

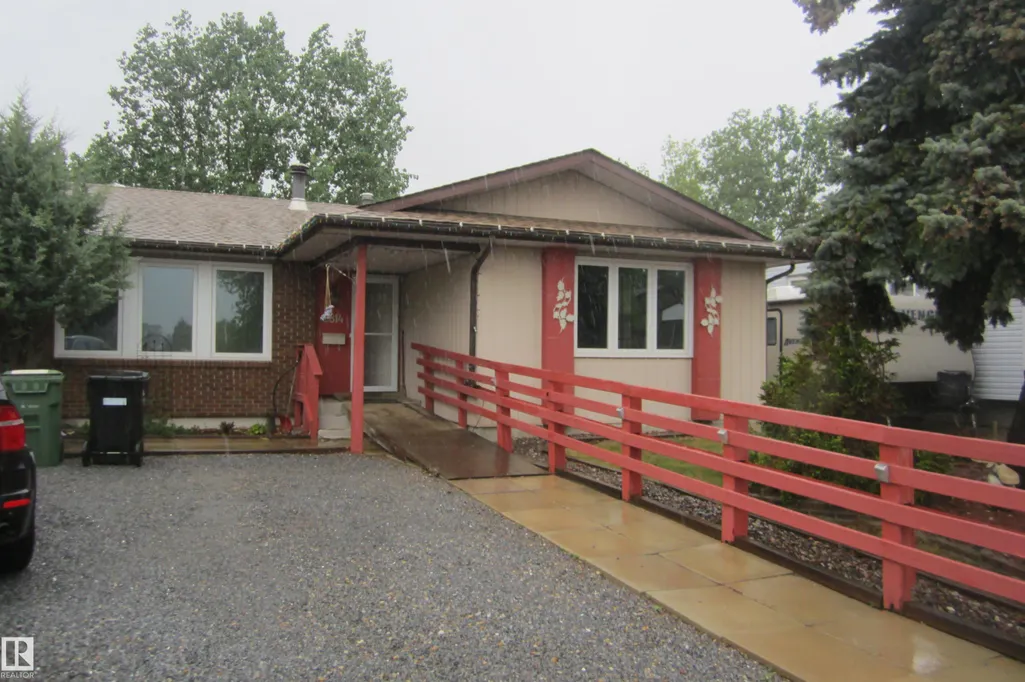
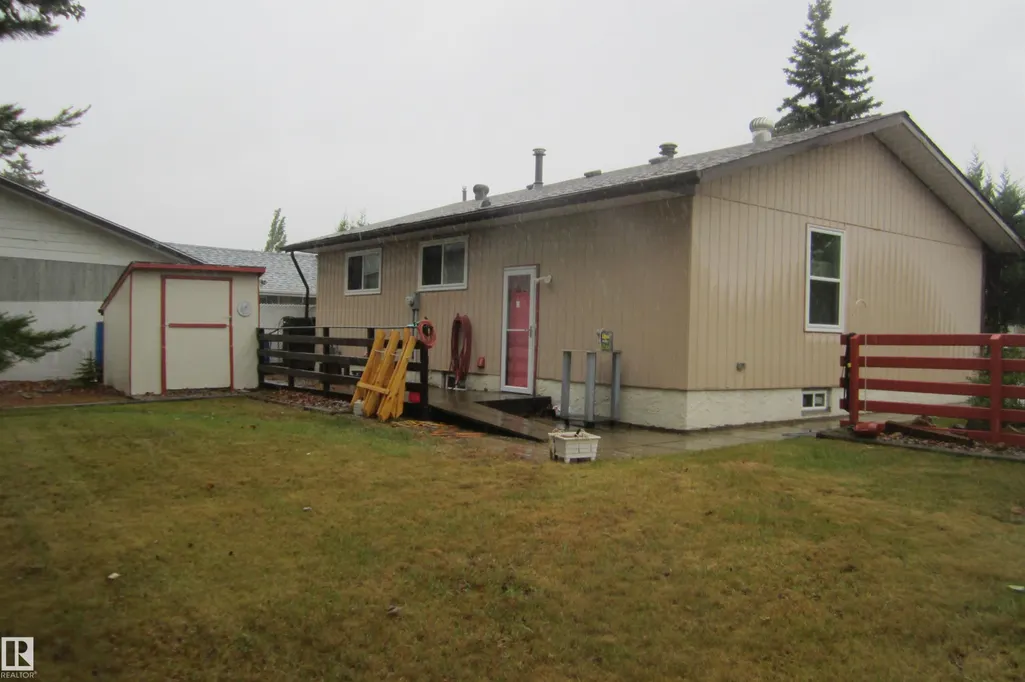
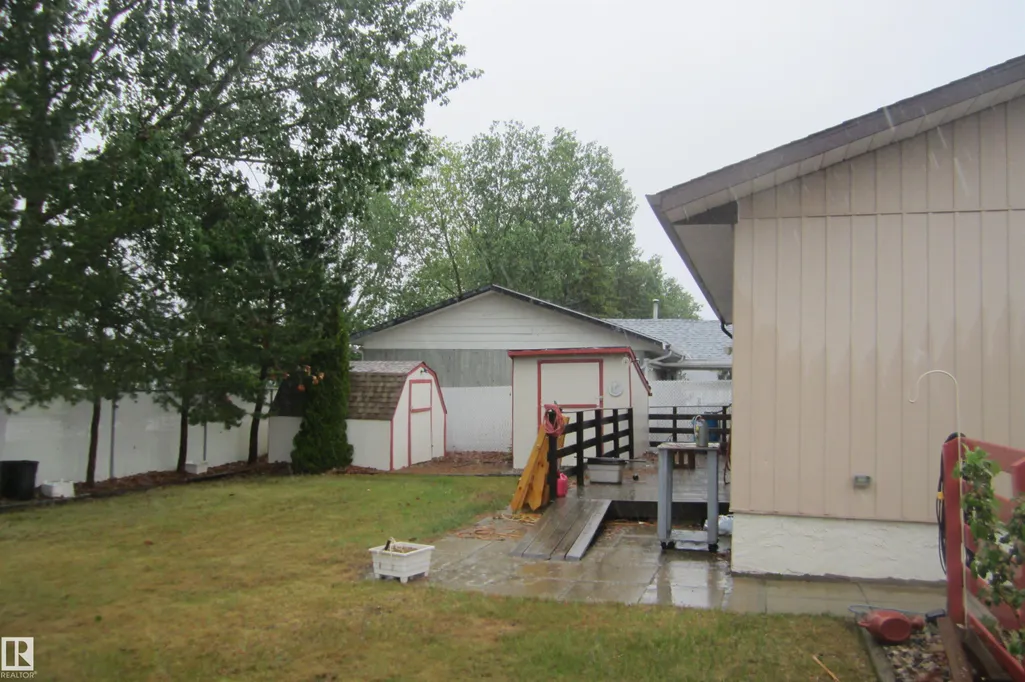
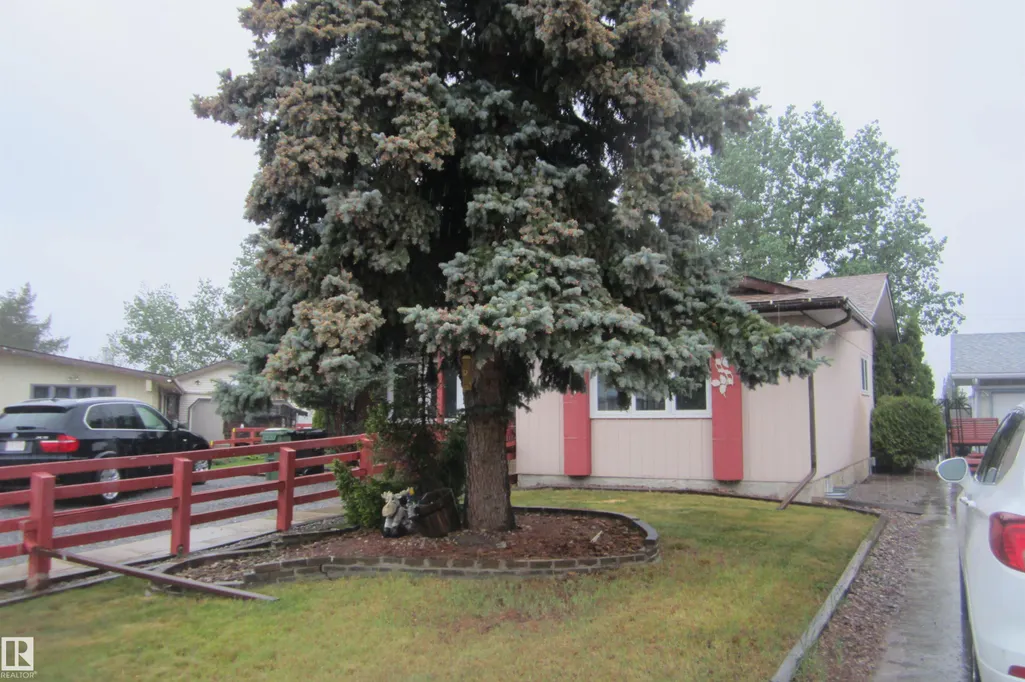
Address
3814 37 Av, Leduc, AB
Price
$ 398,000
Property Attributes
- ID#E4491156
- TypeSingle Family
- Listing Status Active
- CityLeduc
- AreaLeduc
- NeighbourhoodCaledonia
- Postal CodeT9E 6G2
- StyleBungalow
- Year Built1978
- Price$ 398,000
- Bedrooms4
- Full Bathrooms1
- Half Bathrooms1
- Sqr Footage1291
Data Source:
REALTORS® Association Of Edmonton - RAE
Property Description
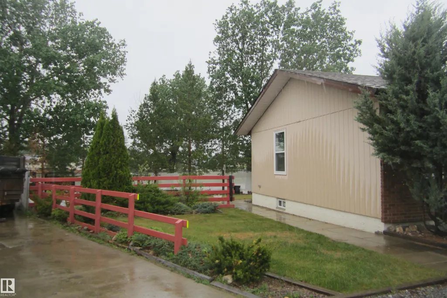
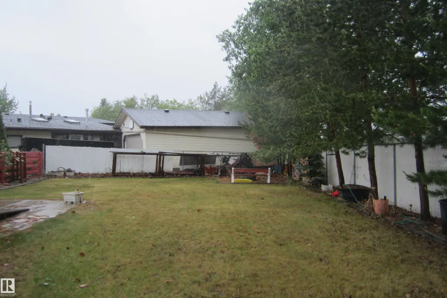
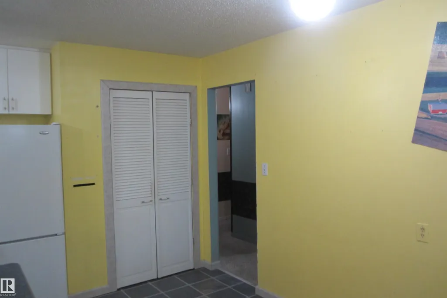
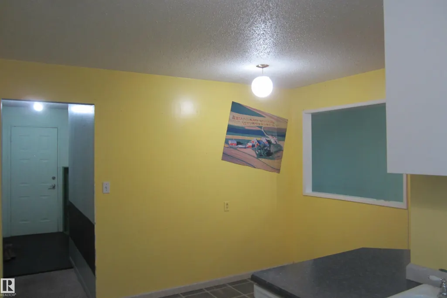
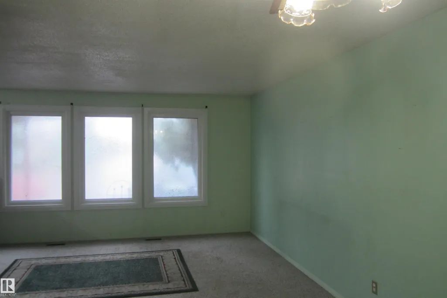
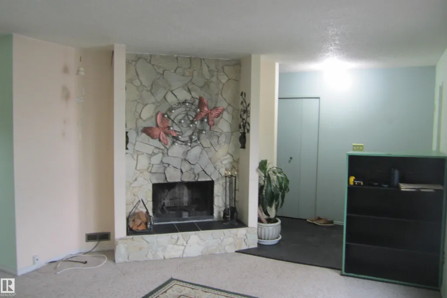
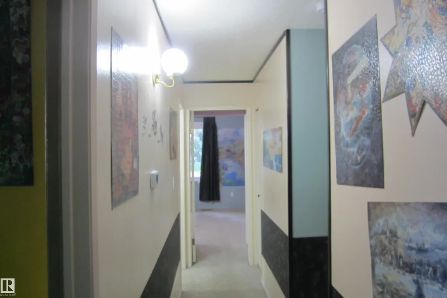
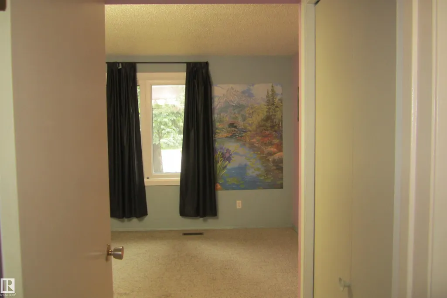
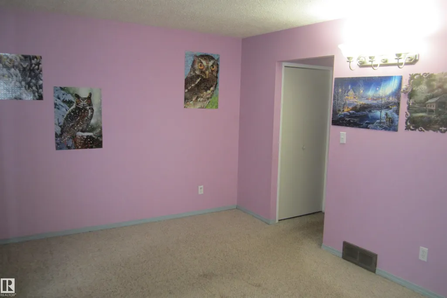
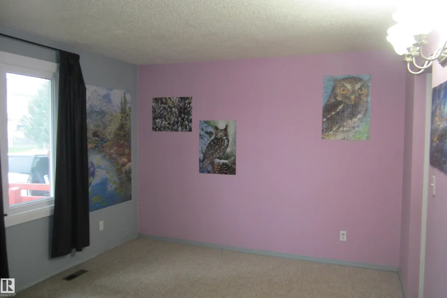
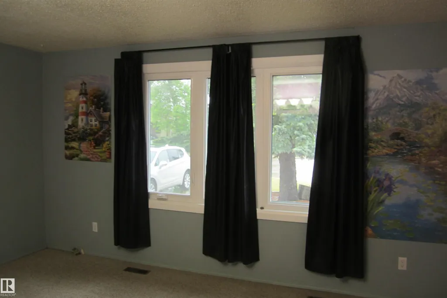
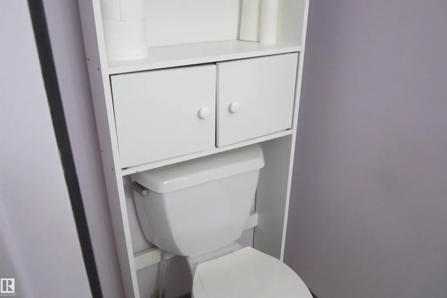
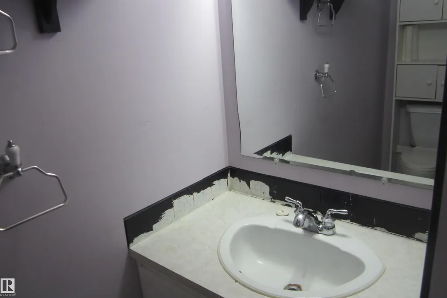
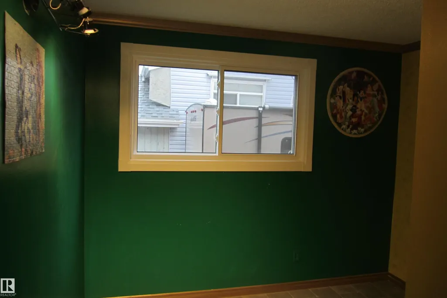
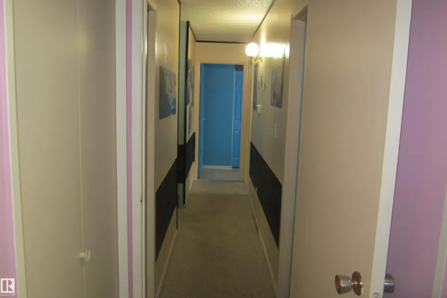
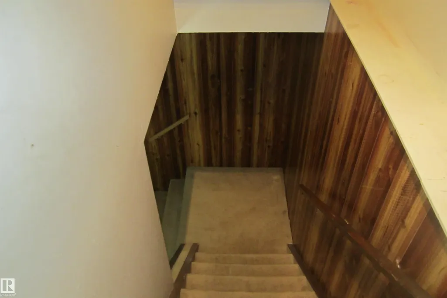
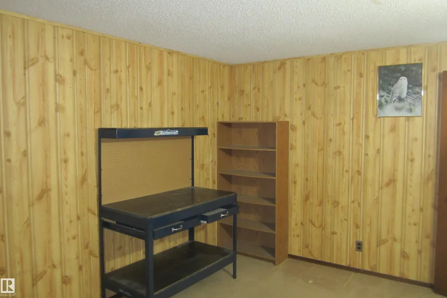
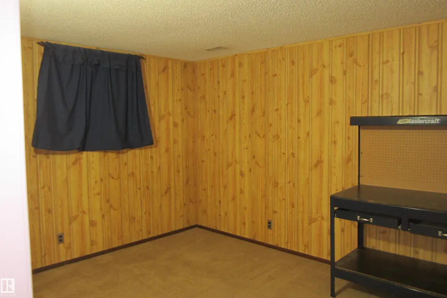
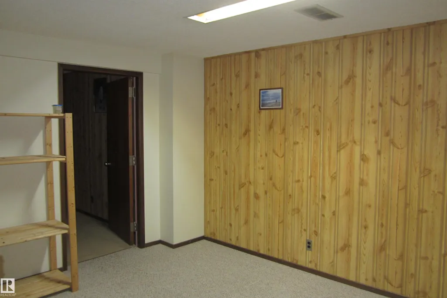
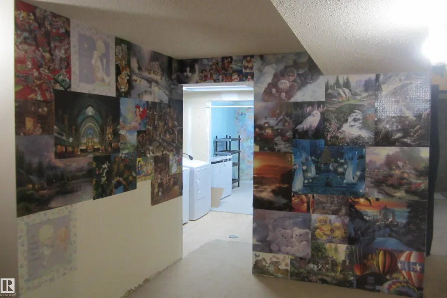
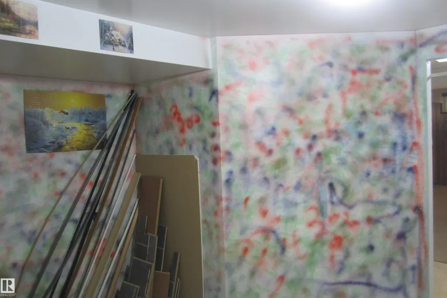
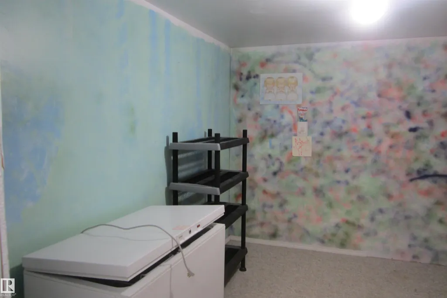
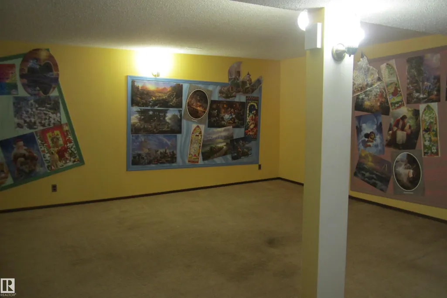
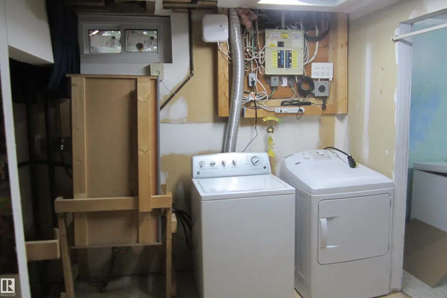
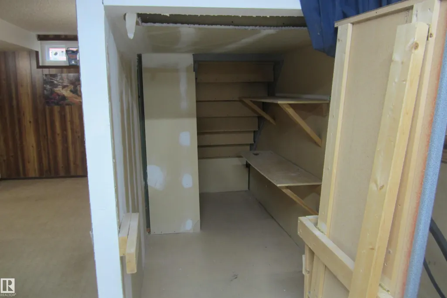
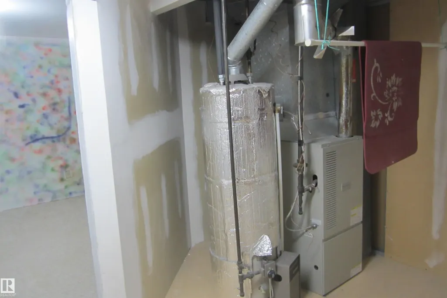
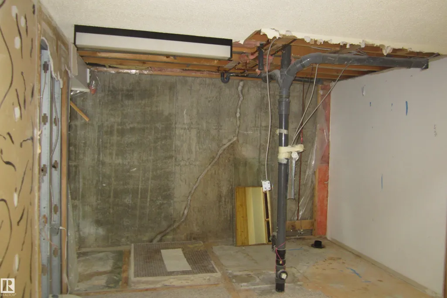
Welcome to Caledonia. Fantastic home on a quiet street. This home offers 4 bedrooms. Major upgrades include, windows all replaced in '25 including the basement. Attic re-insulated with R60 in '25. new storm doors '25. Roof , Furnace and HWT were all replaced in "16. Furnace and HWT were inspected in '23. Fireplace was cleaned in '21. Full disclosure; had a basement leak in 2016, which was professionally repaired. In the process the basement bathroom was removed. No leaks since. Some baseboard stain in the upstairs hallway from a humidifier that sat against the wall. Presently utilities average $137/gas, $210/electric and $110/water/garbage.
* Sold date and price as reported on the RAE's MLS® System.
General Features
| Living Area | 1291.68 |
|---|---|
| Heating | Forced Air-1,See Remarks,Natural Gas,Wood |
| Roof | Asphalt Shingles |
| Appliances | Dishwasher-Built-In,Dryer,Fan-Ceiling,Freezer,Hood Fan,Refrigerator,Storage Shed,Stove-Electric,Washer,Window Coverings |
| Zoning | Zone 81 |
| Architectural Style | Bungalow |
| Construction Materials | Wood,Brick,Metal |
| Year Built | 1978 |
| Levels | 2 |
| Property Subtype | Detached Single Family |
| Ownership | Private |
| Parcel Number | 0013795423 |
| Community Features | Off Street Parking,On Street Parking,Deck,Fire Pit,Hot Water Natural Gas,Insulation-Upgraded,No Animal Home,No Smoking Home,Television Connection,Vinyl Windows |
| Property Type | Residential |
| Facing Direction | South |
| Garage Y/N | false |
| Full Baths | 1 |
| Status | Active |
| City | Leduc |
| MLS Area | Caledonia |
| Living Area Units | Square Feet |
| Standard Status | Active |
| Lot Shape | Pie Shaped |
| Restrictions | None Known |
| Primary Property Type | Single Family |
| Separate Entrance | false |
| Legal Block | 9 |
| Title to Land | Fee Simple |
Interior Features
| Interior Amenities | ensuite bathroom |
|---|---|
| Basement | Full,Finished |
| Flooring | Carpet,Linoleum |
| Fireplace Features | Corner,Stone Facing |
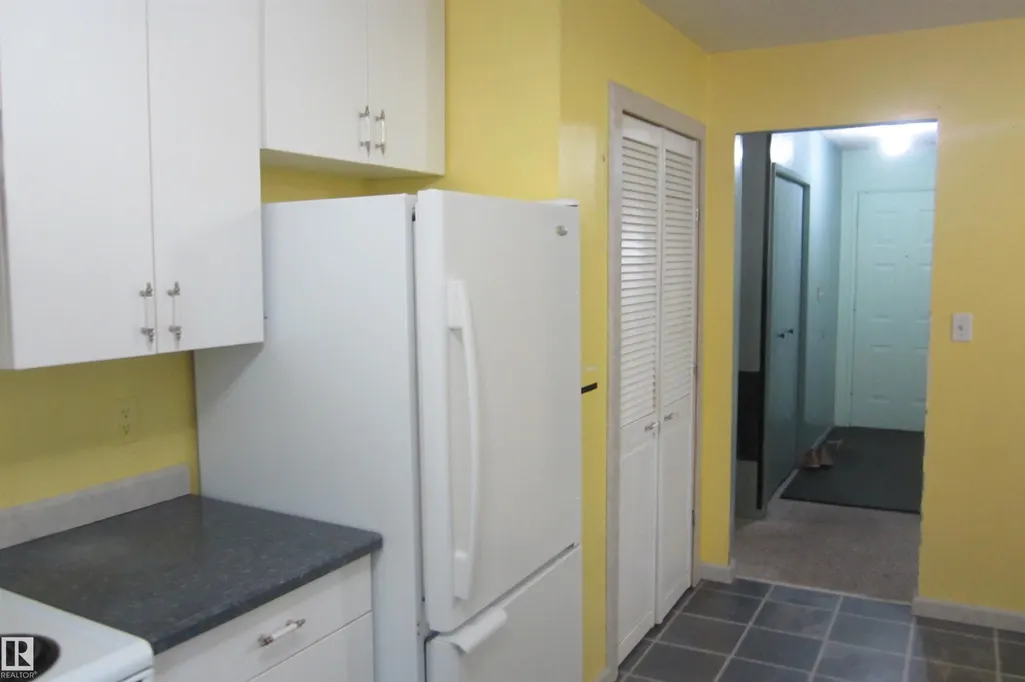
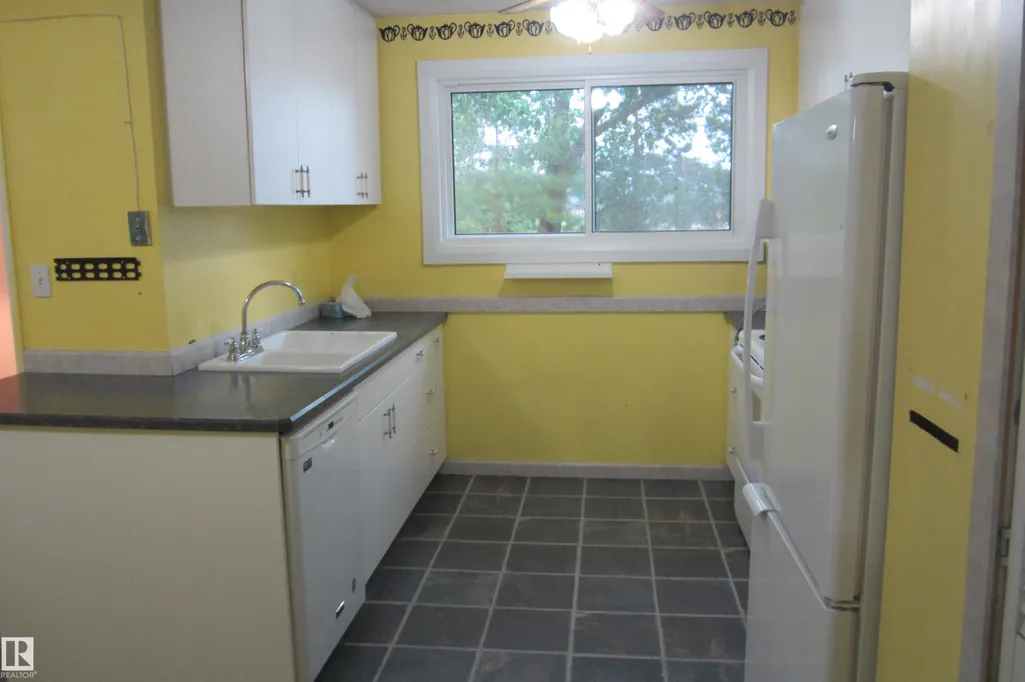
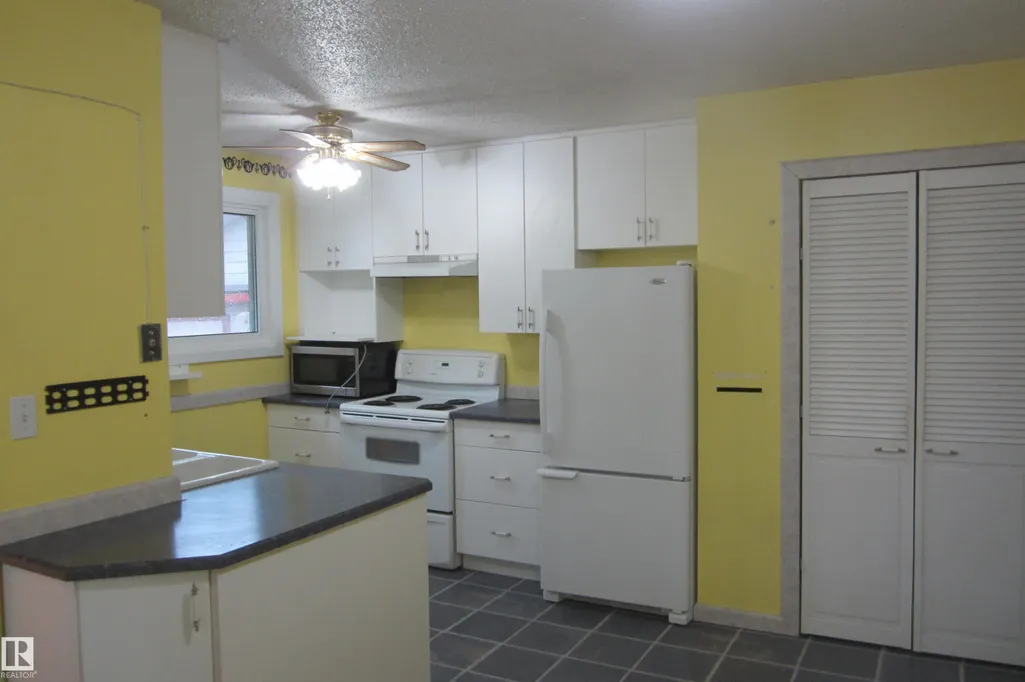
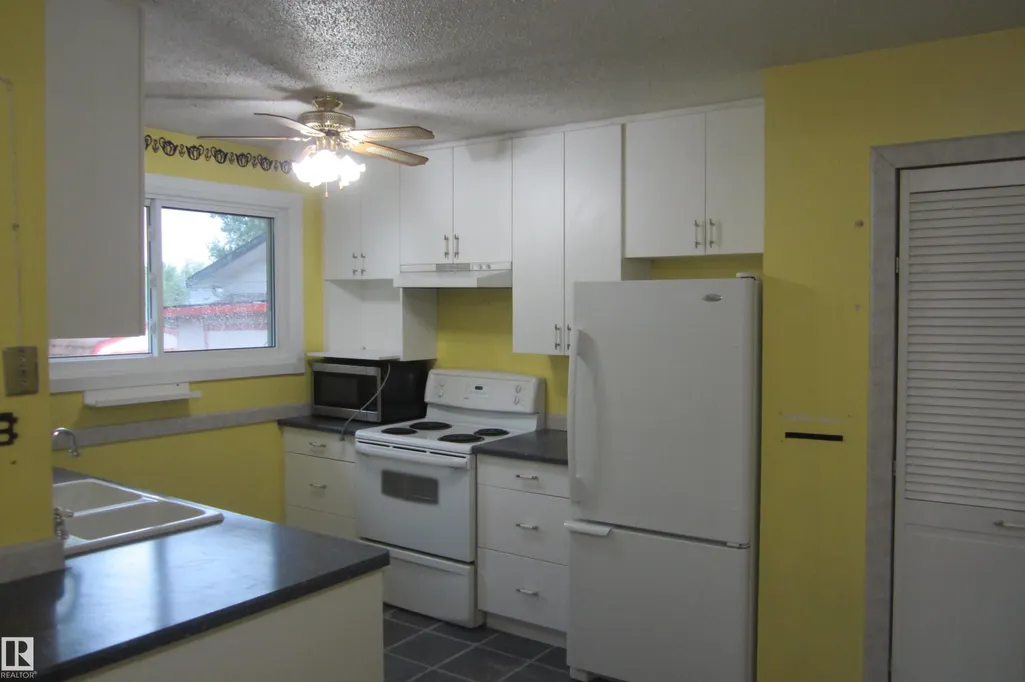
| Kitchen Level | Main |
| Heating Y/N | true |
| Fireplace Y/N | true |
| Half Baths | 1 |
| Total Bedrooms | 4 |
| Grade Level Entry Y/N | Yes |
| Living Room Level | Main |
| Room Type | LivingRoom,DiningRoom,Kitchen,FamilyRoom,MasterBedroom,Bedroom2,Bedroom3,Bedroom4 |
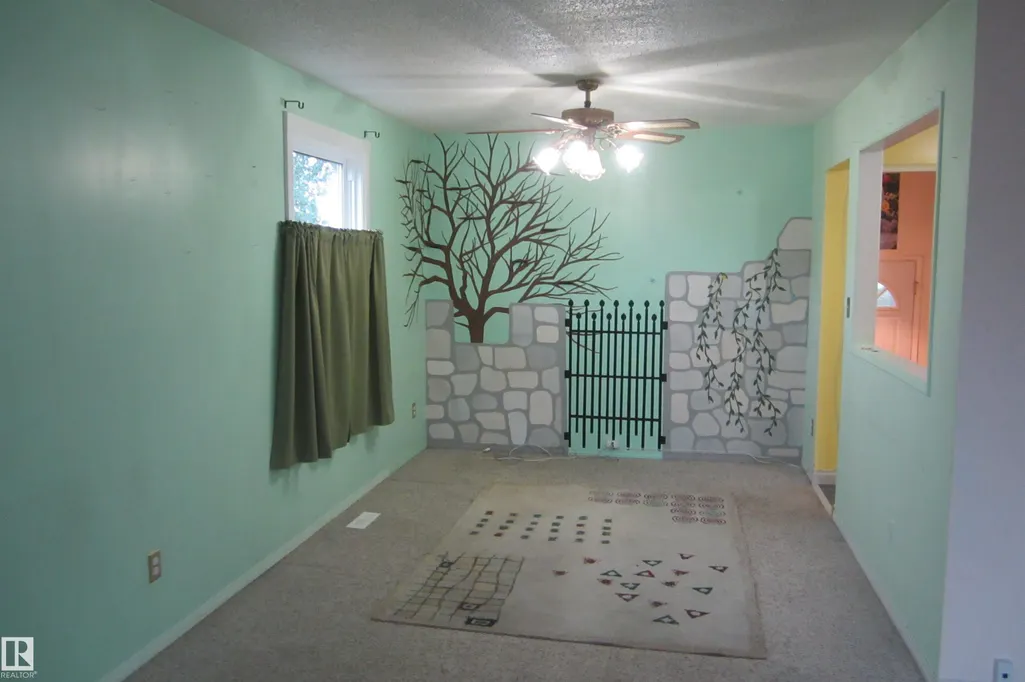
| Dining Room Dimensions | 10.8x9.3 |
| Kitchen Dimensions | 11.2x11.2 |
| Living Room Dimensions | 10.8x13.1 |
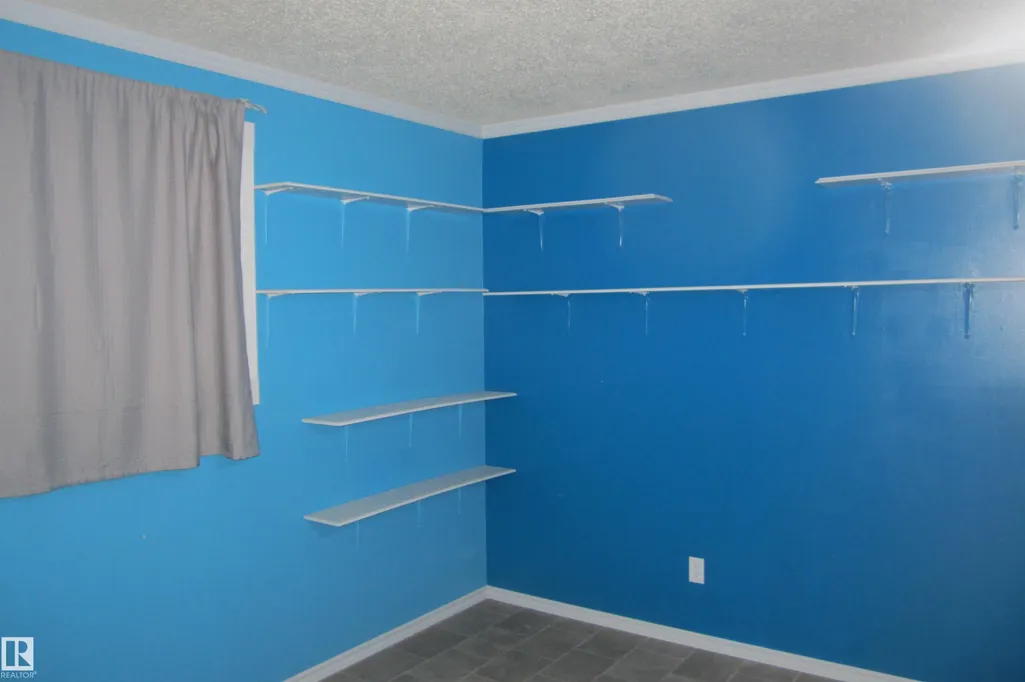
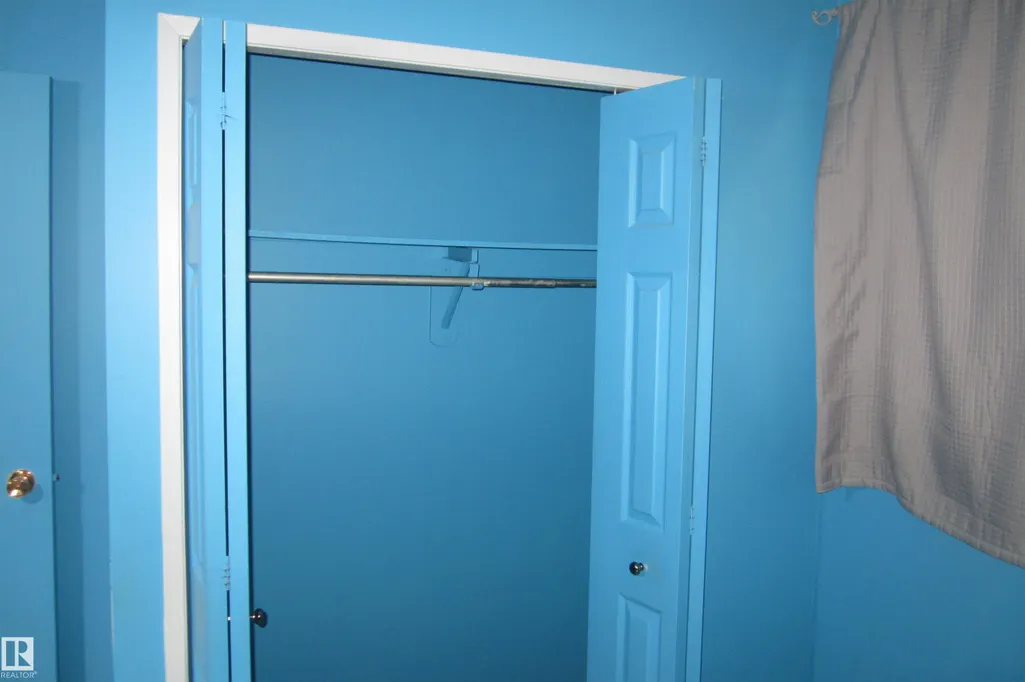
| Bedroom 4 Dimensions | 14.4x10.5 |
| Bedroom 3 Dimensions | 10.8x10.8 |
| Bedroom 2 Dimensions | 11.2x8.9 |
| Family Room Level | Basement |
| Dining Room Level | Main |
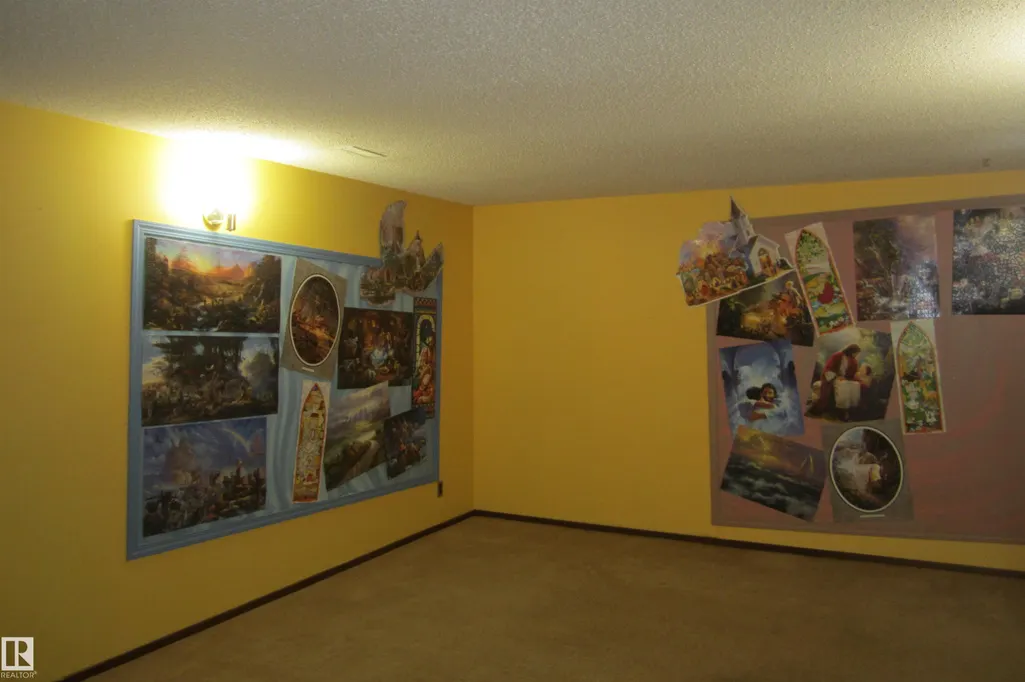
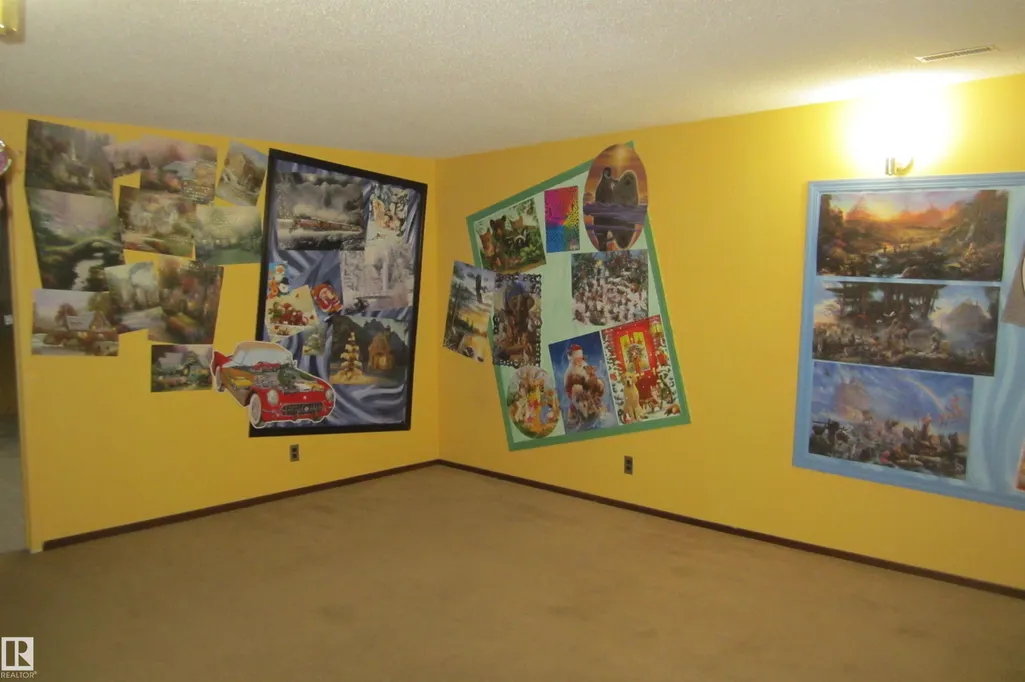
| RoomFamilyRoomDimensions | 21.0x18.7 |
| RoomMasterBedroomDimensions | 15.7x11.2 |
Exterior Features
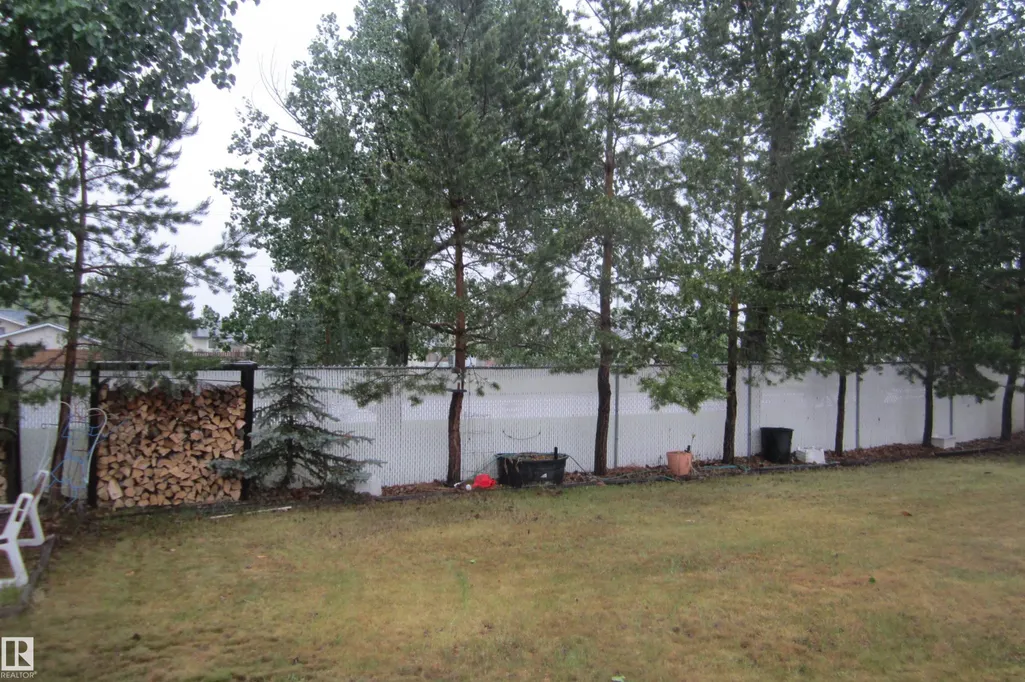
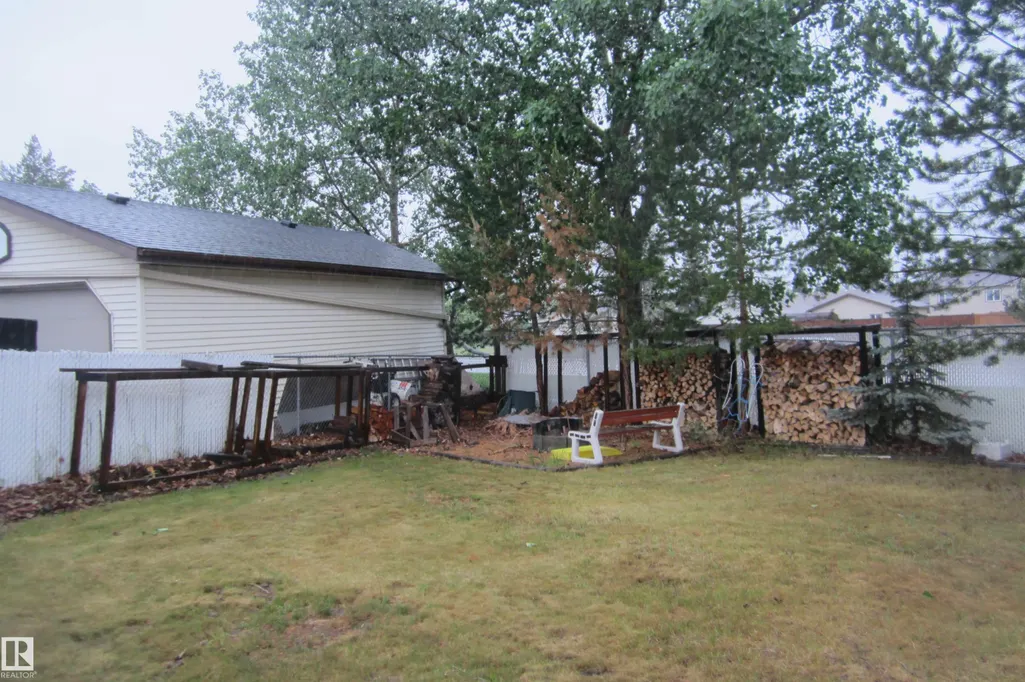
| Exterior Amenities | Fenced,Fruit Trees/Shrubs,Landscaped,Level Land,No Back Lane,Picnic Area |
|---|---|
| Parking Features | 2 Outdoor Stalls,Front Drive Access,No Garage |
| Total Parking | 2 |
| Lot Size Area | 647 |
| Foundation Details | Concrete Perimeter |
Amenities
- Views
- New Construction
- Adult 55+
- Lease To Own
- No Strata Fees
- Furnished
- Primary On Main
- Air Conditioning
- Seller Finance
- Green
- Fixer Upper
- Horse
- Golf
- Fireplace
- Deck
- Garage
- Basement
- Pool
Property vs Single Family Average in T9E 6G2
Statistics provided by Inside Real Estate
Price
Year Built
