


Address
9637 85 St Nw, Edmonton, AB
Price
$ 875,000
Property Attributes
- ID#E4493471
- TypeSingle Family
- Listing Status Active
- CityEdmonton
- AreaEdmonton
- NeighbourhoodHolyrood
- Postal CodeT6C 3E3
- Style2 and Half Storey
- Year Built2026
- Price$ 875,000
- Bedrooms5
- Full Bathrooms3
- Half Bathrooms2
- Sqr Footage2114
Data Source:
REALTORS® Association Of Edmonton - RAE
Property Description
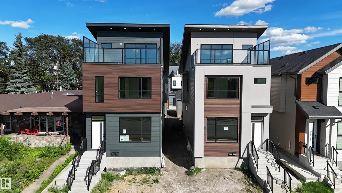
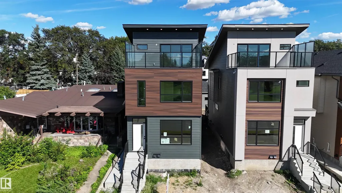
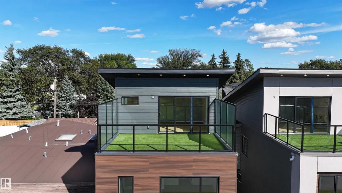
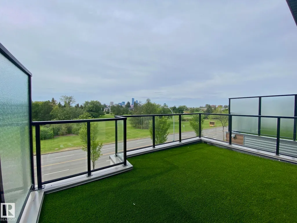
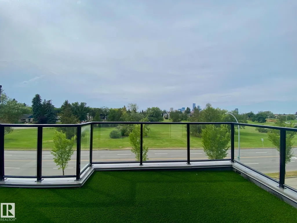
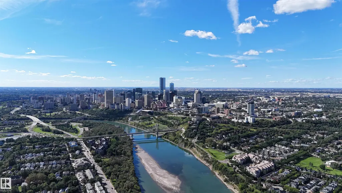
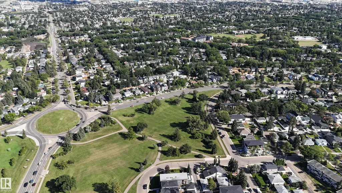
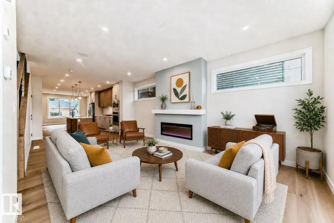
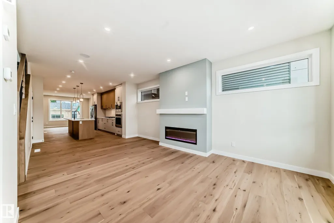
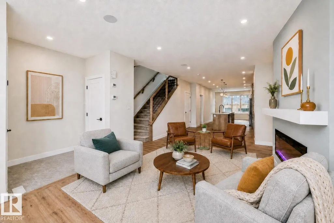
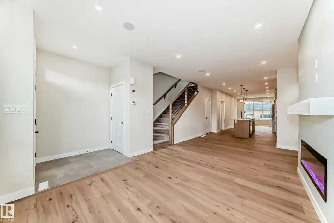
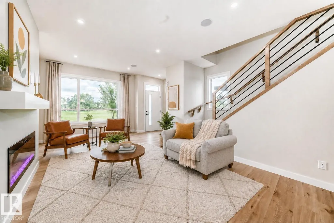
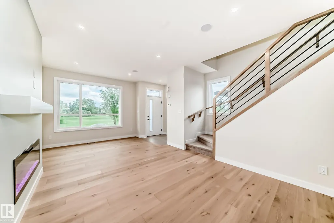
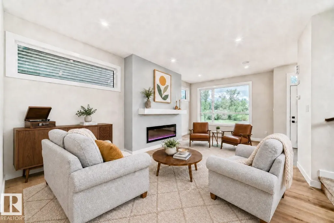
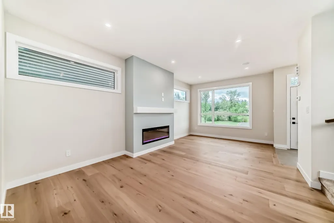
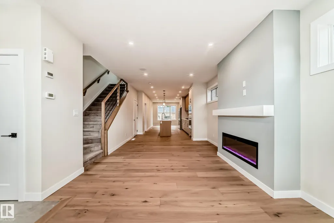
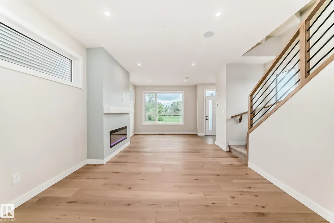
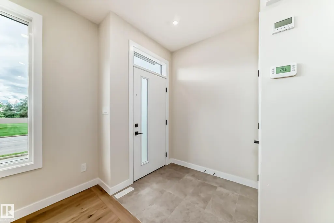
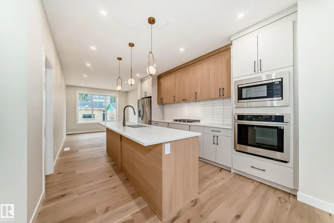
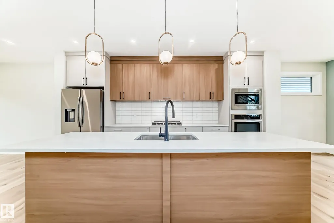
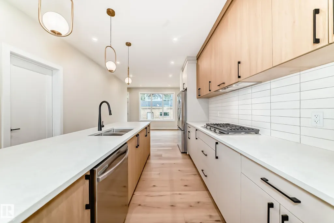
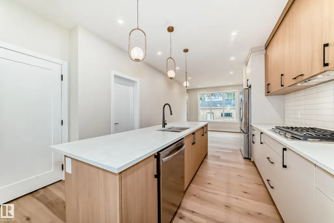
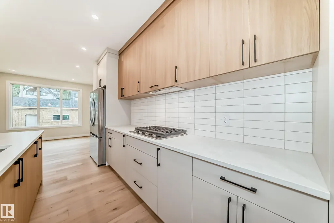
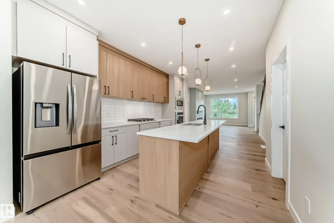
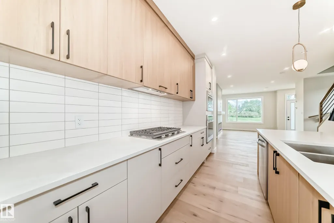
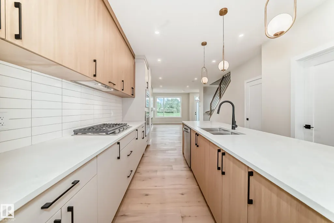
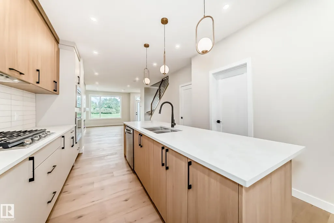
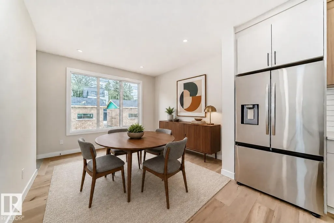
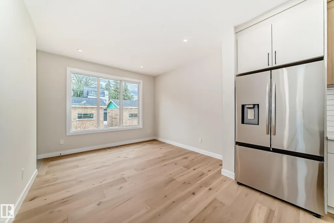
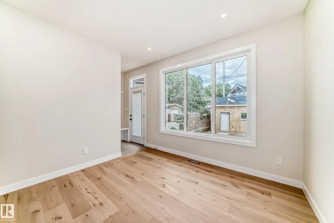
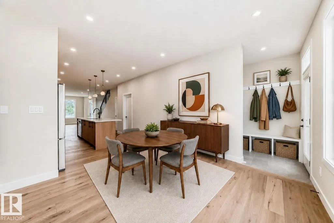
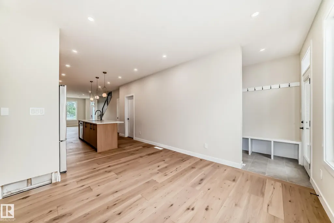
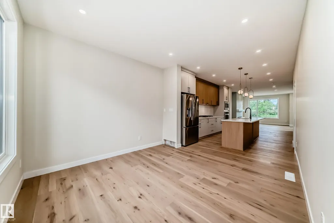
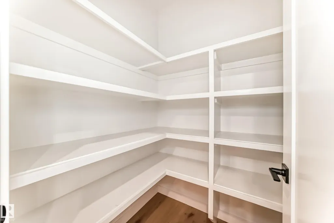
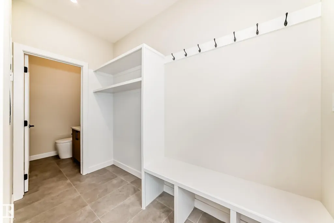
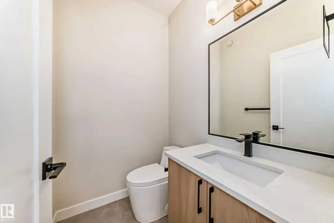
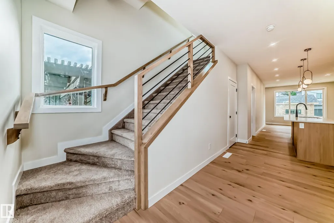
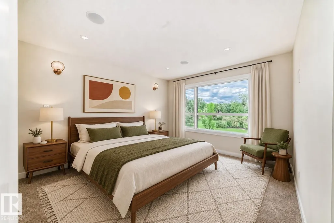
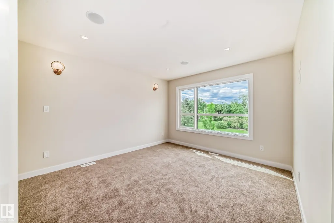
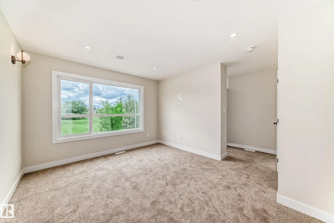
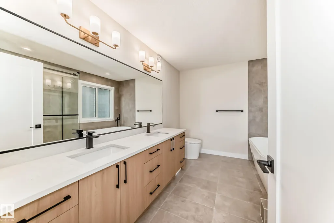
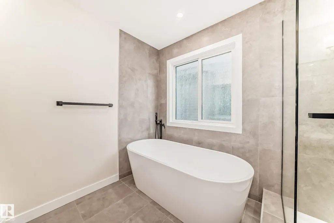
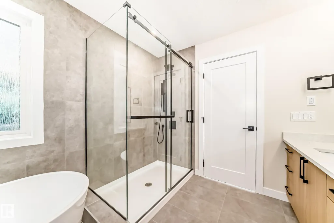
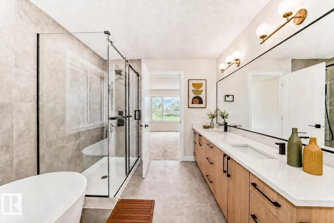
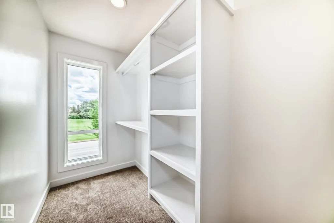
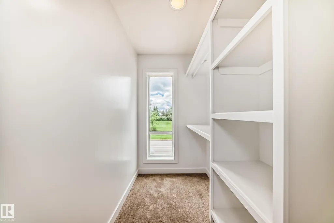
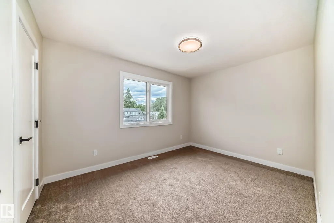
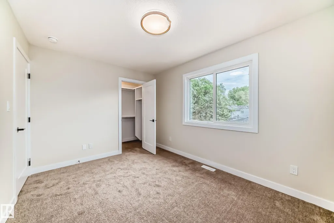
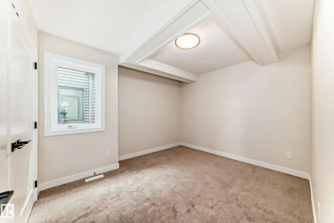
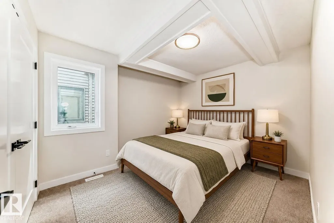
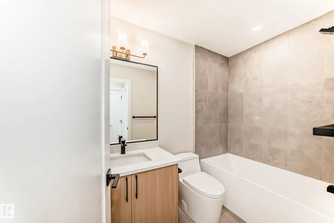
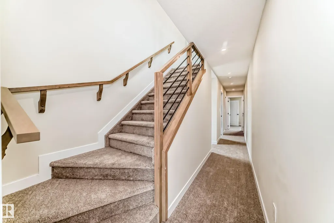
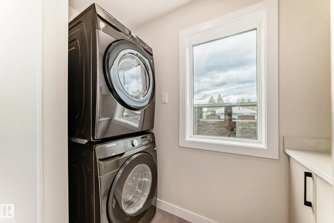
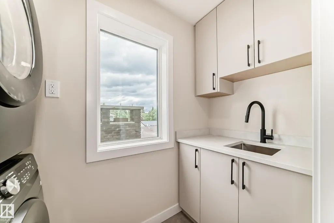
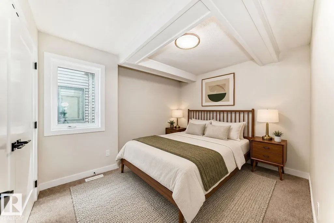
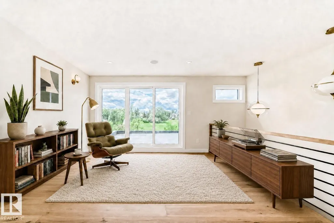
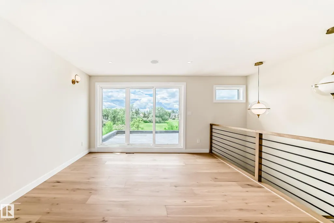
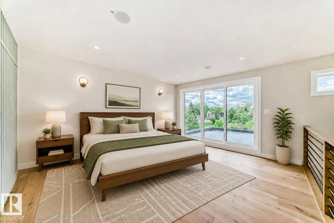
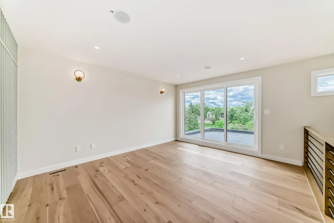
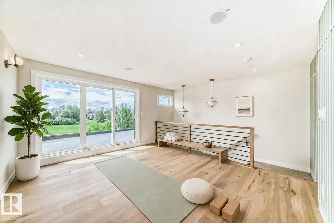
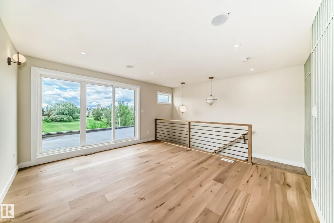
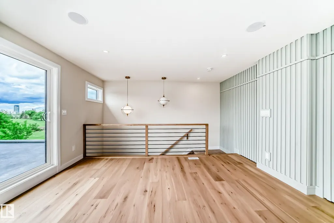
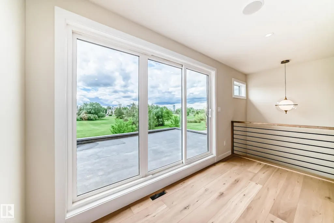
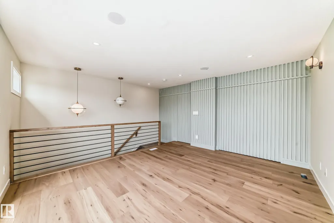
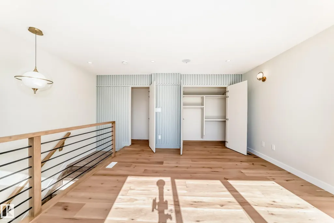
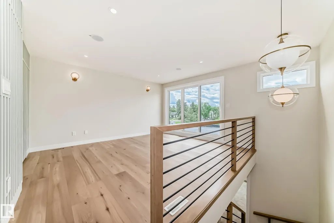
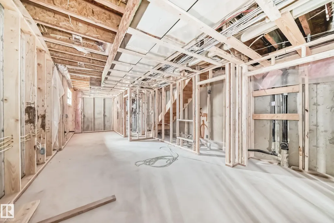
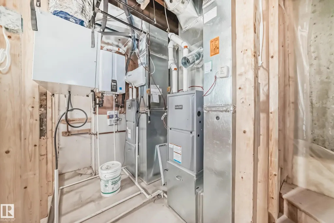
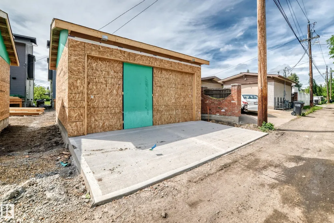
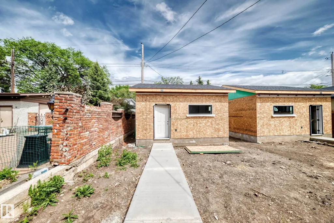
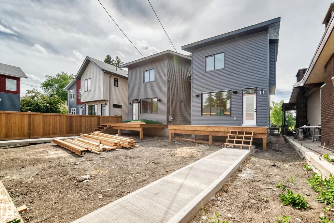
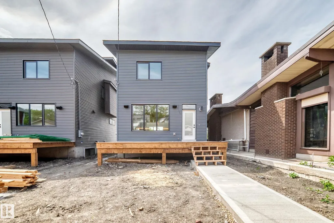
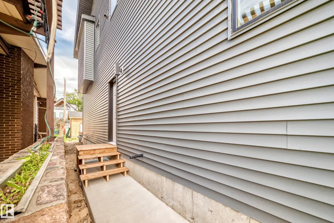
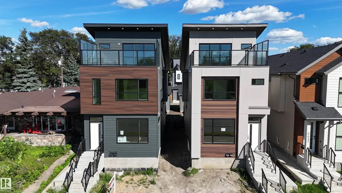
Stunning new 2.5 Story infill, featuring an upper level balcony with views of the Edmonton River Valley & Downtown, across the street from Strathearn park. This home boasts over 2115 sq.ft., a one bedroom legal suite, thoughtful selection and exquisite finishing. The spacious kitchen has a large island, 2-tone cabinetry, quartz counters & s/s appliances. The living room features a fireplace, 9' ceilings & wide-plank engineered hardwood. As you proceed upstairs a primary suite awaits with gorgeous views, walk-in closet & 5-piece ensuite with freestanding tub + tiled shower. There are two more spacious bedrooms on this level, plus a full 4-piece bath and laundry room. Proceed to the top level and you will find a 4th bedroom/flex space with 2-piece bath, closet and gorgeous balcony with views. Full landscaping; fence; deck; triple pane windows; tankless hot water; Hardie plank; HRV; ; & a double detached garage. Close to schools, ski hills, golf, tennis, Edmonton Folk festival, river valley trails and LRT!
* Sold date and price as reported on the RAE's MLS® System.
General Features
| Living Area | 2114.59 |
|---|---|
| Heating | Forced Air-2,Natural Gas |
| Roof | Asphalt Shingles |
| Appliances | Hood Fan,Oven-Built-In,Oven-Microwave,Stove-Countertop Gas,Stove-Electric,Dryer-Two,Refrigerators-Two,Washers-Two,Dishwasher-Two |
| Zoning | Zone 18 |
| Architectural Style | 2 and Half Storey |
| Construction Materials | Wood,Metal,Vinyl,Hardie Board Siding |
| Year Built | 2026 |
| Levels | 3 |
| Property Subtype | Detached Single Family |
| Ownership | Private |
| Parcel Number | 0040353526 |
| Community Features | On Street Parking,Ceiling 9 ft.,Closet Organizers,Deck,Detectors Smoke,Exterior Walls- 2"x6",Hot Water Tankless,No Animal Home,No Smoking Home,Vinyl Windows,Vacuum System-Roughed-In,Infill Property,HRV System,9 ft. Basement Ceiling,Rooftop Deck/Patio |
| Property Type | Residential |
| Facing Direction | West |
| Garage Y/N | true |
| Full Baths | 3 |
| Status | Active |
| City | Edmonton |
| MLS Area | Holyrood |
| Home Warranty Y/N | true |
| Living Area Units | Square Feet |
| Standard Status | Active |
| Lot Shape | Rectangular |
| Restrictions | None Known |
| Primary Property Type | Single Family |
| Separate Entrance | true |
| Legal Block | 1 |
| Title to Land | Fee Simple |
Interior Features
| Interior Amenities | ensuite bathroom |
|---|---|
| Basement | Full,Finished |
| Flooring | Ceramic Tile,Engineered Wood,Vinyl Plank |
| Fireplace Features | Insert |
| Kitchen Level | Main |
| Heating Y/N | true |
| Fireplace Y/N | true |
| Half Baths | 2 |
| Total Bedrooms | 5 |
| Grade Level Entry Y/N | No |
| Living Room Level | Main |
| Room Type | LivingRoom,DiningRoom,Kitchen,MasterBedroom,Bedroom2,Bedroom3,Bedroom4 |
| Dining Room Dimensions | 11.2 |
| Kitchen Dimensions | 16.2 |
| Living Room Dimensions | 20.0 |
| Bedroom 4 Dimensions | 14.8 |
| Bedroom 3 Dimensions | 11.9 |
| Bedroom 2 Dimensions | 12.4 |
| Dining Room Level | Main |
| RoomMasterBedroomDimensions | 13.2 |
Exterior Features
| Exterior Amenities | Back Lane,Fenced,Flat Site,Landscaped,Paved Lane,Playground Nearby,Public Transportation,River Valley View,Schools,Shopping Nearby,Ski Hill Nearby,View Downtown |
|---|---|
| Parking Features | Double Garage Detached |
| Total Parking | 2 |
| Foundation Details | Concrete Perimeter |
Amenities
- Views
- New Construction
- Adult 55+
- Lease To Own
- No Strata Fees
- Furnished
- Primary On Main
- Air Conditioning
- Seller Finance
- Green
- Fixer Upper
- Horse
- Golf
- Fireplace
- Deck
- Garage
- Basement
- Pool
Property vs Single Family Average in T6C 3E3
Statistics provided by Inside Real Estate
Price
Year Built
