


Address
6819 10 Av Nw, Edmonton, AB
Price
$ 564,900
Property Attributes
- ID#E4495239
- TypeSingle Family
- Listing Status Active
- CityEdmonton
- AreaEdmonton
- NeighbourhoodMenisa
- Postal CodeT6K 2T9
- Style2 Storey
- Year Built1983
- Price$ 564,900
- Bedrooms6
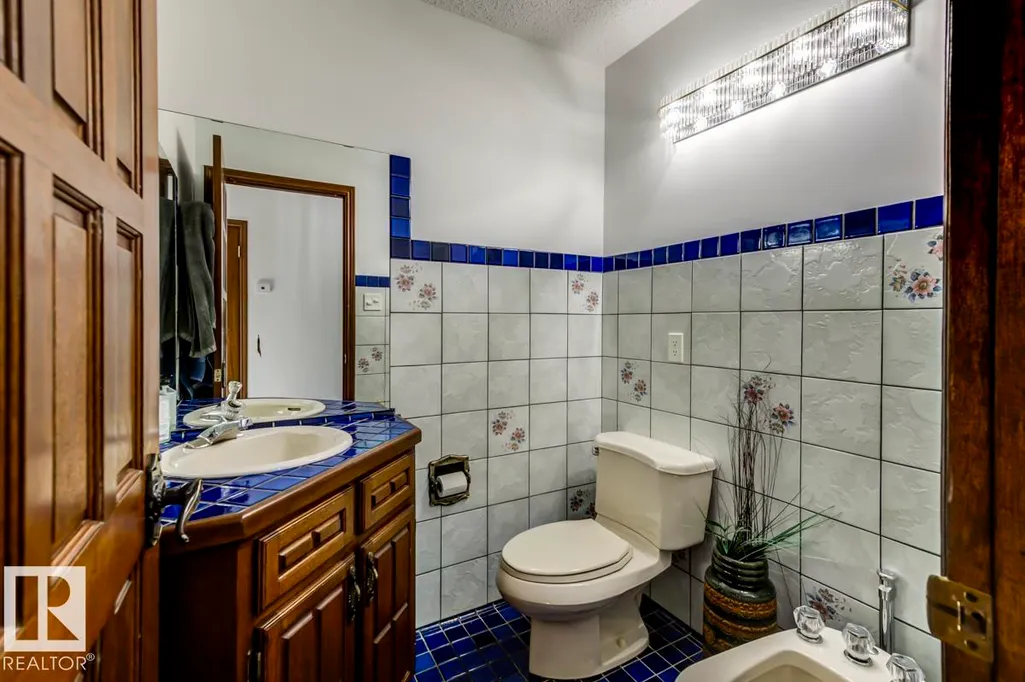
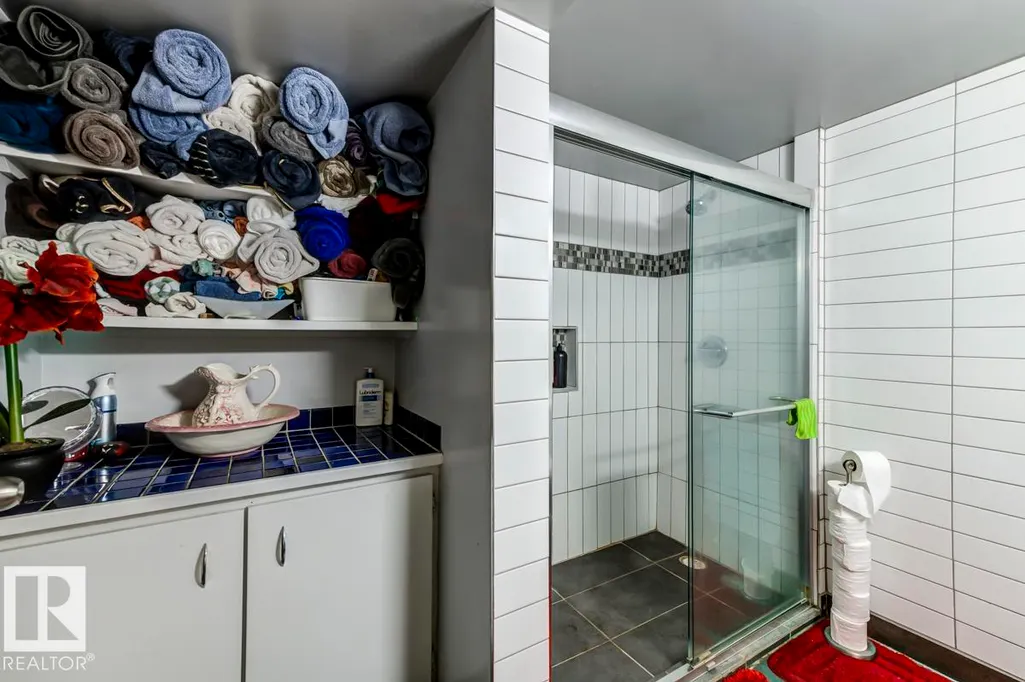
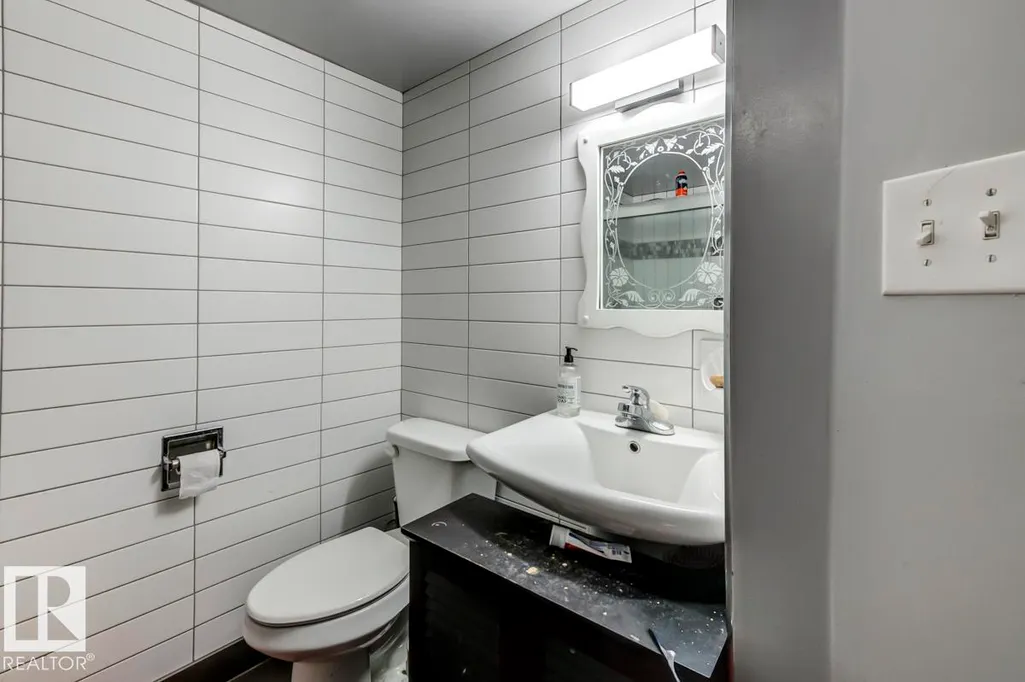
- Full Bathrooms3
- Half Bathrooms0
- Sqr Footage2929
Data Source:
REALTORS® Association Of Edmonton - RAE
Property Description
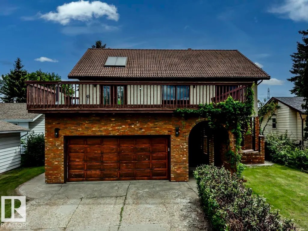
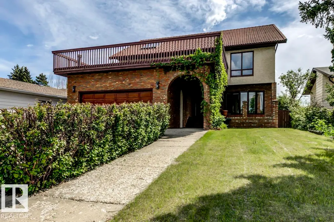
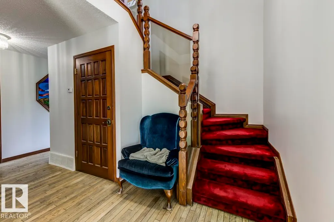
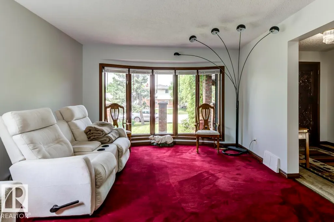
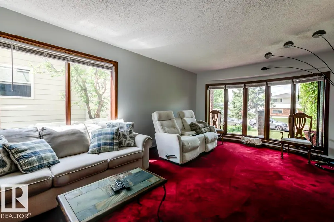
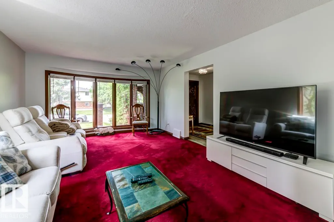
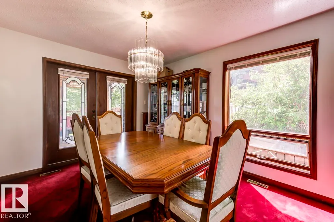
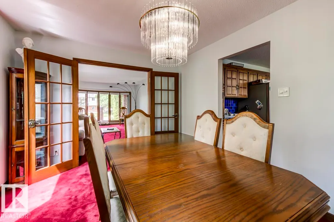
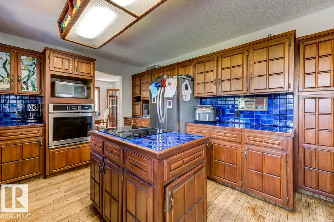
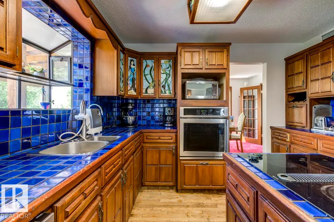
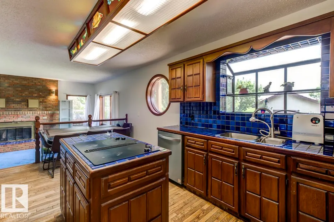
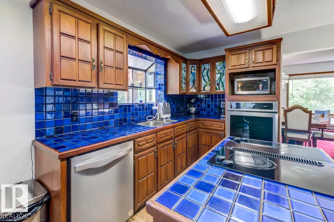
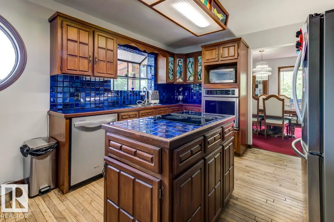
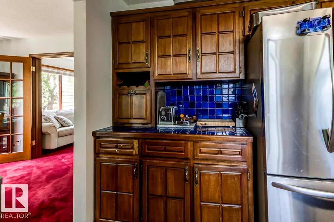
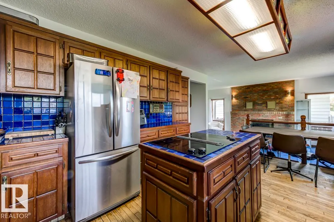
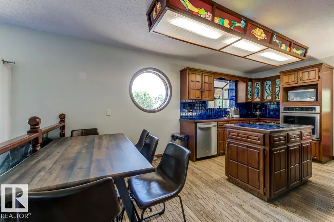
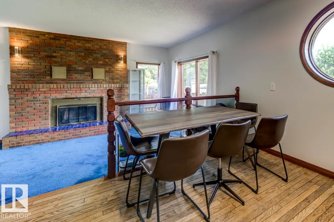
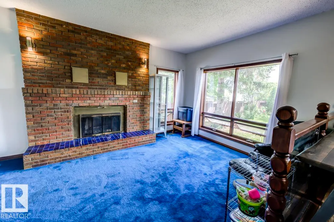
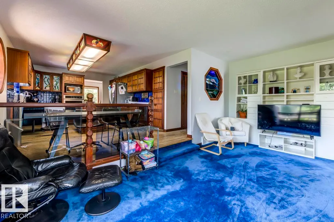
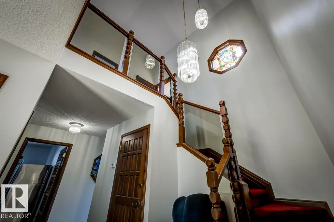
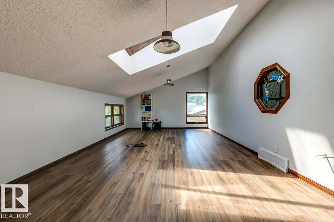
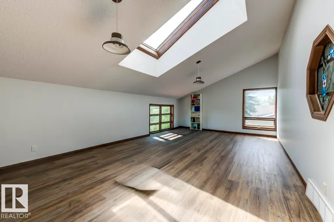
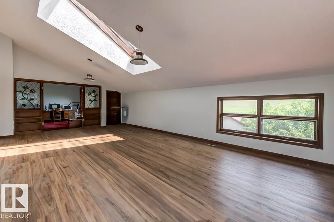
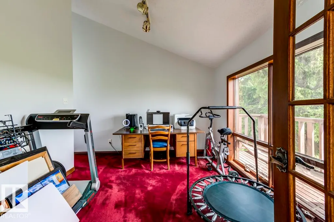
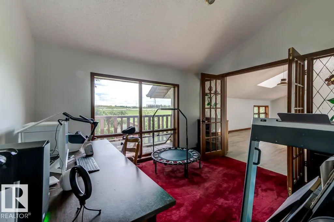
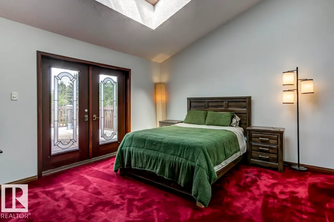
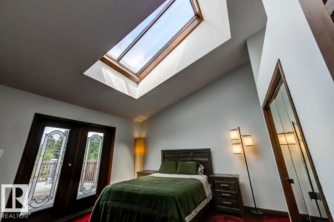
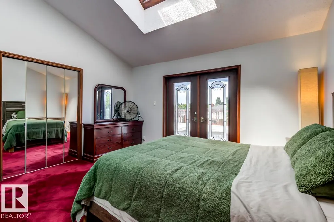
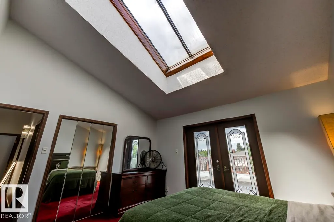
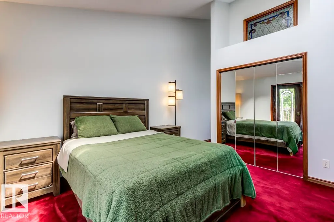
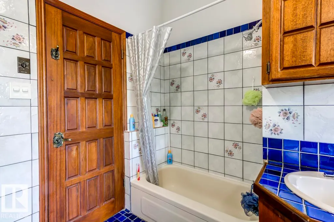
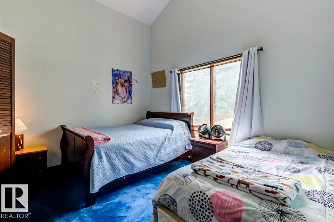
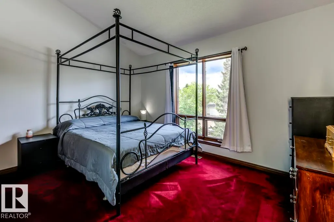
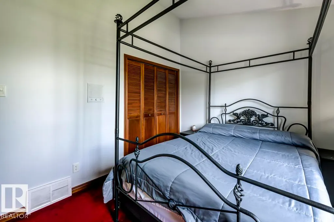
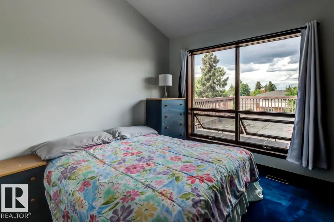
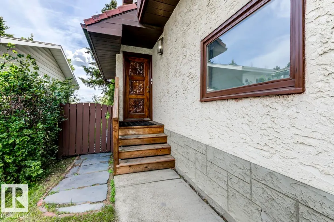
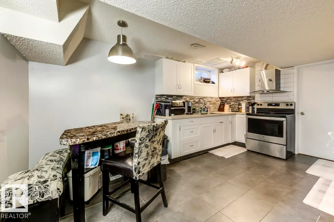
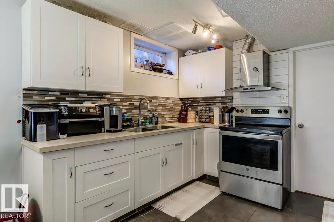
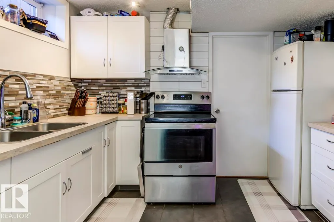
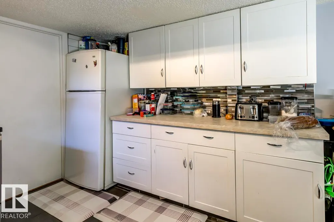
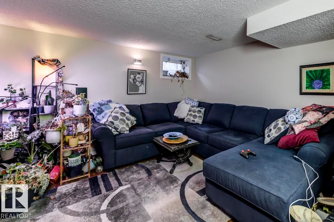
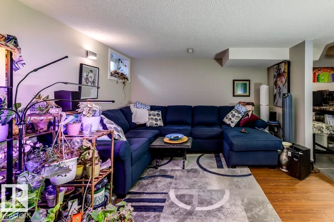
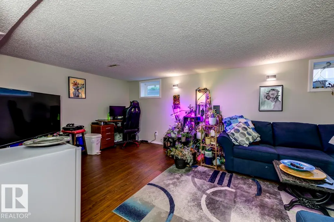
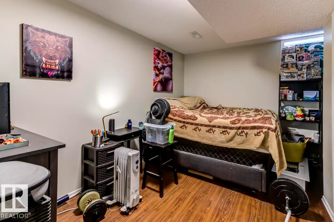
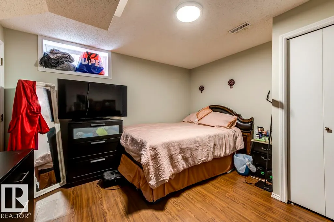
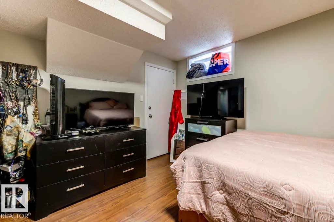
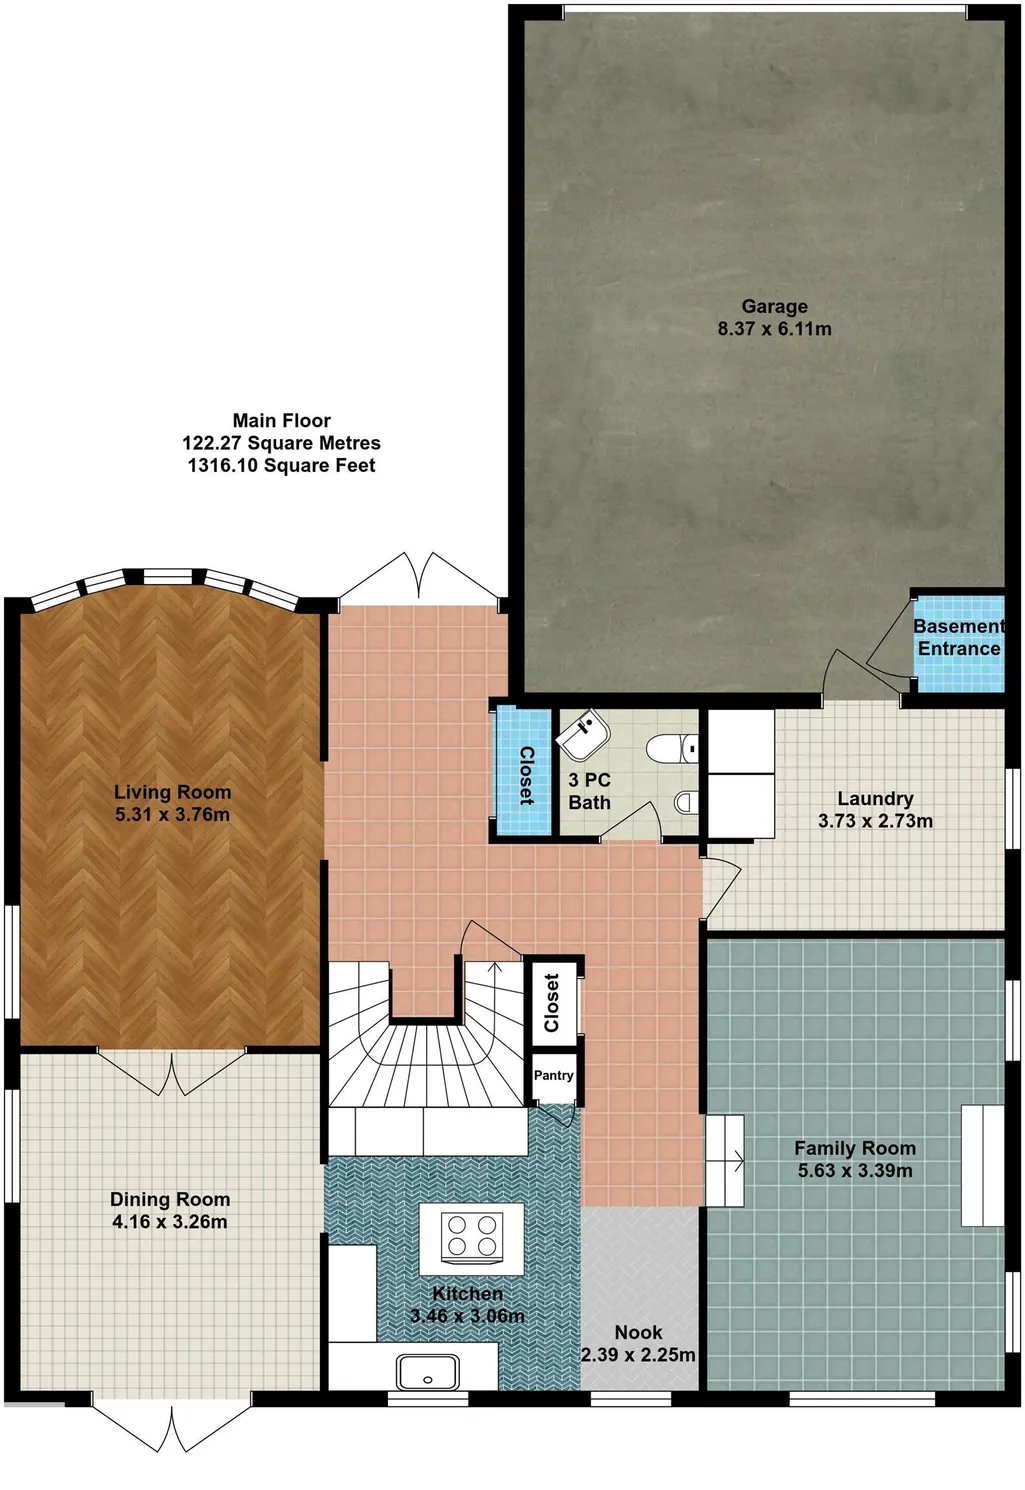
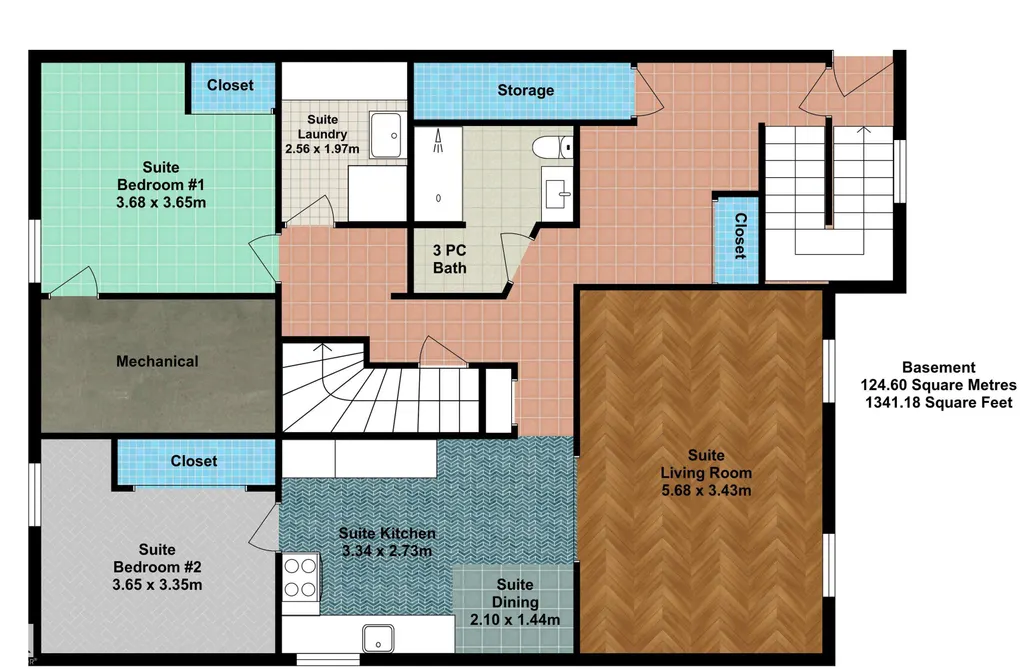
Welcome to this exceptional opportunity in the sought-after community of Menisa! Offering nearly 3,000 sq.ft. of above-grade living space, this expansive 6-bed, 3-bath home delivers the perfect blend of size, flexibility & value for families & investors alike. Designed with functionality in mind, the main & upper levels feature a bright layout w/ 4 generously sized bedrooms upstairs, including a private primary retreat & huge bonus rm. The finished lower level adds versatility w/ 2 additional bdrms, a 2nd kitchen & ample living space—ideal for multi-generational living, extended family or guests. The attached dbl garage provides convenience & storage. Situated in one of SE Edmonton's established neighborhoods, this property is mins from schools, parks, shopping, transit & commuter routes.
* Sold date and price as reported on the RAE's MLS® System.
General Features
| Living Area | 2929.31 |
|---|---|
| Heating | Forced Air-2,Natural Gas |
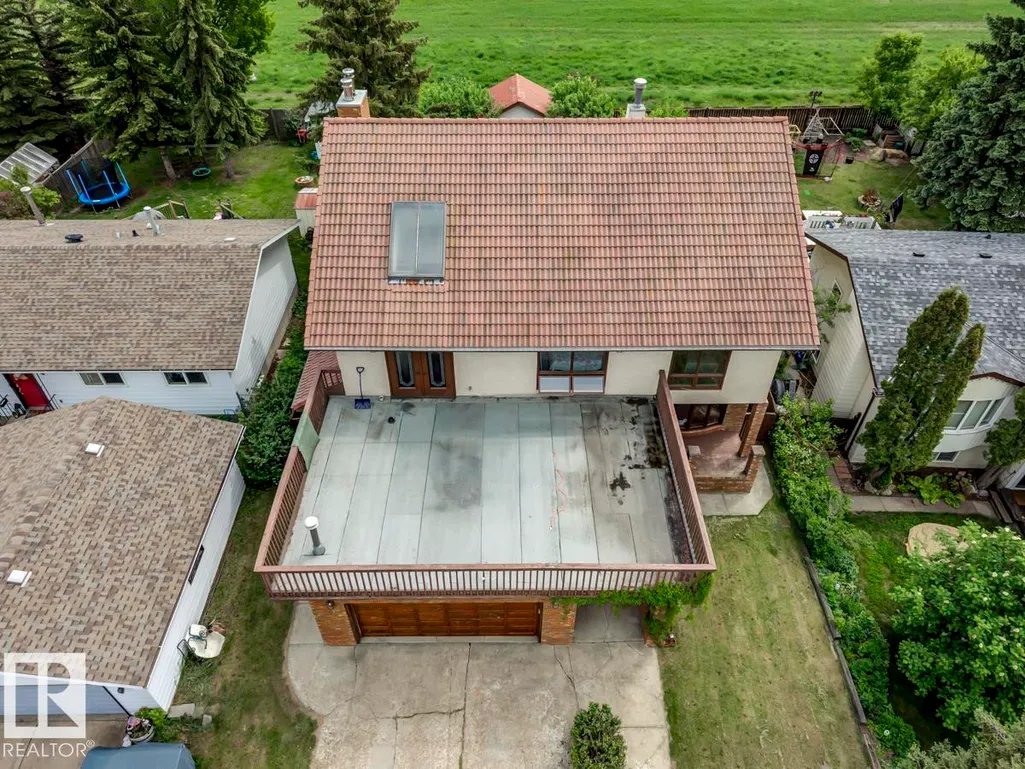
| Roof | Clay Tile |
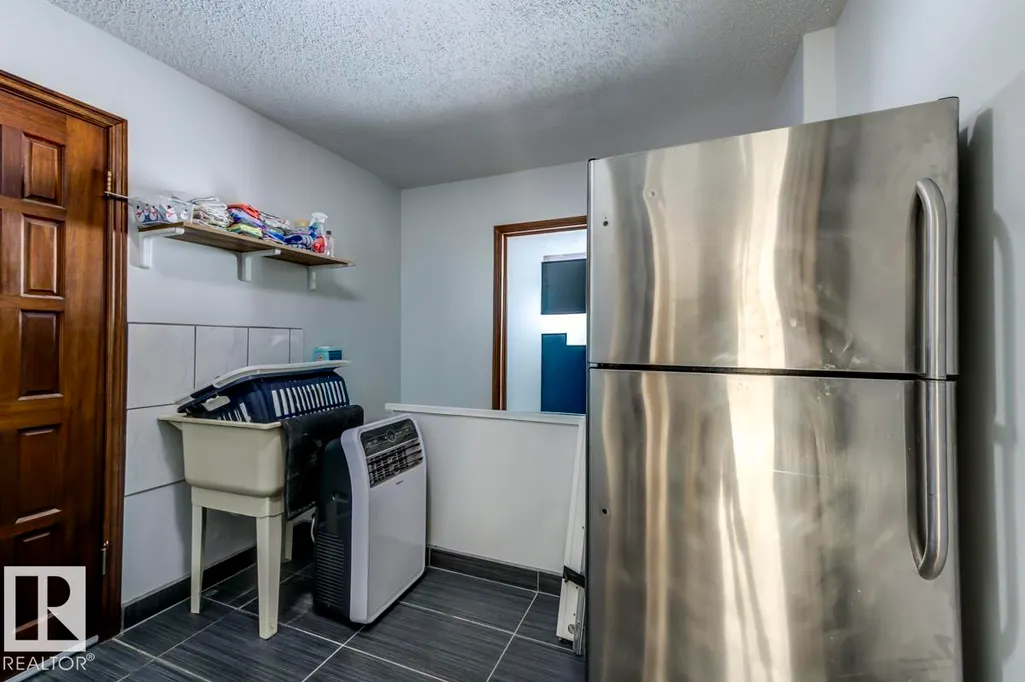
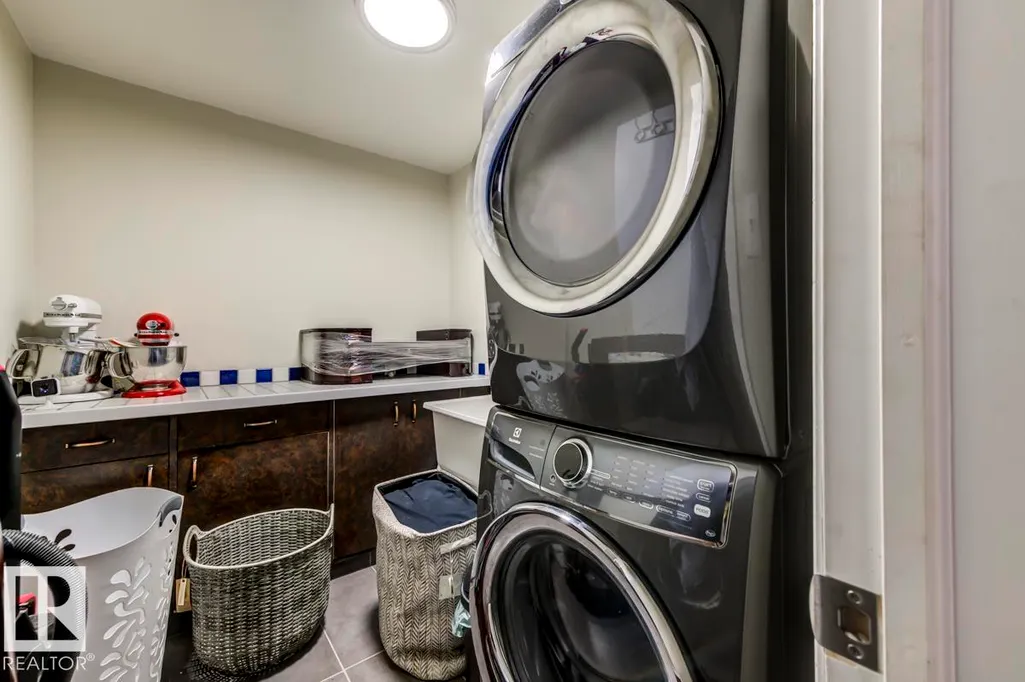
| Appliances | Dishwasher-Built-In,Dryer,Hood Fan,Oven-Built-In,Oven-Microwave,Storage Shed,Stove-Countertop Electric,Stove-Electric,Washer,Refrigerators-Two |
| Zoning | Zone 29 |
| Architectural Style | 2 Storey |
| Construction Materials | Wood,Brick,Stucco |
| Year Built | 1983 |
| Levels | 3 |
| Property Subtype | Detached Single Family |
| Ownership | Private |
| Parcel Number | 0014730477 |
| Community Features | Deck,See Remarks |
| Property Type | Residential |
| Facing Direction | North |
| Garage Y/N | true |
| Full Baths | 3 |
| Status | Active |
| City | Edmonton |
| MLS Area | Menisa |
| Living Area Units | Square Feet |
| Standard Status | Active |
| Lot Shape | Rectangular |
| Restrictions | None Known |
| Primary Property Type | Single Family |
| Separate Entrance | true |
| Legal Block | 34 |
| Title to Land | Fee Simple |
Interior Features
| Basement | Full,Finished |
|---|---|
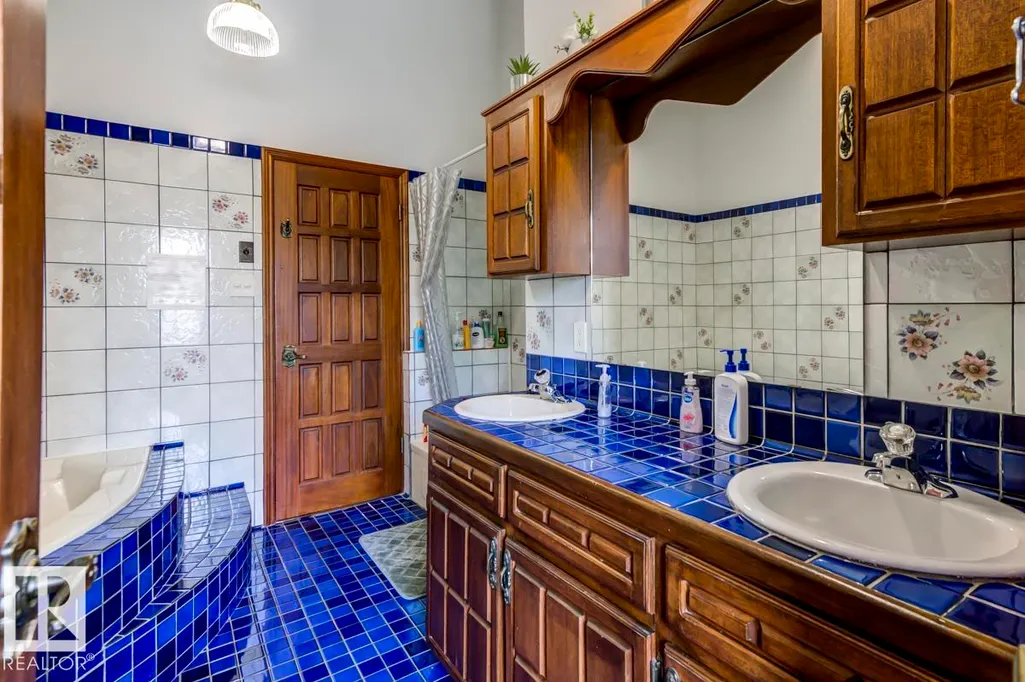
| Flooring | Carpet,Ceramic Tile,Hardwood |
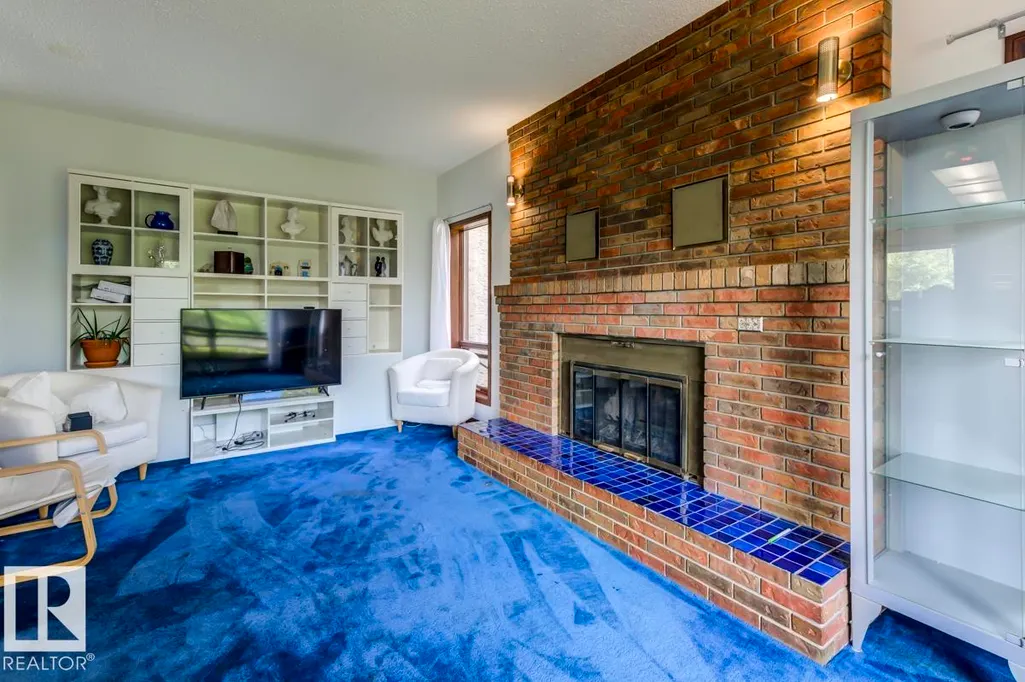
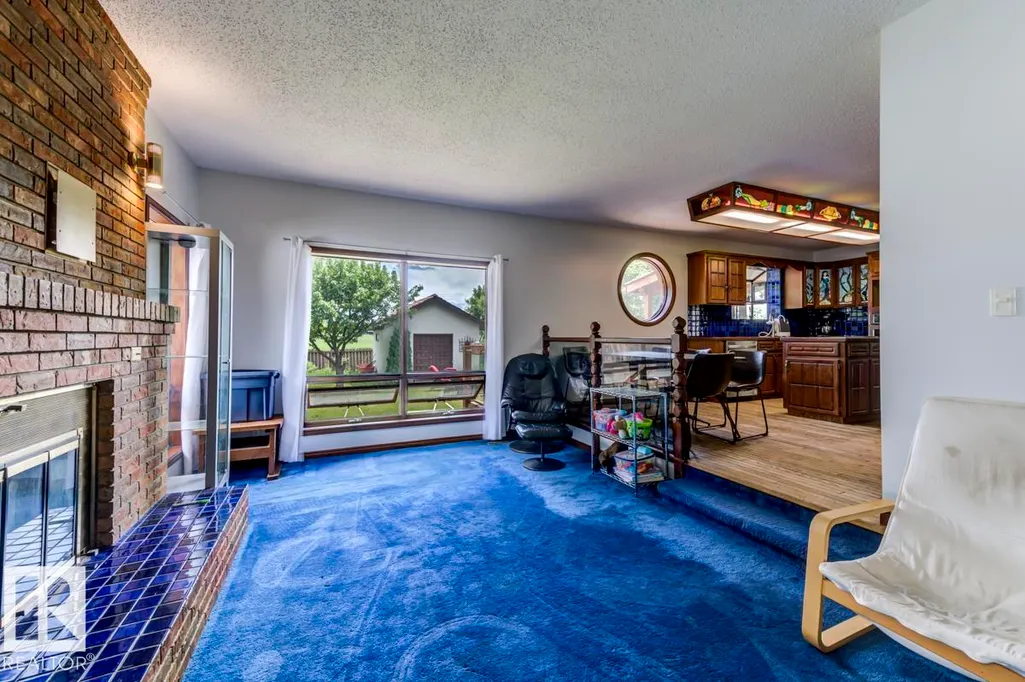
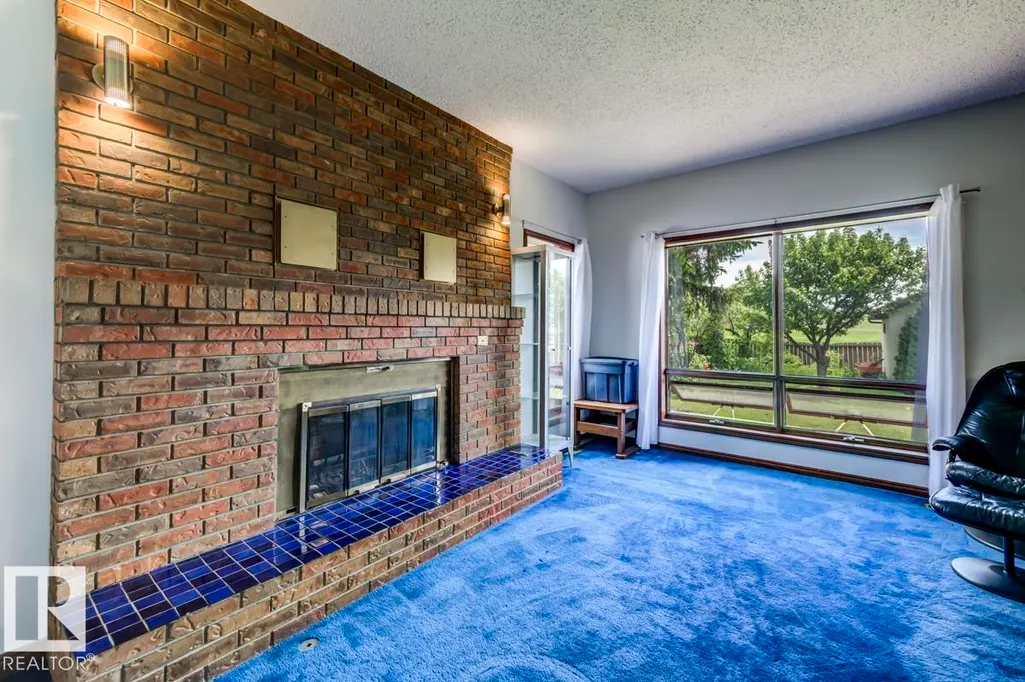
| Fireplace Features | Brick Facing |
| Kitchen Level | Main |
| Heating Y/N | true |
| Fireplace Y/N | true |
| Total Bedrooms | 6 |
| Grade Level Entry Y/N | No |
| Living Room Level | Main |
| Room Type | LivingRoom,DiningRoom,Kitchen,FamilyRoom,Den,BonusRoom,MasterBedroom,Bedroom2,Bedroom3,Bedroom4,OtherRoom1,OtherRoom2 |
| Dining Room Dimensions | 13.6x10.7 |
| Kitchen Dimensions | 11.3x10.0 |
| Living Room Dimensions | 17.4x12.3 |
| Den Dimensions | 12.1x10.2 |
| Bonus Room Dimensions | 28.1x15.4 |
| Bedroom 4 Dimensions | 11.8x10.1 |
| Bedroom 3 Dimensions | 9.9x9.4 |
| Bedroom 2 Dimensions | 13.5x9.4 |
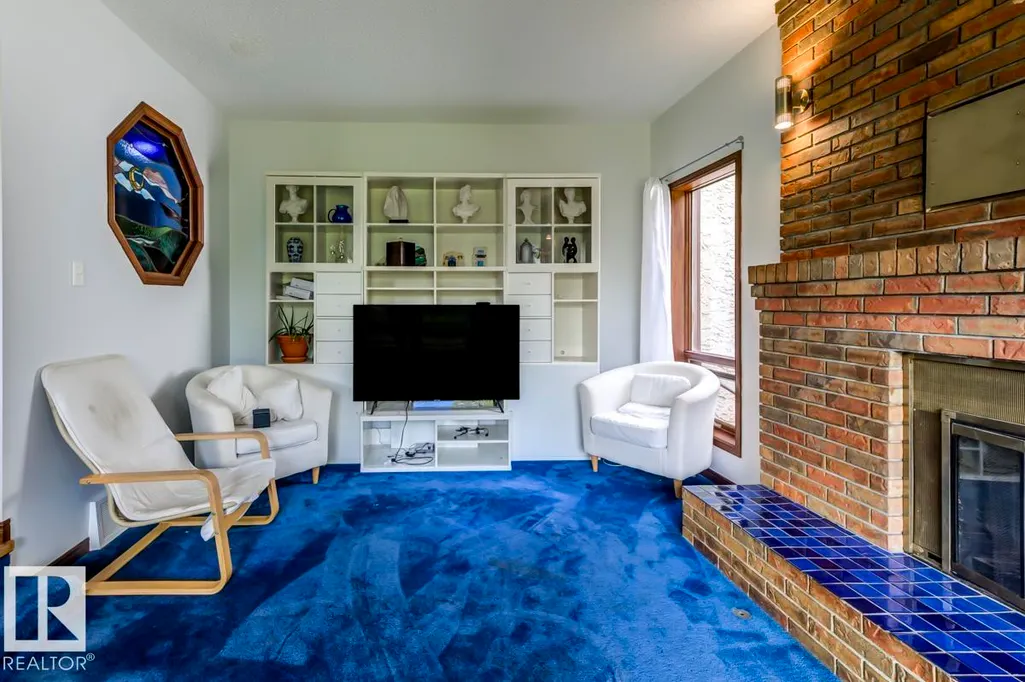
| Family Room Level | Main |
| Dining Room Level | Main |
| RoomFamilyRoomDimensions | 18.5x11.1 |
| RoomMasterBedroomDimensions | 14.0x12.9 |
Exterior Features
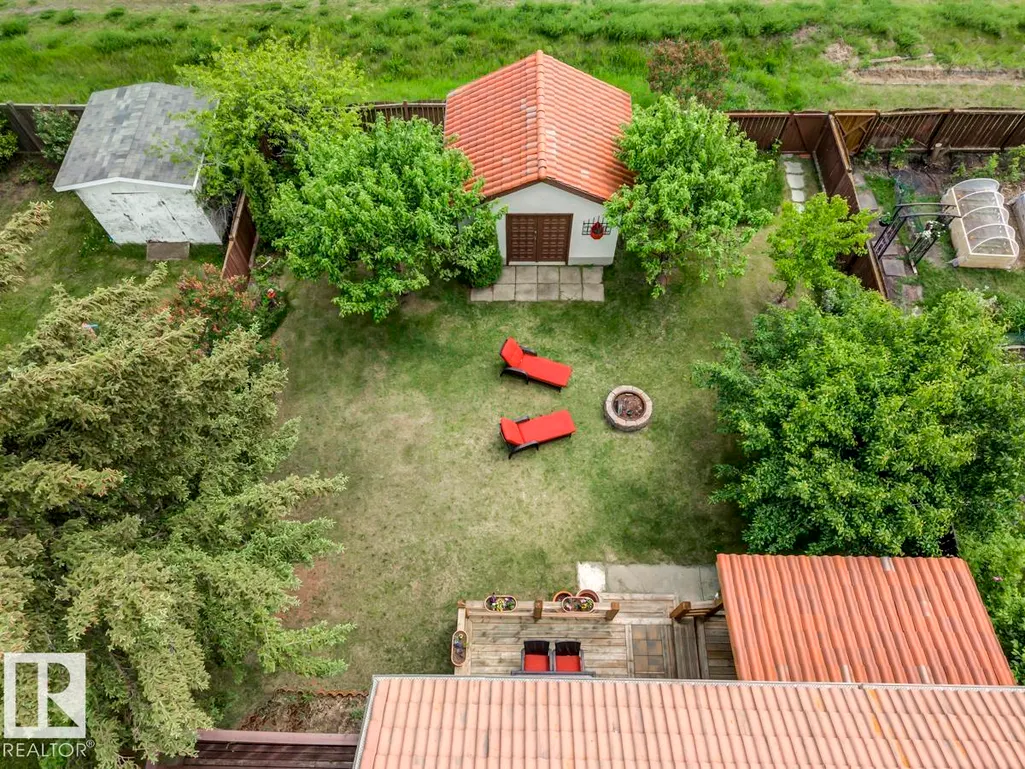
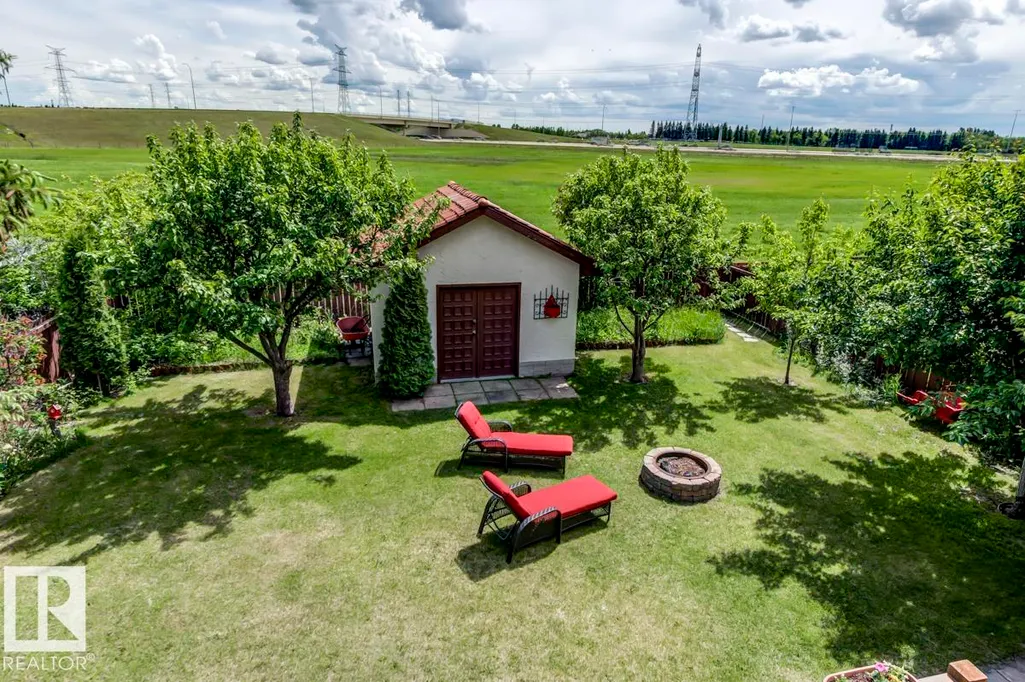
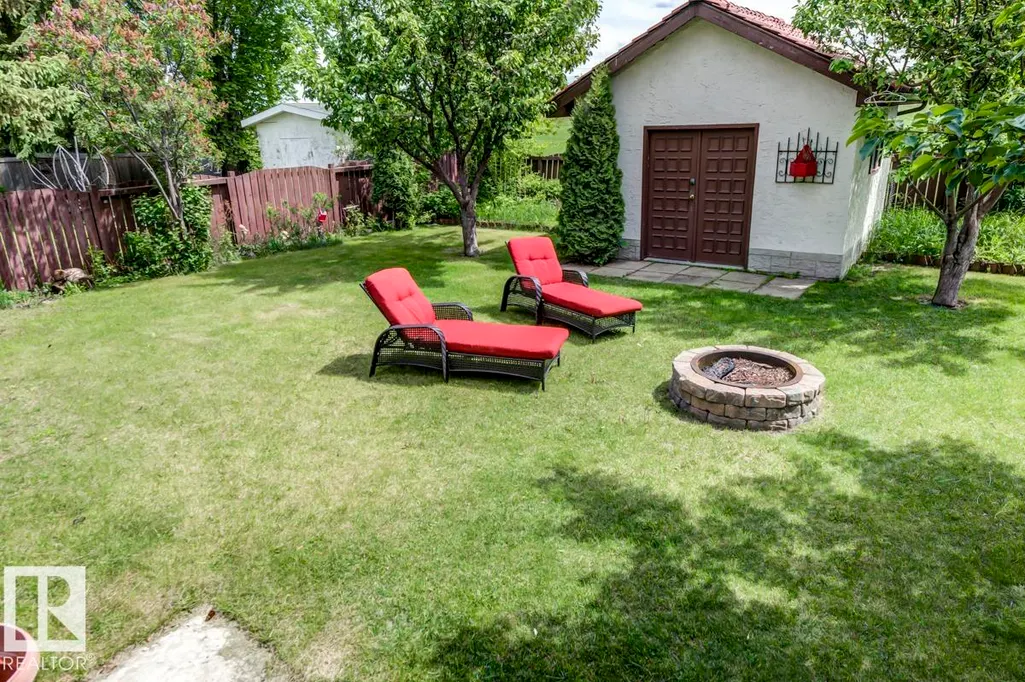
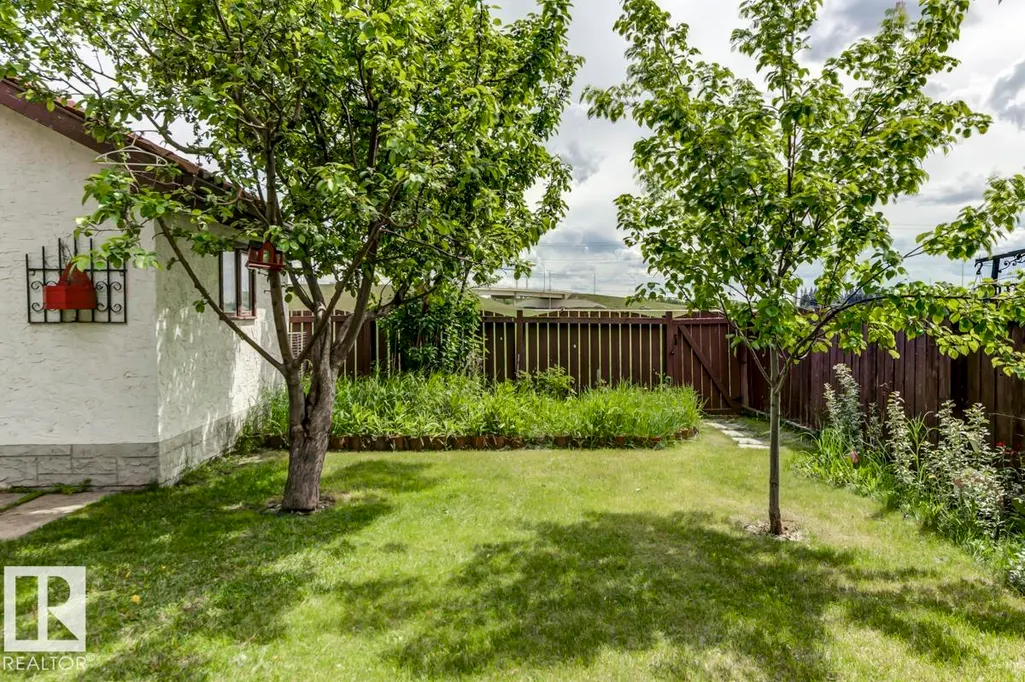
| Exterior Amenities | Fenced,Landscaped,No Back Lane,Public Transportation,Schools,Shopping Nearby |
|---|---|
| Parking Features | Double Garage Attached |
| Foundation Details | Concrete Perimeter |
Amenities
- Views
- New Construction
- Adult 55+
- Lease To Own
- No Strata Fees
- Furnished
- Primary On Main
- Air Conditioning
- Seller Finance
- Green
- Fixer Upper
- Horse
- Golf
- Fireplace
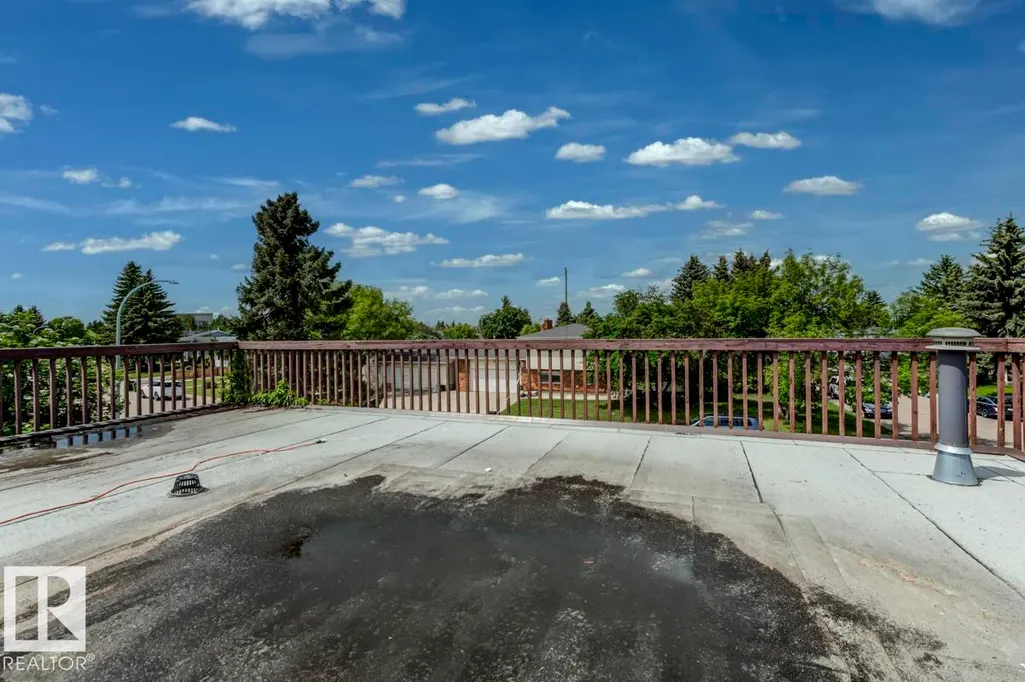
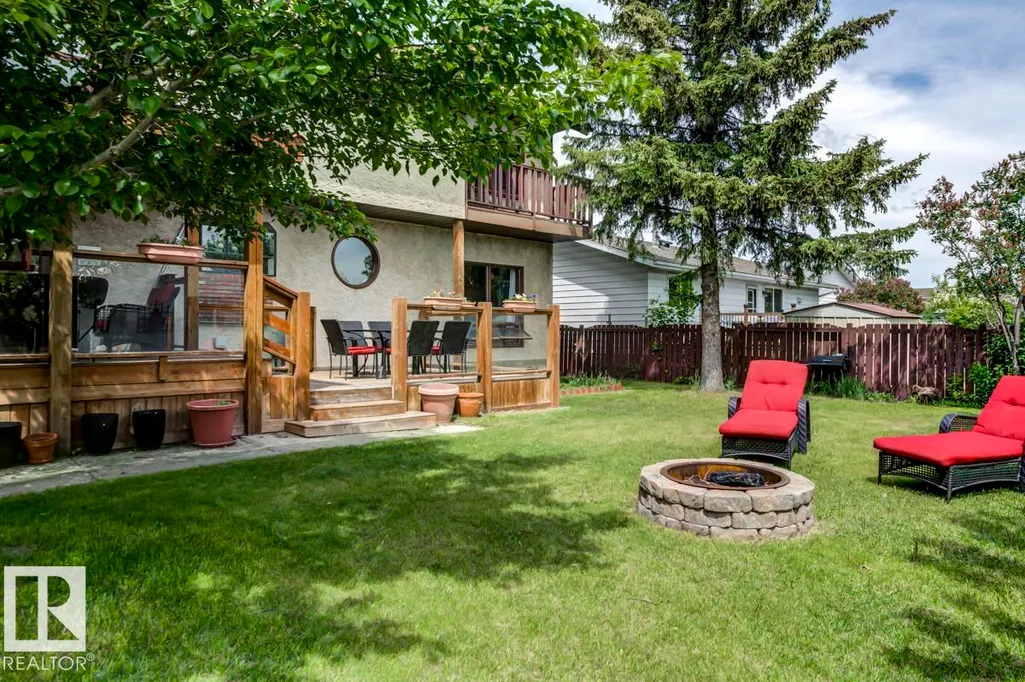
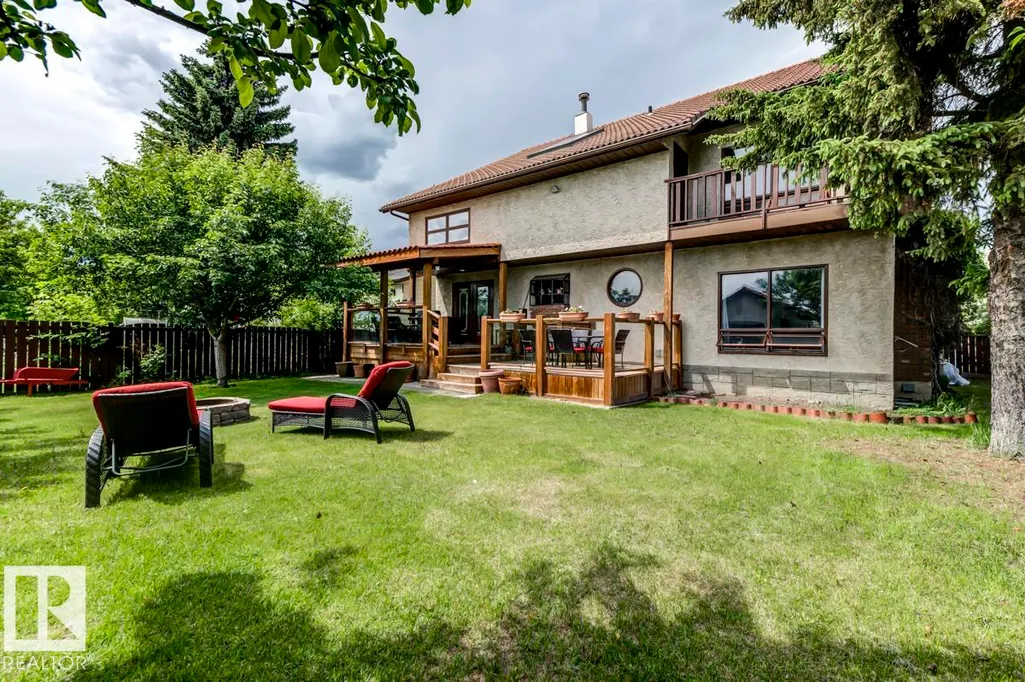
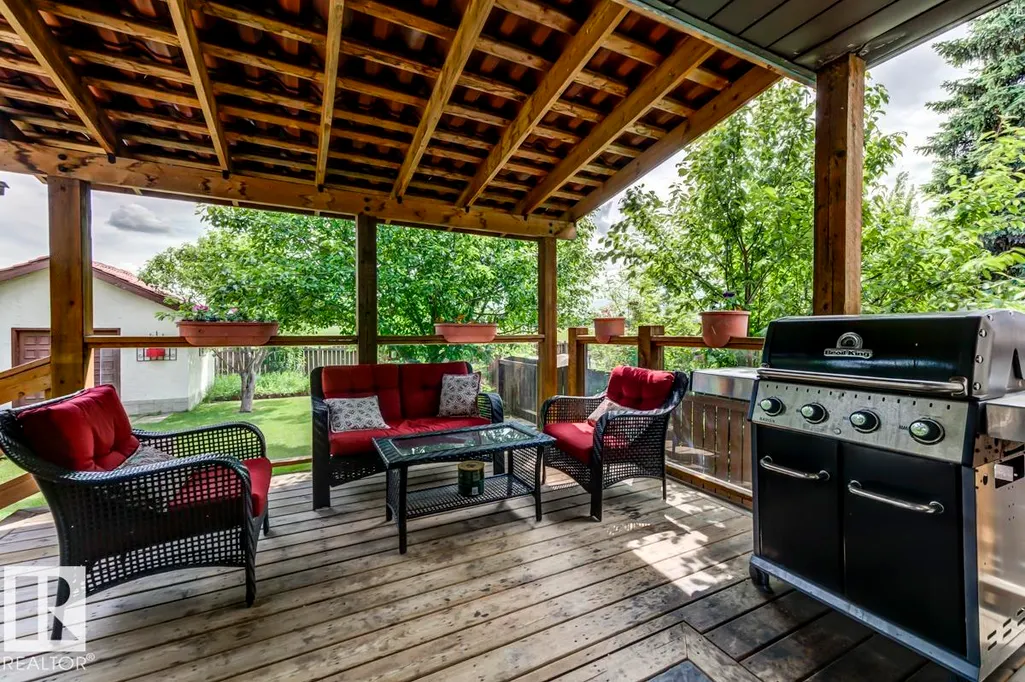
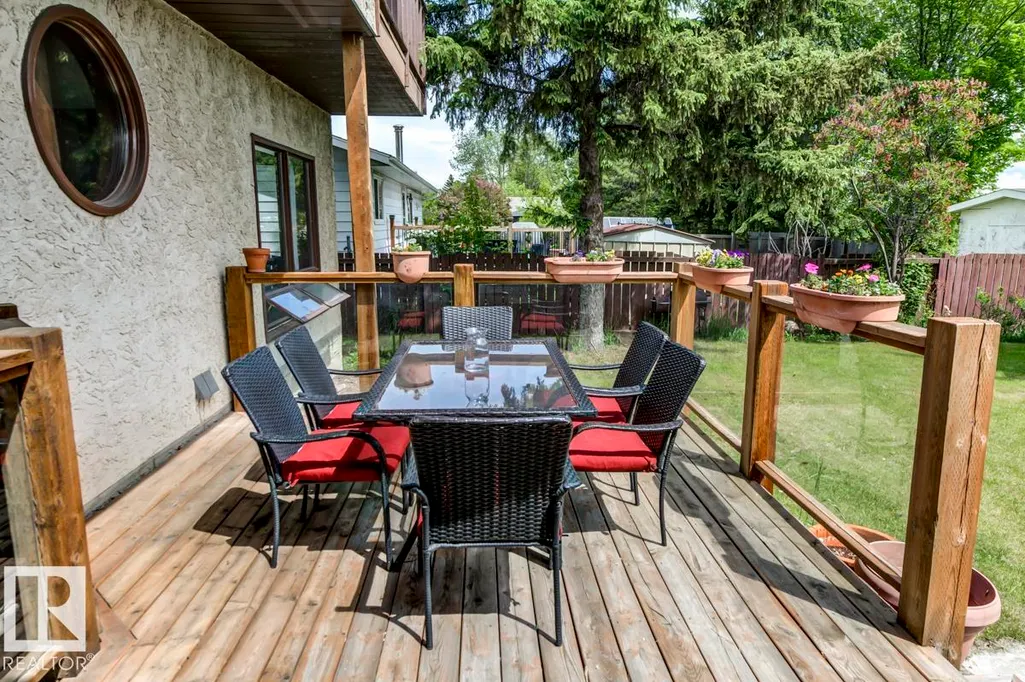
- Deck
- Garage
- Basement
- Pool
Property vs Single Family Average in T6K 2T9
Statistics provided by Inside Real Estate
Price
Year Built
In The Neighbourhood
Just Listed
Edmonton
$ 449,000
- Type
- Single Family
 Listed by Amy P Stevens of Hope Street Real Estate Corp