

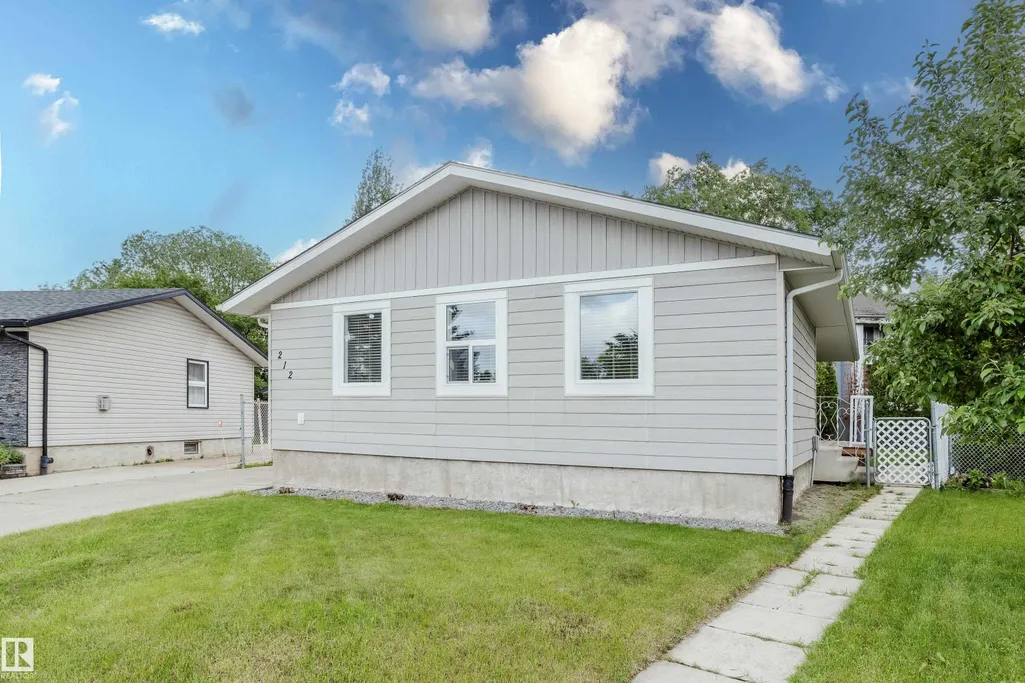
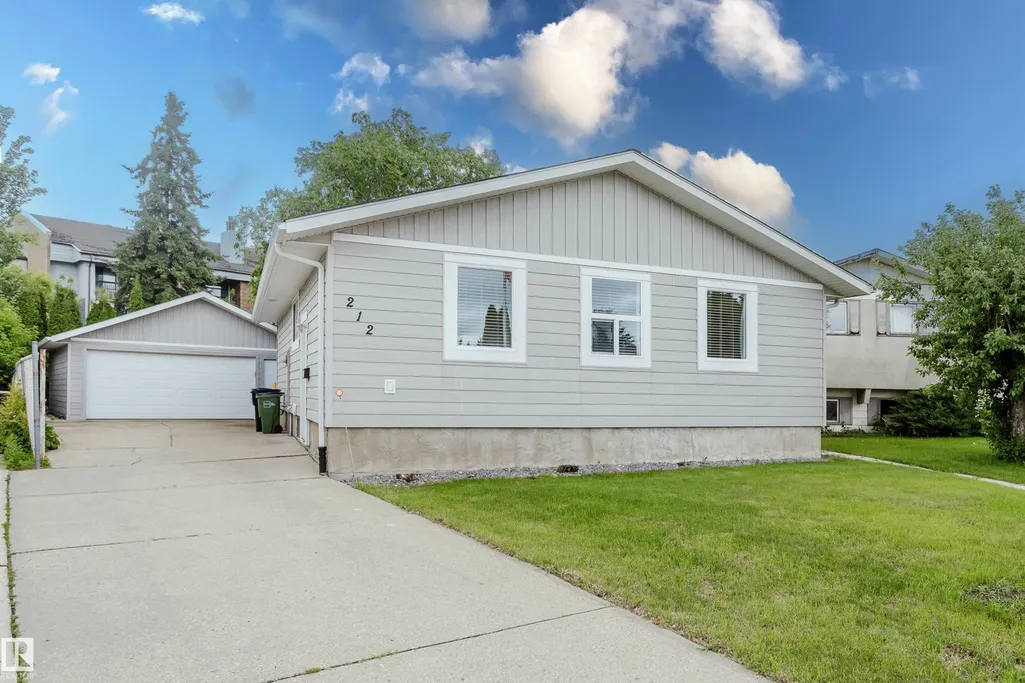
Address
212 Homestead Cr Nw, Edmonton, AB
Price
$ 385,000
Property Attributes
- ID#E4495981
- TypeSingle Family
- Listing Status Active
- CityEdmonton
- AreaEdmonton
- NeighbourhoodHomesteader
- Postal CodeT7S 1S7
- StyleBungalow
- Year Built1975
- Price$ 385,000
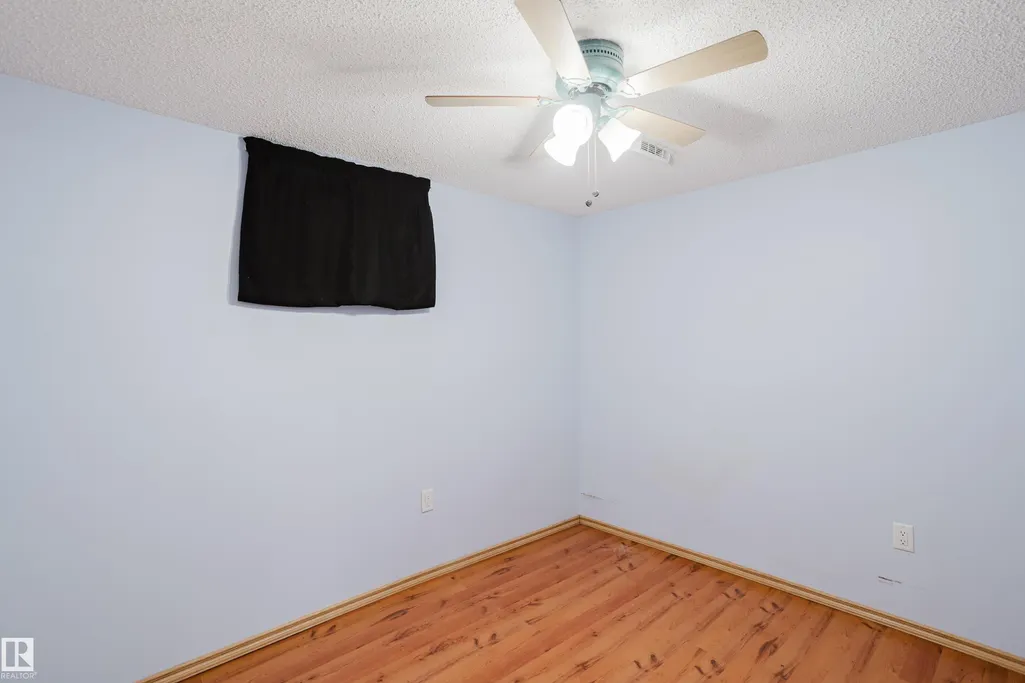
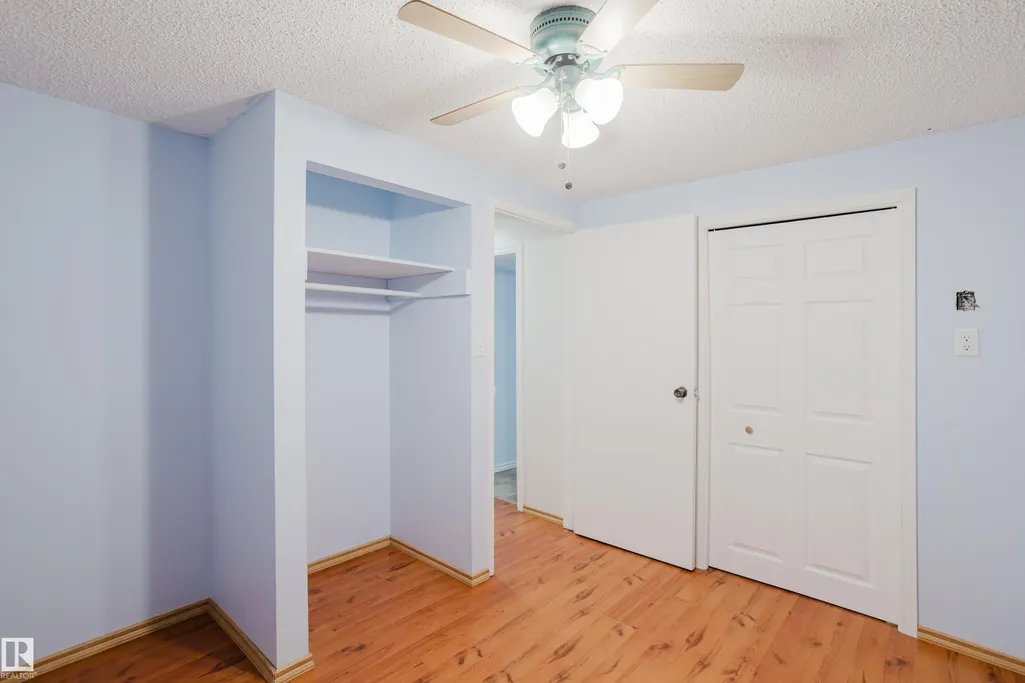
- Bedrooms4
- Full Bathrooms2
- Half Bathrooms0
- Sqr Footage1081
Data Source:
REALTORS® Association Of Edmonton - RAE
Property Description
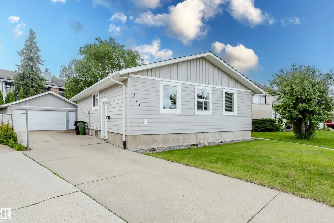
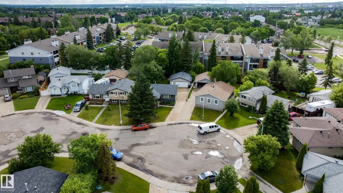
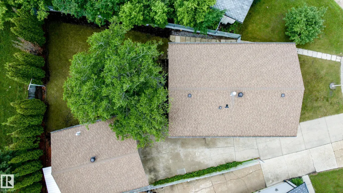
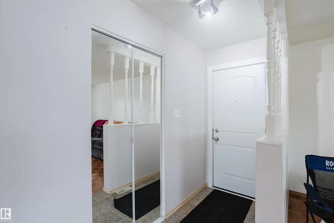
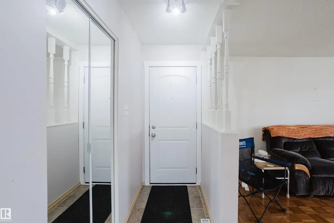
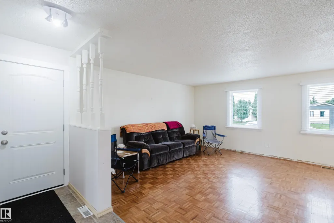
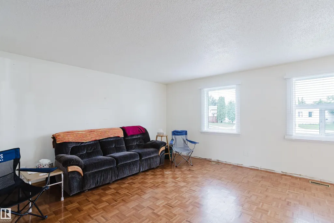
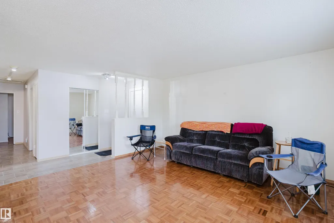
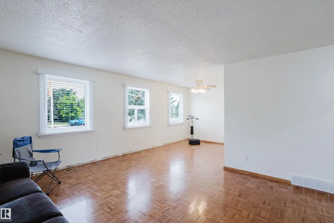
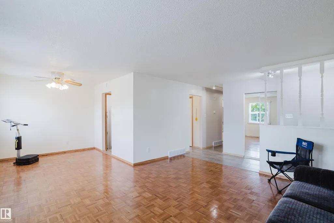
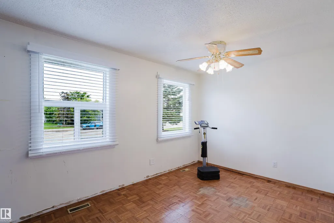
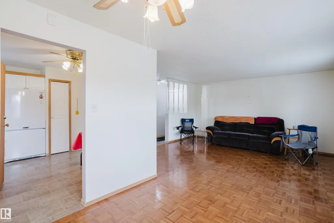
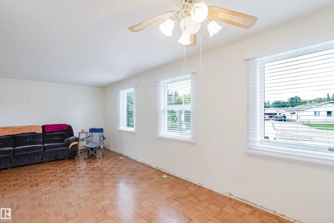
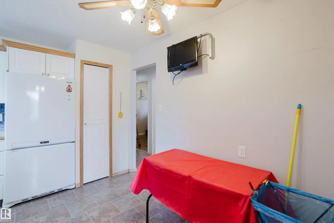
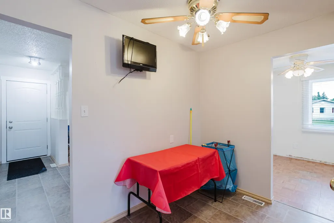
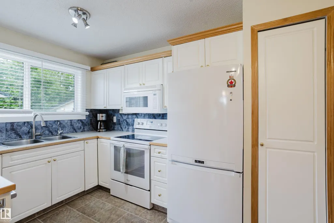
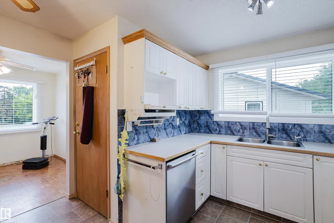
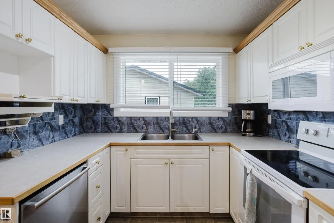
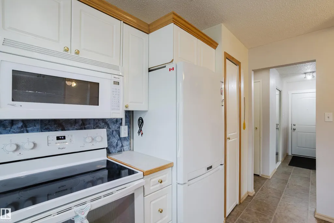
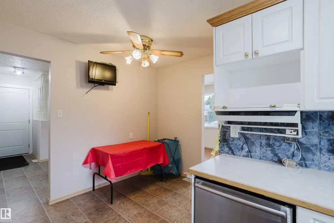
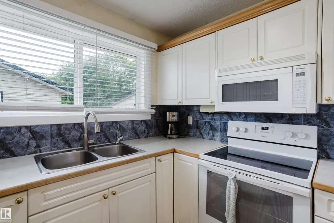
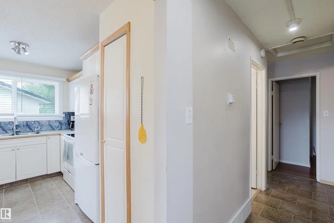
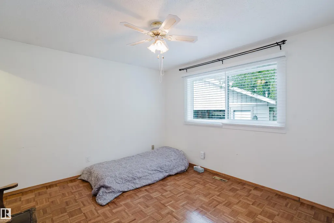
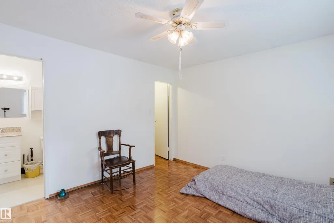
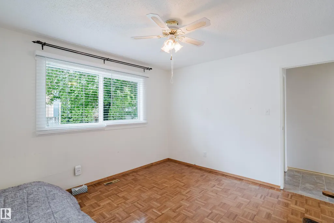
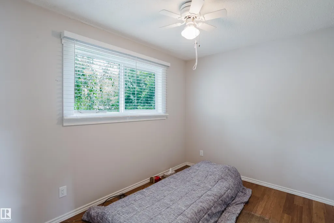
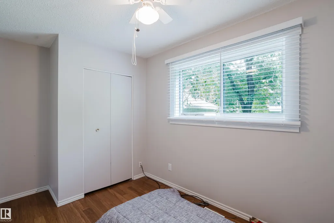
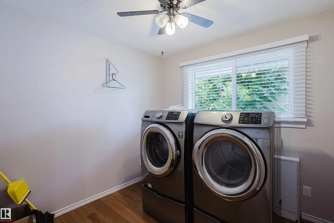
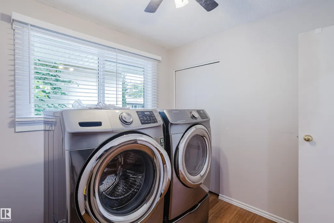
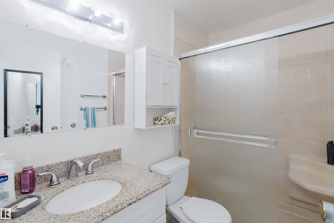
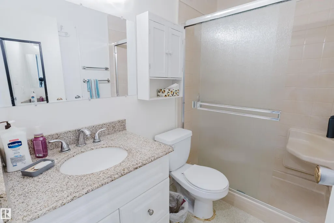
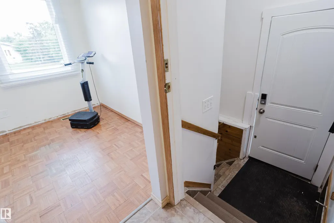
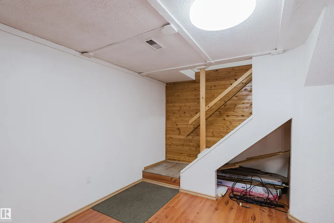
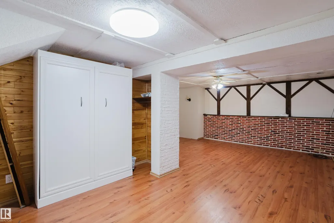
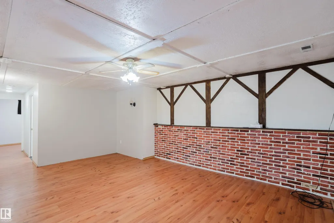
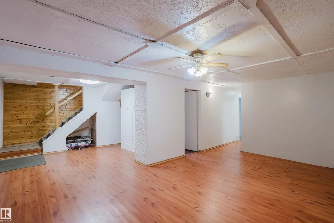
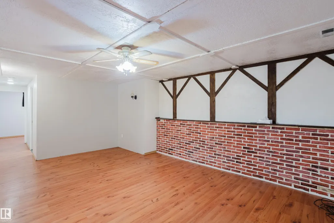
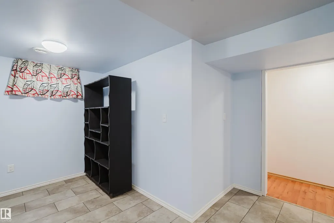
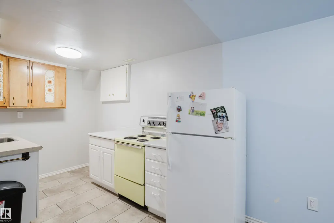
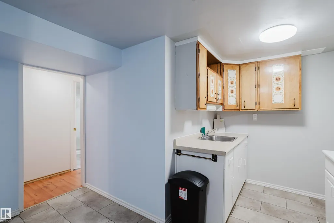
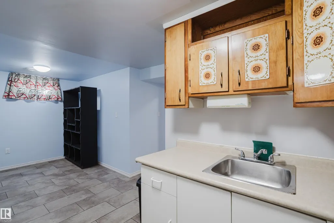
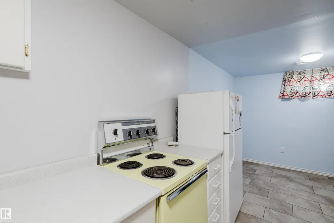
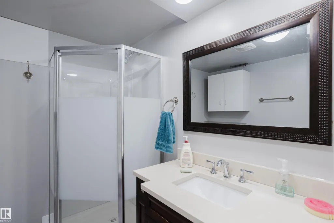
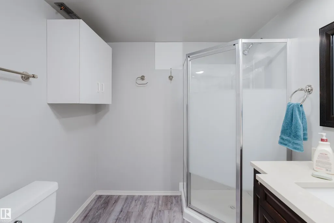
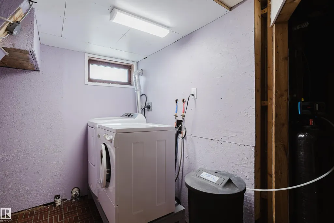
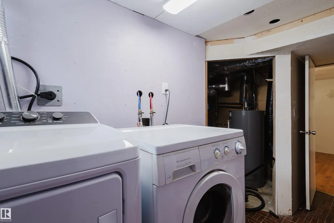
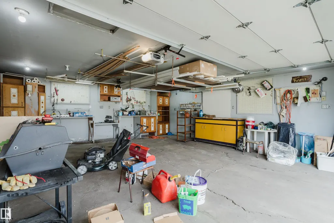
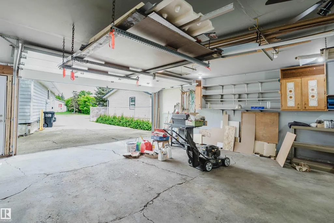
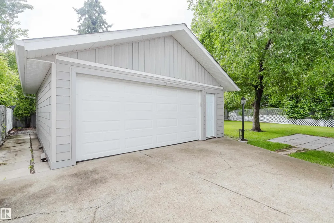
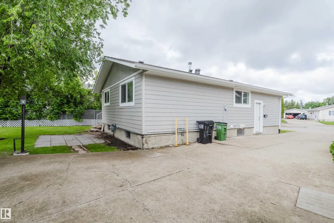
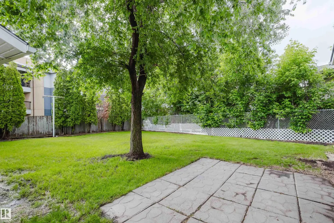
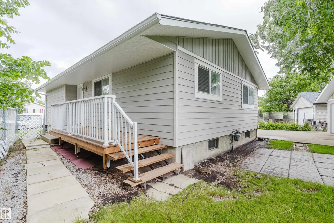
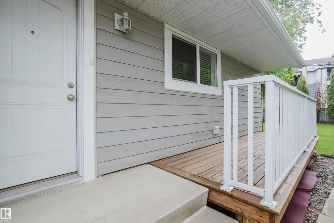
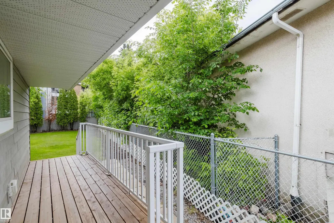
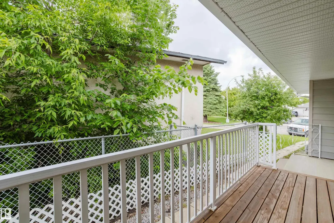
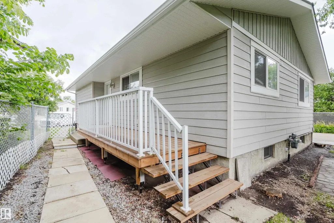
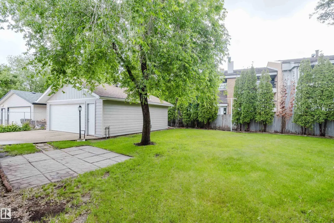
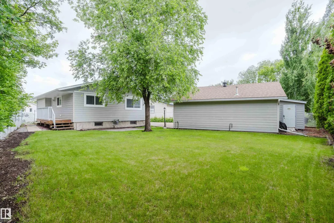
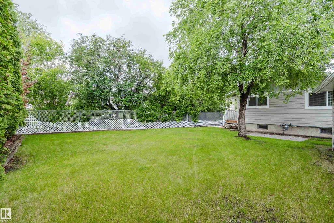
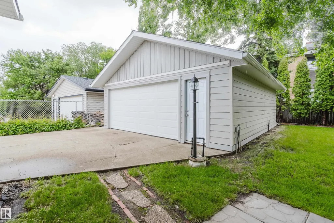
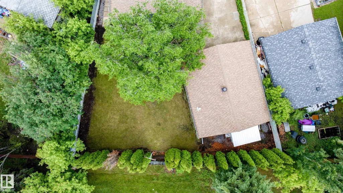
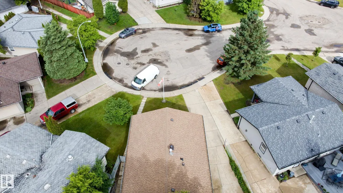
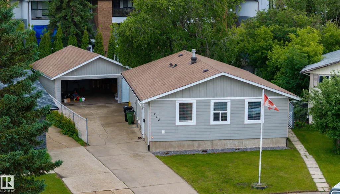
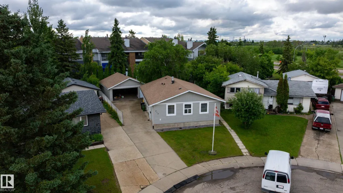
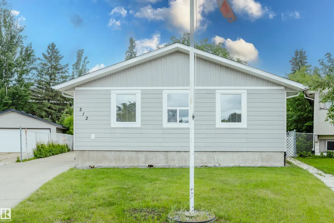
From windows to shingles, the siding as well,?this home has a story that's easy to tell. The bright main level is warm and inviting.?With a little TLC, plus new flooring and fresh paint, it would be a delight. A bright and clean kitchen, updated with care,?makes cooking and gathering easy to share. Need space to unwind or host overnight??The finished basement fits everyone right. A renovated bath with a modern new shower?adds comfort and function hour after hour. The laundry was moved to the main floor with ease,?a thoughtful upgrade that's good for the knees. The furnace, hot water tank, appliances too,?have all seen improvements the years have worked through. Outside you'll discover a generous lot,?with room to relax in your gardening plot. A big heated garage stands ready with pride,?and an updated door protects what's inside.?With fencing all around, there's very little to worry about. On Homestead Crescent, this charming abode?is ready to welcome the next chapter to unfold.
* Sold date and price as reported on the RAE's MLS® System.
General Features
| Living Area | 1081.46 |
|---|---|
| Heating | Forced Air-1,Natural Gas |
| Roof | Asphalt Shingles |
| Appliances | Dishwasher-Built-In,Garage Opener,Dryer-Two,Refrigerators-Two,Stoves-Two,Washers-Two |
| Zoning | Zone 35 |
| Architectural Style | Bungalow |
| Construction Materials | Wood,Hardie Board Siding |
| Year Built | 1975 |
| Levels | 2 |
| Property Subtype | Detached Single Family |
| Ownership | Private |
| Parcel Number | 0012657649 |
| Community Features | R.V. Storage,Vinyl Windows |
| Property Type | Residential |
| Facing Direction | West |
| Garage Y/N | true |
| Full Baths | 2 |
| Status | Active |
| City | Edmonton |
| MLS Area | Homesteader |
| Living Area Units | Square Feet |
| Standard Status | Active |
| Virtual Tour | https://youriguide.com/212_homestead_crescent_nw_edmonton_ab |
| Major Business Type | No |
| Minor Business Type | No |
| Lot Shape | Pie Shaped |
| Restrictions | None Known |
| Primary Property Type | Single Family |
| Separate Entrance | true |
| Legal Block | 17 |
| Title to Land | Fee Simple |
Interior Features
| Interior Amenities | ensuite bathroom |
|---|---|
| Basement | Full,Finished |
| Flooring | Bamboo,Ceramic Tile,Parquet |
| Kitchen Level | Main |
| Heating Y/N | true |
| Total Bedrooms | 4 |
| Grade Level Entry Y/N | No |
| Living Room Level | Main |
| Room Type | LivingRoom,DiningRoom,Kitchen,FamilyRoom |
| Family Room Level | Basement |
| Dining Room Level | Main |
Exterior Features
| Exterior Amenities | Cul-De-Sac,Fenced,Golf Nearby,Landscaped,Shopping Nearby |
|---|---|
| Parking Features | Double Garage Detached,Heated,Insulated,Over Sized |
| Total Parking | 5 |
| Lot Size Area | 617.12 |
| Foundation Details | Concrete Perimeter |
Amenities
- Views
- New Construction
- Adult 55+
- Lease To Own
- No Strata Fees
- Furnished
- Primary On Main
- Air Conditioning
- Seller Finance
- Green
- Fixer Upper
- Horse
- Golf
- Fireplace
- Deck
- Garage
- Basement
- Pool
Property vs Single Family Average in T7S 1S7
Statistics provided by Inside Real Estate
Price
Year Built
