

Address
860 41 Av Sw, Edmonton, AB
Price
$ 4,300,000
Property Attributes
- ID#E4497357
- TypeSingle Family
- Listing Status Active
- CityEdmonton
- AreaEdmonton
- NeighbourhoodDecoteau
- Postal CodeT6X 1A8
- StyleBungalow
- Year Built1982
- Price$ 4,300,000
- Bedrooms4
- Full Bathrooms3
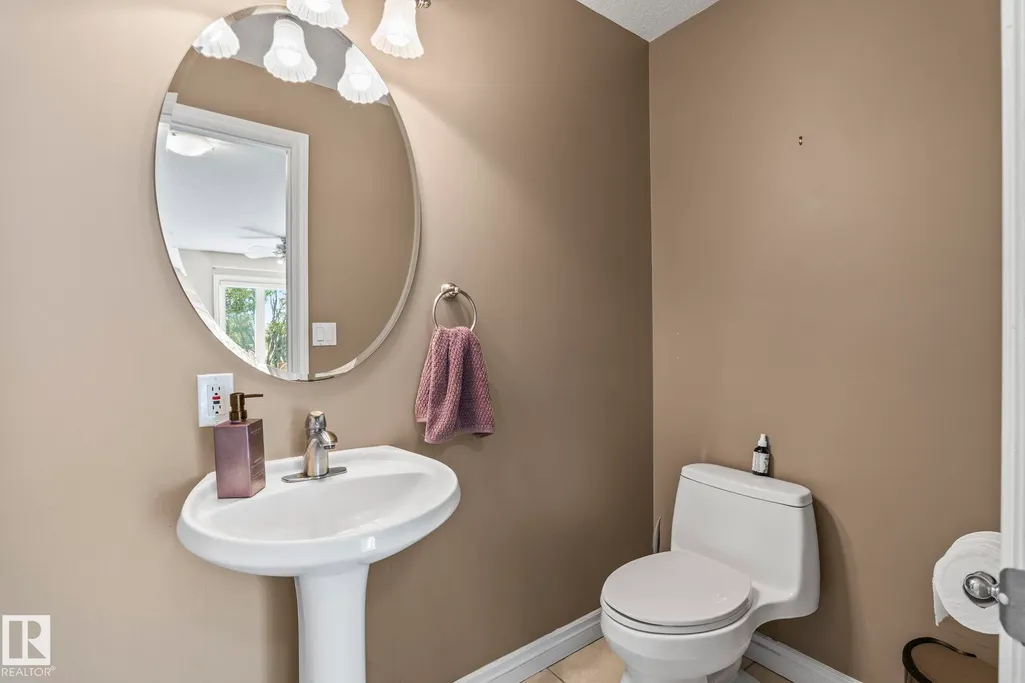
- Half Bathrooms1
- Sqr Footage2095
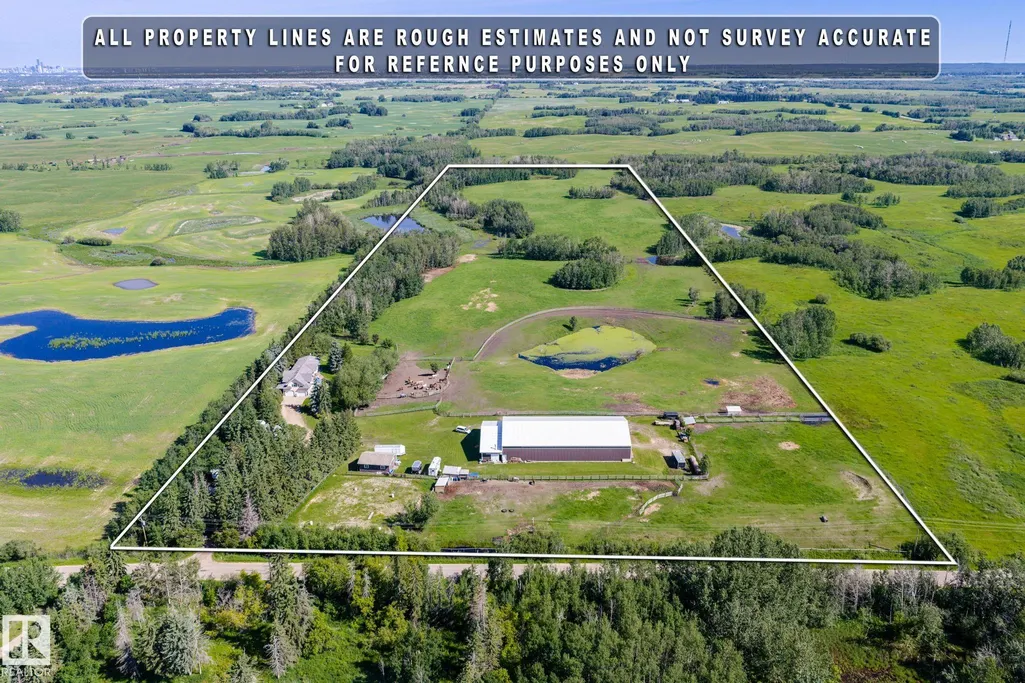
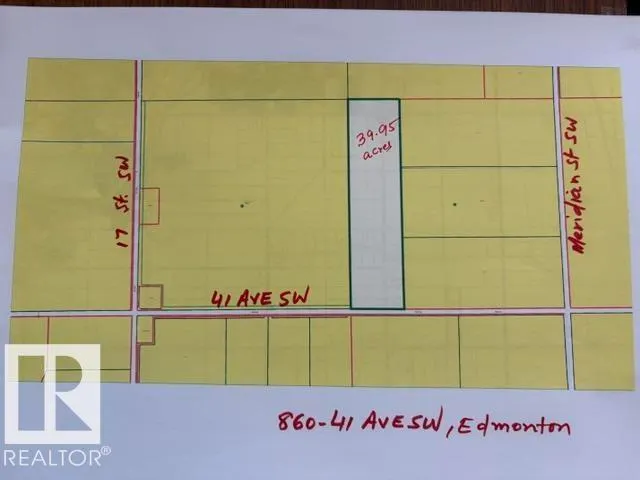
- Lot Size39.95 Acres
Data Source:
REALTORS® Association Of Edmonton - RAE
Property Description
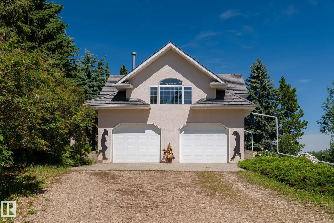
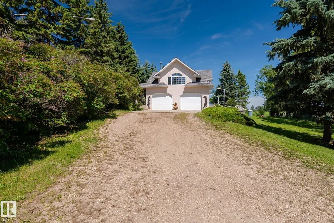
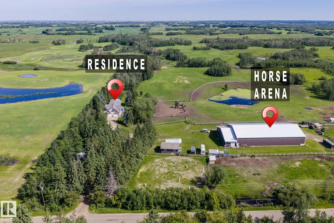
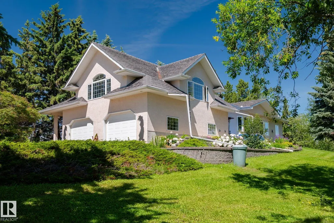
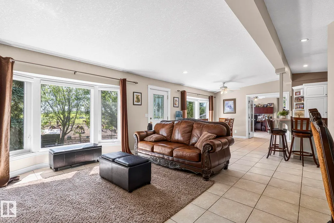
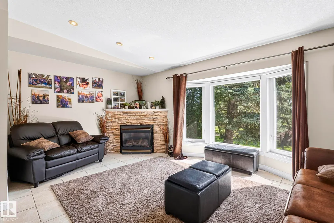
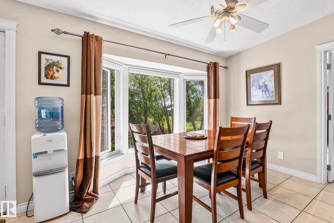
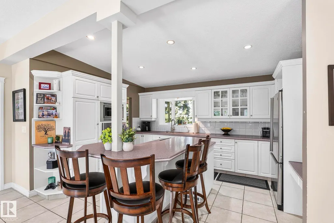
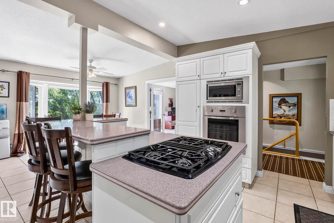
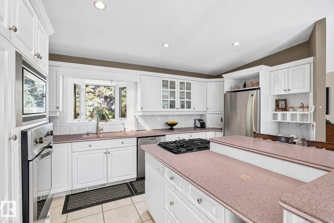
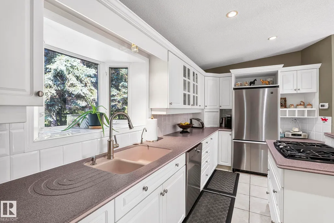
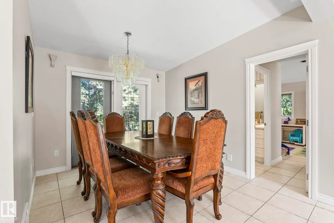
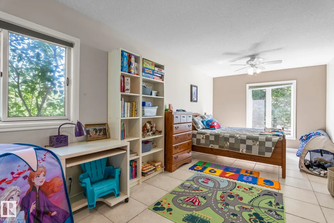
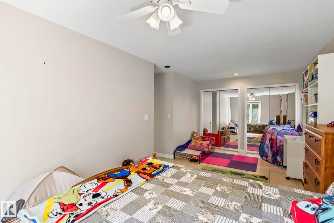
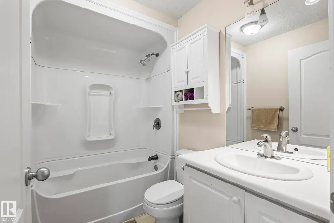
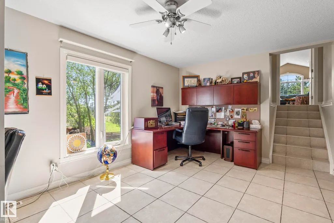
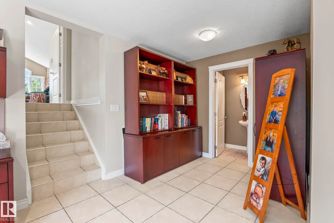
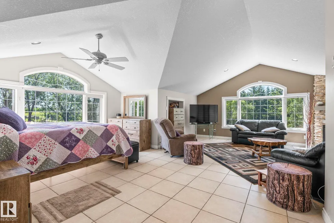
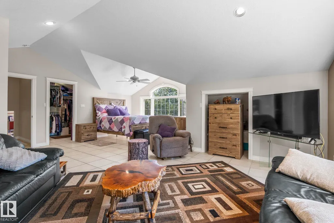
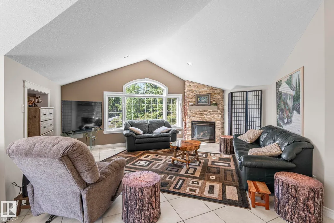
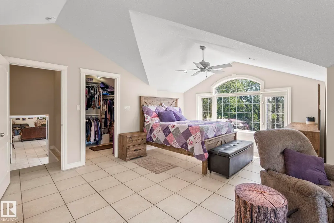
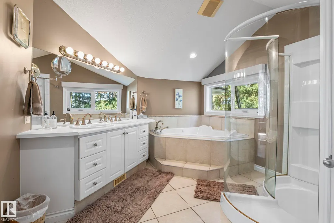
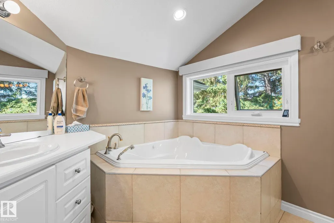
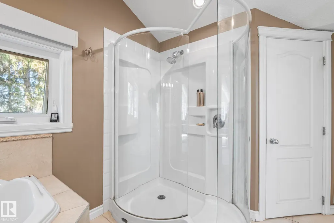
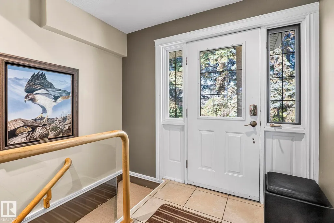
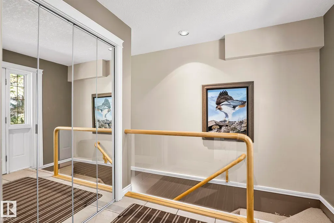
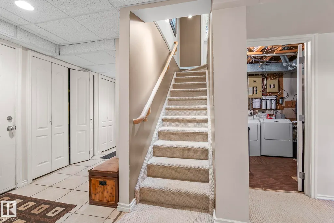
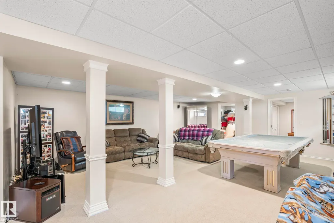
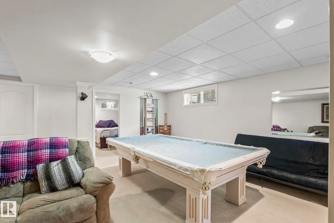
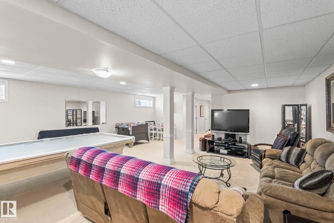
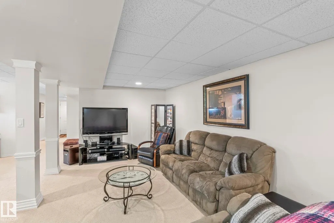
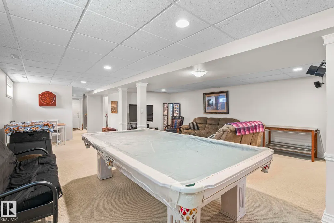
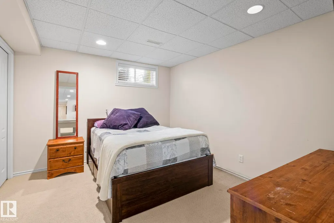
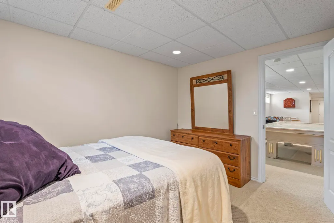
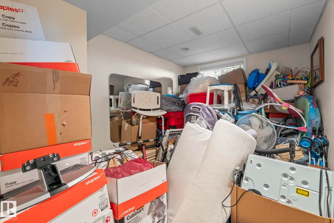
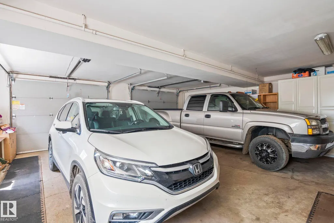
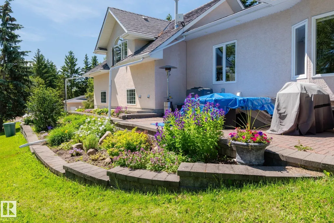
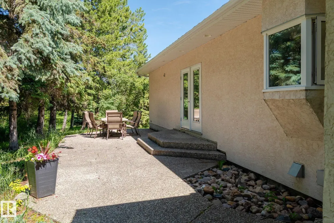
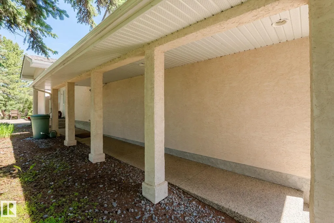
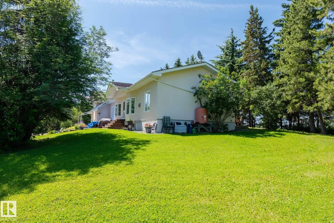
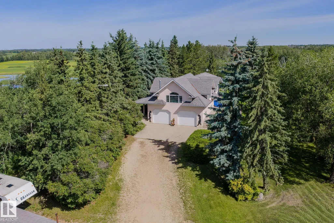
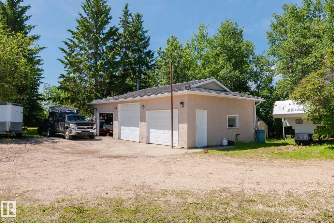
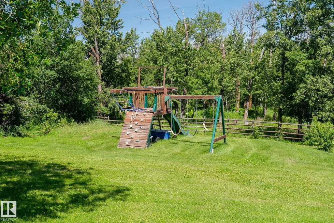
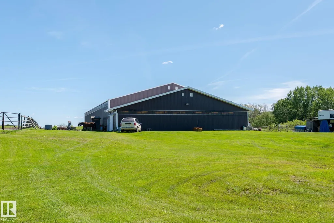
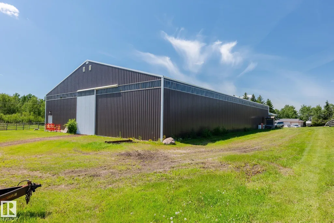
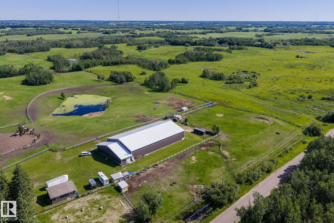
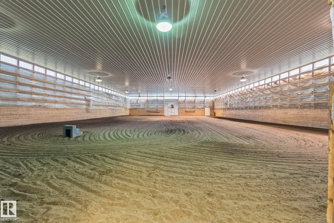
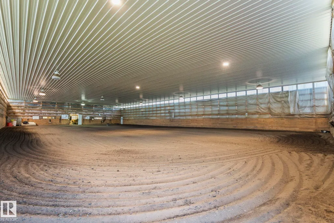
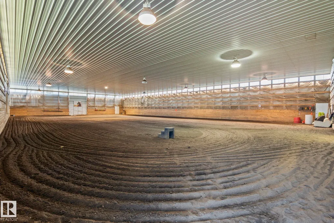
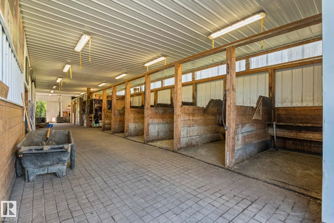
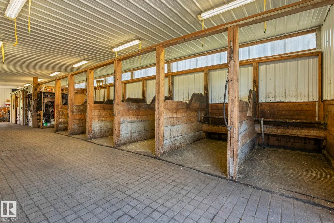
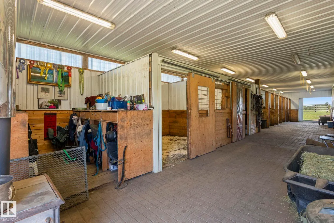
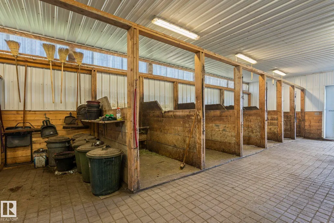
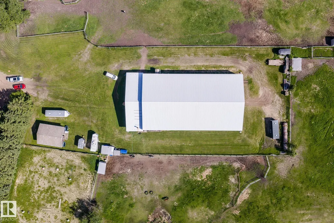
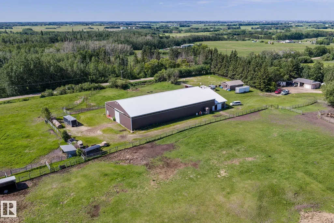
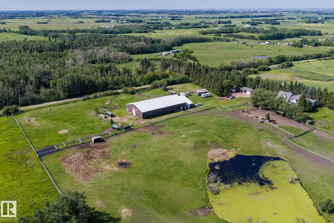
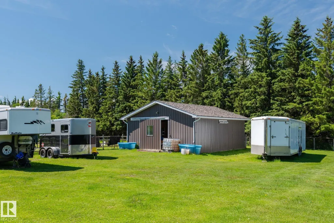
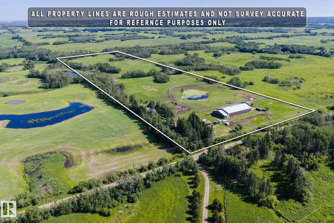
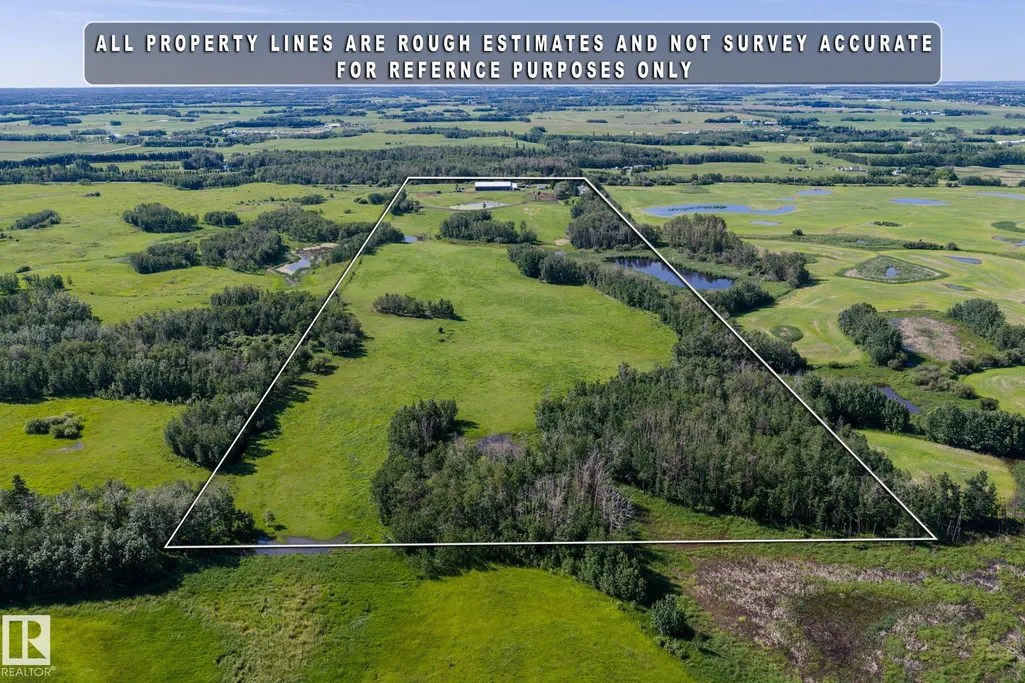
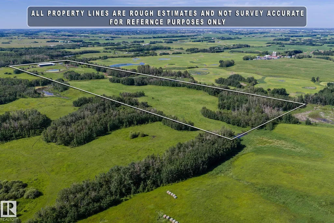
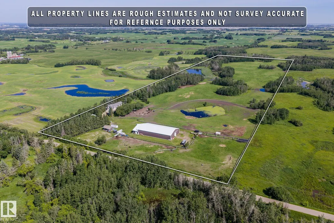
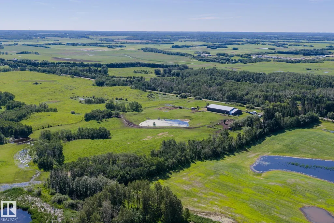
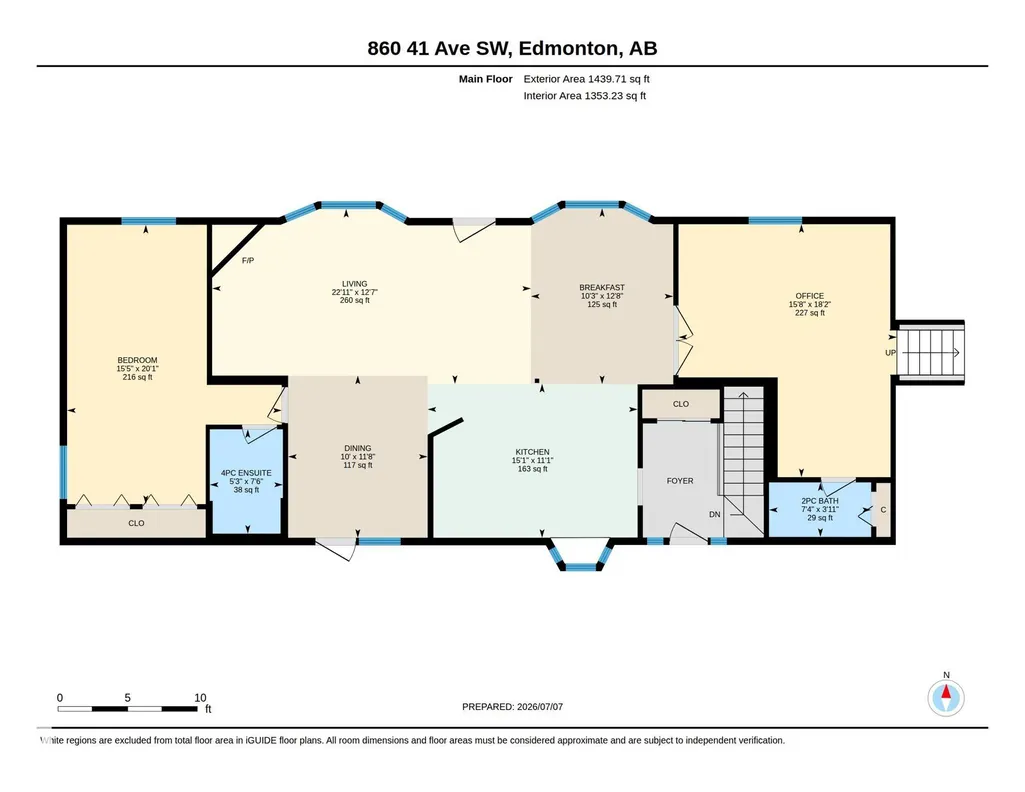
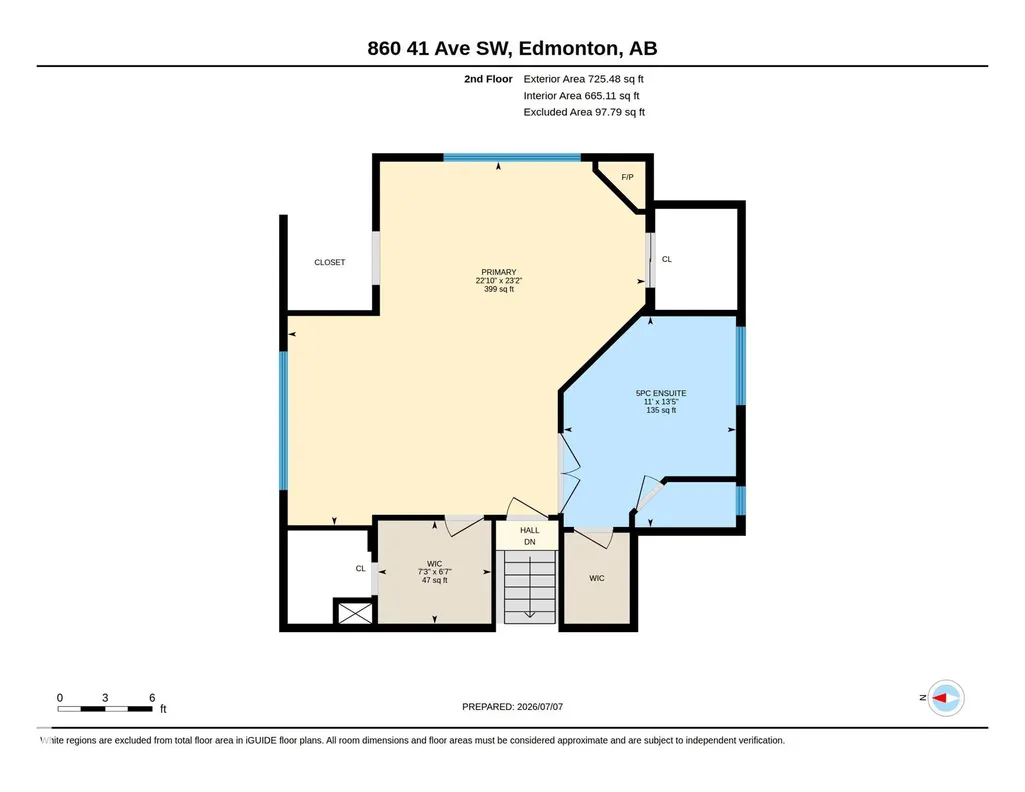
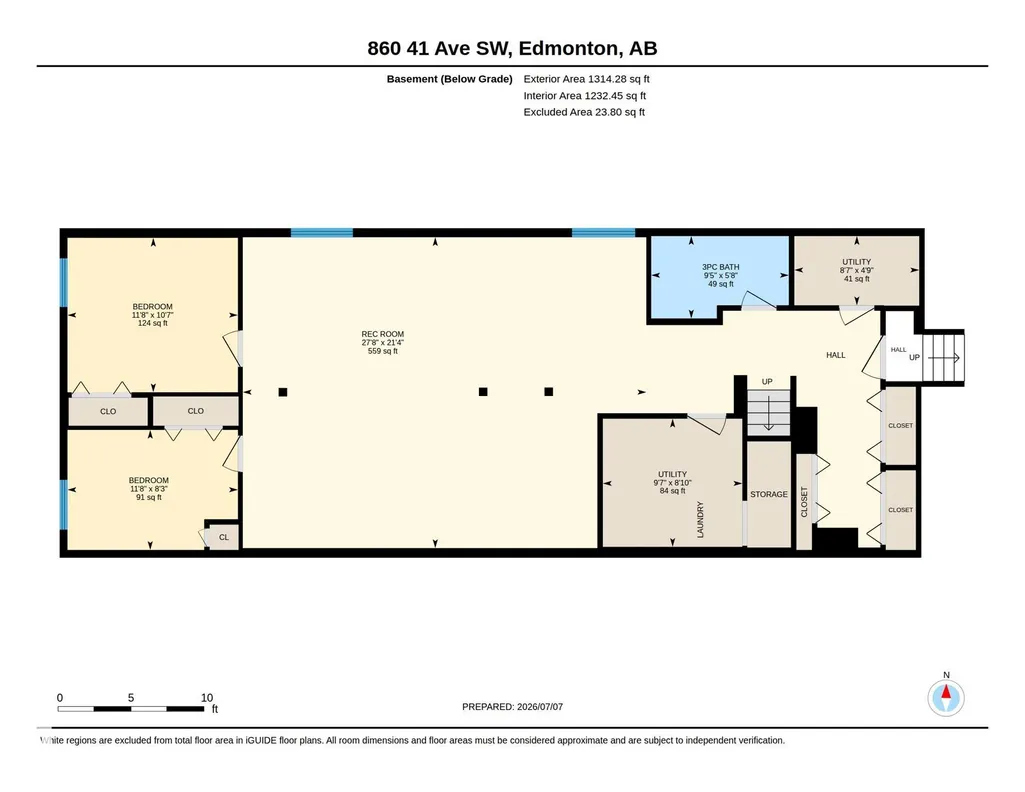
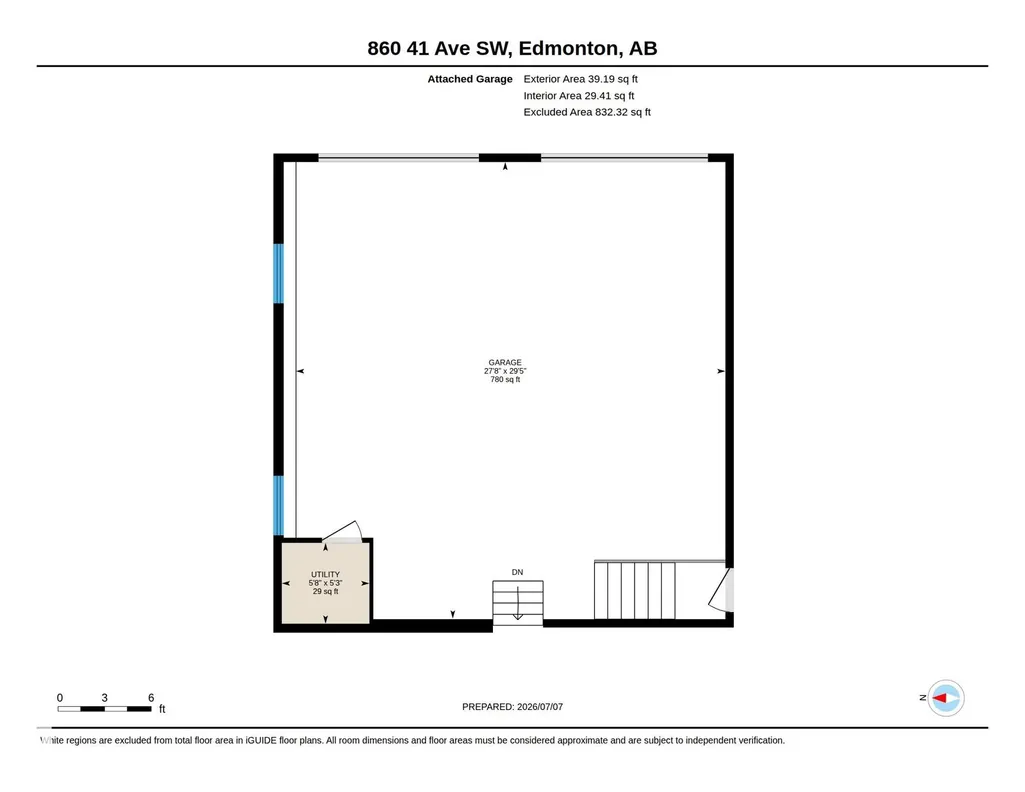
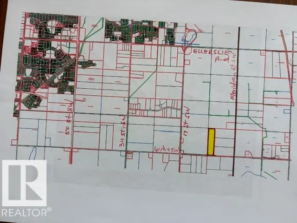
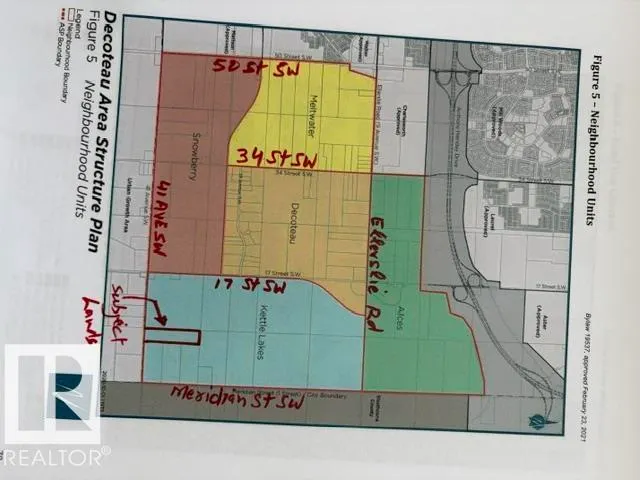
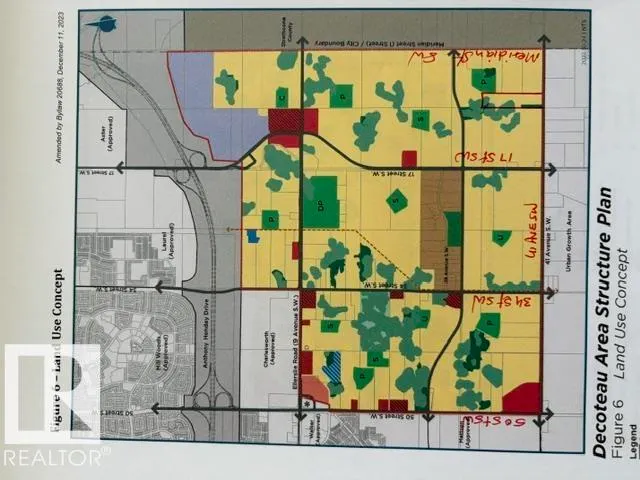
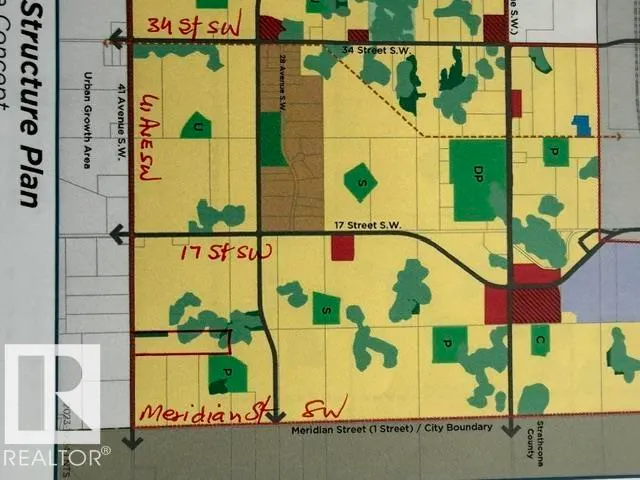
39.95 acres with gorgeous bungalow, total of 4 bedrms and 3.5 baths. Horse riding arena about 11,000 sq ft with 7 stalls, located at 860-41 Ave SW in city of Edmonton. House is open floor plan, main floor family room with gas fireplace, lovely bright kitchen with eat-up bar. 2 bedrms on main floor, master bedrm fit for a KING, with fireplace, 5 pc ensuite with his & her sinks, jacuzzi tub and walk-in closets. Fully finished basement with 2 bedrms and 3 pc bath, huge rumpus room, lots of renovations inside out in last many years. Front double garage plus another 3 car detached garage. Barn is 24x24, Horse arena about 11,000 sq ft. This is an excellent parcel of land for future RESIDENTIAL Developments. An Area Structure Plan of this Area called DECOTEAU ASP has already been approved. Great holding, developable property within city of Edmonton.
* Sold date and price as reported on the RAE's MLS® System.
General Features
| Living Area | 2095.43 |
|---|---|
| Heating | Forced Air-2,Natural Gas |
| Roof | Asphalt Shingles |
| Appliances | Dishwasher-Built-In,Dryer,Garage Control,Garage Opener,Refrigerator,Storage Shed,Stove-Countertop Gas,Vacuum Systems,Washer,See Remarks |
| Zoning | Zone 53 |
| Architectural Style | Bungalow |
| Construction Materials | See Remarks,Stucco |
| Year Built | 1982 |
| Levels | 2 |
| Property Subtype | Detached Single Family |
| Ownership | Private |
| Parcel Number | 0013223599 |
| Community Features | See Remarks |
| Property Type | Residential |
| Facing Direction | East |
| Garage Y/N | true |
| Full Baths | 3 |
| Status | Active |
| City | Edmonton |
| MLS Area | Decoteau |
| Home Warranty Y/N | false |
| Living Area Units | Square Feet |
| Standard Status | Active |
| Major Business Type | No |
| Minor Business Type | No |
| Lot Shape | Rectangular |
| Restrictions | None Known |
| Primary Property Type | Single Family |
| Title to Land | Fee Simple |
Interior Features
| Interior Amenities | ensuite bathroom |
|---|---|
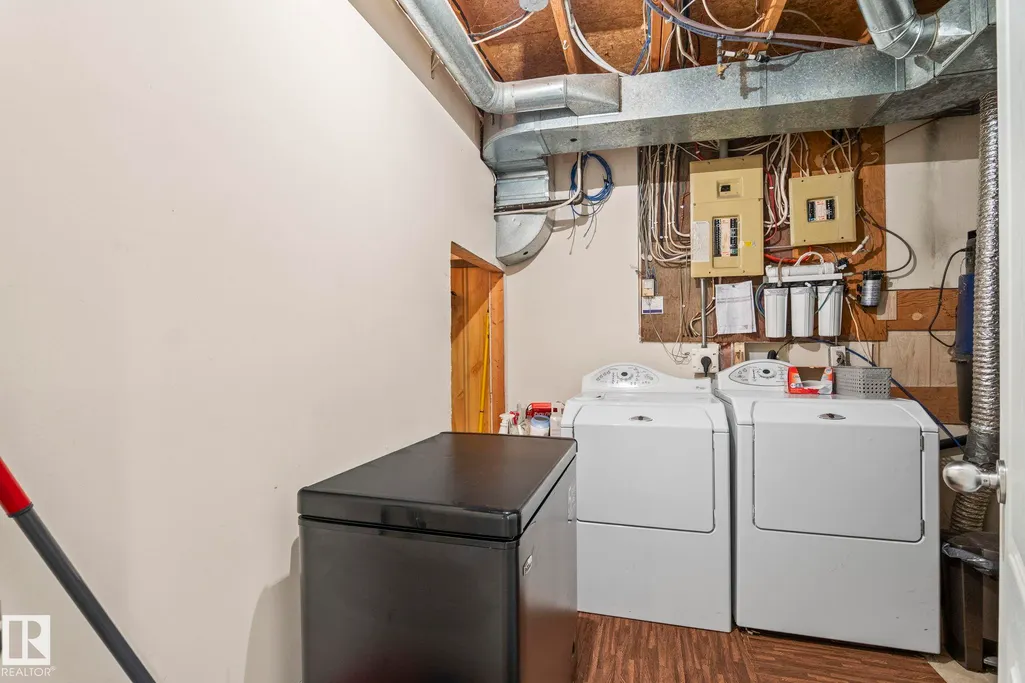
| Basement | Full,Finished |
| Flooring | Carpet,Linoleum |
| Fireplace Features | Brick Facing,Corner,Mantel |
| Kitchen Level | Main |
| Heating Y/N | true |
| Fireplace Y/N | true |
| Half Baths | 1 |
| Total Bedrooms | 4 |
| Grade Level Entry Y/N | Yes |
| Living Room Level | Main |
| Room Type | LivingRoom,DiningRoom,Kitchen,FamilyRoom,Den,MasterBedroom,Bedroom2,Bedroom3,Bedroom4,OtherRoom1 |
| Dining Room Dimensions | 11.4x7.9 |
| Living Room Dimensions | 16.2x10.8 |
| Den Dimensions | 15.1x10.9 |
| Bedroom 4 Dimensions | 10.5x11.6 |
| Bedroom 3 Dimensions | 8.1x11.7 |
| Bedroom 2 Dimensions | 9.9x22.4 |
| Family Room Level | Basement |
| Dining Room Level | Main |
| RoomFamilyRoomDimensions | 24.2x21.2 |
| RoomMasterBedroomDimensions | 21.0x22.4 |
Exterior Features
| Exterior Amenities | Fenced,See Remarks |
|---|---|
| Parking Features | Double Garage Attached,Triple Garage Detached |
| Water Source | Well |
| Lot Size Area | 160766 |
| Foundation Details | Concrete Perimeter |
| Lot Size Acres | 39.95 |
Amenities
- Views
- New Construction
- Adult 55+
- Lease To Own
- No Strata Fees
- Furnished
- Primary On Main
- Air Conditioning
- Seller Finance
- Green
- Fixer Upper
- Horse
- Golf
- Fireplace
- Deck
- Garage
- Basement
- Pool
Property vs Single Family Average in T6X 1A8
Statistics provided by Inside Real Estate
Price
Year Built
