

Open House Sun, Sep 13th 01:00 PM - 03:00 PM
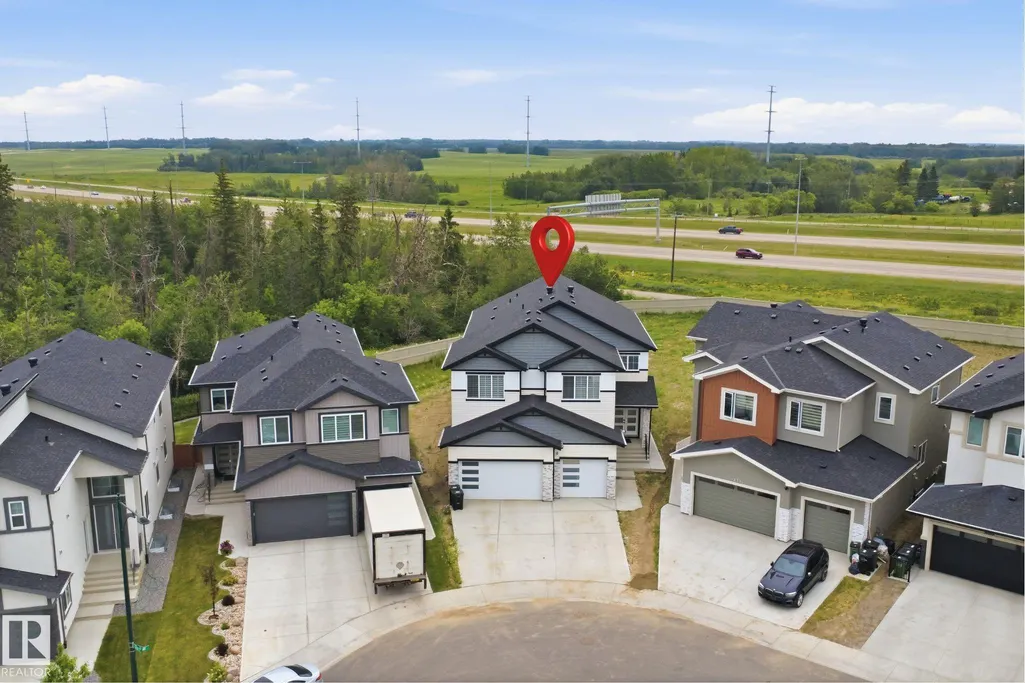
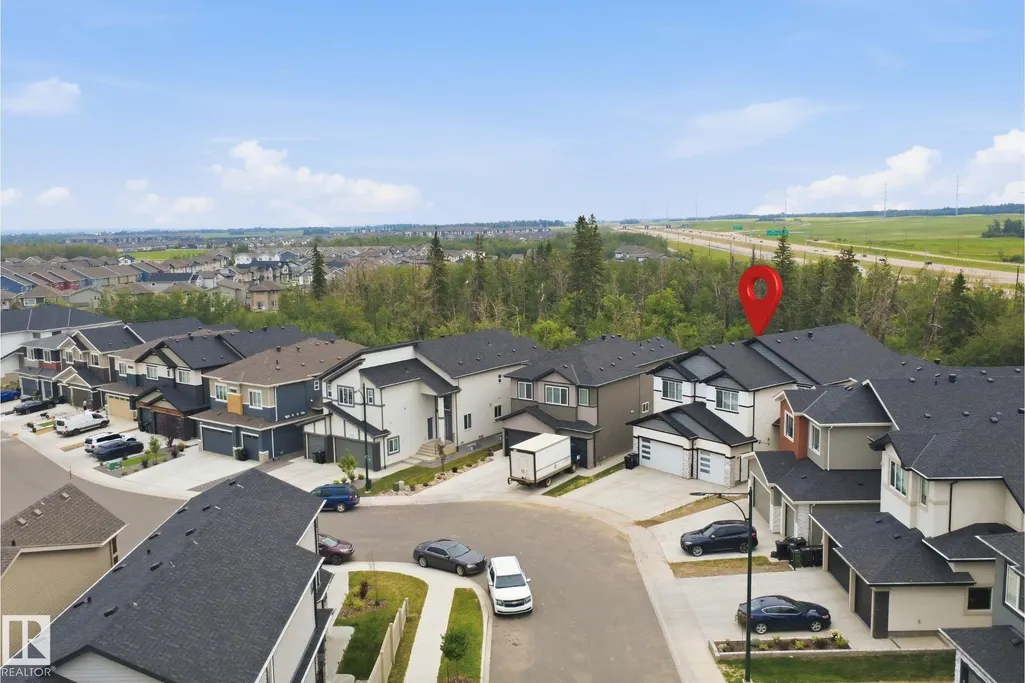
Address
304 33 Av Nw, Edmonton, AB
Price
$ 1,190,000
Open House Sun, Sep 13th 01:00 PM - 03:00 PM
Property Attributes
- ID#E4500185
- TypeSingle Family
- Listing Status Active
- CityEdmonton
- AreaEdmonton
- NeighbourhoodMaple Crest
- Postal CodeT6T 2V8
- Style2 Storey
- Year Built2024
- Price$ 1,190,000
- Bedrooms8
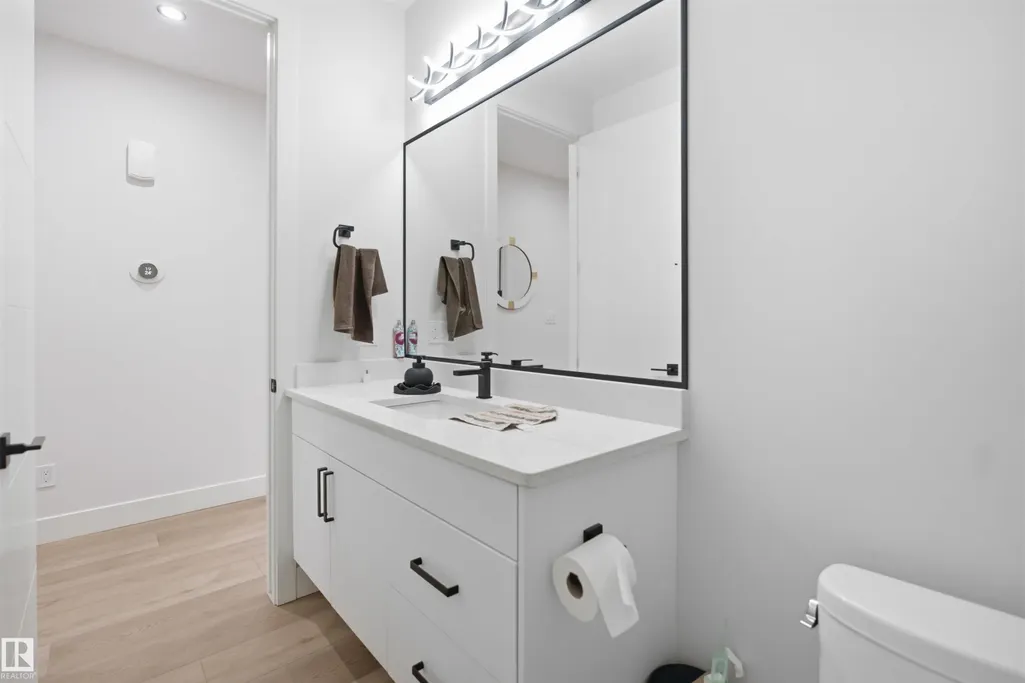
- Full Bathrooms6
- Half Bathrooms1
- Sqr Footage3635
Data Source:
REALTORS® Association Of Edmonton - RAE
Property Description
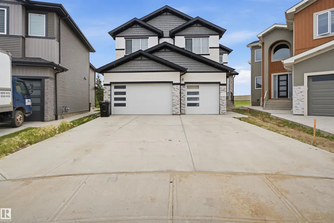
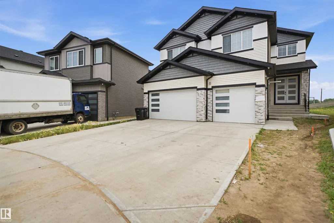
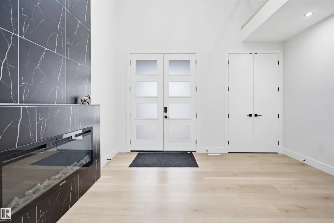
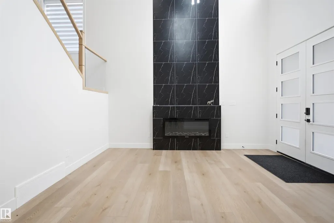
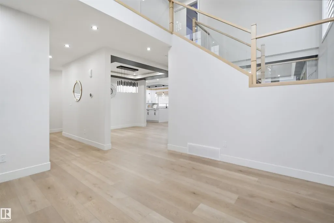
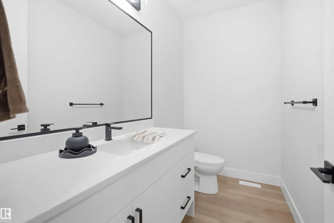
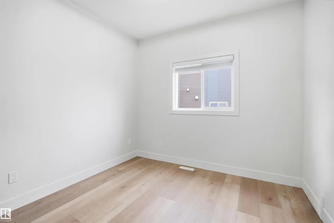
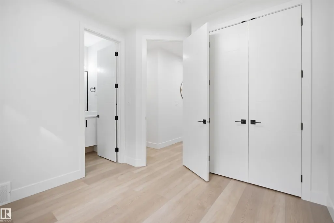
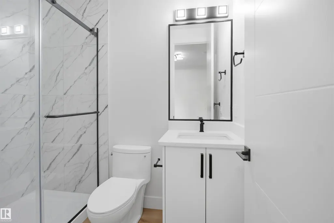
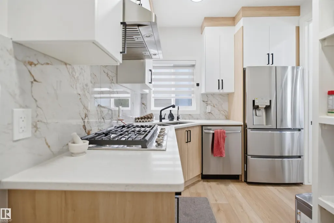
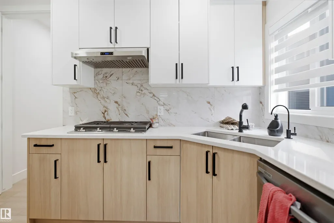
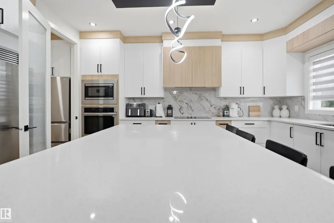
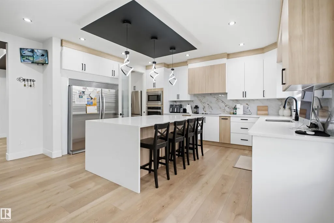
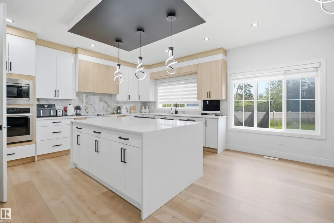
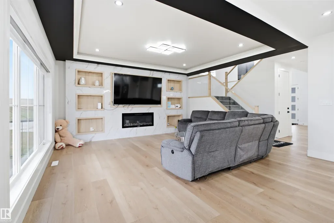
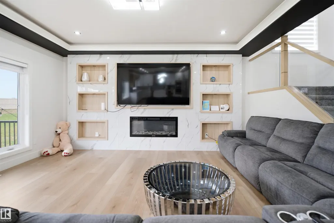
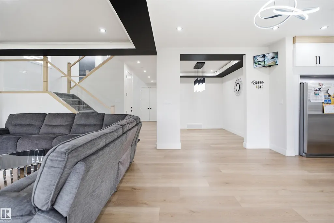
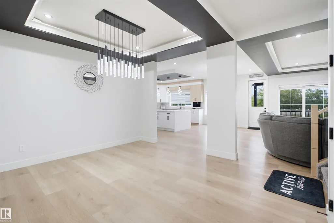
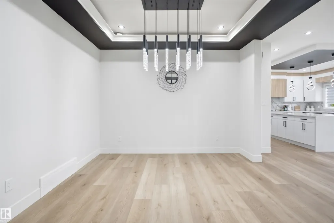
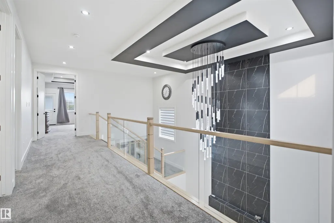
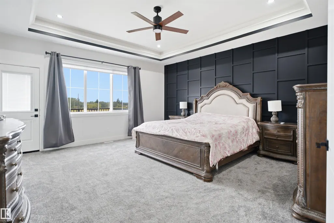
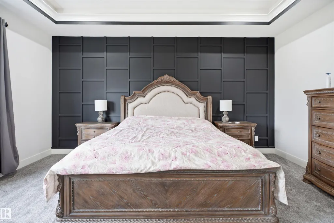
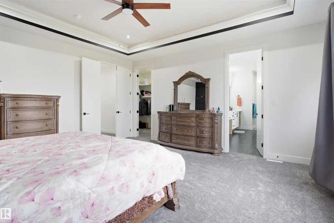
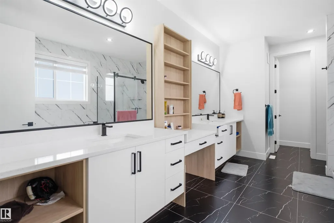
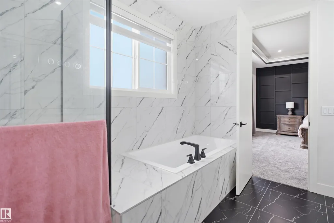
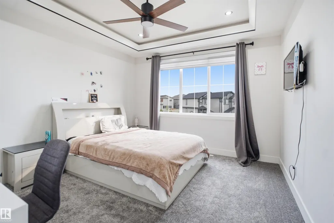
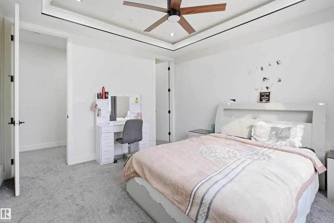
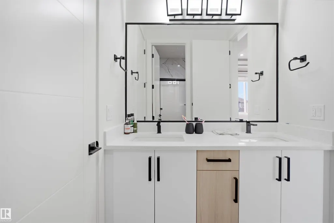
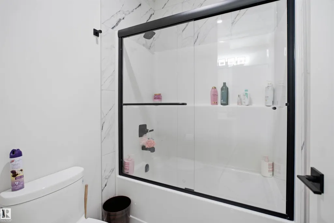
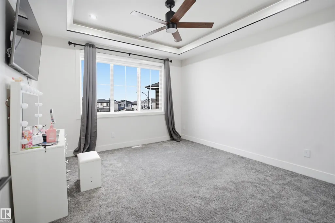
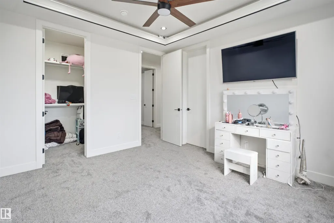
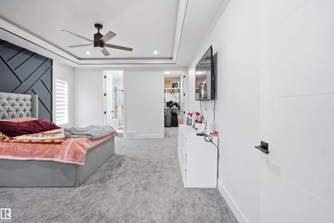
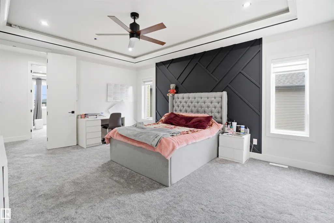
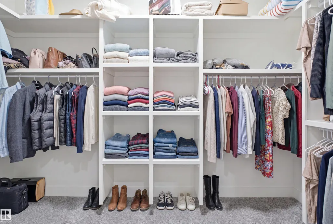
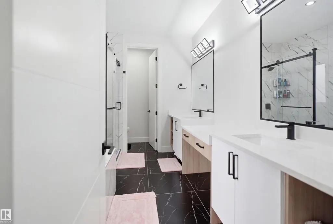
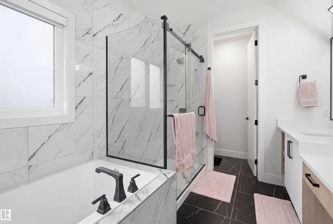
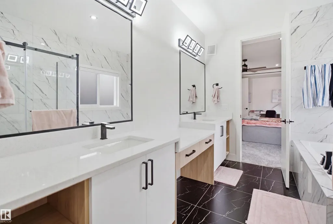
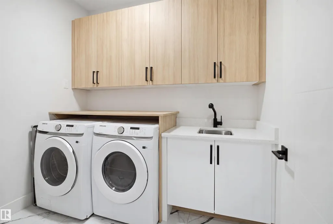
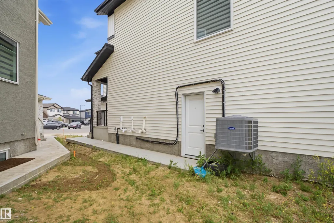
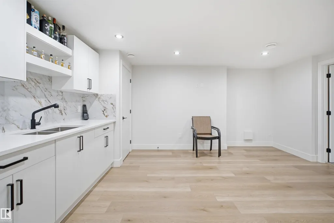
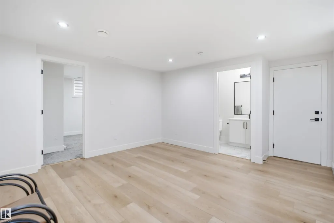
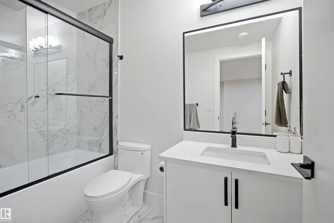
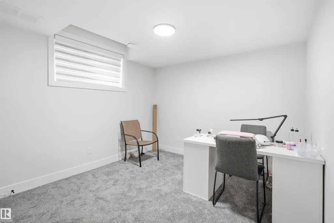
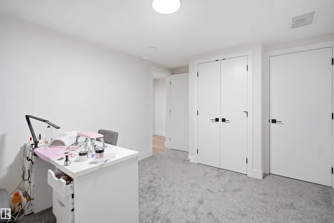
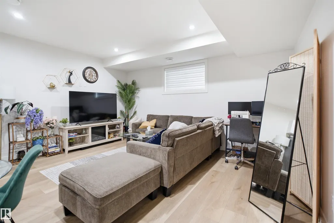
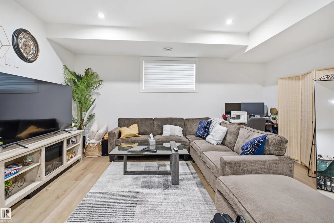
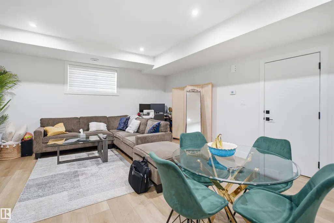
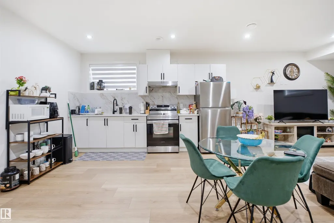
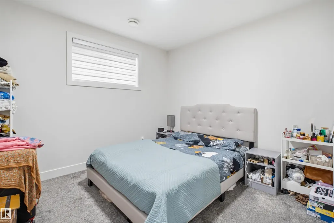
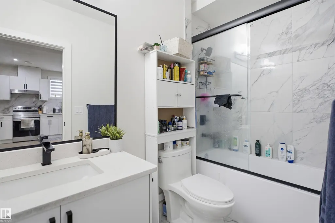
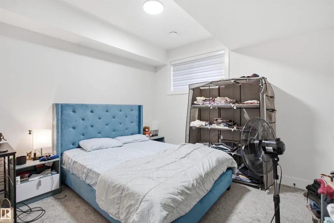
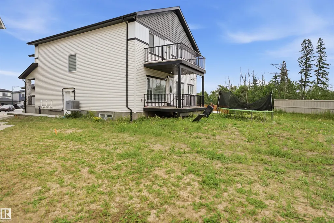
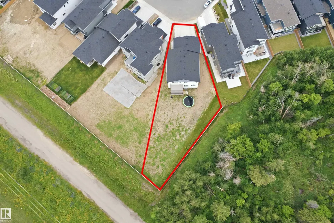
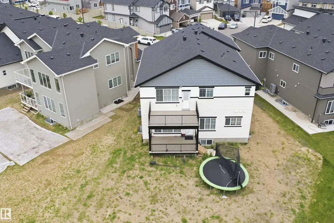
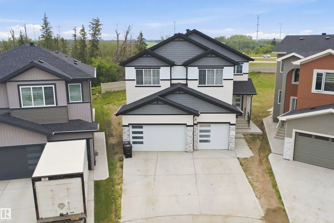
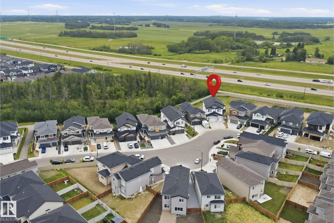
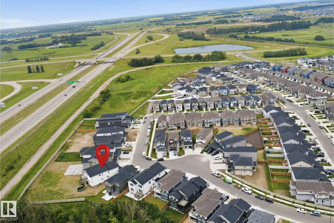
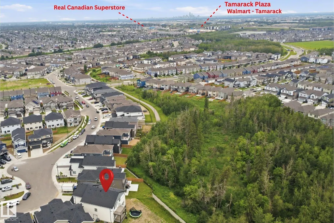
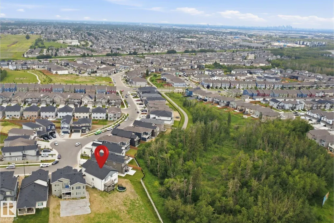
Welcome to this stunning 8-bedroom, 6.5-bath luxury home in the desirable community of Maple Crest! Offering over 3,600+ sq. ft. of thoughtfully designed living space, this 2024-built home features a bright open-concept layout, spice kitchen, main-floor bedroom with full ensuite, and premium finishes throughout. Upstairs offers spacious bedrooms, while the fully finished basement includes a 2-bedroom legal suite plus a 1-bedroom. Enjoy a triple attached garage, dedicated home salon setup, and a huge pie-shaped backyard backing onto peaceful wetlands and walking trails with no rear neighbours. Conveniently located close to schools, parks, shopping, and all amenities, this exceptional home truly offers the perfect combination of luxury, and space.
* Sold date and price as reported on the RAE's MLS® System.
General Features
| Living Area | 3635.33 |
|---|---|
| Heating | Forced Air-2,Natural Gas |
| Roof | Asphalt Shingles |
| Appliances | Dishwasher-Built-In,Dryer,Microwave Hood Fan,Refrigerator,Stove-Electric,Stove-Gas,Washer,Window Coverings |
| Zoning | Zone 30 |
| Architectural Style | 2 Storey |
| Construction Materials | Wood,Stone,Vinyl |
| Year Built | 2024 |
| Levels | 3 |
| Property Subtype | Detached Single Family |
| Ownership | Private |
| Parcel Number | 0039379334 |
| Community Features | Carbon Monoxide Detectors,Deck,Detectors Smoke,No Animal Home,No Smoking Home,Parking-Extra,HRV System |
| Property Type | Residential |
| Facing Direction | North |
| Garage Y/N | true |
| Full Baths | 6 |
| Status | Active |
| City | Edmonton |
| MLS Area | Maple Crest |
| Living Area Units | Square Feet |
| Standard Status | Active |
| Lot Shape | Pie Shaped |
| Restrictions | None Known |
| Primary Property Type | Single Family |
| Separate Entrance | true |
| Legal Block | 6 |
| Title to Land | Fee Simple |
Interior Features
| Interior Amenities | ensuite bathroom |
|---|---|
| Basement | Full,Finished |
| Flooring | Carpet,Ceramic Tile,Vinyl Plank |
| Fireplace Features | Glass Door |
| Kitchen Level | Main |
| Heating Y/N | true |
| Fireplace Y/N | true |
| Half Baths | 1 |
| Total Bedrooms | 8 |
| Grade Level Entry Y/N | No |
| Living Room Level | Main |
| Room Type | LivingRoom,DiningRoom,Kitchen,FamilyRoom,Den,MasterBedroom,Bedroom2,Bedroom3,Bedroom4,OtherRoom1,OtherRoom2,OtherRoom3,OtherRoom4,OtherRoom5,OtherRoom6 |
| Dining Room Dimensions | 14.4x12.1 |
| Kitchen Dimensions | 17.1x12.1 |
| Living Room Dimensions | 24.6x17.5 |
| Den Dimensions | 8.0x6.2 |
| Bedroom 4 Dimensions | 13.0x12.0 |
| Bedroom 3 Dimensions | 13.1x12.1 |
| Bedroom 2 Dimensions | 17.3x13.7 |
| Family Room Level | Main |
| Dining Room Level | Main |
| RoomFamilyRoomDimensions | 14.8x14.7 |
| RoomMasterBedroomDimensions | 17.4x16.6 |
Exterior Features
| Exterior Amenities | Playground Nearby,Public Transportation,Schools,Shopping Nearby |
|---|---|
| Parking Features | Triple Garage Attached |
| Total Parking | 6 |
| Lot Size Area | 1457.48 |
| Foundation Details | Concrete Perimeter |
Amenities
- Views
- New Construction
- Adult 55+
- Lease To Own
- No Strata Fees
- Furnished
- Primary On Main
- Air Conditioning
- Seller Finance
- Green
- Fixer Upper
- Horse
- Golf
- Fireplace
- Deck
- Garage
- Basement
- Pool
Property vs Single Family Average in T6T 2V8
Statistics provided by Inside Real Estate
Price
Year Built
