

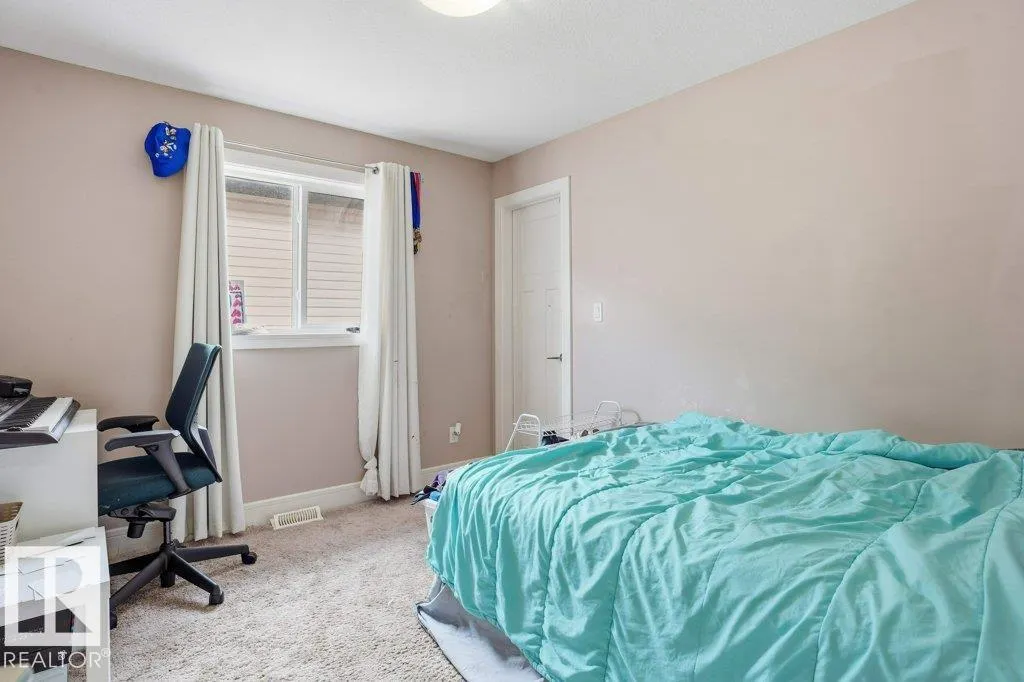
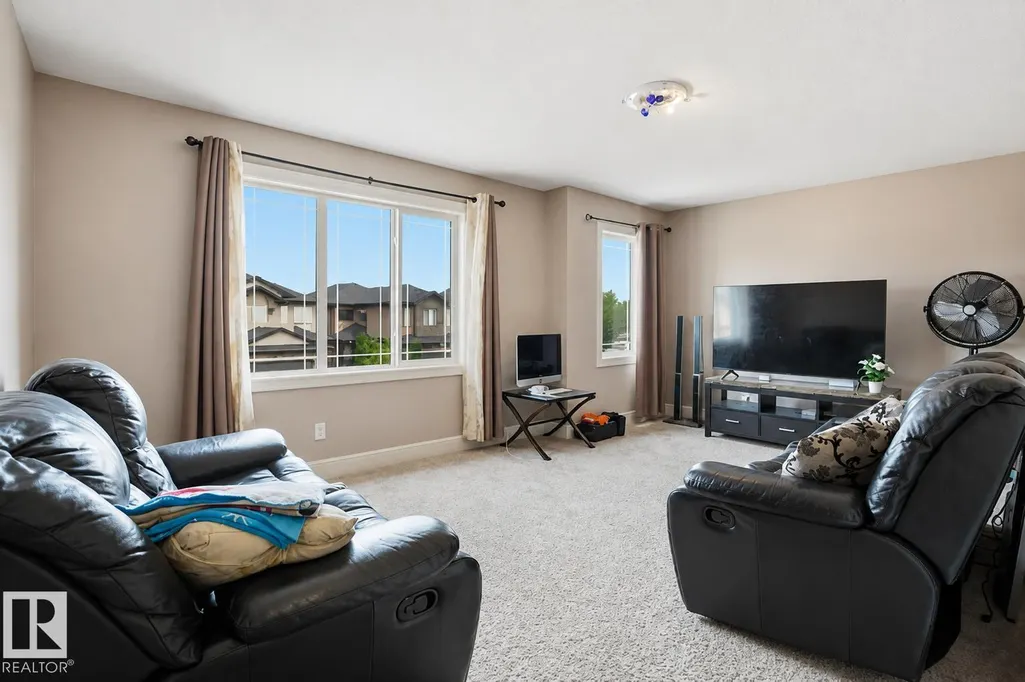
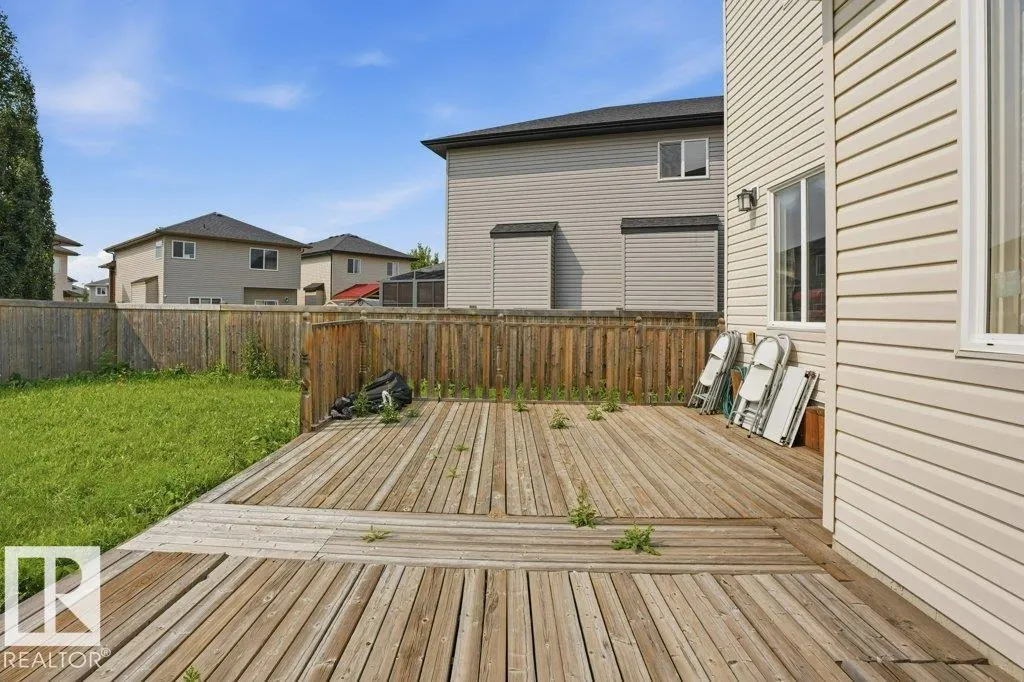
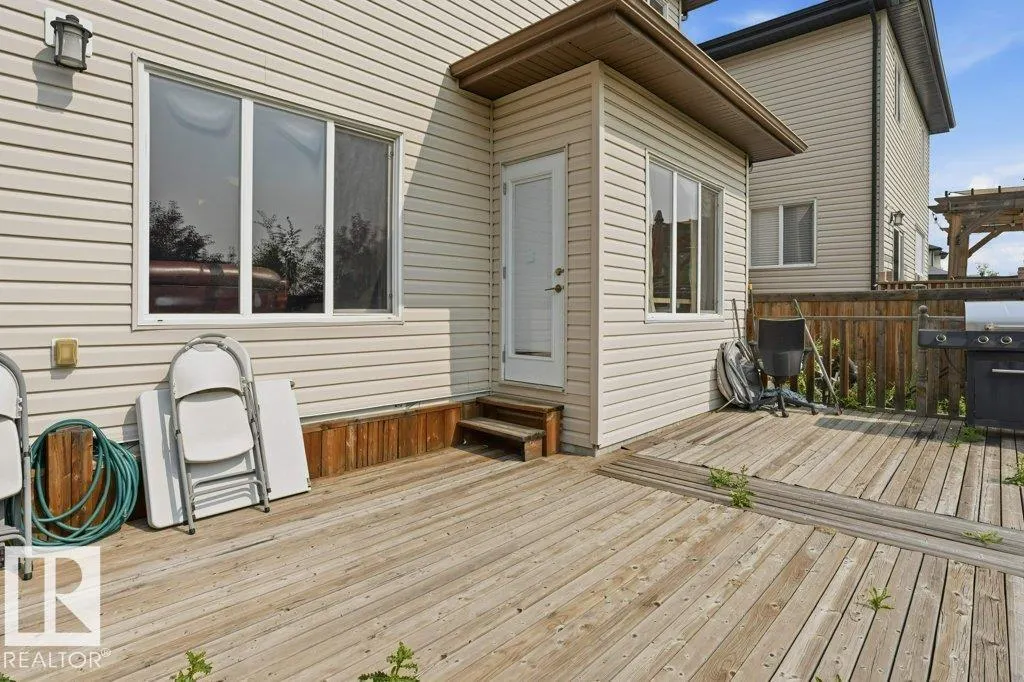
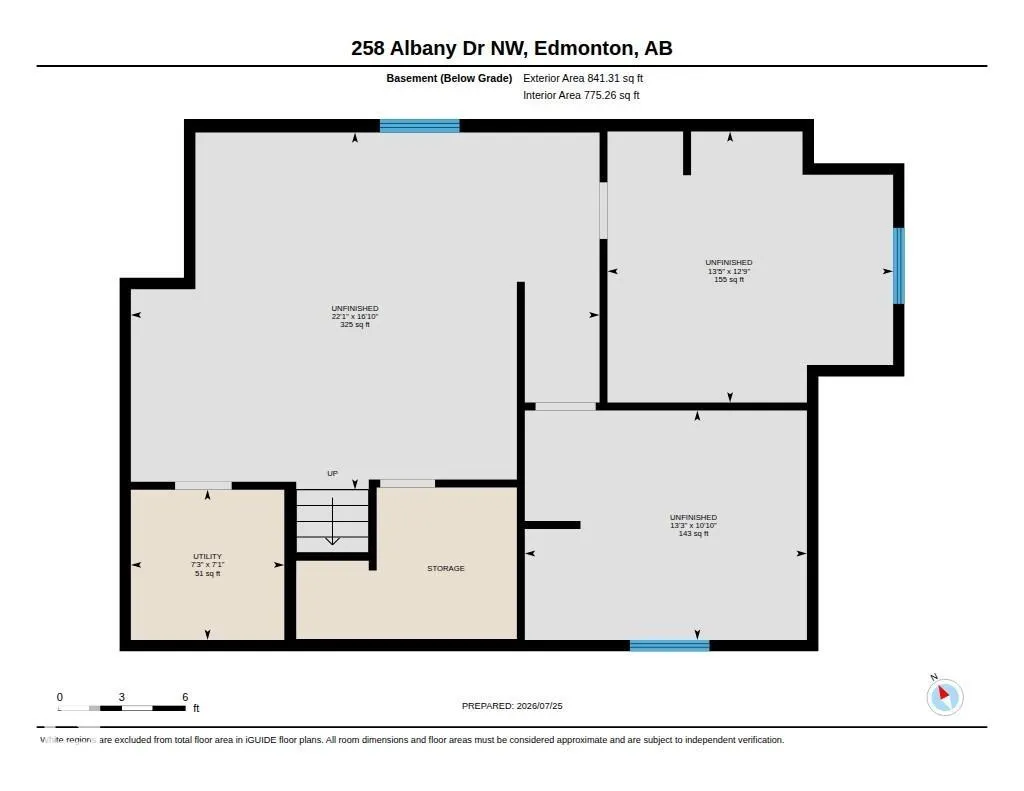
Address
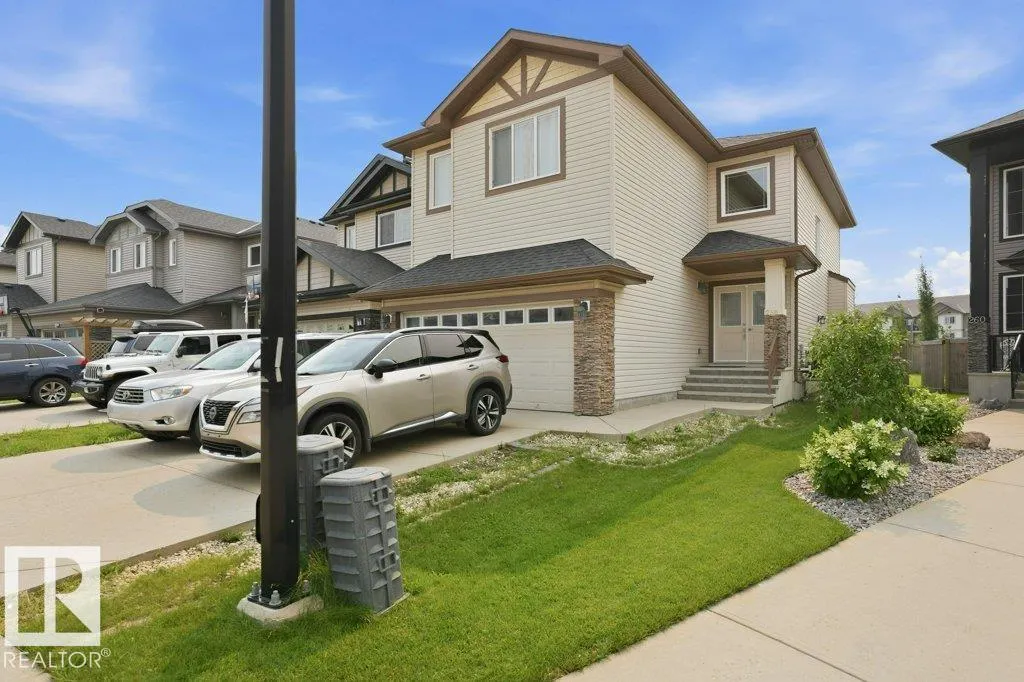
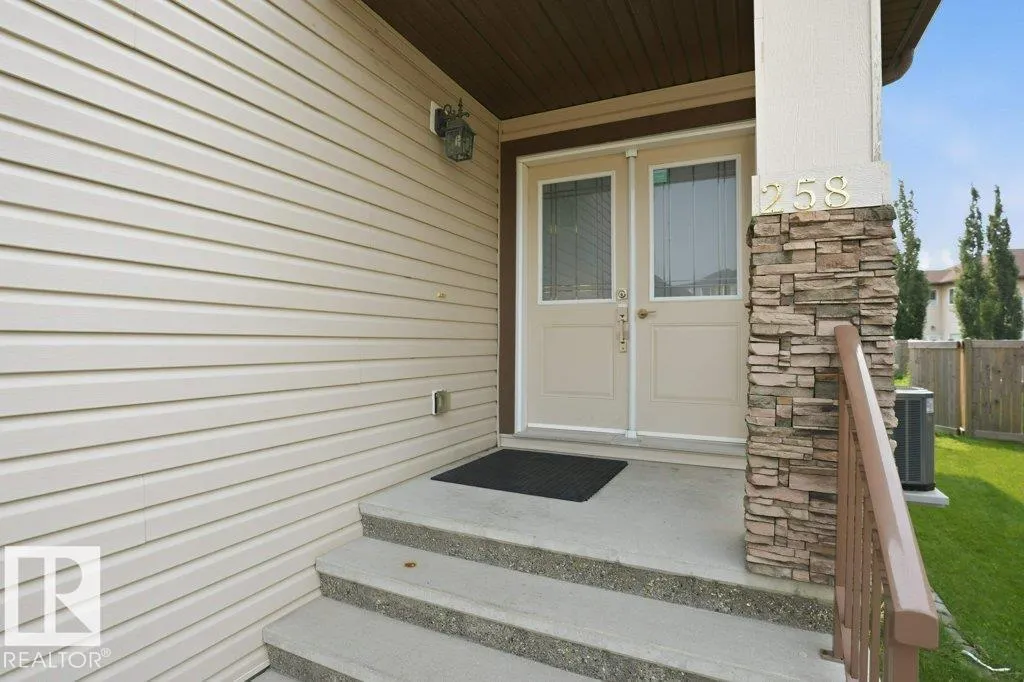
258 Albany Dr Nw, Edmonton, AB
Price
$ 590,000
Property Attributes
- ID#E4501354
- TypeSingle Family
- Listing Status Active
- CityEdmonton
- AreaEdmonton
- NeighbourhoodAlbany
- Postal CodeT6V 0L3
- Style2 Storey
- Year Built2014
- Price$ 590,000
- Bedrooms4
- Full Bathrooms2
- Half Bathrooms1
- Sqr Footage2104
Data Source:
REALTORS® Association Of Edmonton - RAE
Property Description
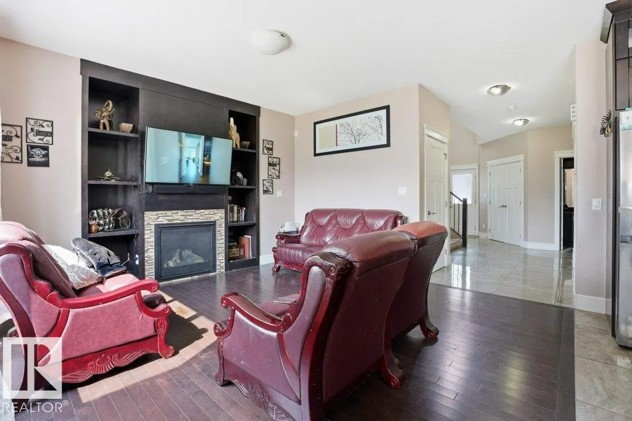
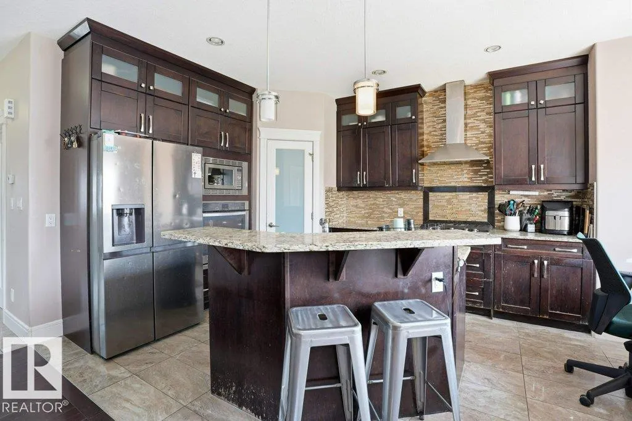
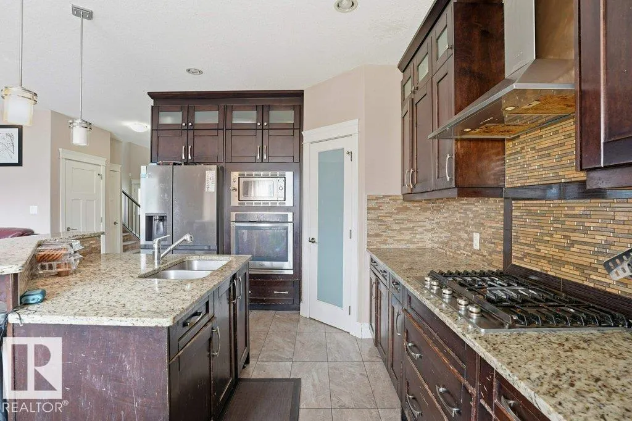
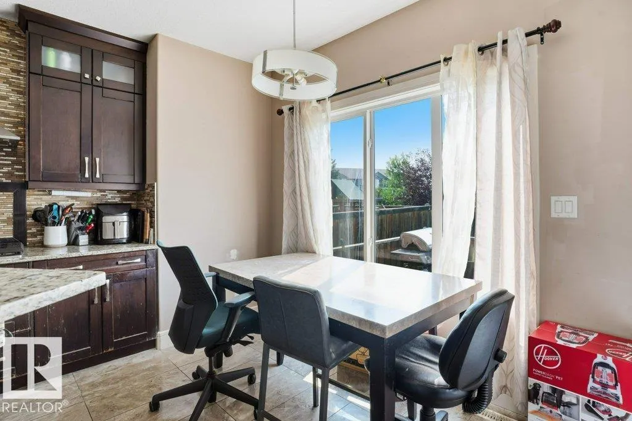
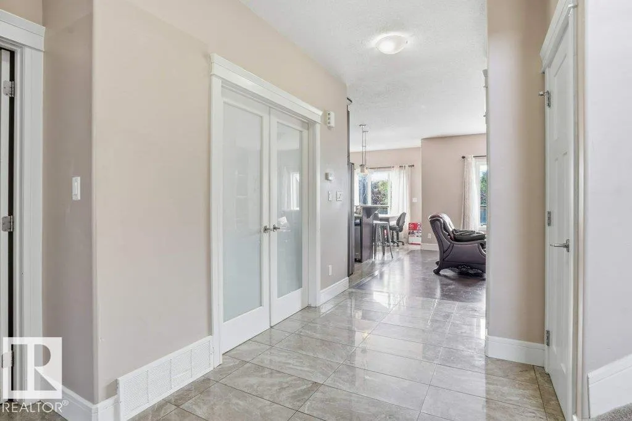
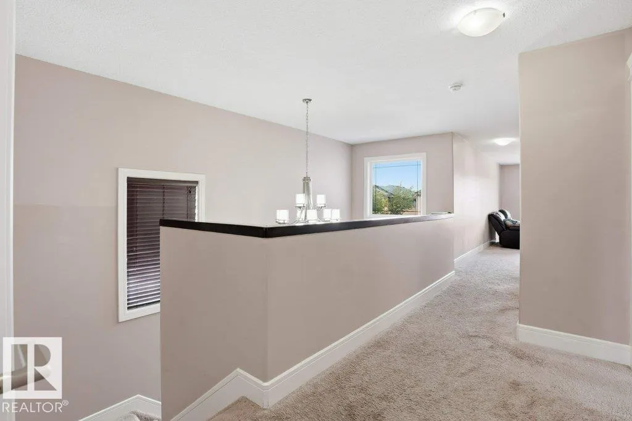
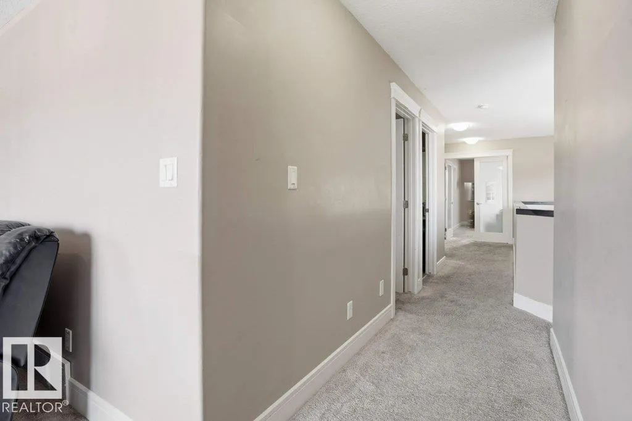
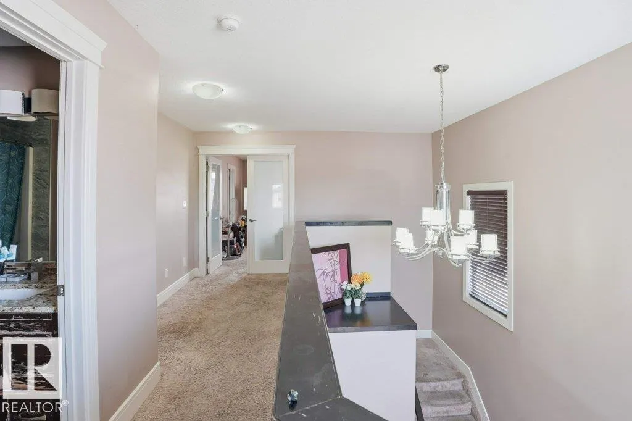
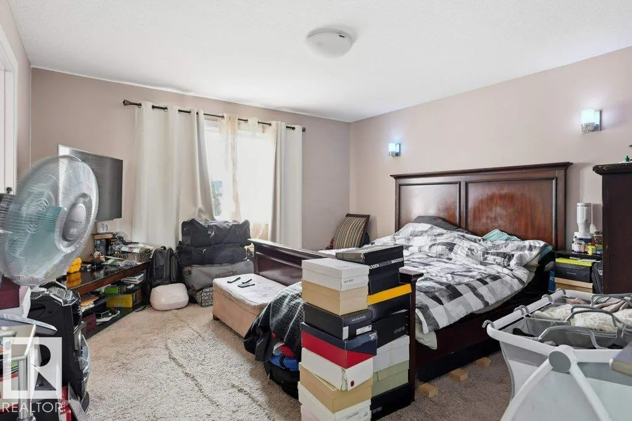
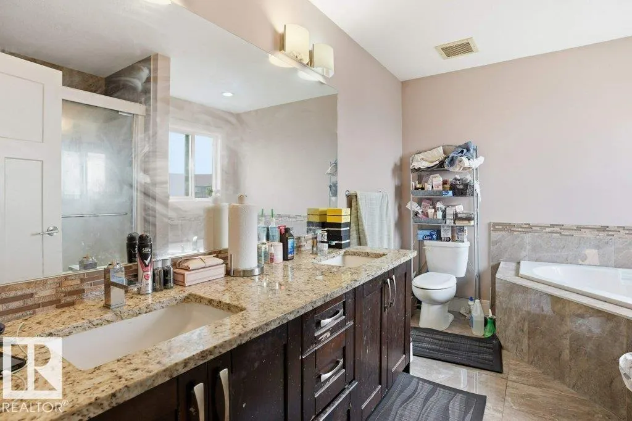
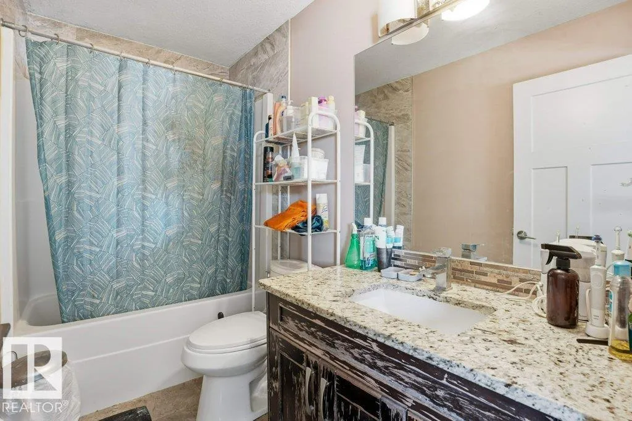
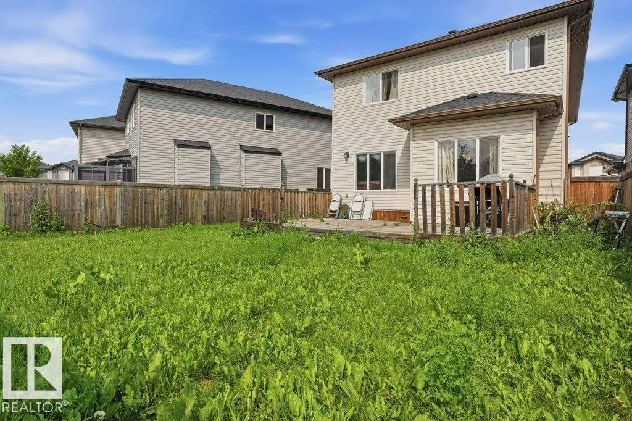
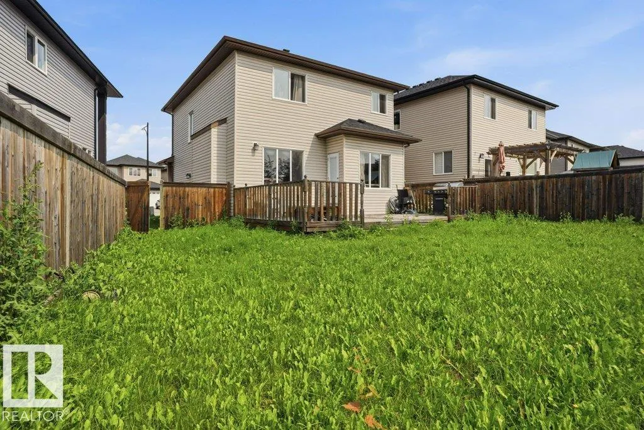
OPPORTUNITY IN ALBANY! This property offers a great chance for buyers looking to add their own personal touches and create a home that reflects their style. The functional layout provides a solid starting point, while the interior offers plenty of potential for updating and refreshing. Ideal for a handy buyer, renovator, or investor searching for a property where improvements may add future value. Located in the growing northwest Edmonton community of Albany, with convenient access to shopping, services, and major roadways. Bring your ideas and explore the possibilities this home has to offer!
* Sold date and price as reported on the RAE's MLS® System.
General Features
| Living Area | 2104.36 |
|---|---|
| Heating | Forced Air-1,Natural Gas |
| Roof | Asphalt Shingles |
| Appliances | Air Conditioning-Central,Dishwasher-Built-In,Dryer,Garage Opener,Hood Fan,Oven-Built-In,Refrigerator,Stove-Countertop Gas,Washer |
| Zoning | Zone 27 |
| Architectural Style | 2 Storey |
| Construction Materials | Wood,Stone,Vinyl |
| Year Built | 2014 |
| Levels | 2 |
| Property Subtype | Detached Single Family |
| Ownership | Private |
| Parcel Number | 0036018067 |
| Community Features | Air Conditioner,Deck,Detectors Smoke,Hot Water Natural Gas,No Smoking Home,Vinyl Windows |
| Property Type | Residential |
| Facing Direction | Northwest |
| Garage Y/N | true |
| Full Baths | 2 |
| Status | Active |
| City | Edmonton |
| MLS Area | Albany |
| Home Warranty Y/N | true |
| Living Area Units | Square Feet |
| Standard Status | Active |
| Virtual Tour | https://unbranded.youriguide.com/258_albany_dr_nw_edmonton_ab/ |
| Lot Shape | Rectangular |
| Restrictions | Utility Right Of Way |
| Primary Property Type | Single Family |
| Separate Entrance | true |
| Legal Block | 4 |
| Title to Land | Fee Simple |
Interior Features
| Interior Amenities | ensuite bathroom |
|---|---|
| Basement | Full,Finished |
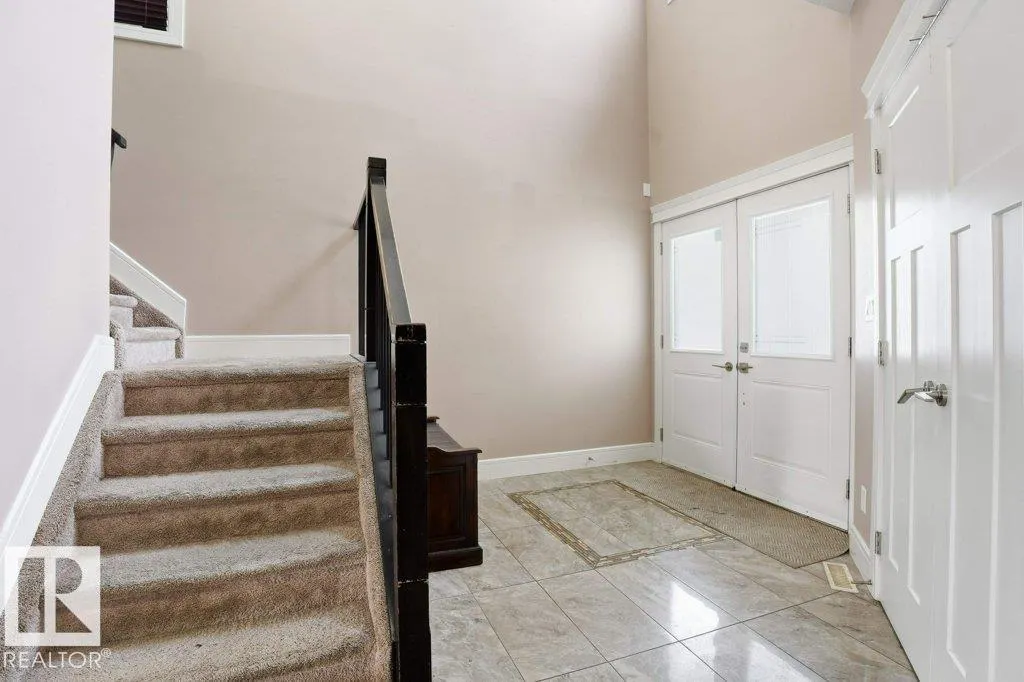
| Flooring | Carpet,Ceramic Tile,Hardwood |
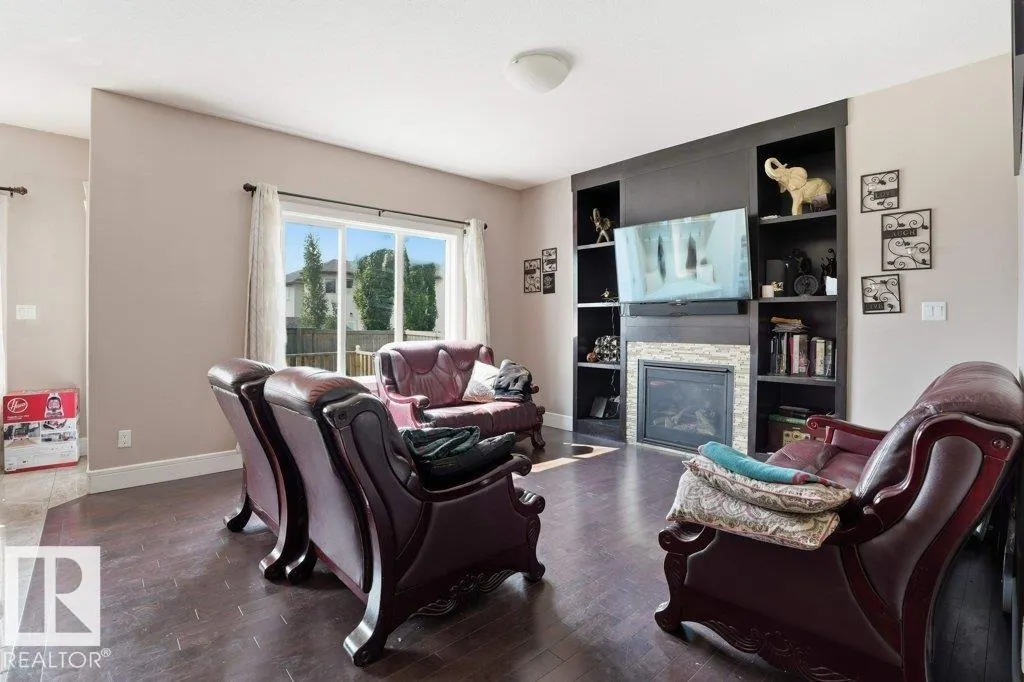
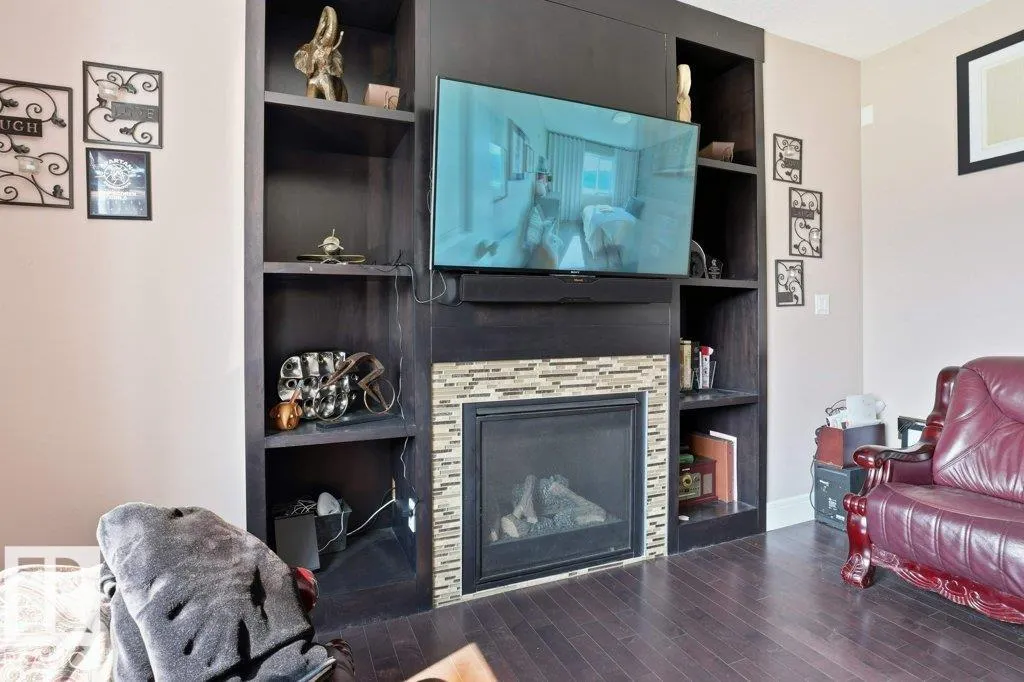
| Fireplace Features | Tile Surround |
| Kitchen Level | Main |
| Heating Y/N | true |
| Fireplace Y/N | true |
| Half Baths | 1 |
| Total Bedrooms | 4 |
| Grade Level Entry Y/N | No |
| Living Room Level | Main |
| Room Type | LivingRoom,DiningRoom,Kitchen,FamilyRoom,MasterBedroom,Bedroom2,Bedroom3,Bedroom4,OtherRoom1 |
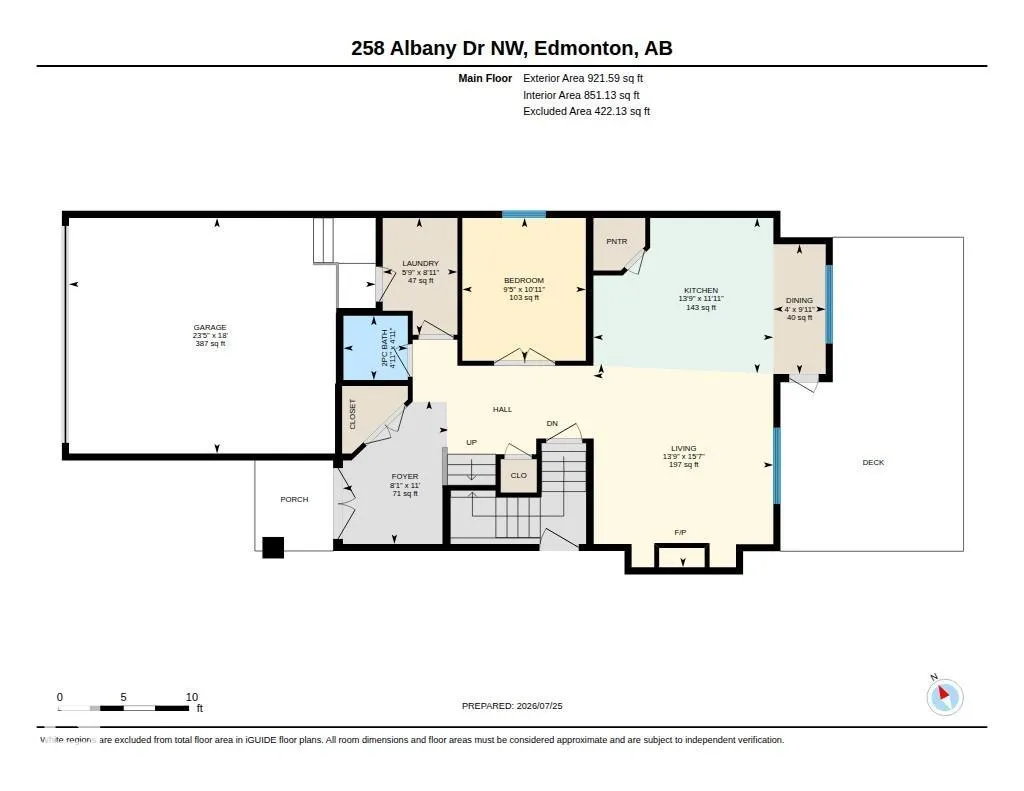
| Dining Room Dimensions | 4.0x9.9 |
| Kitchen Dimensions | 13.7x11.9 |
| Living Room Dimensions | 13.7x15.5 |
| Bedroom 4 Dimensions | 9.4x10.9 |
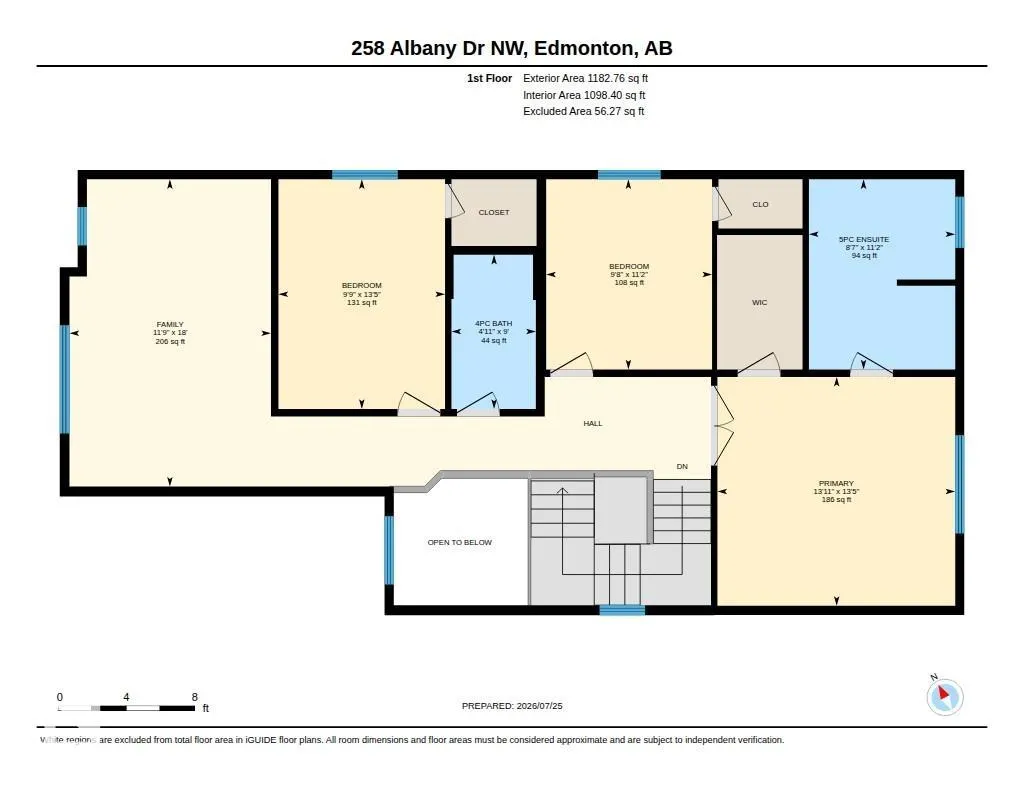
| Bedroom 3 Dimensions | 9.7x13.4 |
| Bedroom 2 Dimensions | 9.7x11.1 |
| Family Room Level | Upper |
| Dining Room Level | Main |
| RoomFamilyRoomDimensions | 11.8x18.0 |
| RoomMasterBedroomDimensions | 13.9x13.4 |
Exterior Features
| Exterior Amenities | Fenced,Landscaped,Playground Nearby,Public Swimming Pool,Public Transportation,Schools,Shopping Nearby |
|---|---|
| Parking Features | Double Garage Attached |
| Total Parking | 4 |
| Lot Size Area | 424.86 |
| Foundation Details | Concrete Perimeter |
Amenities
- Views
- New Construction
- Adult 55+
- Lease To Own
- No Strata Fees
- Furnished
- Primary On Main
- Air Conditioning
- Seller Finance
- Green
- Fixer Upper
- Horse
- Golf
- Fireplace
- Deck
- Garage
- Basement
- Pool
Property vs Single Family Average in T6V 0L3
Statistics provided by Inside Real Estate
Price
Year Built
