

Address
11327 25 Av Nw, Edmonton, AB
Price
$ 600,000
Property Attributes
- ID#E4501783
- TypeSingle Family
- Listing Status Active
- CityEdmonton
- AreaEdmonton
- NeighbourhoodBlue Quill
- Postal CodeT6J 5J1
- StyleBungalow
- Year Built1982
- Price$ 600,000
- Bedrooms6
- Full Bathrooms2
- Half Bathrooms1
- Sqr Footage1550
Data Source:
REALTORS® Association Of Edmonton - RAE
Property Description
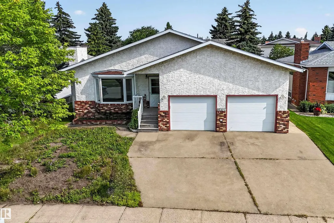
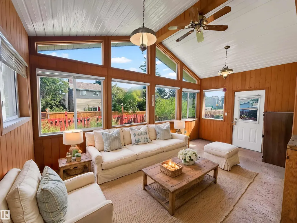
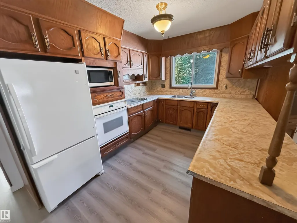
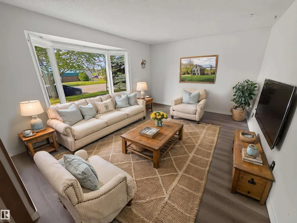
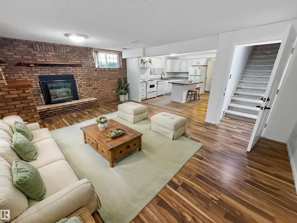
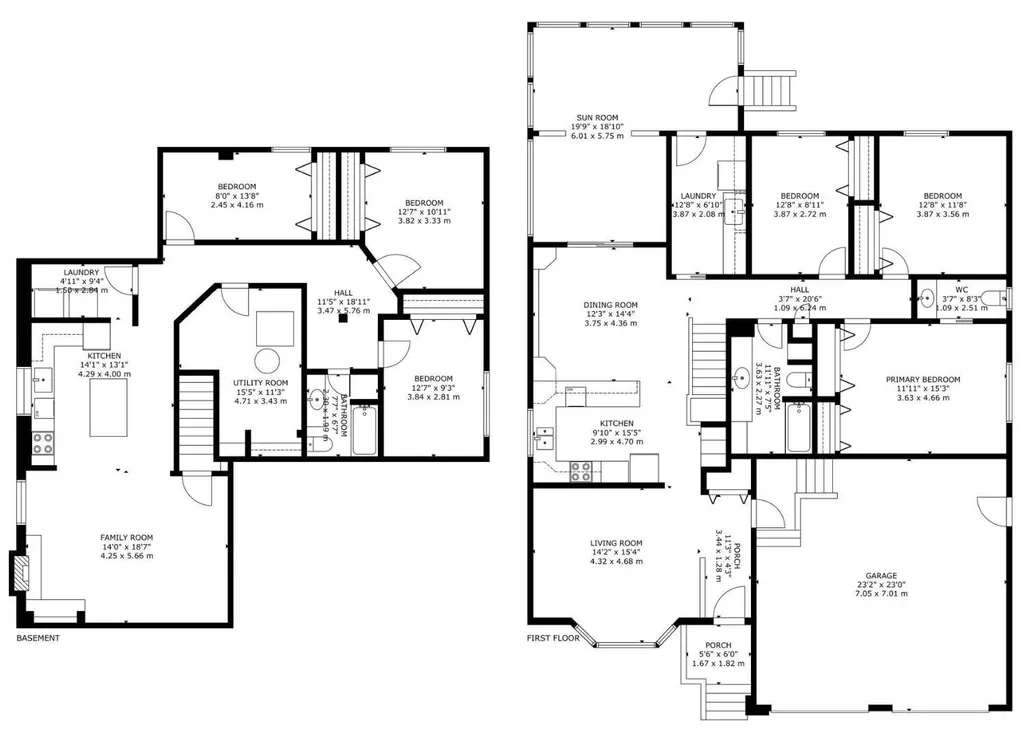
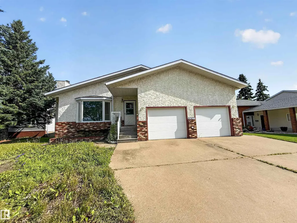
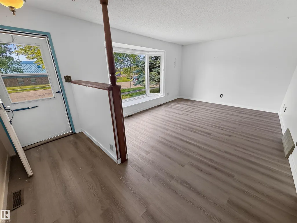
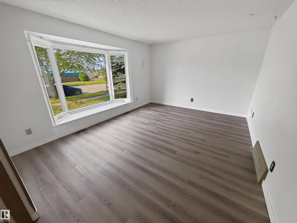
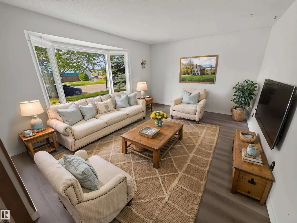
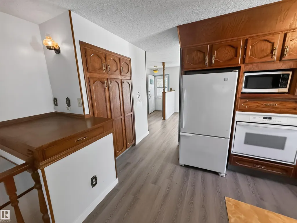
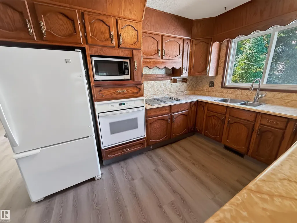
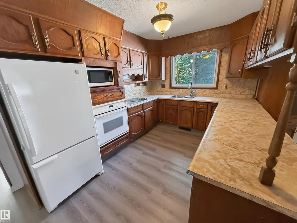
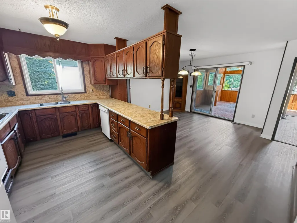
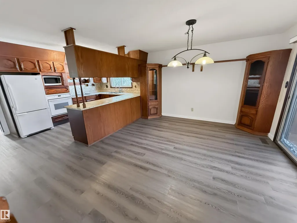
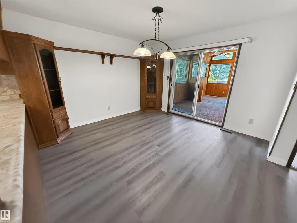
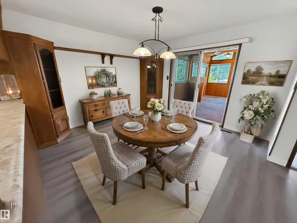
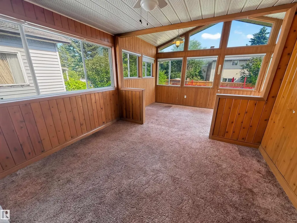
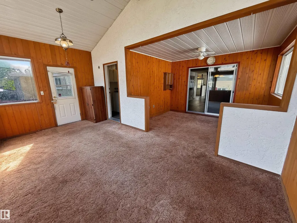
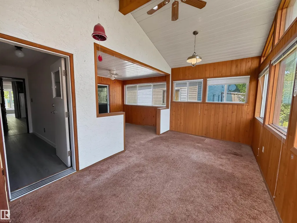
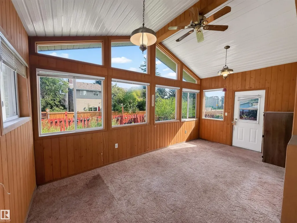
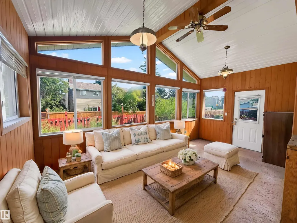
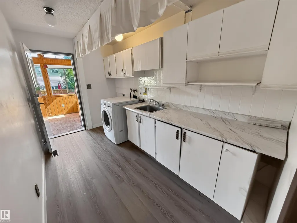
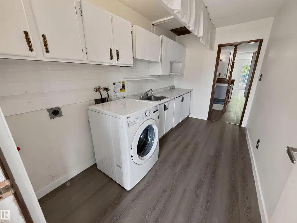
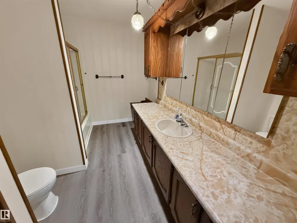
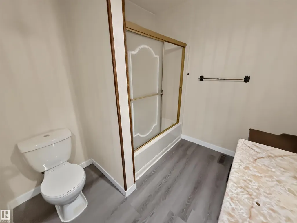
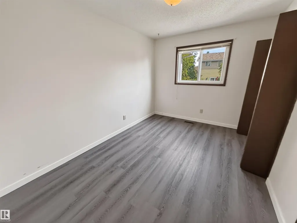
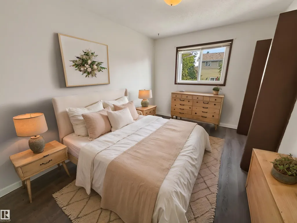
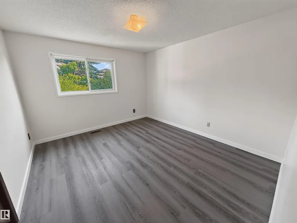
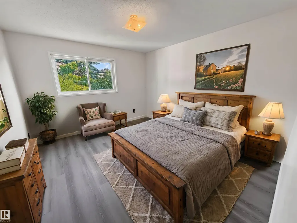
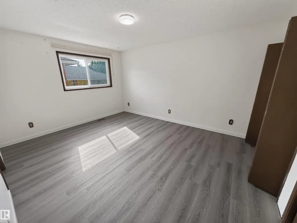
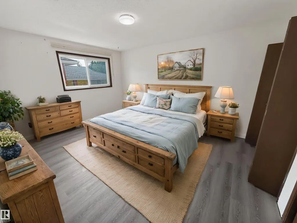
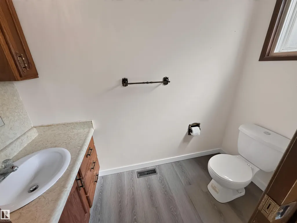
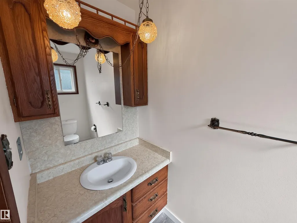
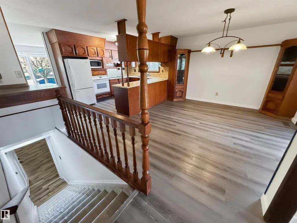
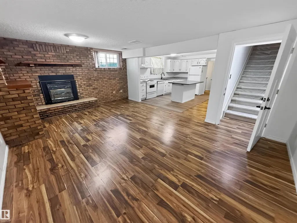
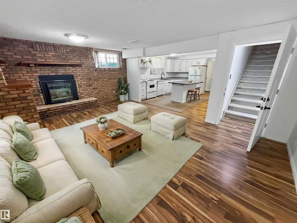
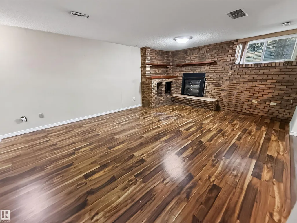
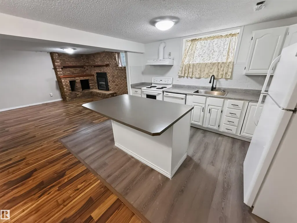
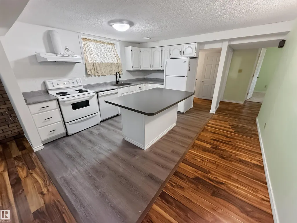
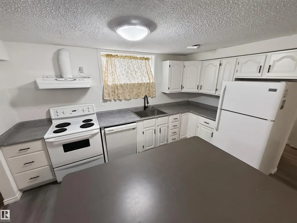
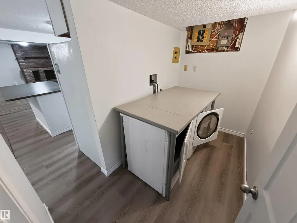
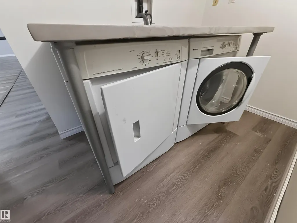
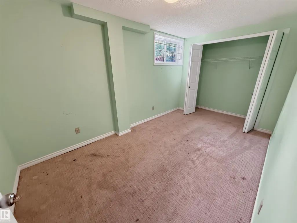
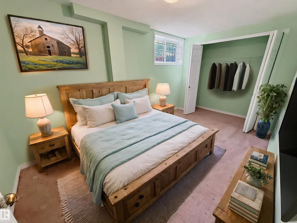
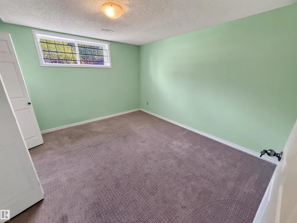
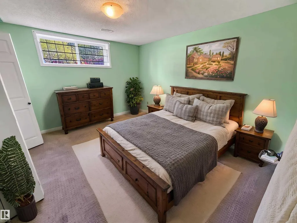
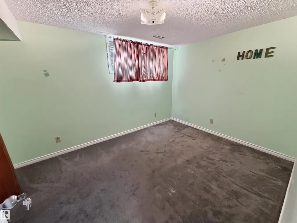
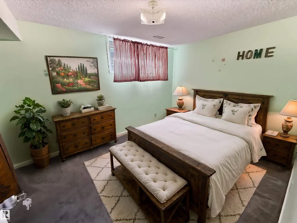
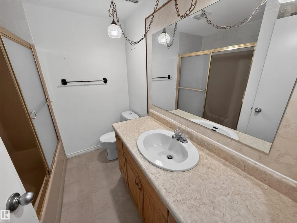
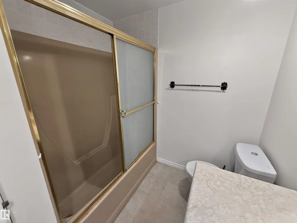
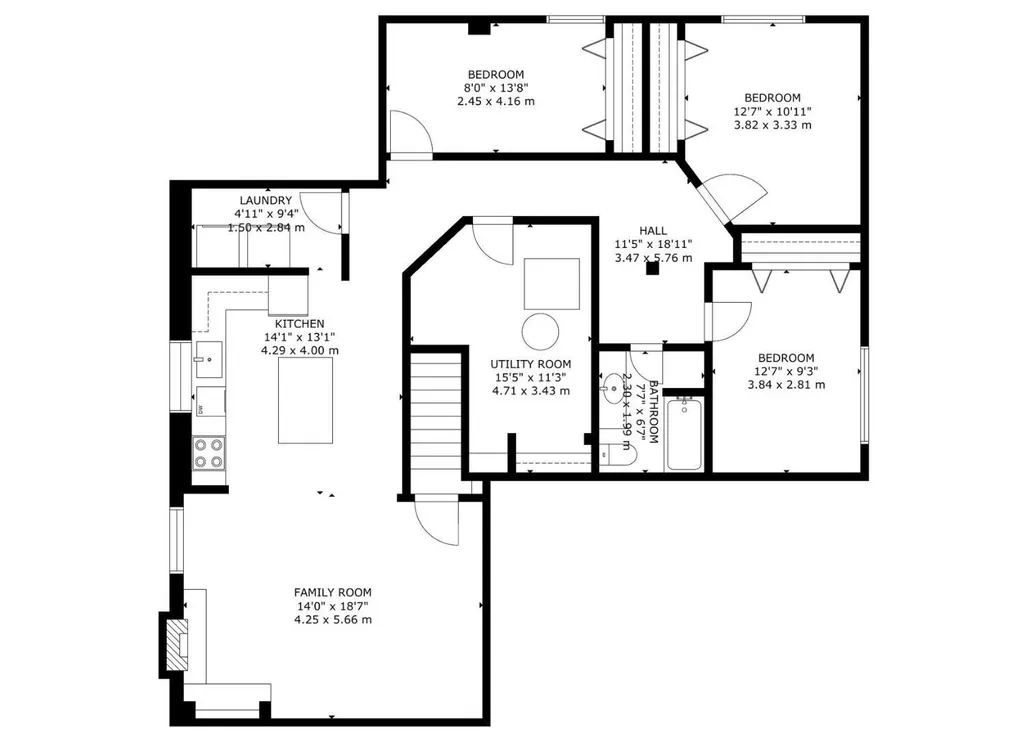
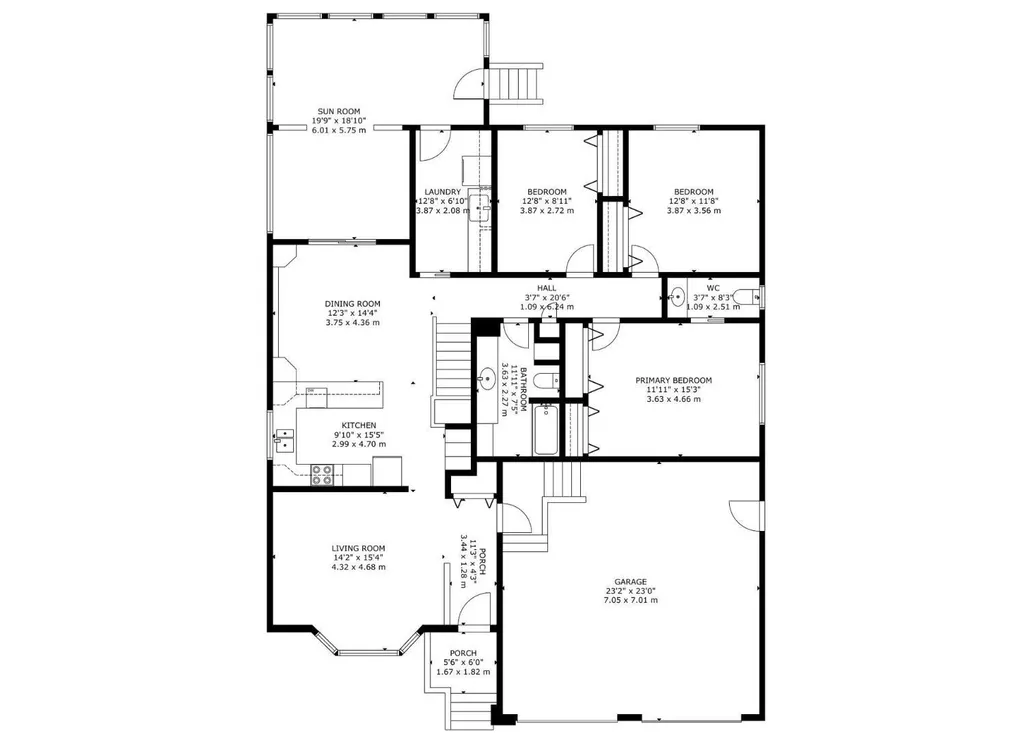
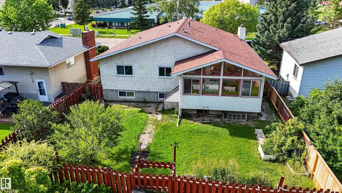
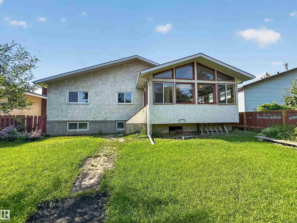
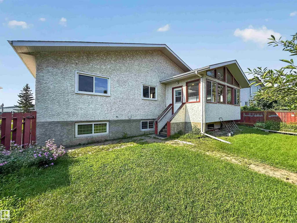
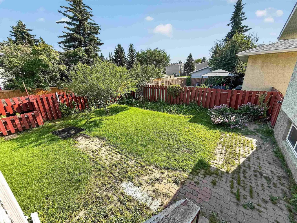
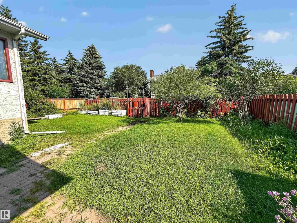
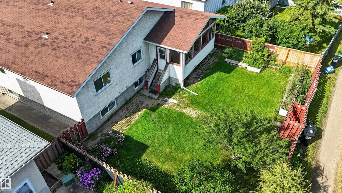
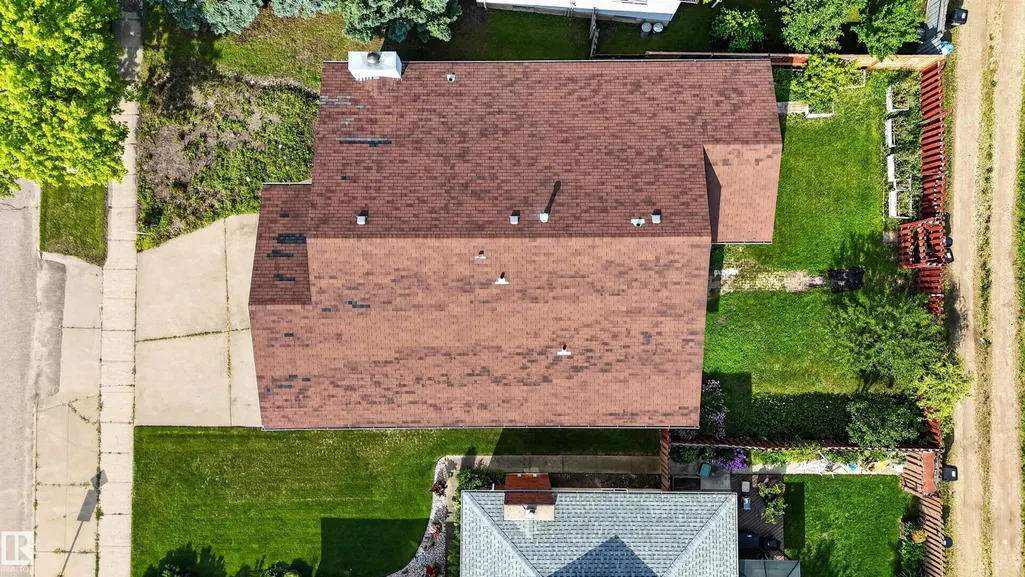
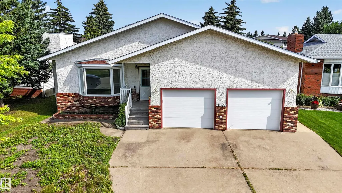
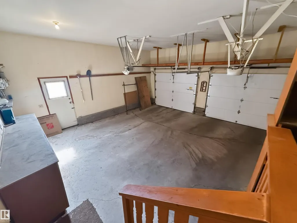
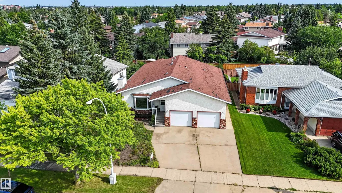
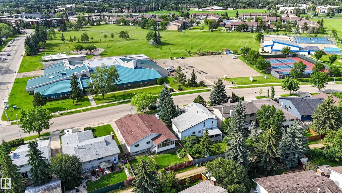
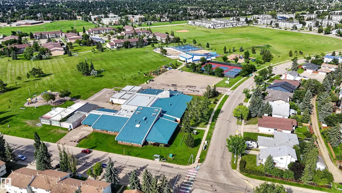
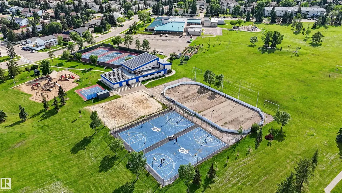
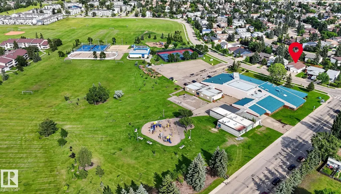
Charming bungalow with attached double garage (24x24) across the street from St. Theresa School, Blue Quill Community League, playgrounds & greenspace. This 1,550 sqft (plus full basement) home features a 3-season sunroom, SECOND KITCHEN & laundry on both floors. On the main level: living room w/ large bay window, U-shaped kitchen w/ peninsula & plenty of counter space, dining room w/ built-in cabinetry, fully enclosed sunroom w/ vaulted ceiling & power, huge laundry room w/ sink & storage, 1.5 bathrooms & 3 bedrooms including the owner’s suite w/ 2-pc ensuite. The finished basement boasts a brick-surrounded gas fireplace in the large family room, full 2nd kitchen w/ eat-up island & built-in dishwasher, 2nd laundry room, 4-pc bathroom & 3 additional bedrooms. Fully fenced, southeast facing back yard w/ raised garden boxes & back alley. Great location near multiple schools, parks, shopping, ravines and walking distance to Century Park LRT Station. Easy access to Gateway Blvd (HWY 2) & Anthony Henday.
* Sold date and price as reported on the RAE's MLS® System.
General Features
| Living Area | 1550.02 |
|---|---|
| Heating | Forced Air-1,Natural Gas |
| Roof | Asphalt Shingles |
| Appliances | Dryer,Garage Opener,Oven-Built-In,Oven-Microwave,Vacuum System Attachments,Window Coverings,Refrigerators-Two,Stoves-Two,Washers-Two,Dishwasher-Two |
| Zoning | Zone 16 |
| Architectural Style | Bungalow |
| Construction Materials | Wood,Brick,Stucco |
| Year Built | 1982 |
| Levels | 2 |
| Property Subtype | Detached Single Family |
| Ownership | Private |
| Parcel Number | 0012800595 |
| Community Features | Deck,Dog Run-Fenced In,No Animal Home,No Smoking Home,R.V. Storage,Sunroom,Wet Bar |
| Property Type | Residential |
| Facing Direction | Northwest |
| Garage Y/N | true |
| Full Baths | 2 |
| Status | Active |
| City | Edmonton |
| MLS Area | Blue Quill |
| Living Area Units | Square Feet |
| Standard Status | Active |
| Virtual Tour | https://my.matterport.com/show/?m=Fbt8sjTxGQ7 |
| Lot Shape | Rectangular |
| Restrictions | None Known |
| Primary Property Type | Single Family |
| Legal Block | 20 |
| Title to Land | Fee Simple |
Interior Features
| Interior Amenities | ensuite bathroom |
|---|---|
| Basement | Full,Finished |
| Flooring | Carpet,Laminate Flooring,Vinyl Plank |
| Fireplace Features | Brick Facing |
| Kitchen Level | Main |
| Heating Y/N | true |
| Fireplace Y/N | true |
| Half Baths | 1 |
| Total Bedrooms | 6 |
| Below Grade Finished Area | 119 |
| Grade Level Entry Y/N | No |
| Living Room Level | Main |
| Room Type | LivingRoom,DiningRoom,Kitchen,FamilyRoom,MasterBedroom,Bedroom2,Bedroom3,Bedroom4,OtherRoom1,OtherRoom2,OtherRoom3,OtherRoom4,OtherRoom5,OtherRoom6 |
| Below Grade Finished Area Unit Type | Square Meters |
| Dining Room Dimensions | 12.3x14.3 |
| Kitchen Dimensions | 9.8x15.4 |
| Living Room Dimensions | 14.2x15.4 |
| Bedroom 4 Dimensions | 12.6x9.2 |
| Bedroom 3 Dimensions | 12.7x8.9 |
| Bedroom 2 Dimensions | 12.7x11.7 |
| Family Room Level | Basement |
| Dining Room Level | Main |
| RoomFamilyRoomDimensions | 13.9x18.6 |
| RoomMasterBedroomDimensions | 11.9x15.3 |
Exterior Features
| Exterior Amenities | Back Lane,Golf Nearby,Picnic Area,Playground Nearby,Public Swimming Pool,Public Transportation,Schools,Shopping Nearby |
|---|---|
| Parking Features | 2 Outdoor Stalls,Double Garage Attached,Front Drive Access,Insulated,RV Parking |
| Total Parking | 4 |
| Lot Size Area | 558.09 |
| Foundation Details | Concrete Perimeter |
Amenities
- Views
- New Construction
- Adult 55+
- Lease To Own
- No Strata Fees
- Furnished
- Primary On Main
- Air Conditioning
- Seller Finance
- Green
- Fixer Upper
- Horse
- Golf
- Fireplace
- Deck
- Garage
- Basement
- Pool
Property vs Single Family Average in T6J 5J1
Statistics provided by Inside Real Estate
Price
Year Built
