

Address
12383 176 Av Nw, Edmonton, AB
Price
$ 739,000
Property Attributes
- ID#E4502081
- TypeSingle Family
- Listing Status Active
- CityEdmonton
- AreaEdmonton
- NeighbourhoodRapperswill
- Postal CodeT5X 0L3
- Style2 Storey
- Year Built2019
- Price$ 739,000
- Bedrooms6
- Full Bathrooms4
- Half Bathrooms0
- Sqr Footage2206
Data Source:
REALTORS® Association Of Edmonton - RAE
Property Description
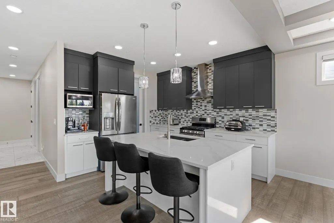
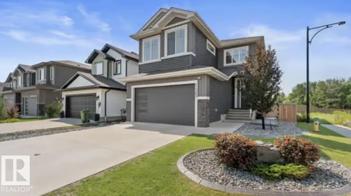
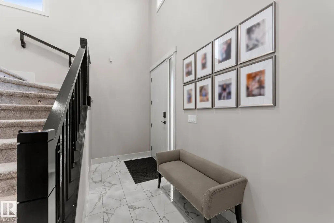
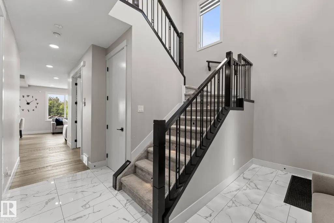
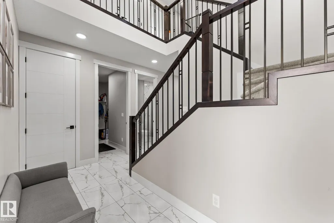
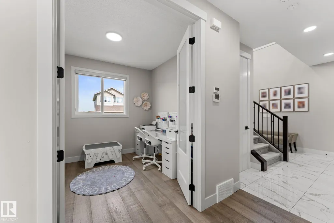
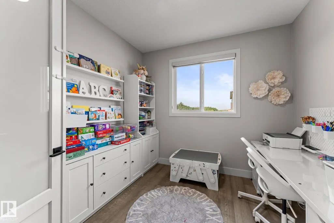
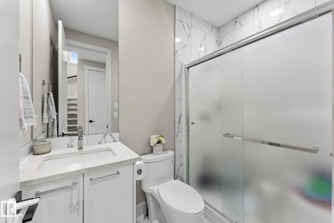
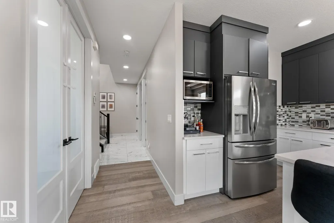
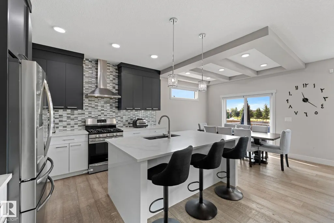
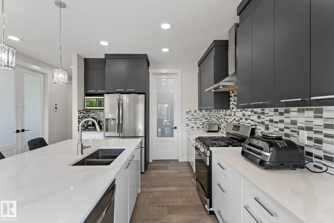
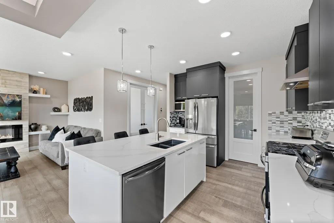
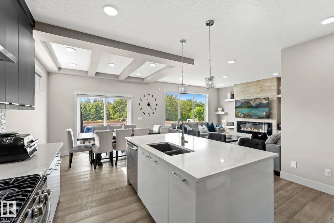
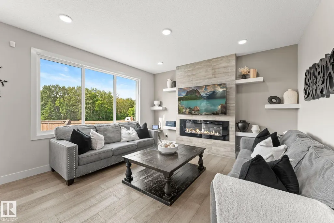
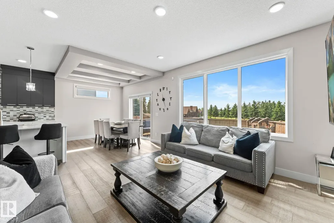
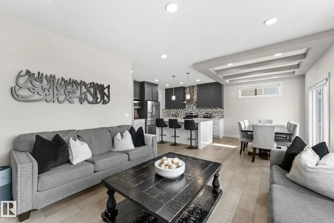
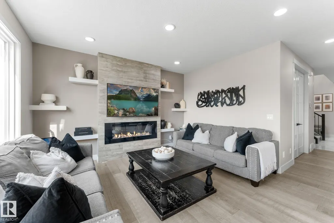
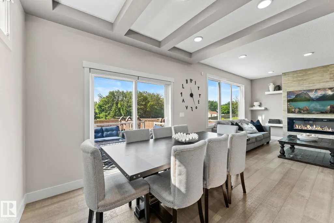
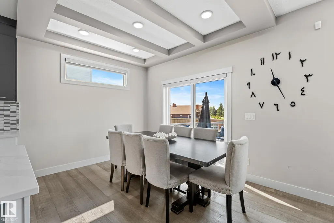
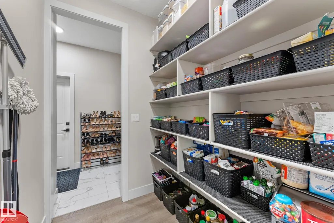
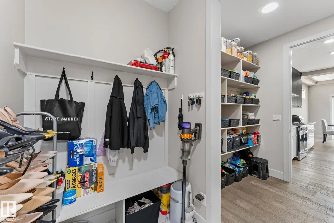
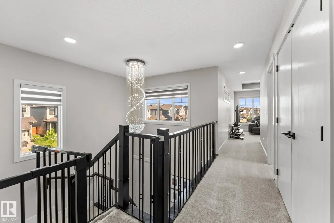
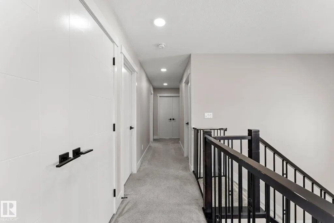
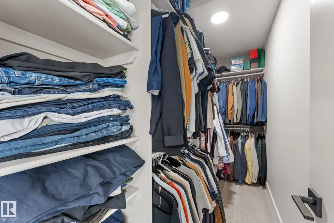
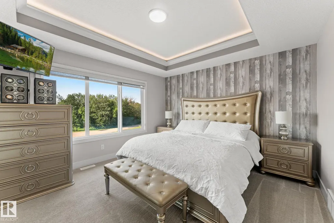
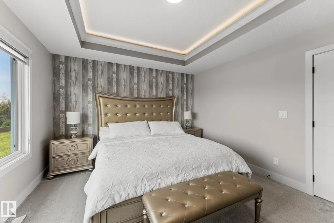
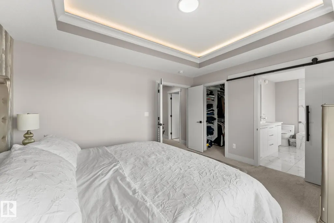
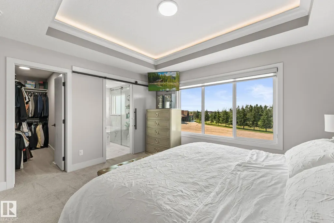
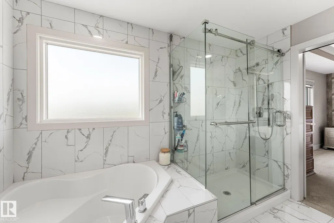
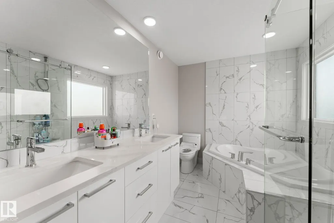
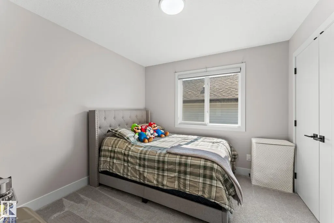
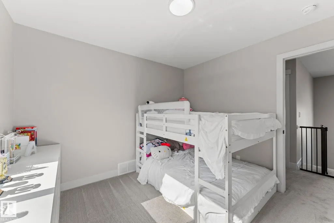
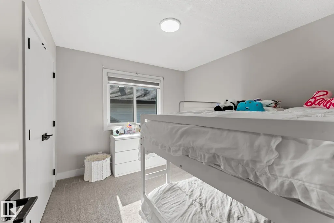
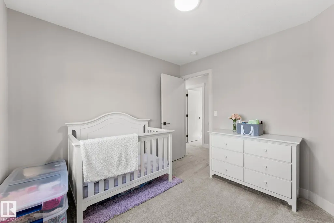
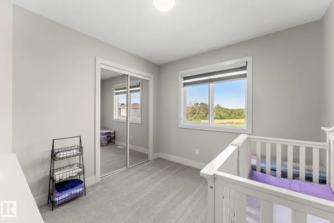
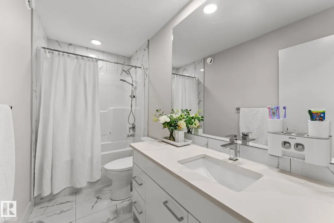
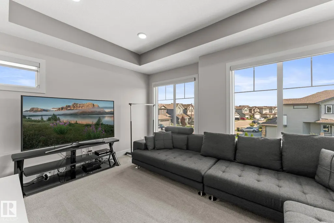
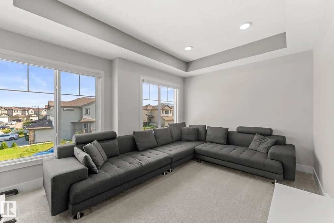
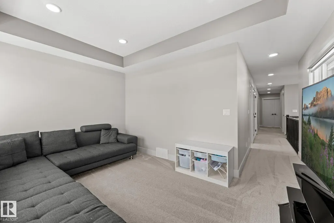
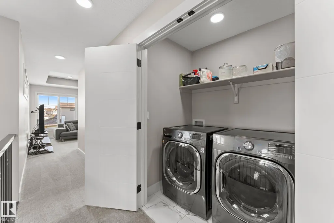
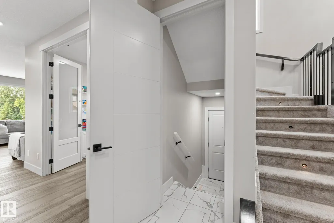
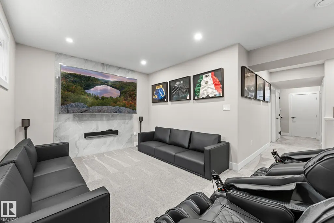
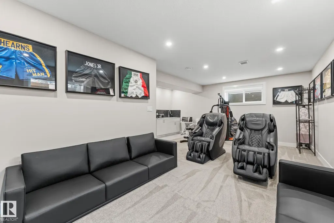
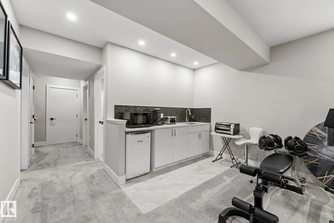
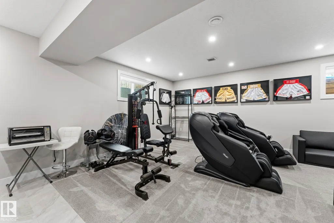
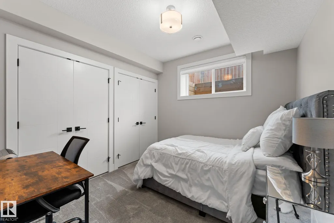
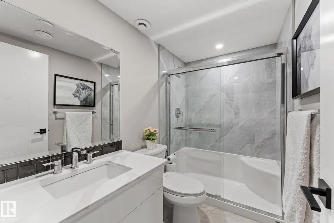
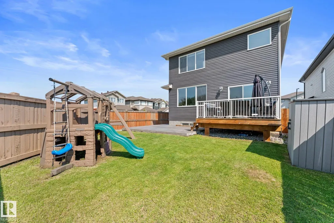
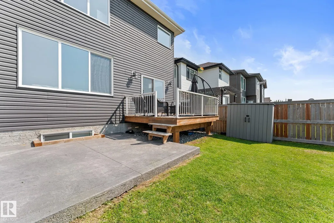
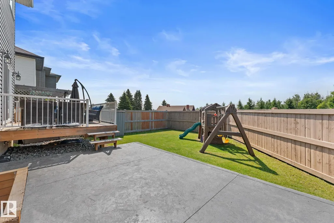
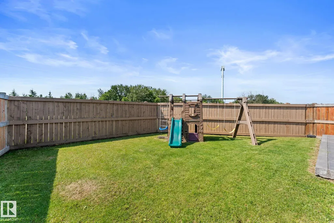
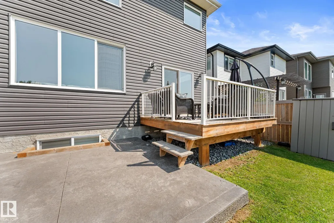
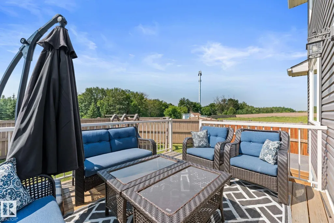
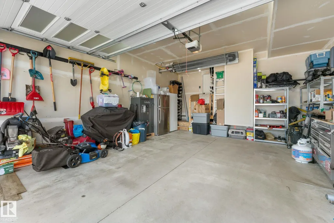
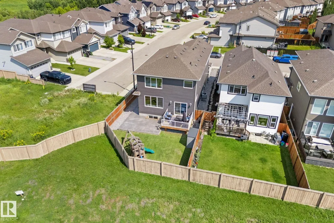
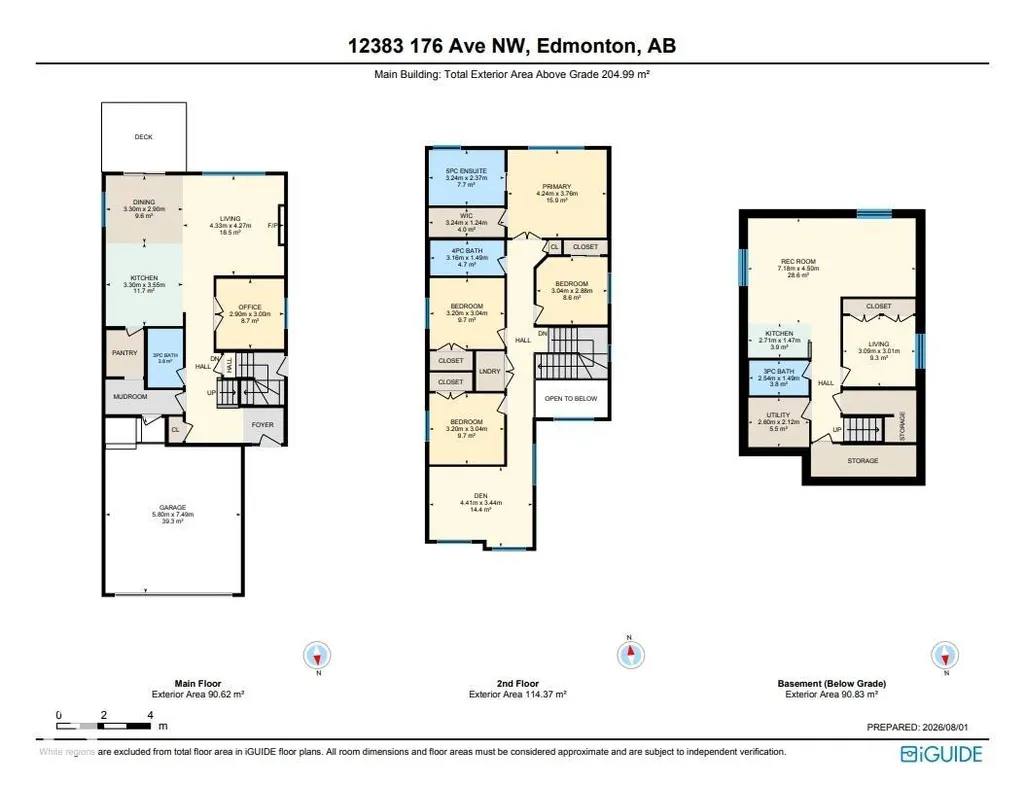
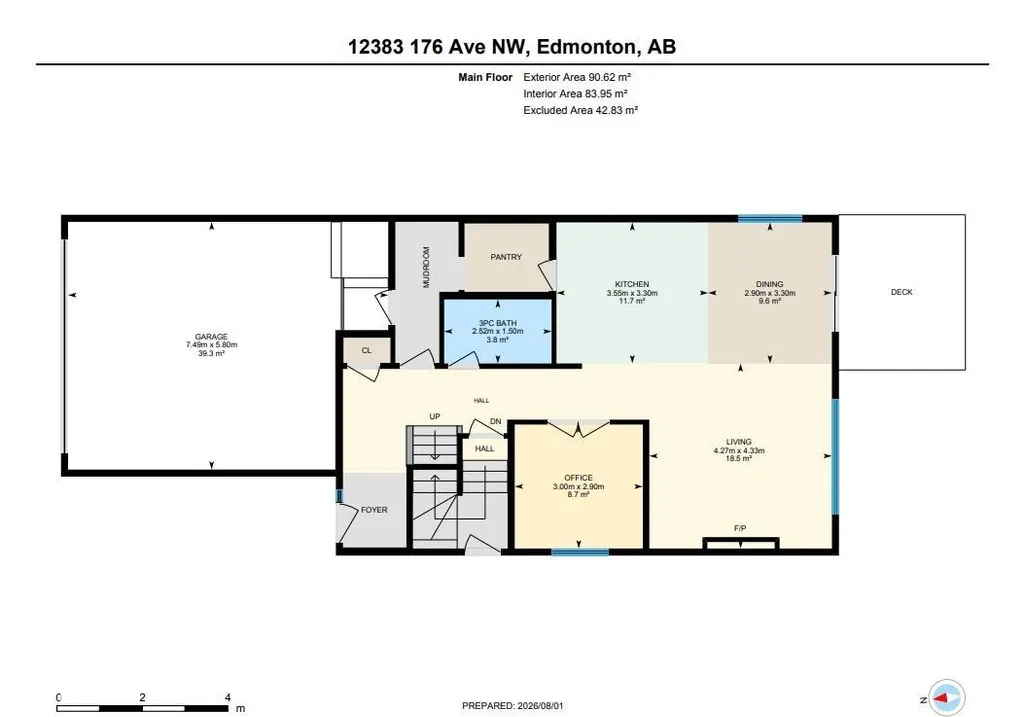
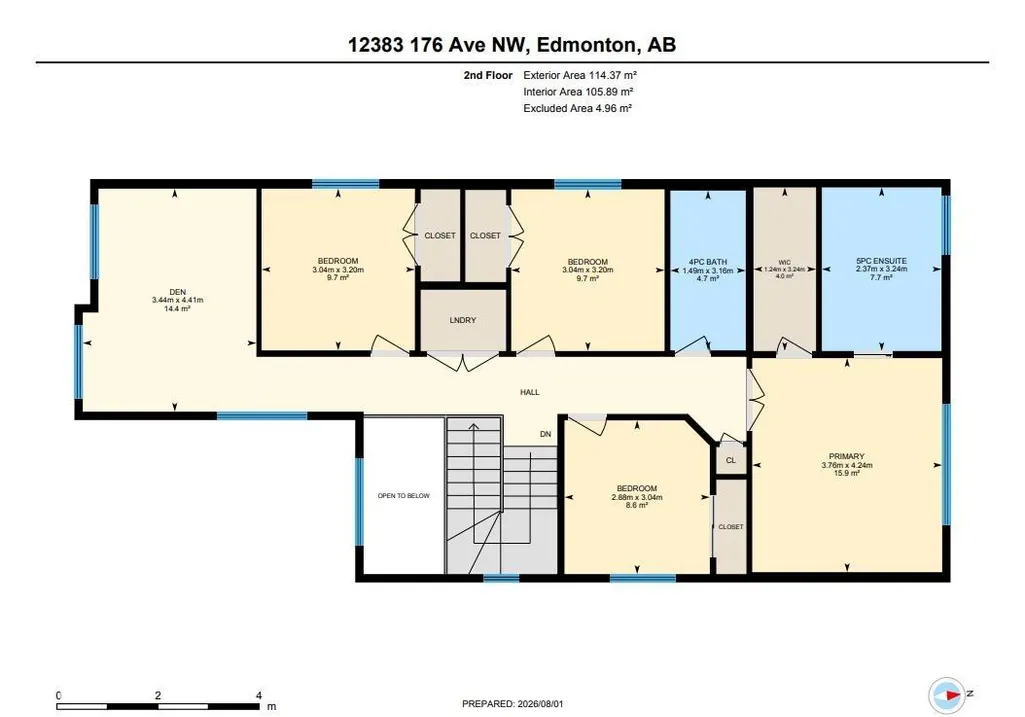
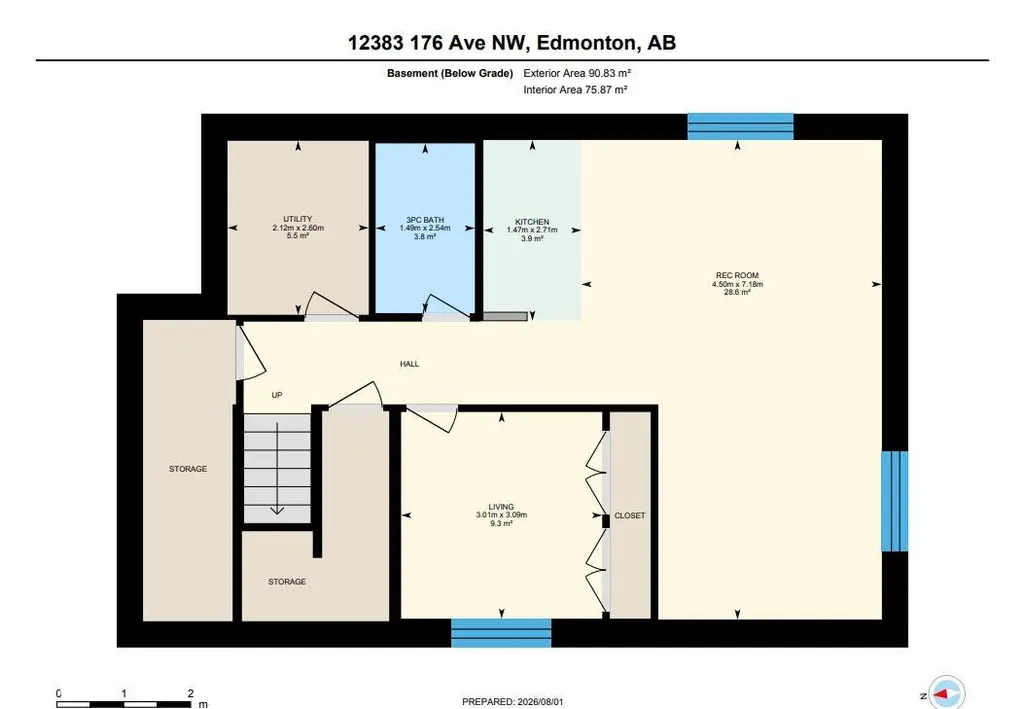
Gorgeous 2-storey home in NEW CASTLE. 4 bedrooms + main level bedroom, 4 full bathrooms. AC/ Heated garage. New hot water on demand. This modern 2 storey home is built to impress with upgrades galore. Chef's kitchen with new appliances and features an oversized island and walk-through pantry. Dining space has coffered ceilings and a sliding glass patio door that overlooks the fully landscaped west facing backyard. The spacious living room features plenty of natural light. Mud room features built-in shelving and coat hooks. Staircase features custom inserted lighting. Upstairs you will find an open BONUS ROOM, full bath, 3 bedrooms PLUS the master retreat. Master suite features custom ceiling details with a spa like feel. Gorgeous ensuite with dual vanities, soaker tub and walk-in closet. SEPARATE ENTRANCE to the fully finished basement, wet bar, rec room area with plenty of entertaining space and a full bath and bedroom. This home is sure to leave you wowed. Do not miss your chance to live here.
* Sold date and price as reported on the RAE's MLS® System.
General Features
| Living Area | 2206.62 |
|---|---|
| Heating | Forced Air-1,Natural Gas |
| Roof | Asphalt Shingles |
| Appliances | Air Conditioning-Central,Dishwasher-Built-In,Dryer,Garage Control,Hood Fan,Refrigerator,Stove-Electric,Washer,Window Coverings,Garage Heater |
| Zoning | Zone 27 |
| Architectural Style | 2 Storey |
| Construction Materials | Wood,Stone,Vinyl |
| Year Built | 2019 |
| Levels | 2 |
| Property Subtype | Detached Single Family |
| Ownership | Private |
| Parcel Number | 0036941334 |
| Community Features | Ceiling 9 ft.,Closet Organizers,Detectors Smoke,Patio,HRV System |
| Property Type | Residential |
| Facing Direction | Northeast |
| Garage Y/N | true |
| Full Baths | 4 |
| Status | Active |
| City | Edmonton |
| MLS Area | Rapperswill |
| Living Area Units | Square Feet |
| Standard Status | Active |
| Virtual Tour | https://orderform.milluxmedia.ca/sites/12383-176-ave-nw-edmonton-ab-t5x-0l3-27121822/branded |
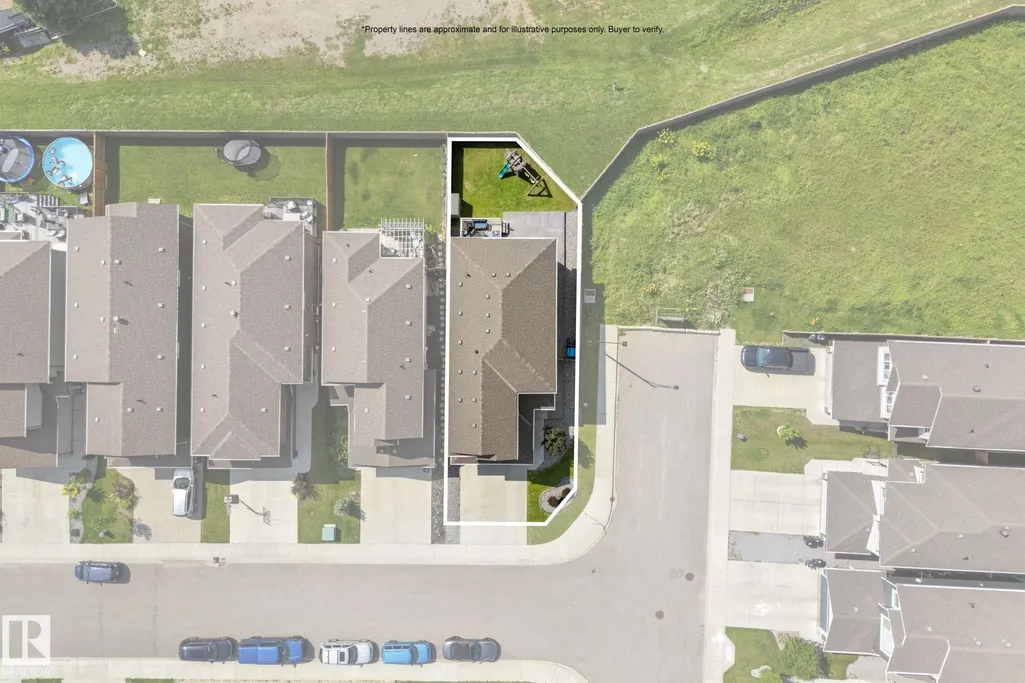
| Lot Shape | Irregular |
| Restrictions | None Known |
| Primary Property Type | Single Family |
| Separate Entrance | true |
| Legal Block | 111 |
| Title to Land | Fee Simple |
Interior Features
| Interior Amenities | ensuite bathroom |
|---|---|
| Basement | Full,Finished |
| Flooring | Carpet,Ceramic Tile,Hardwood |
| Fireplace Features | Mantel |
| Kitchen Level | Main |
| Heating Y/N | true |
| Fireplace Y/N | true |
| Total Bedrooms | 6 |
| Grade Level Entry Y/N | No |
| Living Room Level | Main |
| Room Type | LivingRoom,DiningRoom,Kitchen,FamilyRoom |
| Family Room Level | Basement |
| Dining Room Level | Main |
Exterior Features
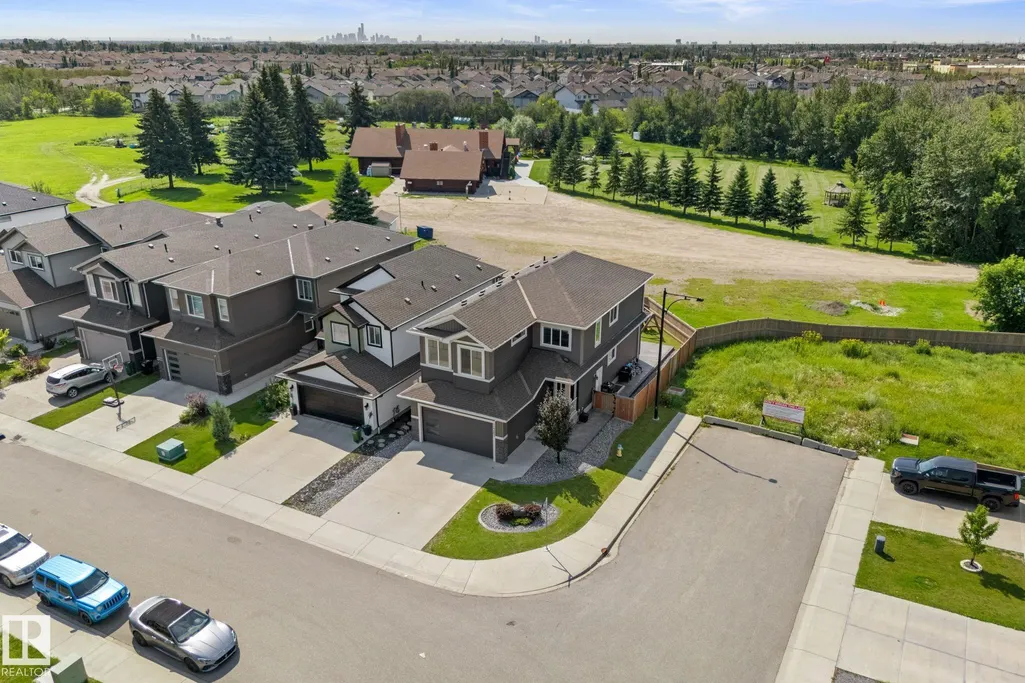
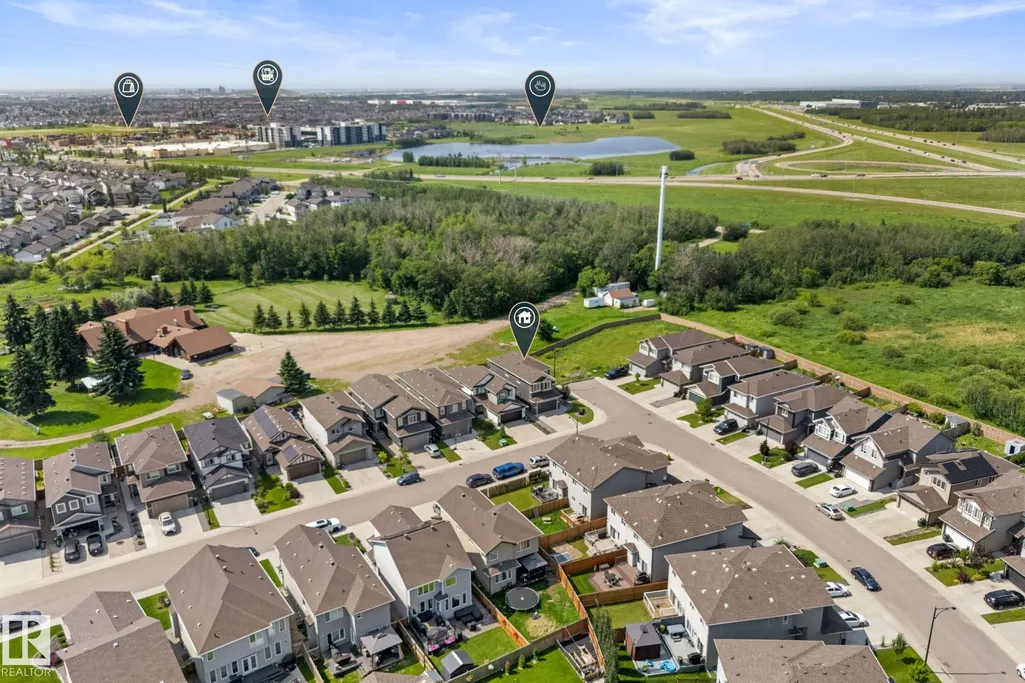
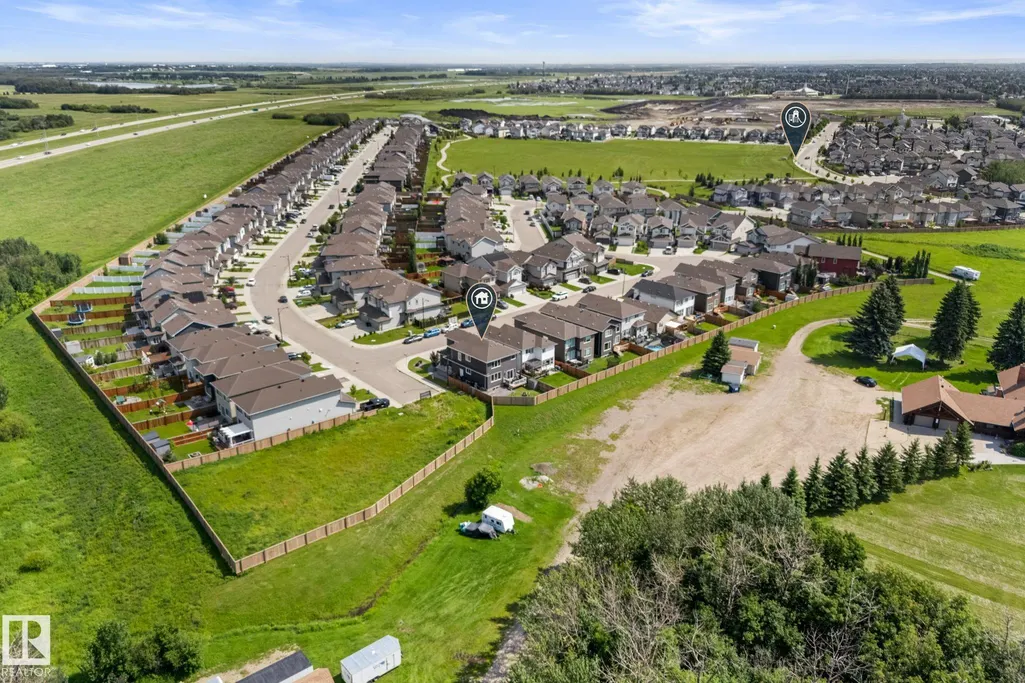
| Exterior Amenities | Corner Lot,Golf Nearby,No Back Lane,Playground Nearby,Public Transportation,Schools,Shopping Nearby |
|---|---|
| Parking Features | Double Garage Attached,Heated,Insulated |
| Total Parking | 4 |
| Lot Size Area | 378.46 |
| Foundation Details | Concrete Perimeter |
Amenities
- Views
- New Construction
- Adult 55+
- Lease To Own
- No Strata Fees
- Furnished
- Primary On Main
- Air Conditioning
- Seller Finance
- Green
- Fixer Upper
- Horse
- Golf
- Fireplace
- Deck
- Garage
- Basement
- Pool
Property vs Single Family Average in T5X 0L3
Statistics provided by Inside Real Estate
Price
Year Built
