

Address
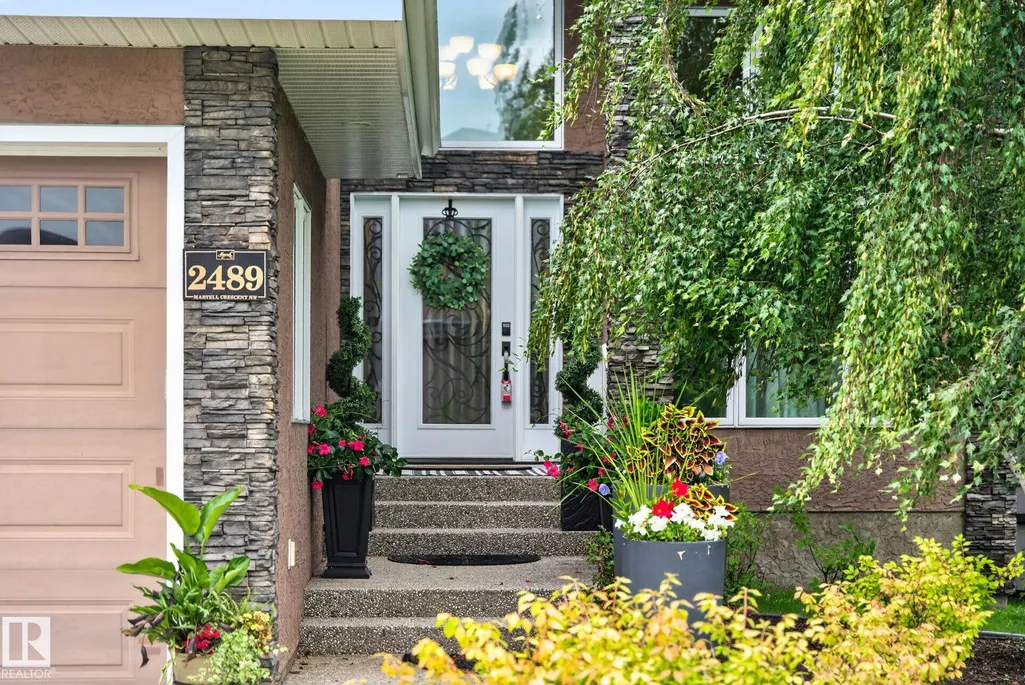
2489 Martell Cr Nw Nw, Edmonton, AB
Price
$ 1,140,000
Property Attributes
- ID#E4502369
- TypeSingle Family
- Listing Status Active
- CityEdmonton
- AreaEdmonton
- NeighbourhoodMagrath Heights
- Postal CodeT6R 0M7
- Style2 Storey
- Year Built2007
- Price$ 1,140,000
- Bedrooms4
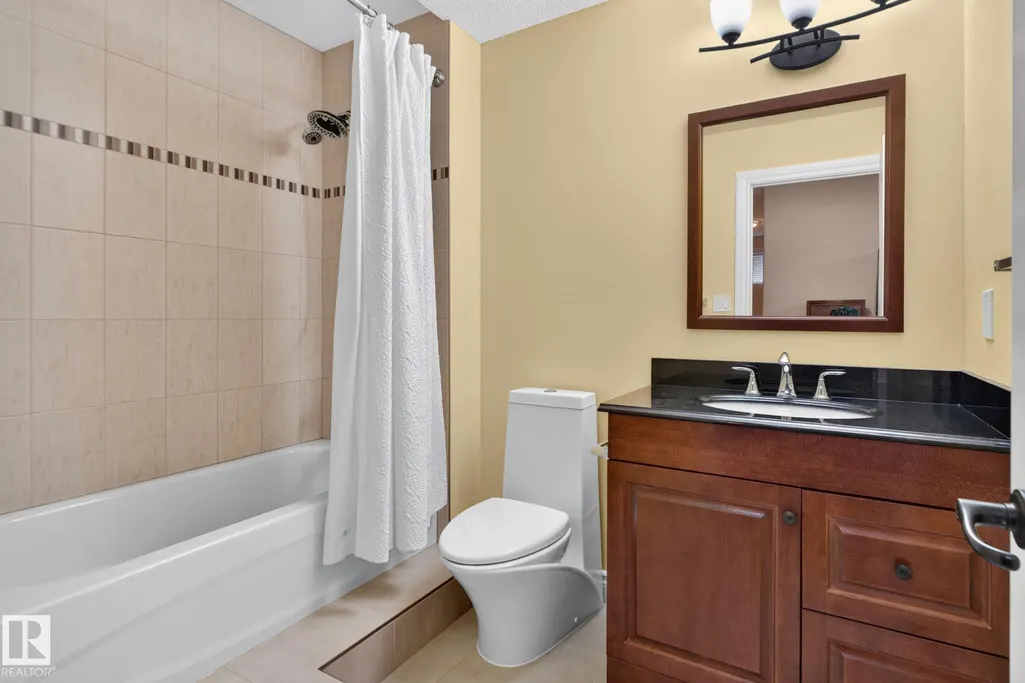
- Full Bathrooms4
- Half Bathrooms1
- Sqr Footage2834
Data Source:
REALTORS® Association Of Edmonton - RAE
Property Description
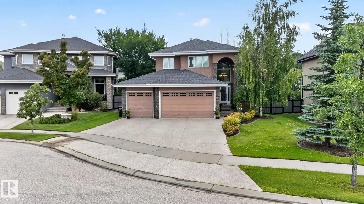
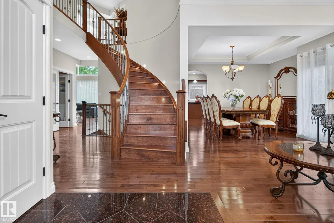
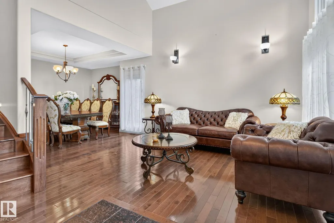
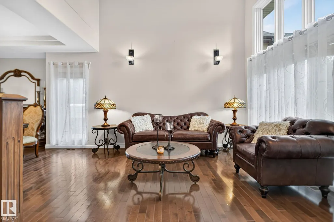
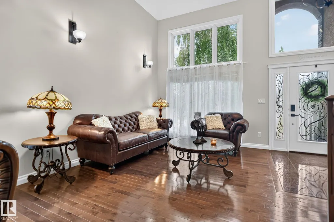
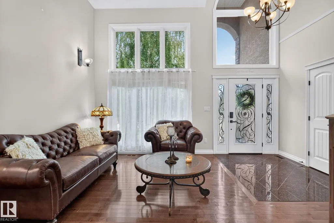
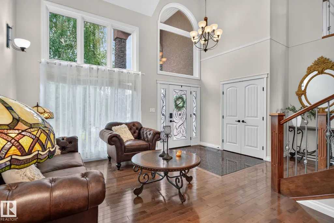
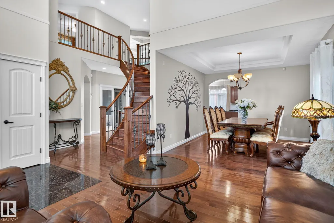
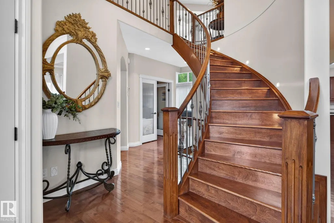
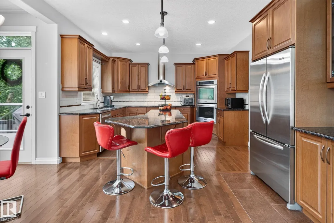
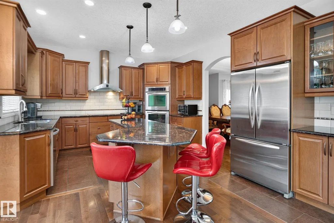
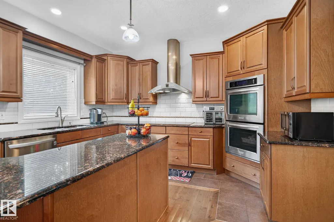
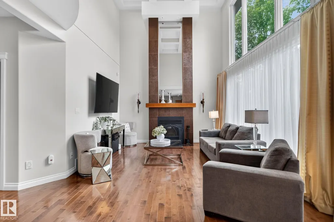
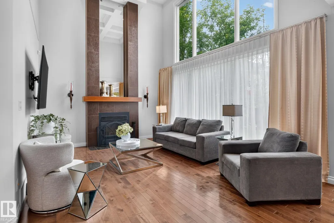
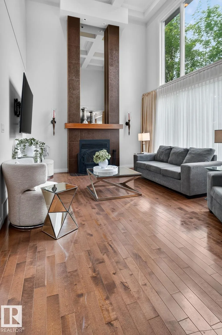
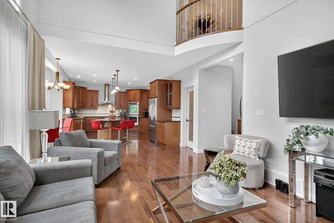
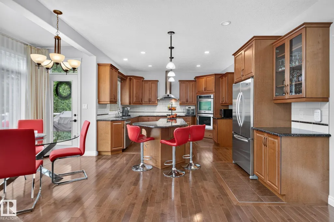
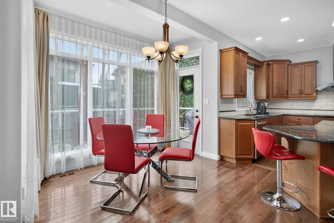
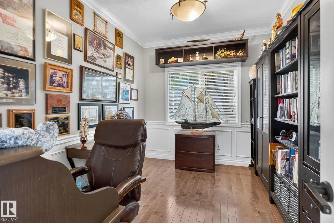
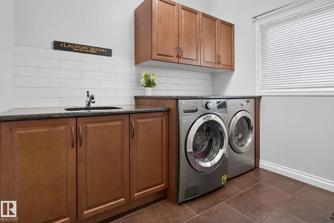
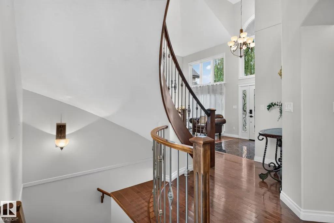
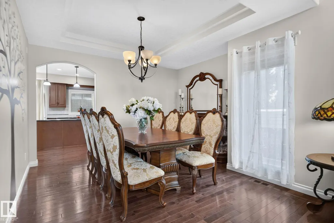
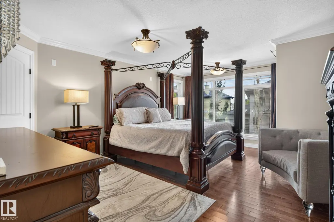
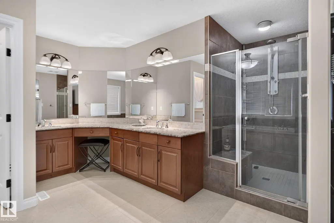
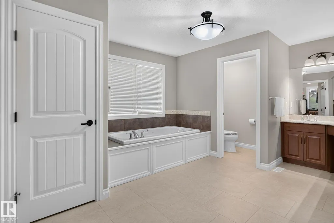
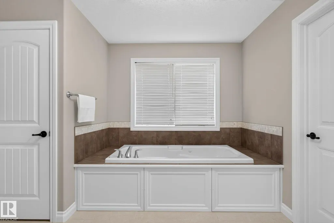
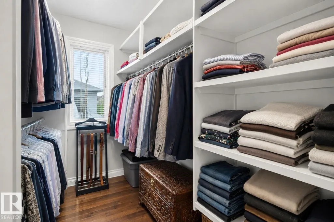
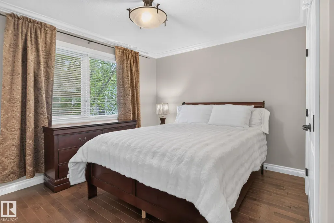
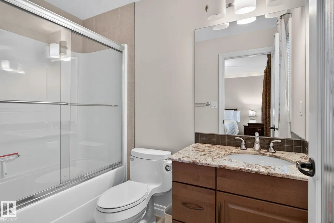
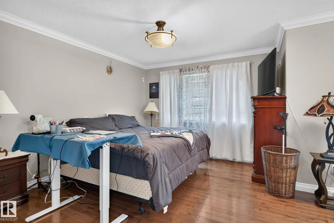
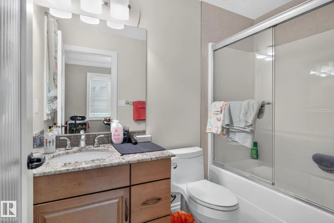
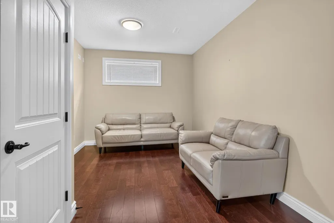
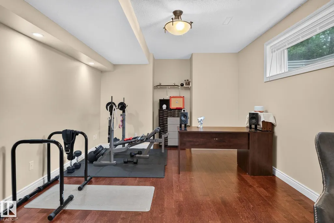
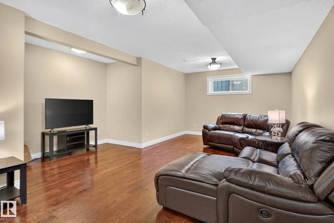
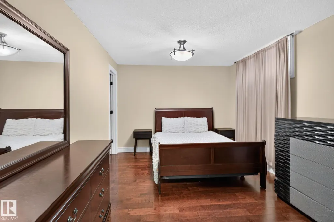
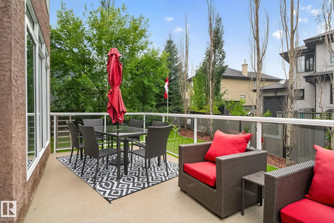
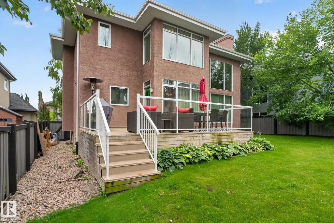
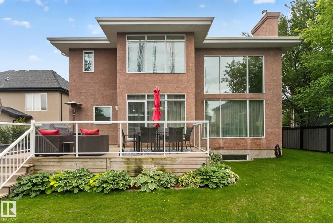
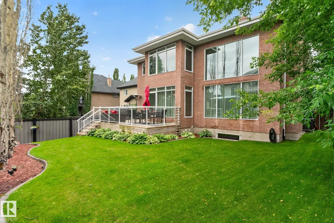
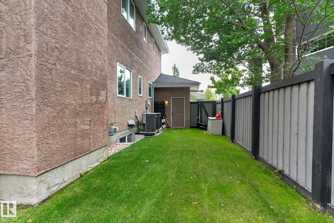
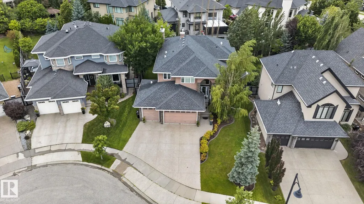
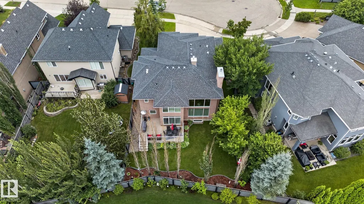
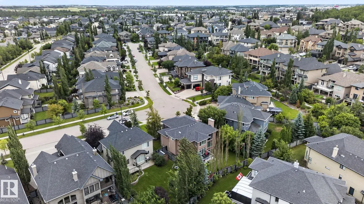
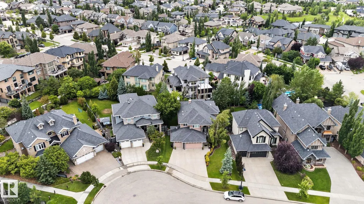
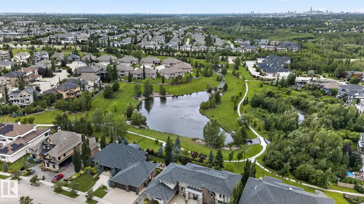
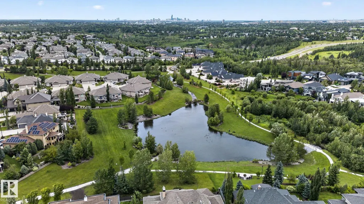
Welcome to refined living in prestigious Magrath Summit. This stately custom-built 2-storey offers timeless elegance, exceptional craftsmanship and has been meticulously maintained. Hardwood floors flows throughout the open-to below entry way with gorgeous curved staircase greeting guests. Living room complete with custom coffered ceilings and a striking tiled featured fireplace. The chef-inspired kitchen features expansive granite countertops, double wall ovens, a high-capacity hood fan and generous cabinetry—perfect for both everyday living and entertaining. Upstairs, every bedroom enjoys its own luxurious ensuite, while the window-wrapped primary retreat offers incredible natural light. Additionally a main-floor den, basement in-floor heating, dual air conditioning, a heated triple attached garage, exposed aggregate driveway and underground sprinklers. Outside, a spacious glass-railed DuraDeck overlooks the beautifully landscaped backyard—an elegant home in one of Edmonton’s most desirable communities.
* Sold date and price as reported on the RAE's MLS® System.
| Elementary School | Middle School | High School |
|---|---|---|
| Esther Carlson K-6 Elementary School | Nellie Carlson K-9 Middle School | Lillian Osbourne 10-12 High School |
General Features
| Living Area | 2834.59 |
|---|---|
| Heating | Forced Air-2,Natural Gas |
| Roof | Asphalt Shingles |
| Appliances | Air Conditioning-Central,Alarm/Security System,Compactor,Dishwasher - Energy Star,Dryer,Freezer,Garburator,Oven-Built-In,Stove-Countertop Electric,Vacuum Systems,Washer - Energy Star,Window Coverings,Refrigerators-Two |
| Zoning | Zone 14 |
| HOA Fee | 382 |
| Association Fee Includes | Amenities w/HOA |
| Architectural Style | 2 Storey |
| Construction Materials | Wood,Stone,Stucco |
| Year Built | 2007 |
| Levels | 3 |
| Property Subtype | Detached Single Family |
| Ownership | Private |
| Parcel Number | 0032114167 |
| Community Features | On Street Parking,Air Conditioner,Ceiling 10 ft.,Deck,Detectors Smoke,Hot Water Instant,R.V. Storage,Sprinkler Sys-Underground,Natural Gas BBQ Hookup |
| Assoc Fee Paid Per | Annually |
| Property Type | Residential |
| Facing Direction | South |
| Garage Y/N | true |
| Full Baths | 4 |
| Status | Active |
| High School | Lillian Osbourne 10-12 |
| City | Edmonton |
| MLS Area | Magrath Heights |
| Elementary School | Esther Carlson K-6 |
| Middle/Junior High School | Nellie Carlson K-9 |
| Living Area Units | Square Feet |
| Standard Status | Active |
| Virtual Tour | https://youriguide.com/2489_martell_crescent_nw_edmonton_ab/ |
| Lot Shape | Rectangular |
| Restrictions | None Known |
| Primary Property Type | Single Family |
| Separate Entrance | false |
| Legal Block | 9 |
| Title to Land | Fee Simple |
Interior Features
| Interior Amenities | ensuite bathroom |
|---|---|
| Basement | Full,Finished |
| Flooring | Carpet,Ceramic Tile,Hardwood |
| Fireplace Features | Mantel |
| Kitchen Level | Main |
| Heating Y/N | true |
| Fireplace Y/N | true |
| Above Grade Finished Area | 1291.57 |
| Half Baths | 1 |
| Total Bedrooms | 4 |
| Below Grade Finished Area | 132.98 |
| Grade Level Entry Y/N | No |
| Living Room Level | Main |
| Room Type | LivingRoom,DiningRoom,Kitchen,FamilyRoom,Den,MasterBedroom,Bedroom2,Bedroom3,Bedroom4,OtherRoom1,OtherRoom2 |
| Below Grade Finished Area Unit Type | Square Meters |
| Dining Room Dimensions | 12.8x12.5 |
| Kitchen Dimensions | 10.1x12.8 |
| Living Room Dimensions | 10.8x12.8 |
| Above Grade Finished Area Unit Type | Square Feet |
| Den Dimensions | 12.5x8.9 |
| Bedroom 4 Dimensions | 10.3x14.1 |
| Bedroom 3 Dimensions | 11.0x11.8 |
| Bedroom 2 Dimensions | 20.0x15.1 |
| Family Room Level | Main |
| Dining Room Level | Main |
| RoomFamilyRoomDimensions | 16.5x12.8 |
| RoomMasterBedroomDimensions | 14.1x17.7 |
Exterior Features
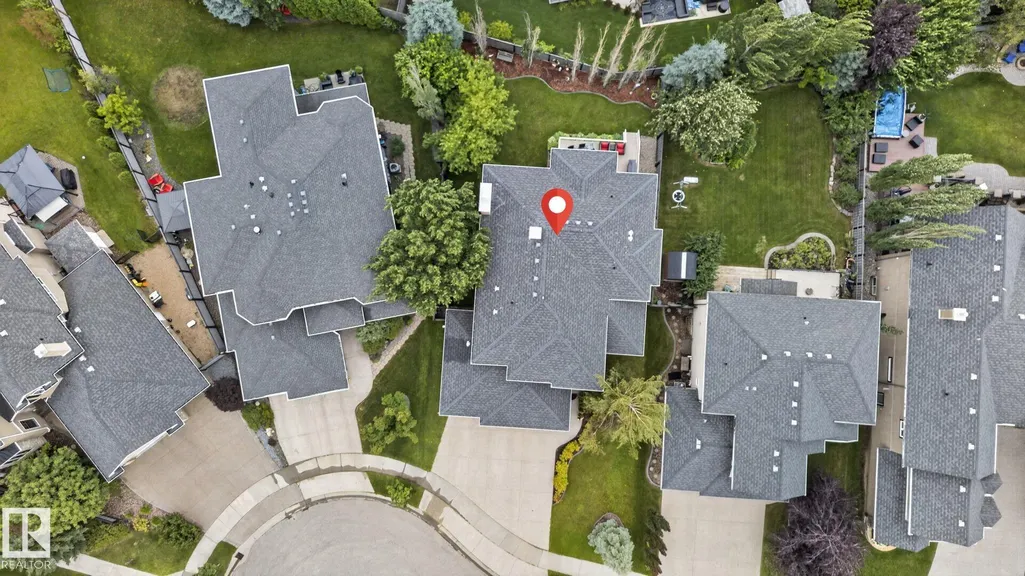
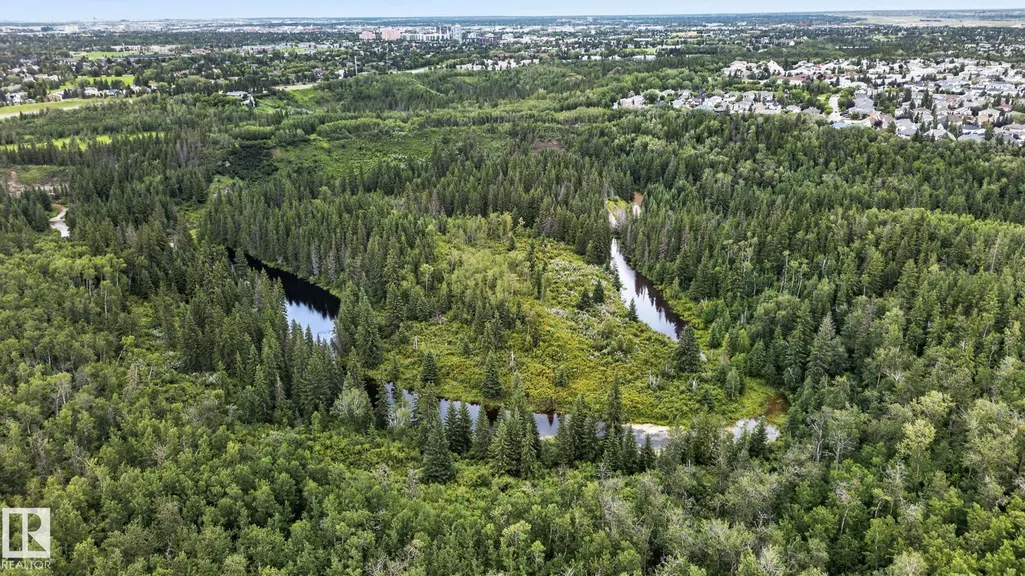
| Exterior Amenities | Cul-De-Sac,Fenced,Hillside,Landscaped,Low Maintenance Landscape,No Back Lane,Playground Nearby,Schools,Shopping Nearby |
|---|---|
| Parking Features | Heated,Insulated,Triple Garage Attached |
| Lot Size Area | 657.9 |
| Foundation Details | Concrete Perimeter |
Amenities
- Views
- New Construction
- Adult 55+
- Lease To Own
- No Strata Fees
- Furnished
- Primary On Main
- Air Conditioning
- Seller Finance
- Green
- Fixer Upper
- Horse
- Golf
- Fireplace
- Deck
- Garage
- Basement
- Pool
Property vs Single Family Average in T6R 0M7
Statistics provided by Inside Real Estate
Price
Year Built
