

Address
21 Marigold Av, Fort Saskatchewan, AB
Price
$ 758,800
Property Attributes
- ID#E4503431
- TypeSingle Family
- Listing Status Active
- CityFort Saskatchewan
- AreaFort Saskatchewan
- NeighbourhoodSouth Fort
- Postal CodeT8L 0P6
- Style2 Storey
- Year Built2026
- Price$ 758,800
- Bedrooms3
- Full Bathrooms2
- Half Bathrooms1
- Sqr Footage2561
Data Source:
REALTORS® Association Of Edmonton - RAE
Property Description
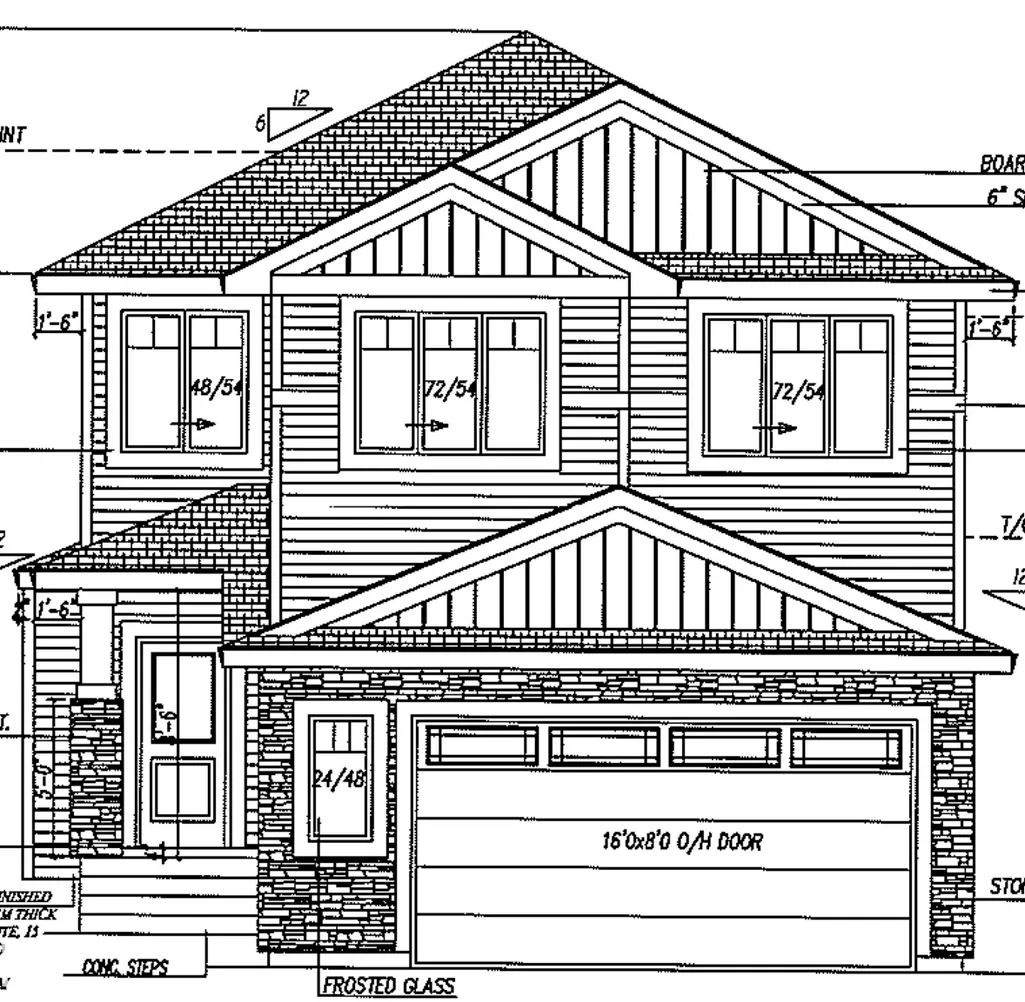
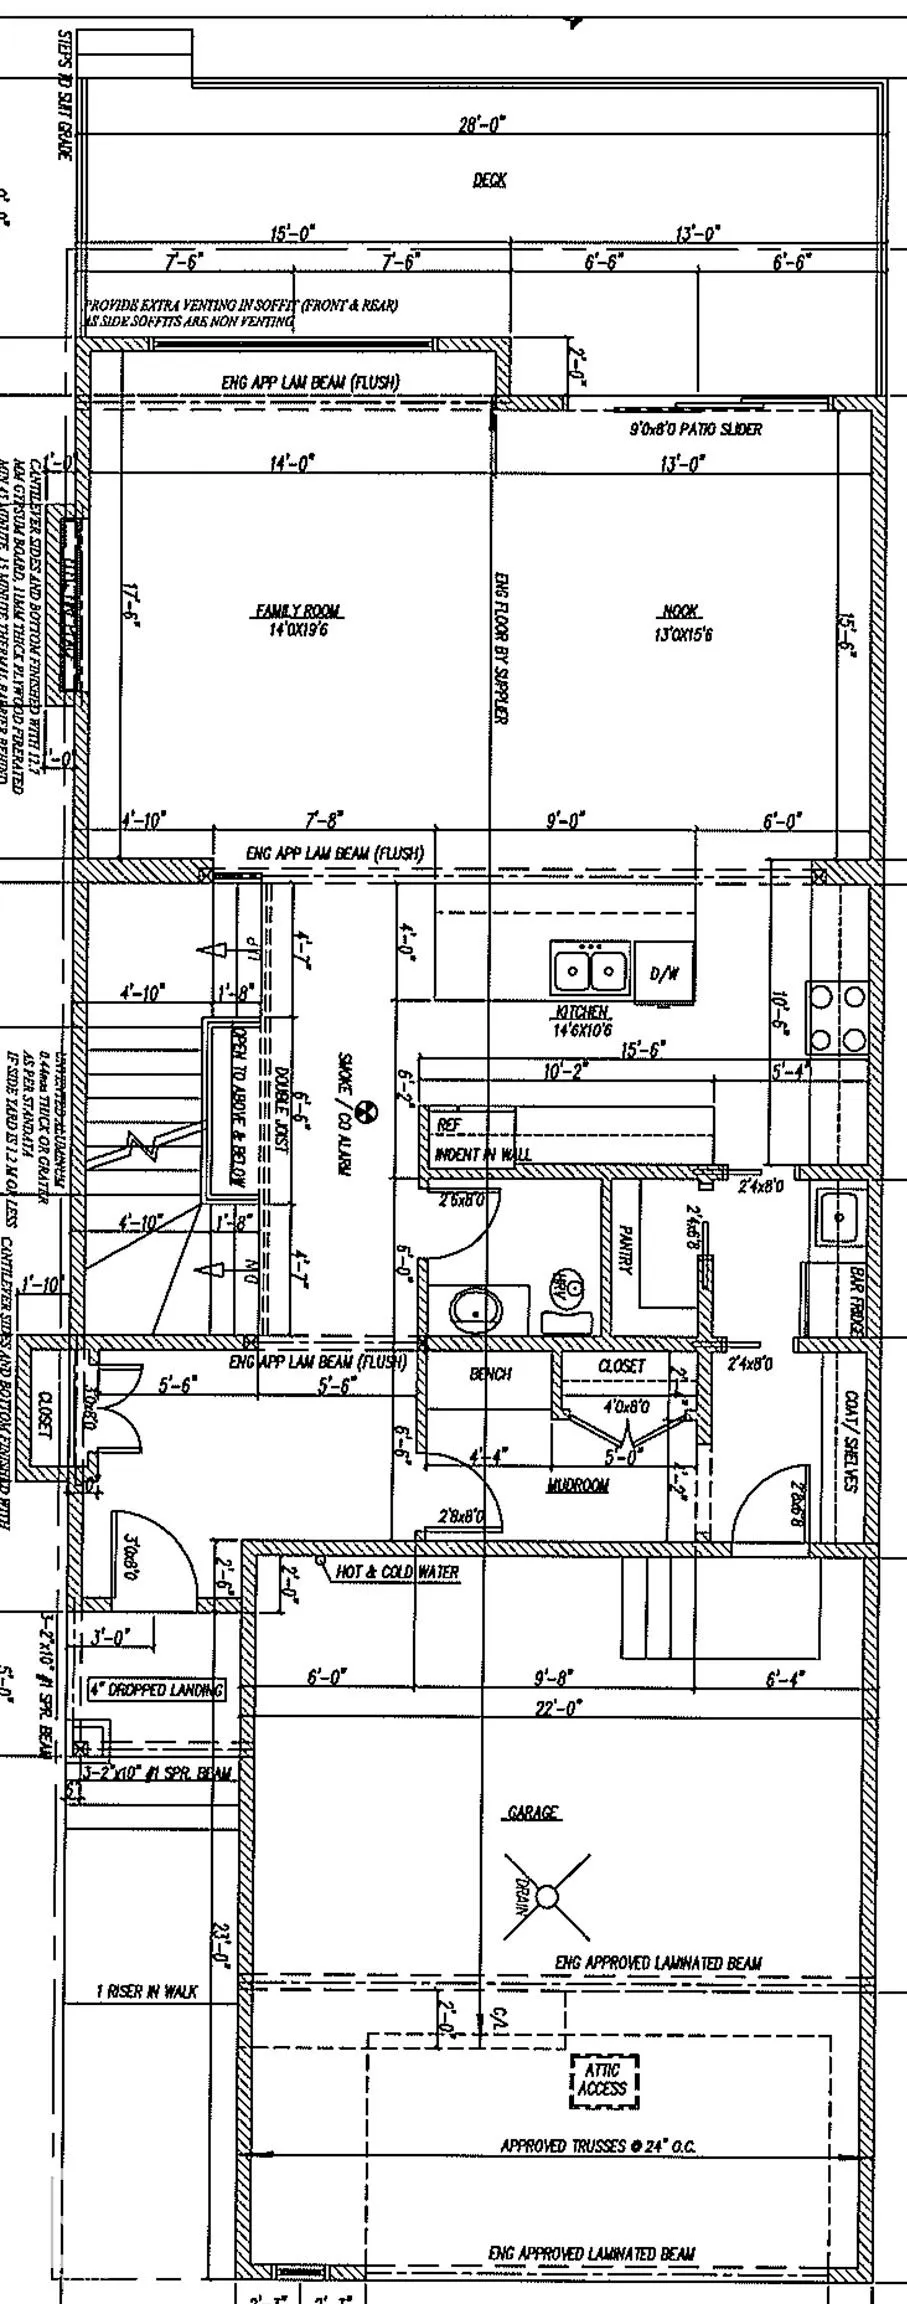
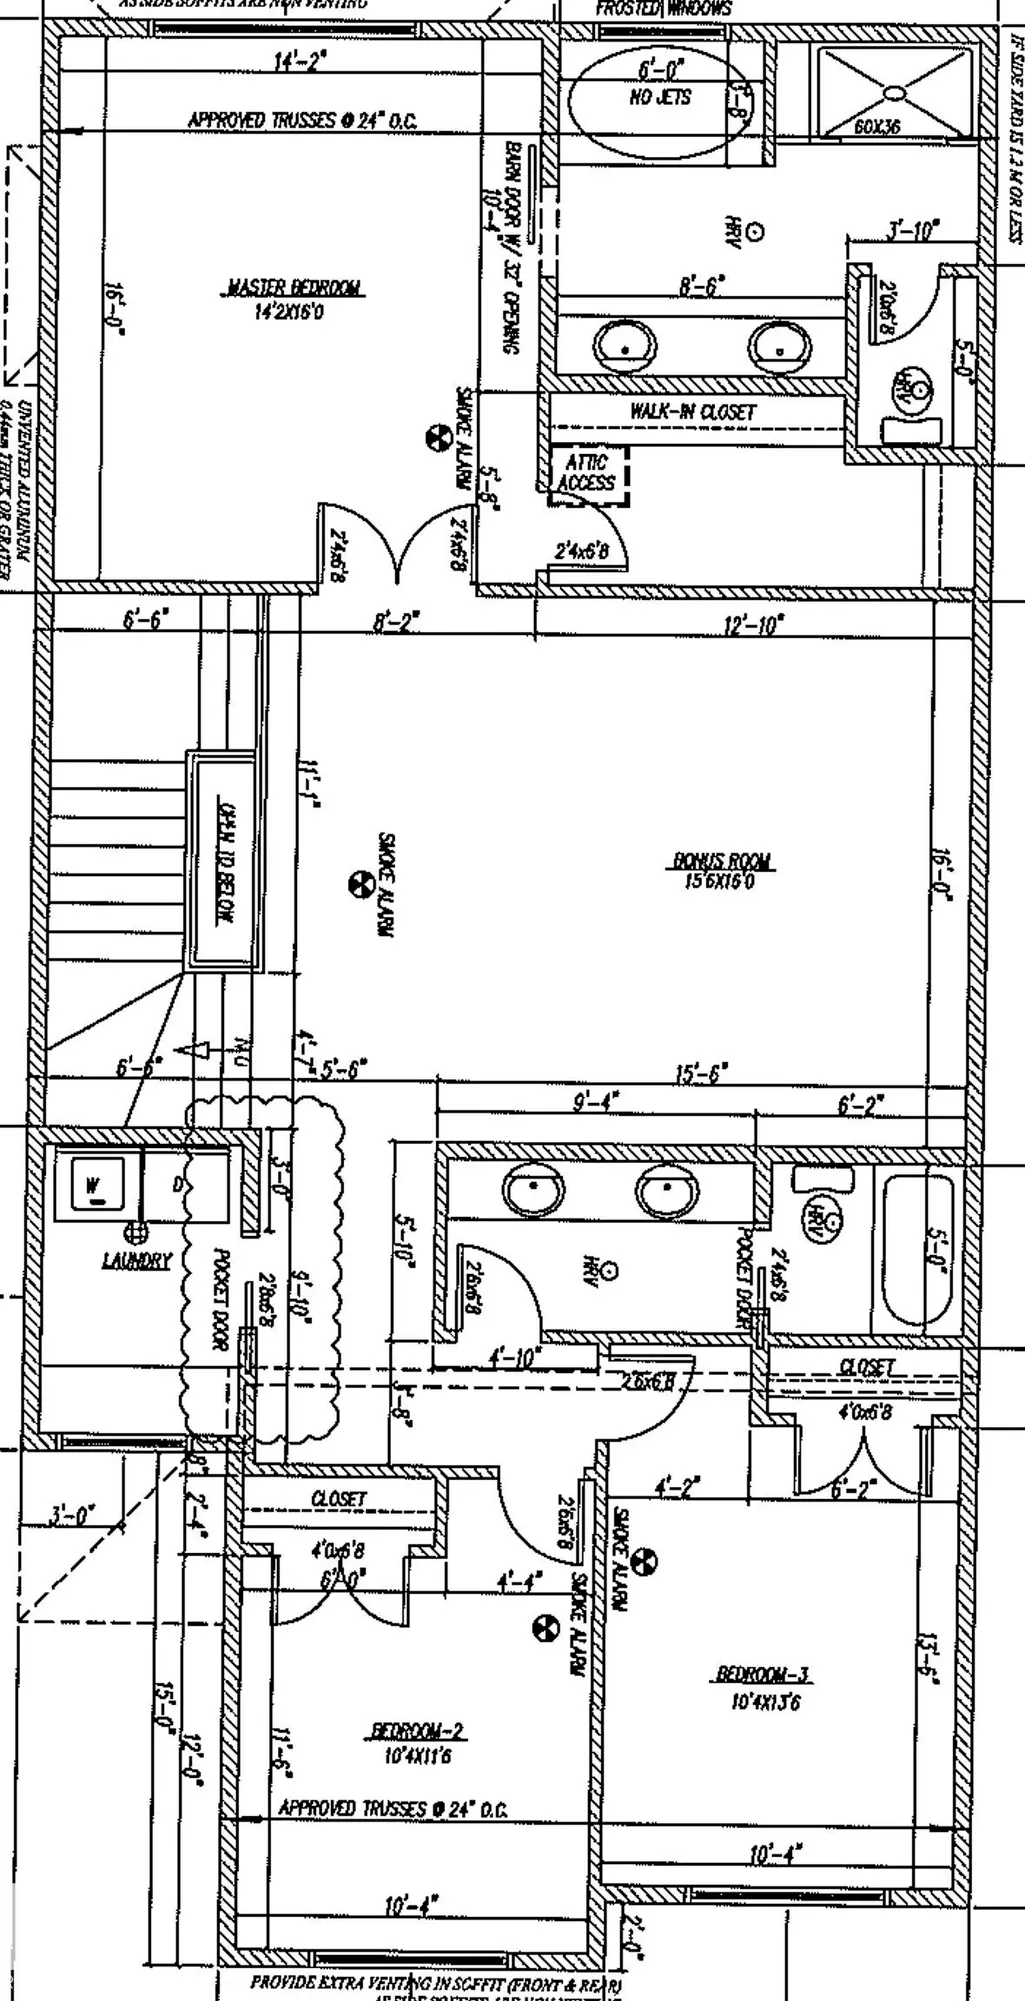
Brand new under construction 2562 square foot two storey boasting 8’ interior doors, huge mud room with walk through butler pantry, to gourmet family kitchen with 9’ island, great room is 17’ x 14’ with decorative electric fireplace feature wall. 9’ sliding patio door to full width 11/9’ x 28 foot deck. Upper level has huge master bedroom with over sized closet and 5 piece ensuite. Two additional bedroom private laundry room and centralized large bonus room. Oversized 25’ deep double garage. Located in Fort Saskatchewan newest premier subdivision - Roseburn. SOUTH facing back yard, Comes with complete landscaping and fencing. Visit Show Home 558 Meadowview Dr. Ft Sask
* Sold date and price as reported on the RAE's MLS® System.
General Features
| Living Area | 2561.83 |
|---|---|
| Heating | Forced Air-1,Natural Gas |
| Roof | Asphalt Shingles |
| Appliances | Dishwasher-Built-In,Dryer,Garage Opener,Hood Fan,Refrigerator,Stove-Countertop Electric,Washer,See Remarks |
| Zoning | Zone 62 |
| Architectural Style | 2 Storey |
| Construction Materials | Wood,Stone,Vinyl |
| Year Built | 2026 |
| Levels | 2 |
| Property Subtype | Detached Single Family |
| Ownership | Private |
| Parcel Number | 0040669996 |
| Community Features | Ceiling 9 ft.,Deck,Vinyl Windows,9 ft. Basement Ceiling |
| Property Type | Residential |
| Facing Direction | North |
| Garage Y/N | true |
| Full Baths | 2 |
| Status | Active |
| City | Fort Saskatchewan |
| MLS Area | South Fort |
| Home Warranty Y/N | true |
| Living Area Units | Square Feet |
| Standard Status | Active |
| Lot Shape | Rectangular |
| Restrictions | None Known |
| Primary Property Type | Single Family |
| Legal Block | 9 |
| Title to Land | Fee Simple |
Interior Features
| Interior Amenities | ensuite bathroom |
|---|---|
| Basement | Full,Unfinished |
| Flooring | Carpet,Ceramic Tile,Vinyl Plank |
| Fireplace Features | Direct Vent |
| Kitchen Level | Main |
| Heating Y/N | true |
| Fireplace Y/N | true |
| Half Baths | 1 |
| Total Bedrooms | 3 |
| Grade Level Entry Y/N | Yes |
| Living Room Level | Main |
| Room Type | LivingRoom,DiningRoom,Kitchen,BonusRoom,MasterBedroom,Bedroom2,Bedroom3 |
| Dining Room Dimensions | 13.0x15.6 |
| Kitchen Dimensions | 14.6x10.0 |
| Living Room Dimensions | 14.0x19.6 |
| Bonus Room Dimensions | 15.0x16.0 |
| Bedroom 3 Dimensions | 10.4x13.6 |
| Bedroom 2 Dimensions | 10.4x11.6 |
| Dining Room Level | Main |
| RoomMasterBedroomDimensions | 14.2x16.0 |
Exterior Features
| Exterior Amenities | Fenced,Flat Site,Landscaped,See Remarks |
|---|---|
| Parking Features | Double Garage Attached,Over Sized,See Remarks |
| Total Parking | 4 |
| Foundation Details | Concrete Perimeter |
Amenities
- Views
- New Construction
- Adult 55+
- Lease To Own
- No Strata Fees
- Furnished
- Primary On Main
- Air Conditioning
- Seller Finance
- Green
- Fixer Upper
- Horse
- Golf
- Fireplace
- Deck
- Garage
- Basement
- Pool
Property vs Single Family Average in T8L 0P6
Statistics provided by Inside Real Estate
Price
Year Built
In The Neighbourhood
Just Listed
Fort Saskatchewan
$ 609,900
- Type
- Single Family
 Listed by Nathan Humphrey of Royal LePage Prestige Realty
Fort Saskatchewan
$ 680,000
- Type
- Single Family
Listed by Nataliia D'Amour of Century 21 Quantum Realty
Fort Saskatchewan
$ 519,750
- Type
- Single Family
Listed by Manveer S Maan of Century 21 All Stars Realty Ltd
Fort Saskatchewan
$ 569,750
- Type
- Single Family
Listed by Manveer S Maan of Century 21 All Stars Realty Ltd