

Address
1786 Crossbill Lo Nw, Edmonton, AB
Price
$ 569,900
Property Attributes
- ID#E4503481
- TypeSingle Family
- Listing Status Pending
- CityEdmonton
- AreaEdmonton
- NeighbourhoodKinglet Gardens
- Postal CodeT5S 0Y5
- Style2 Storey
- Year Built2026
- Price$ 569,900
- Bedrooms3
- Full Bathrooms3
- Half Bathrooms0
- Sqr Footage2067
Data Source:
REALTORS® Association Of Edmonton - RAE
Property Description
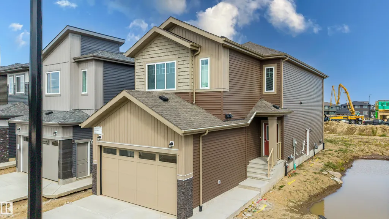
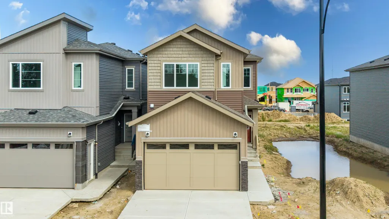
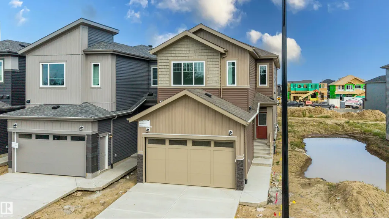
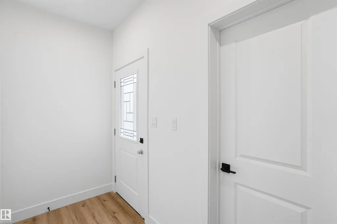
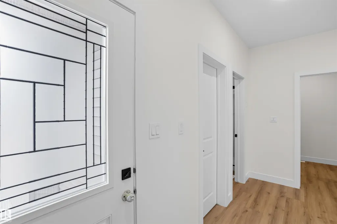
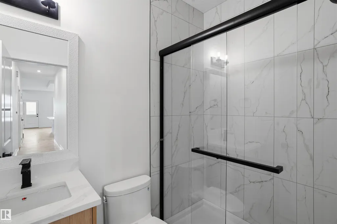
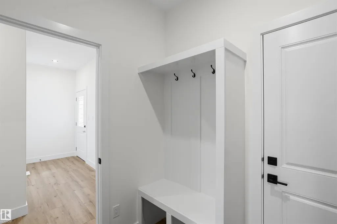
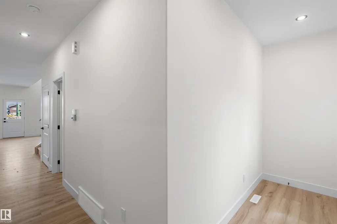
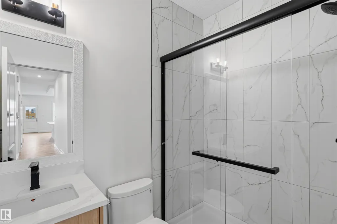
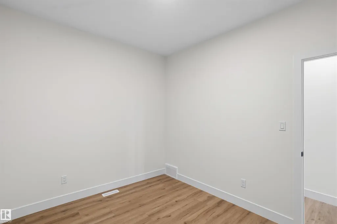
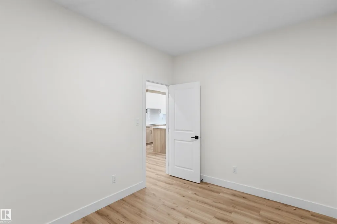
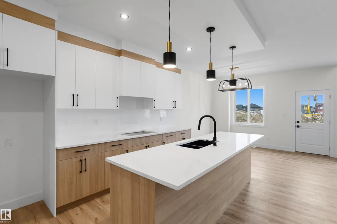
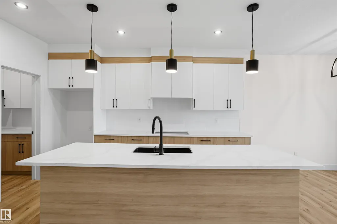
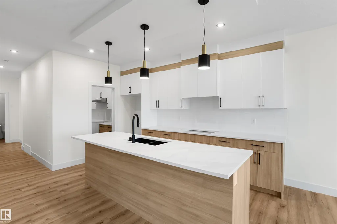
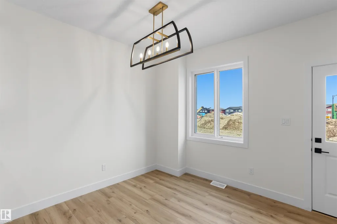
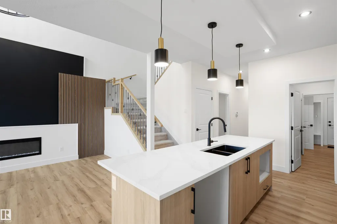
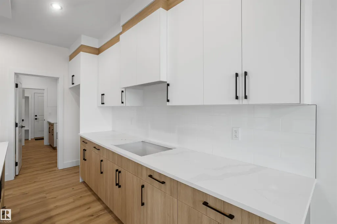
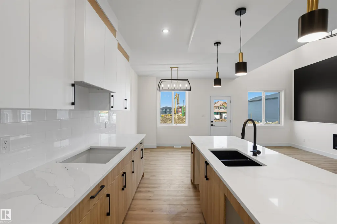
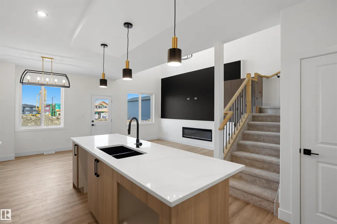
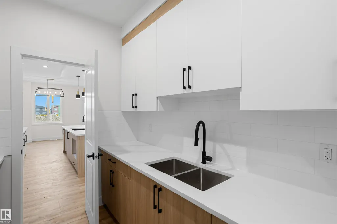
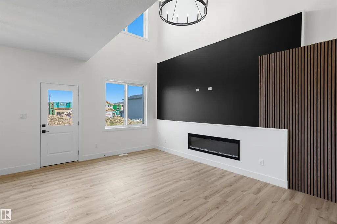
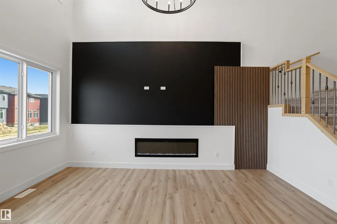
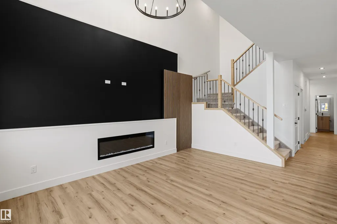
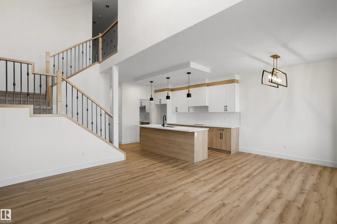
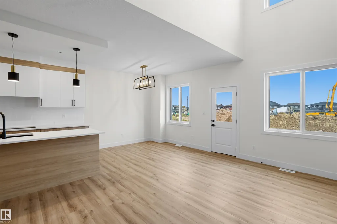
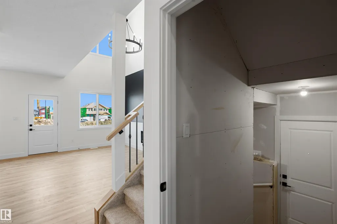
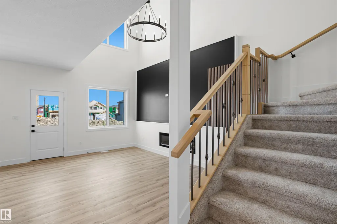
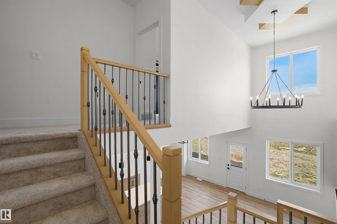
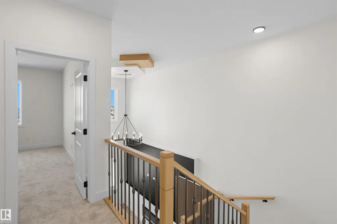
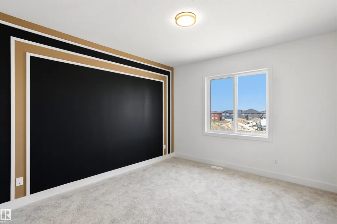
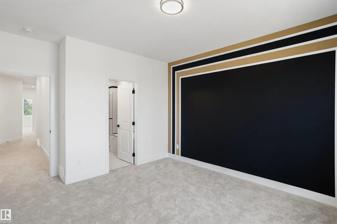
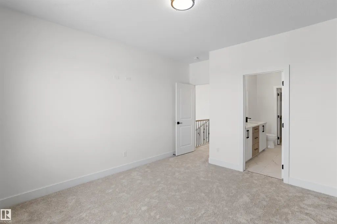
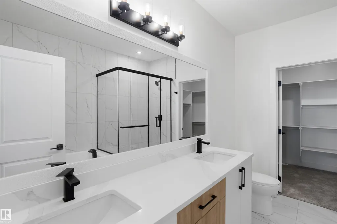
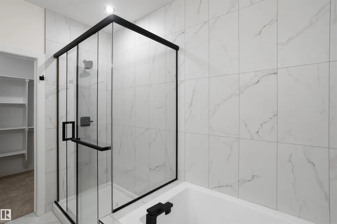
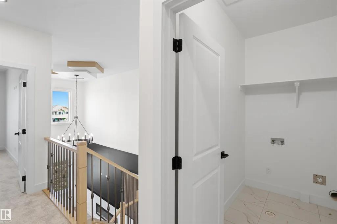
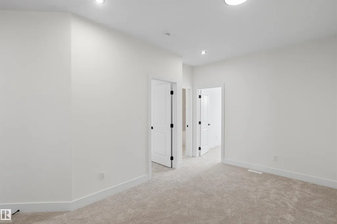
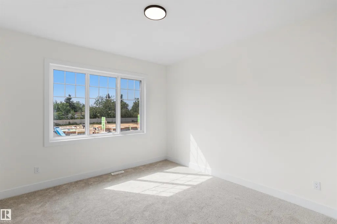
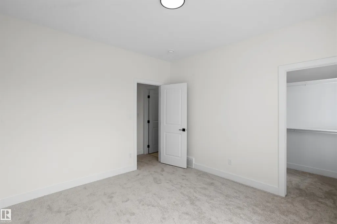
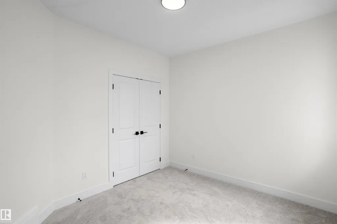
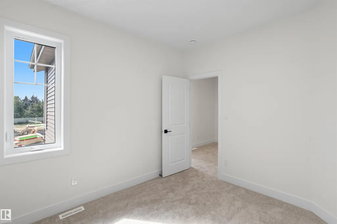
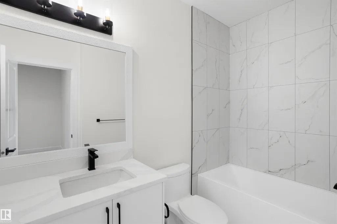
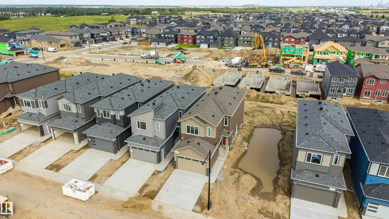
Welcome to this beautiful brand-new home in the desirable community of Kinglet Gardens, offering a thoughtfully designed layout with modern finishes and plenty of space for the whole family. The main floor features a front-attached double garage, spacious foyer, dedicated office, and a convenient full bathroom, perfect for guests or multigenerational living. The heart of the home is the bright, open-concept living area with an impressive open-to-above living room featuring a cozy fireplace and abundant natural light. The kitchen is designed for both everyday living and entertaining, complete with a walk-through spice kitchen that provides additional prep and storage space while keeping the main kitchen looking pristine. Upstairs, you’ll find 3 spacious bedrooms, a convenient laundry room, and a versatile bonus room ideal for a family room, play area, or home theatre. The basement offers excellent future potential with a separate side entrance, providing flexibility for future development.
* Sold date and price as reported on the RAE's MLS® System.
General Features
| Living Area | 2067.33 |
|---|---|
| Heating | Forced Air-1,Natural Gas |
| Roof | Asphalt Shingles |
| Appliances | Garage Control,Garage Opener,Hood Fan |
| Zoning | Zone 59 |
| Architectural Style | 2 Storey |
| Construction Materials | Wood,Stone,Vinyl |
| Year Built | 2026 |
| Levels | 2 |
| Property Subtype | Detached Single Family |
| Ownership | Private |
| Parcel Number | 0040634503 |
| Community Features | Ceiling 9 ft.,Closet Organizers,Detectors Smoke,Hot Water Tankless,No Animal Home,No Smoking Home,Vinyl Windows |
| Property Type | Residential |
| Facing Direction | West |
| Garage Y/N | true |
| Full Baths | 3 |
| Status | Pending |
| Directions | USE GOOGLE MAPS: https://maps.app.goo.gl/MfecMQxRX3mnNkDW8 |
| City | Edmonton |
| MLS Area | Kinglet Gardens |
| Living Area Units | Square Feet |
| Standard Status | Pending |
| Virtual Tour | https://youriguide.com/1786_crossbill_loop_nw_edmonton_ab |
| Lot Shape | Rectangular |
| Restrictions | None Known |
| Primary Property Type | Single Family |
| Separate Entrance | true |
| Legal Block | 10 |
| Title to Land | Fee Simple |
Interior Features
| Interior Amenities | ensuite bathroom |
|---|---|
| Basement | Full,Unfinished |
| Flooring | Carpet,Ceramic Tile,Vinyl Plank |
| Fireplace Features | Remote Control |
| Kitchen Level | Main |
| Heating Y/N | true |
| Fireplace Y/N | true |
| Total Bedrooms | 3 |
| Grade Level Entry Y/N | Yes |
| Living Room Level | Main |
| Room Type | LivingRoom,DiningRoom,Kitchen |
| Dining Room Level | Main |
Exterior Features
| Exterior Amenities | Playground Nearby,Public Transportation,Schools,Shopping Nearby |
|---|---|
| Parking Features | Double Garage Attached |
| Foundation Details | Concrete Perimeter |
Amenities
- Views
- New Construction
- Adult 55+
- Lease To Own
- No Strata Fees
- Furnished
- Primary On Main
- Air Conditioning
- Seller Finance
- Green
- Fixer Upper
- Horse
- Golf
- Fireplace
- Deck
- Garage
- Basement
- Pool
Property vs Single Family Average in T5S 0Y5
Statistics provided by Inside Real Estate
Price
Year Built
In The Neighbourhood
Just Listed
Edmonton
$ 538,900
- Type
- Single Family
 Listed by David B Edmiston of NOW Real Estate Group