

Address
12405 126 St Nw, Edmonton, AB
Price
$ 339,900
Property Attributes
- ID#E4503800
- TypeSingle Family
- Listing Status Active
- CityEdmonton
- AreaEdmonton
- NeighbourhoodPrince Charles
- Postal CodeT5L 0X2
- StyleBungalow
- Year Built1954
- Price$ 339,900
- Bedrooms5
- Full Bathrooms2
- Half Bathrooms0
- Sqr Footage1216
Data Source:
REALTORS® Association Of Edmonton - RAE
Property Description
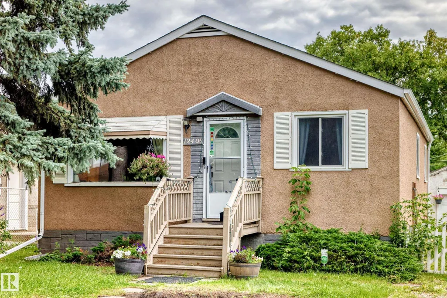
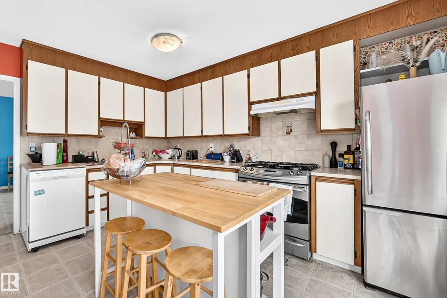
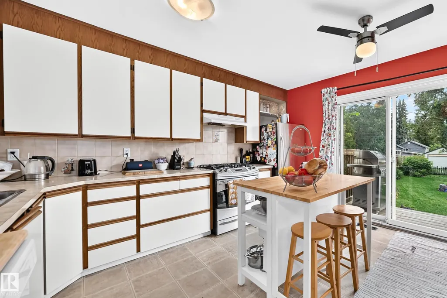
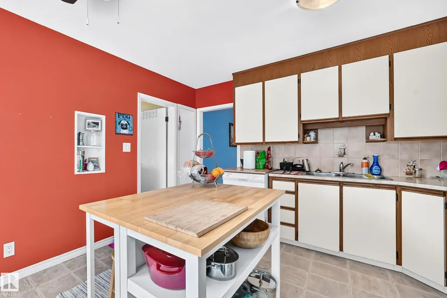
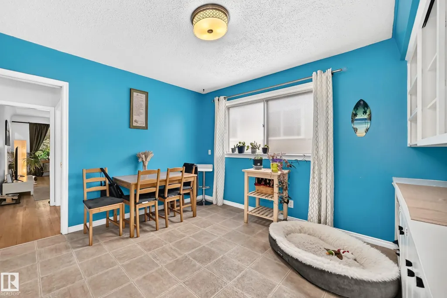
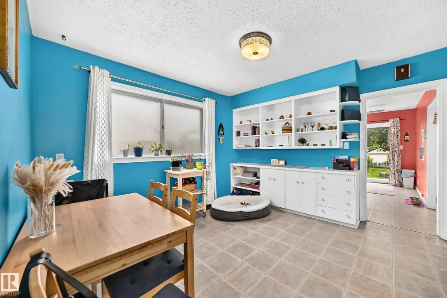
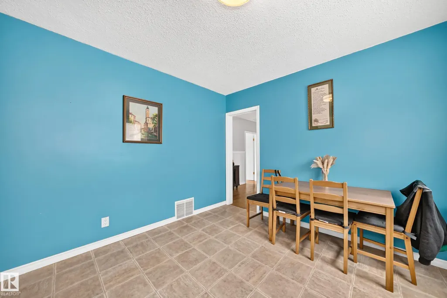
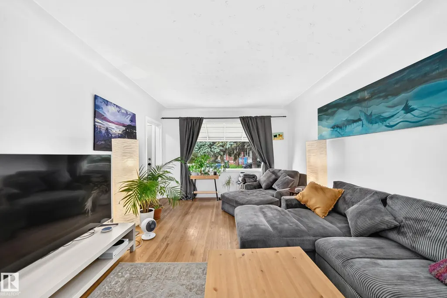
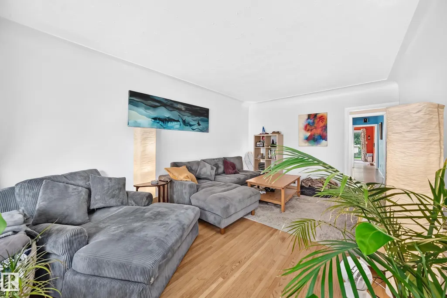
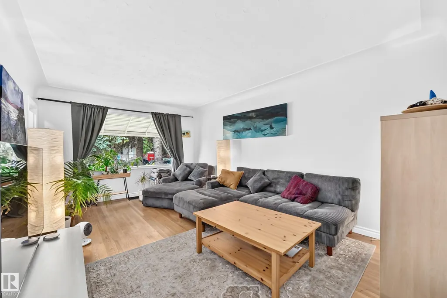
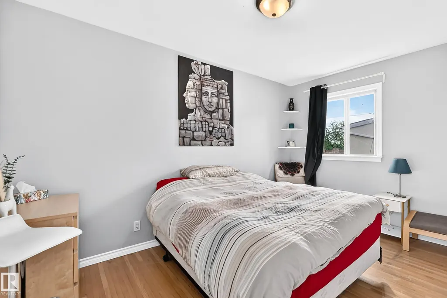
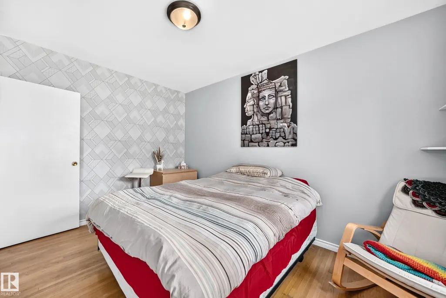
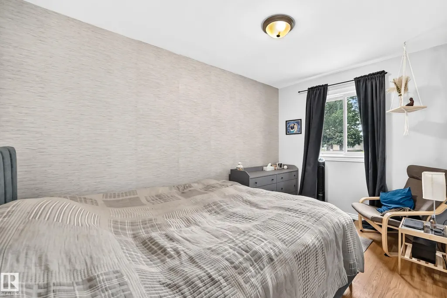
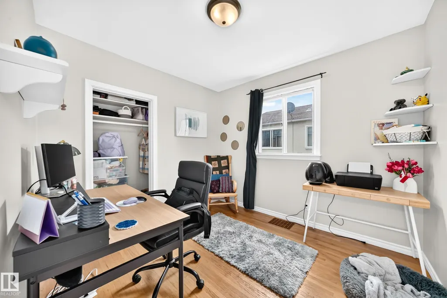
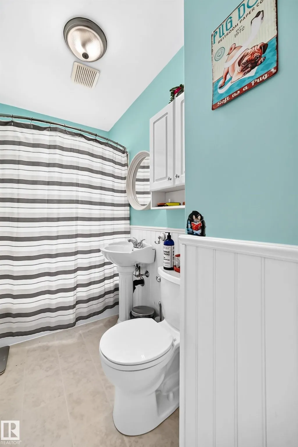
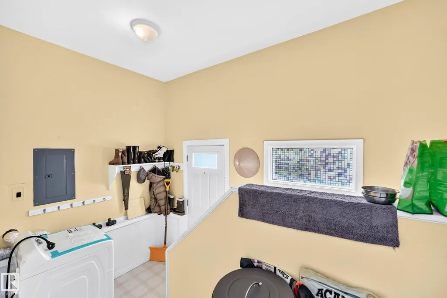
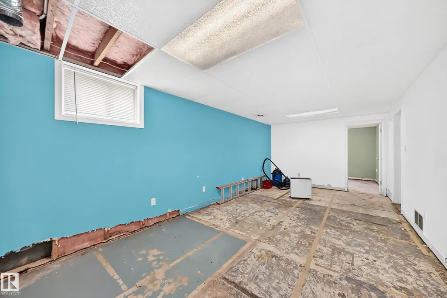
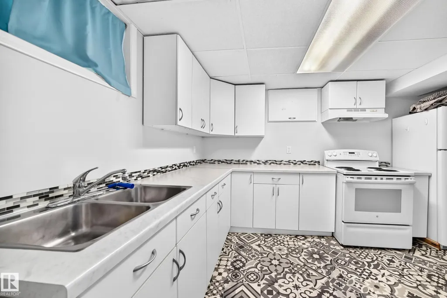
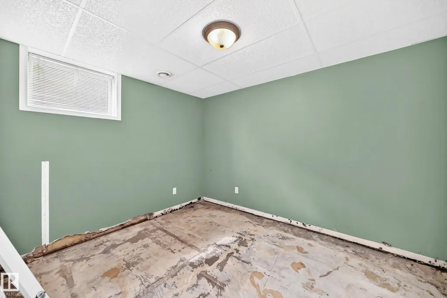
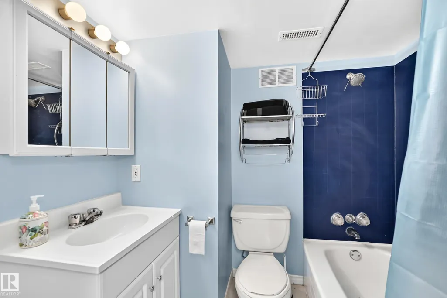
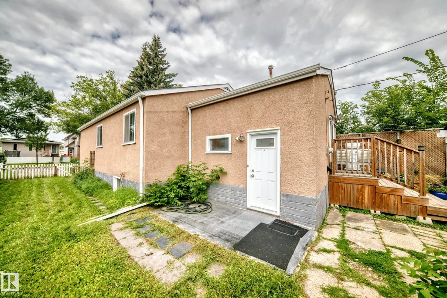
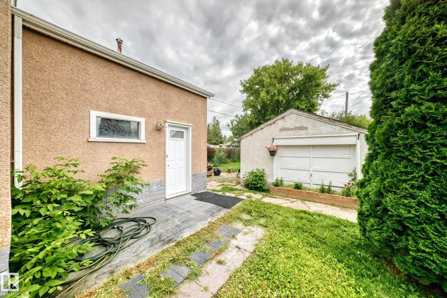
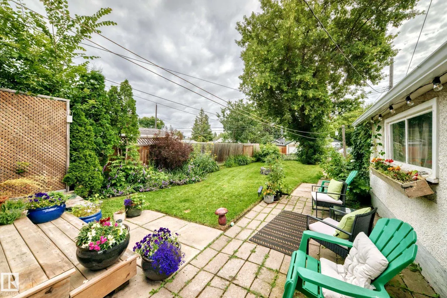
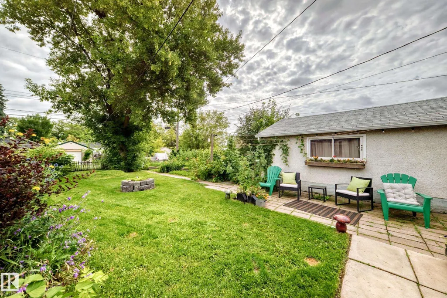
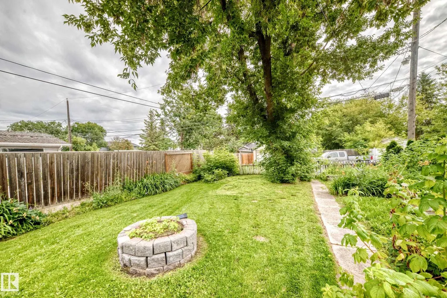
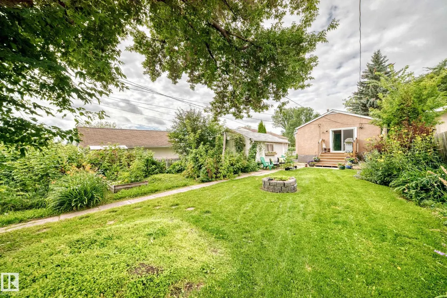
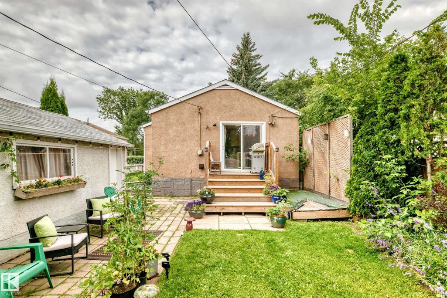
So much potential with this property! This 1216 sq.ft. 5 bedroom, 2 bathroom home needs TLC, but could be a great home, or tear it down and infill now or down the road as it sits on a 44x150 ft lot (can build 6 units!). The main floor has a great layout with a large living room, dining area, and kitchen, along with the 3 bedrooms and full bathroom. The back entry has a landing that could even have laundry installed here between the floors. The basement is partially finished with a second kitchen, 2 bedrooms, and a full bathroom. The owner has removed the flooring due to leaks this year, but with improved grading, and repairing some known issue areas, the water penetration can be rectified. The yard is absolutely monstrous, and has a single detached garage, but room for a much larger one or a garden/garage suite if desired. Located literally steps to a school, parks, and easy access to the Yellowhead.
* Sold date and price as reported on the RAE's MLS® System.
General Features
| Living Area | 1216.44 |
|---|---|
| Heating | Forced Air-1,Natural Gas |
| Roof | Asphalt Shingles |
| Appliances | Dishwasher-Portable,Hood Fan,Stove-Electric,Stove-Gas,Washer,Window Coverings,Dryer-Two,Refrigerators-Two |
| Zoning | Zone 04 |
| Architectural Style | Bungalow |
| Construction Materials | Wood,Stucco |
| Year Built | 1954 |
| Levels | 1 |
| Property Subtype | Detached Single Family |
| Ownership | Private |
| Parcel Number | 0011173234 |
| Community Features | Deck,No Smoking Home |
| Property Type | Residential |
| Facing Direction | West |
| Garage Y/N | true |
| Full Baths | 2 |
| Status | Active |
| City | Edmonton |
| MLS Area | Prince Charles |
| Living Area Units | Square Feet |
| Standard Status | Active |
| Lot Shape | Rectangular |
| Restrictions | None Known |
| Primary Property Type | Single Family |
| Separate Entrance | true |
| Legal Block | 9 |
| Title to Land | Fee Simple |
Interior Features
| Basement | Full,Partially Finished |
|---|---|
| Flooring | Hardwood,Linoleum |
| Kitchen Level | Main |
| Heating Y/N | true |
| Total Bedrooms | 5 |
| Grade Level Entry Y/N | No |
| Living Room Level | Main |
| Room Type | LivingRoom,DiningRoom,Kitchen,MasterBedroom,Bedroom2,Bedroom3,Bedroom4,OtherRoom1,OtherRoom2,OtherRoom3,OtherRoom4,OtherRoom5 |
| Dining Room Dimensions | 11.9 |
| Kitchen Dimensions | 11.8 |
| Living Room Dimensions | 17.4 |
| Bedroom 4 Dimensions | 9.1 |
| Bedroom 3 Dimensions | 8.9 |
| Bedroom 2 Dimensions | 9.1 |
| Dining Room Level | Main |
| RoomMasterBedroomDimensions | 9.2 |
Exterior Features
| Exterior Amenities | Fenced,Low Maintenance Landscape,Park/Reserve,Playground Nearby,Public Transportation,Schools |
|---|---|
| Parking Features | RV Parking,Single Garage Detached |
| Total Parking | 4 |
| Lot Size Area | 623.4 |
| Foundation Details | Concrete Perimeter |
| Lot Dimensions | 44 x 150 ft |
Amenities
- Views
- New Construction
- Adult 55+
- Lease To Own
- No Strata Fees
- Furnished
- Primary On Main
- Air Conditioning
- Seller Finance
- Green
- Fixer Upper
- Horse
- Golf
- Fireplace
- Deck
- Garage
- Basement
- Pool
Property vs Single Family Average in T5L 0X2
Statistics provided by Inside Real Estate
Price
Year Built
In The Neighbourhood
Just Listed
Edmonton
$ 325,000
- Type
- Single Family
 Listed by Trevor Van Someren of Century 21 Masters