

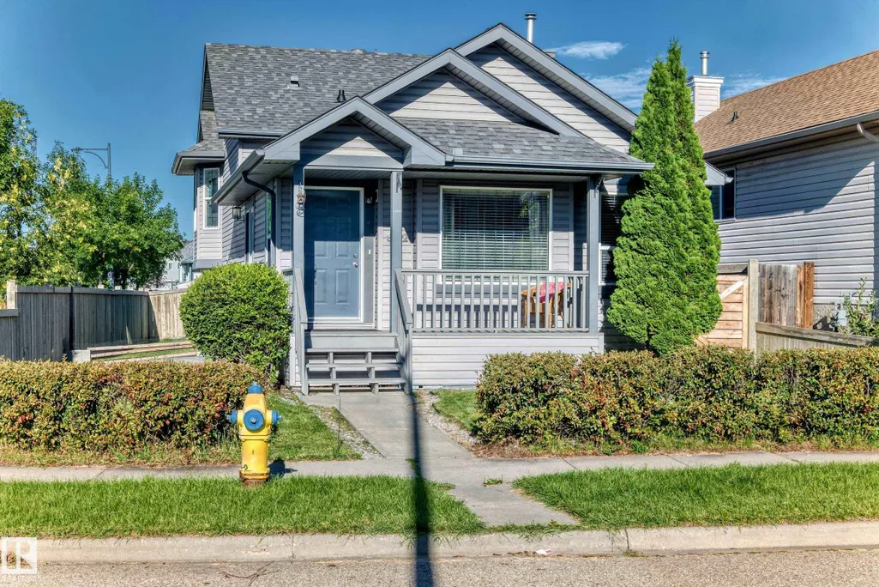
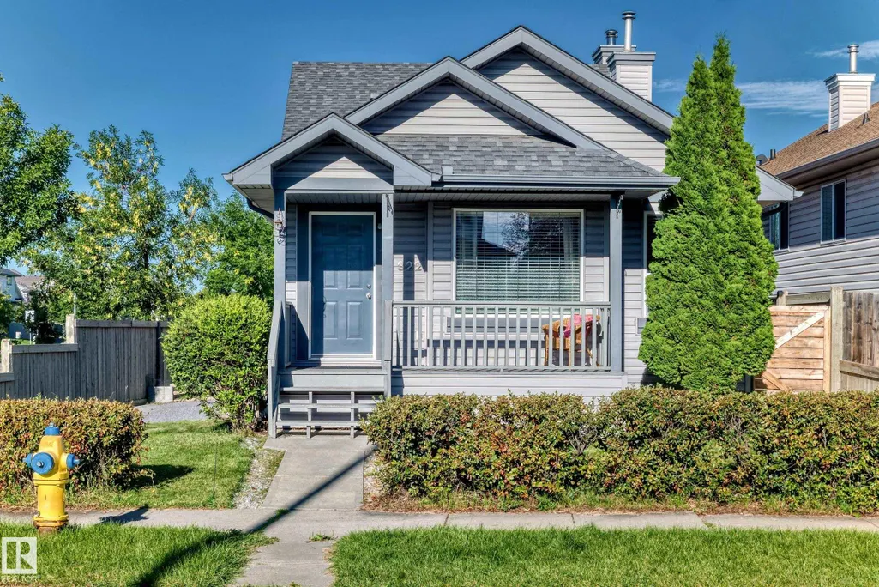
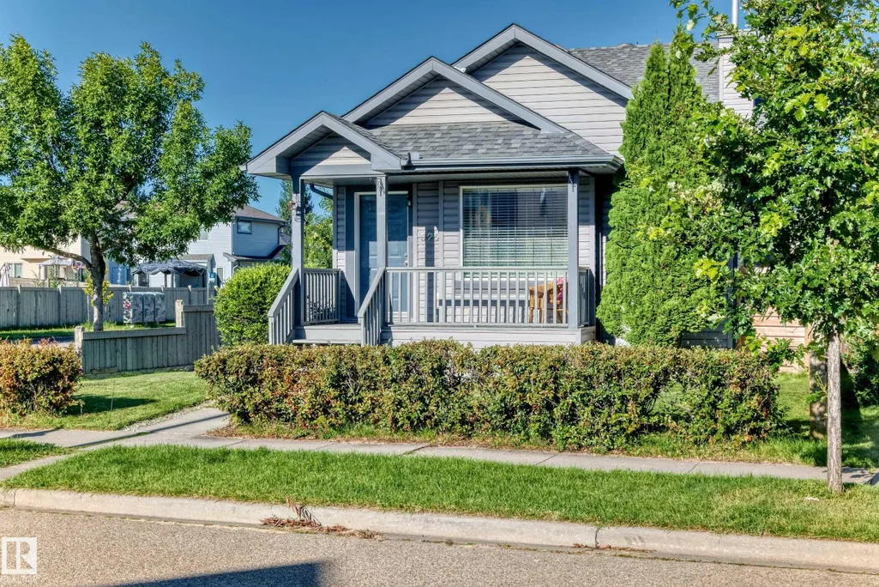
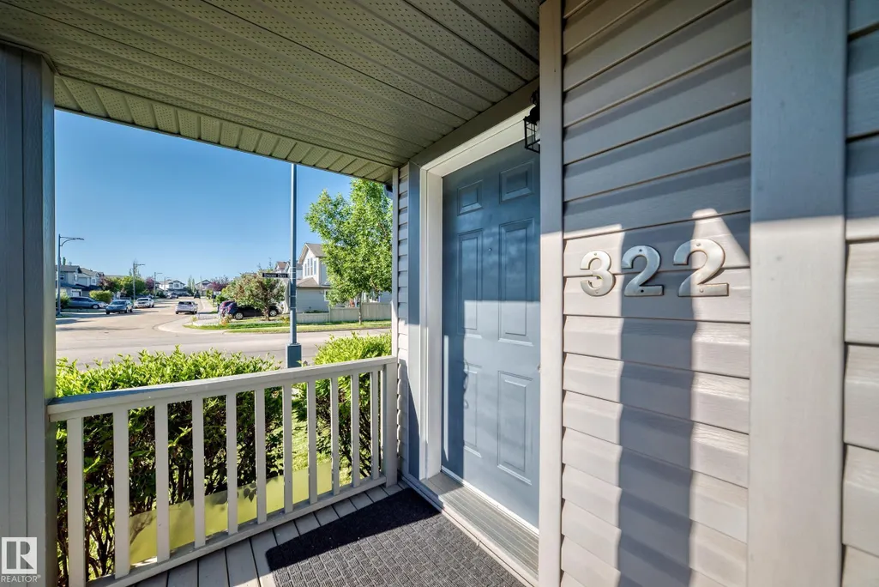
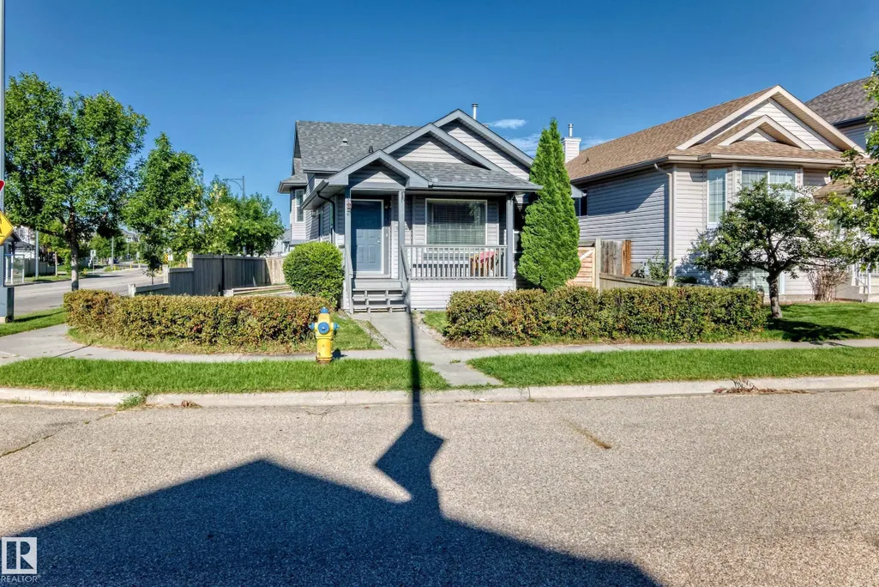
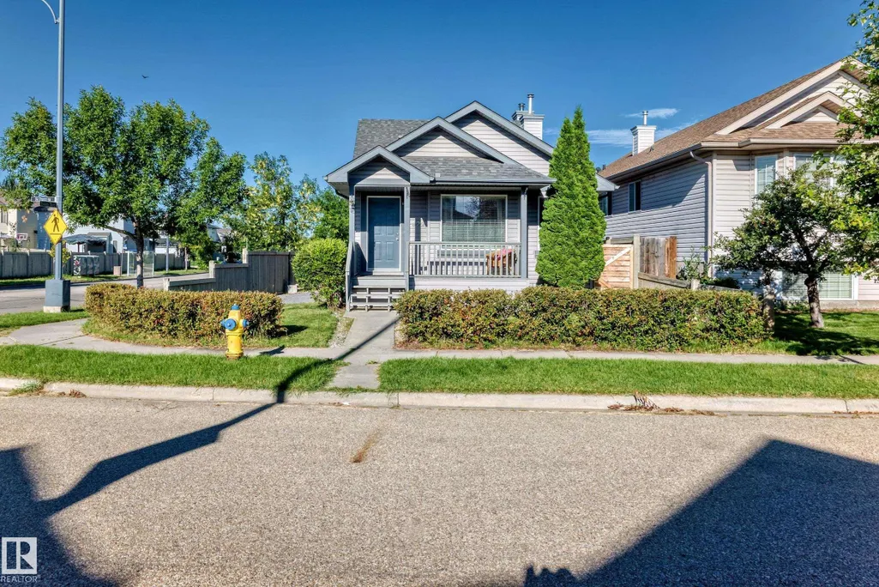
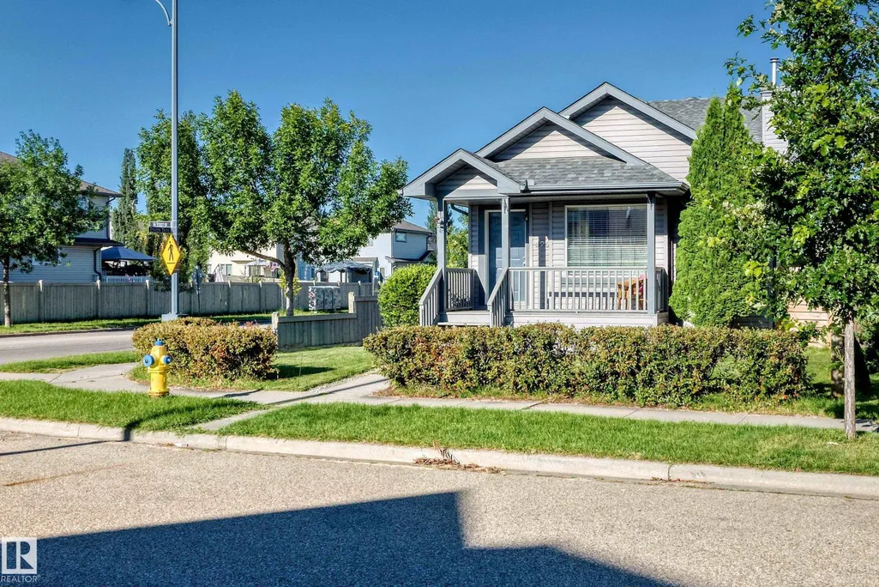
Address
322 84 St Sw, Edmonton, AB
Price
$ 452,500
Property Attributes
- ID#E4504598
- TypeSingle Family
- Listing Status Active
- CityEdmonton
- AreaEdmonton
- NeighbourhoodEllerslie
- Postal CodeT6X 1H8
- Style4 Level Split
- Year Built2004
- Price$ 452,500
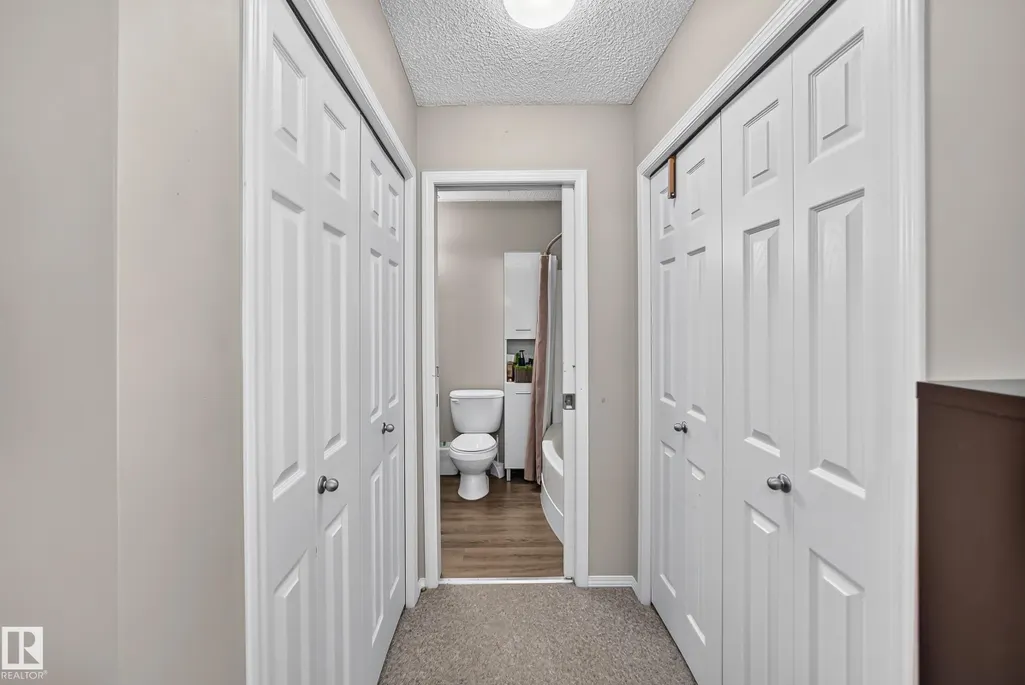
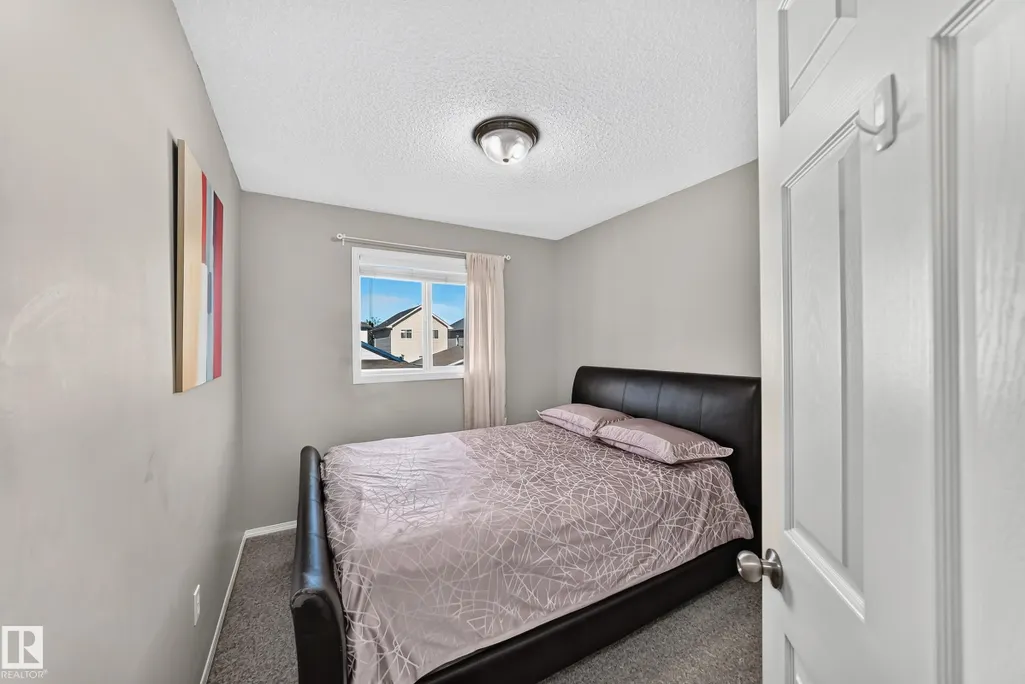
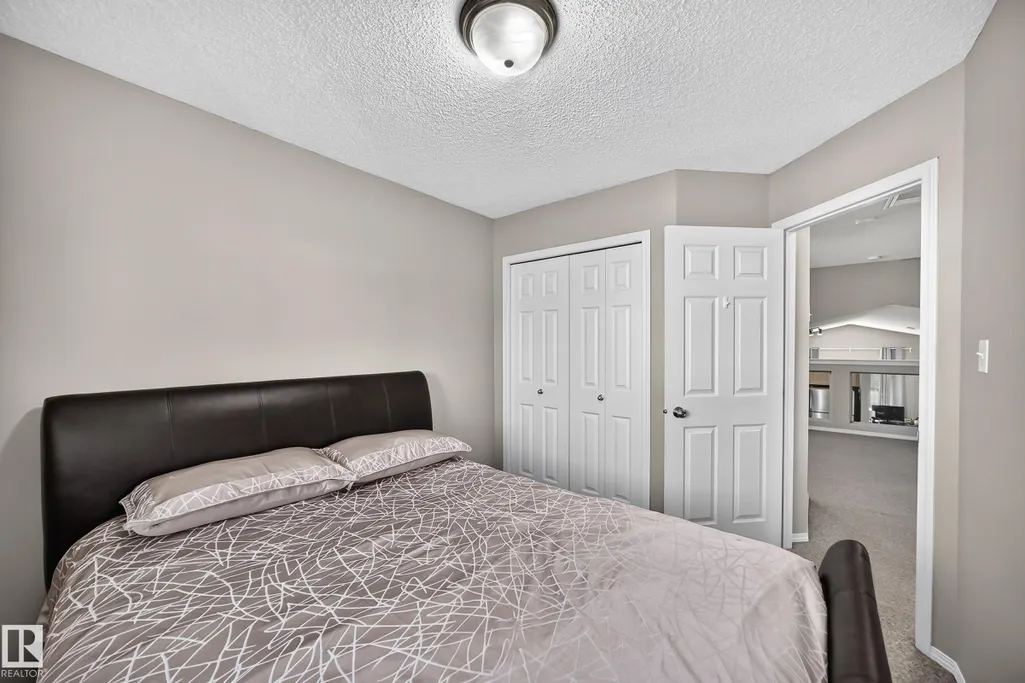
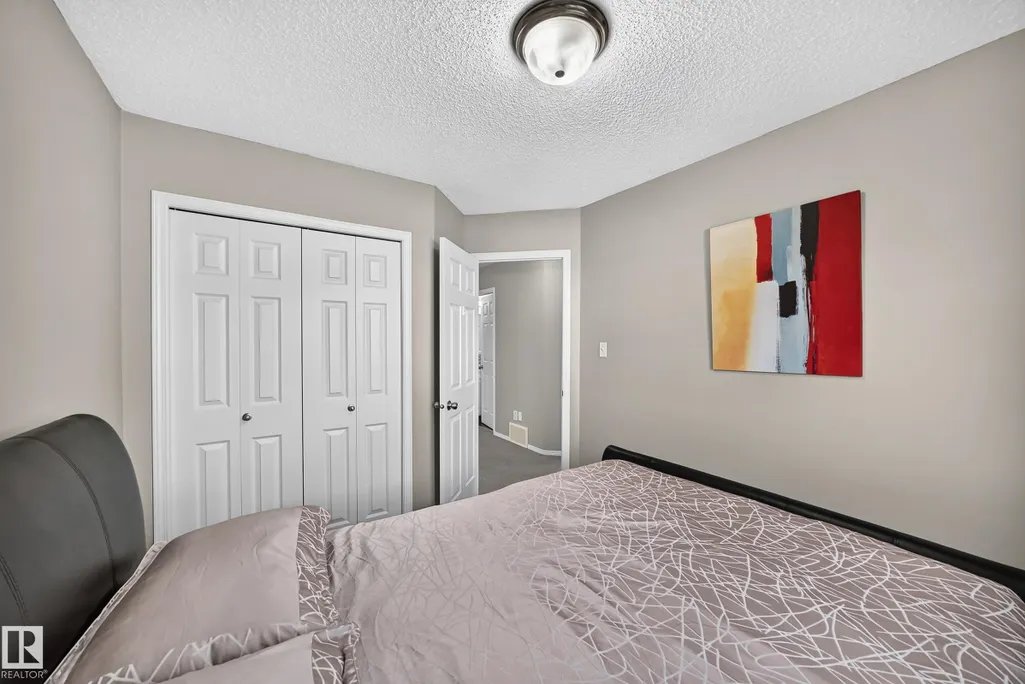
- Bedrooms3
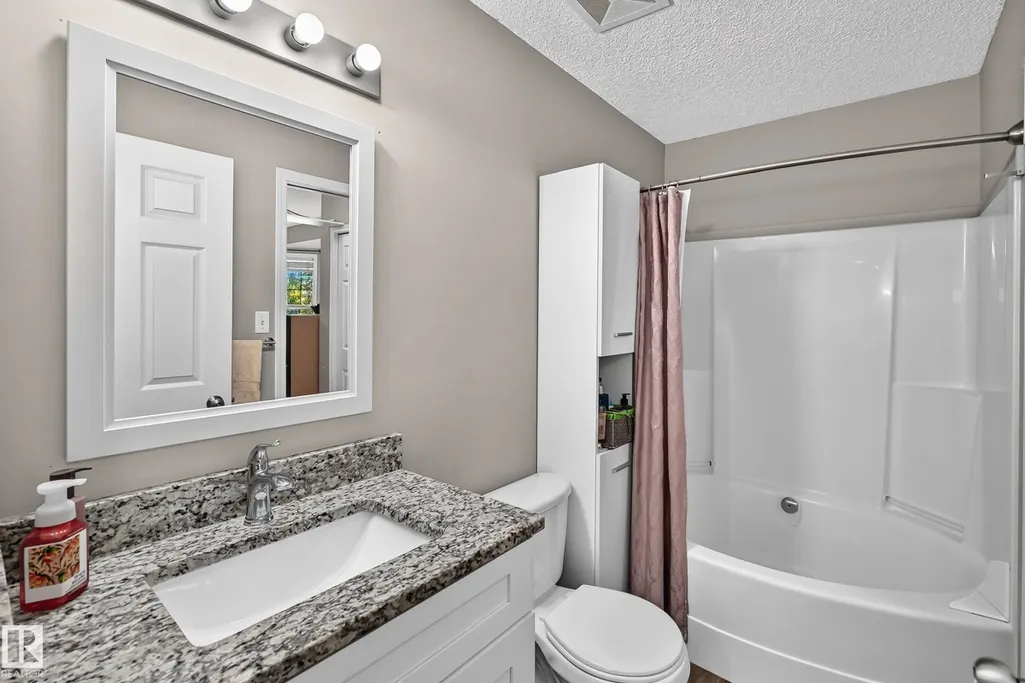
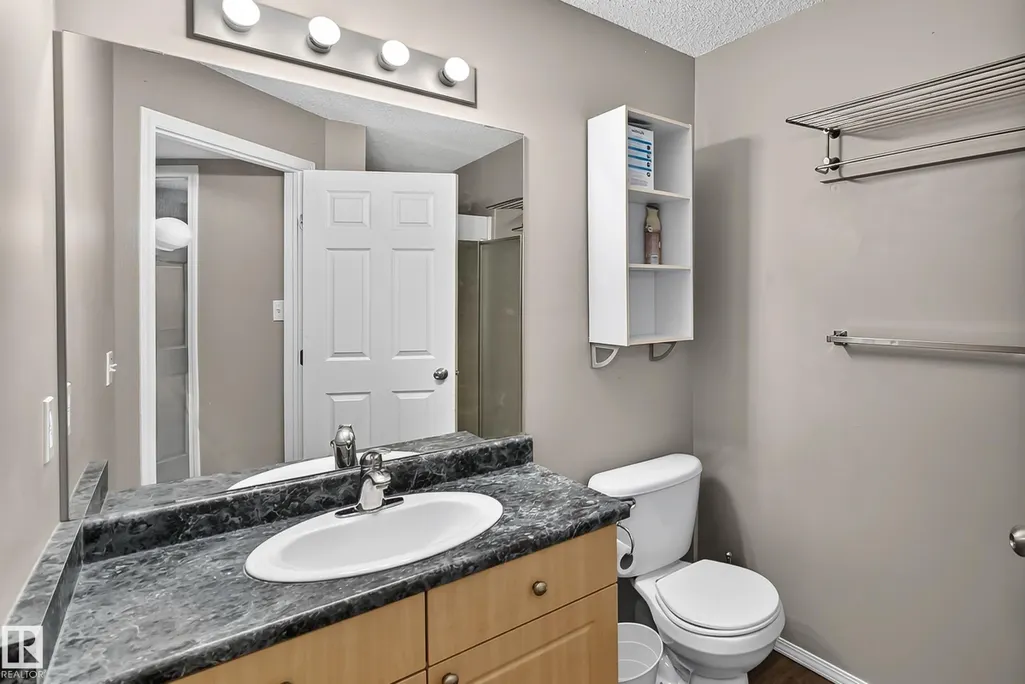
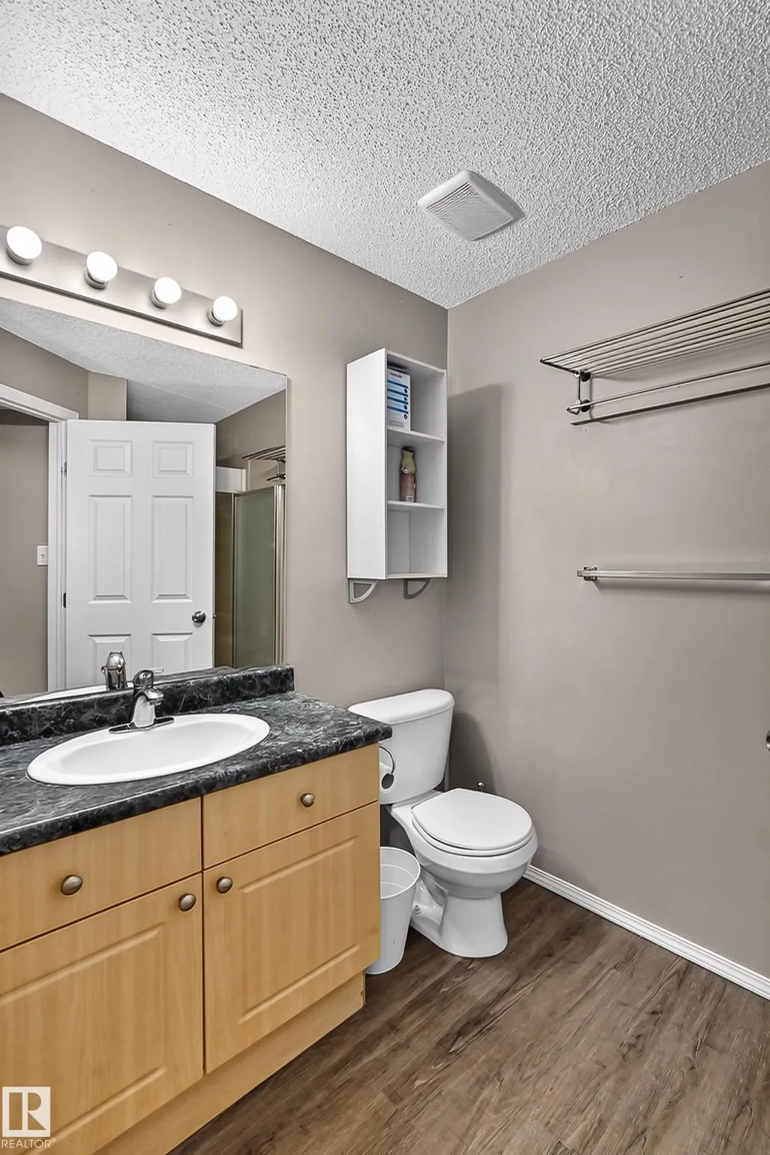
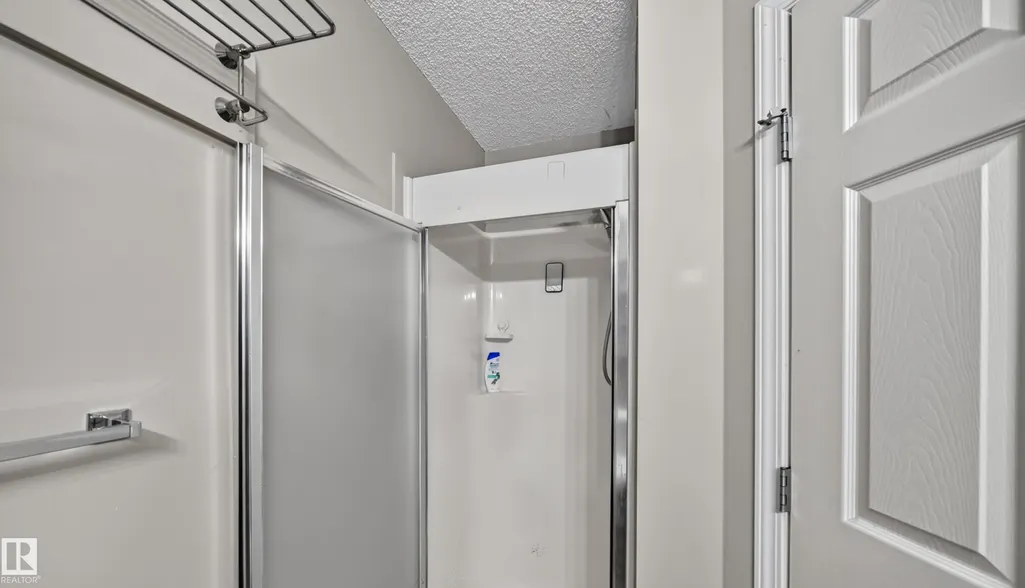
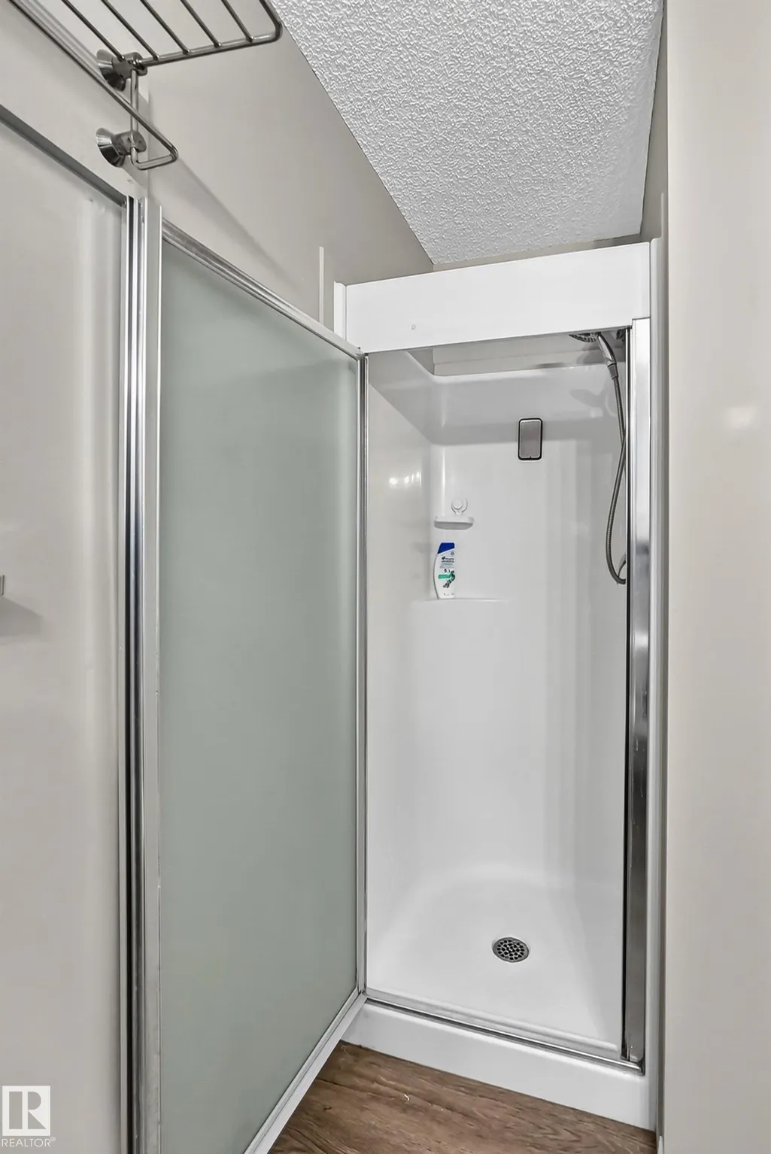
- Full Bathrooms2
- Half Bathrooms0
- Sqr Footage1655
Data Source:
REALTORS® Association Of Edmonton - RAE
Property Description
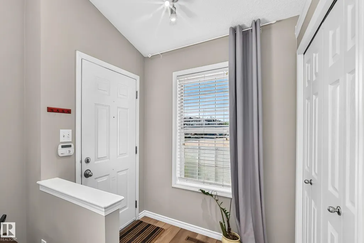
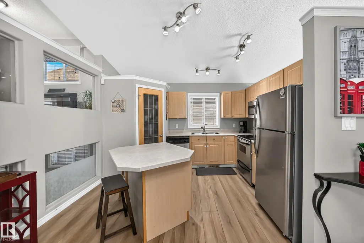
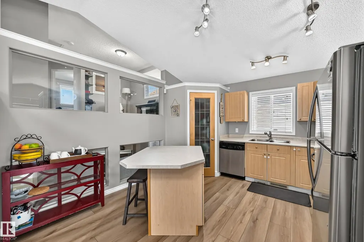
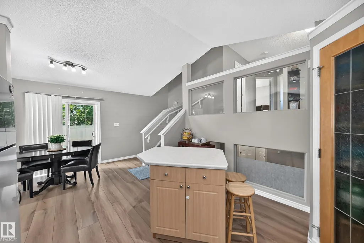
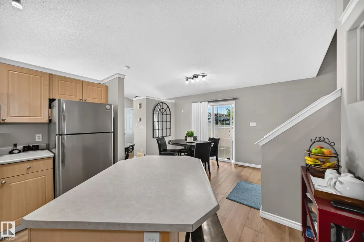
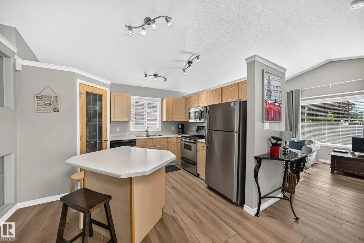
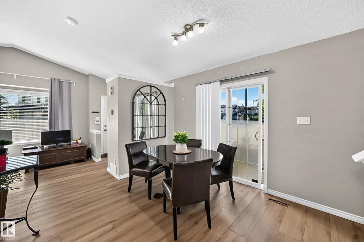
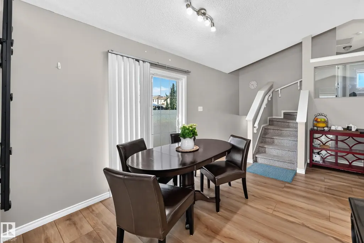
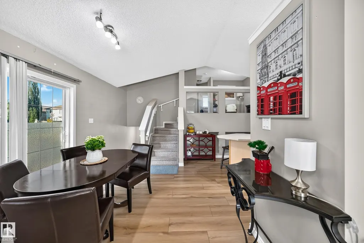
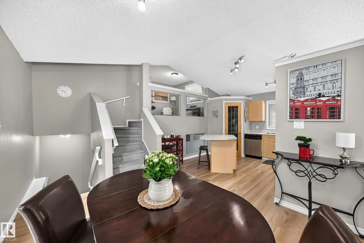
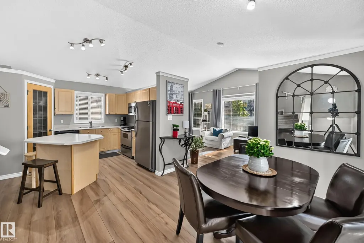
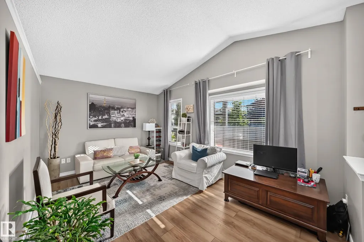
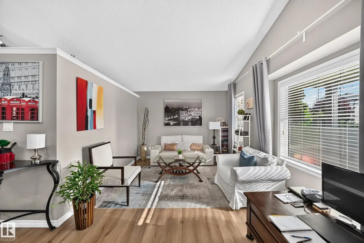
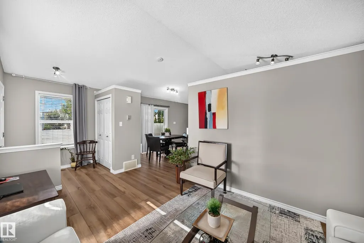
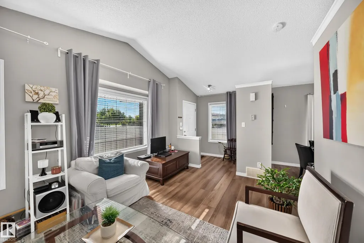
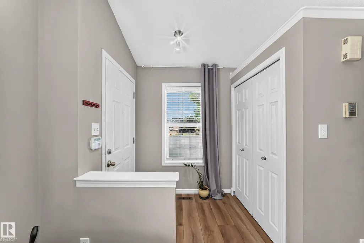
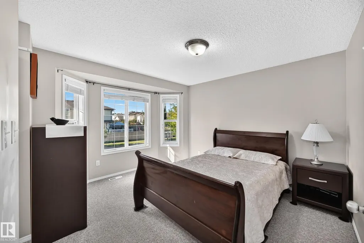
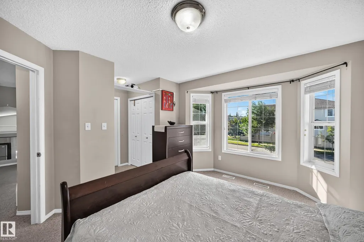
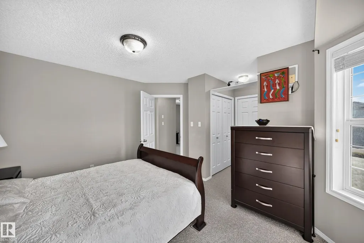
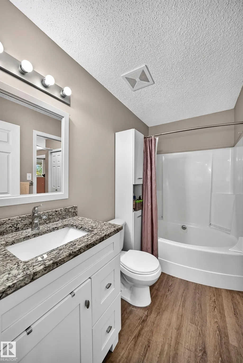
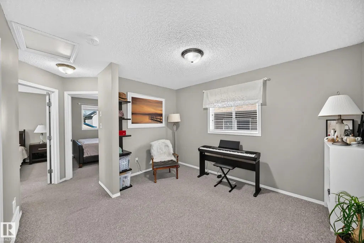
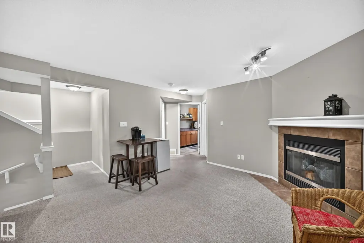
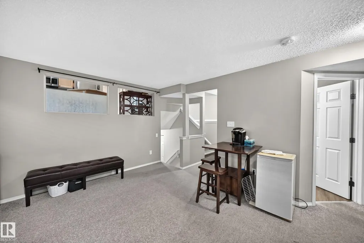
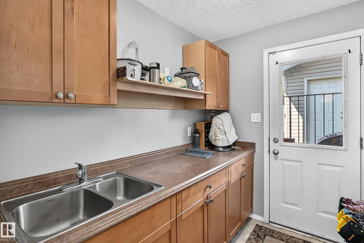
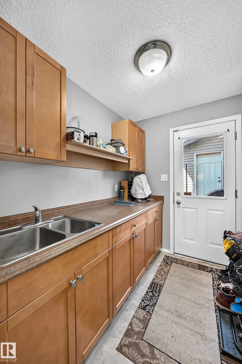
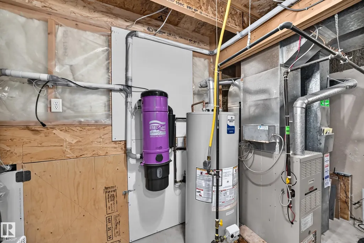
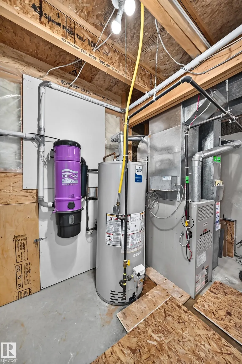
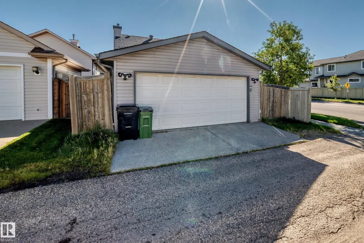
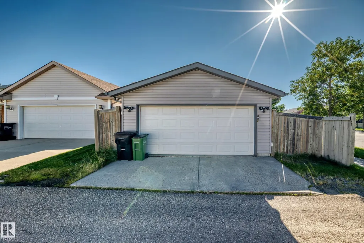
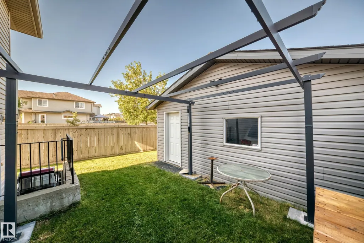
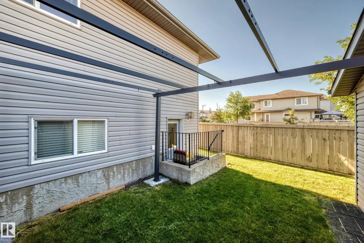
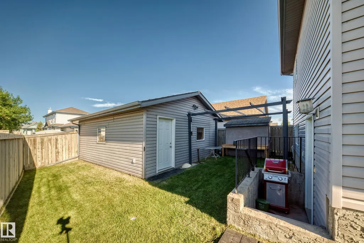
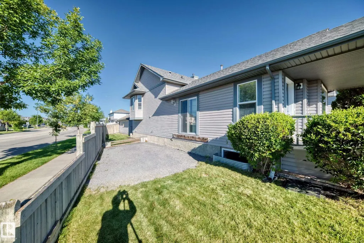
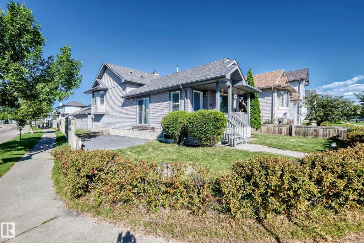
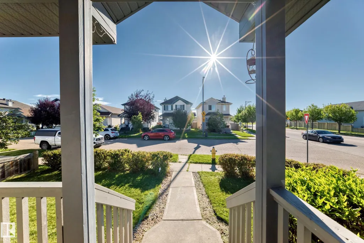
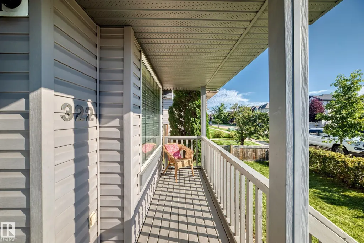
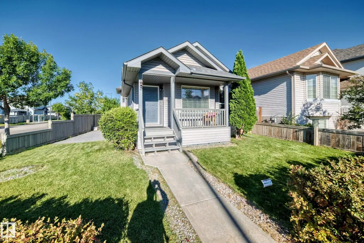
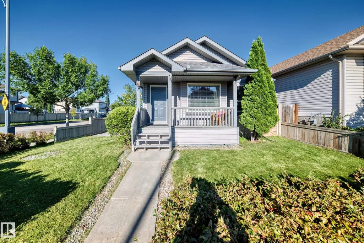
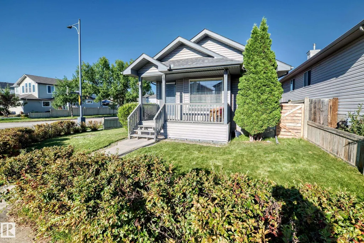
Welcome to this beautiful home situated on a prime corner lot, full of charm and incredible potential! Inside, large windows flood the living spaces with abundant natural light. Practical features include a convenient built-in vacuum and a handy outdoor storage shed. Major updates provide total peace of mind, including a new water heater tank and a roof installed just 5 years ago.The location delivers unbeatable convenience: steps from a playground and local schools, right next to a bus station for easy commuting, and just minutes from premier shopping, dining, and amenities at South Common. The property is zoned RSF - Small Scale Flex Residential, allowing residential housing up to a maximum height of three (3) storeys, subject to local land-use bylaws. Smoke and Pet Free home. Perfect for families, first-time buyers, or savvy investors looking for a prime location and exceptional value.Don't miss this opportunity!
* Sold date and price as reported on the RAE's MLS® System.
General Features
| Living Area | 1655.4 |
|---|---|
| Heating | Forced Air-1,Natural Gas |
| Roof | Asphalt Shingles |
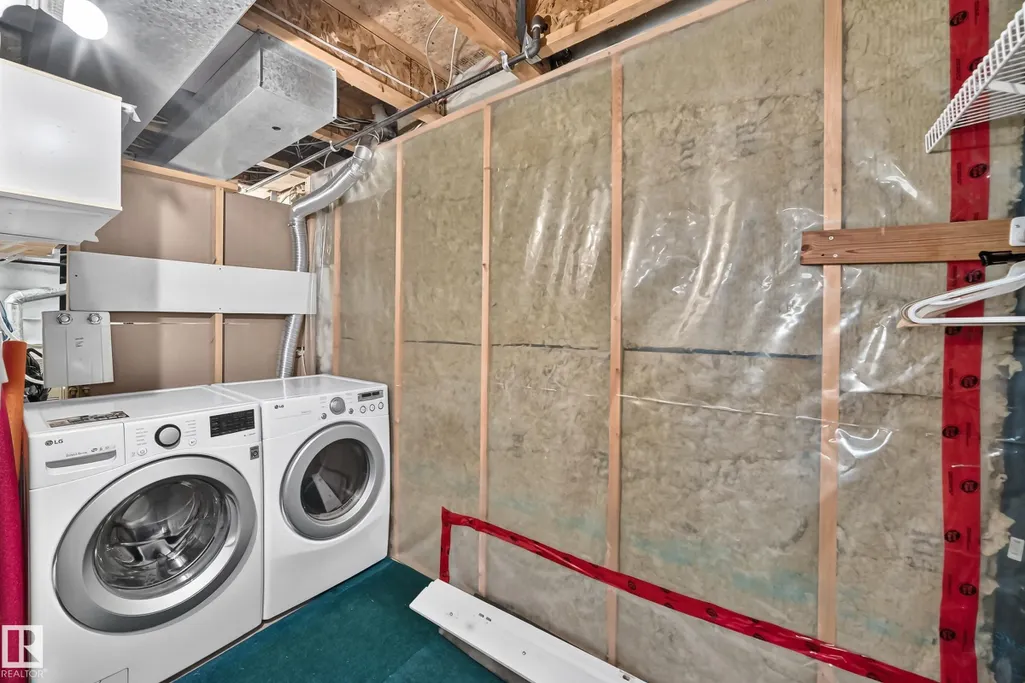
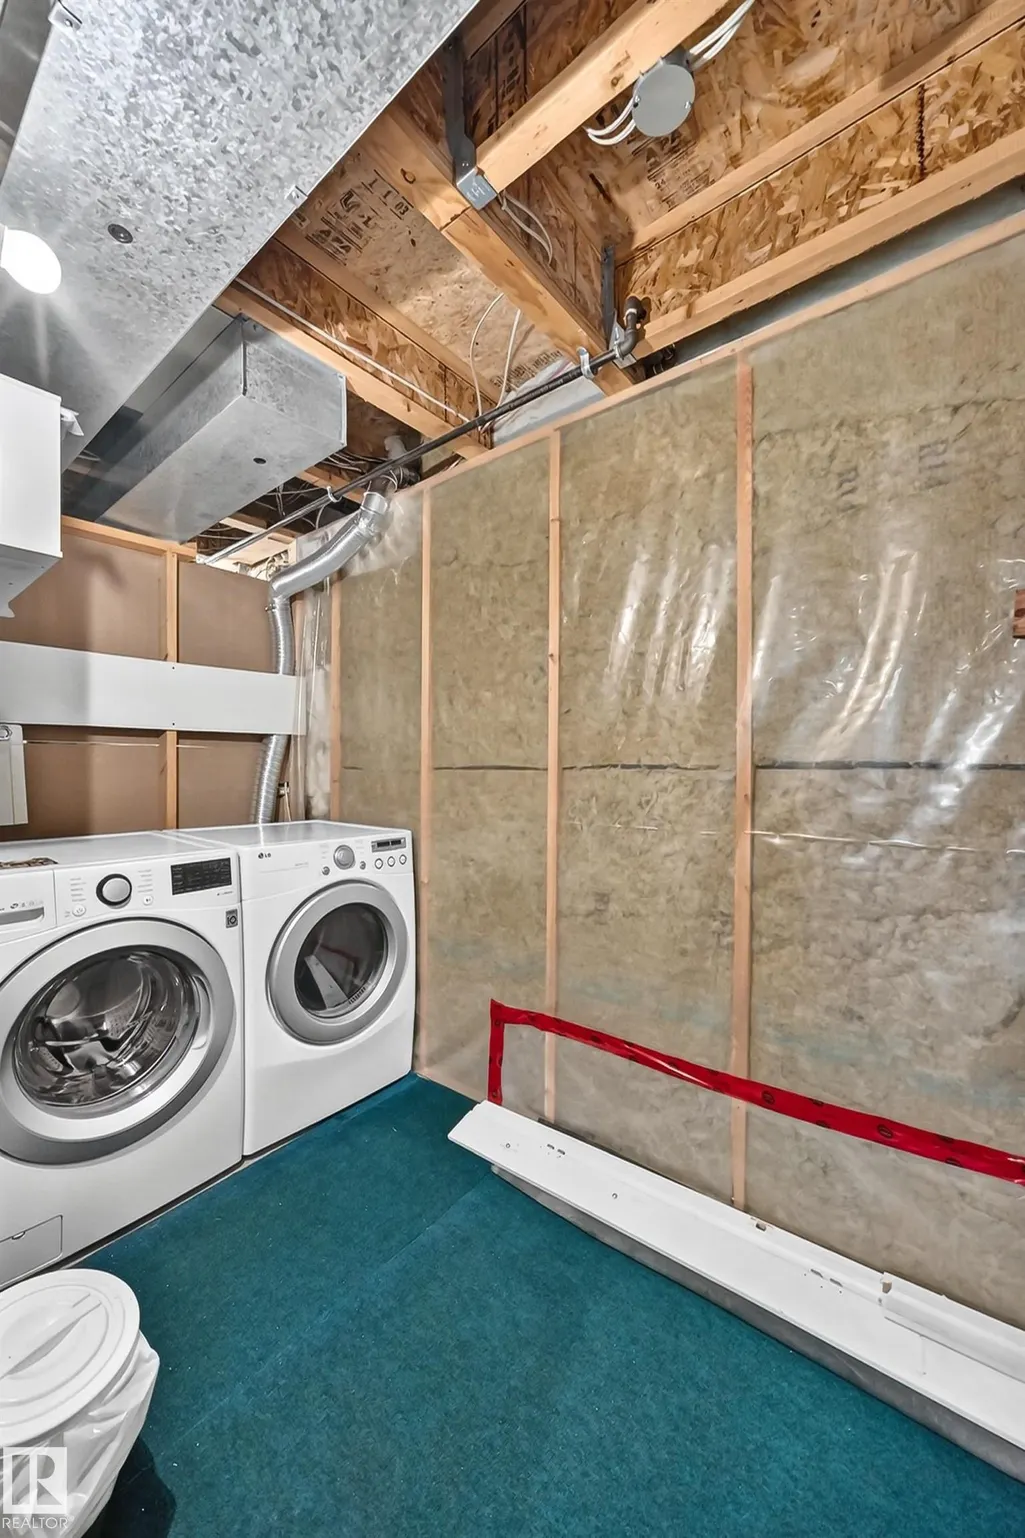
| Appliances | Dishwasher-Built-In,Dryer,Garage Opener,Oven-Microwave,Refrigerator,Storage Shed,Stove-Countertop Electric,Vacuum System Attachments,Washer |
| Zoning | Zone 53 |
| Architectural Style | 4 Level Split |
| Construction Materials | Wood,Vinyl |
| Year Built | 2004 |
| Levels | 4 |
| Property Subtype | Detached Single Family |
| Ownership | Private |
| Parcel Number | 0030005301 |
| Community Features | Off Street Parking,No Animal Home,No Smoking Home |
| Property Type | Residential |
| Facing Direction | East |
| Garage Y/N | true |
| Full Baths | 2 |
| Status | Active |
| City | Edmonton |
| MLS Area | Ellerslie |
| Living Area Units | Square Feet |
| Standard Status | Active |
| Major Business Type | No |
| Minor Business Type | No |
| Lot Shape | Irregular |
| Restrictions | None Known |
| Primary Property Type | Single Family |
| Separate Entrance | true |
| Legal Block | 11 |
| Title to Land | Fee Simple |
Interior Features
| Interior Amenities | ensuite bathroom |
|---|---|
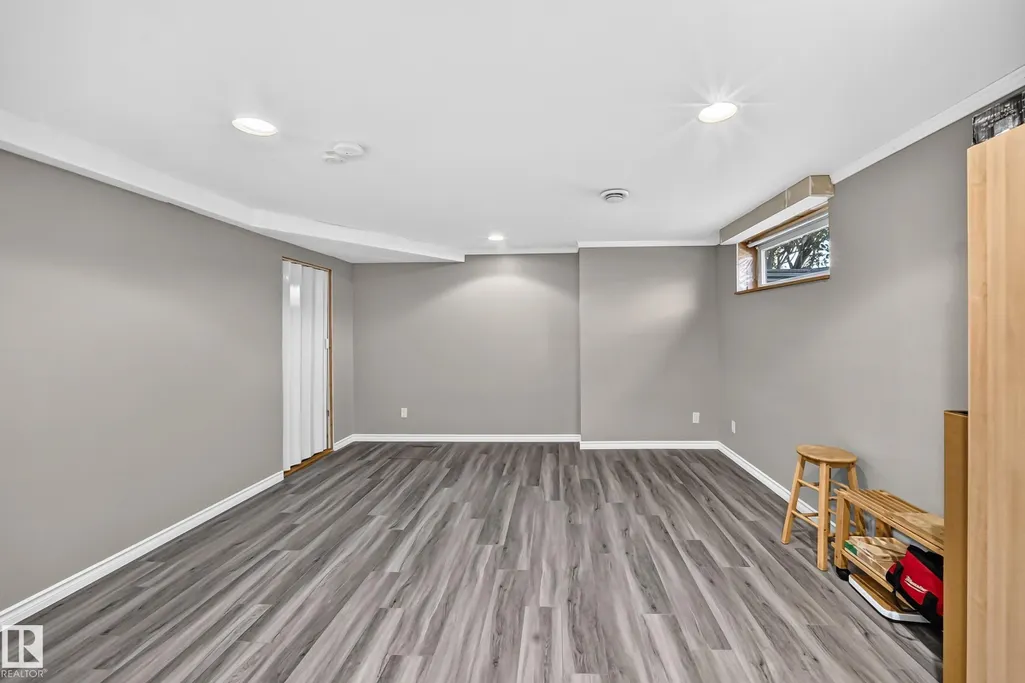
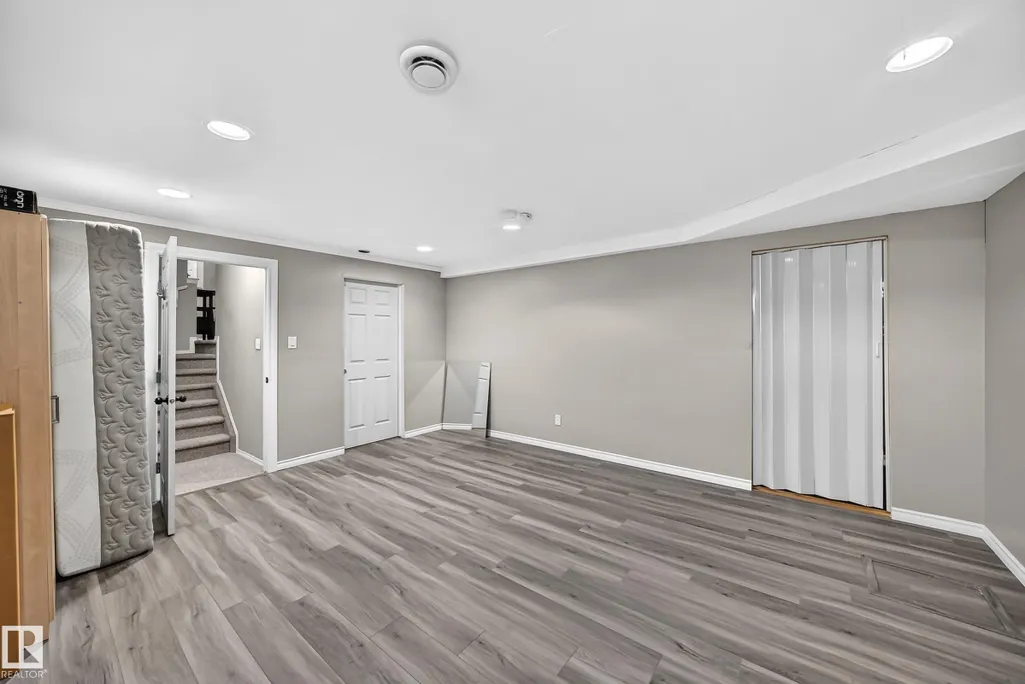
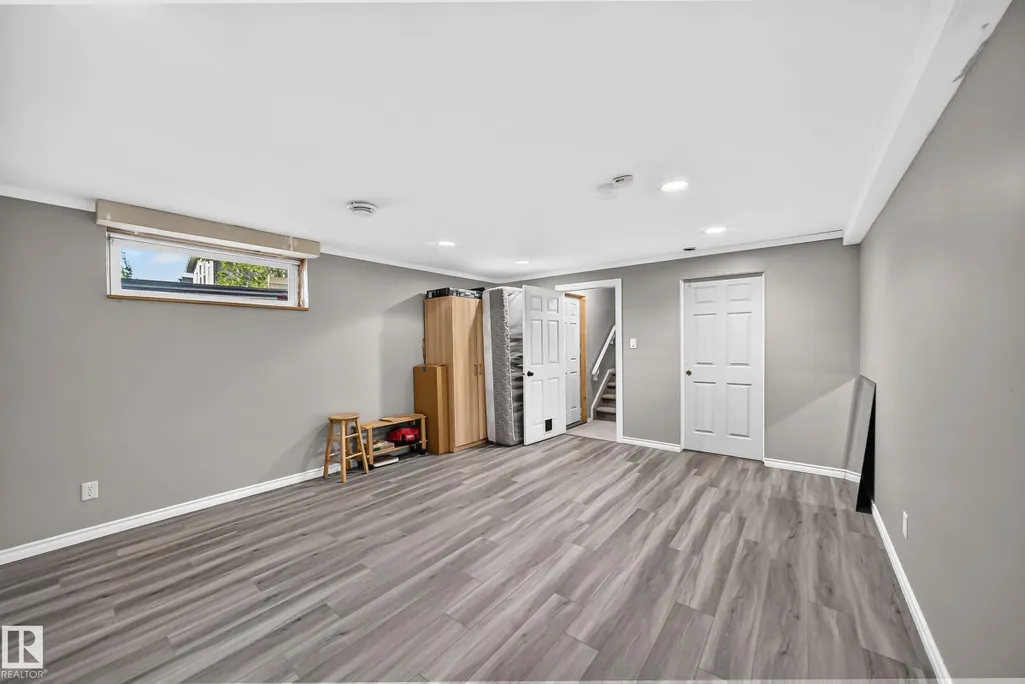
| Basement | Full,Finished |
| Flooring | Carpet,Linoleum,Vinyl Plank |
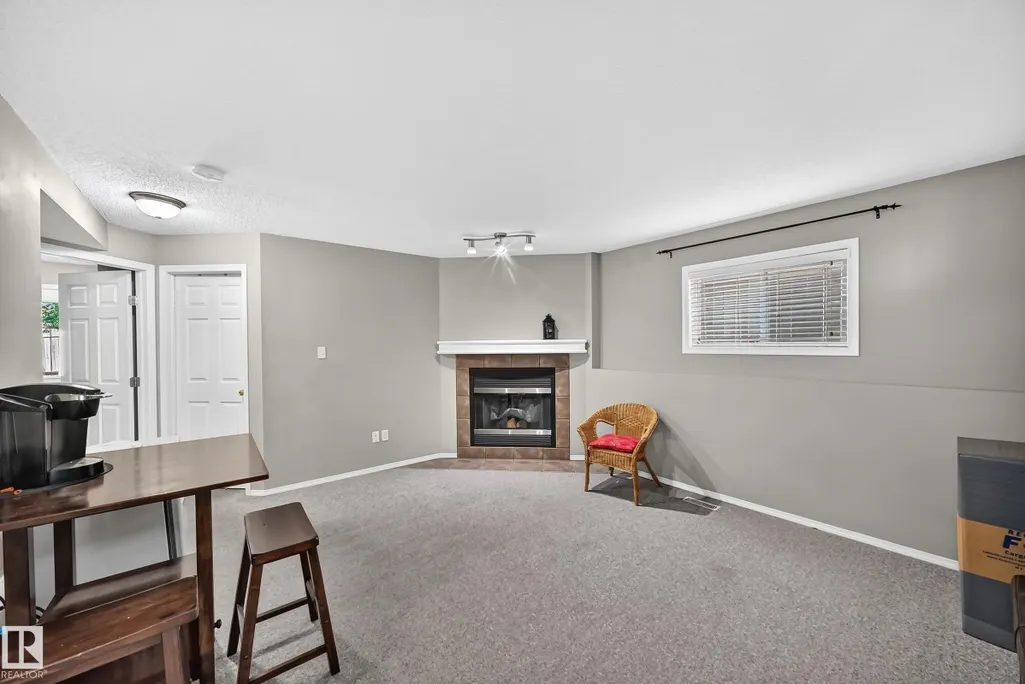
| Fireplace Features | Masonry |
| Kitchen Level | Main |
| Heating Y/N | true |
| Fireplace Y/N | true |
| Above Grade Finished Area | 1109.12 |
| Total Bedrooms | 3 |
| Below Grade Finished Area | 76.91 |
| Grade Level Entry Y/N | No |
| Living Room Level | Main |
| Room Type | LivingRoom,DiningRoom,Kitchen,BonusRoom,MasterBedroom,Bedroom2,Bedroom3,OtherRoom1,OtherRoom2,OtherRoom3,OtherRoom4,OtherRoom5 |
| Below Grade Finished Area Unit Type | Square Meters |
| Dining Room Dimensions | 8.4x4.9 |
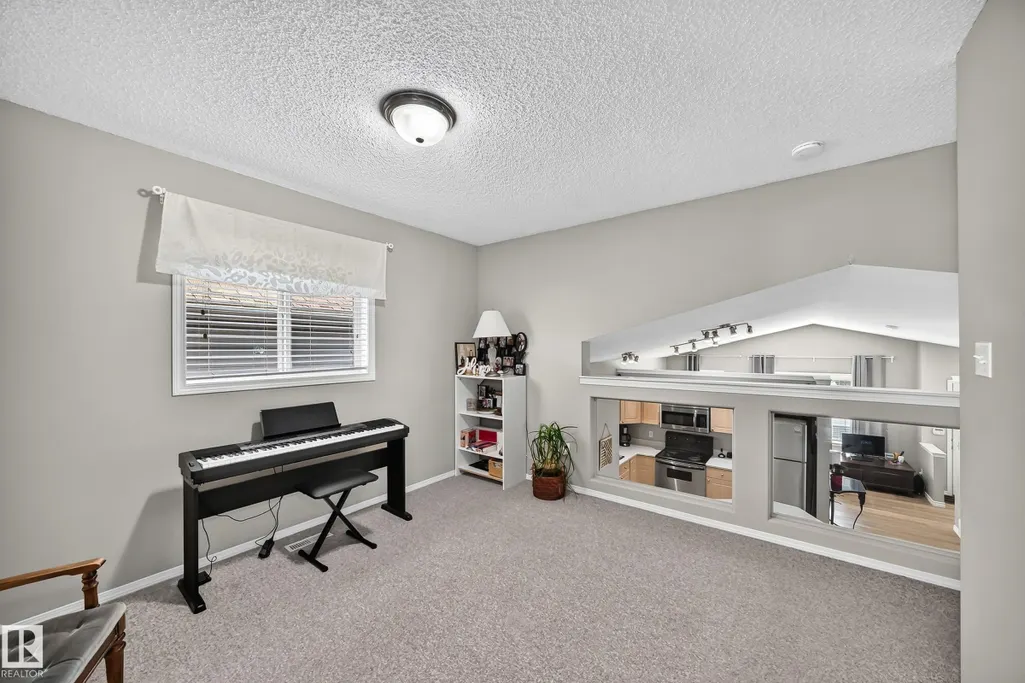
| Kitchen Dimensions | 12.2x10.4 |
| Living Room Dimensions | 10.4x15.4 |
| Above Grade Finished Area Unit Type | Square Feet |
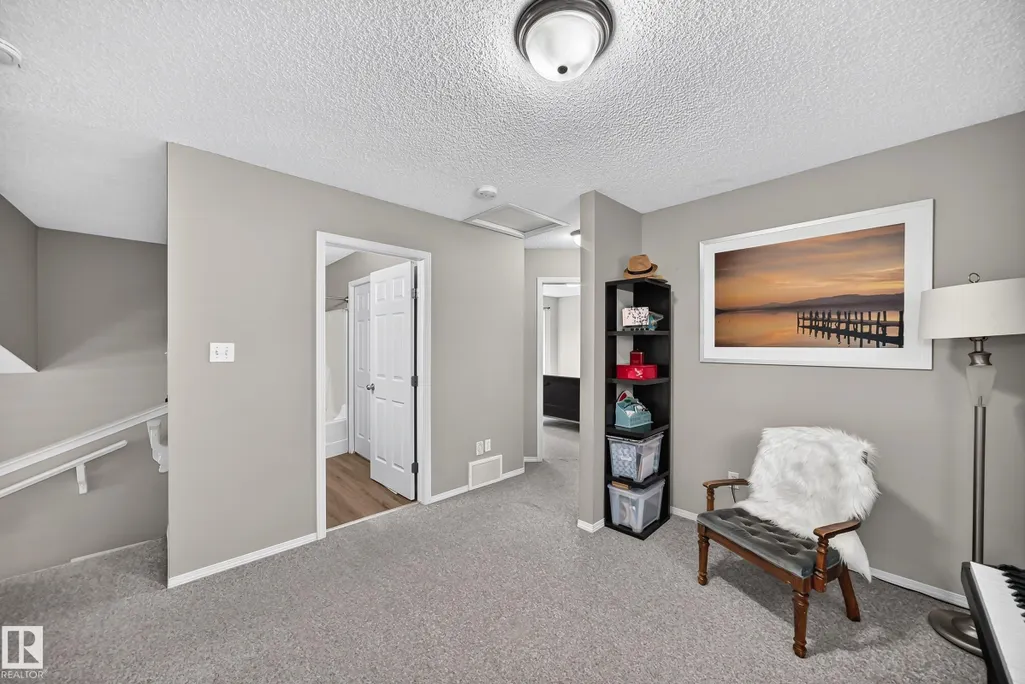
| Bonus Room Dimensions | 12.6x11.0 |
| Bedroom 3 Dimensions | 9.4x11.4 |
| Bedroom 2 Dimensions | 9.7x8.9 |
| Dining Room Level | Main |
| RoomMasterBedroomDimensions | 11.0x12.9 |
Exterior Features
| Exterior Amenities | Airport Nearby,Corner Lot,Fenced,Low Maintenance Landscape,Picnic Area,Playground Nearby,Public Transportation,Schools,Shopping Nearby |
|---|---|
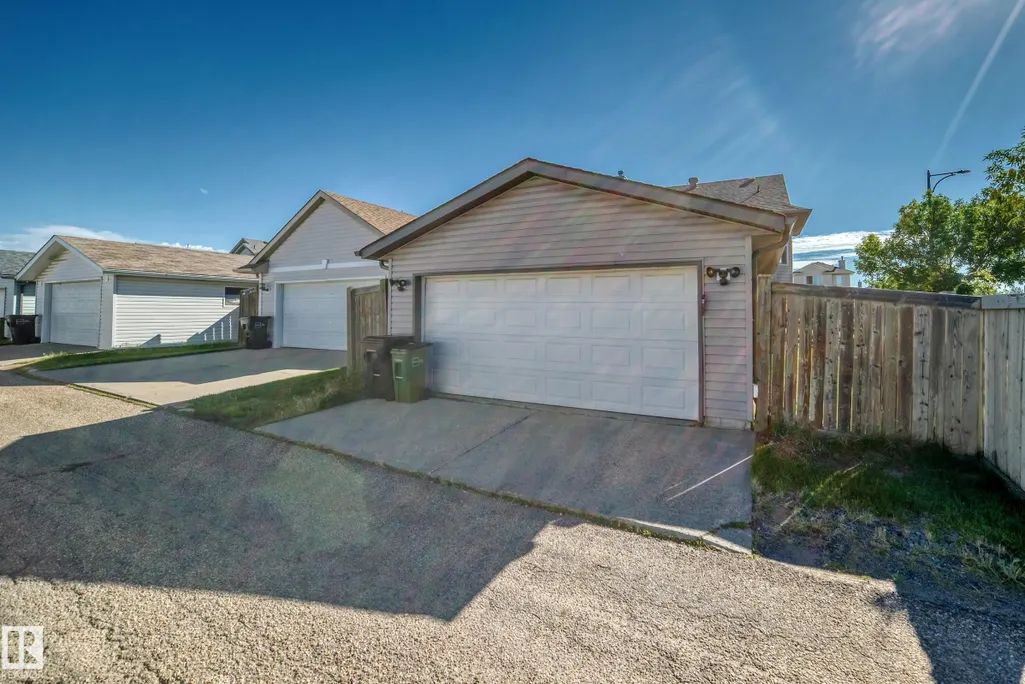
| Parking Features | Double Garage Detached,Front Drive Access |
| Lot Size Area | 382.42 |
| Foundation Details | Concrete Perimeter |
Amenities
- Views
- New Construction
- Adult 55+
- Lease To Own
- No Strata Fees
- Furnished
- Primary On Main
- Air Conditioning
- Seller Finance
- Green
- Fixer Upper
- Horse
- Golf
- Fireplace
- Deck
- Garage
- Basement
- Pool
Property vs Single Family Average in T6X 1H8
Statistics provided by Inside Real Estate
Price
Year Built
In The Neighbourhood
Just Listed
Edmonton
$ 540,000
- Type
- Single Family
 Listed by Nasir Mahmood of Homes & Gardens Real Estate Limited