

Address
16112 108 Av Nw, Edmonton, AB
Price
$ 299,800
Property Attributes
- ID#E4504817
- TypeSingle Family
- Listing Status Pending
- CityEdmonton
- AreaEdmonton
- NeighbourhoodMayfield
- Postal CodeT5P 4E4
- StyleBungalow
- Year Built1958
- Price$ 299,800
- Bedrooms3
- Full Bathrooms1
- Half Bathrooms0
- Sqr Footage990
Data Source:
REALTORS® Association Of Edmonton - RAE
Property Description
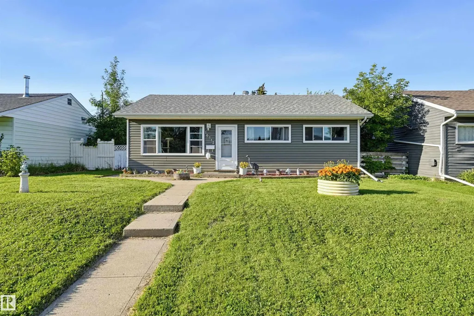
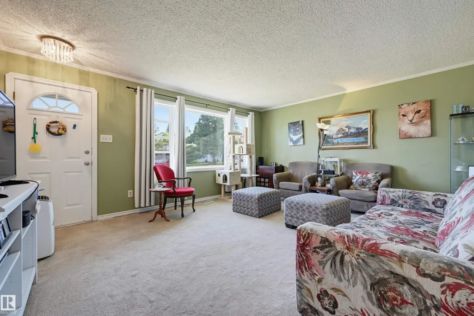
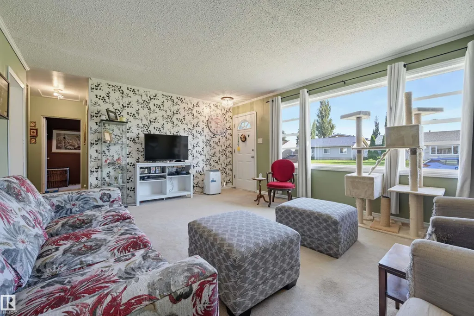
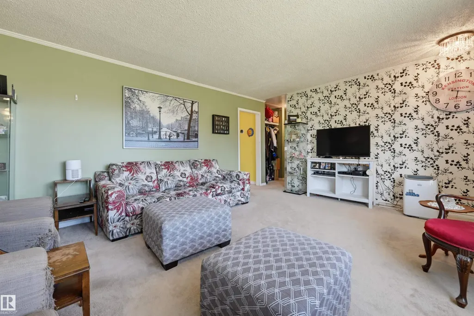
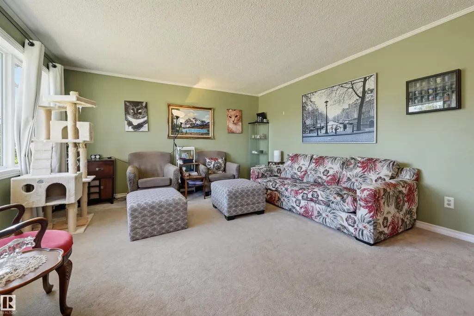
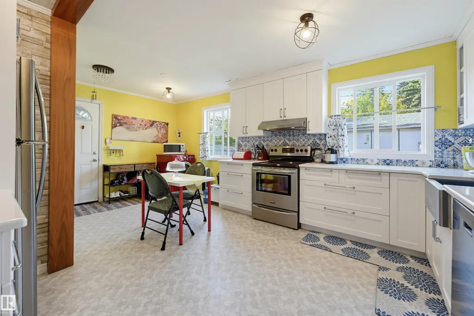
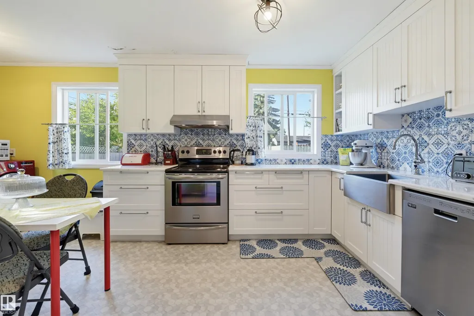
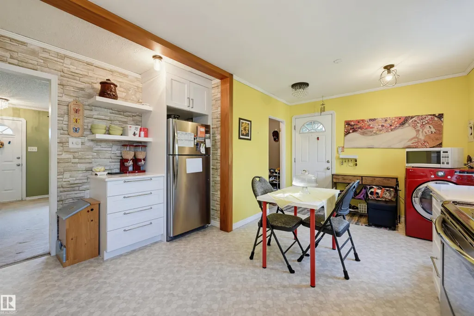
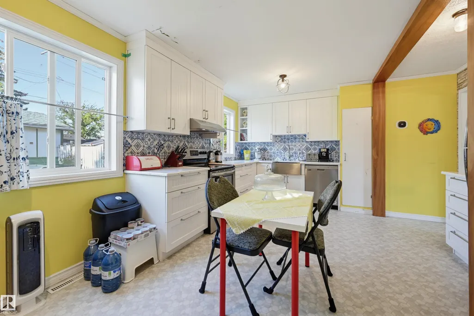
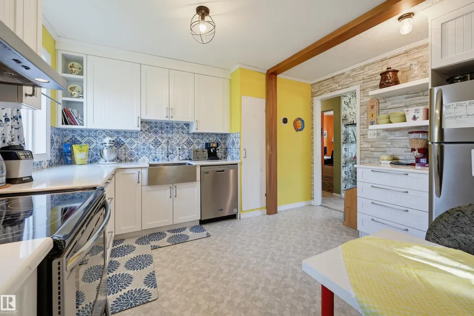
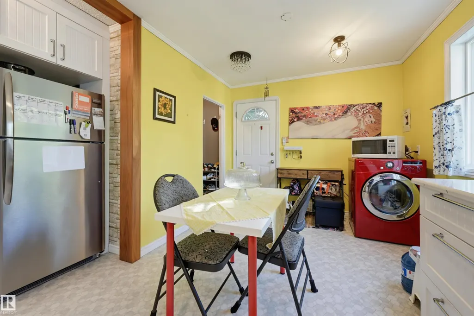
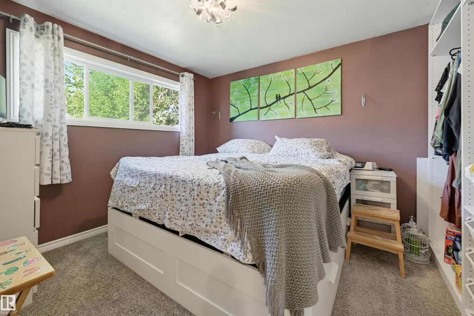
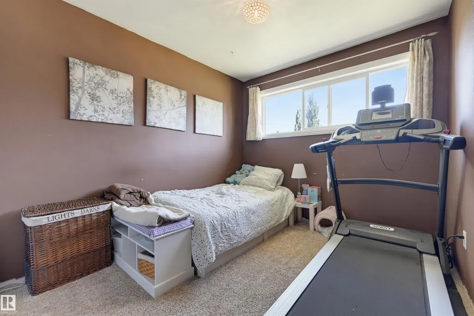
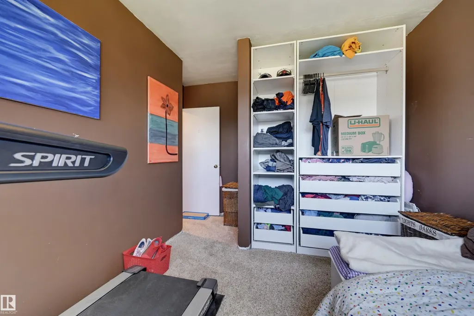
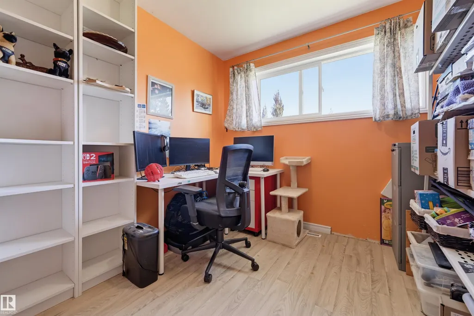
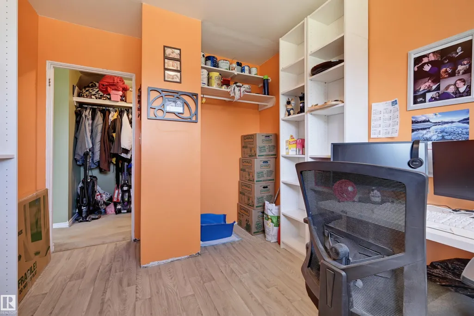
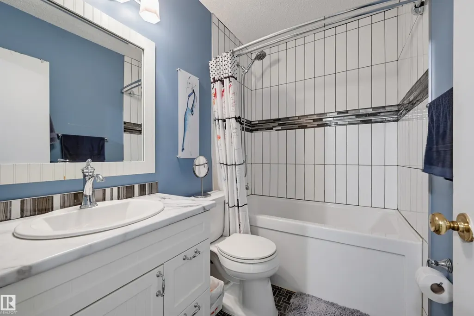
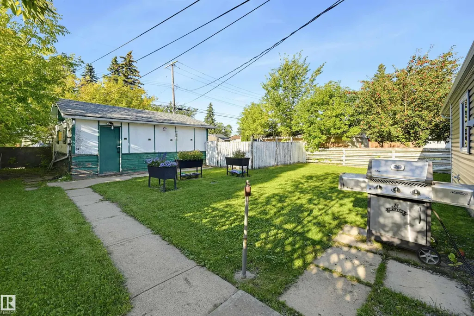
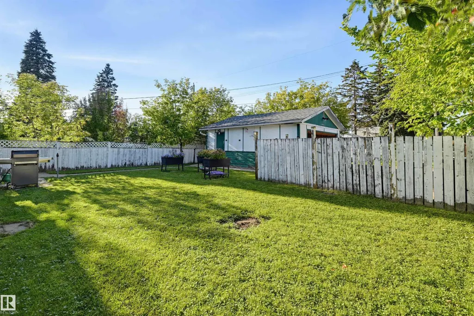
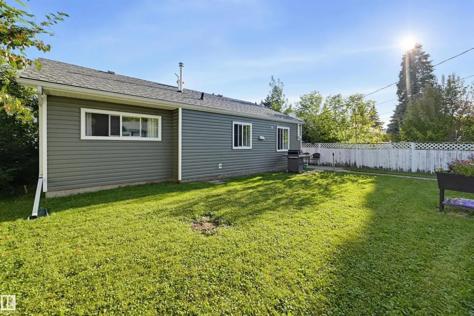
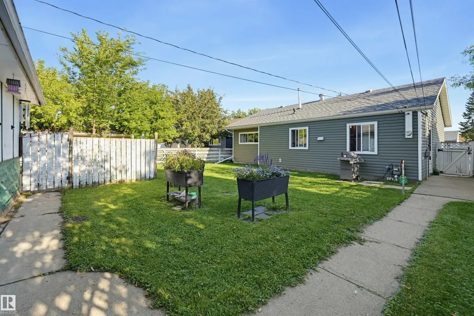
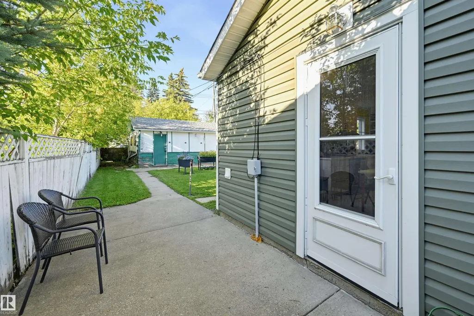
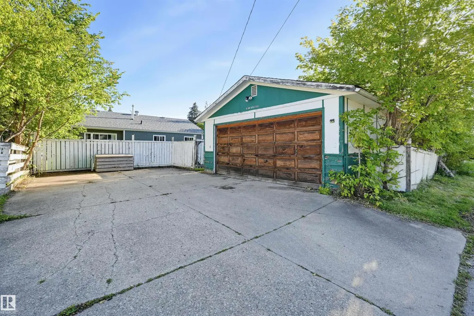
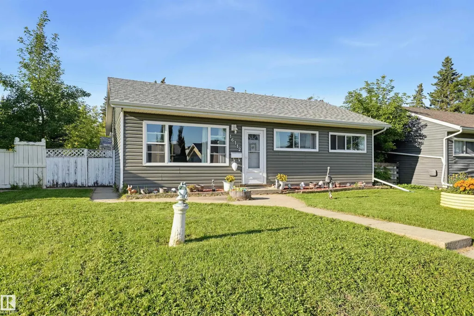
Welcome to this beautifully cared-for 3-bedroom, 1-bathroom bungalow in Mayfield, perfectly situated on a large 50'x116' lot! Enjoy complete peace of mind with major items already updated: a new furnace and HWT (2023), modernized kitchen, windows/insulation/siding (2019), plus an updated bathroom (2015) and roof (2011). Inside, you are greeted by a spacious south-facing living room and a bright eat-in kitchen featuring ample cabinetry, excellent counter space, and convenient main-floor laundry. Three bedrooms sit in the hall from the main bathroom, which boasts a deep soaking tub and tile surround. Step outside the kitchen to a concrete patio overlooking a massive, fully fenced backyard. Parking is a breeze with a double garage and an expansive 4-car parking pad. With quick, easy access to neighbourhood schools, parks, West Edmonton Mall, and Mayfield Common, this turnkey property perfectly blends modern reliability with unbeatable convenience.
* Sold date and price as reported on the RAE's MLS® System.
General Features
| Living Area | 990.29 |
|---|---|
| Heating | Forced Air-1,Natural Gas |
| Roof | Asphalt Shingles |
| Appliances | Dishwasher-Built-In,Dryer,Refrigerator,Stove-Electric,Washer,Window Coverings |
| Zoning | Zone 21 |
| Architectural Style | Bungalow |
| Construction Materials | Wood,Vinyl |
| Year Built | 1958 |
| Levels | 1 |
| Property Subtype | Detached Single Family |
| Ownership | Private |
| Parcel Number | 0018885765 |
| Community Features | Patio |
| Property Type | Residential |
| Facing Direction | South |
| Garage Y/N | true |
| Full Baths | 1 |
| Status | Pending |
| City | Edmonton |
| MLS Area | Mayfield |
| Living Area Units | Square Feet |
| Standard Status | Pending |
| Lot Shape | Rectangular |
| Restrictions | None Known |
| Primary Property Type | Single Family |
| Legal Block | 21 |
| Title to Land | Fee Simple |
Interior Features
| Basement | None,No Basement |
|---|---|
| Flooring | Carpet,Linoleum,Vinyl Plank |
| Kitchen Level | Main |
| Heating Y/N | true |
| Total Bedrooms | 3 |
| Grade Level Entry Y/N | No |
| Living Room Level | Main |
| Room Type | LivingRoom,DiningRoom,Kitchen,MasterBedroom,Bedroom2,Bedroom3 |
| Dining Room Dimensions | 9.6x8.6 |
| Kitchen Dimensions | 12.9x10.7 |
| Living Room Dimensions | 16.8x13.9 |
| Bedroom 3 Dimensions | 8.7x8.7 |
| Bedroom 2 Dimensions | 10.3x9.0 |
| Dining Room Level | Main |
| RoomMasterBedroomDimensions | 10.5x10.4 |
Exterior Features
| Exterior Amenities | Back Lane,Fenced,Public Transportation,Schools,Shopping Nearby |
|---|---|
| Parking Features | Double Garage Detached |
| Lot Size Area | 538.43 |
| Foundation Details | Concrete Perimeter |
Amenities
- Views
- New Construction
- Adult 55+
- Lease To Own
- No Strata Fees
- Furnished
- Primary On Main
- Air Conditioning
- Seller Finance
- Green
- Fixer Upper
- Horse
- Golf
- Fireplace
- Deck
- Garage
- Basement
- Pool
Property vs Single Family Average in T5P 4E4
Statistics provided by Inside Real Estate
Price
Year Built
In The Neighbourhood
Just Listed
Edmonton
$ 339,900
- Type
- Single Family
 Listed by Shelby Chambers of RE/MAX PREFERRED CHOICE
Open House
Edmonton
$ 509,900
- Type
- Single Family
Listed by Oleksandr Shyshyn of The E Group Real Estate