

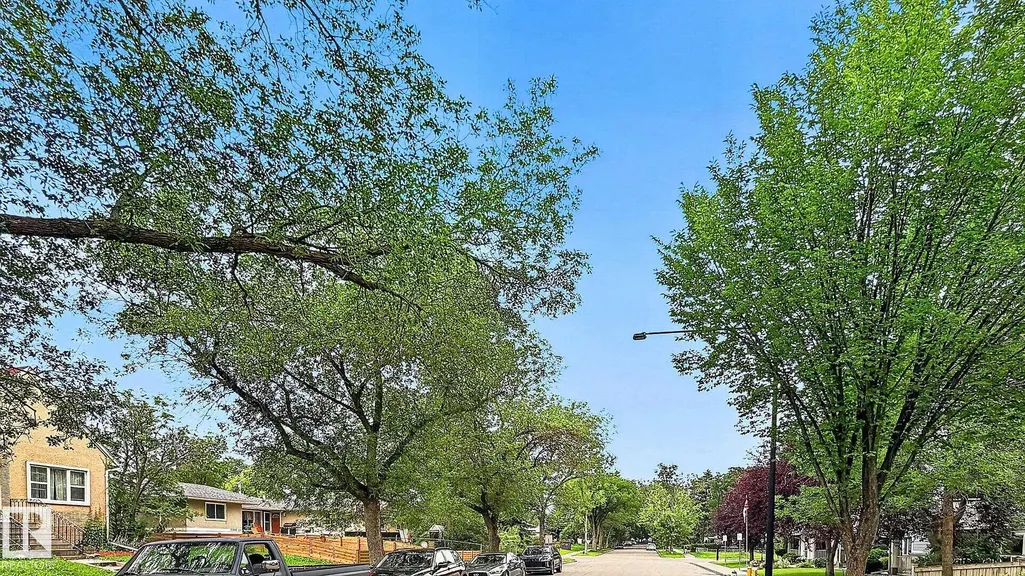
Address
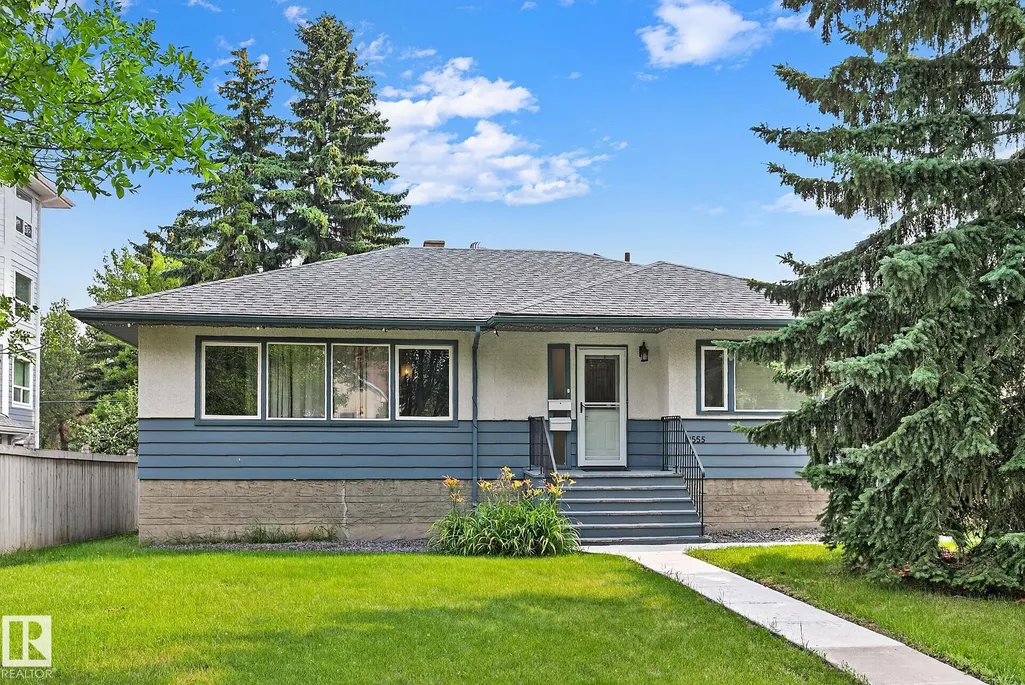
11555 136 Street Nw, Edmonton, AB
Price
$ 479,900
Property Attributes
- ID#E4505071
- TypeSingle Family
- Listing Status Pending
- CityEdmonton
- AreaEdmonton
- NeighbourhoodWoodcroft
- Postal CodeT5M 1M4
- StyleBungalow
- Year Built1955
- Price$ 479,900
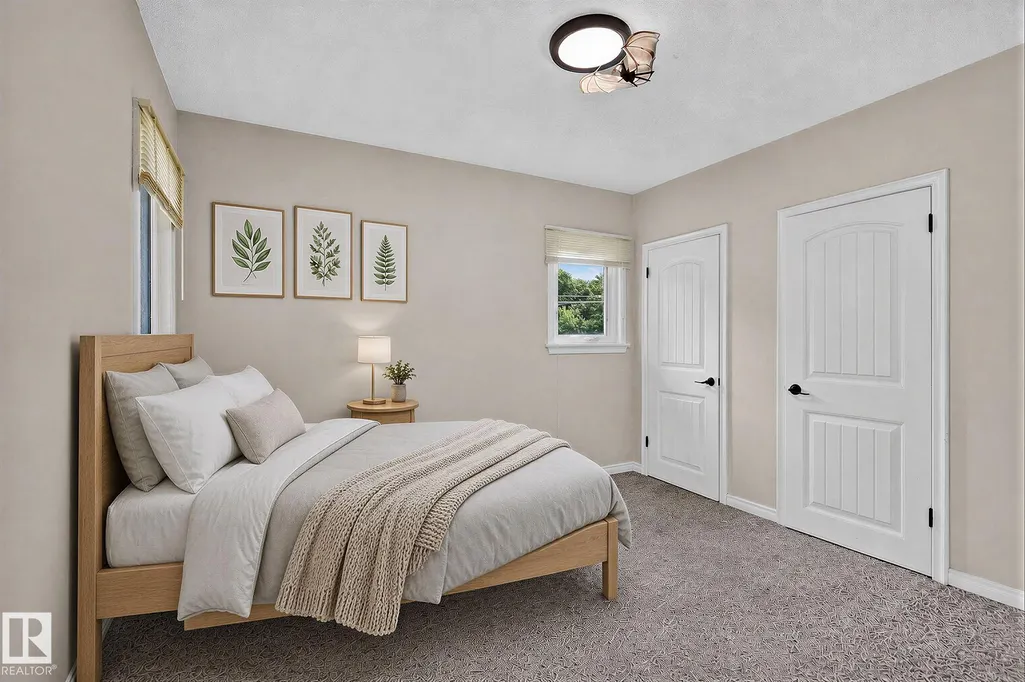
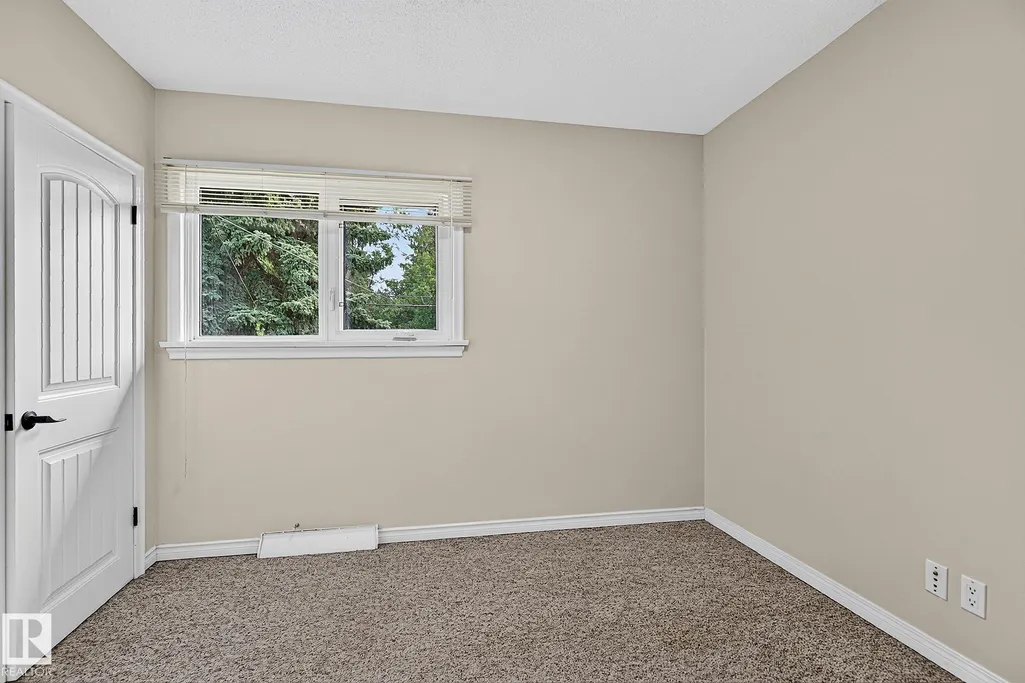
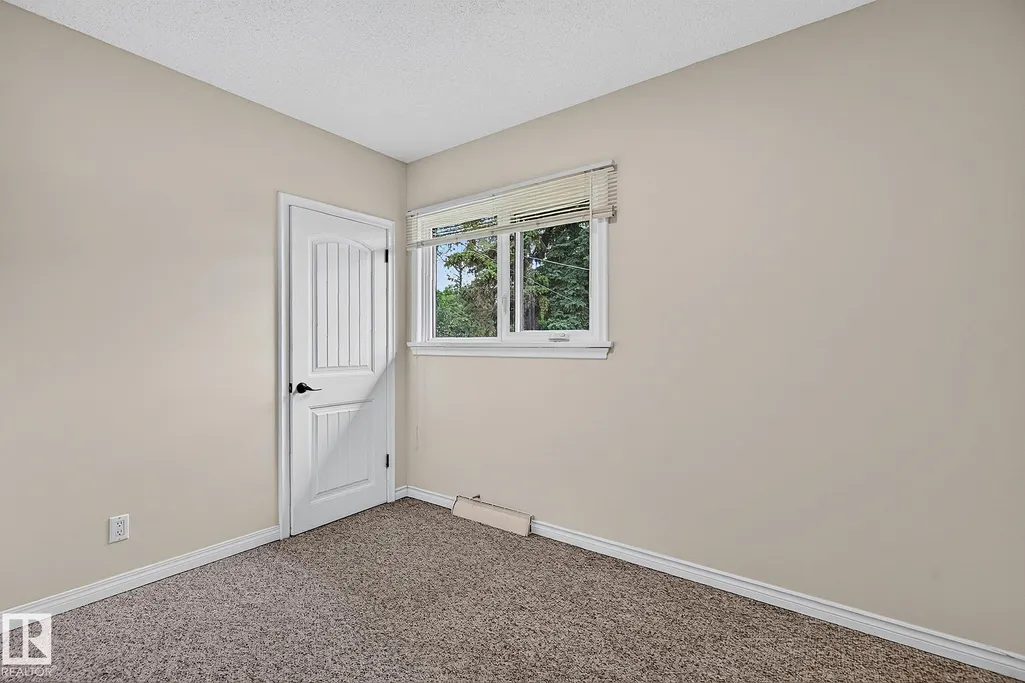
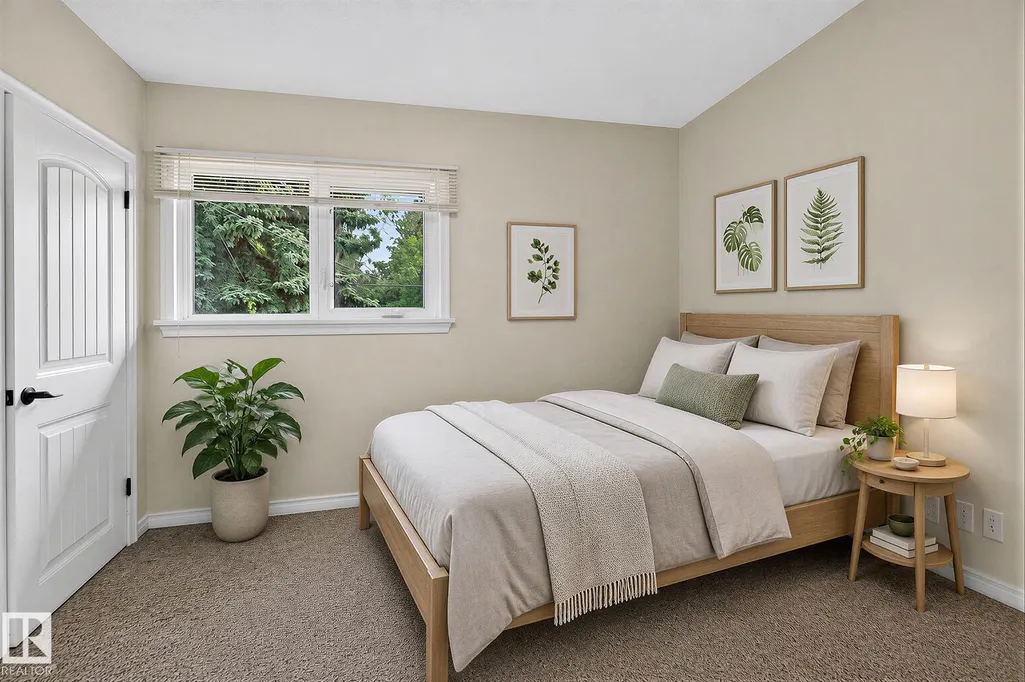
- Bedrooms4
- Full Bathrooms2
- Half Bathrooms0
- Sqr Footage1207
Data Source:
REALTORS® Association Of Edmonton - RAE
Property Description
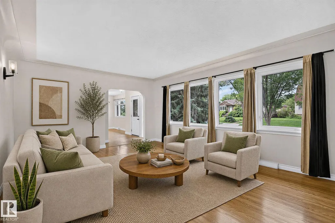
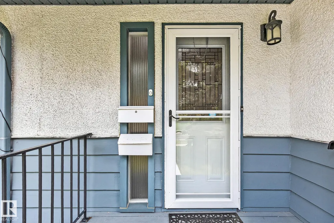
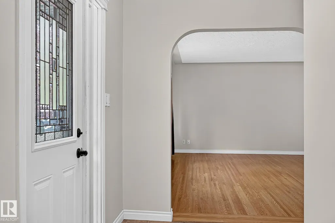
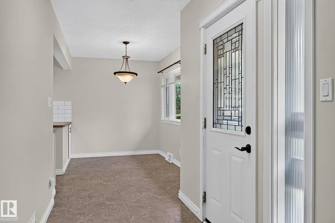
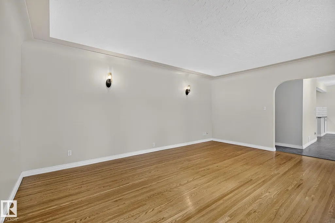
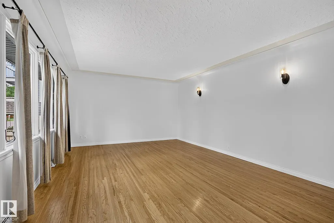
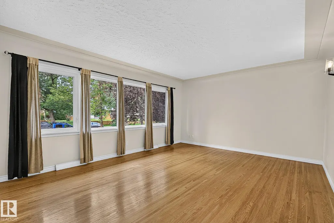
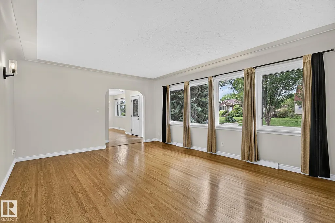
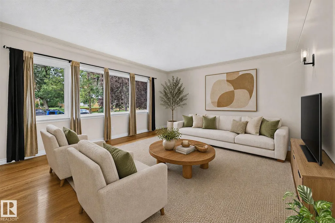
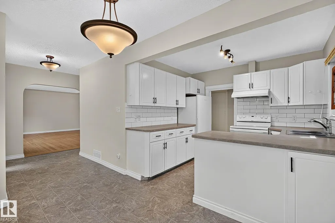
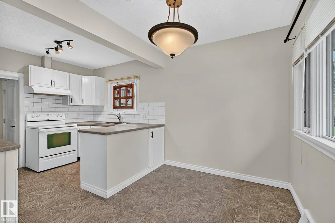
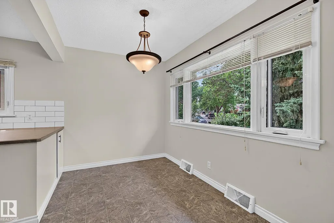
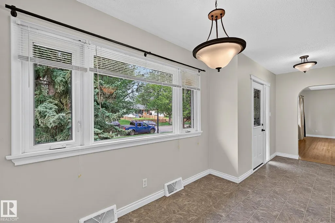
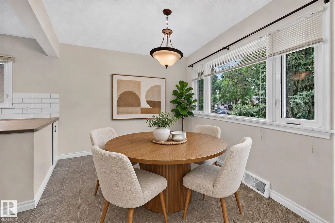
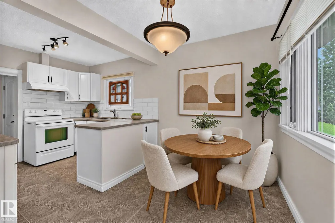
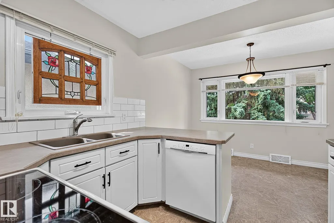
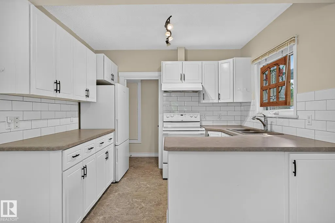
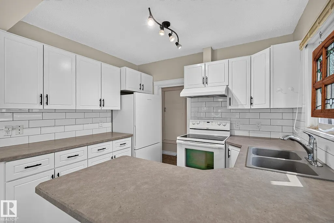
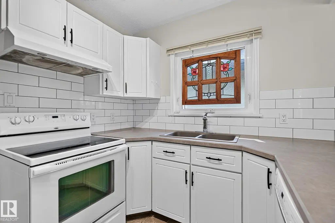
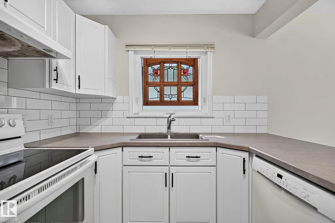
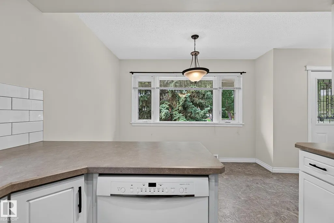
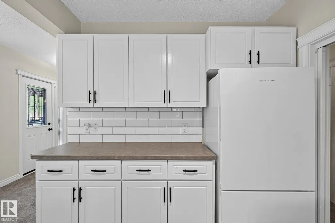
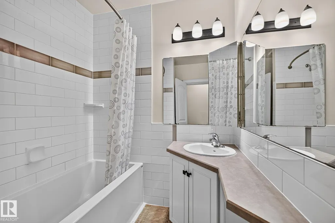
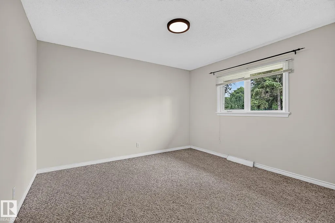
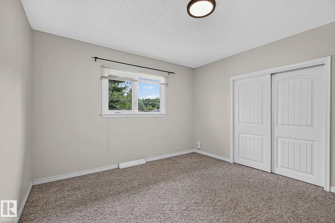
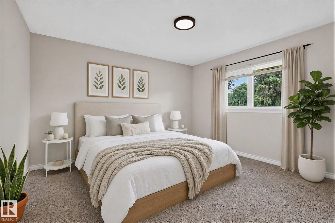
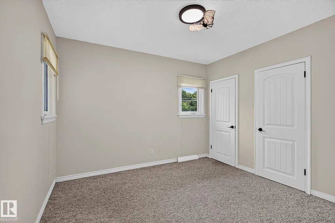
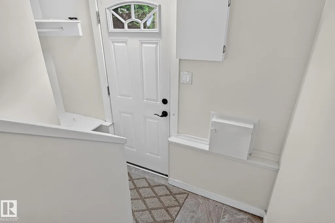
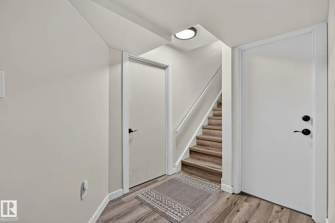
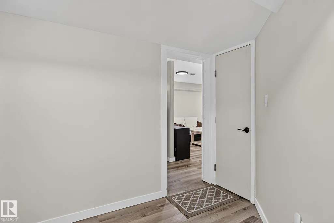
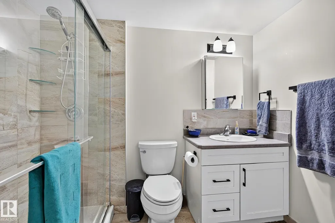
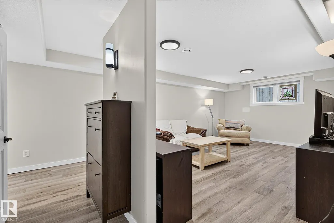
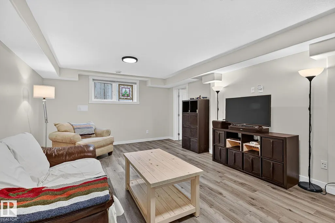
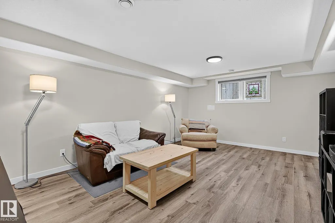
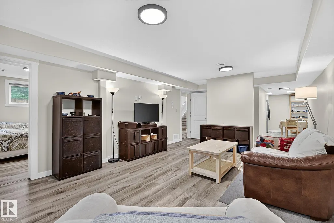
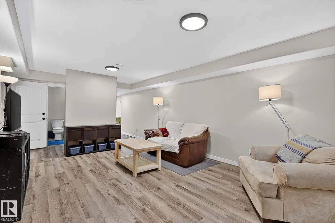
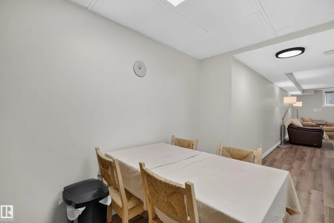
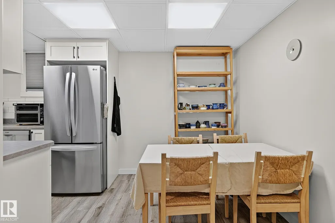
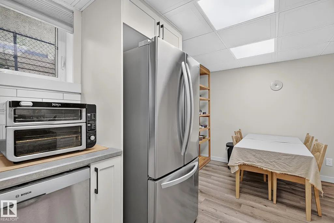
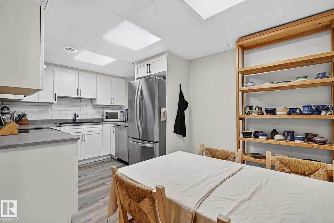
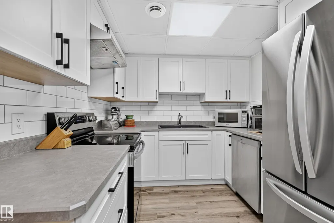
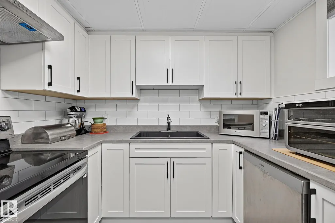
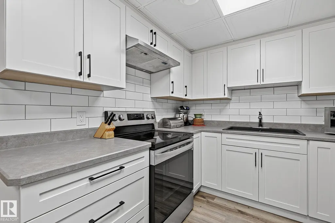
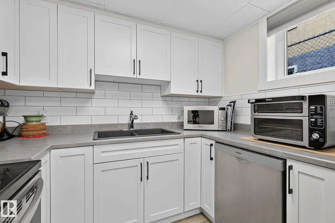
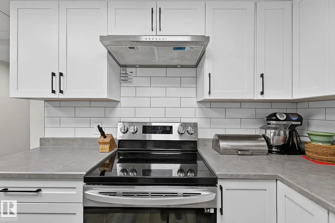
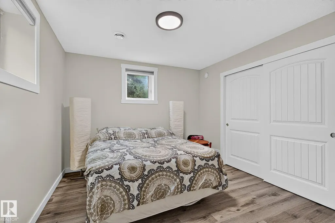
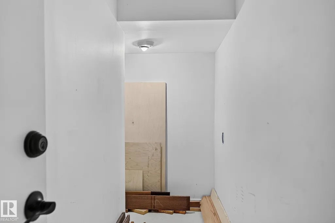
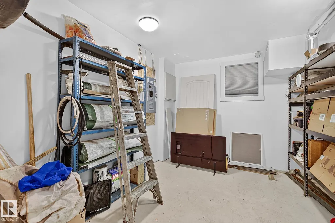
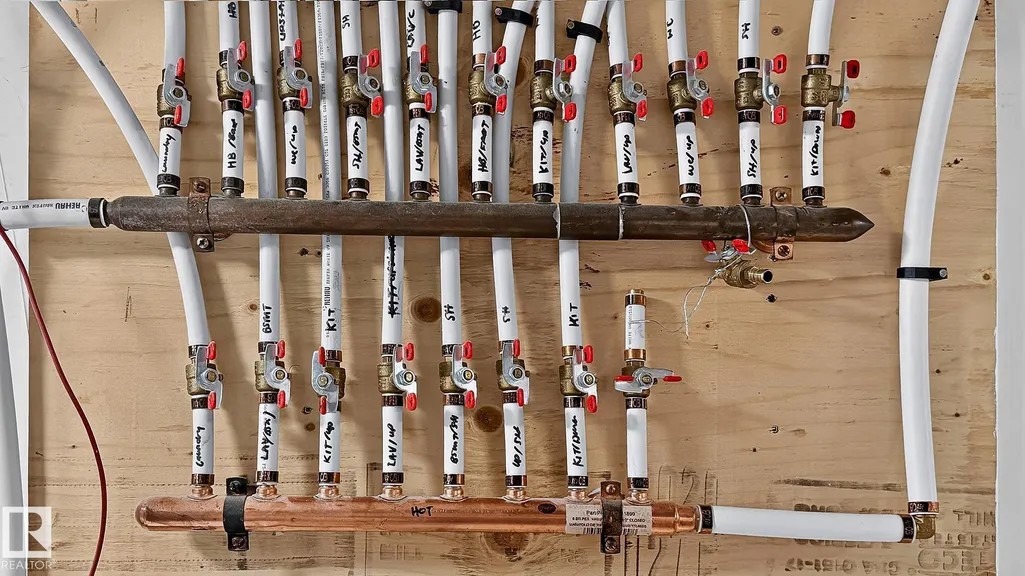
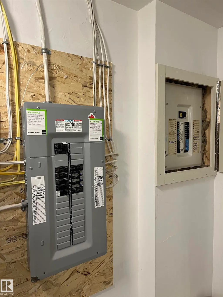
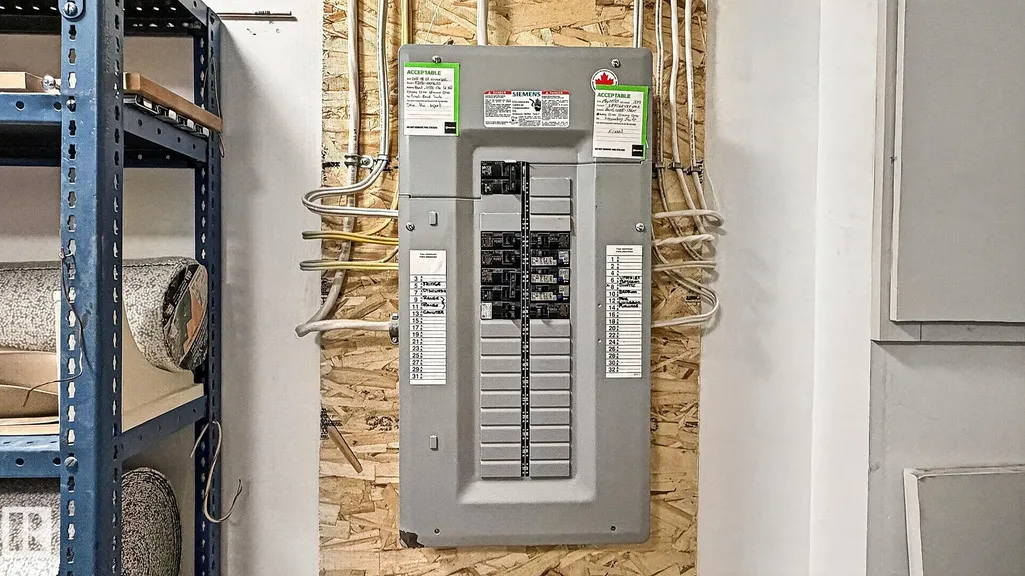
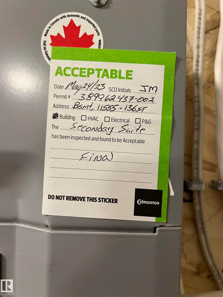
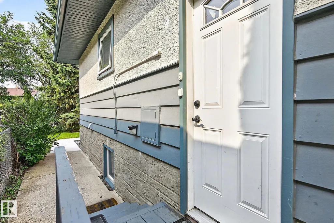
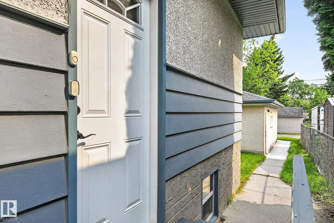
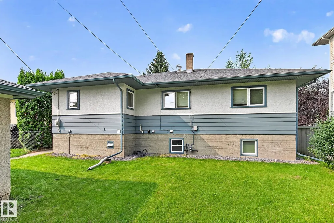
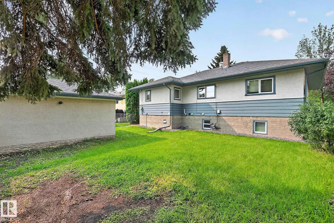
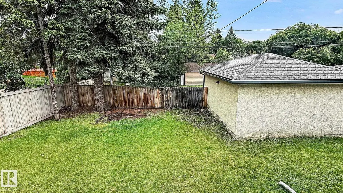
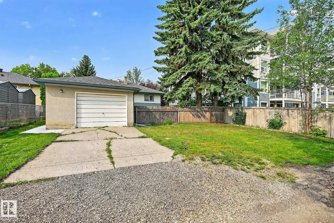
1200 sq ft,3 bedrm,raised bungalow, w/registered legal 1 bdrm suite (May 2023).Live there and rent the suite or rent both.Roomy storage room in bsmt.Large lot 52'x125',partially fenced.Extensively renovated,main level & ext:Soffits,5" evestrough,facia,concrete sidewalks,clay packed around exterior of house & garage foundation,casement windows,2 furnaces (1 high efficient),flooring,lighting,baseboards & trim,decora plugs and switches,paint,bathrm,int & ext doors, plumbing to PEX & main stack,insulation,kitchen counter tops,backsplash,electrical,appliances...and more.Legal suite & basement renos: Vinyl plank flooring and on stairs, landing and suite,100 AMP svc,main & sub panel. Upscale suite is bright, large living rm with bulkheads,roomy bedrm w/large walk in closet,3 pce bath,kitchen with quality cabinets,tile backsplash,knock down ceiling, w/7" of Roxal sound insualtion in ceiling,soundbar,1'1/8" drywall,framed bsmt walls,w/Roxal insul & vapor barrier...more.Close to everything,clean,move in ready.
* Sold date and price as reported on the RAE's MLS® System.
General Features
| Living Area | 1207.72 |
|---|---|
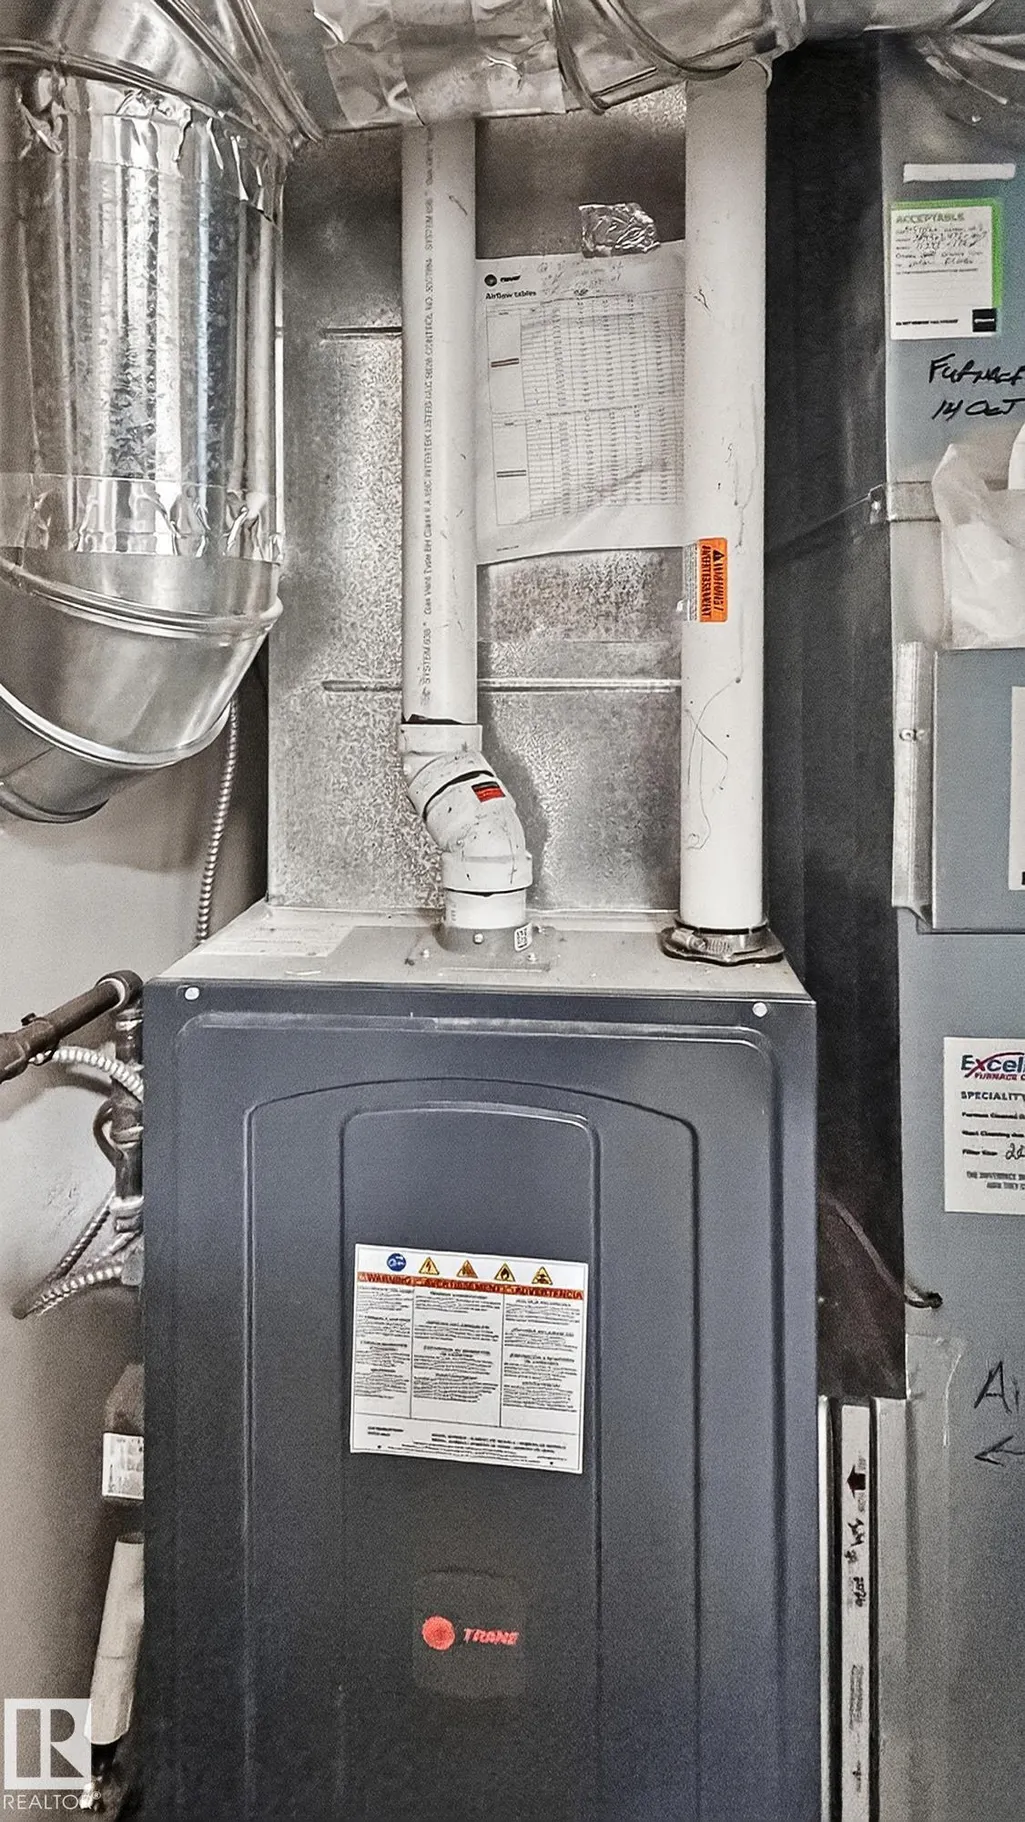
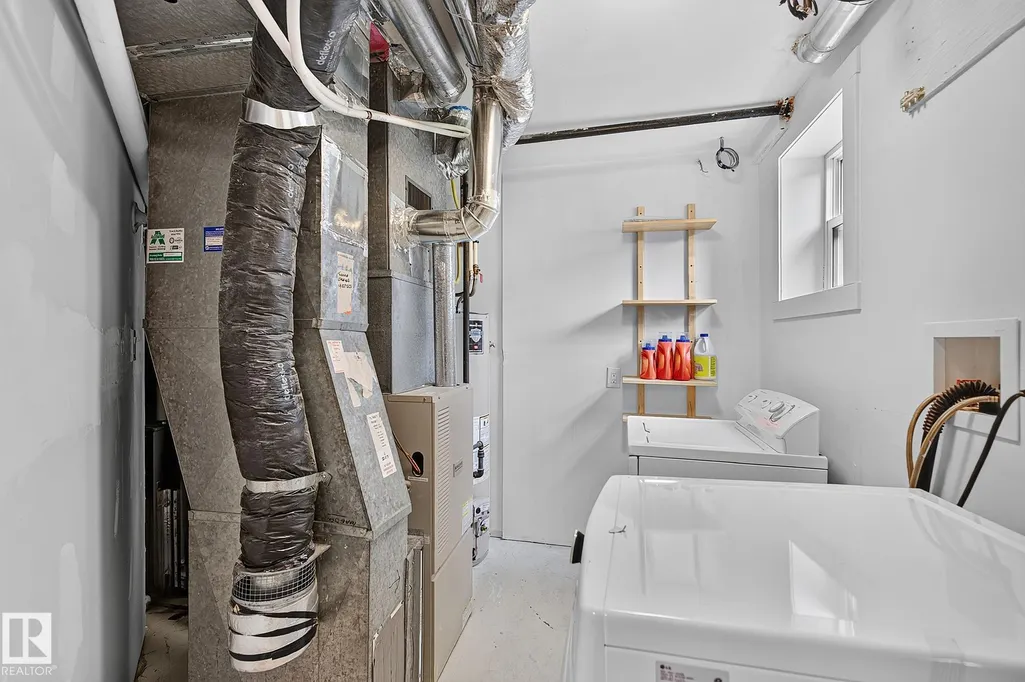
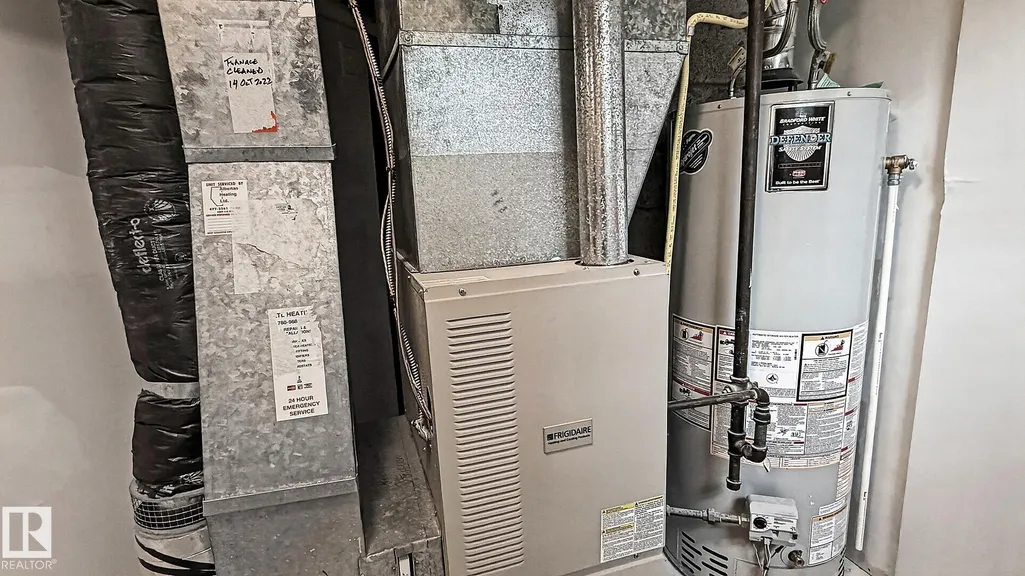
| Heating | Forced Air-2,Natural Gas |
| Roof | Asphalt Shingles |
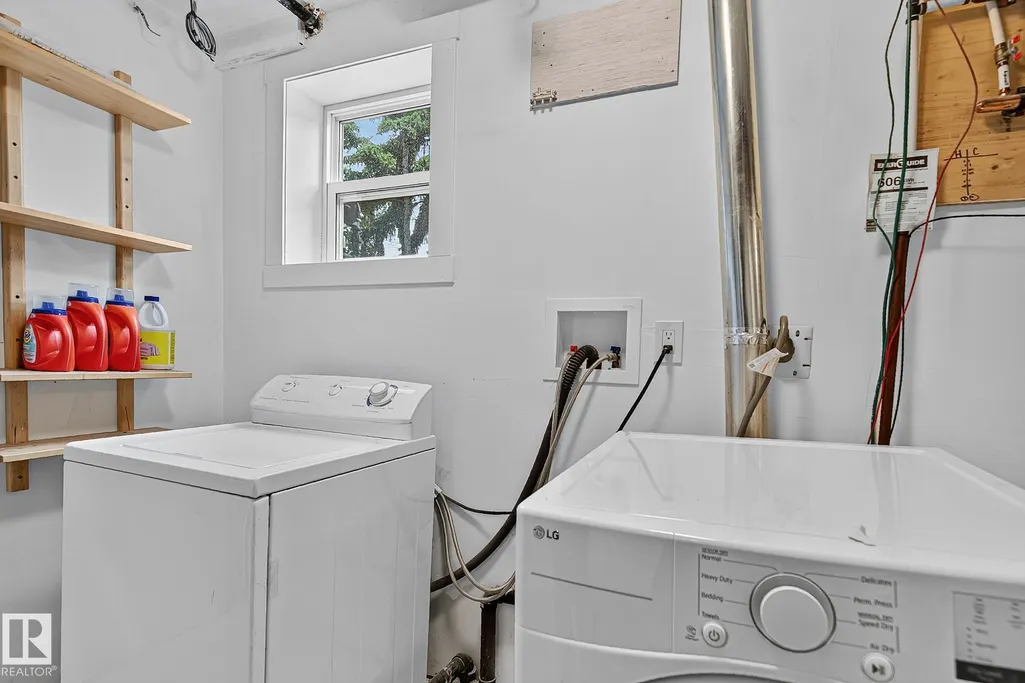
| Appliances | Dryer,Garage Control,Garage Opener,Hood Fan,Refrigerator-Energy Star,Washer,Window Coverings,Refrigerators-Two,Stoves-Two,Dishwasher-Two,Curtains and Blinds |
| Zoning | Zone 07 |
| Architectural Style | Bungalow |
| Construction Materials | Wood,Stucco |
| Year Built | 1955 |
| Levels | 2 |
| Property Subtype | Detached Single Family |
| Ownership | Agent/Seller has Interest |
| Parcel Number | 0015731954 |
| Community Features | No Animal Home,No Smoking Home,Storage-In-Suite,Vinyl Windows,See Remarks |
| Property Type | Residential |
| Facing Direction | West |
| Garage Y/N | true |
| Full Baths | 2 |
| Status | Pending |
| City | Edmonton |
| MLS Area | Woodcroft |
| Living Area Units | Square Feet |
| Standard Status | Pending |
| Virtual Tour | https://my.matterport.com/show/?m=uUiRAAM2N5P |
| Lot Shape | Rectangular |
| Restrictions | Phone Listing Broker,Caveat on Title |
| Primary Property Type | Single Family |
| Legal Block | 6 |
| Title to Land | Fee Simple |
Interior Features
| Basement | Full,Finished |
|---|---|
| Flooring | Carpet,Hardwood,Vinyl Plank |
| Kitchen Level | Main |
| Heating Y/N | true |
| Fireplace Y/N | false |
| Total Bedrooms | 4 |
| Grade Level Entry Y/N | No |
| Living Room Level | Main |
| Room Type | LivingRoom,DiningRoom,Kitchen,FamilyRoom,MasterBedroom,Bedroom2,Bedroom3,Bedroom4,OtherRoom1,OtherRoom2,OtherRoom3 |
| Dining Room Dimensions | 11.2x16.1 |
| Kitchen Dimensions | 11.2x16.1 |
| Living Room Dimensions | 18.7x13.4 |
| Bedroom 4 Dimensions | 10.8x12.1 |
| Bedroom 3 Dimensions | 11.2x13.8 |
| Bedroom 2 Dimensions | 10.5x9.2 |
| Family Room Level | Main |
| Dining Room Level | Main |
| RoomFamilyRoomDimensions | 19.0x14.1 |
| RoomMasterBedroomDimensions | 14.4x12.5 |
Exterior Features
| Exterior Amenities | Back Lane,Flat Site,Landscaped,Park/Reserve,Playground Nearby,Public Transportation,Schools,Shopping Nearby,Partially Fenced |
|---|---|
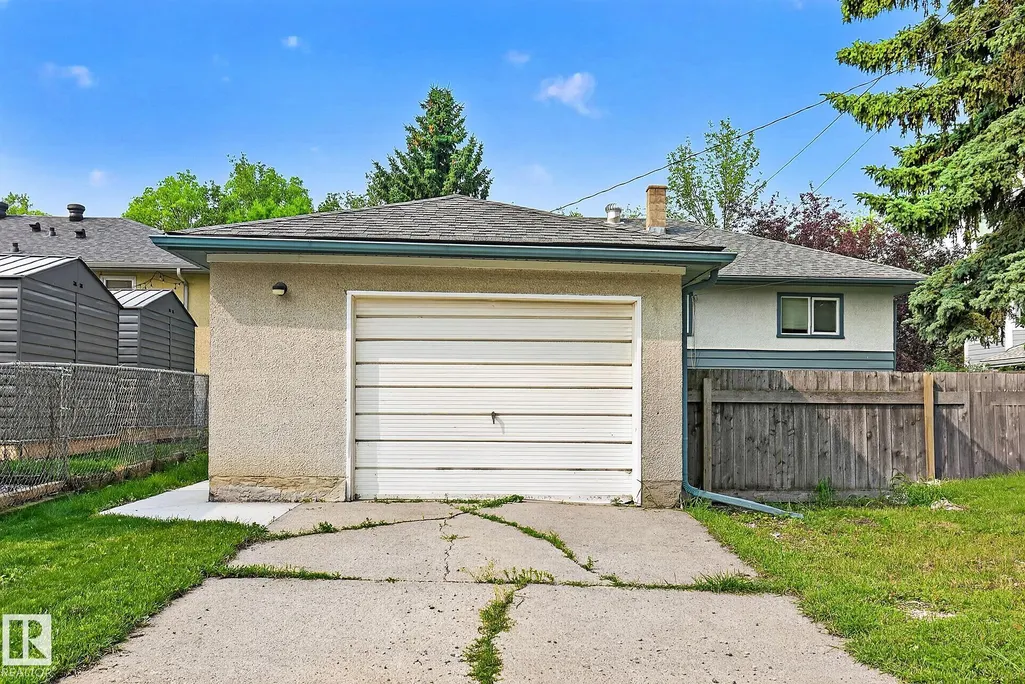
| Parking Features | Over Sized,Parking Pad Cement/Paved,Single Garage Detached,See Remarks |
| Total Parking | 4 |
| Foundation Details | Concrete Perimeter |
Amenities
- Views
- New Construction
- Adult 55+
- Lease To Own
- No Strata Fees
- Furnished
- Primary On Main
- Air Conditioning
- Seller Finance
- Green
- Fixer Upper
- Horse
- Golf
- Fireplace
- Deck
- Garage
- Basement
- Pool
Property vs Single Family Average in T5M 1M4
Statistics provided by Inside Real Estate
Price
Year Built
