


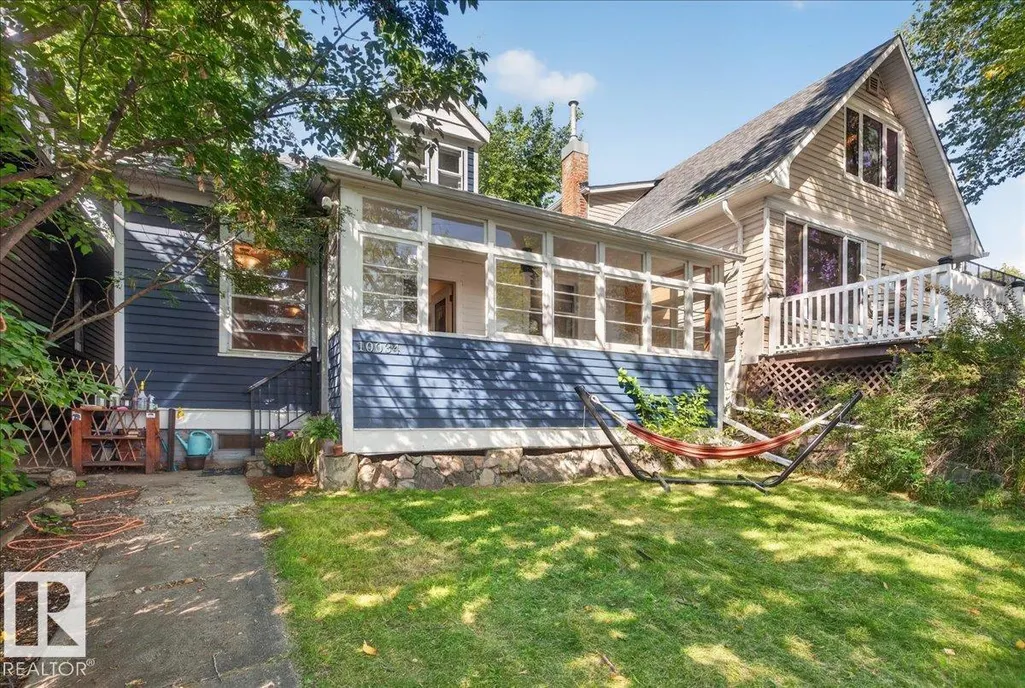
Address
10034 94 St Nw, Edmonton, AB
Price
$ 375,000
Property Attributes
- ID#E4505454
- TypeSingle Family
- Listing Status Active
- CityEdmonton
- AreaEdmonton
- NeighbourhoodRiverdale
- Postal CodeT5H 1Z3
- Style1 and Half Storey
- Year Built1910
- Price$ 375,000
- Bedrooms2
- Full Bathrooms1
- Half Bathrooms0
- Sqr Footage1065
Data Source:
REALTORS® Association Of Edmonton - RAE
Property Description
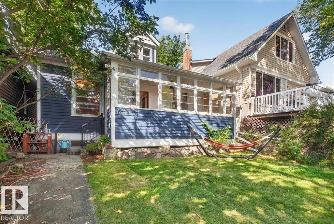
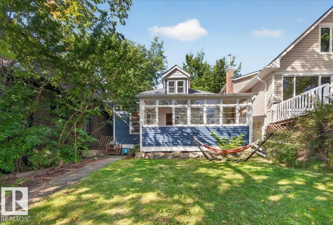
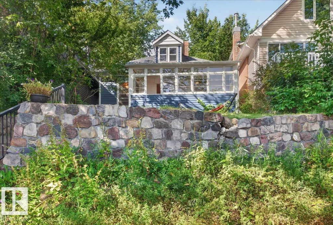
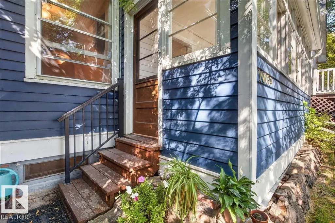
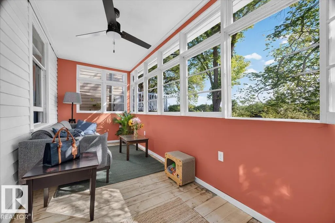
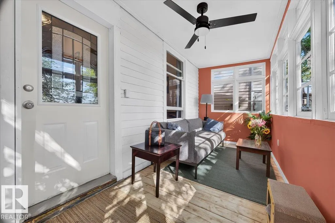
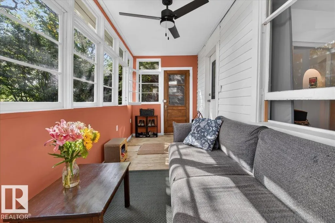
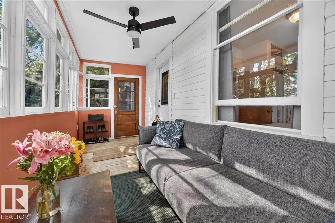
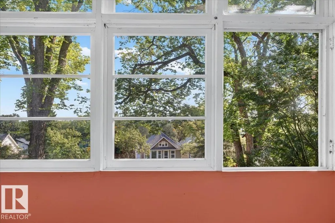
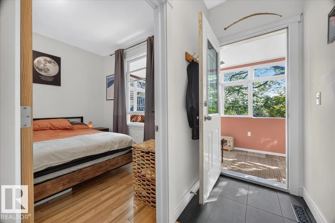
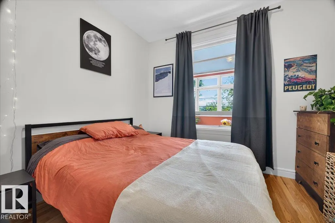
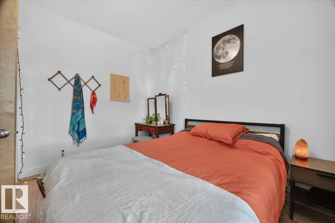
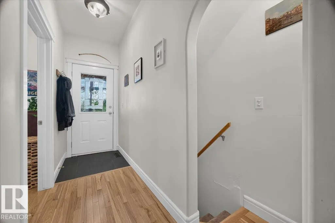
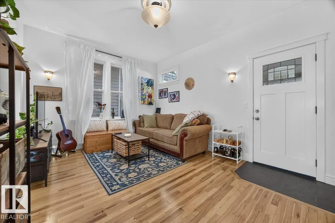
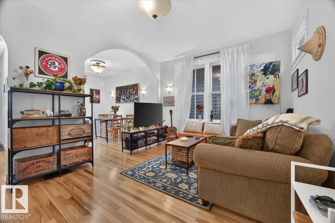
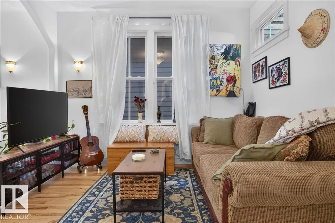
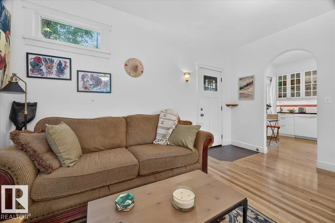
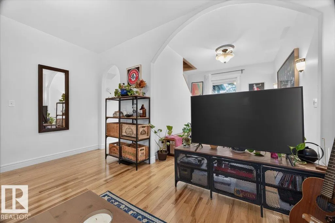
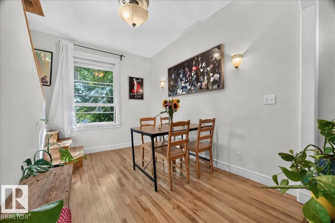
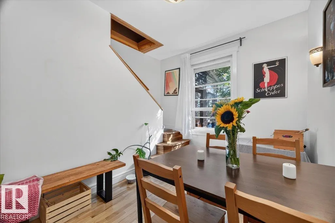
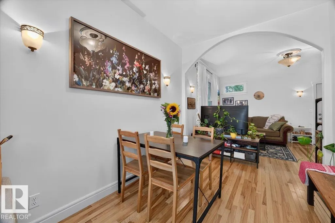
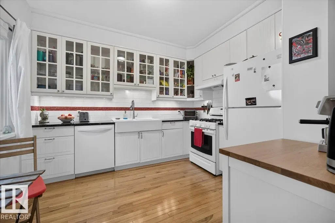
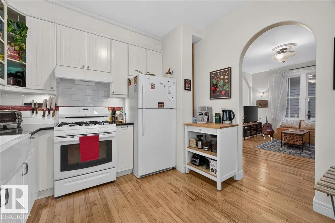
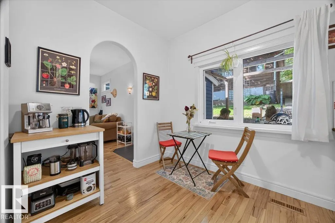
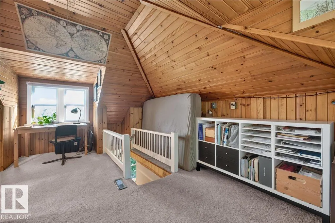
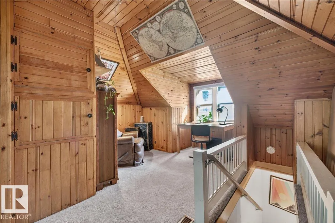
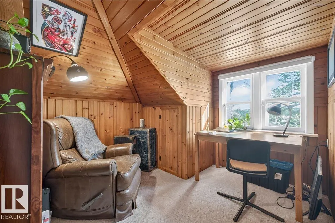
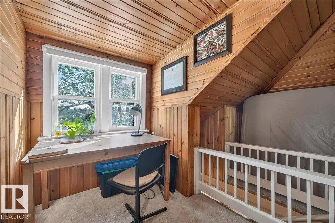
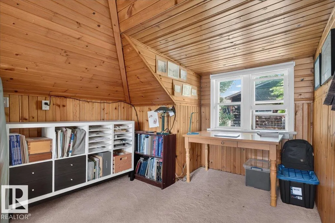
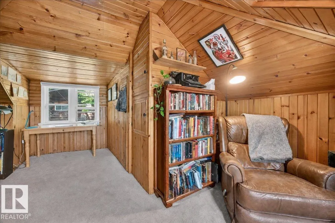
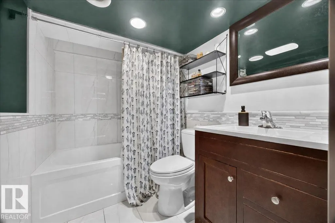
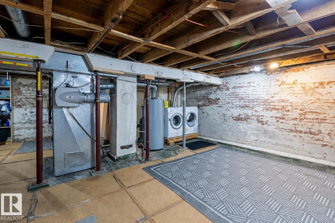
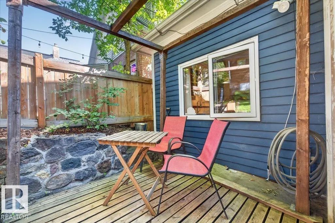
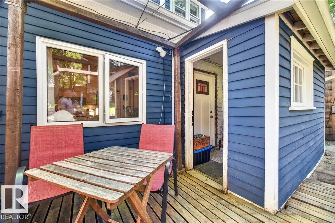
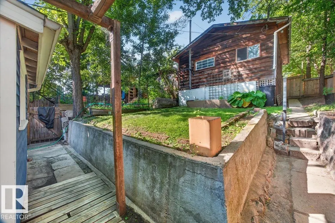
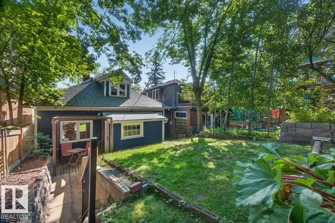
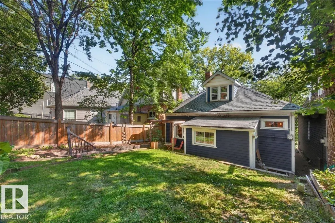
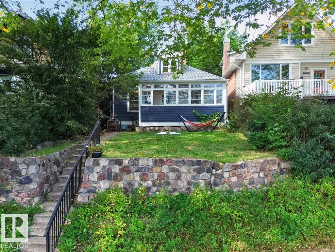
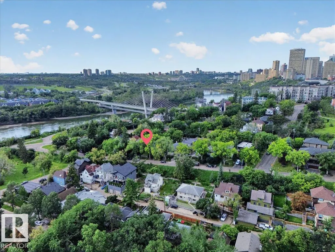
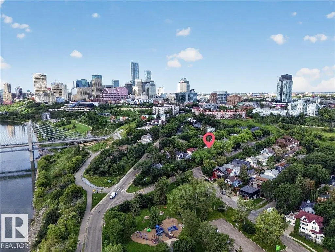
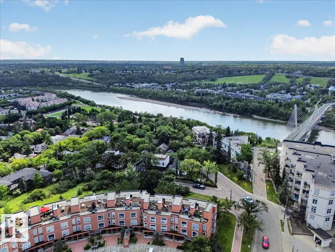
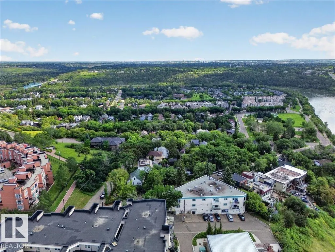
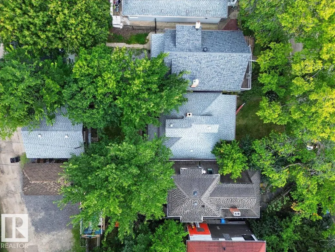
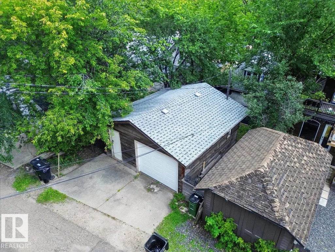
Live in sought-after Riverdale without the price tag of a luxury home. Built in 1910, this 1.5-storey character home offers a rare chance to own a piece of Edmonton history in one of the city's most loved river-valley communities. Set on a 30 x 123 ft lot, it offers charm, flexibility, and future potential. This 2-bedroom, 1-bath home features a light-filled upper loft with warm wood paneling, a flexible main-floor bedroom, and a bright living area with hardwood floors. The kitchen was renovated in 2015 with updated finishes and appliances. The lower level includes an exposed-brick bathroom and storage. Updates include attic insulation, a newer roof, and a 2016 hot water tank. An oversized detached garage adds value. Zoned RF2, this property may appeal to homeowners, investors, renovators, or builders, subject to buyer verification. Enjoy trails, parks, river-valley access, downtown amenities, cafés, and restaurants nearby. Bring your vision and make Riverdale home.
* Sold date and price as reported on the RAE's MLS® System.
| Elementary School | Middle School | High School |
|---|---|---|
| Norwood School Elementary School | Spruce Avenue School Middle School | Victoria School High School |
General Features
| Living Area | 1065.31 |
|---|---|
| Heating | Forced Air-1,Natural Gas |
| Roof | Asphalt Shingles |
| Appliances | Dishwasher-Built-In,Dryer,Garage Control,Garage Opener,Hood Fan,Refrigerator,Stove-Gas,Washer,Window Coverings |
| Zoning | Zone 13 |
| Architectural Style | 1 and Half Storey |
| Construction Materials | Wood |
| Year Built | 1910 |
| Levels | 3 |
| Property Subtype | Detached Single Family |
| Ownership | Private |
| Parcel Number | 0015055743 |
| Community Features | Hot Wtr Tank-Energy Star,No Smoking Home |
| Property Type | Residential |
| Facing Direction | Northeast |
| Garage Y/N | true |
| Full Baths | 1 |
| Status | Active |
| High School | Victoria School |
| City | Edmonton |
| MLS Area | Riverdale |
| Elementary School | Norwood School |
| Middle/Junior High School | Spruce Avenue School |
| Living Area Units | Square Feet |
| Standard Status | Active |
| Virtual Tour | https://youtu.be/bYKlkEZfIHk |
| Lot Shape | Rectangular |
| Restrictions | None Known |
| Primary Property Type | Single Family |
| Title to Land | Fee Simple |
Interior Features
| Basement | Full,Partially Finished |
|---|---|
| Flooring | Carpet,Hardwood,Linoleum |
| Kitchen Level | Main |
| Heating Y/N | true |
| Fireplace Y/N | false |
| Total Bedrooms | 2 |
| Below Grade Finished Area | 4.66 |
| Grade Level Entry Y/N | No |
| Living Room Level | Main |
| Room Type | LivingRoom,DiningRoom,Kitchen,MasterBedroom,Bedroom2,OtherRoom1,OtherRoom2,OtherRoom3 |
| Below Grade Finished Area Unit Type | Square Meters |
| Dining Room Dimensions | 14.5x11.6 |
| Kitchen Dimensions | 10.5x11.4 |
| Living Room Dimensions | 8.2x11.4 |
| Bedroom 2 Dimensions | 10.5x11.4 |
| Dining Room Level | Main |
| RoomMasterBedroomDimensions | 14.2x18.6 |
Exterior Features
| Exterior Amenities | Golf Nearby,Public Transportation,Shopping Nearby |
|---|---|
| Parking Features | Over Sized,Single Garage Detached |
| Total Parking | 2 |
| Lot Size Area | 329.95 |
| Foundation Details | Brick,Concrete Perimeter |
Amenities
- Views
- New Construction
- Adult 55+
- Lease To Own
- No Strata Fees
- Furnished
- Primary On Main
- Air Conditioning
- Seller Finance
- Green
- Fixer Upper
- Horse
- Golf
- Fireplace
- Deck
- Garage
- Basement
- Pool
Property vs Single Family Average in T5H 1Z3
Statistics provided by Inside Real Estate
Price
Year Built
