

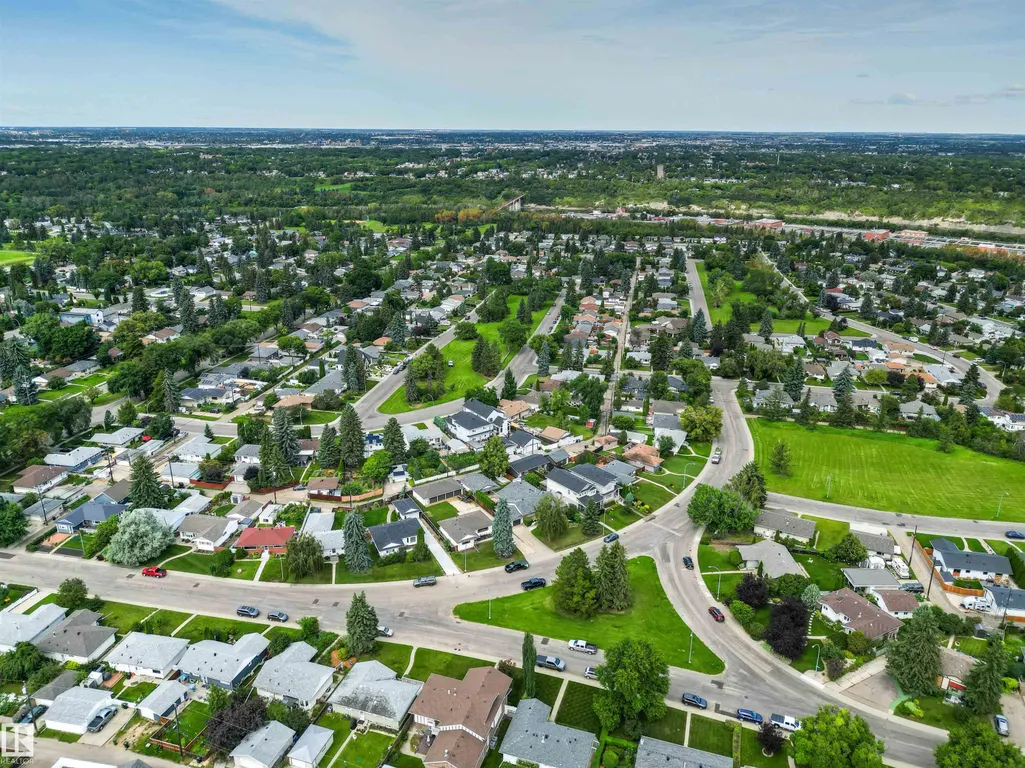
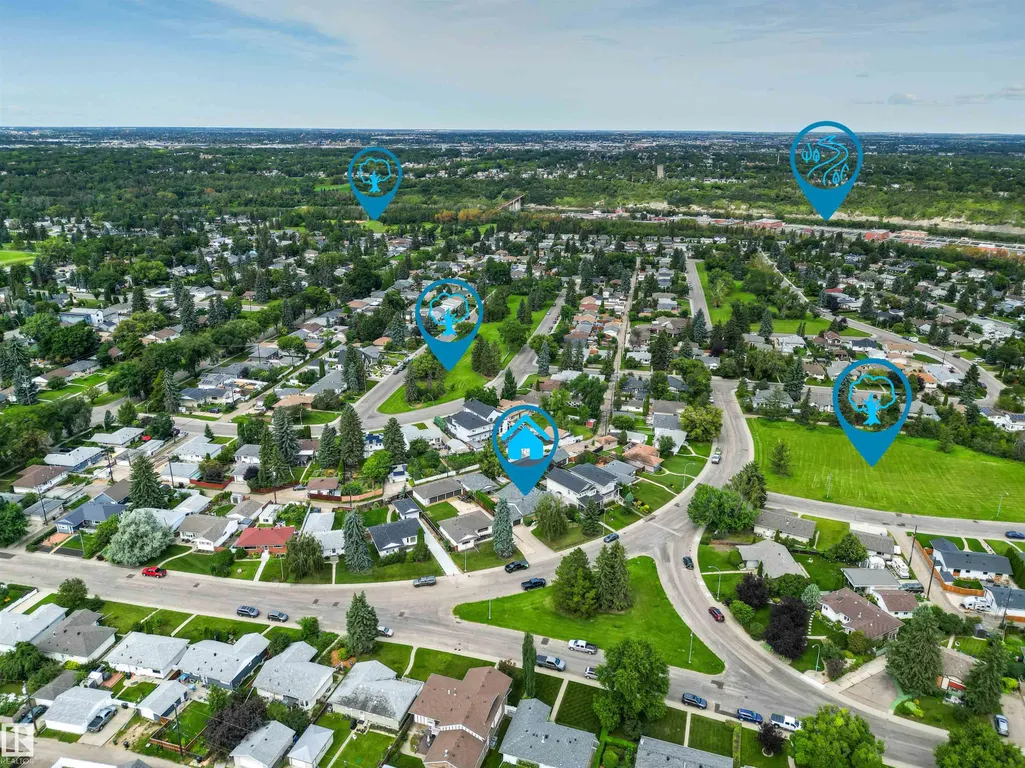

Address
4704 106a Av Nw, Edmonton, AB
Price
$ 999,850
Property Attributes
- ID#E4505641
- TypeSingle Family
- Listing Status Active
- CityEdmonton
- AreaEdmonton
- NeighbourhoodCapilano
- Postal CodeT6A 1J5
- StyleBungalow
- Year Built1958
- Price$ 999,850
- Bedrooms4
- Full Bathrooms2
- Half Bathrooms0
- Sqr Footage1884
Data Source:
REALTORS® Association Of Edmonton - RAE
Property Description
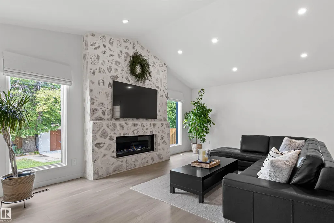
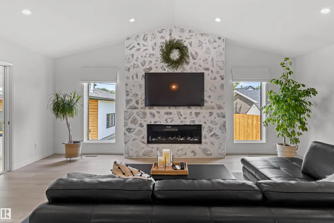
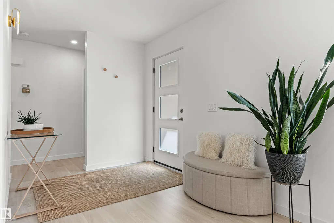
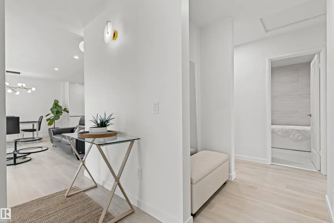
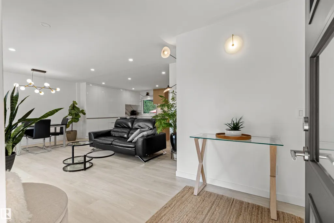
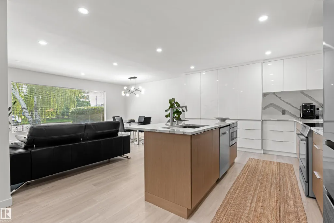
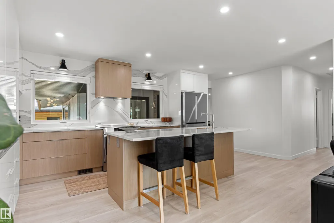
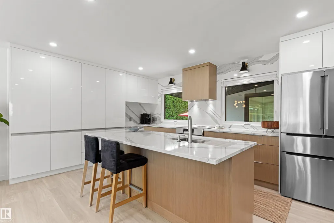
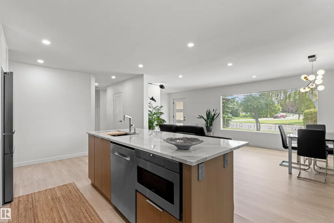
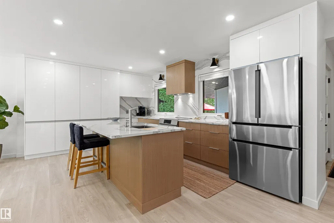
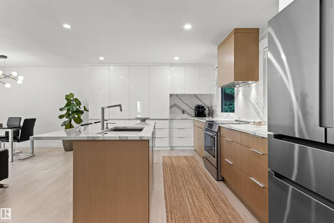
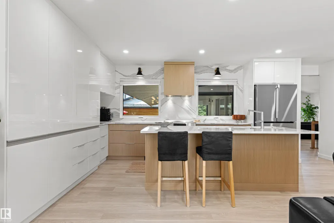
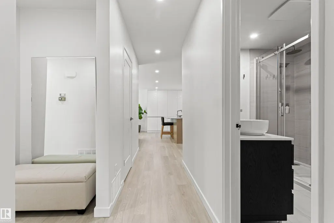
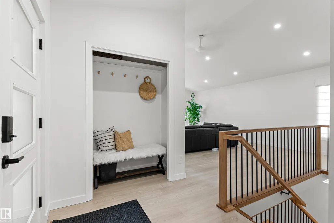
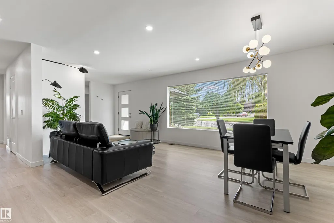
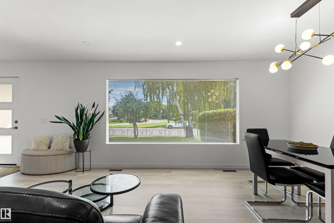
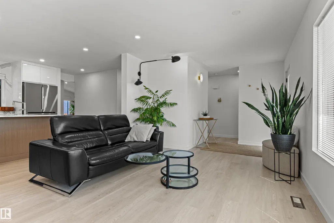
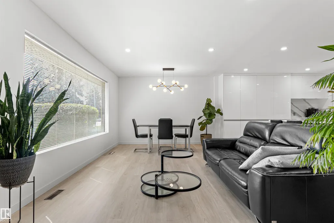
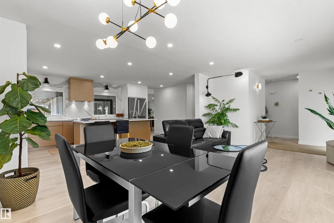
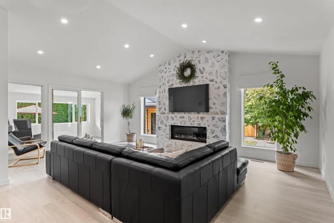
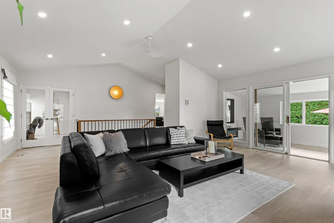
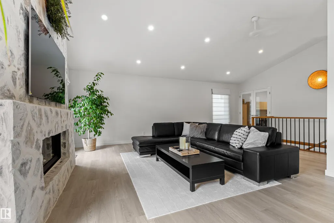
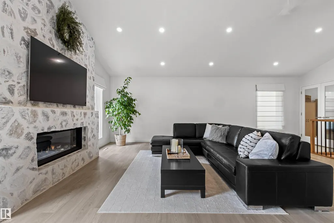
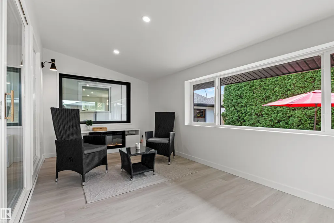
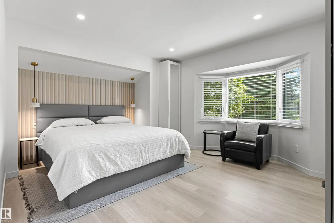
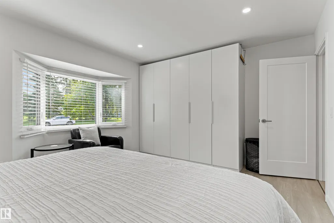
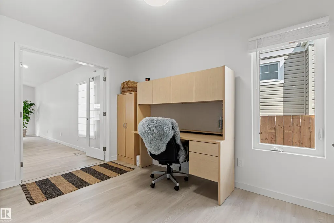
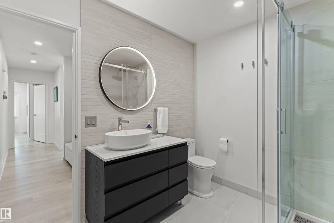
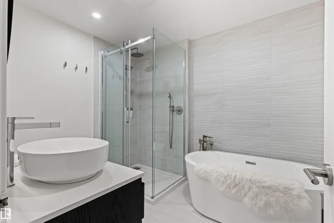
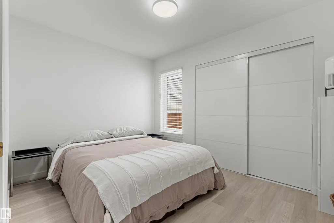
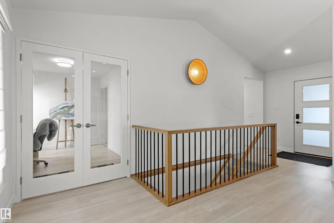
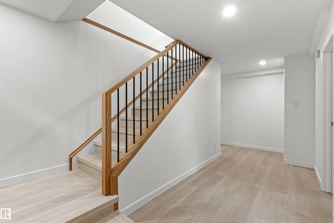
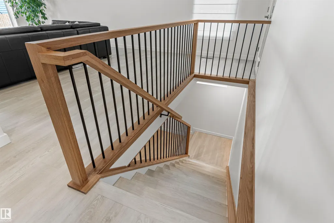
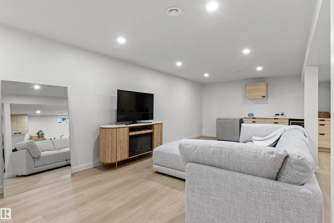
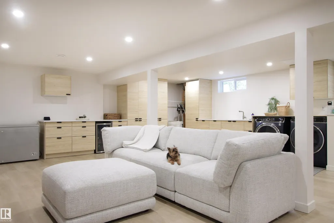
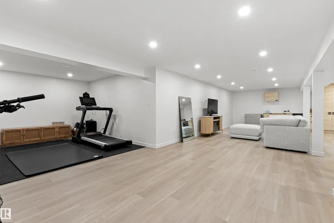
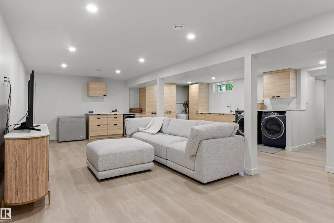
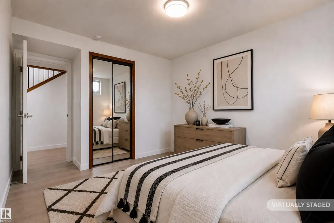
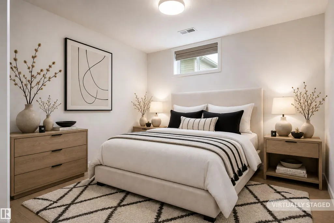
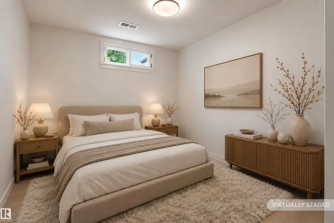
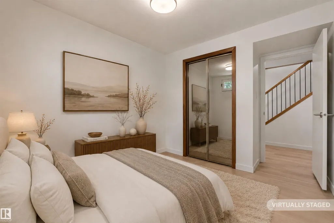
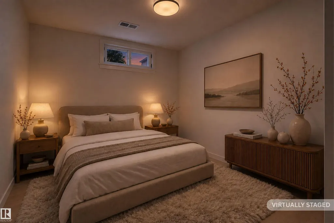
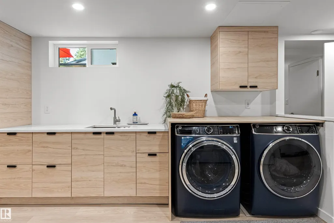
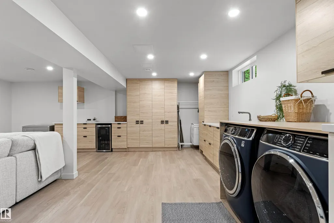
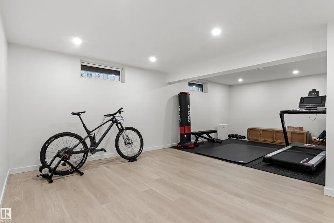
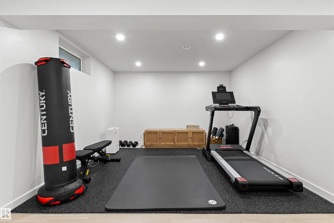
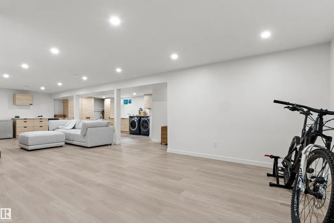
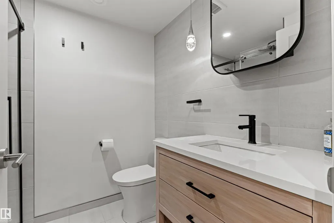
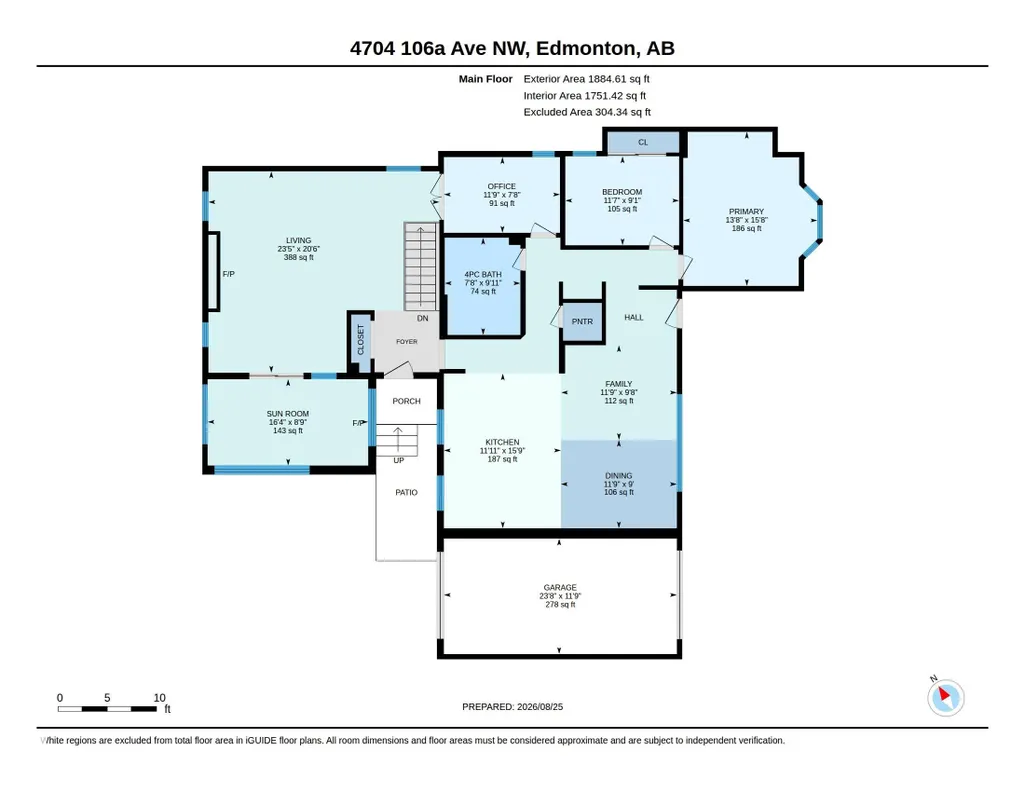
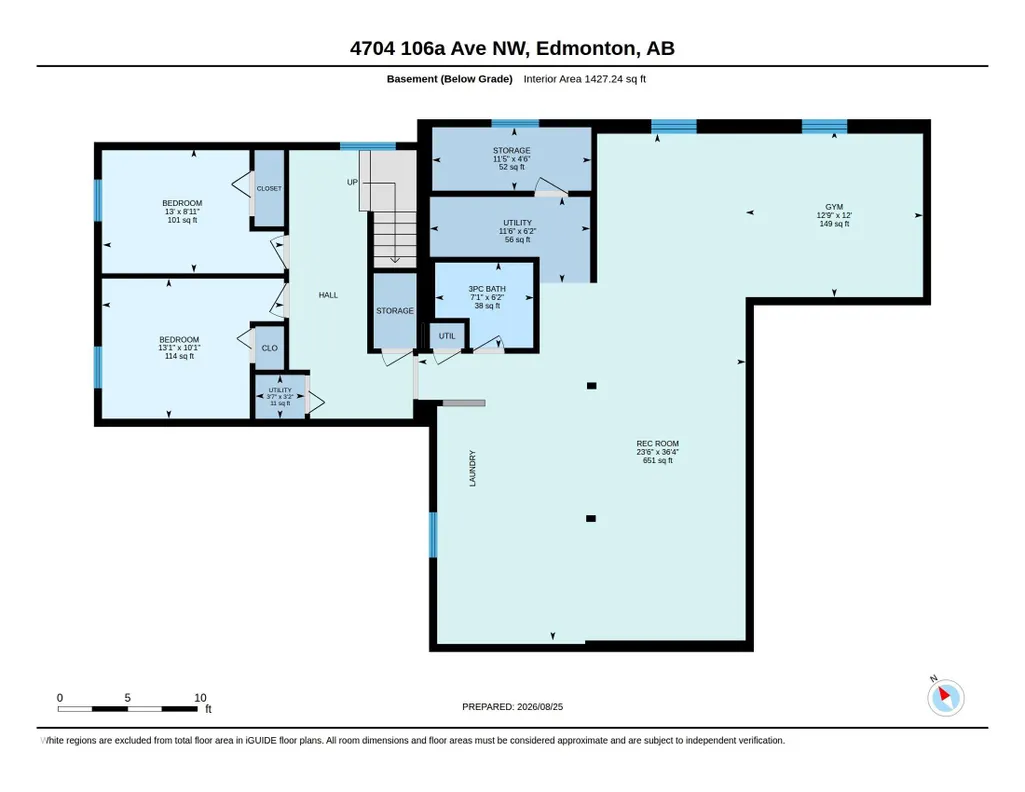
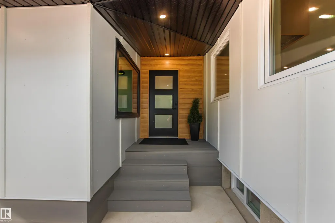
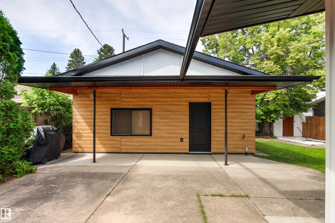
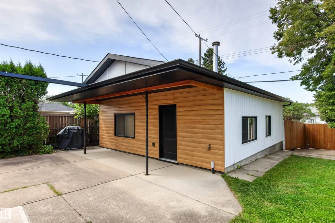
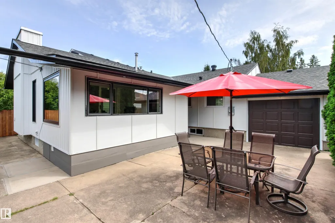
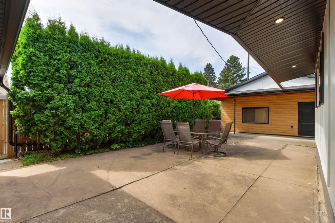
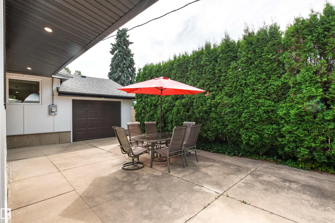
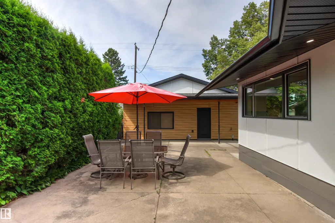
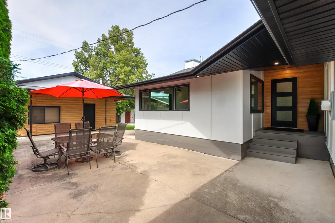
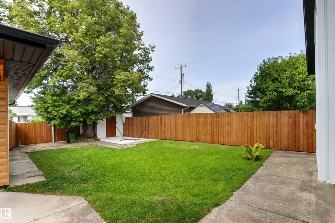
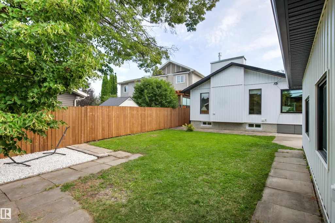
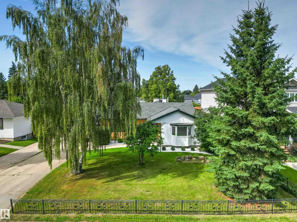
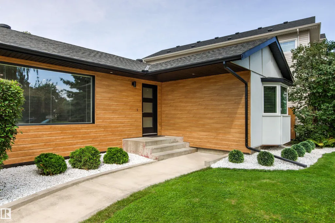
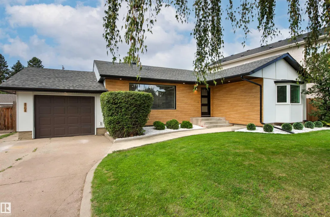
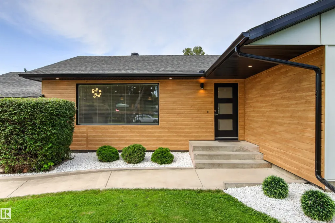
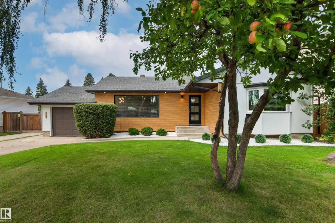
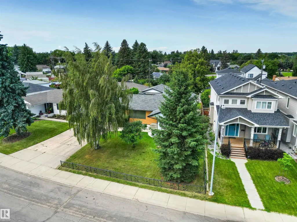
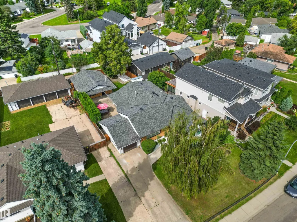
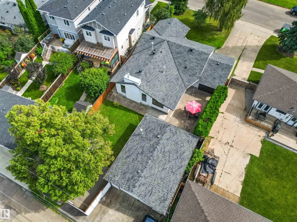
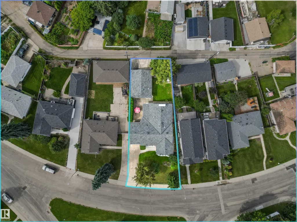
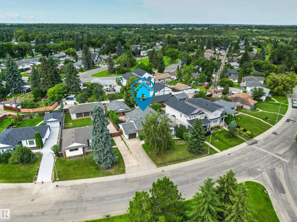
Experience elevated living in this exceptional property in Capilano. Renovated over the past few years with the utmost attention to detail. Offering close to 3,300 sq ft of beautifully developed living space. Every aspect of this home was carefully planned and carried out. Not enough space to list all renos, but here are a few. Building envelope was fully gutted to studs, framing upgraded to 2x6 to accommodate R-22 Rockwool Insulation. New soffit & facia. All windows (except one) & doors replaced. Main floor was transformed into an open-concept layout (engineered 17' beam stamped & prof. installed). Luxury vinyl flooring on both levels. New: kitchen, appliances, bathrooms (including heated floors), electrical, plumbing, light fixtures. Gemco gas fireplace features slate wall & new chimney and cap. Pressure treated wood fence was built to last . DETAILED LIST OF UPGRADES AVAILABLE. 2 garages: single and oversized (25.3'x23.2')double c/w 11.1' ceiling at peack. Huge lot is 8,965 sq ft . It is your move!
* Sold date and price as reported on the RAE's MLS® System.
General Features
| Living Area | 1884.67 |
|---|---|
| Heating | Forced Air-2,Natural Gas |
| Roof | Asphalt Shingles |
| Appliances | Dishwasher-Built-In,Dryer,Garage Control,Garage Opener,Refrigerator,Stove-Electric,Washer,See Remarks,TV Wall Mount |
| Zoning | Zone 19 |
| Architectural Style | Bungalow |
| Construction Materials | Wood,Vinyl,Hardie Board Siding |
| Year Built | 1958 |
| Levels | 2 |
| Property Subtype | Detached Single Family |
| Ownership | Private |
| Parcel Number | 0019407196 |
| Community Features | Vaulted Ceiling,Vinyl Windows,See Remarks |
| Property Type | Residential |
| Facing Direction | East |
| Garage Y/N | true |
| Full Baths | 2 |
| Status | Active |
| City | Edmonton |
| MLS Area | Capilano |
| Living Area Units | Square Feet |
| Standard Status | Active |
| Virtual Tour | https://unbranded.youriguide.com/4704_106a_ave_nw_edmonton_ab/ |
| Lot Shape | Irregular |
| Restrictions | None Known |
| Primary Property Type | Single Family |
| Separate Entrance | false |
| Legal Block | 66 |
| Title to Land | Fee Simple |
Interior Features
| Basement | See Remarks,Finished |
|---|---|
| Flooring | Ceramic Tile,Vinyl Plank |
| Fireplace Features | Mantel,Stone Facing |
| Kitchen Level | Main |
| Heating Y/N | true |
| Fireplace Y/N | true |
| Total Bedrooms | 4 |
| Below Grade Finished Area | 132.6 |
| Grade Level Entry Y/N | No |
| Living Room Level | Main |
| Room Type | LivingRoom,DiningRoom,Kitchen,FamilyRoom,MasterBedroom,Bedroom2,Bedroom3,Bedroom4,OtherRoom1,OtherRoom2,OtherRoom3,OtherRoom4 |
| Below Grade Finished Area Unit Type | Square Meters |
| Dining Room Dimensions | 9.0x11.8 |
| Kitchen Dimensions | 15.7x11.9 |
| Living Room Dimensions | 20.5x23.5 |
| Bedroom 4 Dimensions | 10.1x13.1 |
| Bedroom 3 Dimensions | 8.9x13.0 |
| Bedroom 2 Dimensions | 9.1x11.5 |
| Family Room Level | Main |
| Dining Room Level | Main |
| RoomFamilyRoomDimensions | 9.6x11.7 |
| RoomMasterBedroomDimensions | 15.6x13.6 |
Exterior Features
| Exterior Amenities | Back Lane,Fenced,Landscaped,Schools,See Remarks |
|---|---|
| Parking Features | Double Garage Detached,Over Sized,Single Garage Attached,See Remarks |
| Lot Size Area | 832.94 |
| Foundation Details | Concrete Perimeter |
Amenities
- Views
- New Construction
- Adult 55+
- Lease To Own
- No Strata Fees
- Furnished
- Primary On Main
- Air Conditioning
- Seller Finance
- Green
- Fixer Upper
- Horse
- Golf
- Fireplace
- Deck
- Garage
- Basement
- Pool
Property vs Single Family Average in T6A 1J5
Statistics provided by Inside Real Estate
Price
Year Built
