

Address
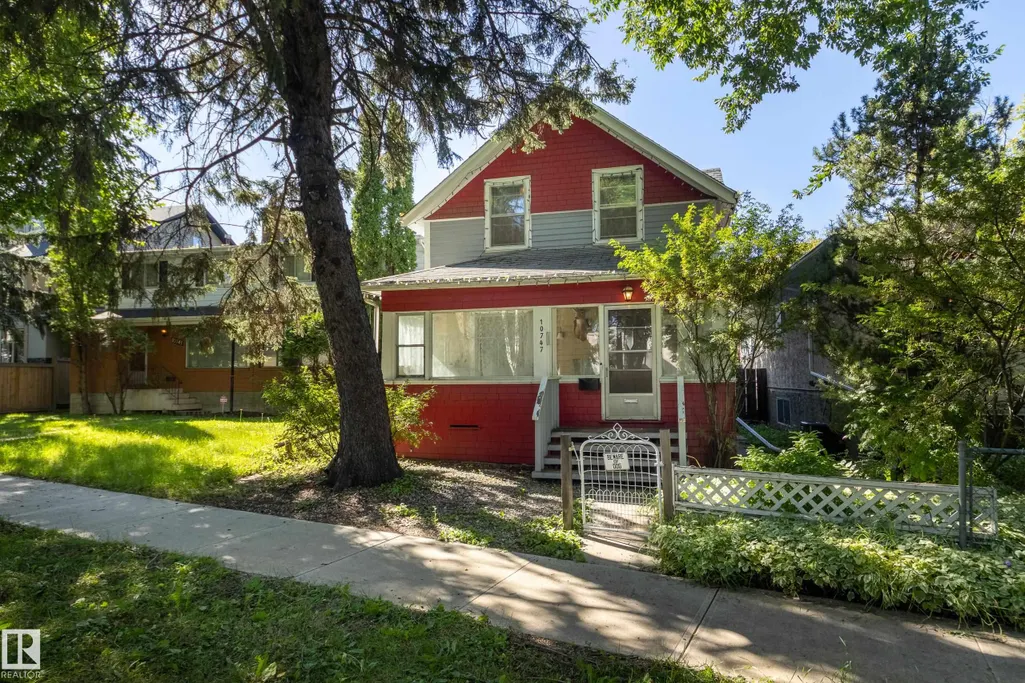
10747 University Av Nw, Edmonton, AB
Price
$ 400,000
Property Attributes
- ID#E4505741
- TypeSingle Family
- Listing Status Active
- CityEdmonton
- AreaEdmonton
- NeighbourhoodQueen Alexandra
- Postal CodeT6E 4P8
- Style2 Storey
- Year Built1913
- Price$ 400,000
- Bedrooms2
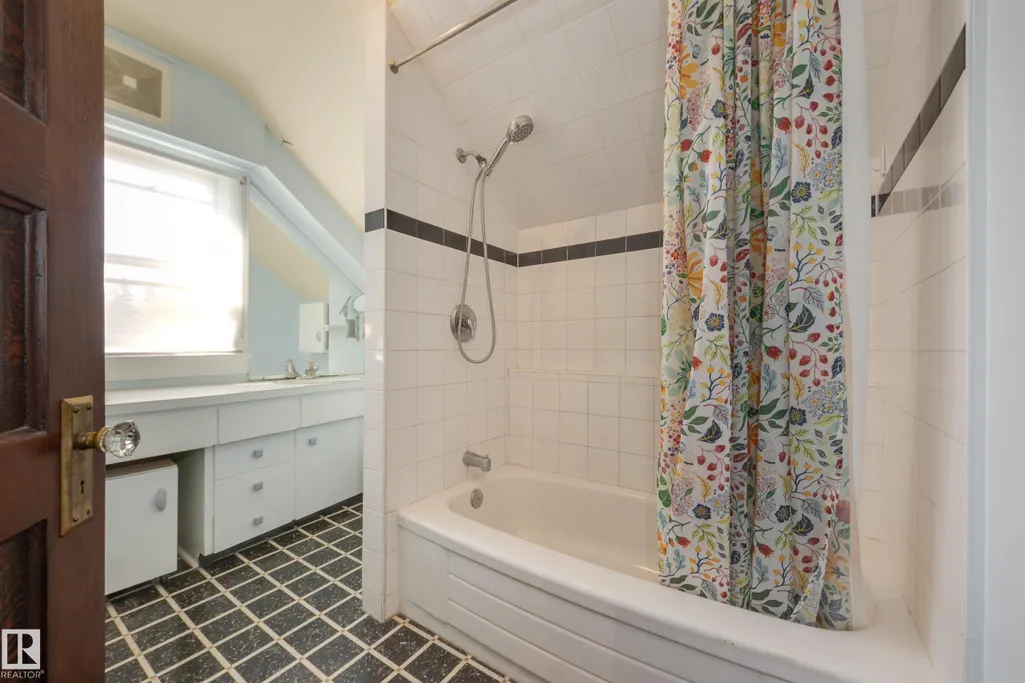
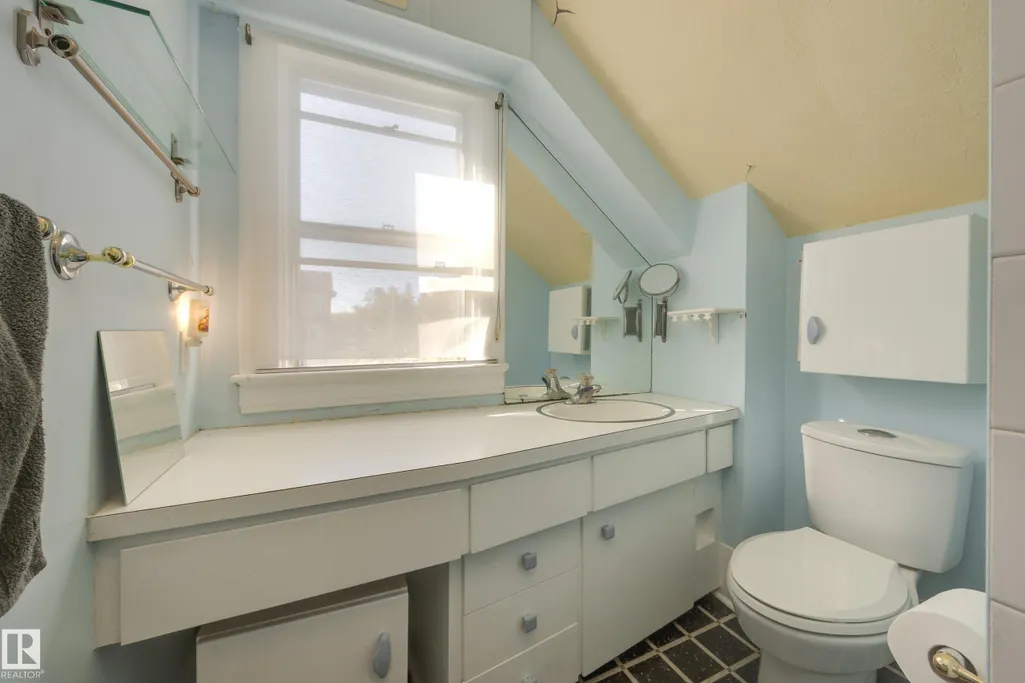
- Full Bathrooms1
- Half Bathrooms0
- Sqr Footage959
Data Source:
REALTORS® Association Of Edmonton - RAE
Property Description
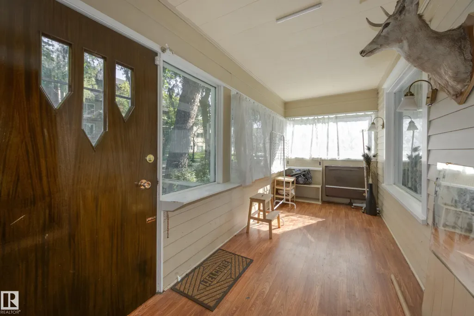
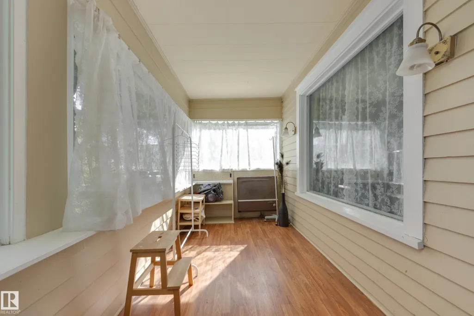
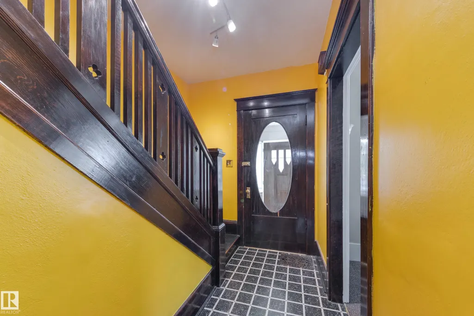
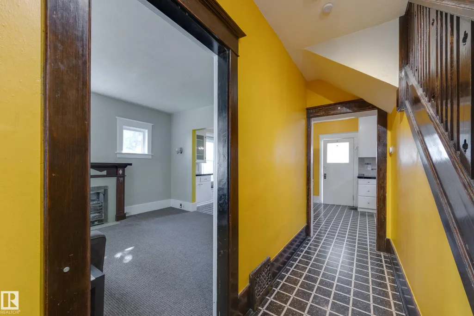
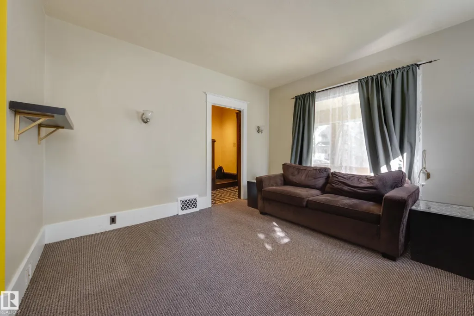
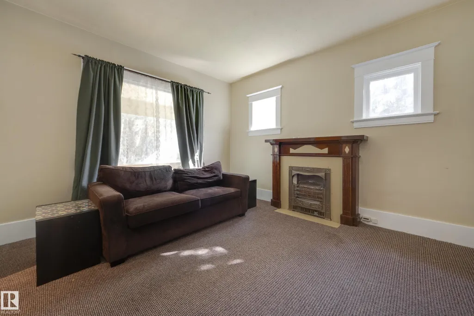
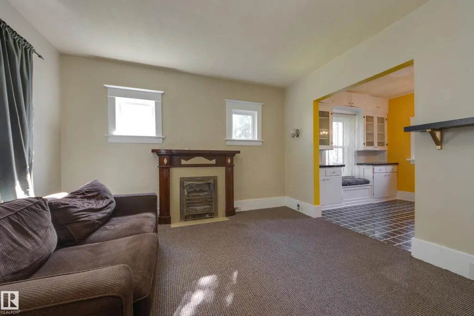
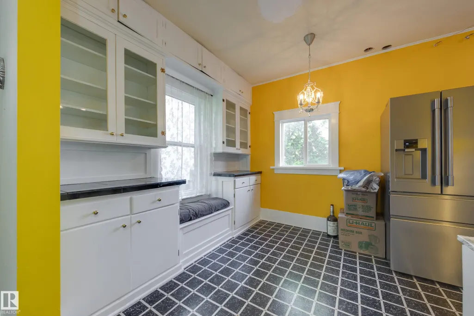
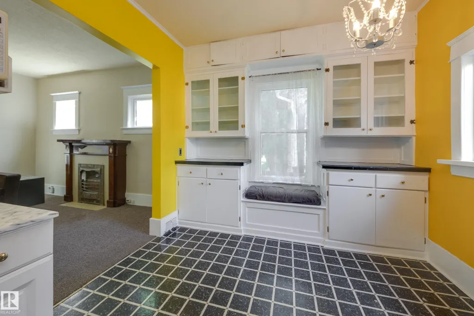
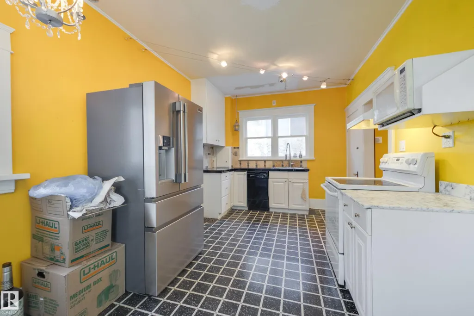
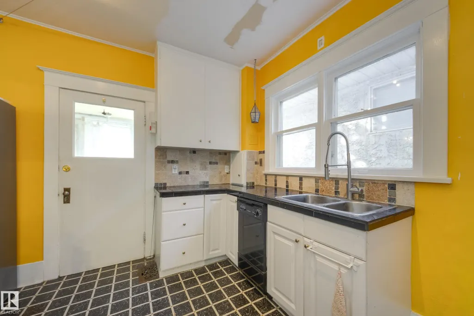
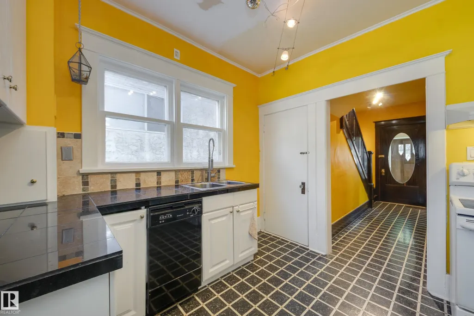
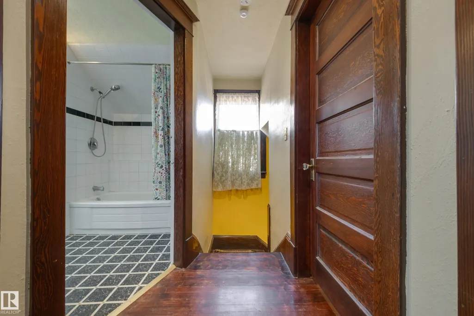
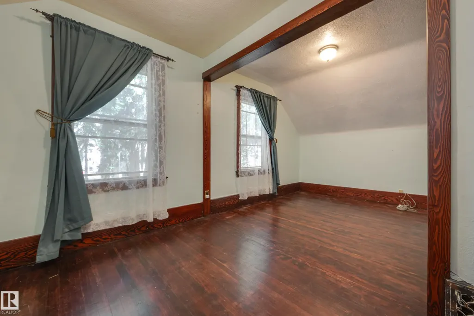
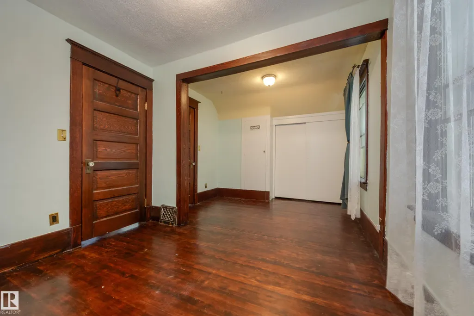
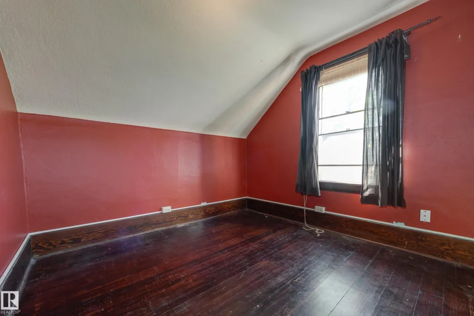
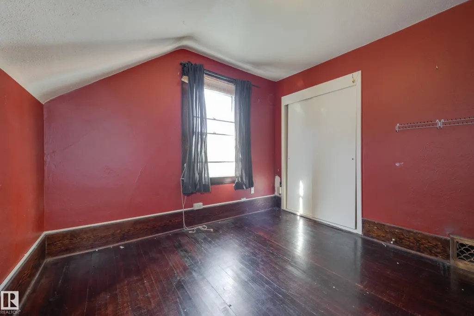
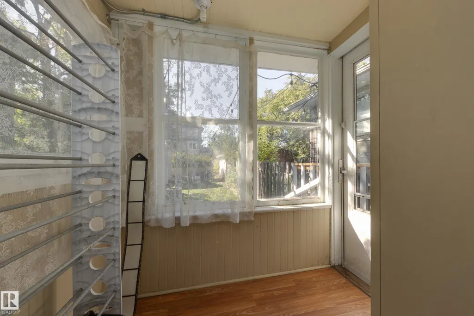
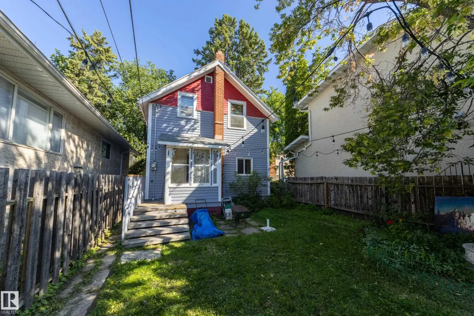
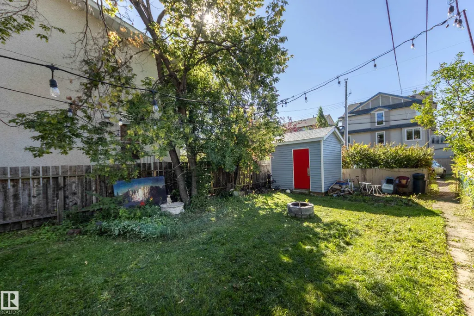
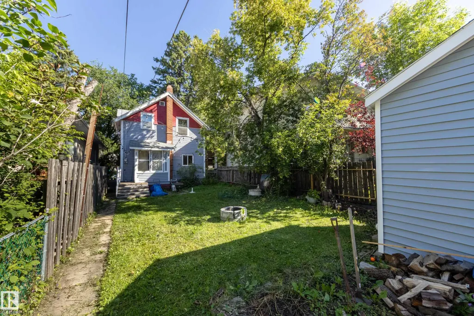
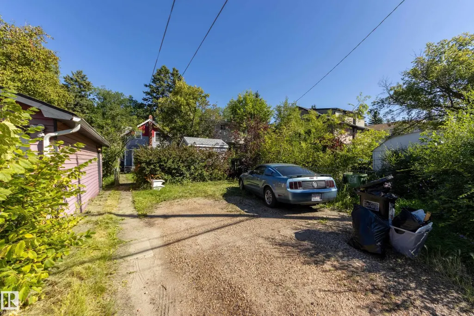
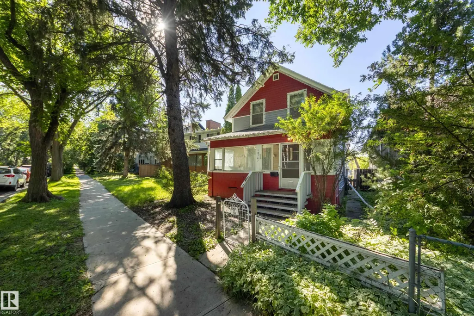
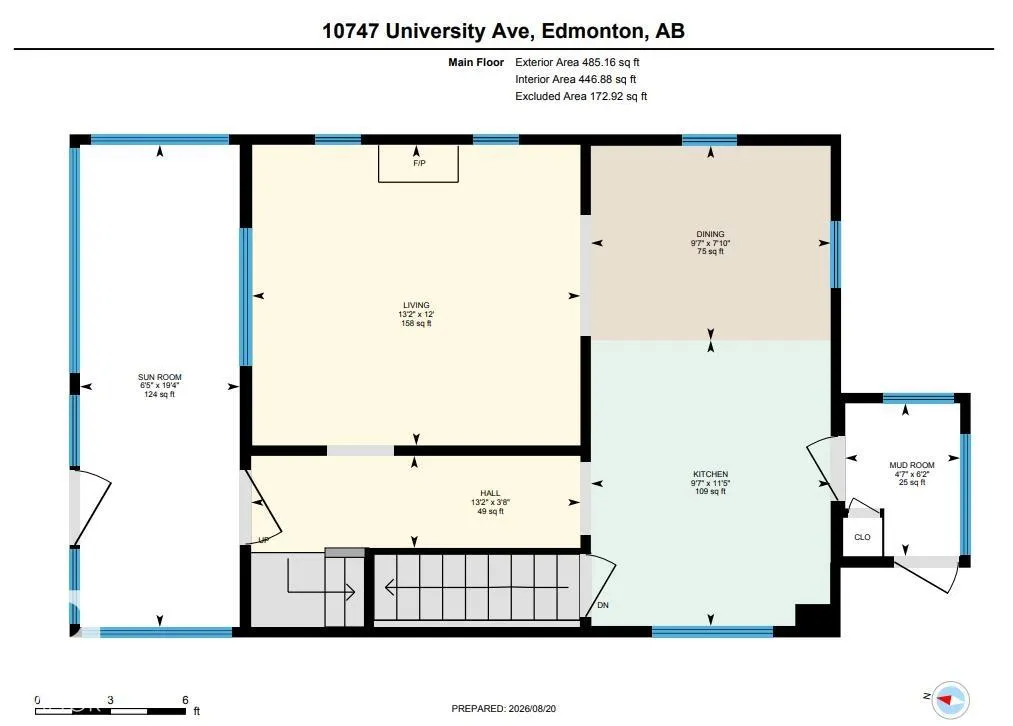
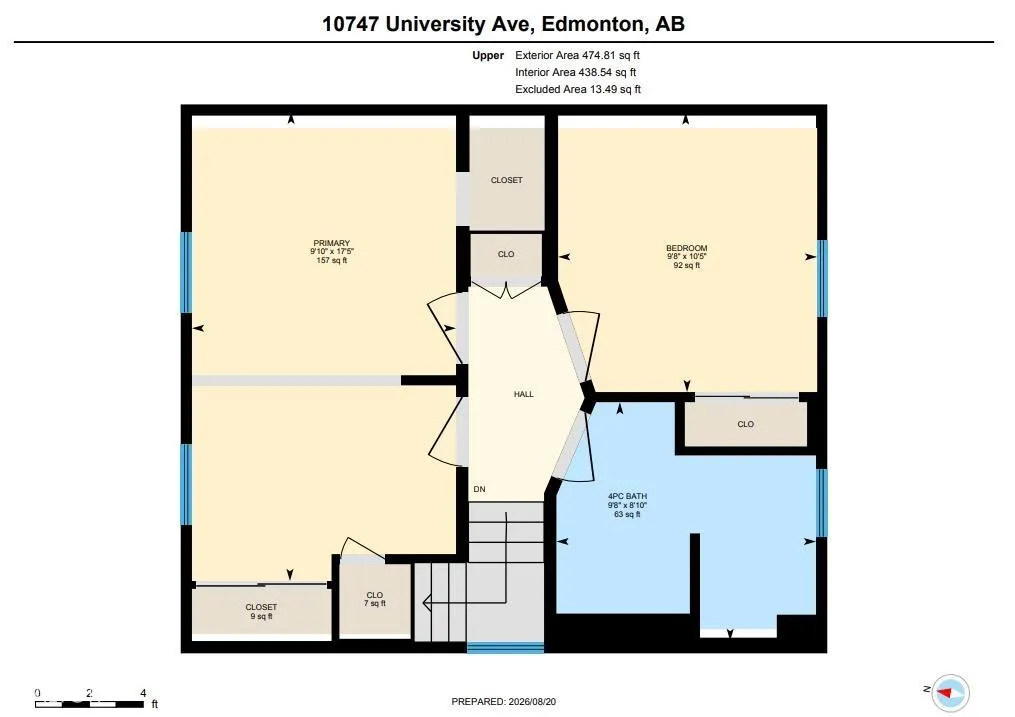
The charm of University Avenue coupled with the charm of this historical 2-storey (not designated) makes this home exceptional. Same owner for 18 years and it was much loved! Built in 1913 you'll find this home is solid and well-constructed. Much of the original millwork has been kept intact as well as the solid wood staircase going up and the hardwood floors on the upper level. Quaint built-ins, a modernized kitchen with a built-in dishwasher, and a spacious living room with an original ceramic fireplace (not operational). Upstairs, 3 bedrooms have been made into 2, making the primary a spacious size with lots of closet space. You'll also enjoy the fully enclosed front porch expanding your living space in fair weather. Recent mechanical upgrades include shingles (2021), 100 amp electrical service, and newer hot water tank. Parking at the back and storage shed! Walkable community close to University of Alberta, Whyte Ave, and many amenities!!
* Sold date and price as reported on the RAE's MLS® System.
General Features
| Living Area | 959.93 |
|---|---|
| Heating | Forced Air-1,Natural Gas |
| Roof | Asphalt Shingles |
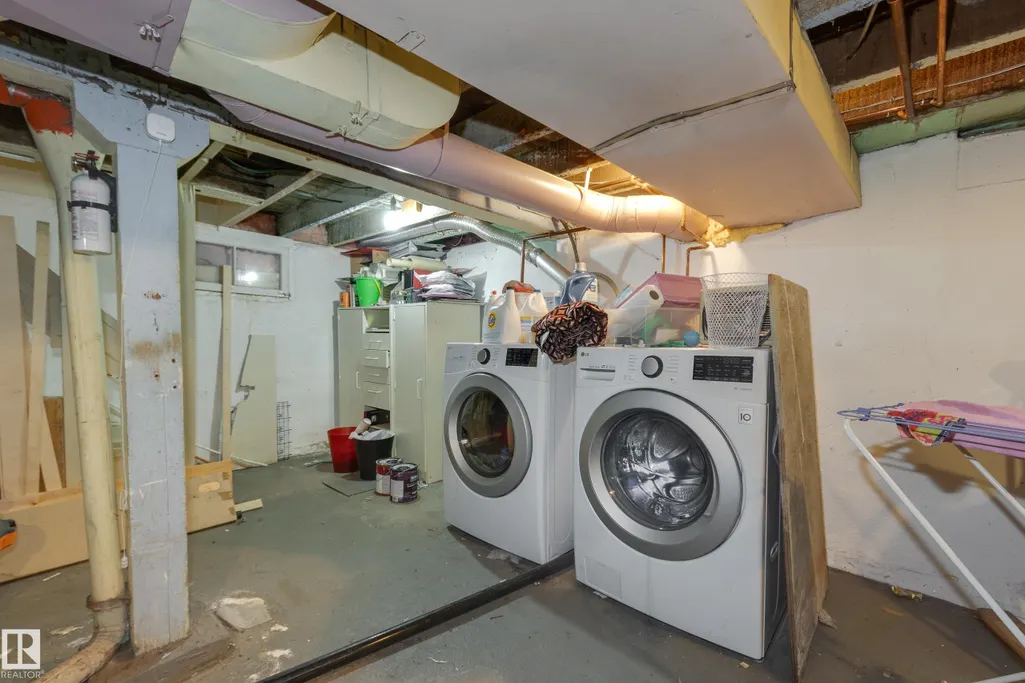
| Appliances | Dishwasher-Built-In,Dryer,Microwave Hood Fan,Refrigerator,Storage Shed,Stove-Electric,Washer |
| Zoning | Zone 15 |
| Architectural Style | 2 Storey |
| Construction Materials | Wood |
| Year Built | 1913 |
| Levels | 2 |
| Property Subtype | Detached Single Family |
| Ownership | Private |
| Parcel Number | 0020598224 |
| Community Features | Detectors Smoke,Fire Pit,Front Porch,No Smoking Home |
| Property Type | Residential |
| Facing Direction | North |
| Garage Y/N | false |
| Full Baths | 1 |
| Status | Active |
| City | Edmonton |
| MLS Area | Queen Alexandra |
| Living Area Units | Square Feet |
| Standard Status | Active |
| Virtual Tour | https://youtu.be/itg-2qC5Cq0 |
| Lot Shape | Rectangular |
| Restrictions | None Known |
| Primary Property Type | Single Family |
| Separate Entrance | false |
| Legal Block | 24 |
| Title to Land | Fee Simple |
Interior Features
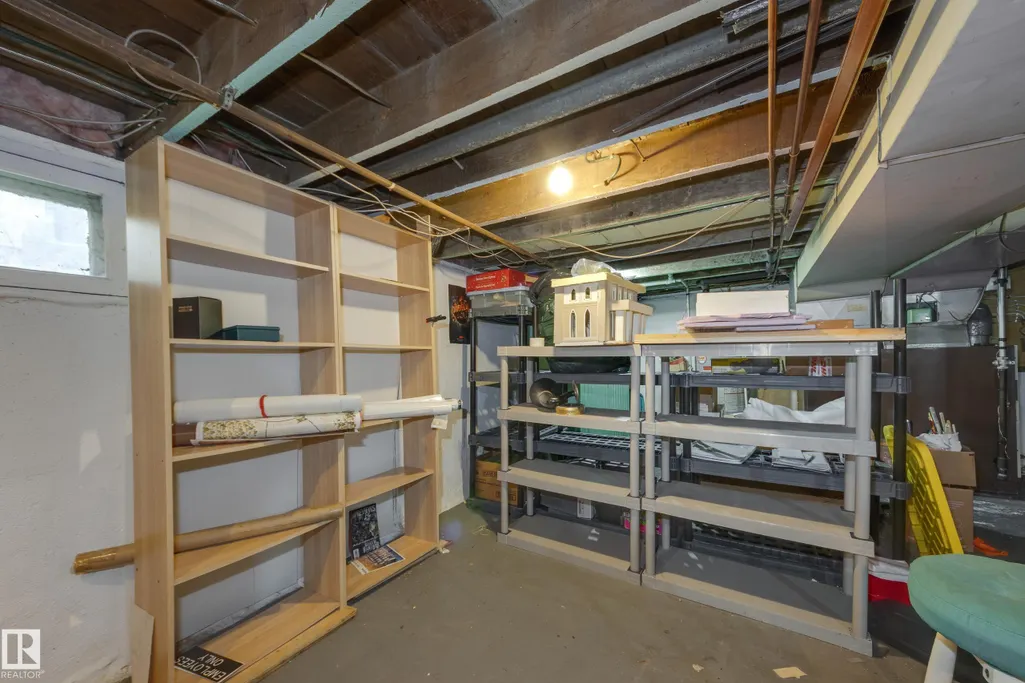
| Basement | Full,Unfinished |
|---|---|
| Flooring | Carpet,Hardwood,Linoleum |
| Kitchen Level | Main |
| Heating Y/N | true |
| Total Bedrooms | 2 |
| Grade Level Entry Y/N | No |
| Living Room Level | Main |
| Room Type | LivingRoom,DiningRoom,Kitchen,MasterBedroom,Bedroom2 |
| Dining Room Dimensions | 9.6x6.6 |
| Kitchen Dimensions | 11.4x9.6 |
| Living Room Dimensions | 13.2x12.0 |
| Bedroom 2 Dimensions | 10.4x9.6 |
| Dining Room Level | Main |
| RoomMasterBedroomDimensions | 17.4x9.8 |
Exterior Features
| Exterior Amenities | Back Lane,Flat Site,Public Transportation,Schools,Shopping Nearby |
|---|---|
| Parking Features | No Garage,Rear Drive Access |
| Foundation Details | Concrete Perimeter |
Amenities
- Views
- New Construction
- Adult 55+
- Lease To Own
- No Strata Fees
- Furnished
- Primary On Main
- Air Conditioning
- Seller Finance
- Green
- Fixer Upper
- Horse
- Golf
- Fireplace
- Deck
- Garage
- Basement
- Pool
Property vs Single Family Average in T6E 4P8
Statistics provided by Inside Real Estate
Price
Year Built
