

Address
11623 49 Av Nw, Edmonton, AB
Price
$ 449,800
Property Attributes
- ID#E4505874
- TypeSingle Family
- Listing Status Pending
- CityEdmonton
- AreaEdmonton
- NeighbourhoodMalmo Plains
- Postal CodeT6H 0G9
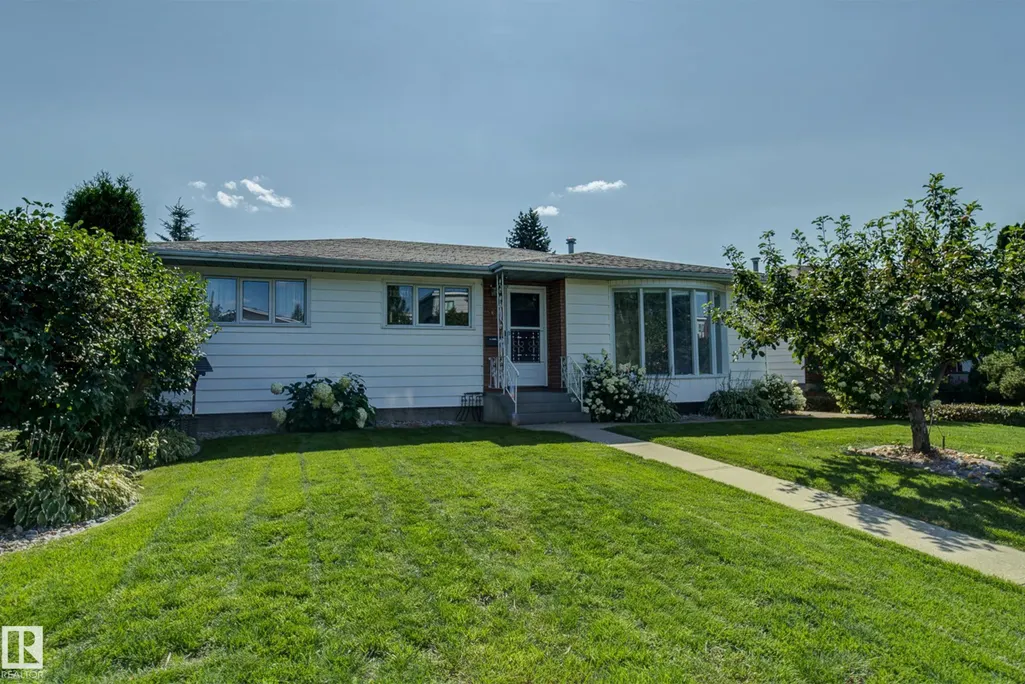
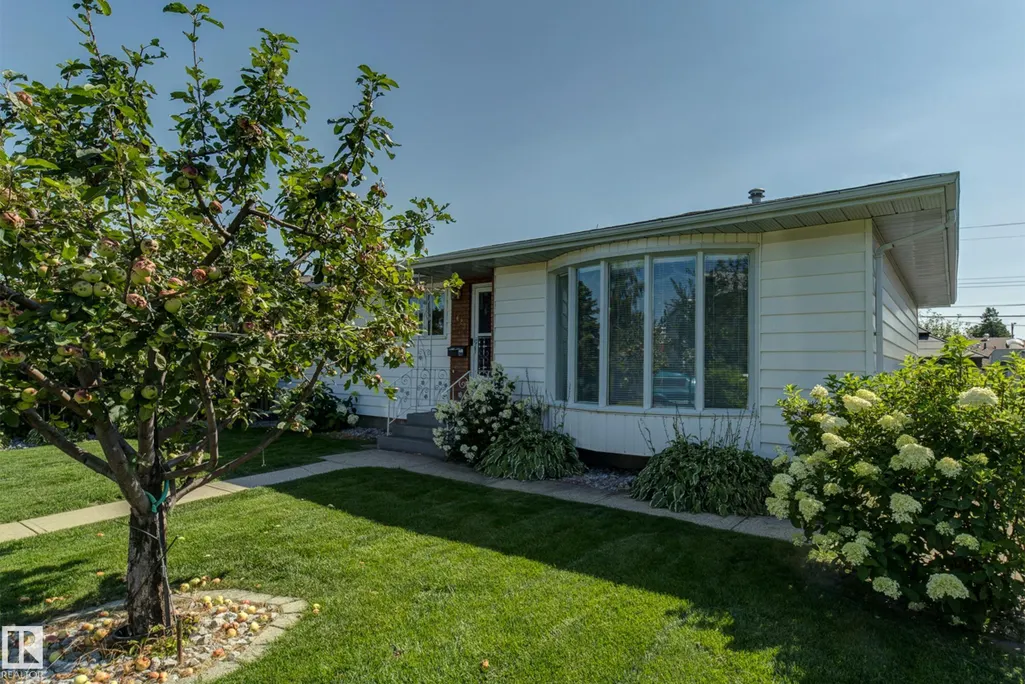
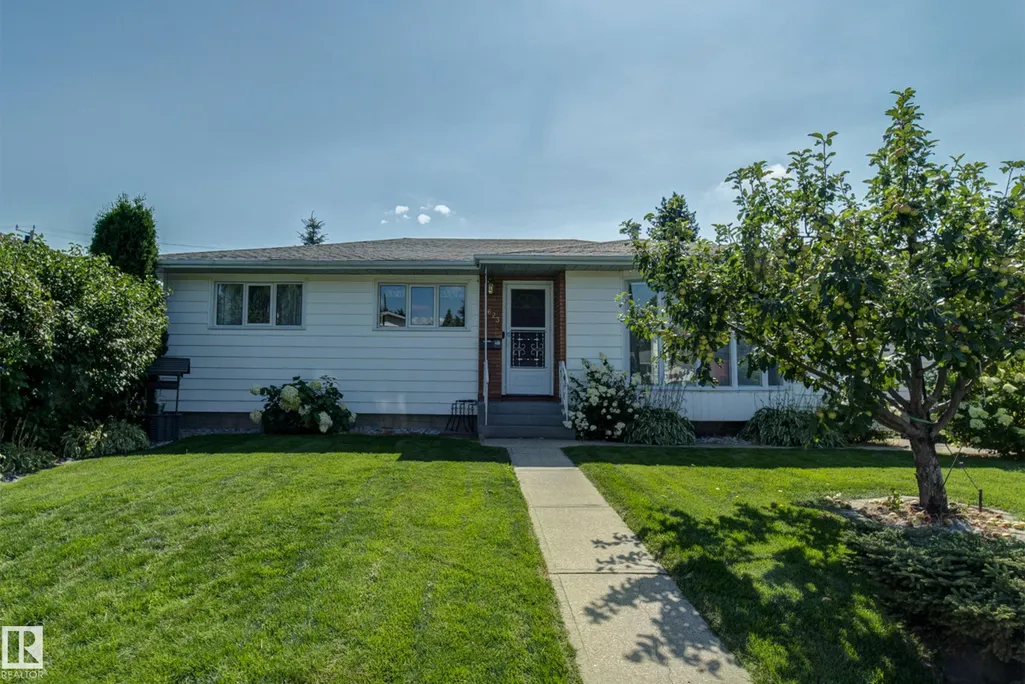
- StyleBungalow
- Year Built1964
- Price$ 449,800
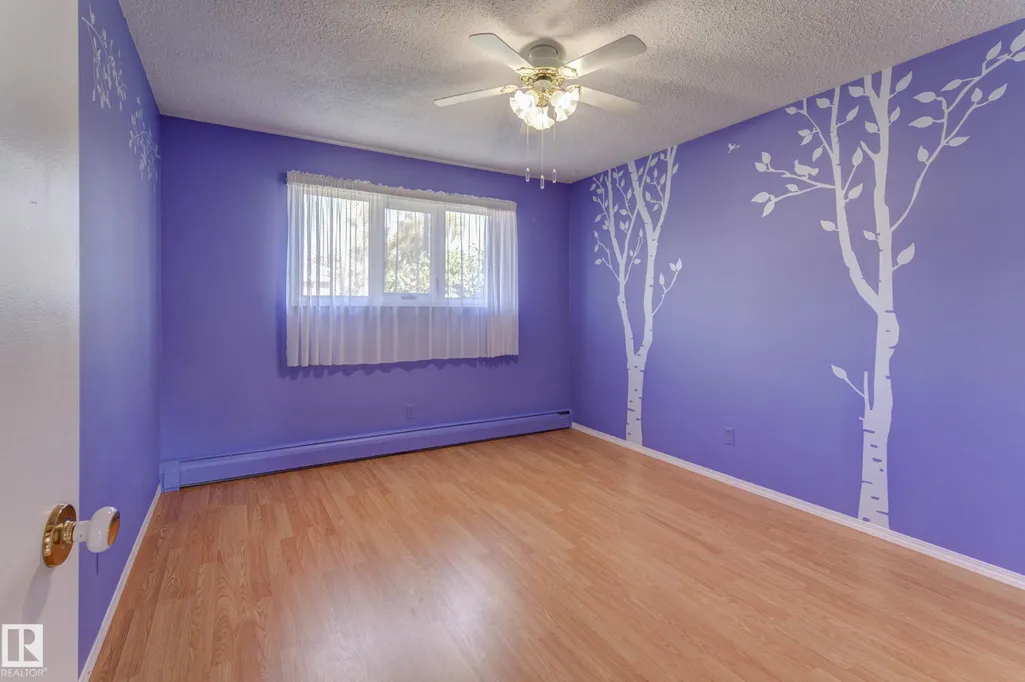
- Bedrooms5
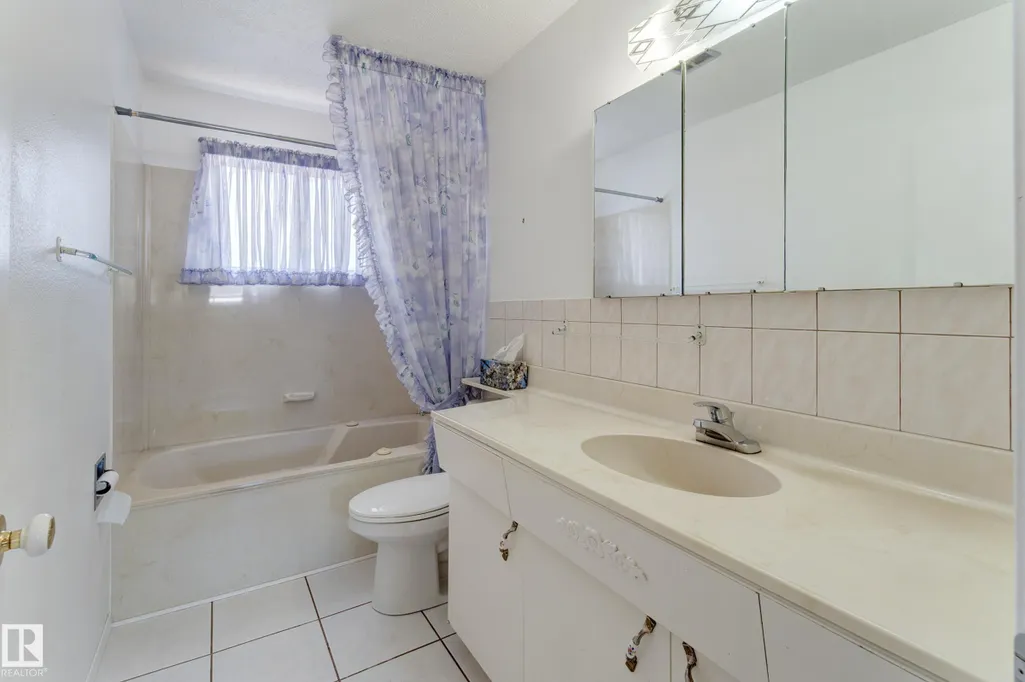
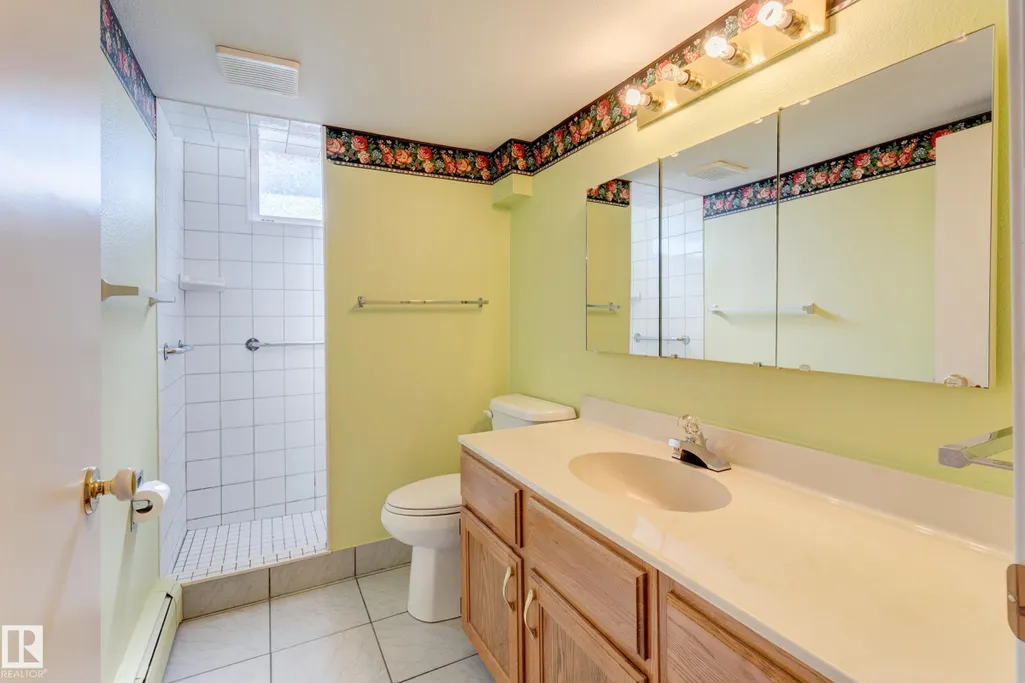
- Full Bathrooms2
- Half Bathrooms0
- Sqr Footage1109
Data Source:
REALTORS® Association Of Edmonton - RAE
Property Description
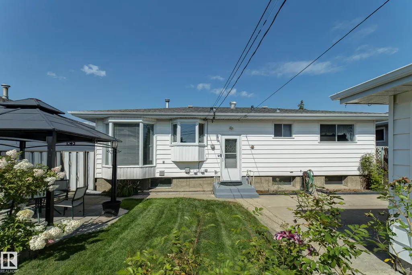
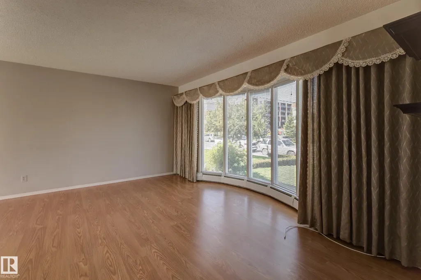
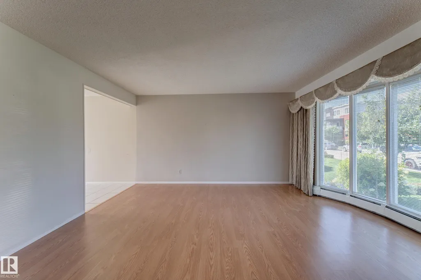
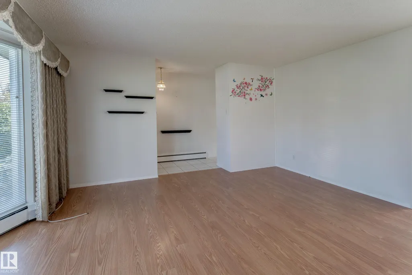
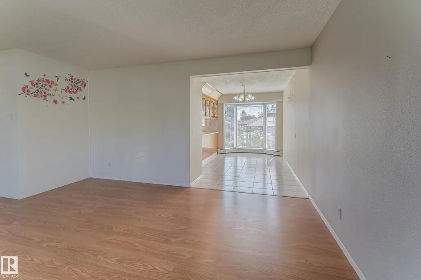
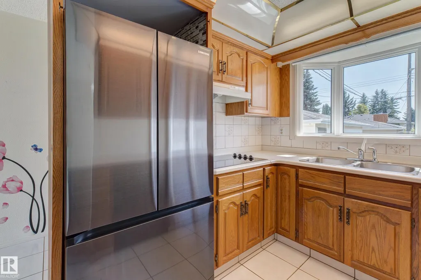
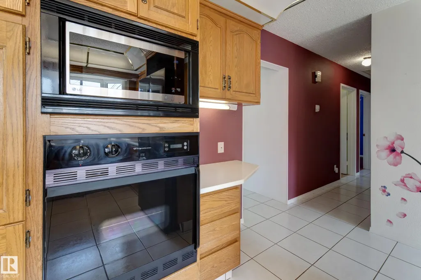
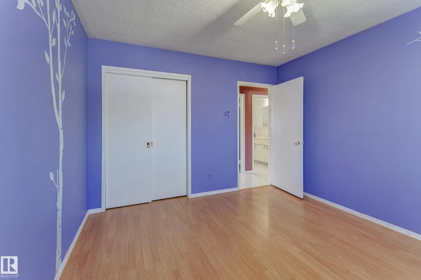
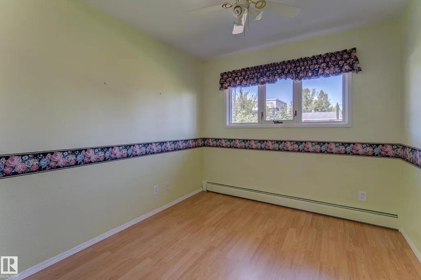
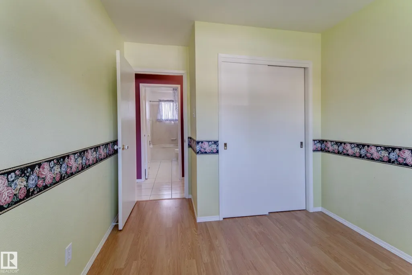
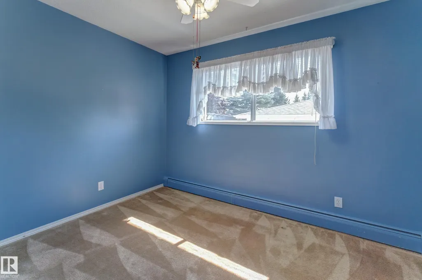
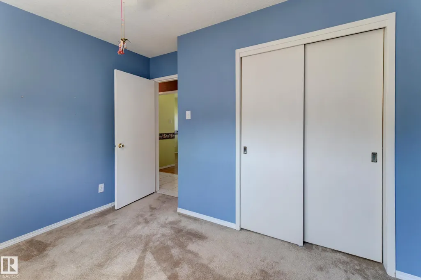
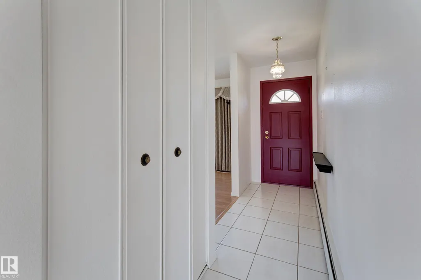
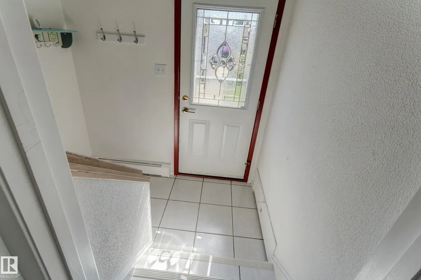
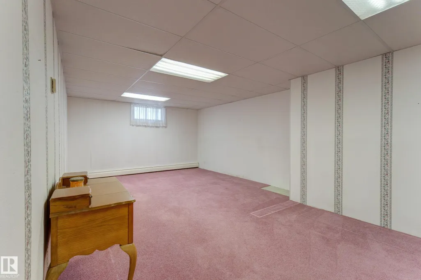
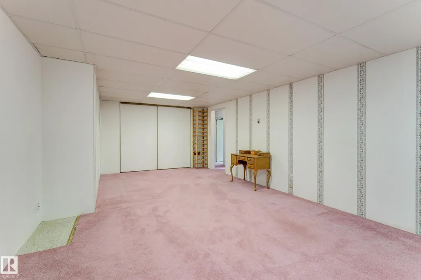
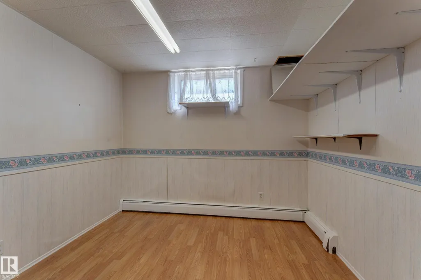
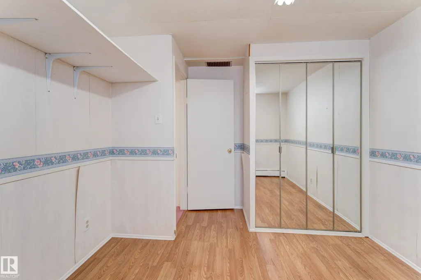
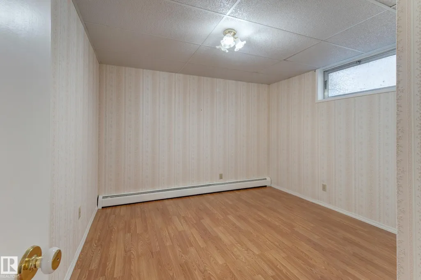
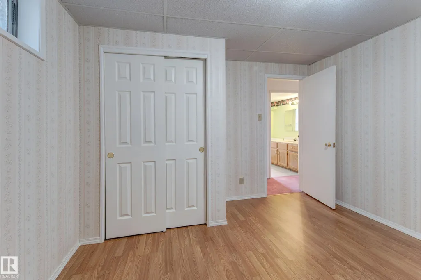
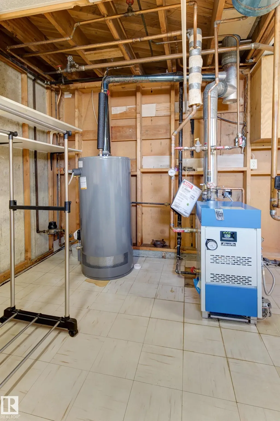
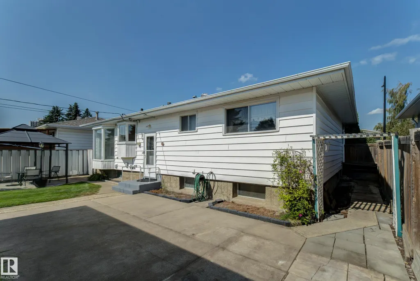
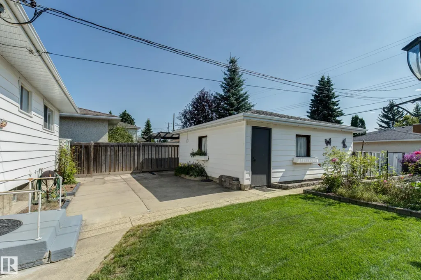
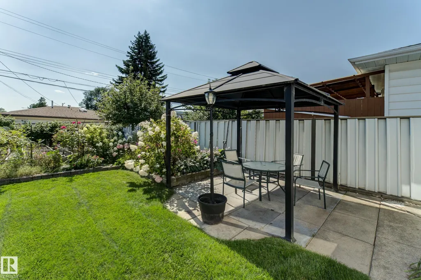
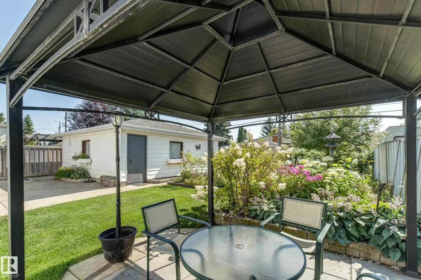
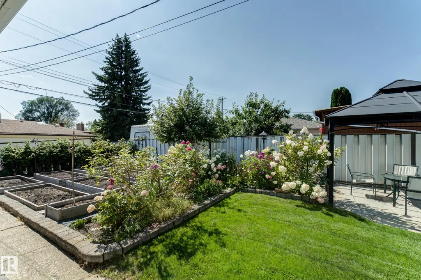
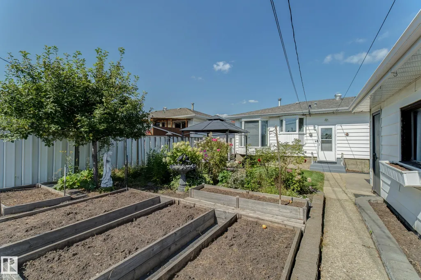
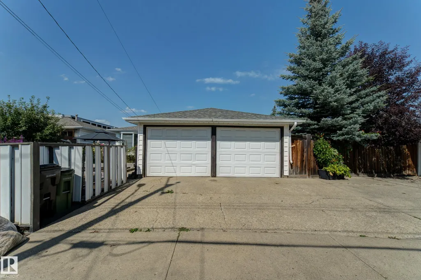
Original owner, 3 + 2 bedrooms, 2 full baths home with usable double car garage in mature, sought after neighborhood of Malmo Plains. Property has been lovingly cared for thoughout the years with upgrades and improvements as needed. Recent updates include hot water tank (2024), boiler (2021), shingles (10 years) and some newer windows. Excellent redevelopment or holding property for investor or young family looking to get into a highly rated neighborhood before prices in neighorhood increase when the new Stollery Children's hospital is built. Property is situated on a quiet street with fantastic new developments including park, schools, services and amenities close by. Quick access to Whitemud, Calgary Trail, Univeristy hospital, U of A main campus and south campuses and 2 LRT main transit terminals at U of A South campus Saville Sports Centre and Southgate Mall.
* Sold date and price as reported on the RAE's MLS® System.
| Elementary School | Middle School | High School |
|---|---|---|
| Lendrum Elementary School | Avalon Middle School | Harry Ainlay High School |
General Features
| Living Area | 1109.77 |
|---|---|
| Heating | Baseboard,Natural Gas,Water |
| Roof | Asphalt Shingles |
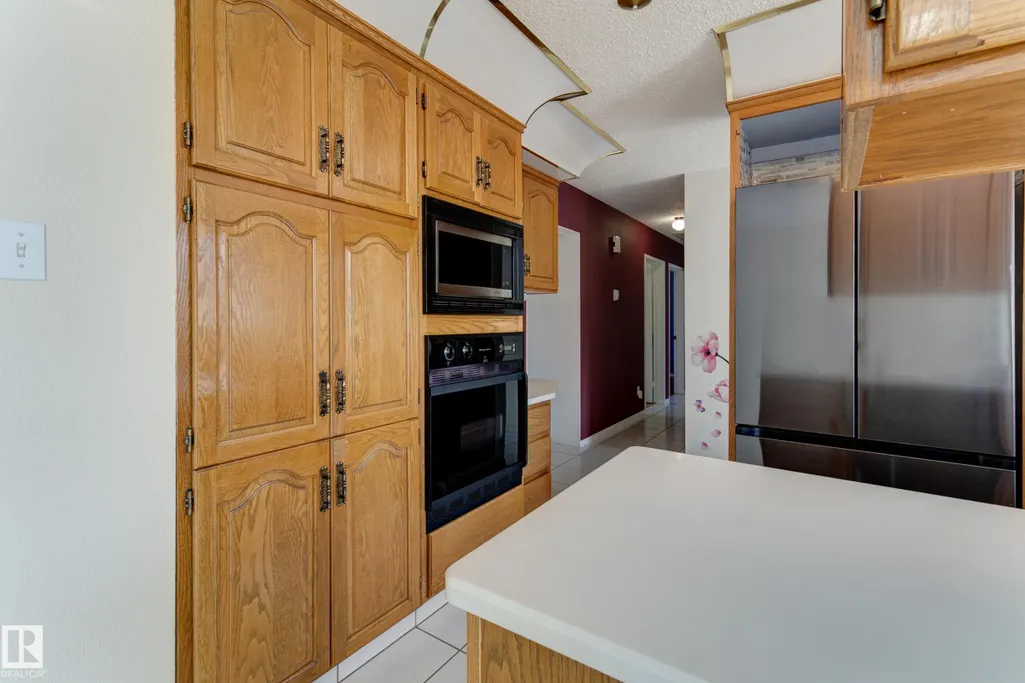
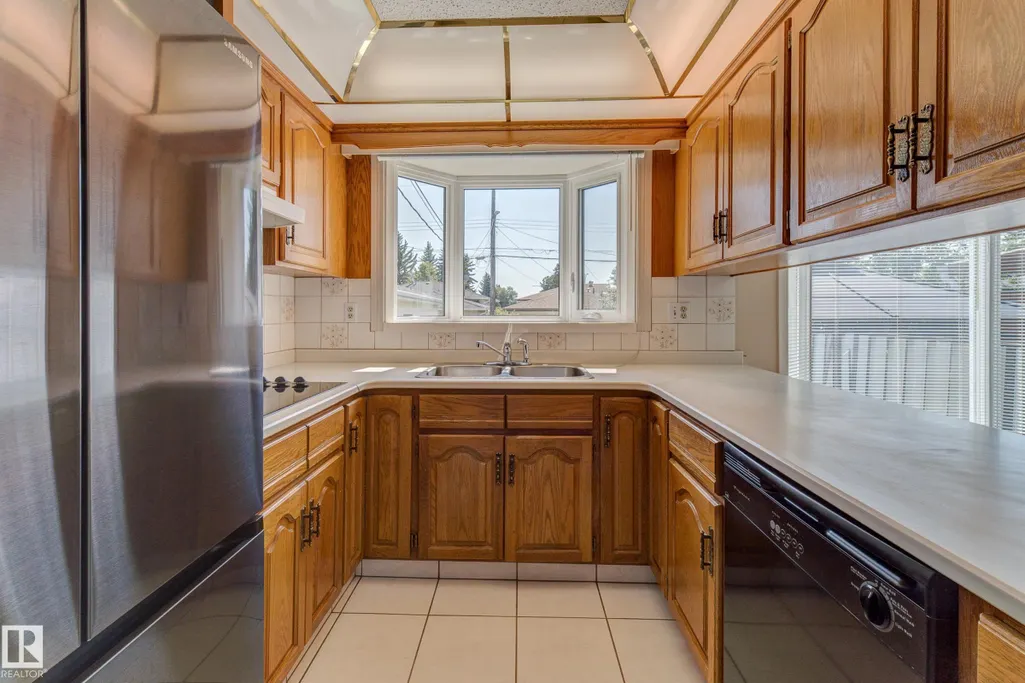
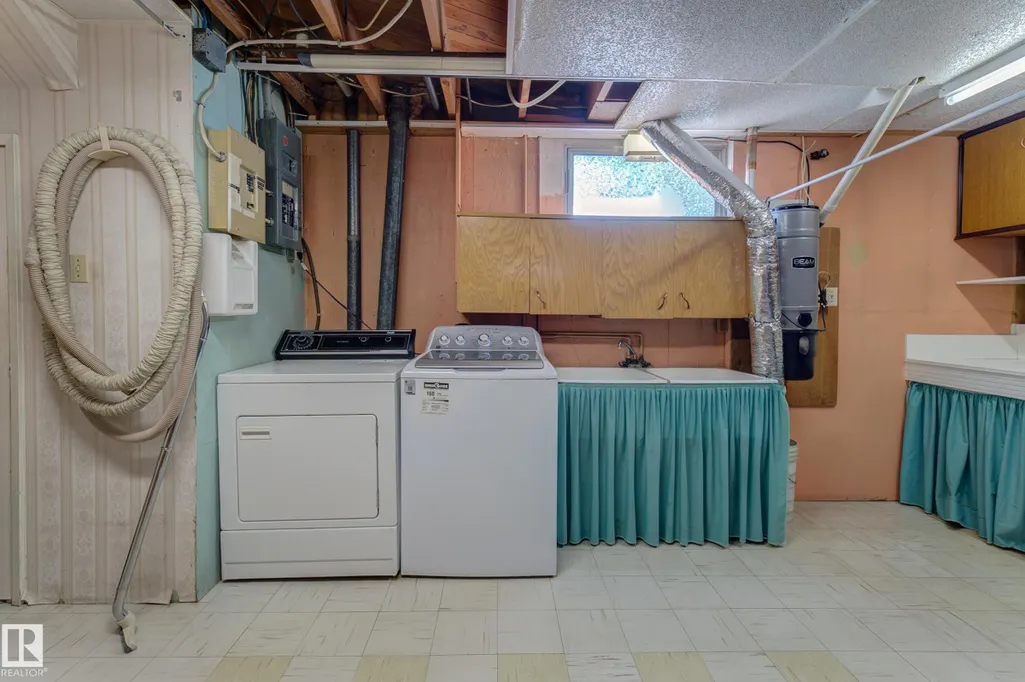
| Appliances | Dishwasher-Built-In,Dryer,Garage Control,Garage Opener,Oven-Built-In,Refrigerator,Stove-Electric,Washer,Window Coverings |
| Zoning | Zone 15 |
| Architectural Style | Bungalow |
| Construction Materials | Wood,Brick,Vinyl |
| Year Built | 1964 |
| Levels | 2 |
| Property Subtype | Detached Single Family |
| Ownership | Private |
| Parcel Number | 0016722639 |
| Community Features | Off Street Parking,On Street Parking,No Animal Home,No Smoking Home |
| Property Type | Residential |
| Facing Direction | North |
| Garage Y/N | true |
| Full Baths | 2 |
| Status | Pending |
| High School | Harry Ainlay |
| City | Edmonton |
| MLS Area | Malmo Plains |
| Elementary School | Lendrum, St Boniface |
| Middle/Junior High School | Avalon, Louis St Laurent |
| Living Area Units | Square Feet |
| Standard Status | Pending |
| Lot Shape | Rectangular |
| Restrictions | None Known |
| Primary Property Type | Single Family |
| Legal Block | 14 |
| Title to Land | Fee Simple |
Interior Features
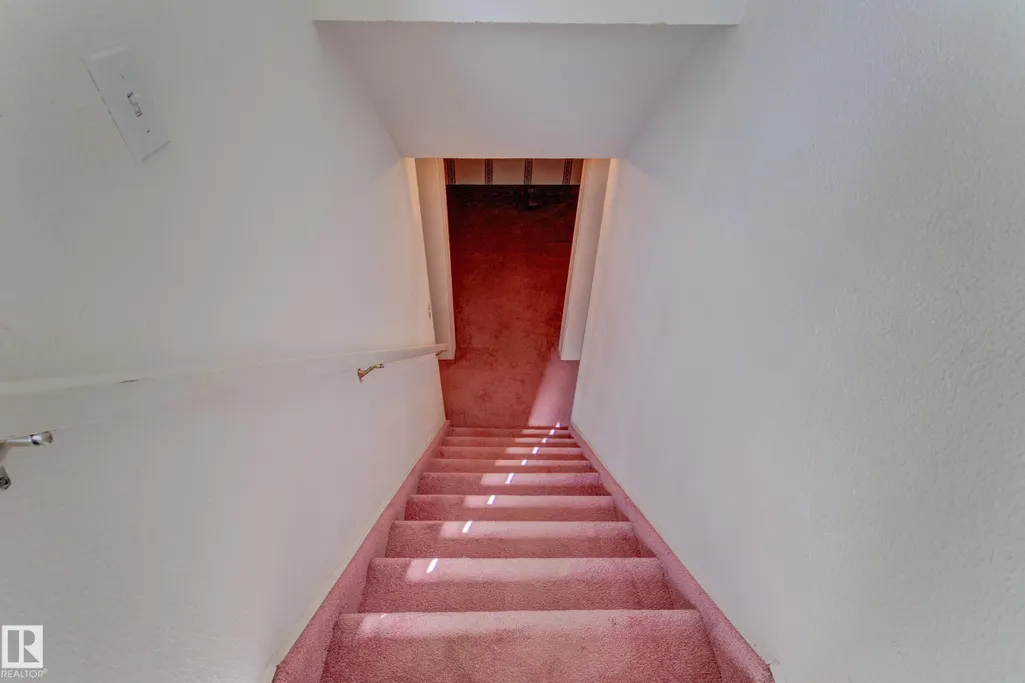
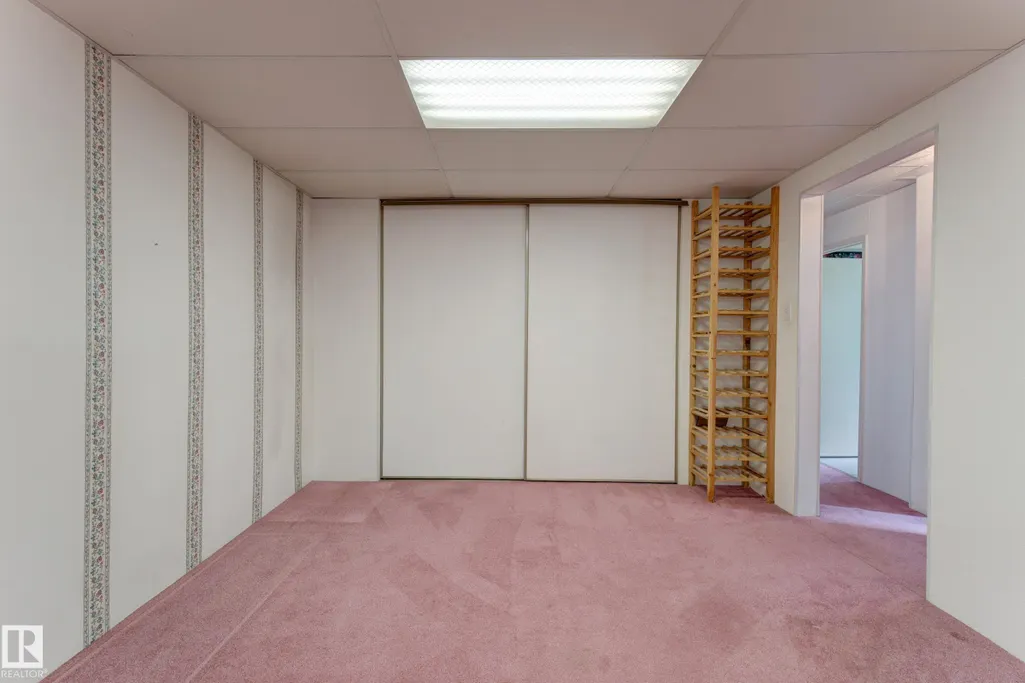
| Basement | Full,Finished |
|---|---|
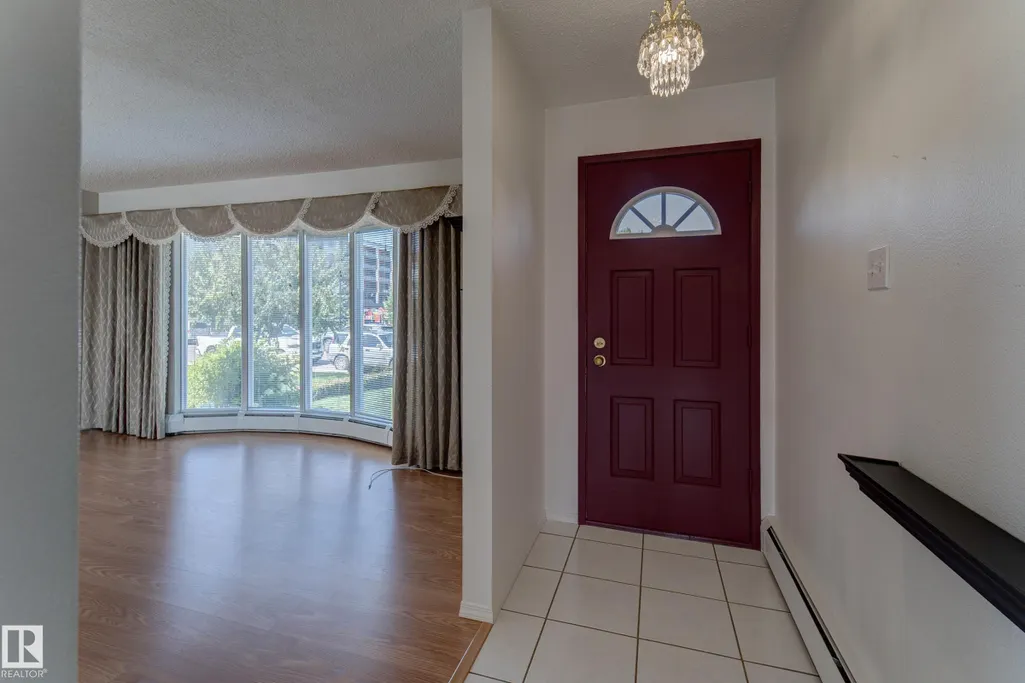
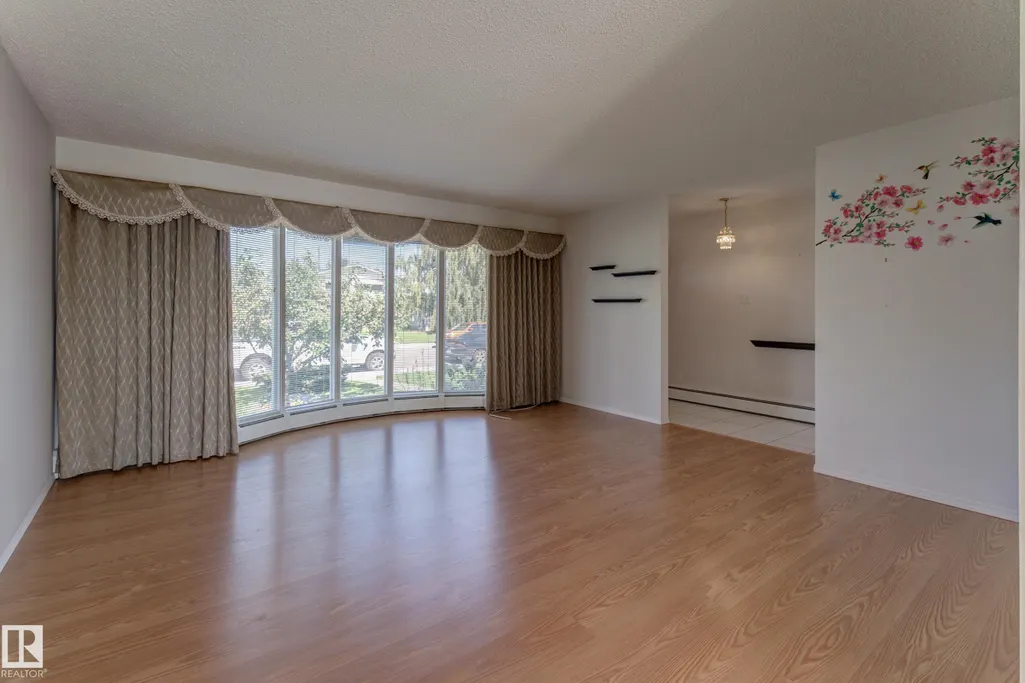
| Flooring | Carpet,Laminate Flooring |
| Kitchen Level | Main |
| Heating Y/N | true |
| Total Bedrooms | 5 |
| Below Grade Finished Area | 88.56 |
| Grade Level Entry Y/N | Yes |
| Living Room Level | Main |
| Room Type | LivingRoom,DiningRoom,Kitchen,FamilyRoom,MasterBedroom,Bedroom2,Bedroom3,OtherRoom1,OtherRoom2,OtherRoom3 |
| Below Grade Finished Area Unit Type | Square Meters |
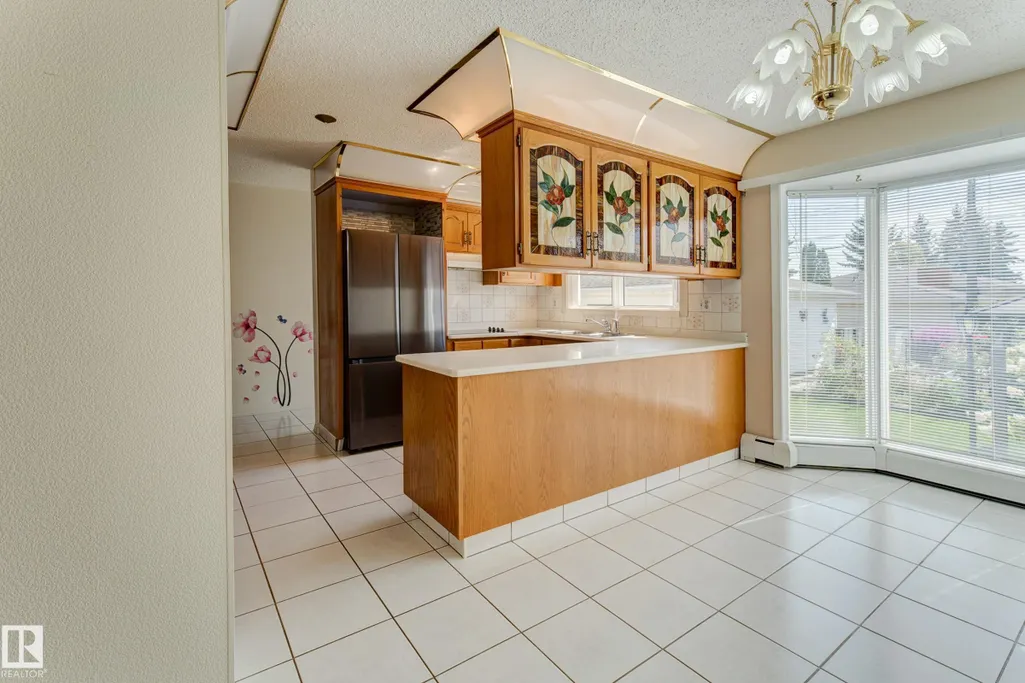
| Dining Room Dimensions | 13.0x7.9 |
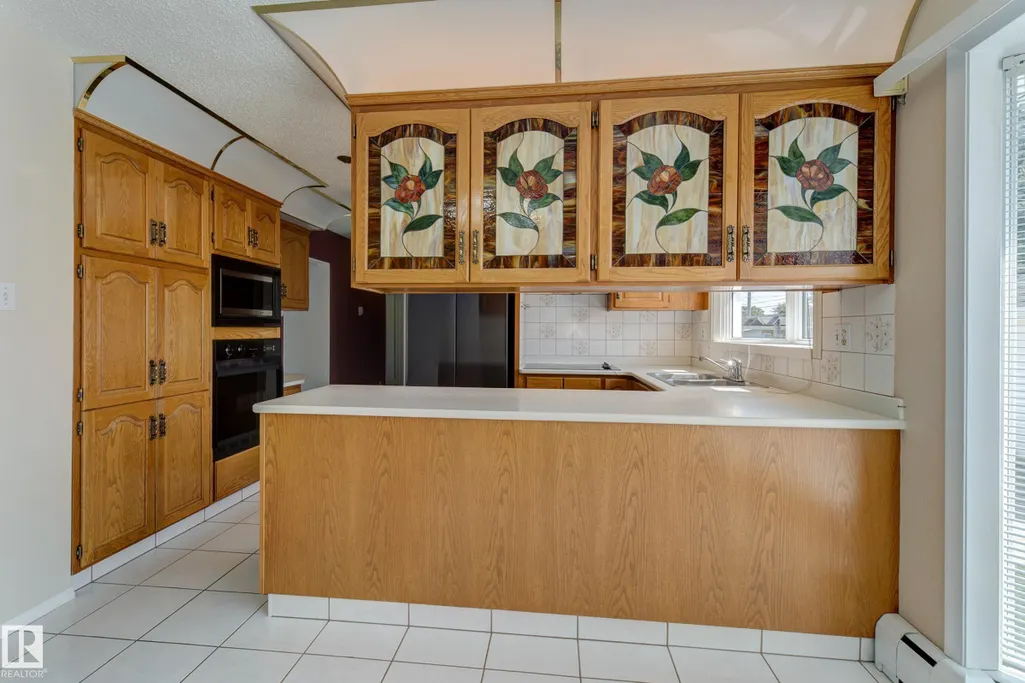
| Kitchen Dimensions | 11.0x8.2 |
| Living Room Dimensions | 14.2x14.1 |
| Bedroom 3 Dimensions | 10.4x8.4 |
| Bedroom 2 Dimensions | 9.5x8.6 |
| Family Room Level | Basement |
| Dining Room Level | Main |
| RoomFamilyRoomDimensions | 24.8x13.5 |
| RoomMasterBedroomDimensions | 12.0x10.5 |
Exterior Features
| Exterior Amenities | Back Lane,Fenced,Flat Site,Fruit Trees/Shrubs,Landscaped,Level Land,Playground Nearby,Public Transportation,Schools,Shopping Nearby |
|---|---|
| Parking Features | Double Garage Detached |
| Total Parking | 4 |
| Lot Size Area | 514.26 |
| Foundation Details | Concrete Perimeter |
Amenities
- Views
- New Construction
- Adult 55+
- Lease To Own
- No Strata Fees
- Furnished
- Primary On Main
- Air Conditioning
- Seller Finance
- Green
- Fixer Upper
- Horse
- Golf
- Fireplace
- Deck
- Garage
- Basement
- Pool
Property vs Single Family Average in T6H 0G9
Statistics provided by Inside Real Estate
Price
Year Built
