

Address
16715 98 St Nw, Edmonton, AB
Price
$ 399,500
Property Attributes
- ID#E4506220
- TypeSingle Family
- Listing Status Active
- CityEdmonton
- AreaEdmonton
- NeighbourhoodBaturyn
- Postal CodeT5X 2S8
- StyleBungalow
- Year Built1978
- Price$ 399,500
- Bedrooms5
- Full Bathrooms3
- Half Bathrooms0
- Sqr Footage1226
Data Source:
REALTORS® Association Of Edmonton - RAE
Property Description
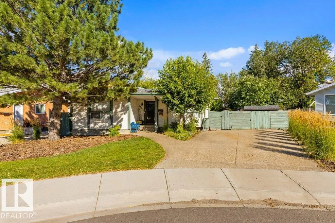
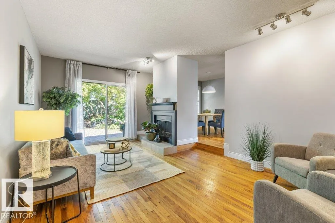
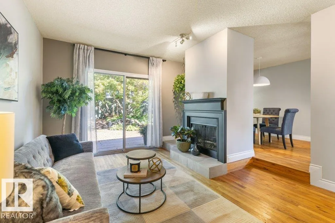
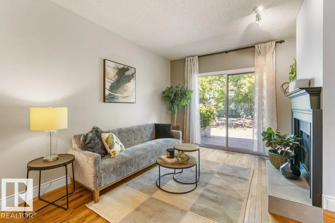
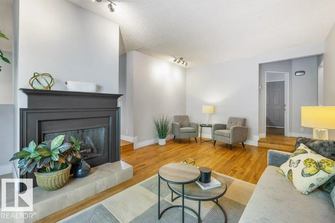
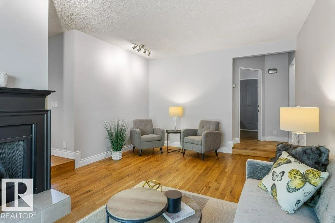
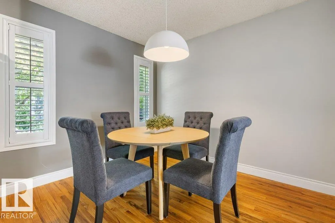
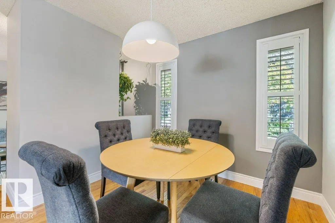
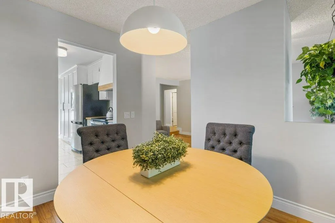
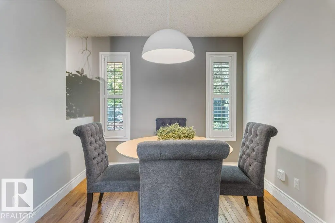
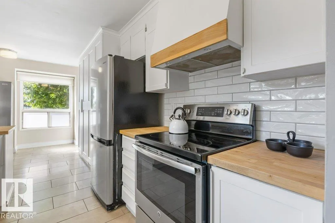
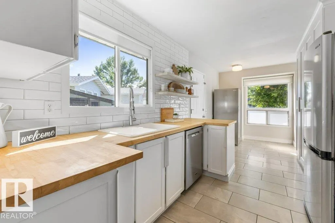
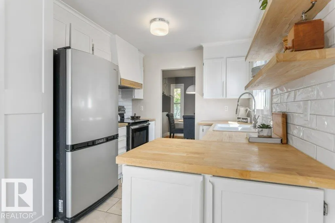
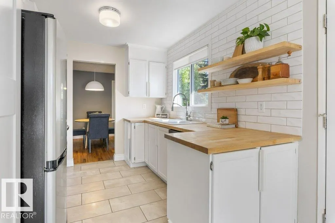
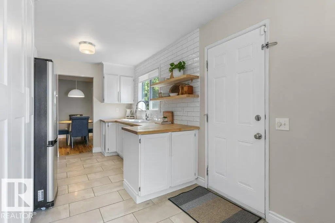
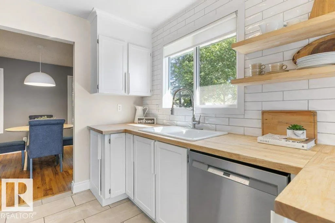
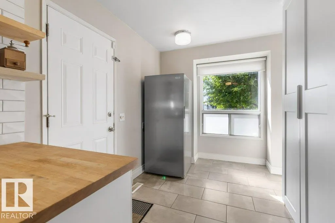
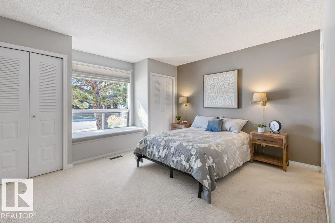
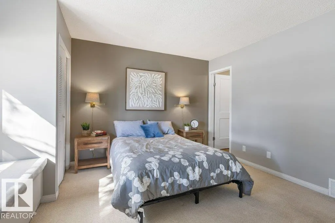
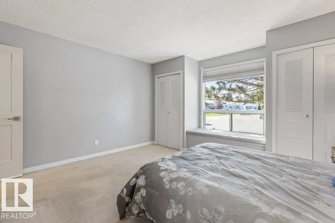
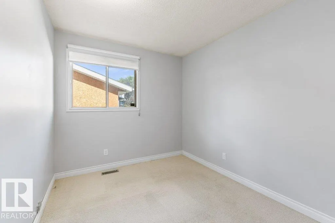
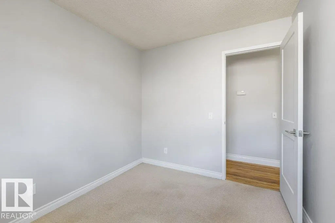
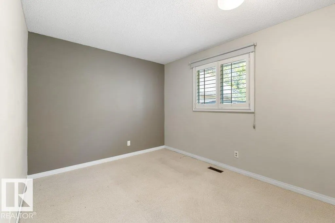
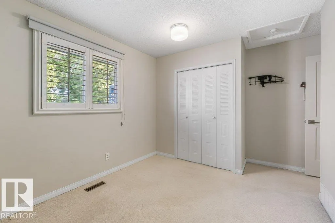
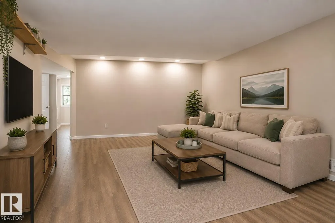
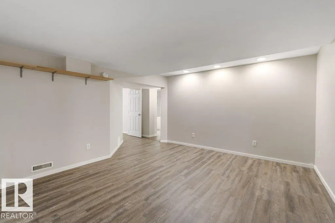
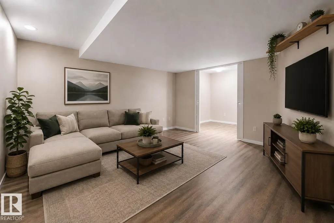
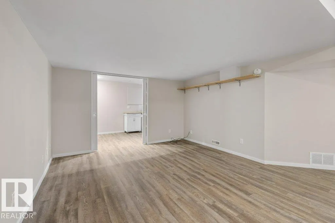
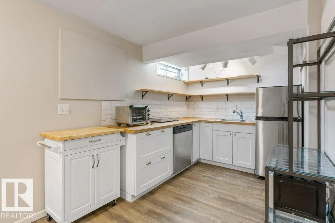
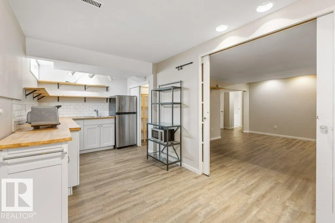
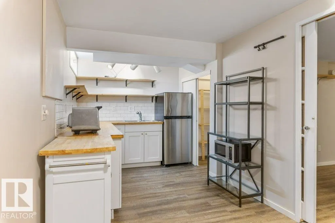
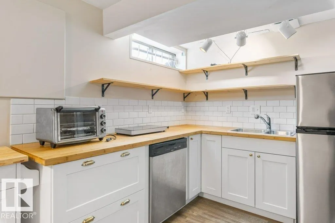
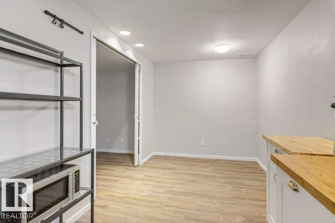
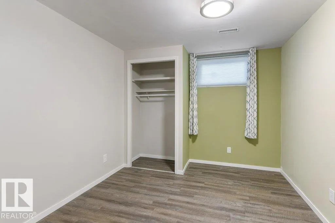
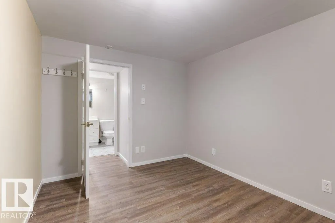
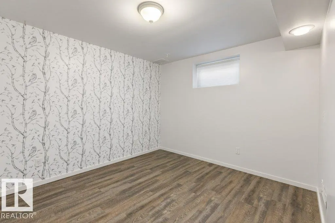
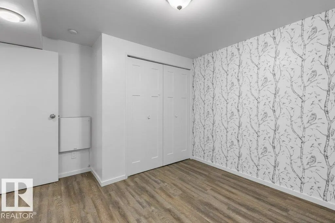
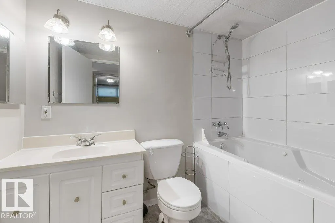
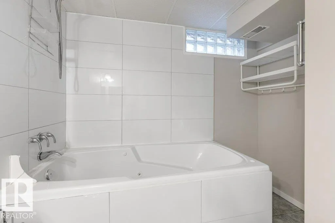
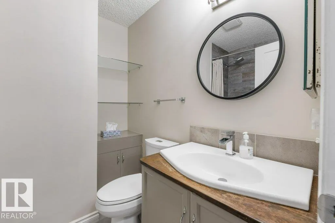
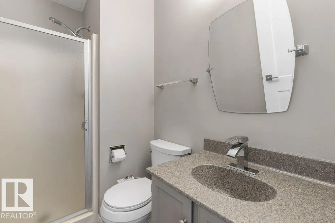
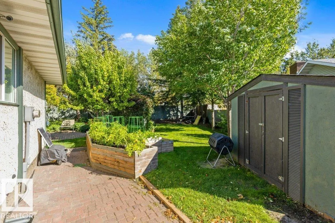
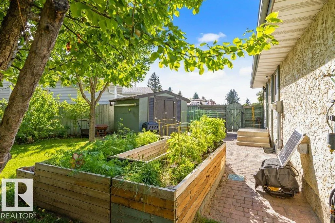
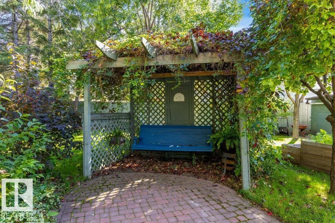
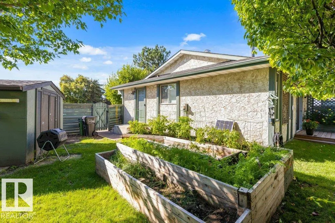
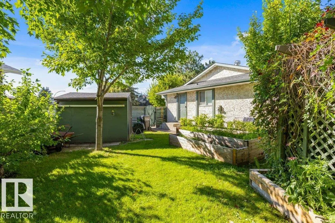
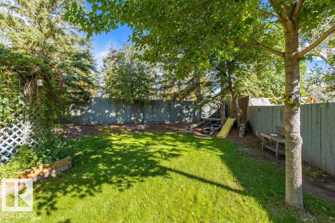
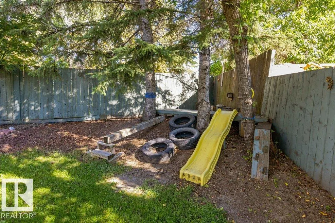
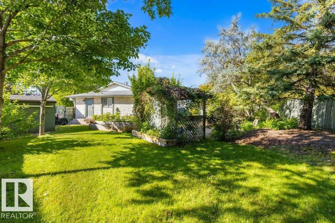
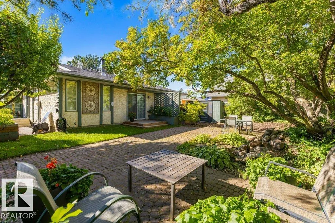
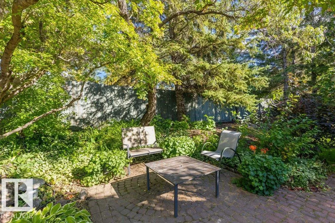
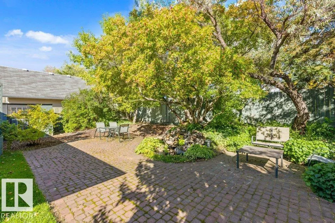
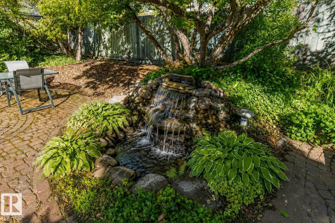
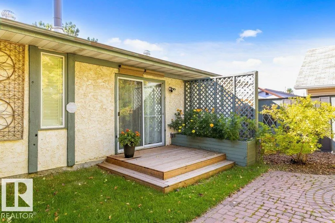
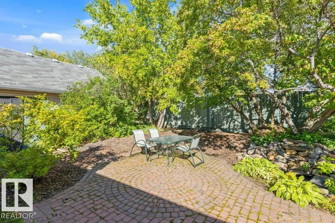
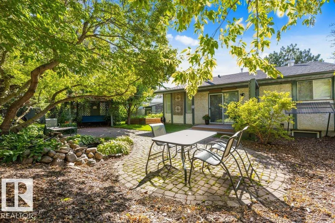
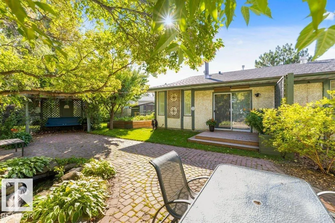
Mature pines shade the walk to the covered porch, and the sidewalk and driveway are finished in exposed aggregate and can hold four cars. Inside, oiled tavern oak runs the length of the main floor, from the living room with its wood-burning fireplace through to a dining room where plantation shutters filter the light. The kitchen has been reworked with white cabinetry, butcher block counters, a coffee bar, and storage well beyond its footprint. Three bedrooms sit down the hall. The primary has his and hers closets and a window seat with storage underneath, and a three piece ensuite. Downstairs holds a second kitchen, a large rec room, two more bedrooms, a four piece bath, and its own laundry. The back garden faces southeast and takes the morning sun: raised vegetable beds, a small pond fed by a rock waterfall, brick paver patios for outdoor dining, a vine covered pergola with a swing under it, and a slide tucked beneath the spruce.
* Sold date and price as reported on the RAE's MLS® System.
General Features
| Living Area | 1226.23 |
|---|---|
| Heating | Forced Air-1,Natural Gas |
| Roof | Asphalt Shingles |
| Appliances | Freezer,Hood Fan,Stove-Electric,Window Coverings,Dryer-Two,Refrigerators-Two,Washers-Two,Dishwasher-Two |
| Zoning | Zone 27 |
| Architectural Style | Bungalow |
| Construction Materials | Wood,Stucco |
| Year Built | 1978 |
| Levels | 2 |
| Property Subtype | Detached Single Family |
| Ownership | Private |
| Parcel Number | 0014641336 |
| Community Features | Off Street Parking,Deck,No Smoking Home,Patio |
| Property Type | Residential |
| Facing Direction | Northwest |
| Garage Y/N | false |
| Full Baths | 3 |
| Status | Active |
| City | Edmonton |
| MLS Area | Baturyn |
| Living Area Units | Square Feet |
| Standard Status | Active |
| Virtual Tour | https://unbranded.youriguide.com/16715_98_st_nw_edmonton_ab/ |
| Lot Shape | Pie Shaped |
| Restrictions | None Known |
| Primary Property Type | Single Family |
| Legal Block | 1 |
| Title to Land | Fee Simple |
Interior Features
| Interior Amenities | ensuite bathroom |
|---|---|
| Basement | Full,Finished |
| Flooring | Carpet,Hardwood,Vinyl Plank |
| Fireplace Features | Brick Facing |
| Kitchen Level | Main |
| Heating Y/N | true |
| Fireplace Y/N | true |
| Total Bedrooms | 5 |
| Below Grade Finished Area | 100.05 |
| Grade Level Entry Y/N | No |
| Living Room Level | Main |
| Room Type | LivingRoom,DiningRoom,Kitchen,MasterBedroom,Bedroom2,Bedroom3,Bedroom4,OtherRoom1,OtherRoom2,OtherRoom3 |
| Below Grade Finished Area Unit Type | Square Meters |
| Dining Room Dimensions | 9.0x10.2 |
| Kitchen Dimensions | 8.7x19.5 |
| Living Room Dimensions | 12.4x22.6 |
| Bedroom 4 Dimensions | 12.3x10.6 |
| Bedroom 3 Dimensions | 10.3x8.5 |
| Bedroom 2 Dimensions | 13.7x12.1 |
| Dining Room Level | Main |
| RoomMasterBedroomDimensions | 13.7x12.5 |
Exterior Features
| Exterior Amenities | Fenced,Flat Site,Fruit Trees/Shrubs,Landscaped |
|---|---|
| Parking Features | Front Drive Access,No Garage,Parking Pad Cement/Paved |
| Total Parking | 4 |
| Lot Size Area | 665.78 |
| Foundation Details | Concrete Perimeter |
Amenities
- Views
- New Construction
- Adult 55+
- Lease To Own
- No Strata Fees
- Furnished
- Primary On Main
- Air Conditioning
- Seller Finance
- Green
- Fixer Upper
- Horse
- Golf
- Fireplace
- Deck
- Garage
- Basement
- Pool
Property vs Single Family Average in T5X 2S8
Statistics provided by Inside Real Estate
Price
Year Built
