

Address
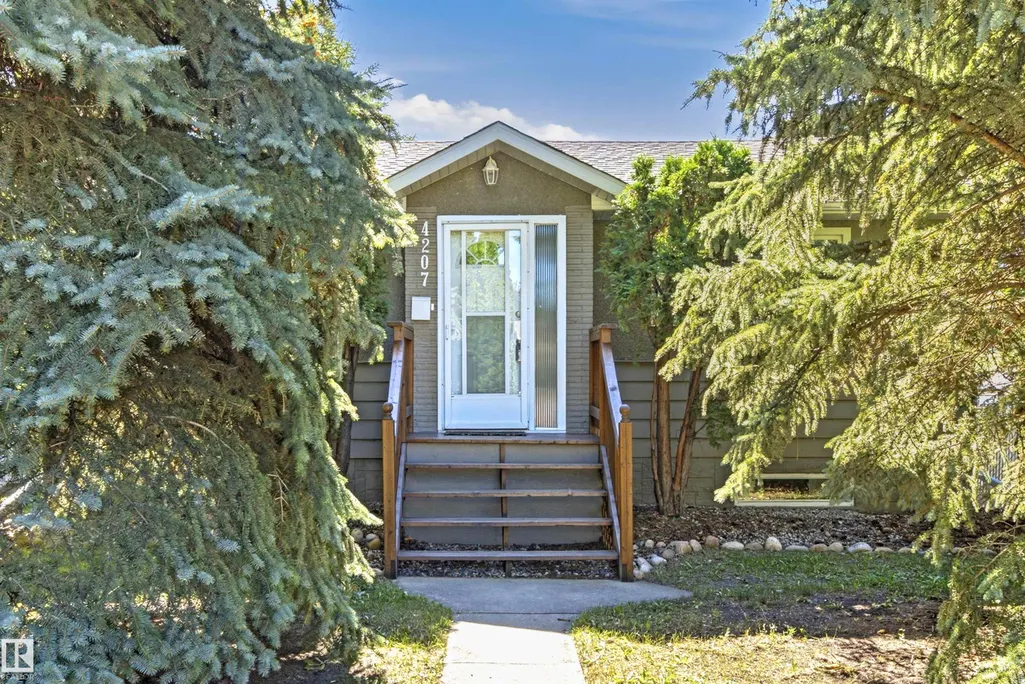
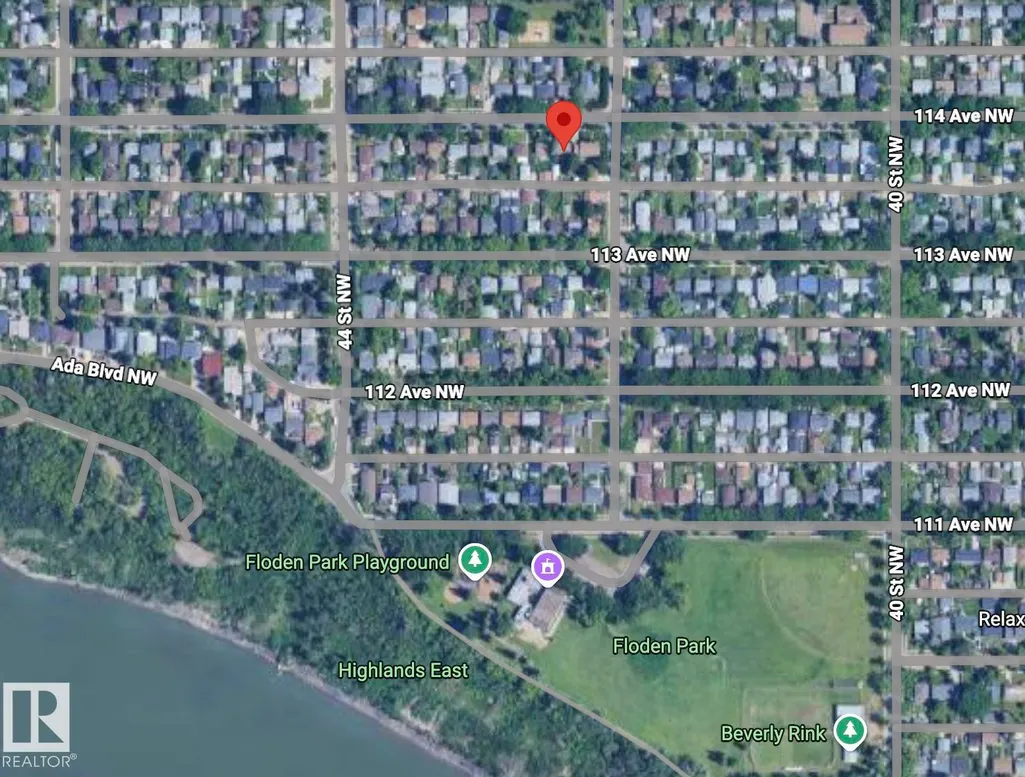
4207 114 Av Nw, Edmonton, AB
Price
$ 279,000
Property Attributes
- ID#E4506258
- TypeSingle Family
- Listing Status Pending
- CityEdmonton
- AreaEdmonton
- NeighbourhoodBeverly Heights
- Postal CodeT5W 0T1
- StyleBungalow
- Year Built1959
- Price$ 279,000
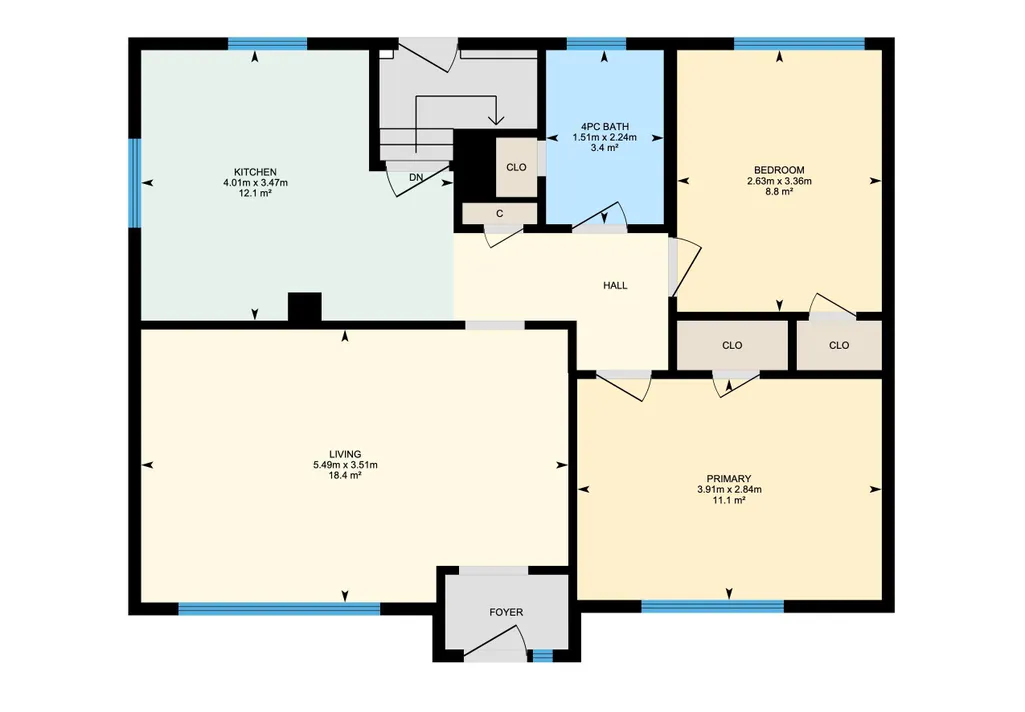
- Bedrooms3
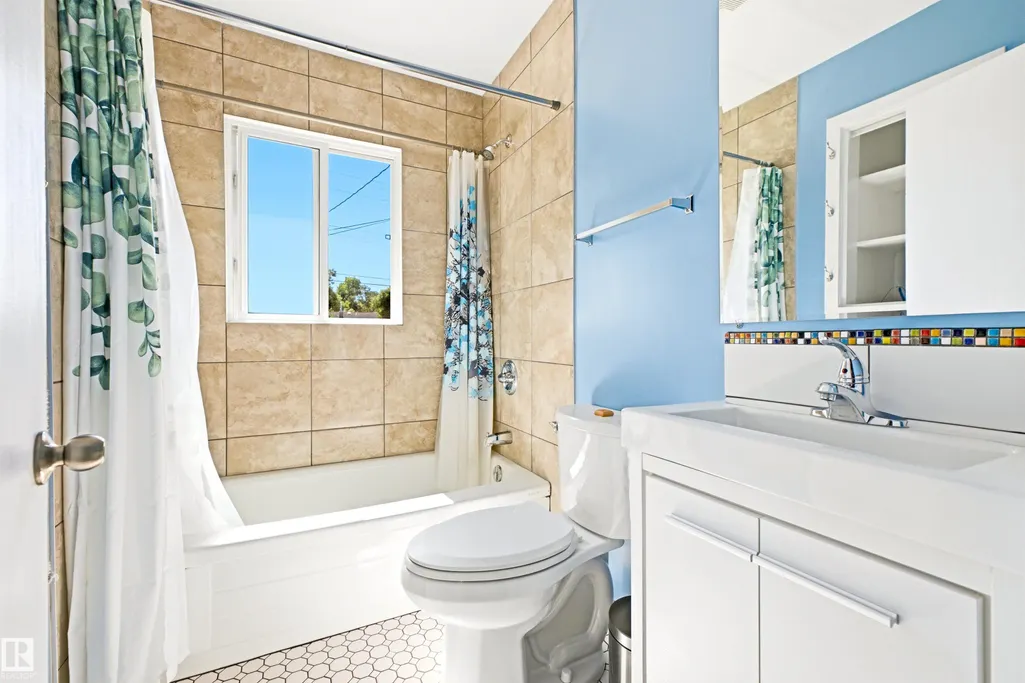
- Full Bathrooms2
- Half Bathrooms0
- Sqr Footage796
Data Source:
REALTORS® Association Of Edmonton - RAE
Property Description
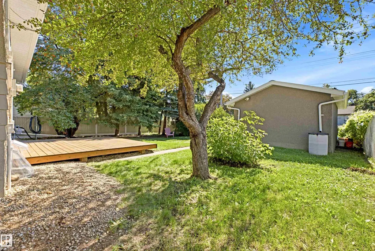
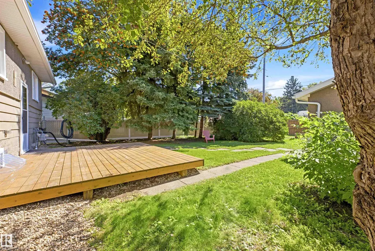
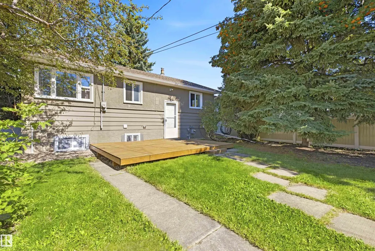
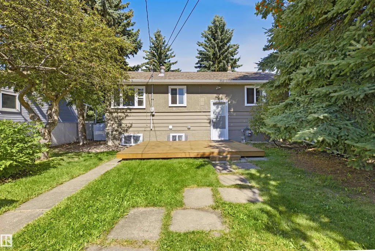
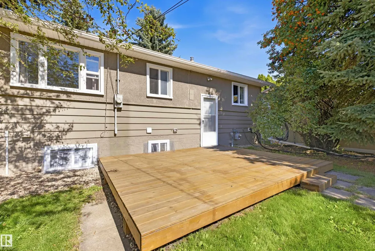
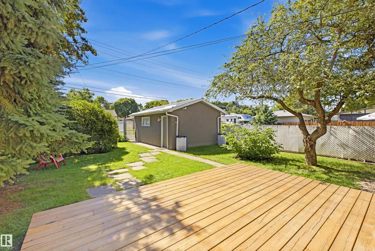
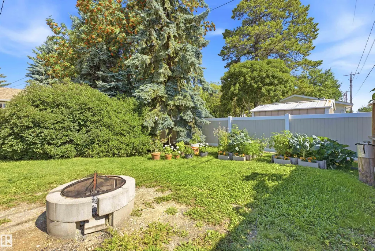
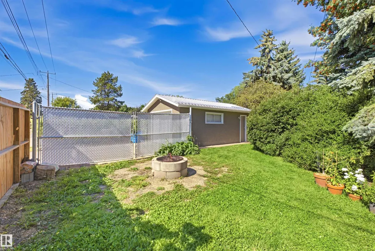
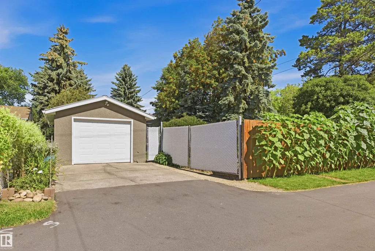
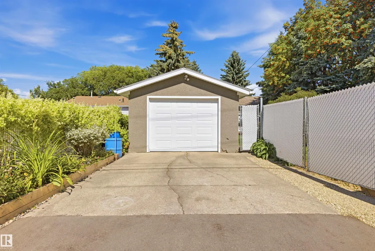
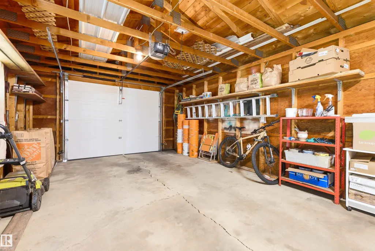
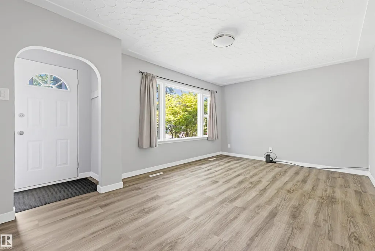
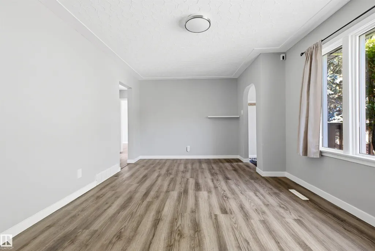
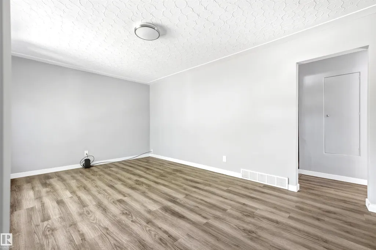
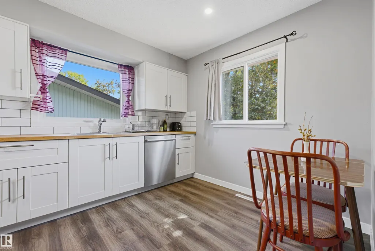
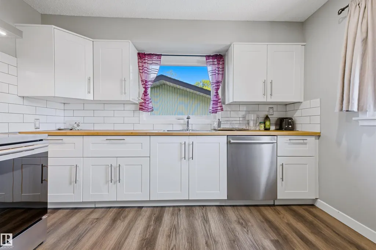
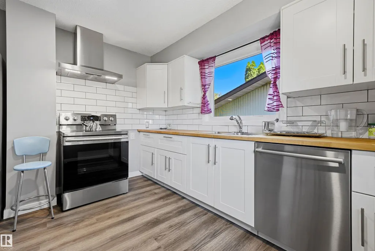
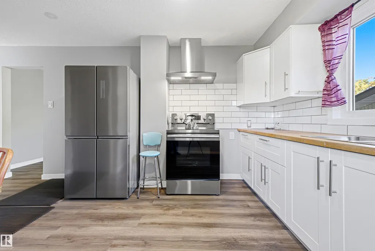
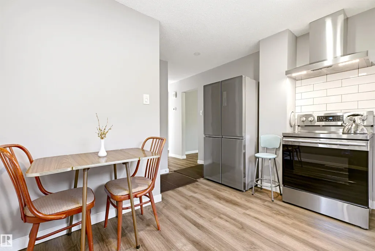
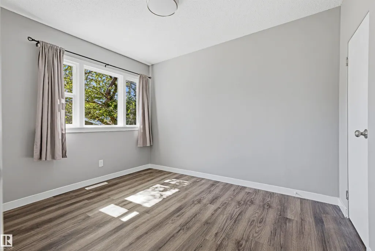
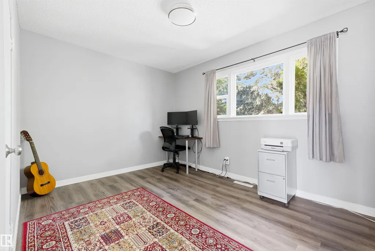
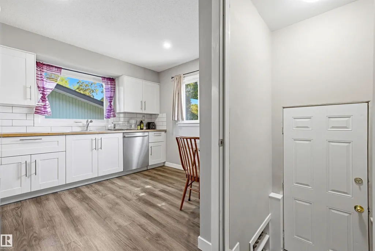
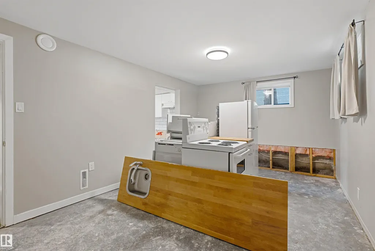
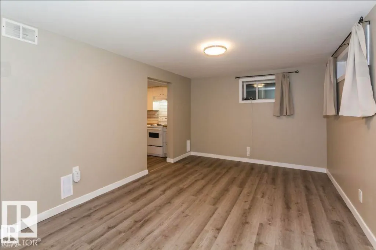
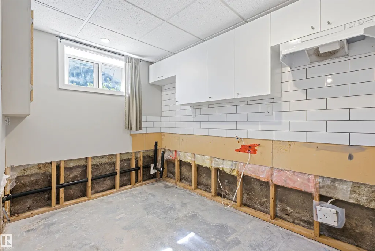
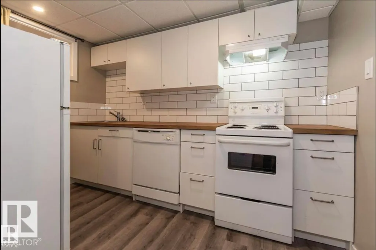
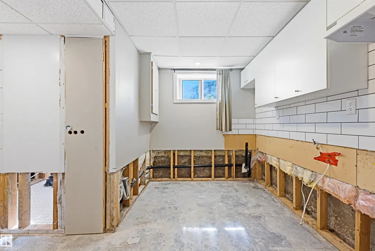
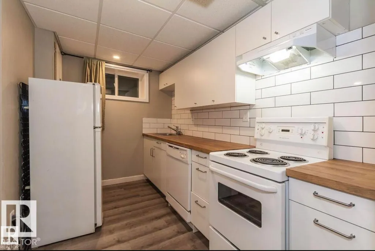
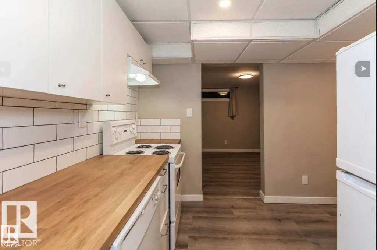
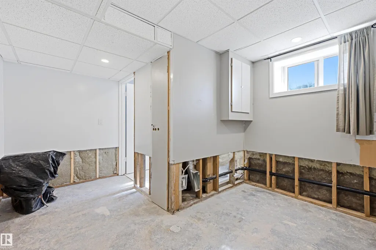
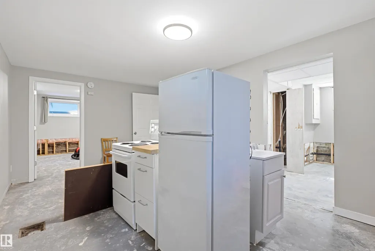
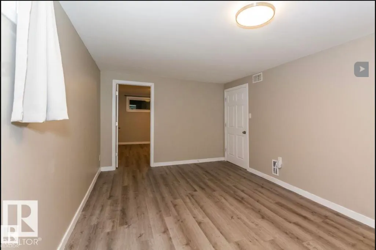
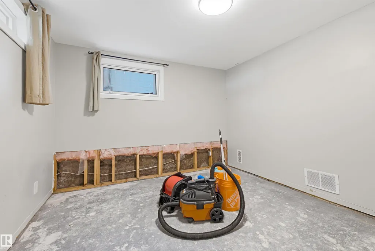
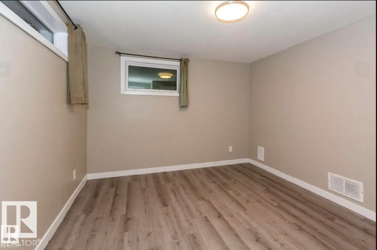
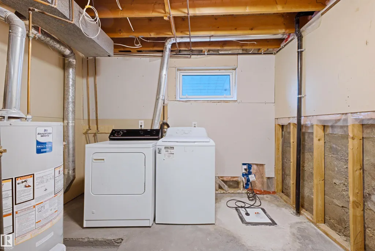
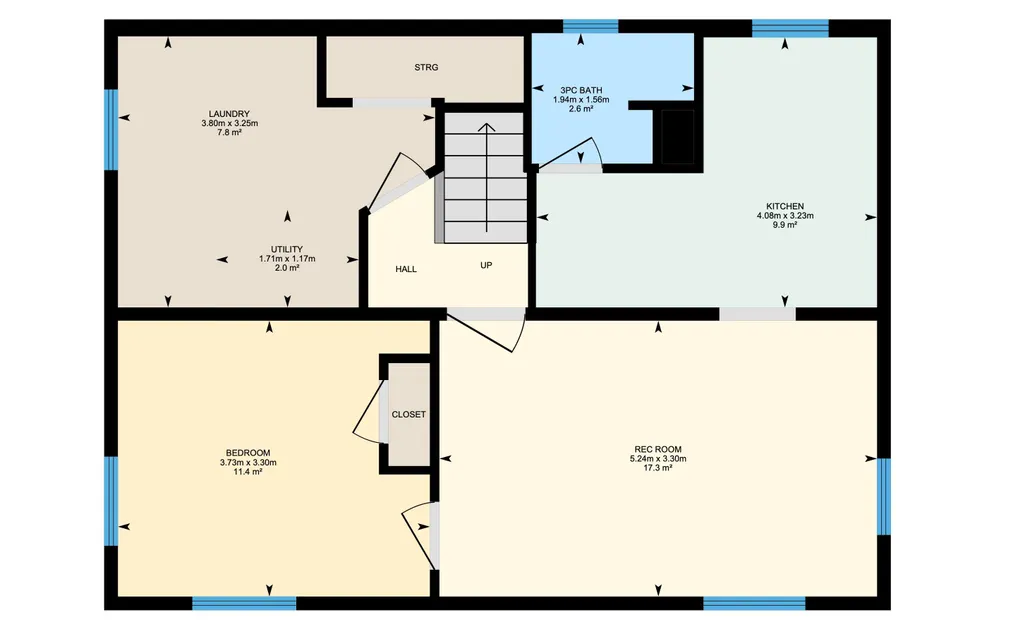
This 2+1 bedroom home has all vinyl windows, vinyl plank flooring, and a 100 amp panel. More updates done in 2023/2024 include soffits and eaves, a metal garage roof, a new overhead garage door and a new hot water tank. There was a small amount of water in the basement (less than 1”) during the heavy rains this summer. A restoration company has removed some of the flooring, lower basement kitchen cabinets and bathroom fixtures (so the foundation could be assessed.) The not-installed kitchen cabinets and appliances are included in the sale. A new SUMP PUMP has been installed. The south-facing back yard of this 50’x120’ lot is fenced, has a huge deck, a fire pit, raised garden beds and a large RV gate. The single garage is 13.4' x 21.3'. Near Floden Park and Edmonton’s river valley, this home is in the heart of desirable Beverly Heights!
* Sold date and price as reported on the RAE's MLS® System.
General Features
| Living Area | 796 |
|---|---|
| Heating | Forced Air-1,Natural Gas |
| Roof | Asphalt Shingles,Metal |
| Appliances | Dryer,Garage Control,Garage Opener,Hood Fan,Washer,Window Coverings,Refrigerators-Two,Stoves-Two,Dishwasher-Two |
| Zoning | Zone 23 |
| Architectural Style | Bungalow |
| Construction Materials | Wood,Stucco |
| Year Built | 1959 |
| Levels | 2 |
| Property Subtype | Detached Single Family |
| Ownership | Private |
| Parcel Number | 0013040746 |
| Community Features | Deck,Fire Pit,No Animal Home,No Smoking Home |
| Property Type | Residential |
| Facing Direction | North |
| Garage Y/N | true |
| Full Baths | 2 |
| Status | Pending |
| City | Edmonton |
| MLS Area | Beverly Heights |
| Living Area Units | Square Feet |
| Standard Status | Pending |
| Lot Shape | Rectangular |
| Restrictions | None Known |
| Primary Property Type | Single Family |
| Legal Block | 28 |
| Title to Land | Fee Simple |
Interior Features
| Basement | Full,Finished |
|---|---|
| Flooring | Ceramic Tile,Vinyl Plank |
| Kitchen Level | Main |
| Heating Y/N | true |
| Total Bedrooms | 3 |
| Grade Level Entry Y/N | No |
| Living Room Level | Main |
| Room Type | LivingRoom,Kitchen,MasterBedroom,Bedroom2,Bedroom3,OtherRoom1 |
| Kitchen Dimensions | 11.4x13.2 |
| Living Room Dimensions | 11.5x18.0 |
| Bedroom 3 Dimensions | 10.8x12.2 |
| Bedroom 2 Dimensions | 11.0x8.6 |
| RoomMasterBedroomDimensions | 9.3x12.8 |
Exterior Features
| Exterior Amenities | Back Lane,Fenced,Public Transportation,Schools,Shopping Nearby |
|---|---|
| Parking Features | Single Garage Detached |
| Lot Size Area | 555.01 |
| Foundation Details | Concrete Perimeter |
Amenities
- Views
- New Construction
- Adult 55+
- Lease To Own
- No Strata Fees
- Furnished
- Primary On Main
- Air Conditioning
- Seller Finance
- Green
- Fixer Upper
- Horse
- Golf
- Fireplace
- Deck
- Garage
- Basement
- Pool
Property vs Single Family Average in T5W 0T1
Statistics provided by Inside Real Estate
Price
Year Built
In The Neighbourhood
Edmonton
$ 449,900
- Type
- Single Family
 Listed by Butch E Zaprawa of Homes & Gardens Real Estate Limited
Edmonton
$ 449,900
- Type
- Single Family
Listed by Butch E Zaprawa of Homes & Gardens Real Estate Limited