

Address
7307 76 St Nw, Edmonton, AB
Price
$ 390,000
Property Attributes
- ID#E4506814
- TypeSingle Family
- Listing Status Active
- CityEdmonton
- AreaEdmonton
- NeighbourhoodAvonmore
- Postal CodeT6C 0G5
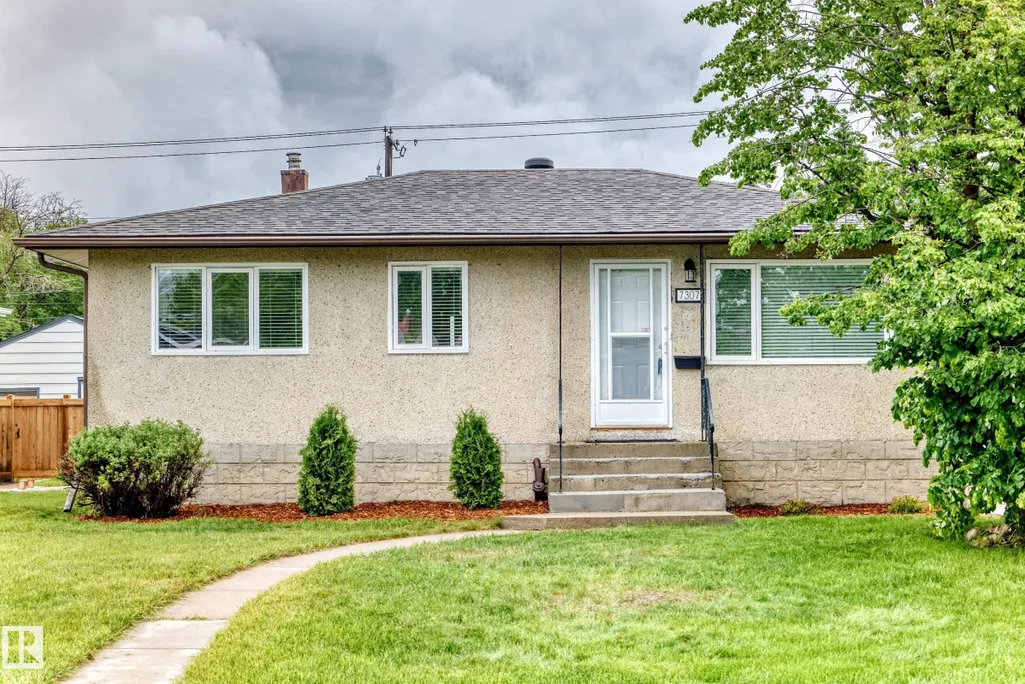
- StyleBungalow
- Year Built1955
- Price$ 390,000
- Bedrooms5
- Full Bathrooms1
- Half Bathrooms0
- Sqr Footage916
Data Source:
REALTORS® Association Of Edmonton - RAE
Property Description
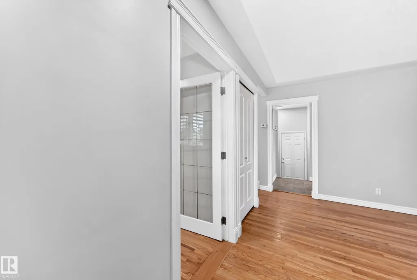
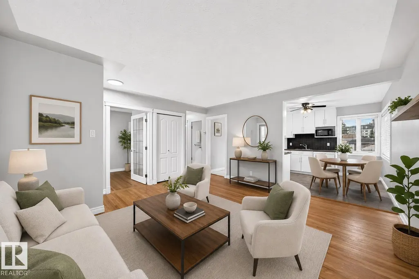
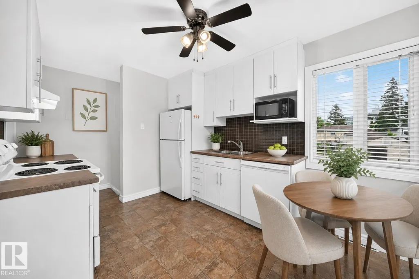
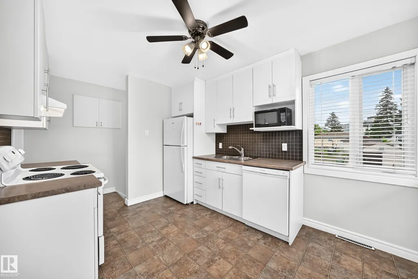
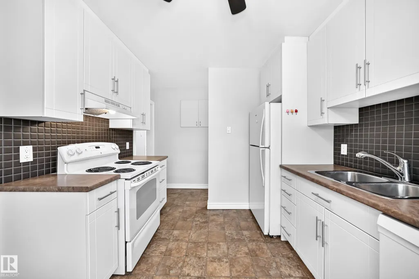
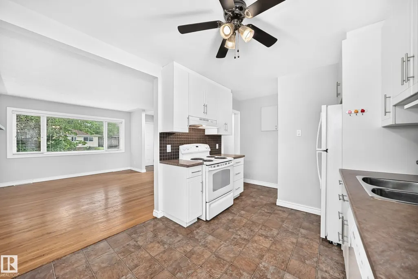
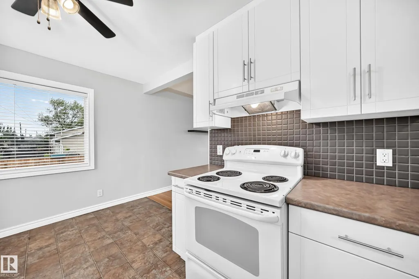
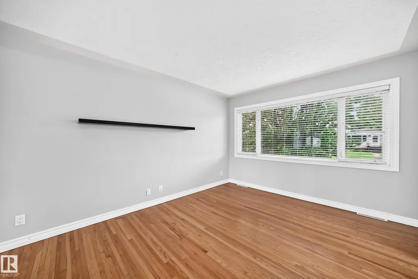
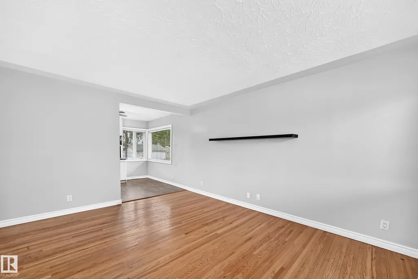
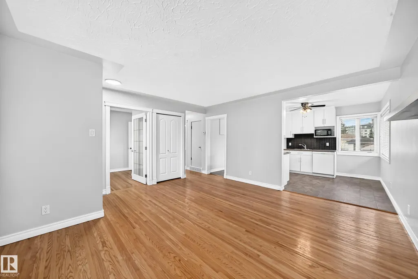
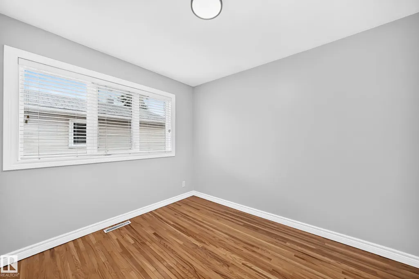
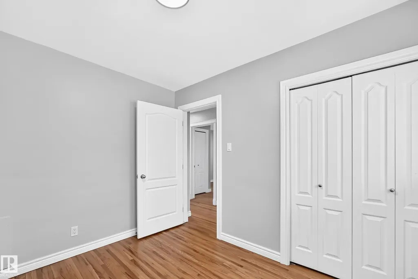
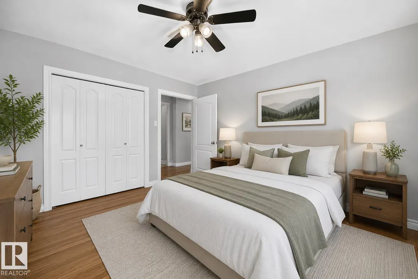
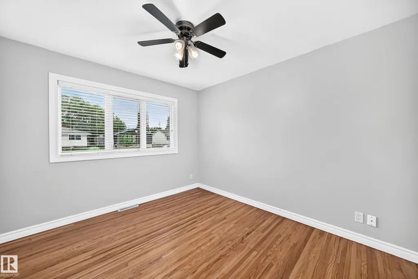
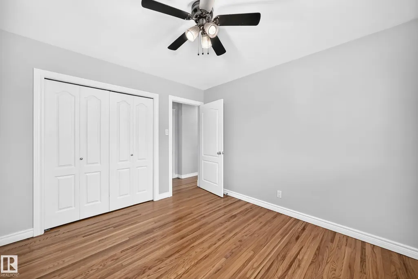
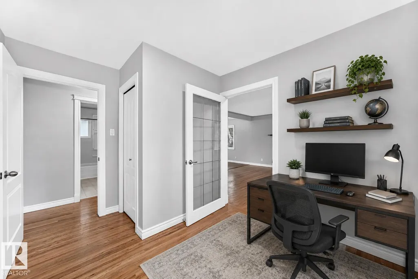
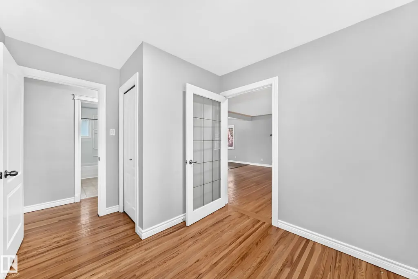
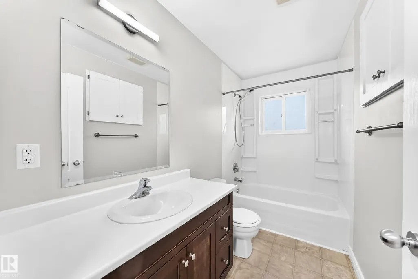
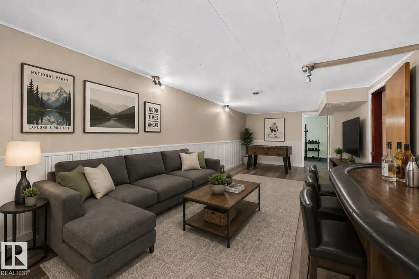
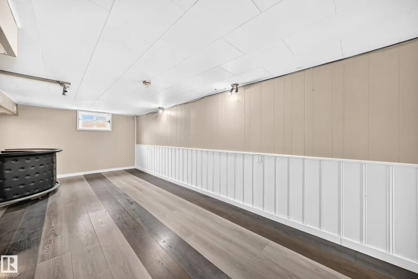
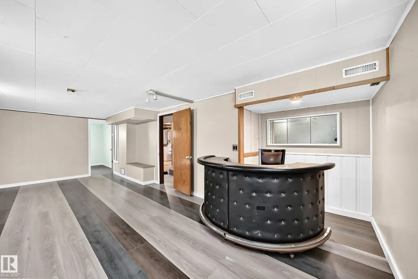
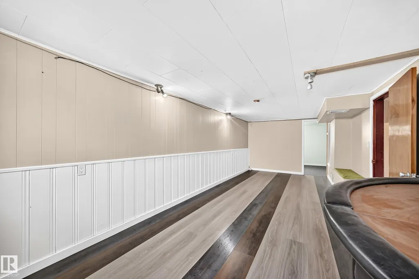
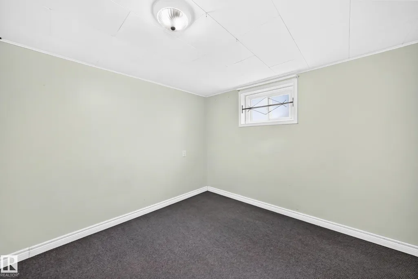
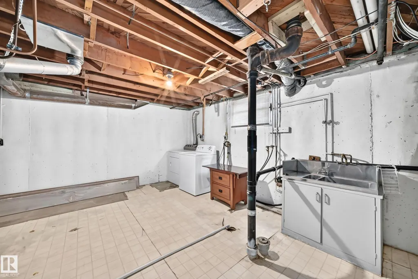
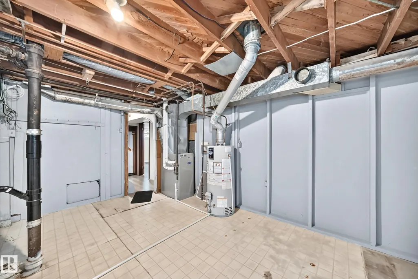
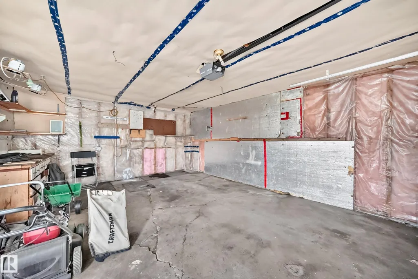
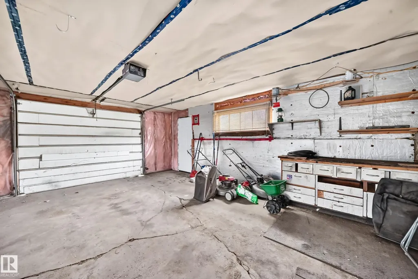
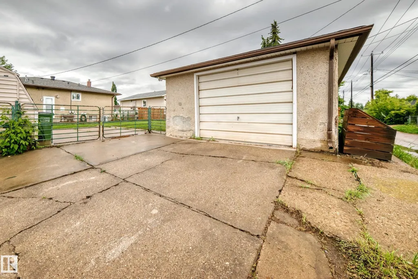
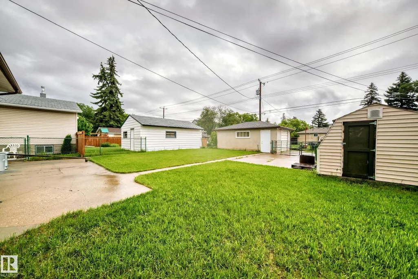
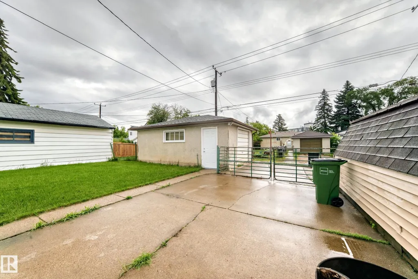
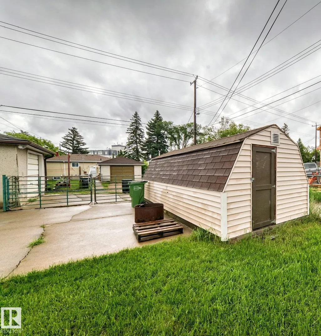
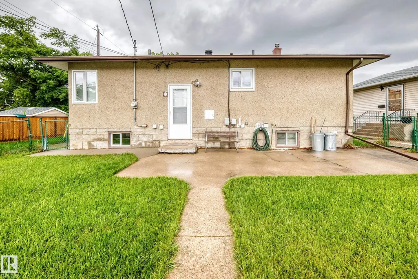
Welcome to sought-after Avonmore! This charming 917 sq. ft. bungalow combines character, thoughtful updates, and an unbeatable location. Close to schools, shopping, restaurants, parks, and transit, this well-kept 1955 home offers 5 bedrooms, with one on the main floor perfect for a home office. The bright eat-in kitchen features NEW appliances and overlooks the spacious backyard, while the sun-filled living room and original hardwood floors add warmth and timeless charm. Updates include a NEW roof (2020), high-efficiency furnace, high-efficiency casement windows, and upgraded electrical panel. The finished basement includes 2 bedrooms, a large rec room with dry bar, oversized laundry room with potential for an additional bathroom, and excellent storage. Outside, enjoy a large patio, oversized garage, RV parking, massive storage shed, and generous fully fenced yard—ideal for families and entertaining. City replaced sewer in 2000, redid sidewalks and street lights. When Panel Board upgraded GIF were added.
* Sold date and price as reported on the RAE's MLS® System.
General Features
| Living Area | 916.88 |
|---|---|
| Heating | Forced Air-1,Natural Gas |
| Roof | Asphalt Shingles |
| Appliances | Dishwasher-Built-In,Dryer,Fan-Ceiling,Garage Control,Garage Opener,Refrigerator,Storage Shed,Stove-Electric,Washer,Curtains and Blinds |
| Zoning | Zone 17 |
| Architectural Style | Bungalow |
| Construction Materials | Wood,Stucco |
| Year Built | 1955 |
| Levels | 2 |
| Property Subtype | Detached Single Family |
| Ownership | Private |
| Parcel Number | 0020986360 |
| Community Features | Off Street Parking,On Street Parking,R.V. Storage,See Remarks |
| Property Type | Residential |
| Facing Direction | West |
| Garage Y/N | true |
| Full Baths | 1 |
| Status | Active |
| City | Edmonton |
| MLS Area | Avonmore |
| Living Area Units | Square Feet |
| Standard Status | Active |
| Lot Shape | Rectangular |
| Restrictions | None Known |
| Primary Property Type | Single Family |
| Legal Block | 7 |
| Title to Land | Fee Simple |
Interior Features
| Basement | Full,Finished |
|---|---|
| Flooring | Hardwood,Laminate Flooring,Linoleum |
| Kitchen Level | Main |
| Heating Y/N | true |
| Total Bedrooms | 5 |
| Grade Level Entry Y/N | No |
| Living Room Level | Main |
| Room Type | LivingRoom,Kitchen,MasterBedroom,Bedroom2,Bedroom3,Bedroom4,OtherRoom1,OtherRoom2,OtherRoom3 |
| Kitchen Dimensions | 9.5x12.0 |
| Living Room Dimensions | 14.8x11.3 |
| Bedroom 4 Dimensions | 9.8x11.4 |
| Bedroom 3 Dimensions | 8.6x10.5 |
| Bedroom 2 Dimensions | 11.3x8.8 |
| RoomMasterBedroomDimensions | 11.2x10.4 |
Exterior Features
| Exterior Amenities | Back Lane,Fenced,Schools,Shopping Nearby,See Remarks |
|---|---|
| Parking Features | Over Sized,RV Parking |
| Foundation Details | Concrete Perimeter |
Amenities
- Views
- New Construction
- Adult 55+
- Lease To Own
- No Strata Fees
- Furnished
- Primary On Main
- Air Conditioning
- Seller Finance
- Green
- Fixer Upper
- Horse
- Golf
- Fireplace
- Deck
- Garage
- Basement
- Pool
Property vs Single Family Average in T6C 0G5
Statistics provided by Inside Real Estate
Price
Year Built
In The Neighbourhood
Just Listed
Edmonton
$ 425,000
- Type
- Single Family
 Listed by Barbara D Scott of Schmidt Realty Group Inc