


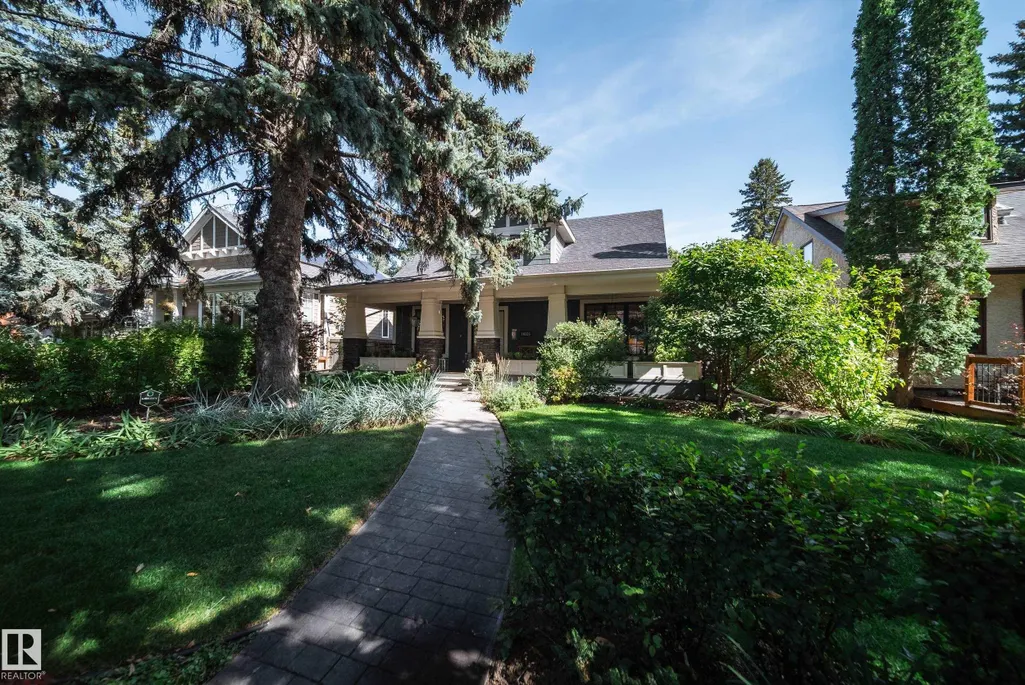
Address
10335 137 St Nw, Edmonton, AB
Price
$ 975,000
Property Attributes
- ID#E4506971
- TypeSingle Family
- Listing Status Pending
- CityEdmonton
- AreaEdmonton
- NeighbourhoodGlenora
- Postal CodeT5N 2H2
- Style2 Storey
- Year Built1957
- Price$ 975,000
- Bedrooms4
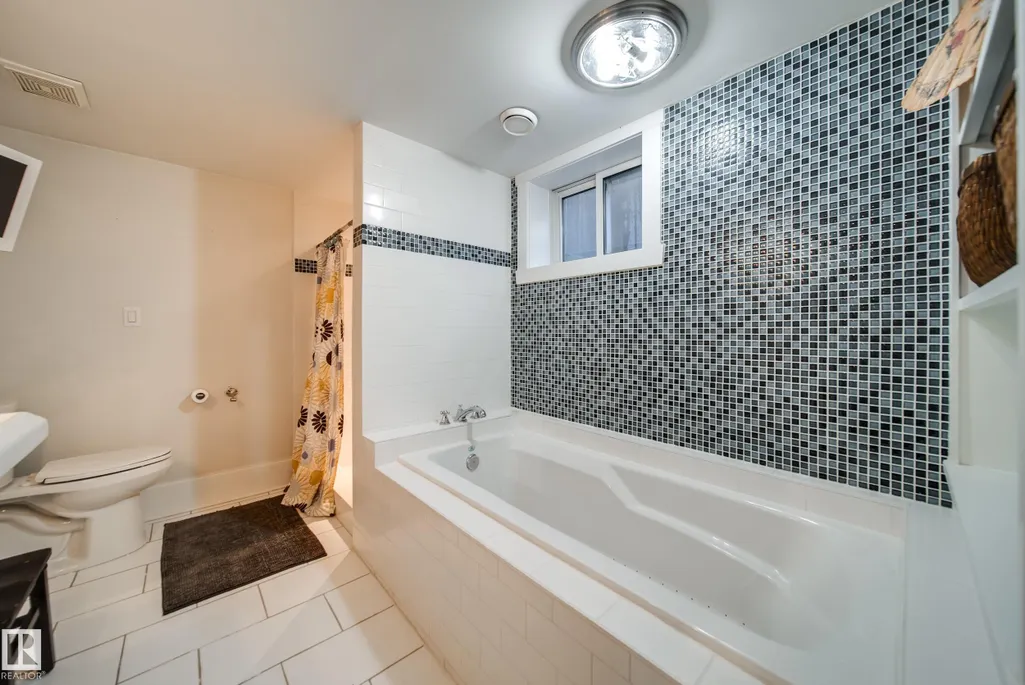
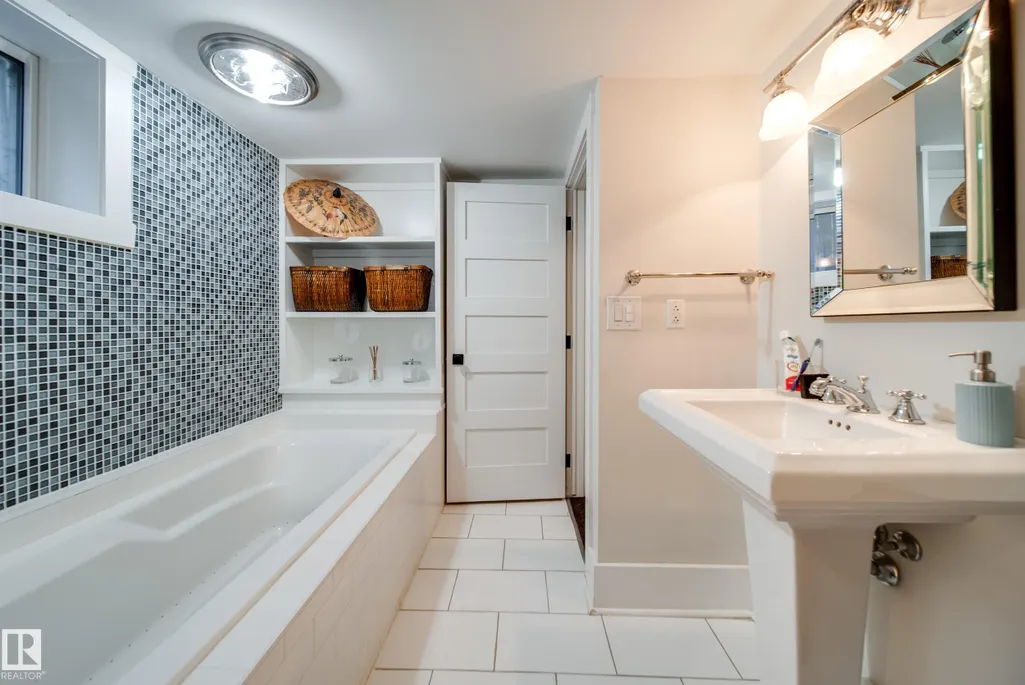
- Full Bathrooms3
- Half Bathrooms1
- Sqr Footage2046
Data Source:
REALTORS® Association Of Edmonton - RAE
Property Description
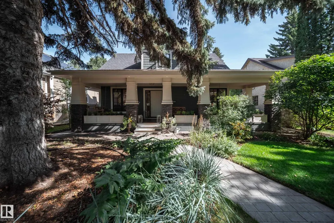
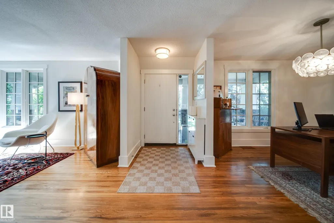
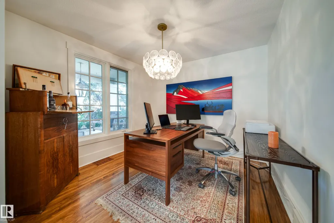
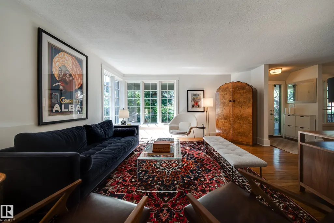
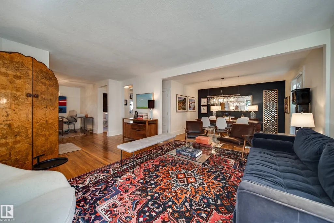
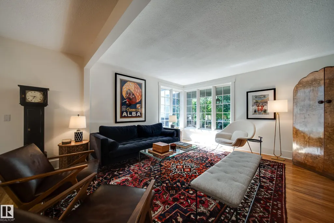
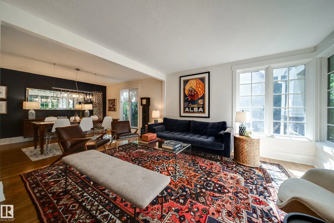
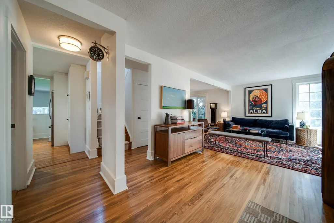
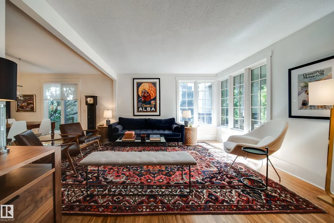
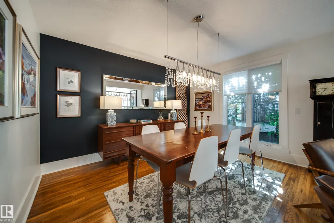
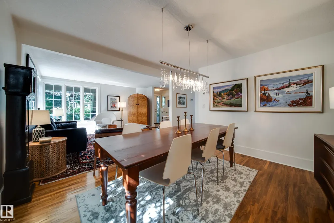
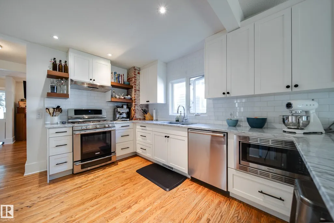
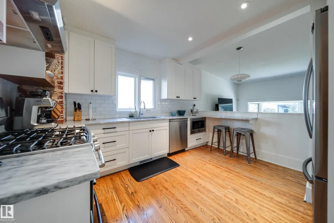
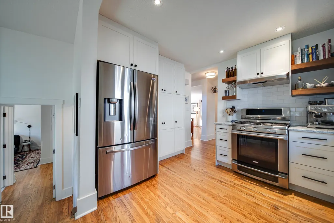
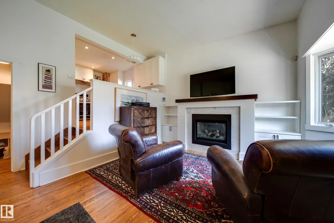
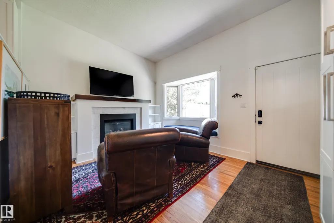
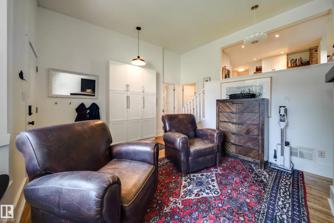
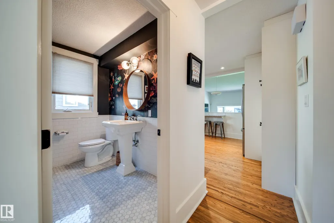
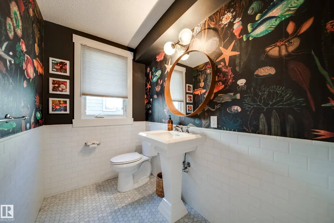
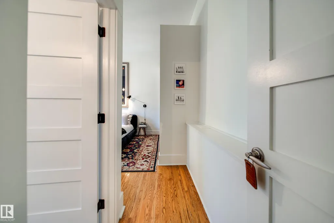
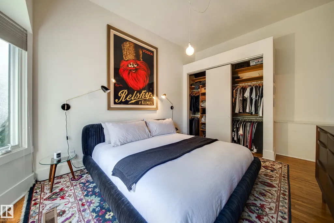
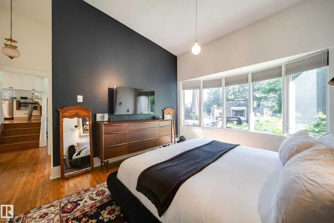
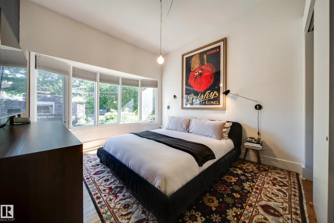
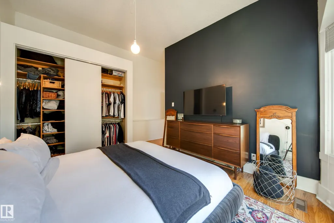
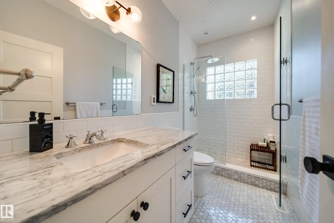
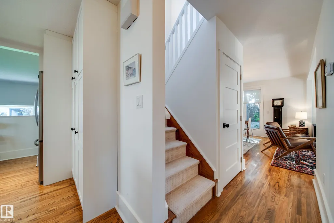
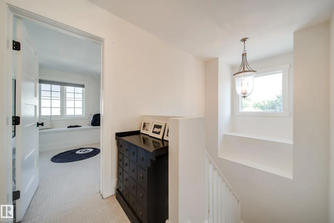
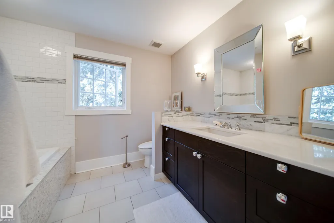
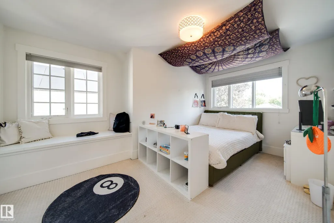
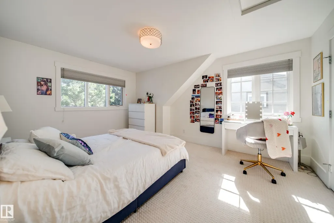
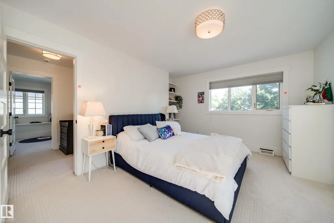
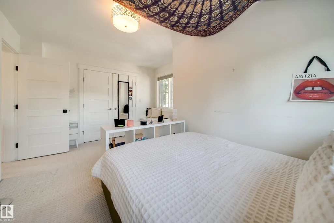
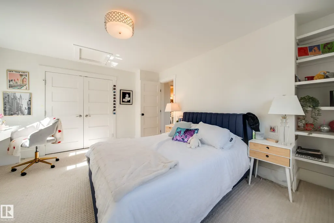
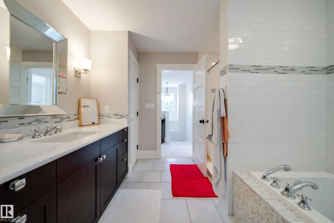
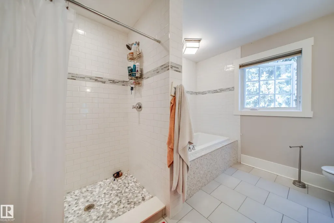
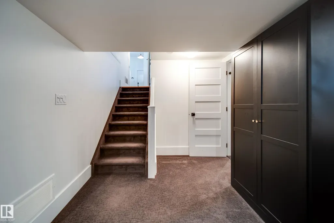
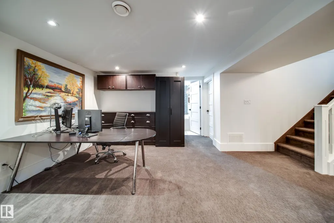
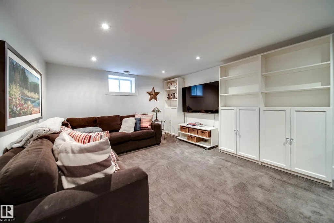
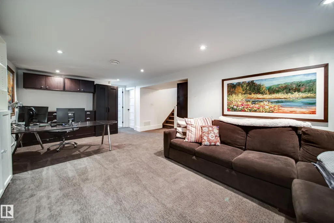
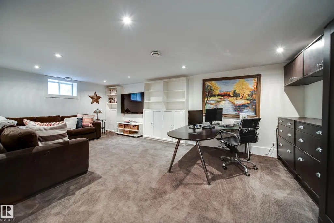
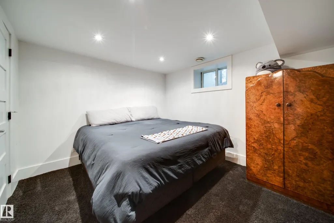
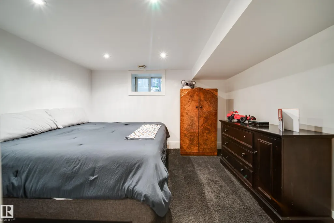
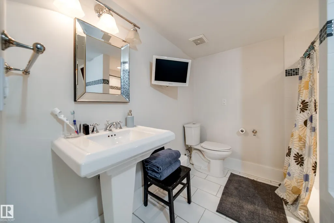
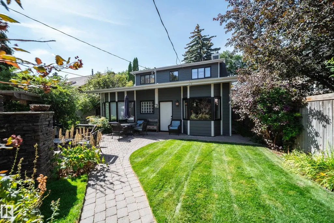
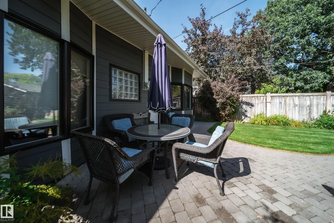
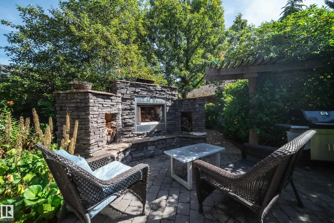
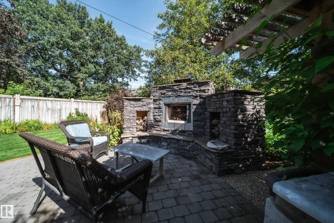
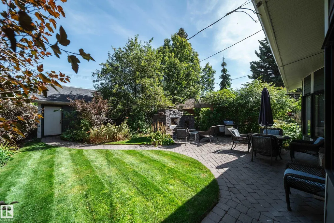
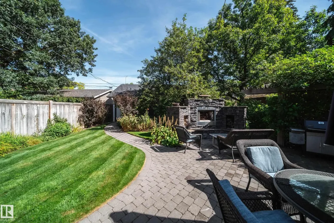
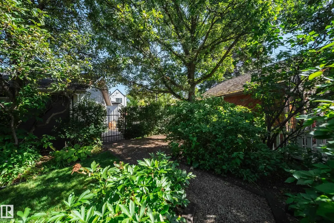
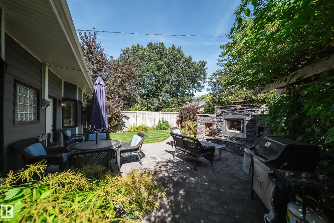
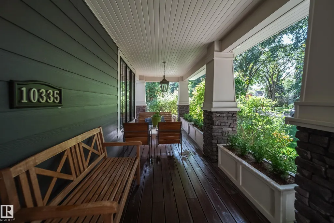
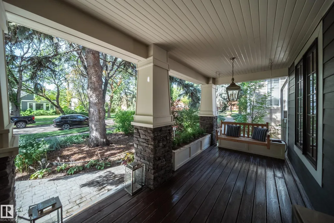
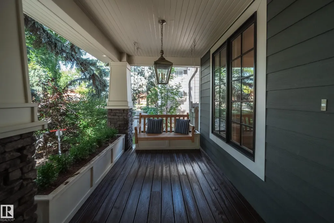
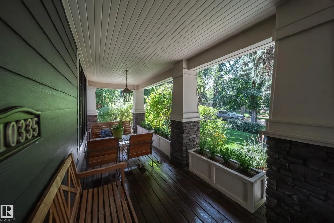
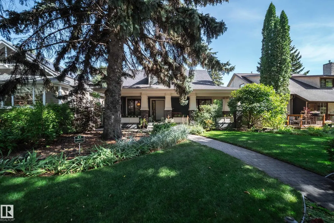
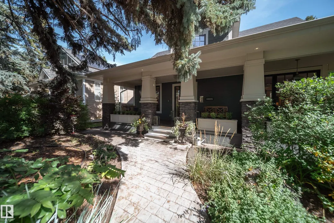
OLD-WORLD CHARM IN GLENORA, beautifully reimagined for today. Set in a golden location on a wonderfully private lot, this distinctive character home delivers the warmth, craftsmanship and architectural presence discerning buyers search for—without sacrificing modern comfort. A welcoming front porch and timeless Hardie Board exterior create exceptional curb appeal, while inside, thoughtful renovations honour the home’s original soul. Rich character, beautifully proportioned rooms and an inviting, collected feel give this home a style that simply cannot be replicated in new construction. The versatile layout offers 4 bedrooms, including one on the main floor, 2 upstairs and a private lower-level bedroom, complemented by 3.5 baths. The fin. basement adds valuable living space while maintaining the home’s refined character. Outside, mature surroundings and a secluded yard create a rare sense of privacy. Elegant, authentic and full of personality—this is a home for the buyer who appreciates timeless design.
* Sold date and price as reported on the RAE's MLS® System.
General Features
| Living Area | 2046.88 |
|---|---|
| Heating | Forced Air-1,Natural Gas |
| Roof | Asphalt Shingles |
| Appliances | Dishwasher-Built-In,Dryer,Garage Control,Garage Opener,Hood Fan,Refrigerator,Stove-Electric,Washer,Window Coverings |
| Zoning | Zone 11 |
| Architectural Style | 2 Storey |
| Construction Materials | Wood |
| Year Built | 1957 |
| Levels | 3 |
| Property Subtype | Detached Single Family |
| Ownership | Private |
| Parcel Number | 0018361543 |
| Community Features | Exterior Walls- 2"x6",Hot Water Natural Gas,Vinyl Windows |
| Property Type | Residential |
| Facing Direction | West |
| Garage Y/N | true |
| Full Baths | 3 |
| Status | Pending |
| City | Edmonton |
| MLS Area | Glenora |
| Living Area Units | Square Feet |
| Standard Status | Pending |
| Virtual Tour | https://youriguide.com/10335_137_st_nw_edmonton_ab/ |
| Lot Shape | Rectangular |
| Restrictions | None Known |
| Primary Property Type | Single Family |
| Legal Block | 94 |
| Title to Land | Fee Simple |
Interior Features
| Interior Amenities | ensuite bathroom |
|---|---|
| Basement | Full,Finished |
| Flooring | Carpet,Ceramic Tile,Hardwood |
| Kitchen Level | Main |
| Heating Y/N | true |
| Half Baths | 1 |
| Total Bedrooms | 4 |
| Grade Level Entry Y/N | No |
| Living Room Level | Main |
| Room Type | LivingRoom,DiningRoom,Kitchen,FamilyRoom,Den,MasterBedroom,Bedroom2,Bedroom3,Bedroom4,OtherRoom1 |
| Dining Room Dimensions | 12.8x12.8 |
| Kitchen Dimensions | 11.3x12.5 |
| Living Room Dimensions | 15.3x12.2 |
| Den Dimensions | 10.2x10.3 |
| Bedroom 4 Dimensions | 8.0x11.3 |
| Bedroom 3 Dimensions | 13.8x15.2 |
| Bedroom 2 Dimensions | 10.4x15.2 |
| Family Room Level | Main |
| Dining Room Level | Main |
| RoomFamilyRoomDimensions | 14.4x11.3 |
| RoomMasterBedroomDimensions | 16.4x15.3 |
Exterior Features
| Exterior Amenities | Fenced,Landscaped,Private Setting,Public Transportation,Schools,Shopping Nearby |
|---|---|
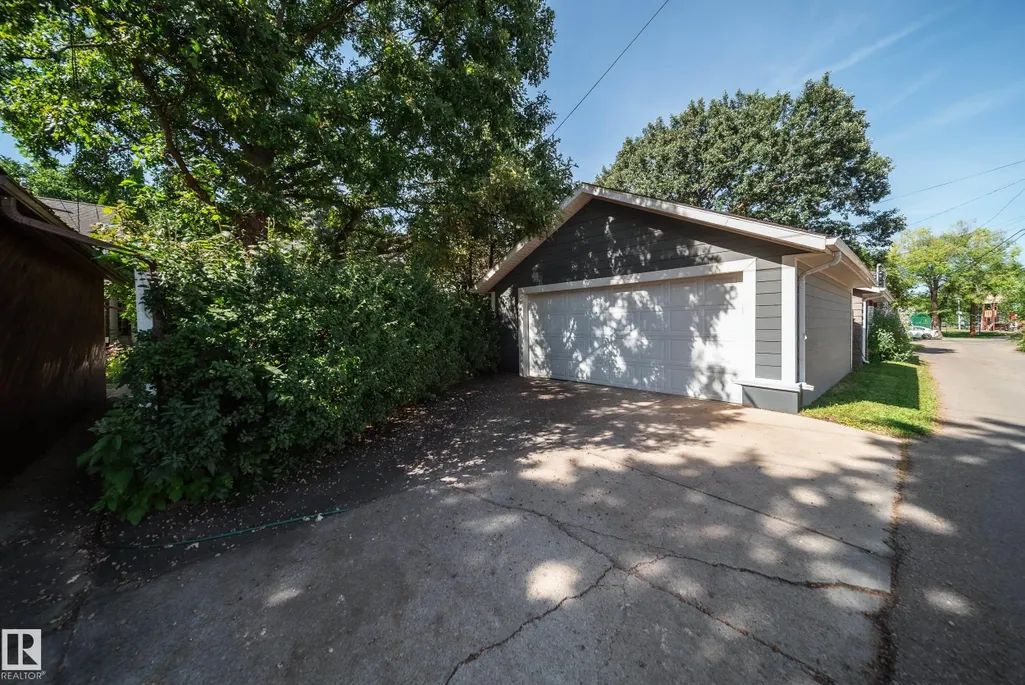
| Parking Features | Double Garage Detached |
| Total Parking | 4 |
| Lot Size Area | 650.07 |
| Foundation Details | Concrete Perimeter |
Amenities
- Views
- New Construction
- Adult 55+
- Lease To Own
- No Strata Fees
- Furnished
- Primary On Main
- Air Conditioning
- Seller Finance
- Green
- Fixer Upper
- Horse
- Golf
- Fireplace
- Deck
- Garage
- Basement
- Pool
Property vs Single Family Average in T5N 2H2
Statistics provided by Inside Real Estate
Price
Year Built
