

Address
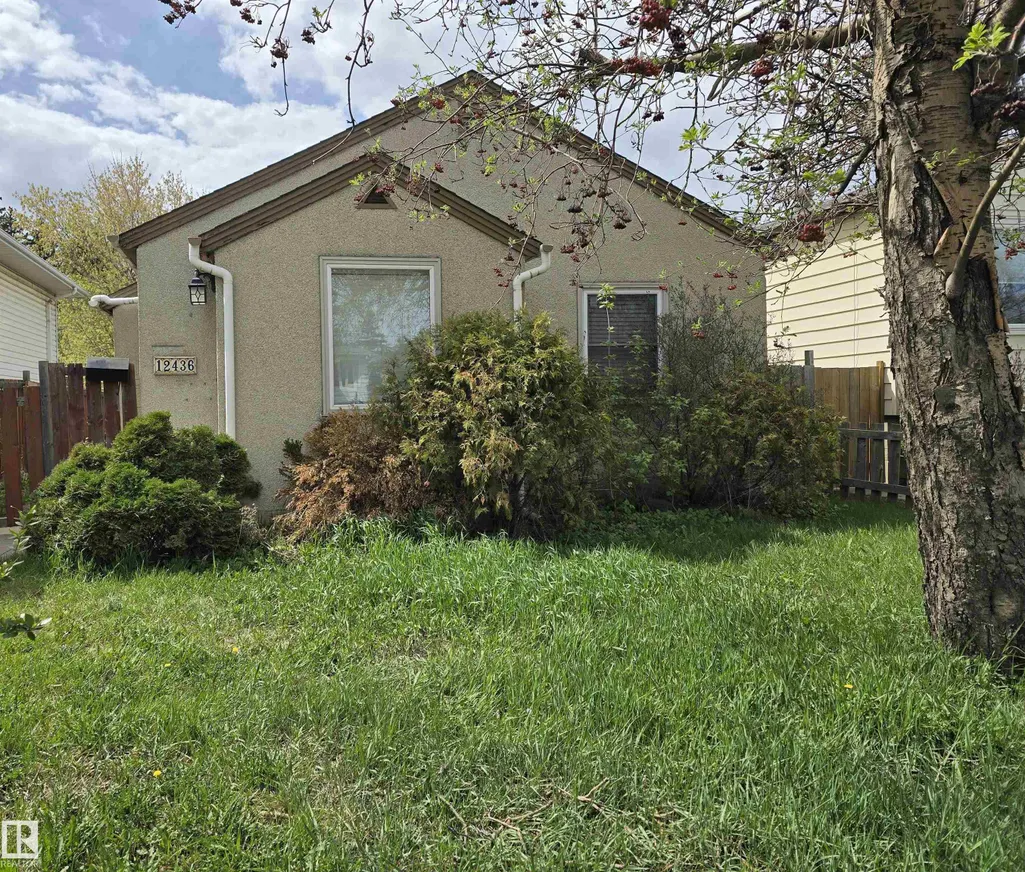
12436 86 St Nw, Edmonton, AB
Price
$ 175,000
Property Attributes
- ID#E4507287
- TypeSingle Family
- Listing Status Active
- CityEdmonton
- AreaEdmonton
- NeighbourhoodDelton
- Postal CodeT5B 3L4
- StyleBungalow
- Year Built1949
- Price$ 175,000
- Bedrooms1
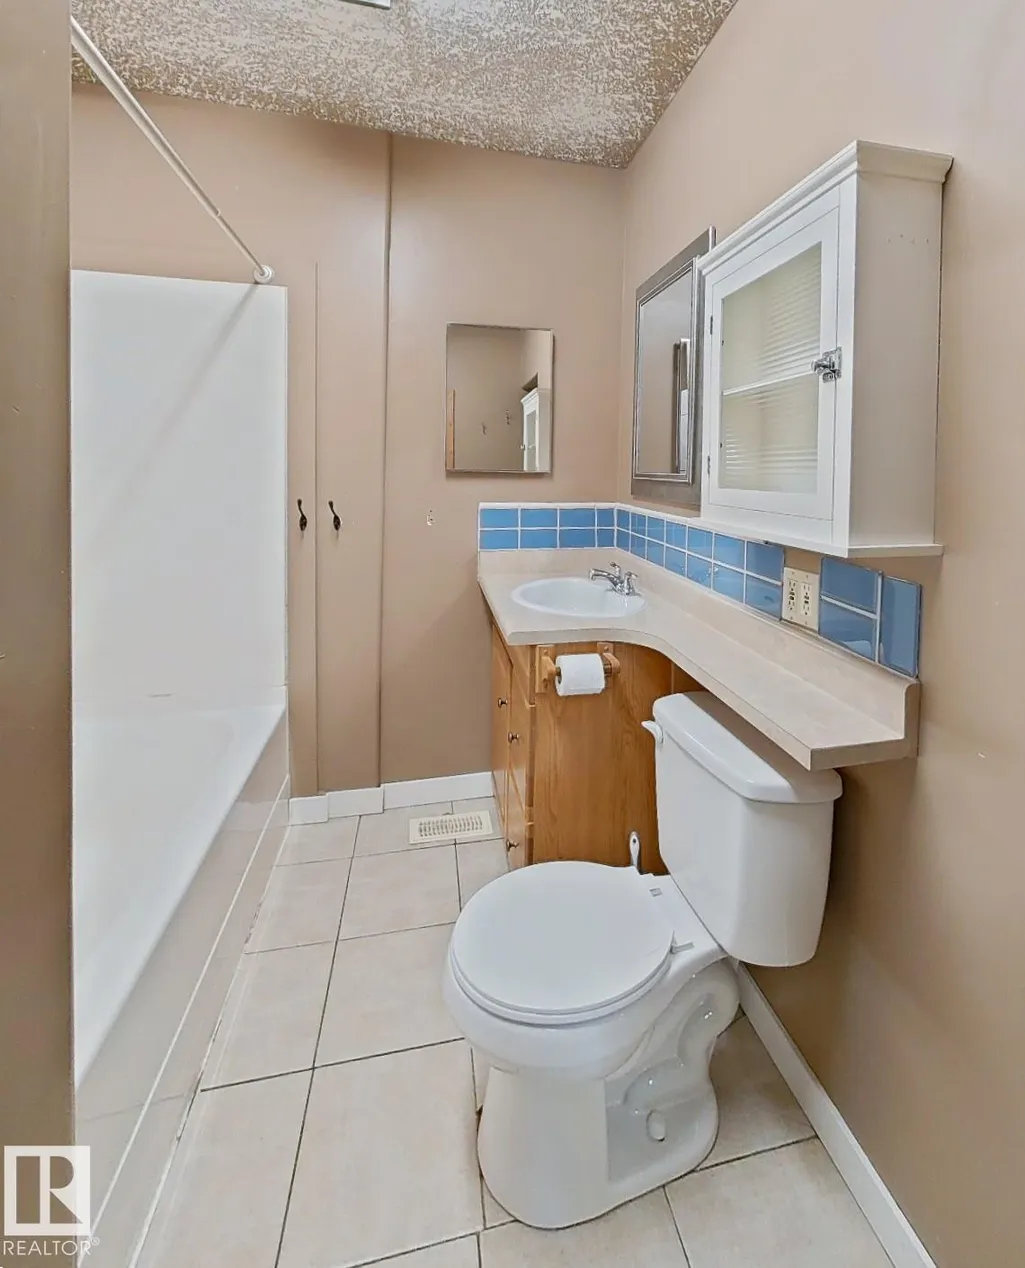
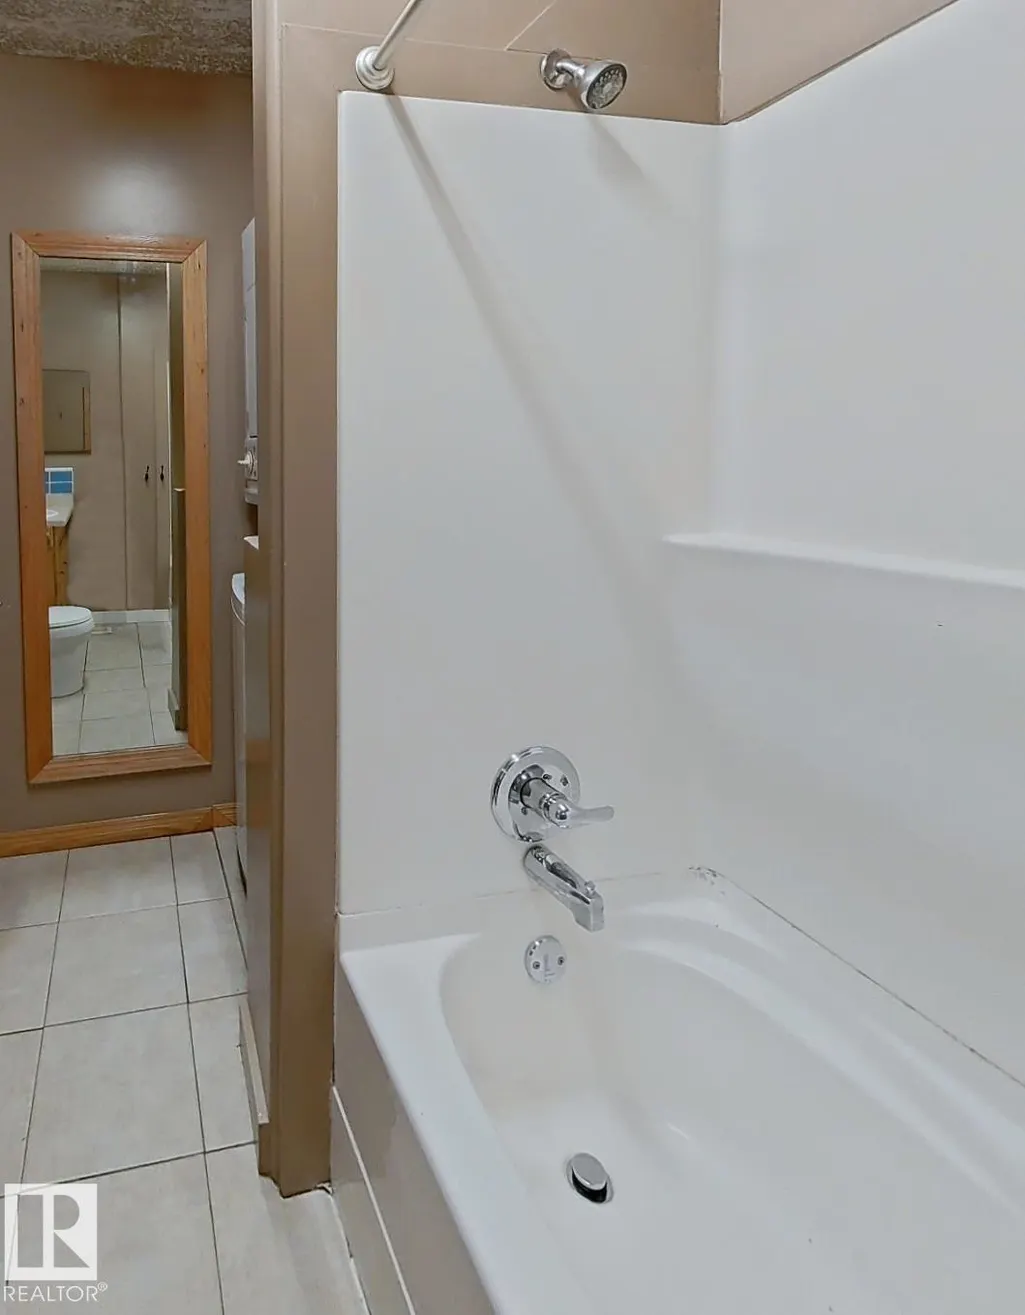
- Full Bathrooms1
- Half Bathrooms0
- Sqr Footage643
Data Source:
REALTORS® Association Of Edmonton - RAE
Property Description
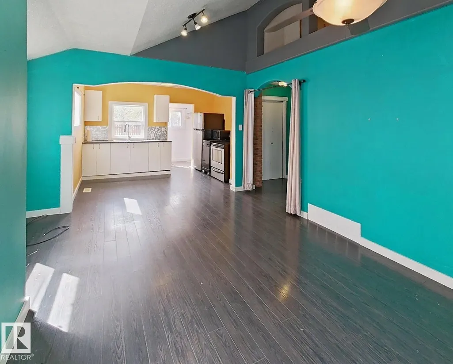
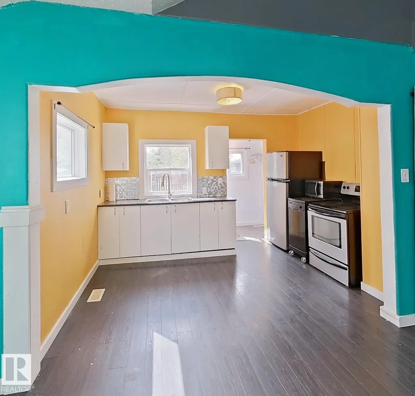
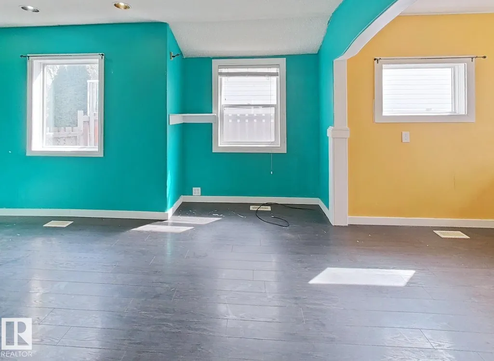
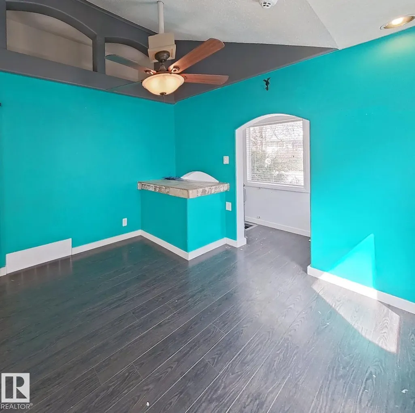
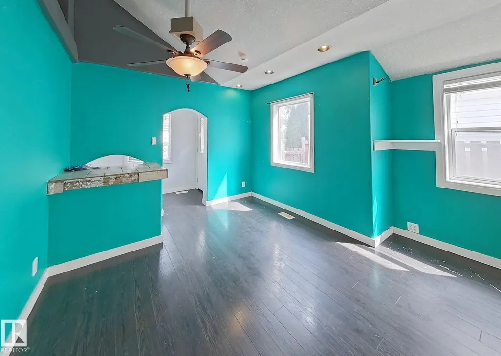
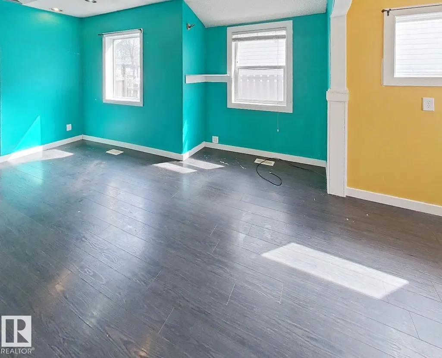
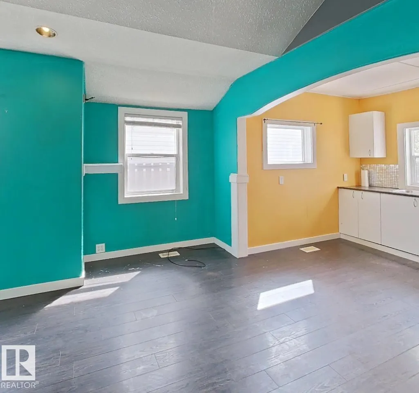
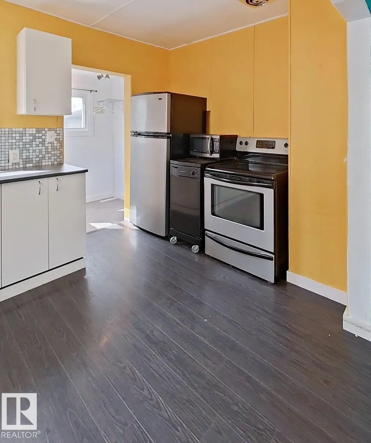
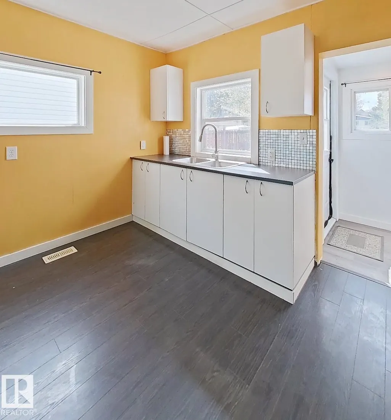
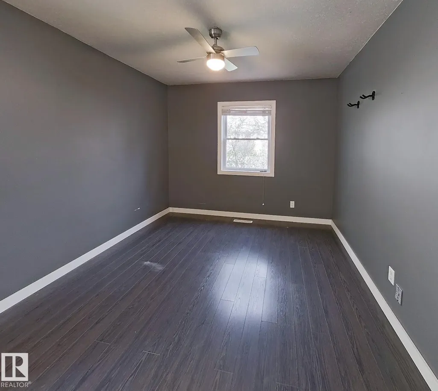
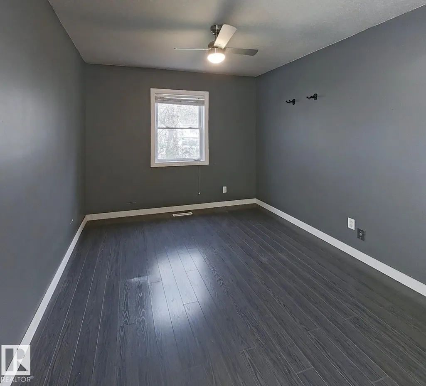
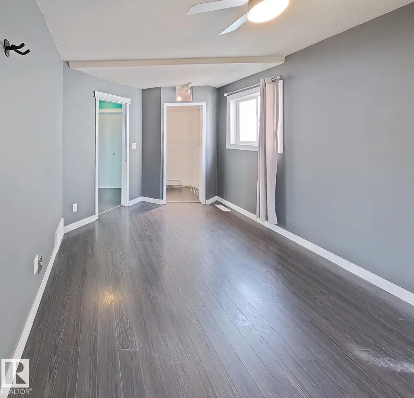
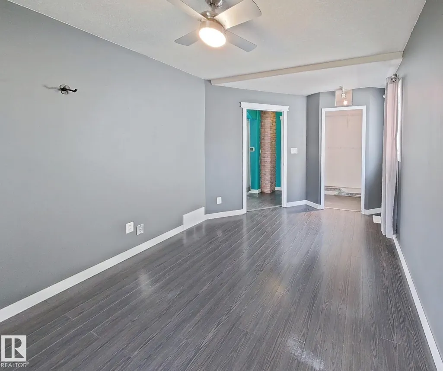
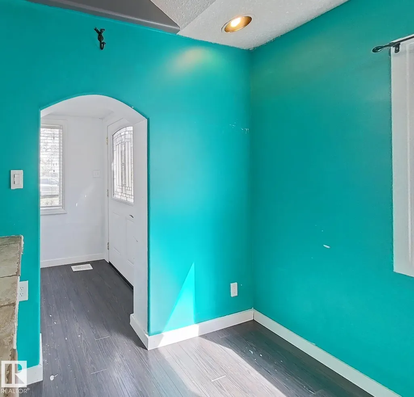
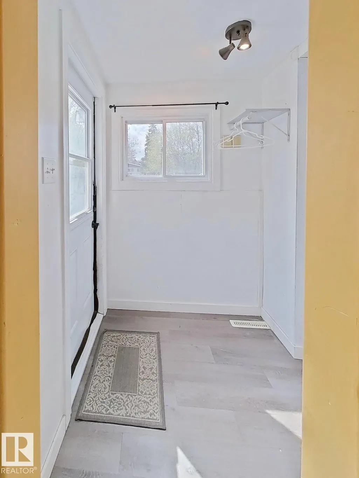
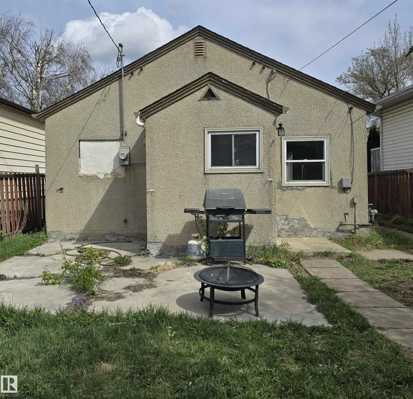
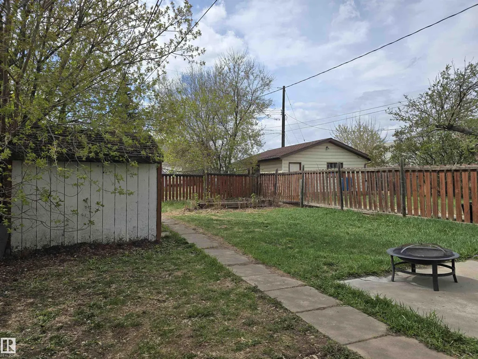
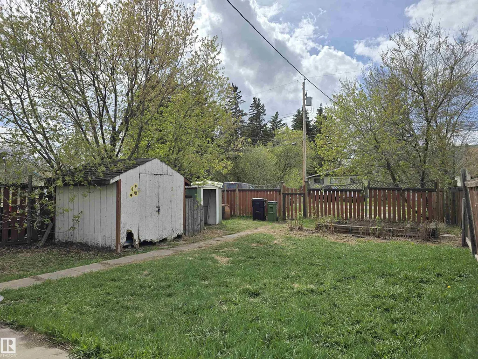
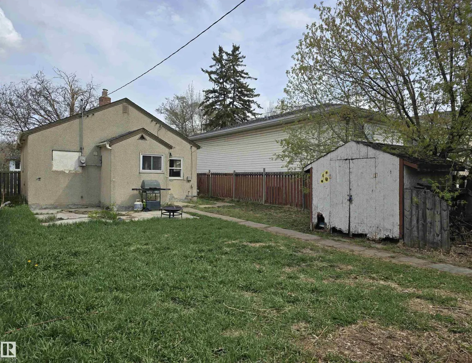
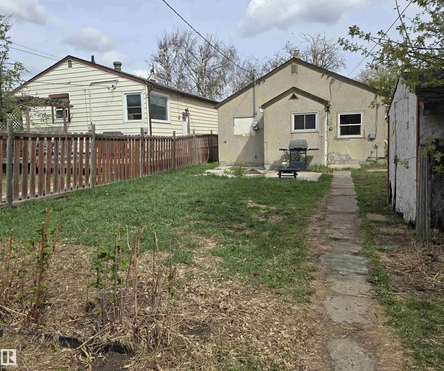
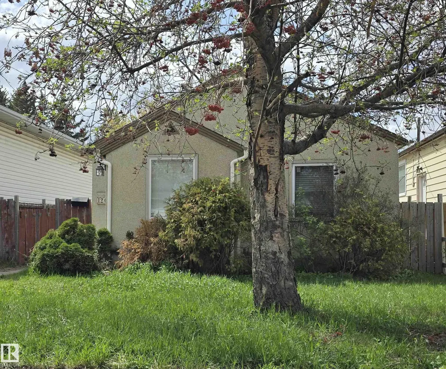
Redevelopment, Builders, & Investors Alert! Charming and full of opportunity in the heart of Delton! This cozy 1 bedroom, 1 bathroom bungalow offers character, functionality, and exceptional future potential. Inside, you'll find an inviting living space highlighted by soaring ceilings and a ceiling fan that enhance the open feel of the home. Step outside to enjoy the massive yard, complete with a storage shed and endless possibilities—whether for gardening, entertaining, expansion, or future plans. Situated on a quiet cul-de-sac, this property presents an excellent opportunity for first-time buyers, investors, or those looking for a redevelopment lot in an established central Edmonton community. Conveniently located close to schools, shopping, transit, and quick access to Yellowhead Trail for easy commuting across the city. Available for immediate possession!
* Sold date and price as reported on the RAE's MLS® System.
General Features
| Living Area | 643.36 |
|---|---|
| Heating | Forced Air-1,Natural Gas |
| Roof | Asphalt Shingles |
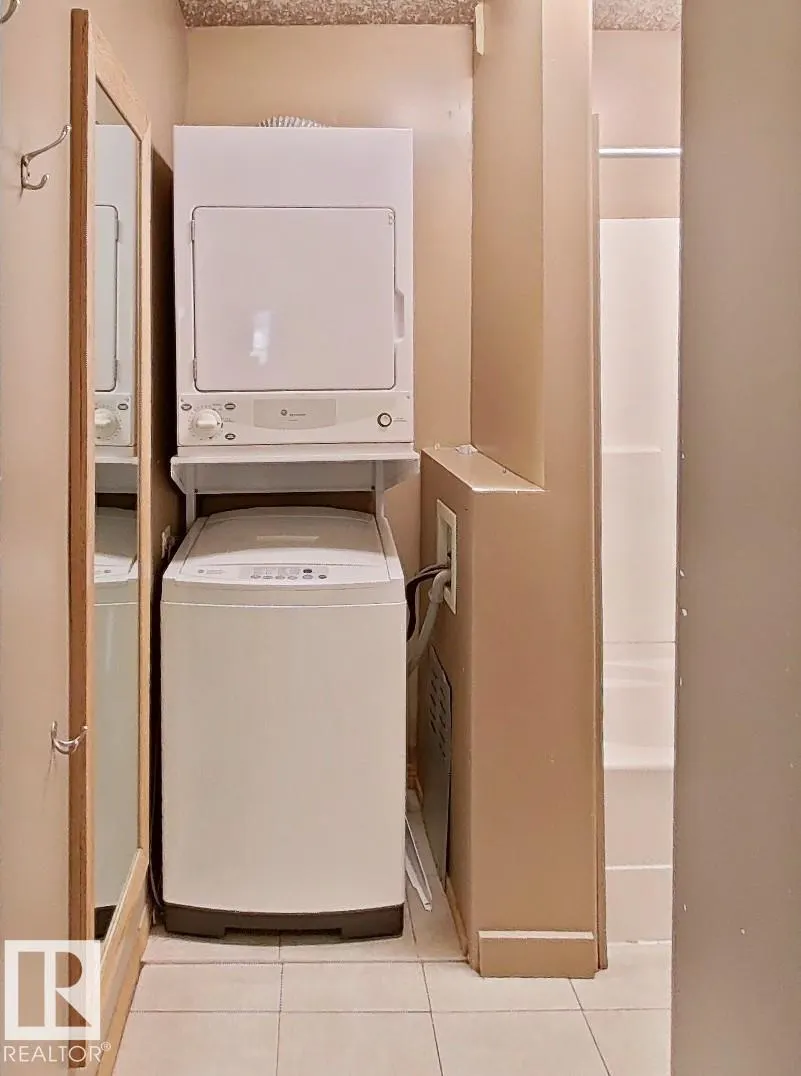
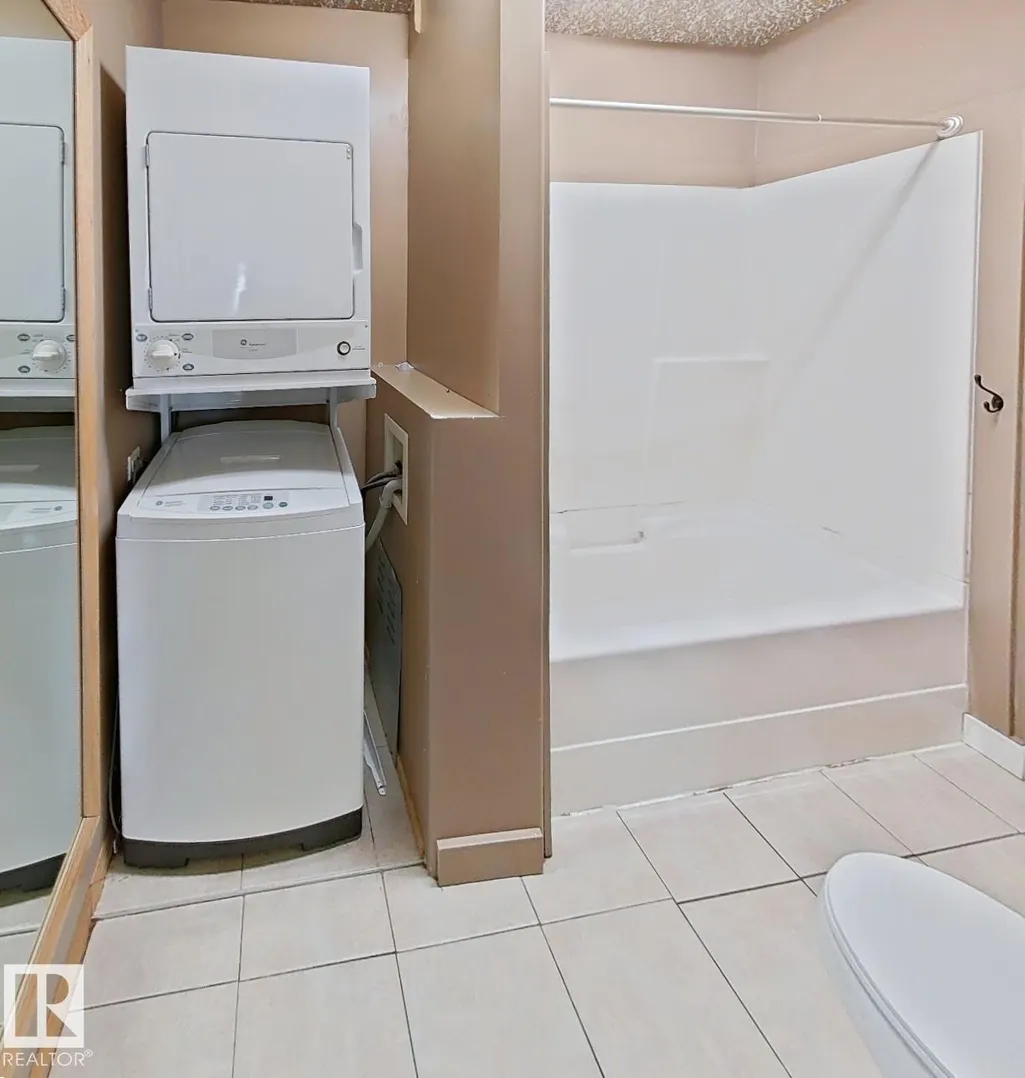
| Appliances | Dishwasher-Portable,Dryer,Fan-Ceiling,Refrigerator,Storage Shed,Stove-Electric,Washer,See Remarks |
| Zoning | Zone 05 |
| Architectural Style | Bungalow |
| Construction Materials | Wood,Stucco |
| Year Built | 1949 |
| Levels | 1 |
| Property Subtype | Detached Single Family |
| Ownership | Private |
| Parcel Number | 0015724784 |
| Community Features | On Street Parking,See Remarks |
| Property Type | Residential |
| Facing Direction | East |
| Garage Y/N | false |
| Full Baths | 1 |
| Status | Active |
| City | Edmonton |
| MLS Area | Delton |
| Living Area Units | Square Feet |
| Standard Status | Active |
| Virtual Tour | https://youriguide.com/12436_86_st_nw_edmonton_ab/doc/branded_property_overview_imperial.pdf |
| Lot Shape | Rectangular |
| Restrictions | Encroachment |
| Primary Property Type | Single Family |
| Legal Block | 45 |
| Title to Land | Fee Simple |
Interior Features
| Basement | Partial,Unfinished |
|---|---|
| Flooring | Laminate Flooring |
| Kitchen Level | Main |
| Heating Y/N | true |
| Total Bedrooms | 1 |
| Grade Level Entry Y/N | No |
| Living Room Level | Main |
| Room Type | LivingRoom,DiningRoom,Kitchen,MasterBedroom |
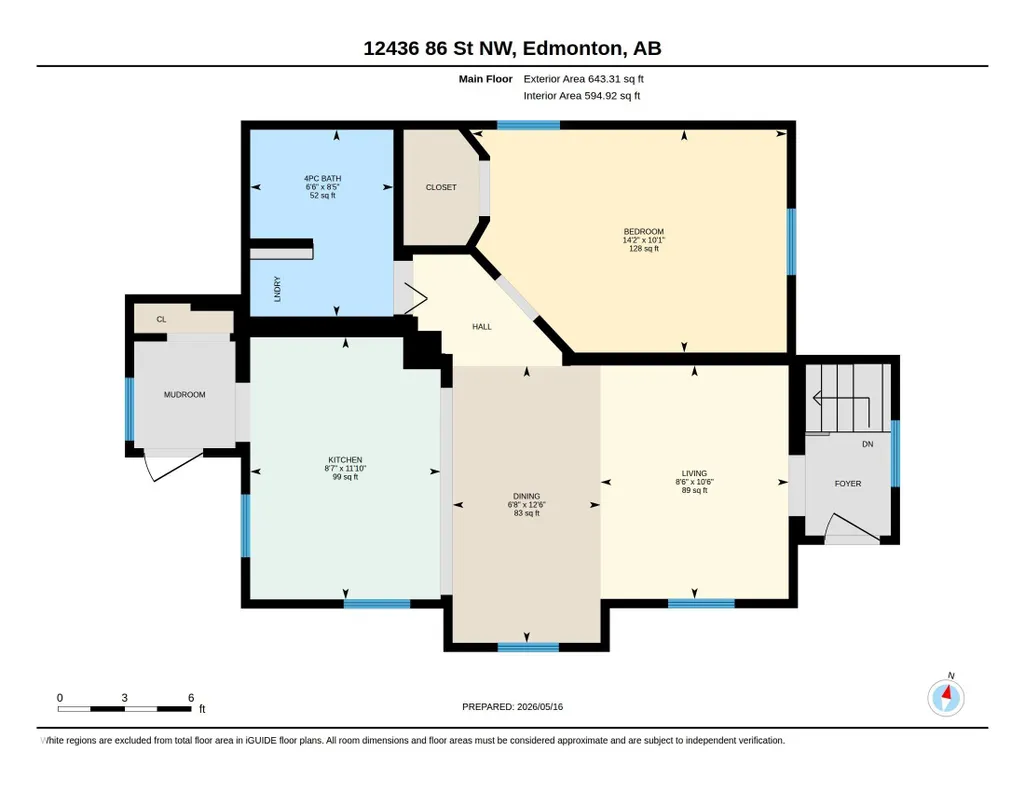
| Dining Room Dimensions | 12.5x6.7 |
| Kitchen Dimensions | 11.8x8.6 |
| Living Room Dimensions | 10.5x8.5 |
| Dining Room Level | Main |
| RoomMasterBedroomDimensions | 10.0x14.2 |
Exterior Features
| Exterior Amenities | Back Lane,Fenced,Golf Nearby,Playground Nearby,Schools,Shopping Nearby |
|---|---|
| Parking Features | No Garage |
| Lot Size Area | 459.87 |
| Foundation Details | See Remarks |
Amenities
- Views
- New Construction
- Adult 55+
- Lease To Own
- No Strata Fees
- Furnished
- Primary On Main
- Air Conditioning
- Seller Finance
- Green
- Fixer Upper
- Horse
- Golf
- Fireplace
- Deck
- Garage
- Basement
- Pool
Property vs Single Family Average in T5B 3L4
Statistics provided by Inside Real Estate
Price
Year Built
