

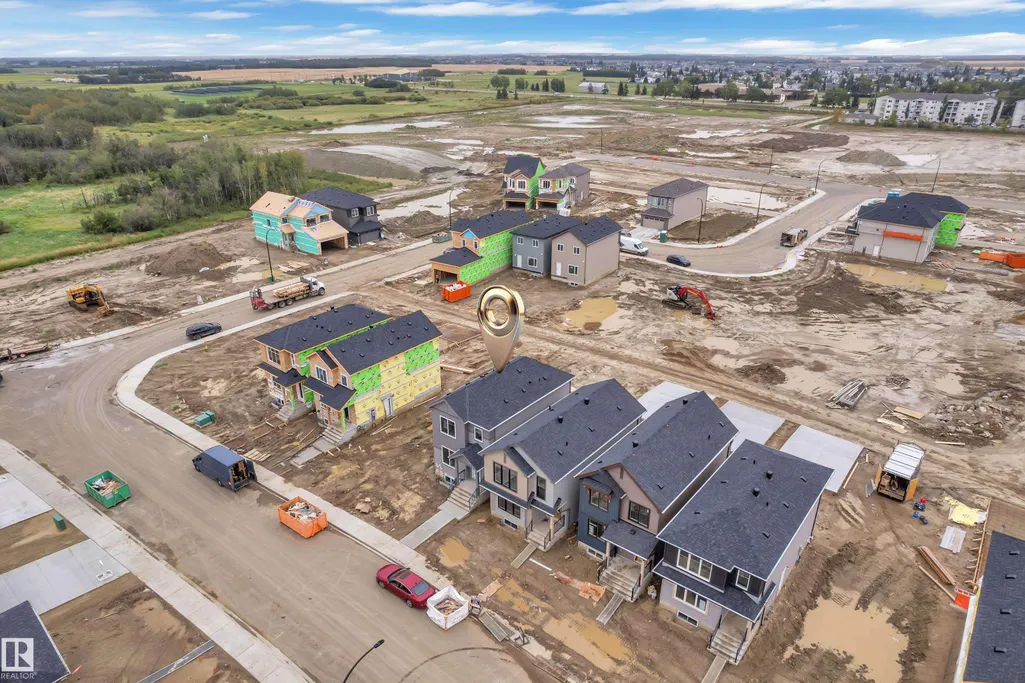
Address
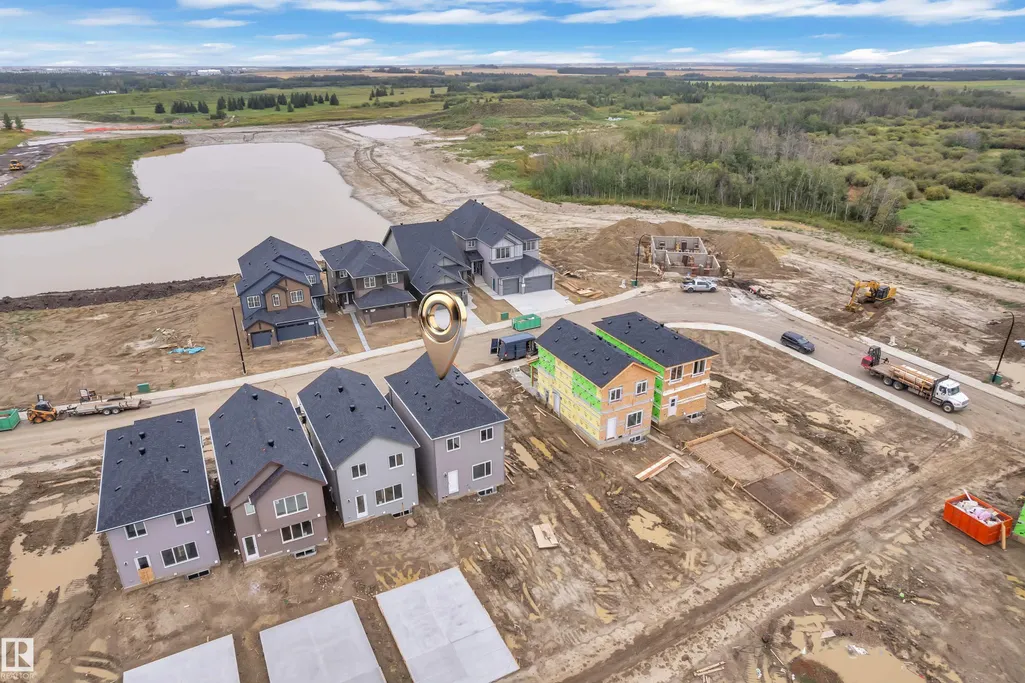
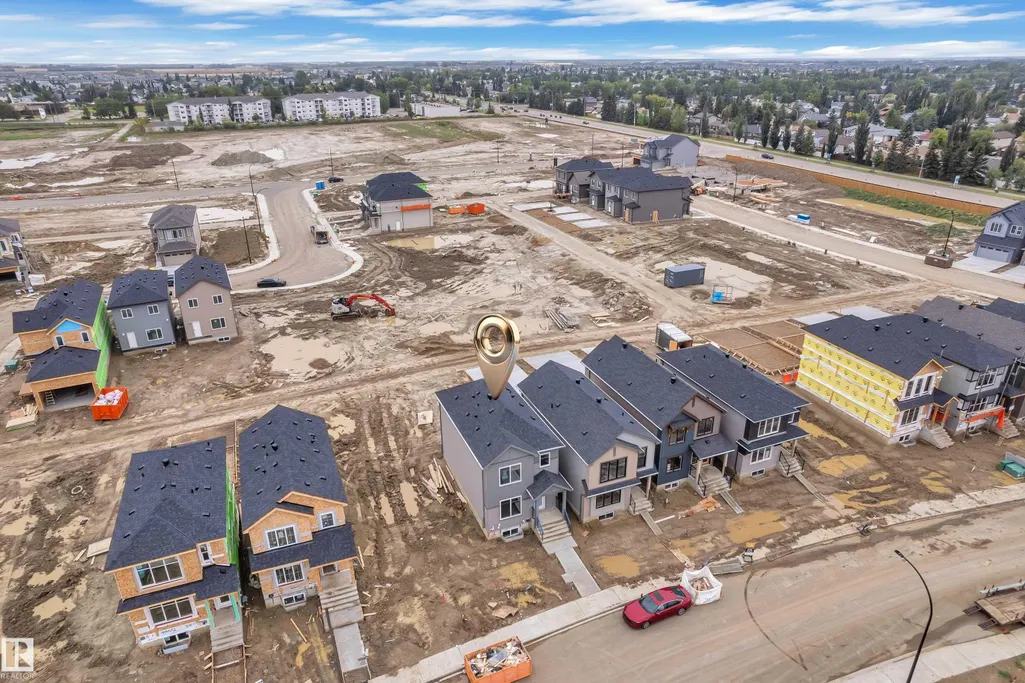
265 Falcon Cr, Leduc, AB
Price
$ 449,000
Property Attributes
- ID#E4507706
- TypeSingle Family
- Listing Status Active
- CityLeduc
- AreaLeduc
- NeighbourhoodWoodbend
- Postal CodeT9E 4W3
- Style2 Storey
- Year Built2026
- Price$ 449,000
- Bedrooms3
- Full Bathrooms2
- Half Bathrooms1
- Sqr Footage1565
Data Source:
REALTORS® Association Of Edmonton - RAE
Property Description
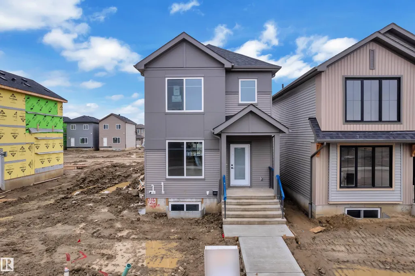
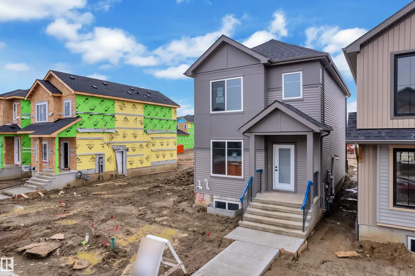
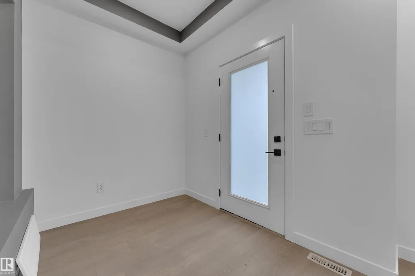
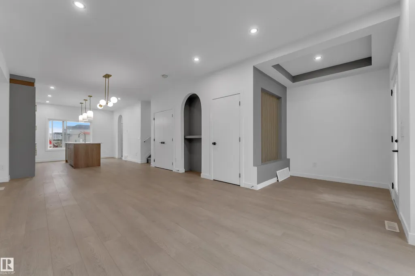
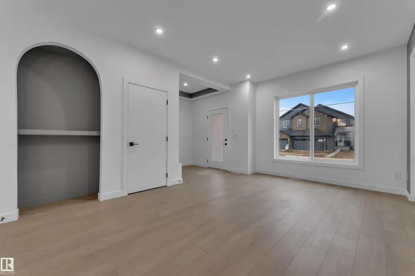
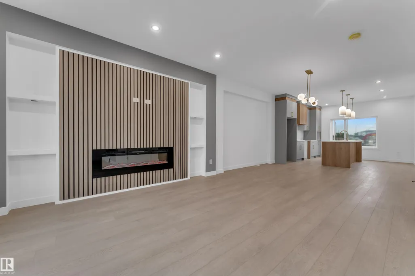
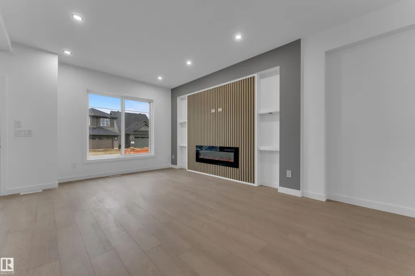
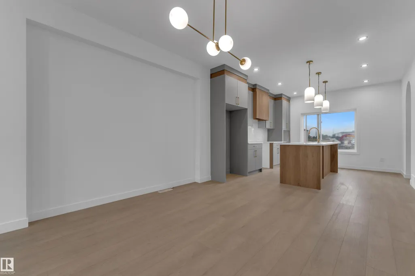
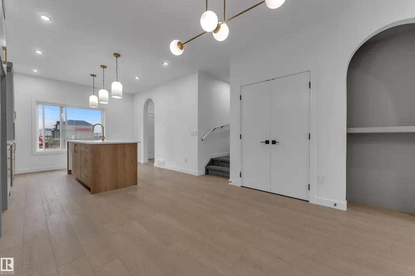
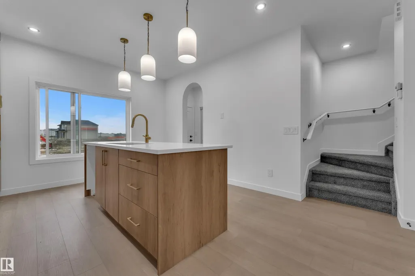
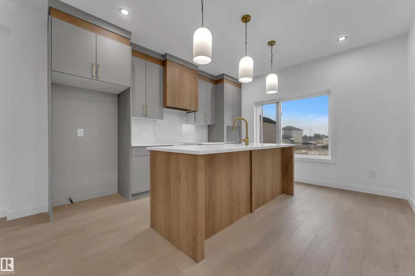
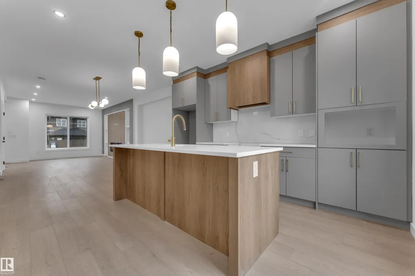
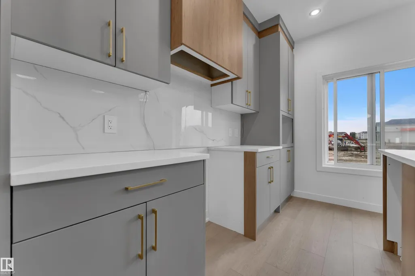
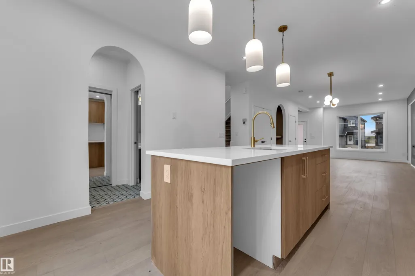
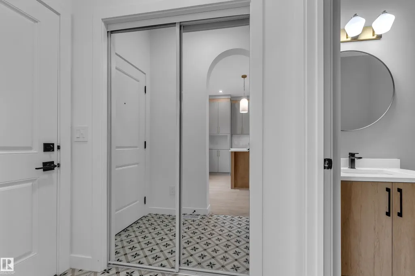
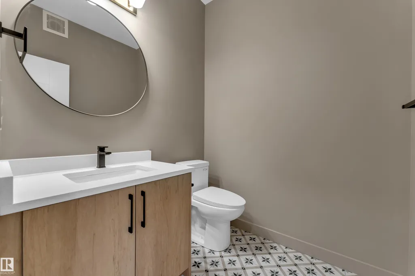
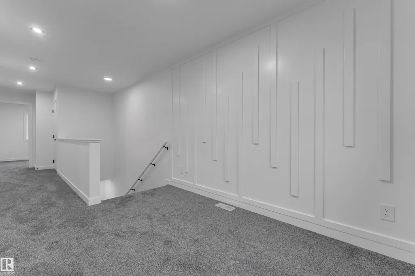
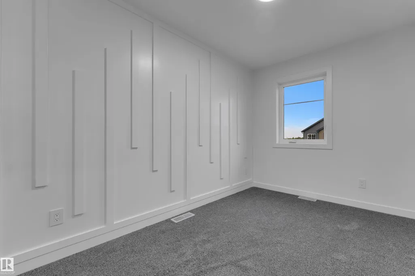
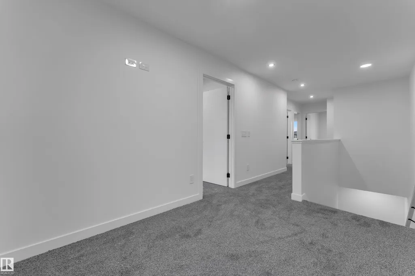
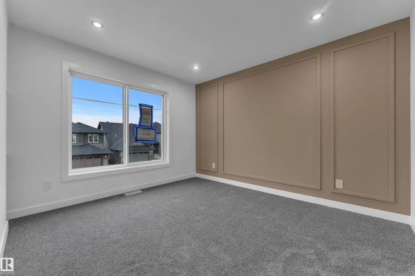
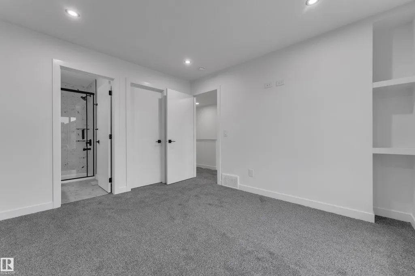
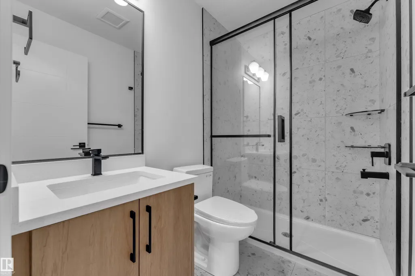
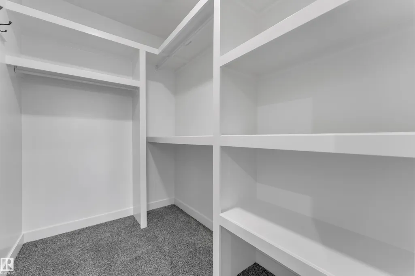
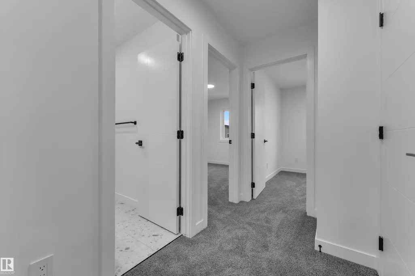
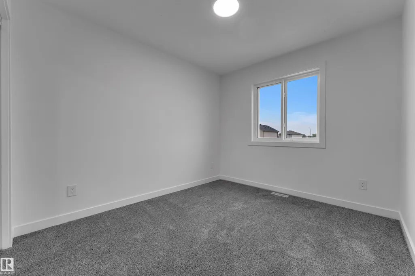
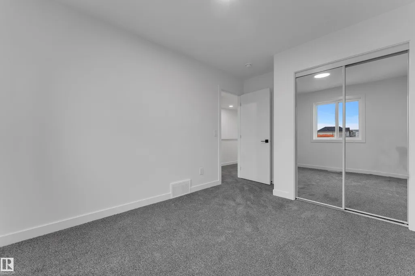
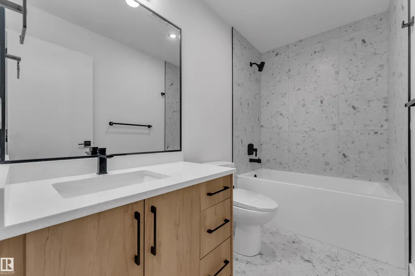
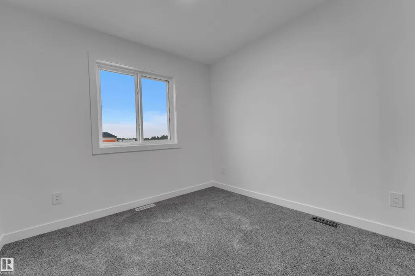
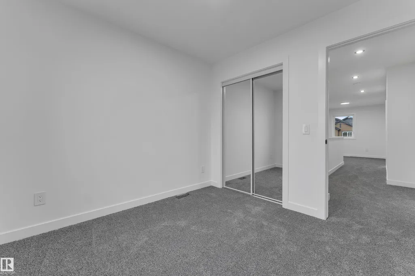
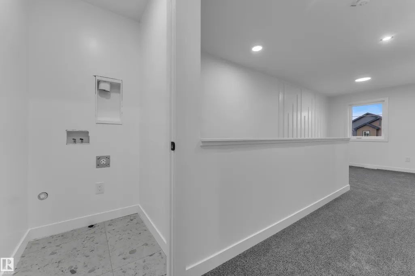
AWARD-WINNING BUILDER! BACK LANE HOME! BRAND NEW! 1550+ SQFT! Welcome to this beautifully designed home in the growing community of FRASER IN LEDUC. Step inside to a welcoming FOYER that opens into a bright and functional OPEN-CONCEPT MAIN FLOOR. The LIVING ROOM features a FEATURE WALL with a FIREPLACE. The KITCHEN features QUARTZ COUNTERTOPS, a LARGE ISLAND, and FULL-HEIGHT CABINETRY. This leads into the DINING ROOM which is finished with another FEATURE WALL. A convenient MUDROOM and POWDER ROOM complete the main level. Upstairs, you’ll find a layout featuring 3 SPACIOUS BEDROOMS, including a comfortable PRIMARY SUITE with a WALK-IN CLOSET and PRIVATE ENSUITE. A BONUS ROOM adds extra living space. The UPPER FLOOR LAUNDRY adds everyday convenience. PERFECT LOCATION! Just minutes from TELFORD LAKE, parks, walking trails, schools, shopping, and the LEDUC RECREATION CENTRE, with easy access to major roadways and the EDMONTON INTERNATIONAL AIRPORT!
* Sold date and price as reported on the RAE's MLS® System.
General Features
| Living Area | 1565.09 |
|---|---|
| Heating | Forced Air-1,Natural Gas |
| Roof | Asphalt Shingles |
| Appliances | Builder Appliance Credit |
| Zoning | Zone 81 |
| Architectural Style | 2 Storey |
| Construction Materials | Wood,Vinyl |
| Year Built | 2026 |
| Levels | 2 |
| Property Subtype | Detached Single Family |
| Ownership | Private |
| Parcel Number | 0040557044 |
| Community Features | Carbon Monoxide Detectors,Ceiling 9 ft.,See Remarks,9 ft. Basement Ceiling |
| Property Type | Residential |
| Facing Direction | North |
| Garage Y/N | false |
| Full Baths | 2 |
| Status | Active |
| City | Leduc |
| MLS Area | Woodbend |
| Living Area Units | Square Feet |
| Standard Status | Active |
| Lot Shape | Rectangular |
| Restrictions | None Known |
| Primary Property Type | Single Family |
| Separate Entrance | true |
| Legal Block | 23 |
| Title to Land | Fee Simple |
Interior Features
| Interior Amenities | ensuite bathroom |
|---|---|
| Basement | Full,Unfinished |
| Flooring | Carpet,Vinyl Plank |
| Fireplace Features | Insert |
| Kitchen Level | Main |
| Heating Y/N | true |
| Fireplace Y/N | true |
| Half Baths | 1 |
| Total Bedrooms | 3 |
| Grade Level Entry Y/N | No |
| Living Room Level | Main |
| Room Type | LivingRoom,DiningRoom,Kitchen,BonusRoom,MasterBedroom,Bedroom2,Bedroom3 |
| Dining Room Dimensions | 13.6x13.8 |
| Kitchen Dimensions | 12.6x12.4 |
| Living Room Dimensions | 12.4x12.2 |
| Bonus Room Dimensions | 8.1x11.0 |
| Bedroom 3 Dimensions | 9.3x9.1 |
| Bedroom 2 Dimensions | 9.2x12.9 |
| Dining Room Level | Main |
| RoomMasterBedroomDimensions | 10.5x12.0 |
Exterior Features
| Exterior Amenities | Airport Nearby,Back Lane,Flat Site,Golf Nearby,Playground Nearby,Public Transportation,Schools,Shopping Nearby,See Remarks |
|---|---|
| Parking Features | Parking Pad Cement/Paved |
| Foundation Details | Concrete Perimeter |
Amenities
- Views
- New Construction
- Adult 55+
- Lease To Own
- No Strata Fees
- Furnished
- Primary On Main
- Air Conditioning
- Seller Finance
- Green
- Fixer Upper
- Horse
- Golf
- Fireplace
- Deck
- Garage
- Basement
- Pool
Property vs Single Family Average in T9E 4W3
Statistics provided by Inside Real Estate
Price
Year Built
