

Just Listed
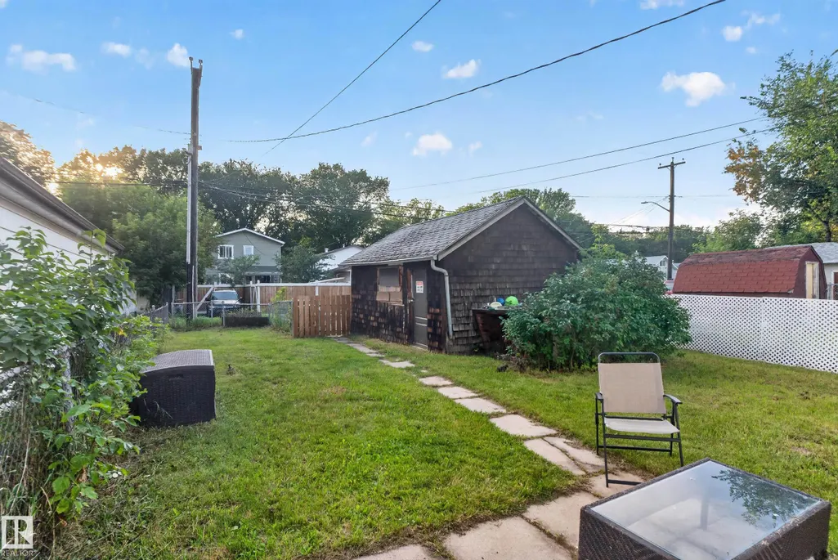
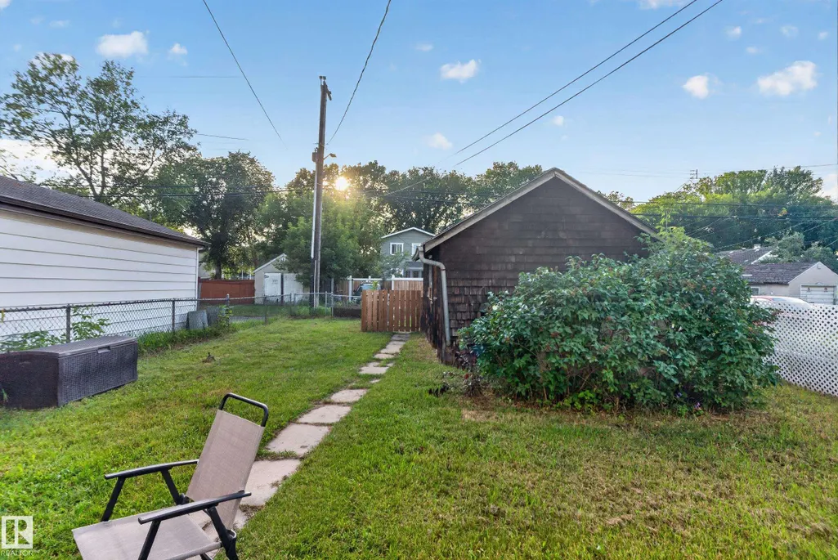
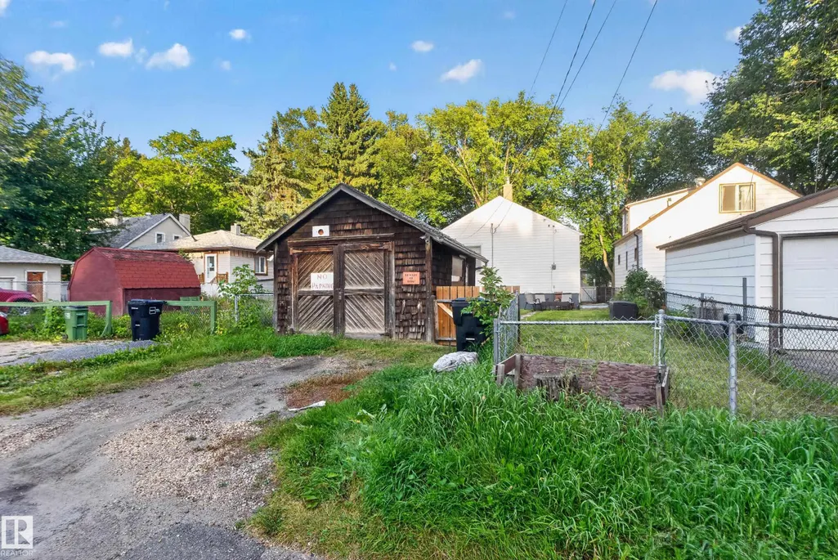
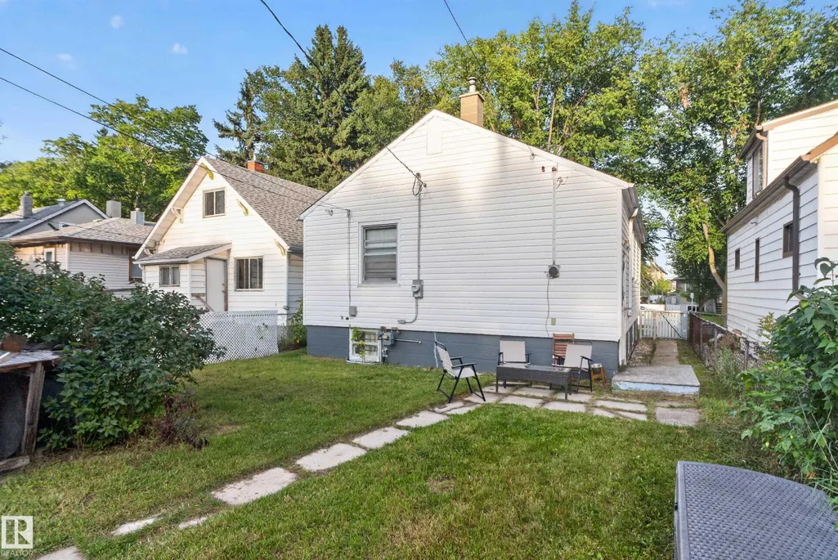
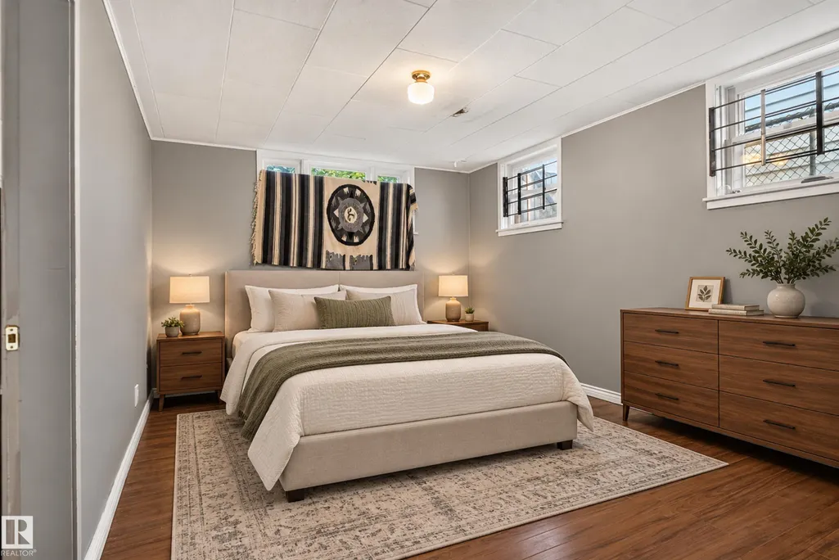
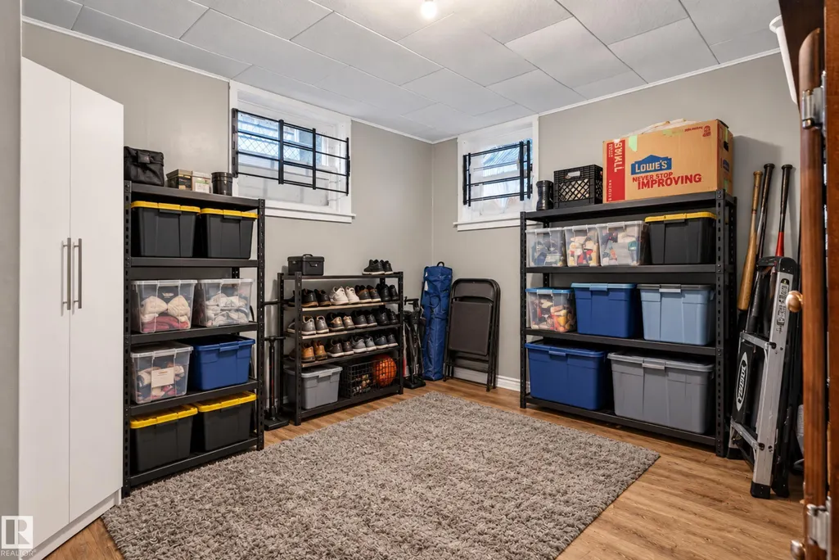
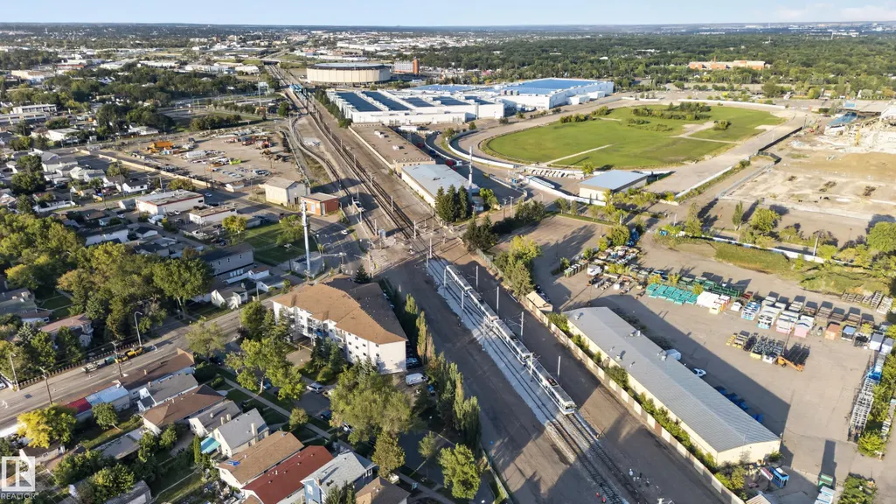
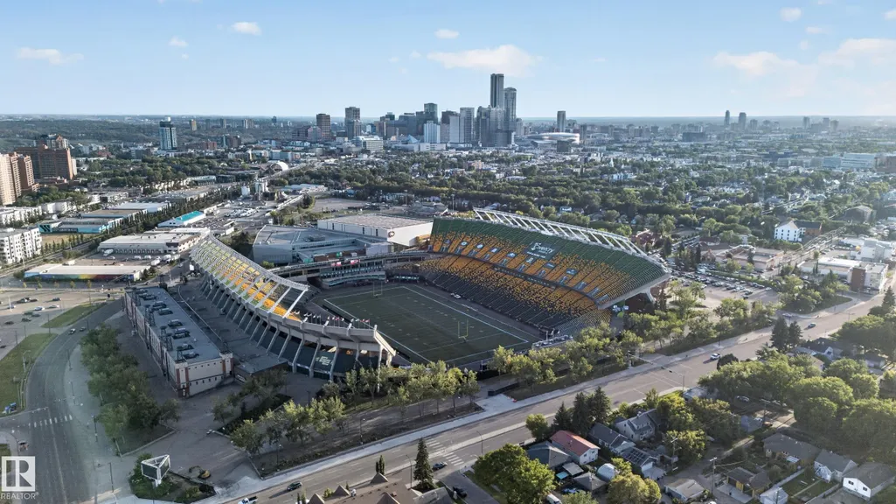
Address
11406 83 St Nw, Edmonton, AB
Price
$ 235,500
Property Attributes
- ID#E4508107
- TypeSingle Family
- Listing Status Active
- CityEdmonton
- AreaEdmonton
- NeighbourhoodParkdale (Edmonton)
- Postal CodeT5B 2Y3
- StyleRaised Bungalow
- Year Built1950
- Price$ 235,500
- Bedrooms4
- Full Bathrooms2
- Half Bathrooms0
- Sqr Footage805
Data Source:
REALTORS® Association Of Edmonton - RAE
Property Description
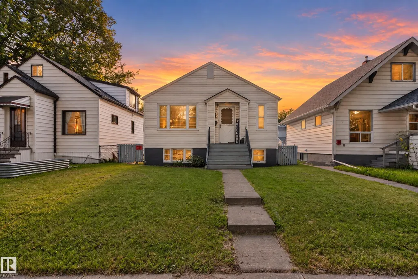
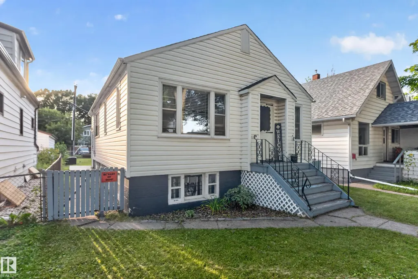
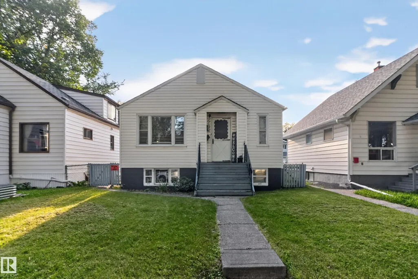
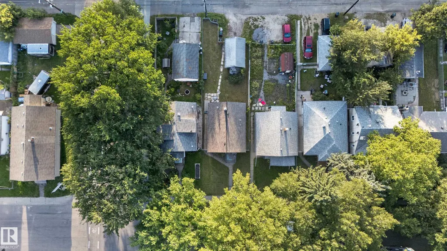
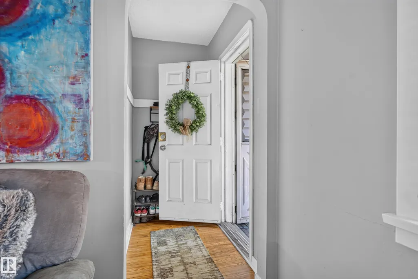
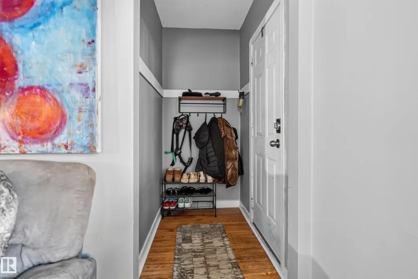
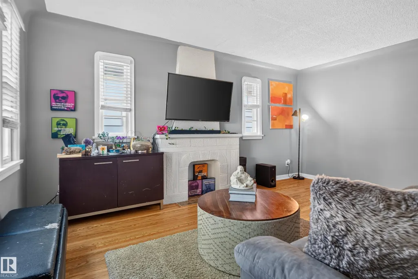
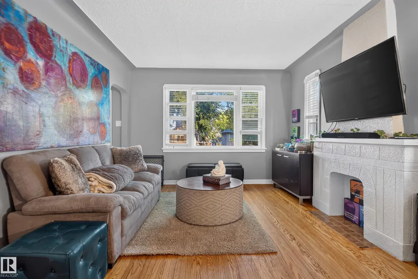
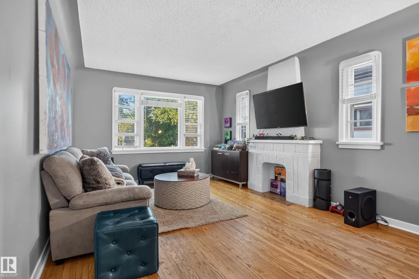
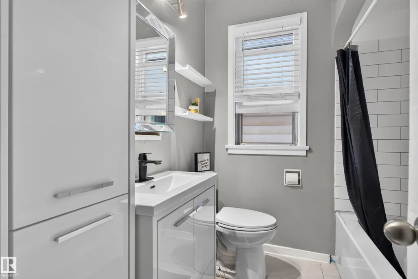
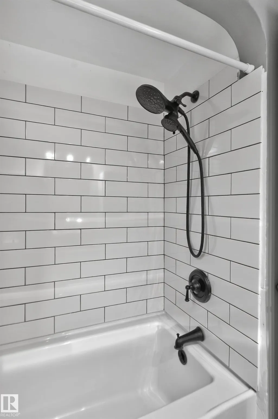
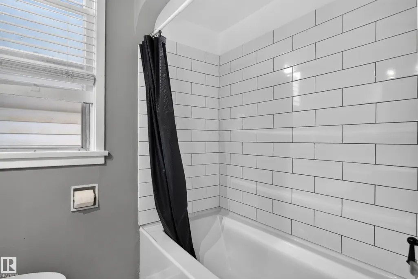
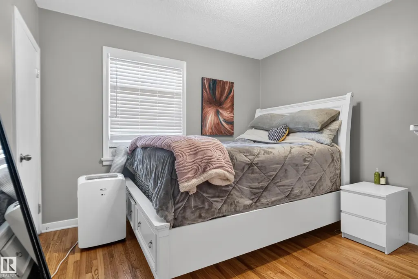
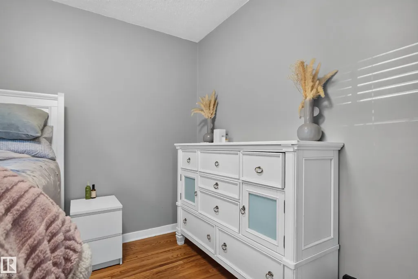
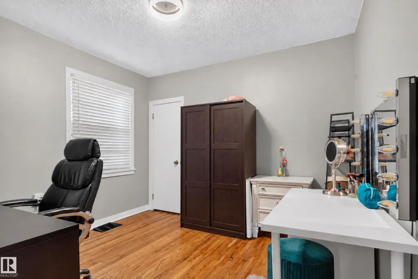
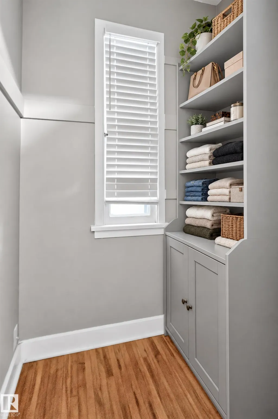
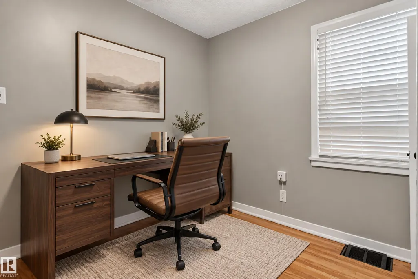
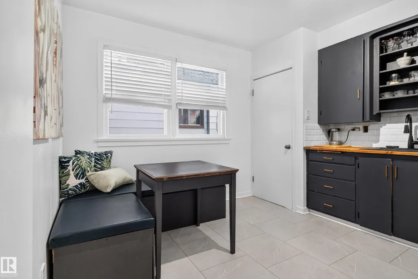
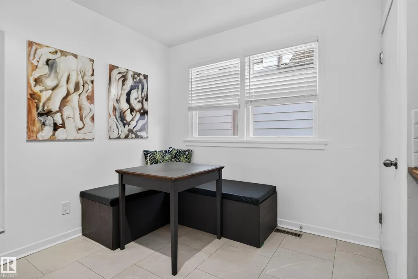
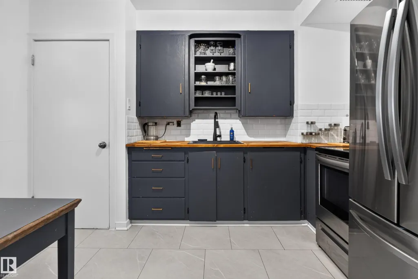
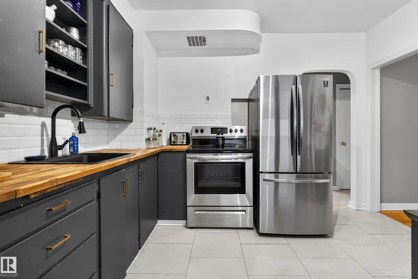
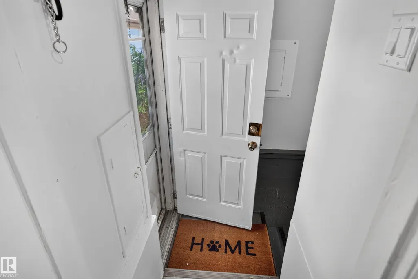
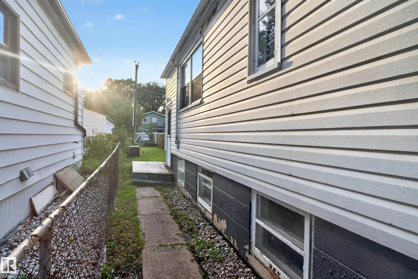
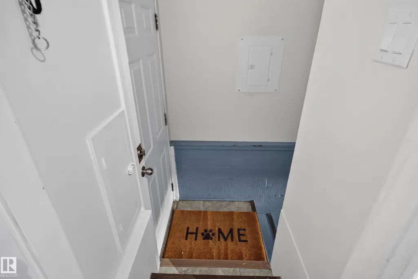
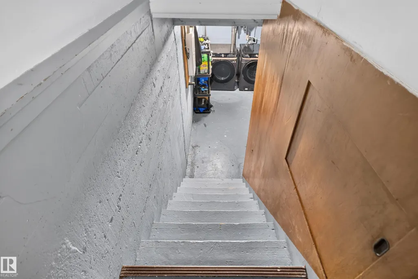
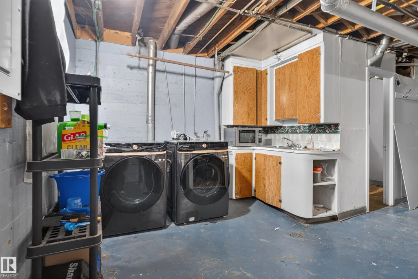
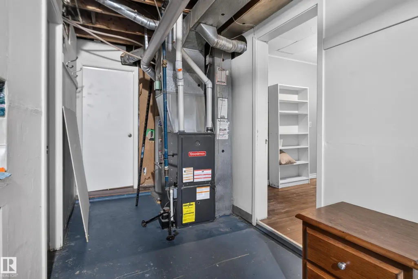
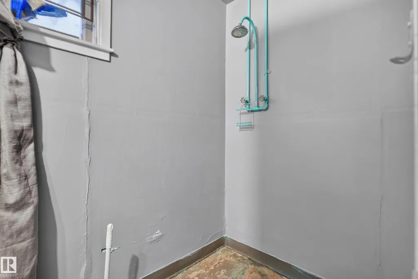
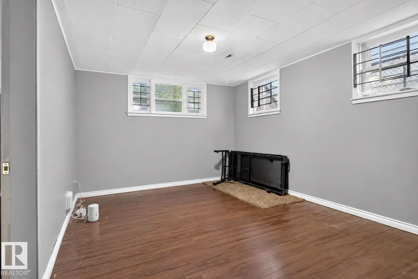
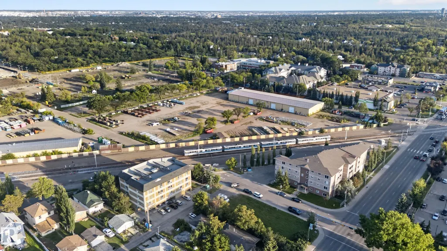
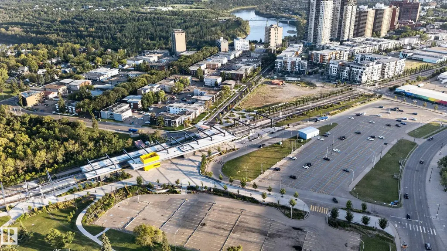
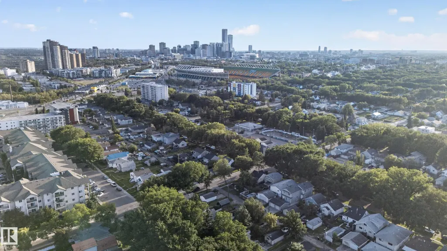
Charm- Character AND the upgrades you have been looking for! Situated on a tree-lined street this cute 1950's raised bungalow with 4 bedrooms, walk-in closets, 2 bathrooms, updated kitchen, newer flooring, newer paint, newer appliances, HWT 2022, Shingles 2018, High efficiency furnace, updated bathroom, upgraded electrical and a SEPARATE ENTRY allows your special touch. This home is close to schools, restaurants, the downtown core and has a community league and church for kids and families, making it really feel like home! having a central location and Yellowhead hwy access near makes commuting a breeze. Enjoy bright living spaces and hardwood throughout, leaving you nothing but a cozy feeling while you relax. First time home buyers, families or investors, this one is for you!
* Sold date and price as reported on the RAE's MLS® System.
General Features
| Living Area | 805.15 |
|---|---|
| Heating | Forced Air-1,Natural Gas |
| Roof | Asphalt Shingles |
| Appliances | Dryer,Refrigerator,Stove-Electric,Washer,Window Coverings |
| Zoning | Zone 05 |
| Architectural Style | Raised Bungalow |
| Construction Materials | Wood,Vinyl |
| Year Built | 1950 |
| Levels | 1 |
| Property Subtype | Detached Single Family |
| Ownership | Private |
| Parcel Number | 0015357460 |
| Community Features | Carbon Monoxide Detectors,Detectors Smoke |
| Property Type | Residential |
| Facing Direction | East |
| Garage Y/N | false |
| Full Baths | 2 |
| Status | Active |
| City | Edmonton |
| MLS Area | Parkdale (Edmonton) |
| Living Area Units | Square Feet |
| Standard Status | Active |
| Virtual Tour | https://unbranded.youriguide.com/pdc6u_11406_83_st_nw_edmonton_ab/ |
| Lot Shape | Rectangular |
| Restrictions | Utility Right Of Way |
| Primary Property Type | Single Family |
| Separate Entrance | true |
| Legal Block | 107 |
| Title to Land | Fee Simple |
Interior Features
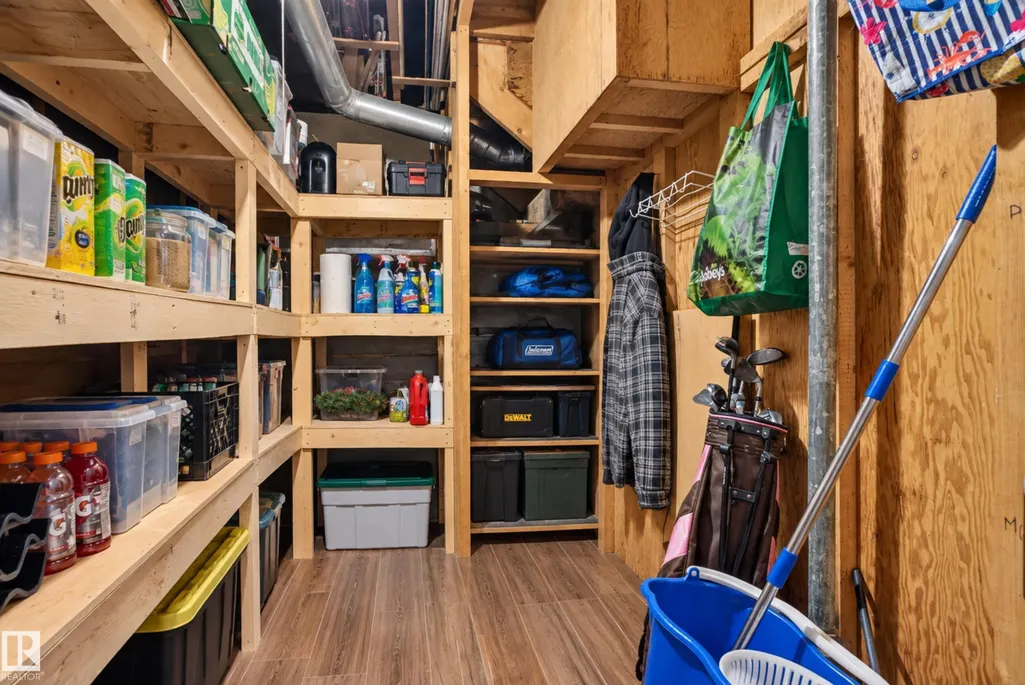
| Basement | Partial,Partially Finished |
|---|---|
| Flooring | Concrete,Hardwood,Vinyl Plank |
| Kitchen Level | Main |
| Heating Y/N | true |
| Total Bedrooms | 4 |
| Grade Level Entry Y/N | No |
| Living Room Level | Main |
| Room Type | LivingRoom,Kitchen,BonusRoom,MasterBedroom,Bedroom2,Bedroom3,Bedroom4,OtherRoom1 |
| Kitchen Dimensions | 11.8x11.1 |
| Living Room Dimensions | 11.8x16.9 |
| Bonus Room Dimensions | 11.0x14.5 |
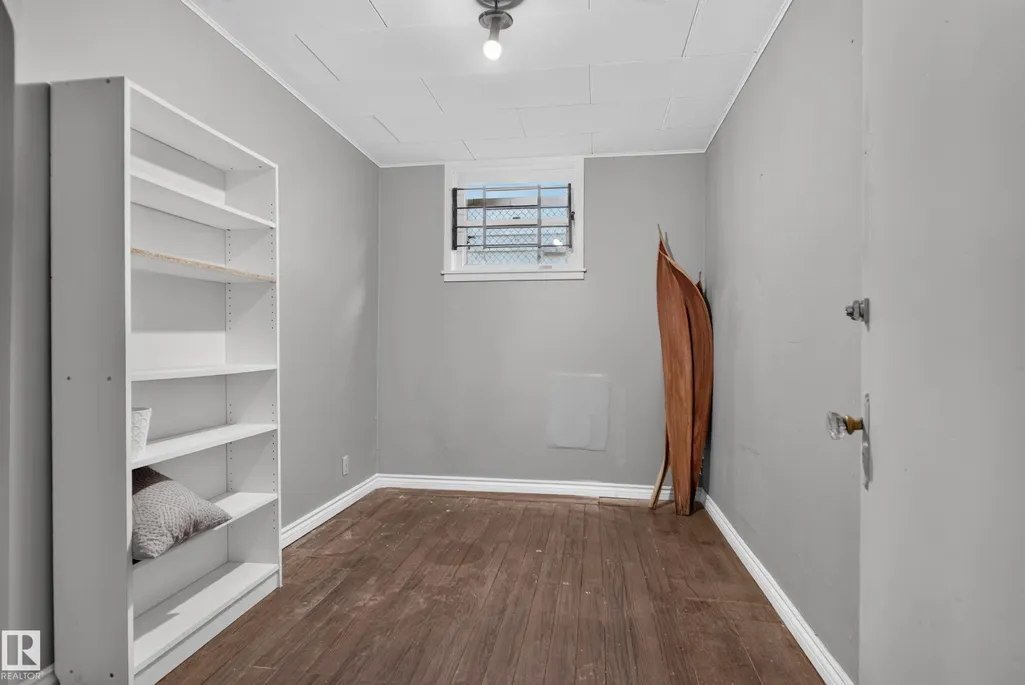
| Bedroom 4 Dimensions | 11.0x8.7 |
| Bedroom 3 Dimensions | 10.9x11.9 |
| Bedroom 2 Dimensions | 10.9x10.0 |
| RoomMasterBedroomDimensions | 10.9x10.6 |
Exterior Features
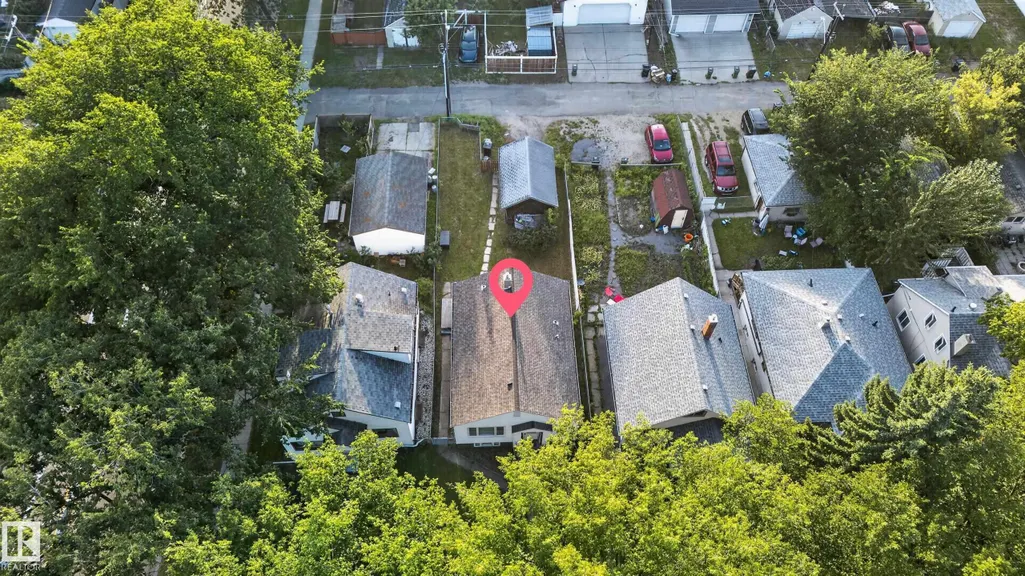
| Exterior Amenities | Fenced,Schools,Shopping Nearby,Treed Lot,View City |
|---|---|
| Parking Features | Rear Drive Access |
| Lot Size Area | 367.93 |
| Foundation Details | Concrete Perimeter |
Amenities
- Views
- New Construction
- Adult 55+
- Lease To Own
- No Strata Fees
- Furnished
- Primary On Main
- Air Conditioning
- Seller Finance
- Green
- Fixer Upper
- Horse
- Golf
- Fireplace
- Deck
- Garage
- Basement
- Pool
Property vs Single Family Average in T5B 2Y3
Statistics provided by Inside Real Estate
Price
Year Built
In The Neighbourhood
Just Listed
Edmonton
$ 399,000
- Type
- Single Family
 Listed by Michael D Melnychuk of Century 21 All Stars Realty Ltd
Edmonton
$ 685,000
- Type
- Single Family
Listed by Ashley E Tichkowsky of Century 21 All Stars Realty Ltd