

Just Listed
Address
739 Haliburton Cr Nw, Edmonton, AB
Price
$ 748,800
Property Attributes
- ID#E4508227
- TypeSingle Family
- Listing Status Active
- CityEdmonton
- AreaEdmonton
- NeighbourhoodHaddow
- Postal CodeT6R 2Z7
- Style2 Storey
- Year Built2002
- Price$ 748,800
- Bedrooms3
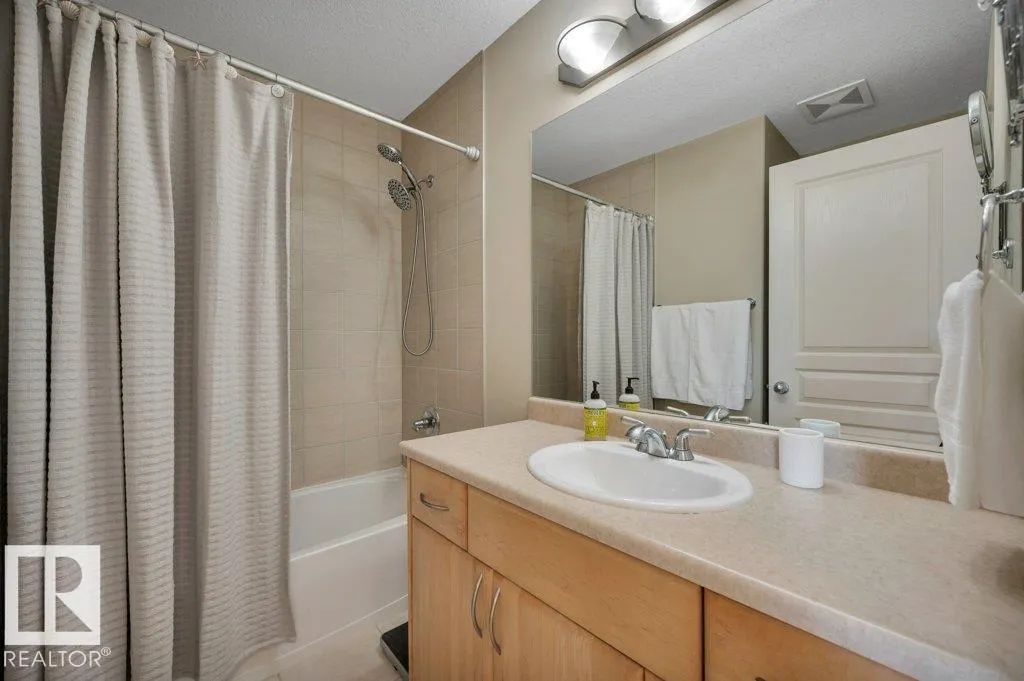
- Full Bathrooms2
- Half Bathrooms1
- Sqr Footage2526
Data Source:
REALTORS® Association Of Edmonton - RAE
Property Description
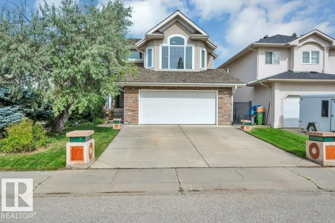
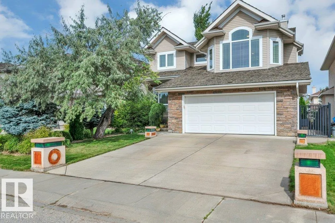
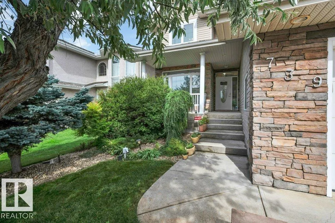
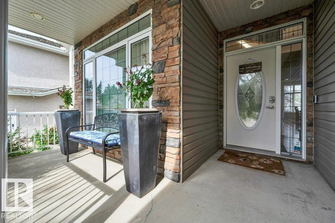
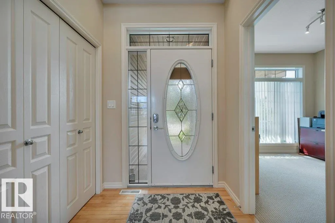
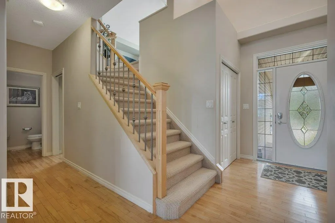
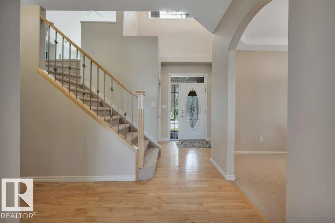
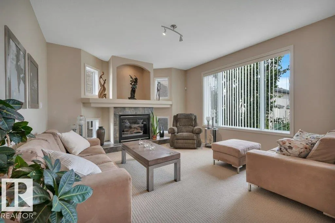
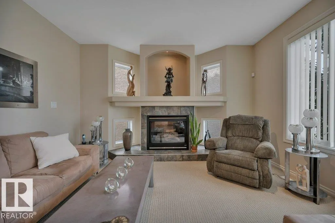
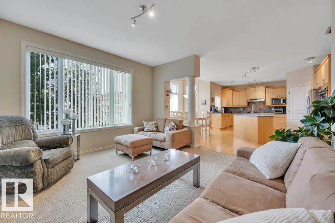
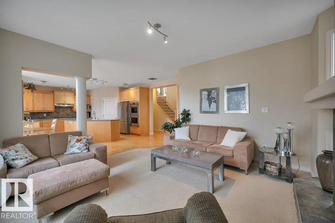
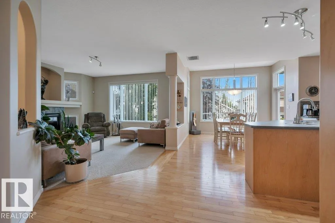
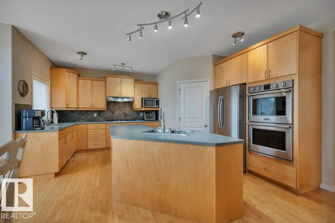
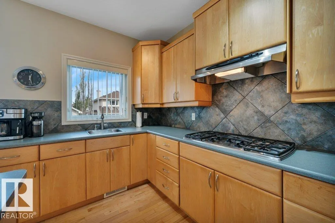
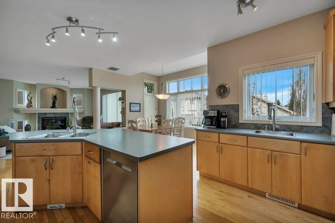
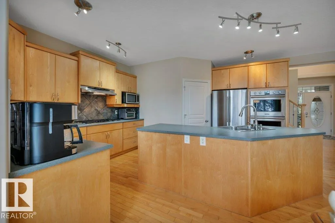
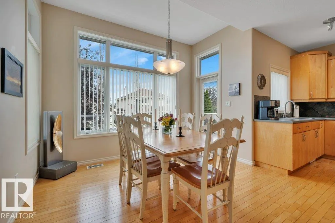
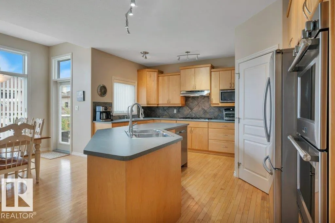
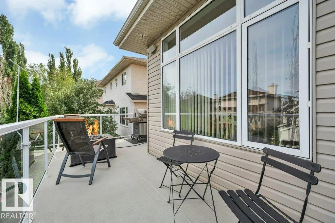
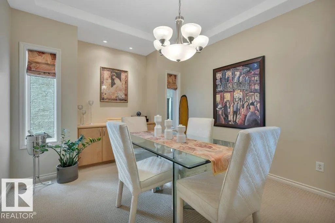
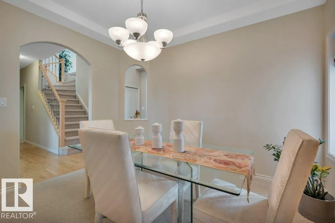
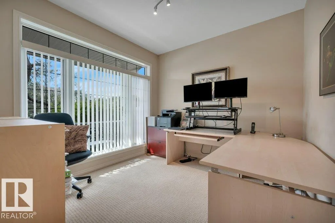
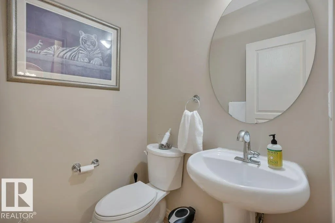
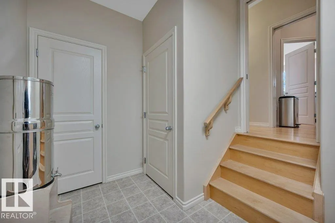
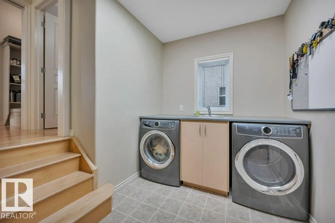
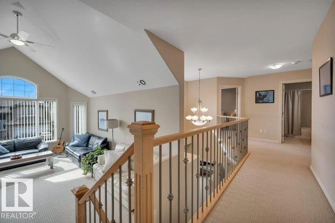
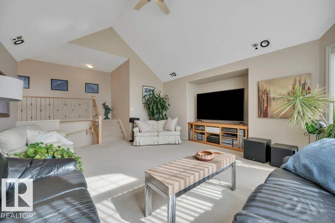
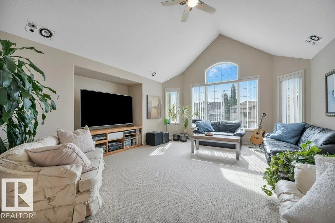
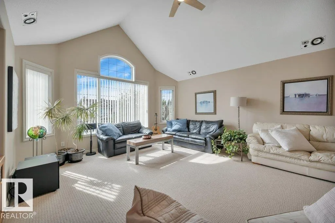
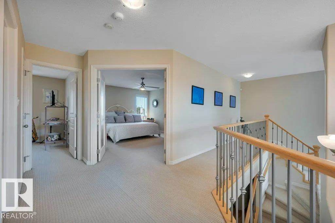
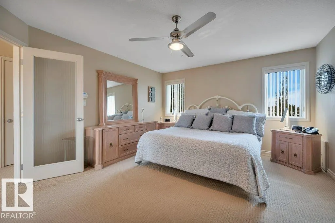
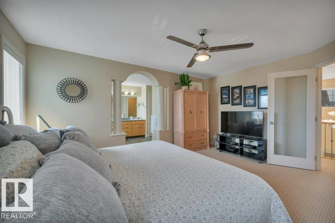
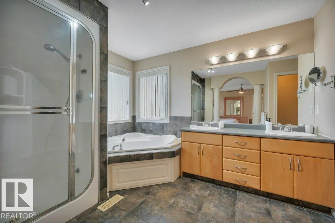
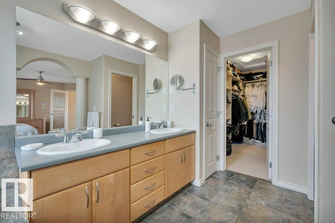
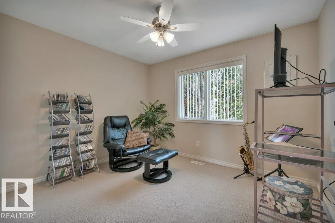
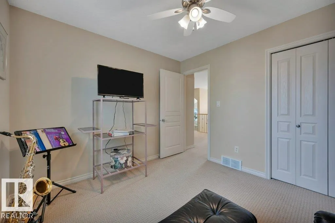
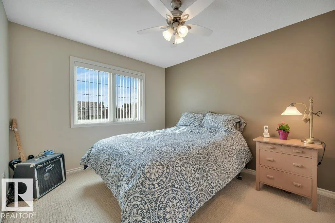
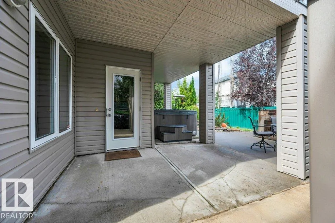
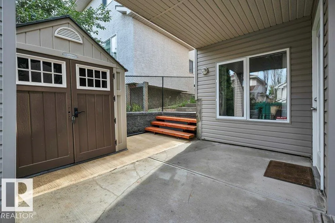
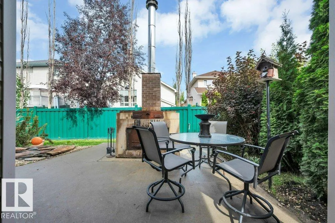
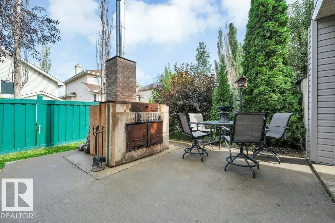
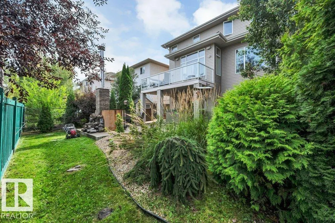
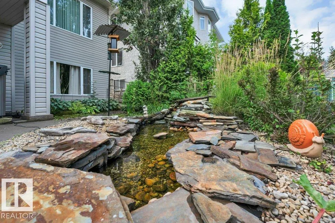
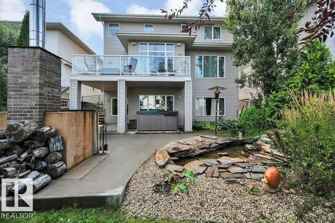
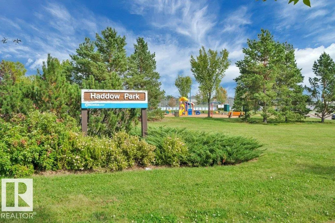
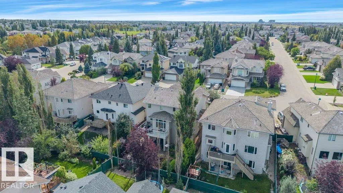
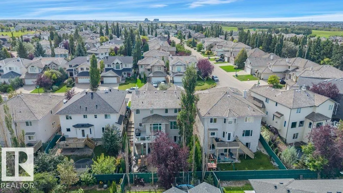
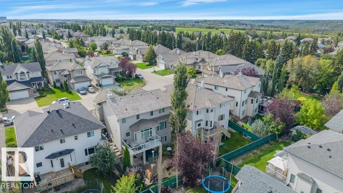
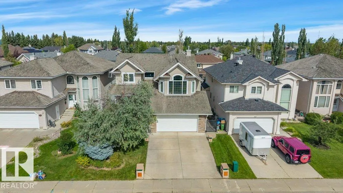
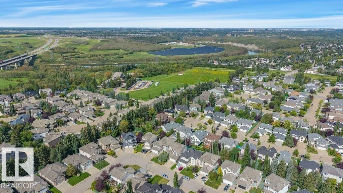
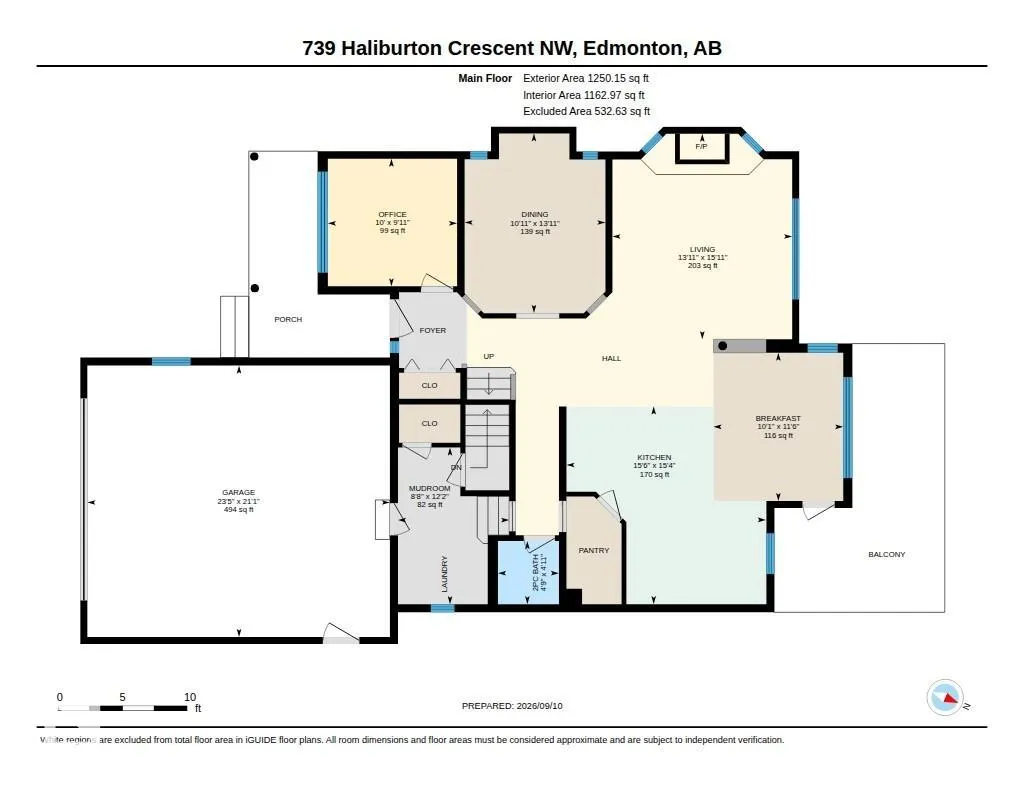
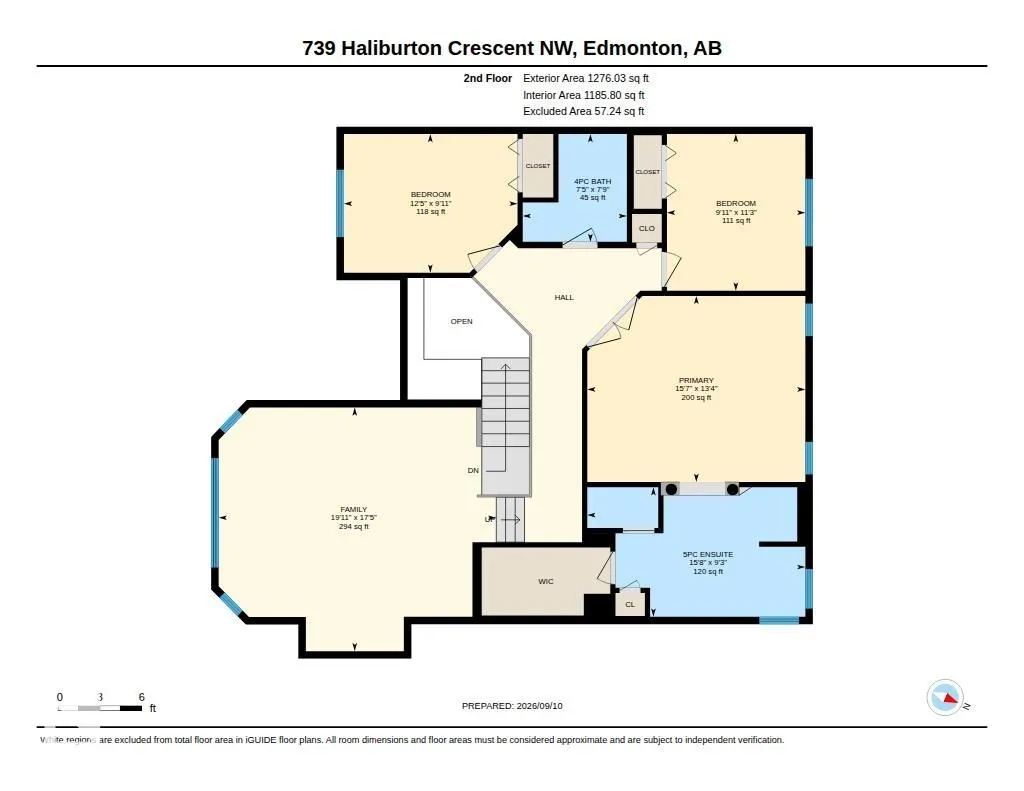
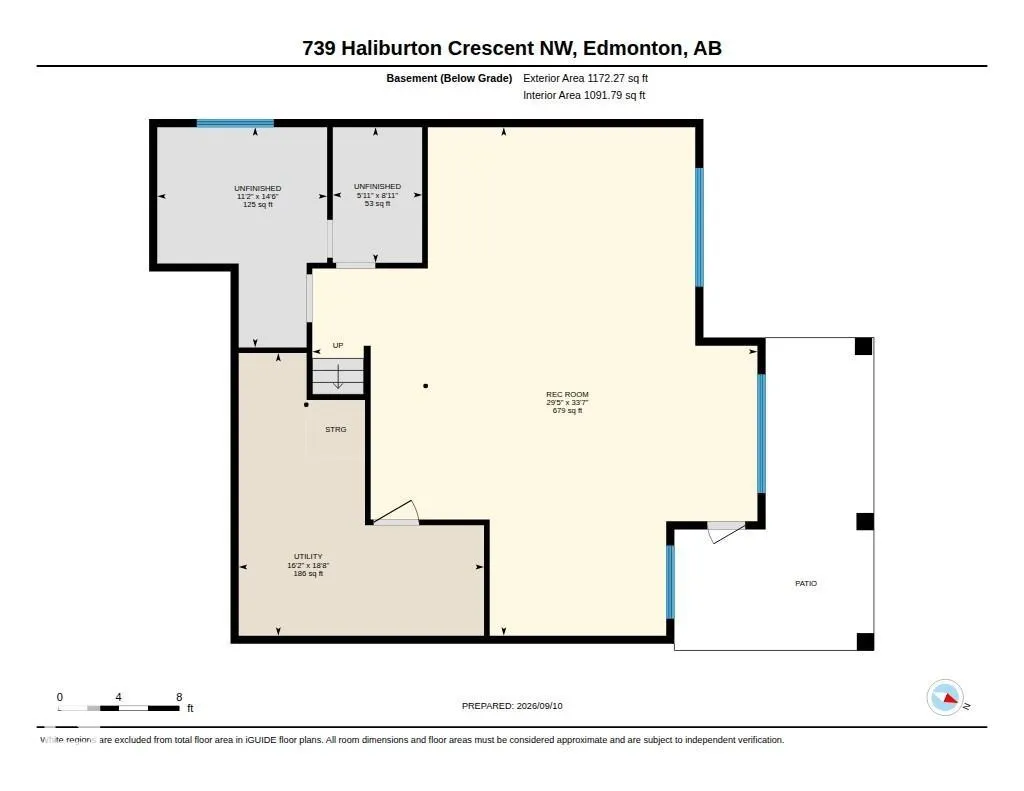
Custom built for present owners by Kimberley Homes. The special feature of this lovely home is the WALK-OUT BASEMENT ready for future development. Great location in a QUIET CRESCENT with only local traffic. Perfect for a family with young children. Spacious open design with big windows allowing plenty of natural light into the home, 9' ceilings on main floor & basement, hardwood floors on main floor, living room with gas fireplace, formal dining room for those special family celebrations, den/home office & 2 pce guest bathroom. The large kitchen with breakfast nook overlooking the yard has stainless steel appliances including 2 built-in ovens & a gas counter top stove, island & WALK-THROUGH pantry. The laundry room by the back door leads to the garage. Three bedrooms upstairs plus a bonus room, the primary bedroom has a 5 pce ensuite with a steam shower. A great family friendly neighbourhood near walking trails & within easy access to shopping, Whitemud Fwy & A. Henday Dr. Move in before the snow flies!
* Sold date and price as reported on the RAE's MLS® System.
General Features
| Living Area | 2526.2 |
|---|---|
| Heating | Forced Air-1,Natural Gas |
| Roof | Cedar Shakes |
| Appliances | Dishwasher-Built-In,Dryer,Garage Control,Garage Opener,Garburator,Hood Fan,Oven-Built-In,Refrigerator,Stove-Countertop Gas,Vacuum System Attachments,Washer,Window Coverings,Garage Heater,Hot Tub |
| Zoning | Zone 14 |
| Architectural Style | 2 Storey |
| Construction Materials | Wood,Stucco |
| Year Built | 2002 |
| Levels | 2 |
| Property Subtype | Detached Single Family |
| Ownership | Private |
| Parcel Number | 0028479400 |
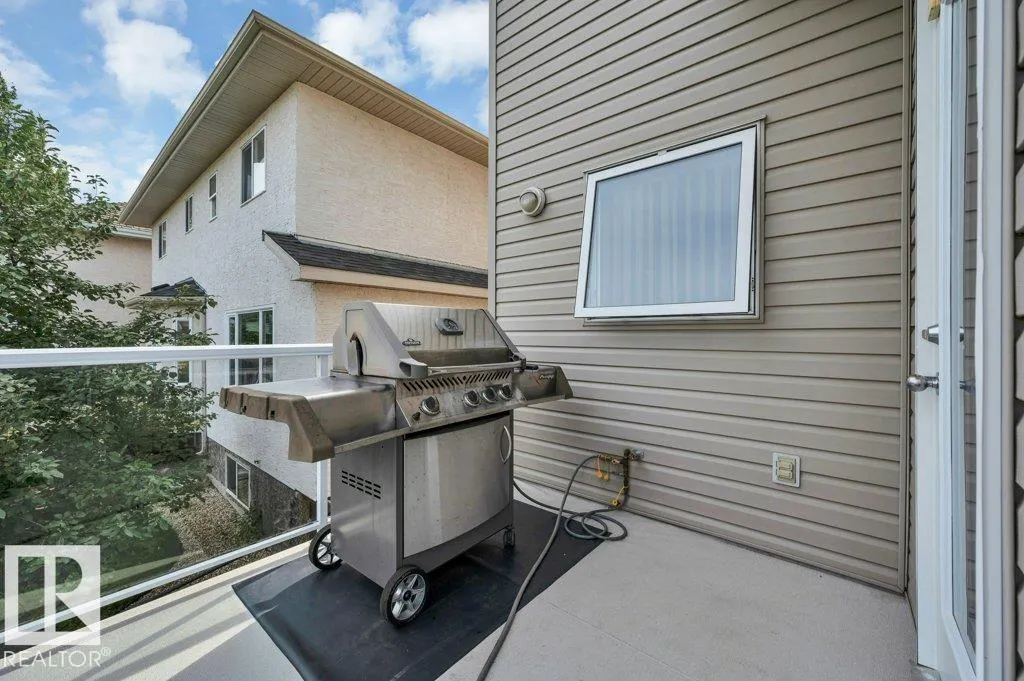
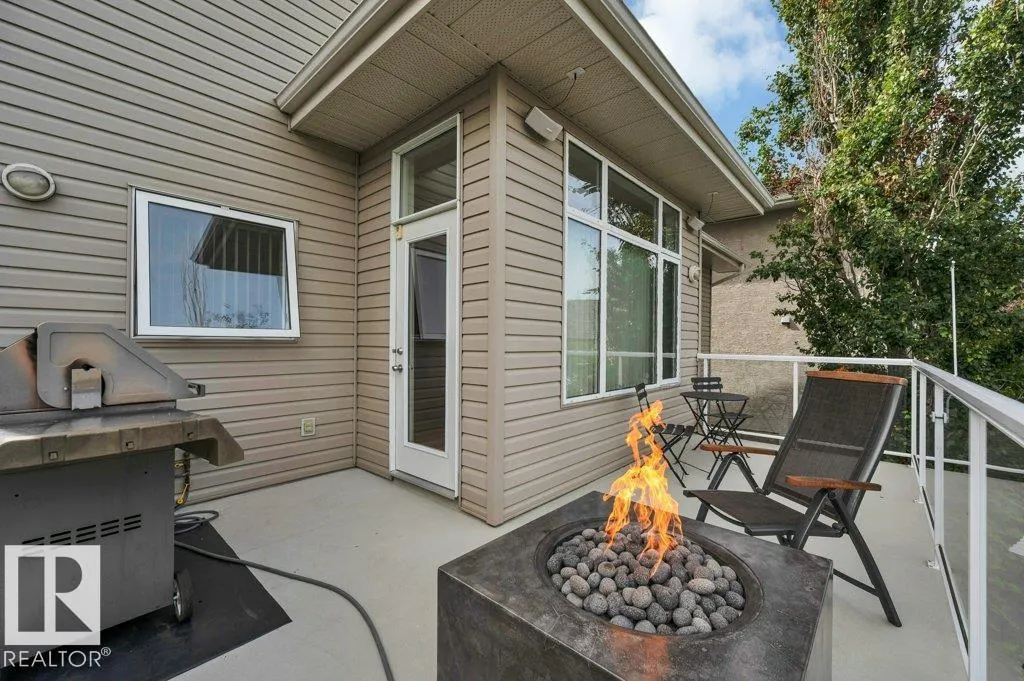
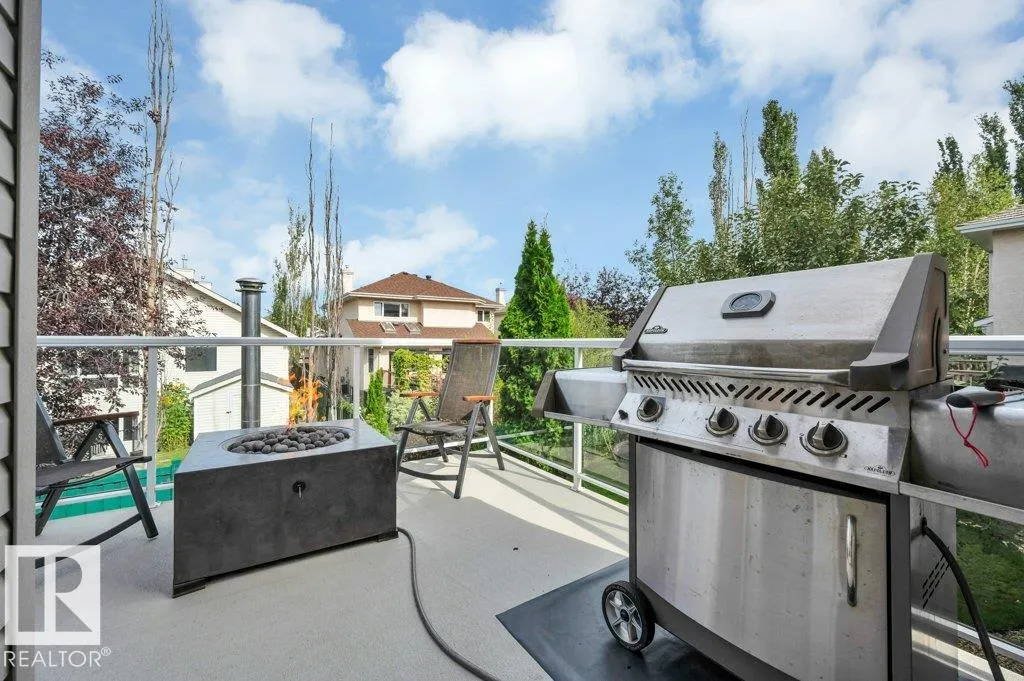
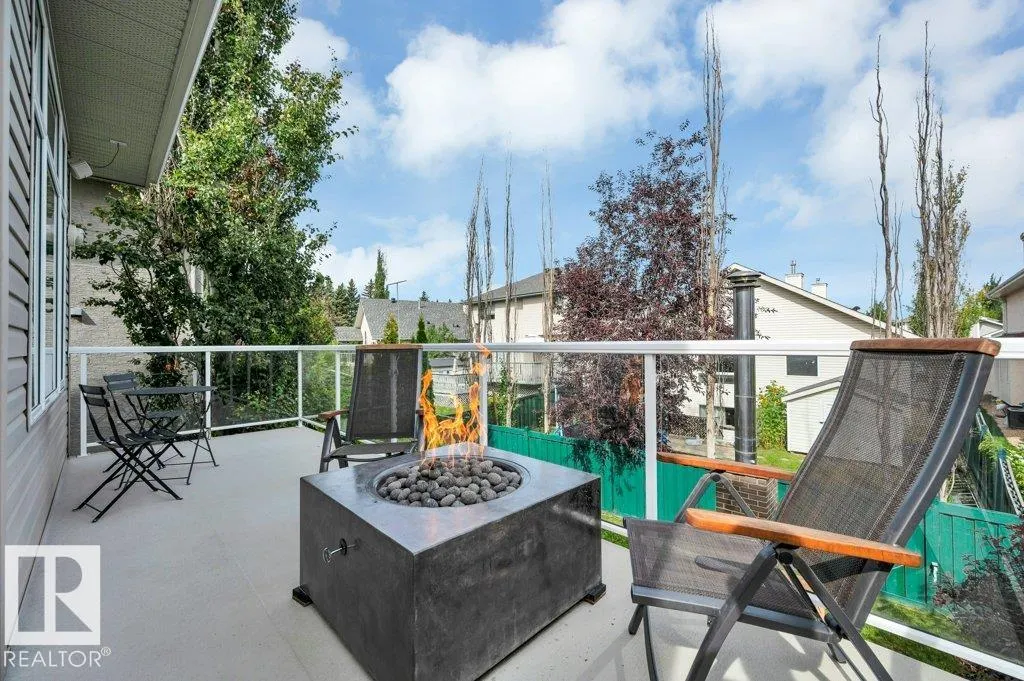
| Community Features | Deck,Hot Tub,No Smoking Home,Walkout Basement,Natural Gas BBQ Hookup |
| Property Type | Residential |
| Facing Direction | South |
| Garage Y/N | true |
| Full Baths | 2 |
| Status | Active |
| City | Edmonton |
| MLS Area | Haddow |
| Living Area Units | Square Feet |
| Standard Status | Active |
| Virtual Tour | https://youriguide.com/739_haliburton_crescent_nw_edmonton_ab/ |
| Major Business Type | No |
| Minor Business Type | No |
| Lot Shape | Rectangular |
| Restrictions | Utility Right Of Way |
| Primary Property Type | Single Family |
| Separate Entrance | false |
| Legal Block | 1 |
| Title to Land | Fee Simple |
Interior Features
| Interior Amenities | ensuite bathroom |
|---|---|
| Basement | Full,Unfinished |
| Flooring | Ceramic Tile,Hardwood,Wall to Wall Carpet |
| Fireplace Features | Mantel |
| Kitchen Level | Main |
| Heating Y/N | true |
| Fireplace Y/N | true |
| Half Baths | 1 |
| Total Bedrooms | 3 |
| Grade Level Entry Y/N | No |
| Living Room Level | Main |
| Room Type | LivingRoom,DiningRoom,Kitchen,Den,BonusRoom,MasterBedroom,Bedroom2,Bedroom3 |
| Dining Room Dimensions | 10.9x13.9 |
| Kitchen Dimensions | 15.4x15.3 |
| Living Room Dimensions | 13.9x15.9 |
| Den Dimensions | 10.0x9.9 |
| Bonus Room Dimensions | 19.9x17.4 |
| Bedroom 3 Dimensions | 12.4x9.9 |
| Bedroom 2 Dimensions | 9.9x11.2 |
| Dining Room Level | Main |
| RoomMasterBedroomDimensions | 15.6x13.3 |
Exterior Features
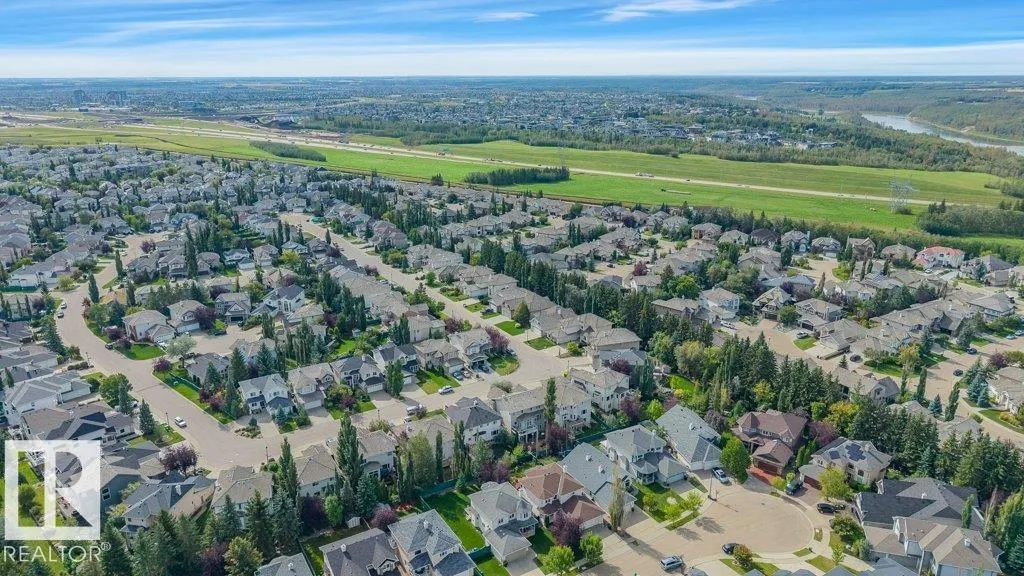
| Exterior Amenities | Fenced,Landscaped,No Back Lane,No Through Road,Playground Nearby,Public Swimming Pool,Schools,Shopping Nearby,Treed Lot |
|---|---|
| Parking Features | Double Garage Attached,Front Drive Access,Heated,Insulated |
| Total Parking | 4 |
| Lot Size Area | 492.98 |
| Foundation Details | Concrete Perimeter |
Amenities
- Views
- New Construction
- Adult 55+
- Lease To Own
- No Strata Fees
- Furnished
- Primary On Main
- Air Conditioning
- Seller Finance
- Green
- Fixer Upper
- Horse
- Golf
- Fireplace
- Deck
- Garage
- Basement
- Pool
Property vs Single Family Average in T6R 2Z7
Statistics provided by Inside Real Estate
Price
Year Built
