

Just Listed
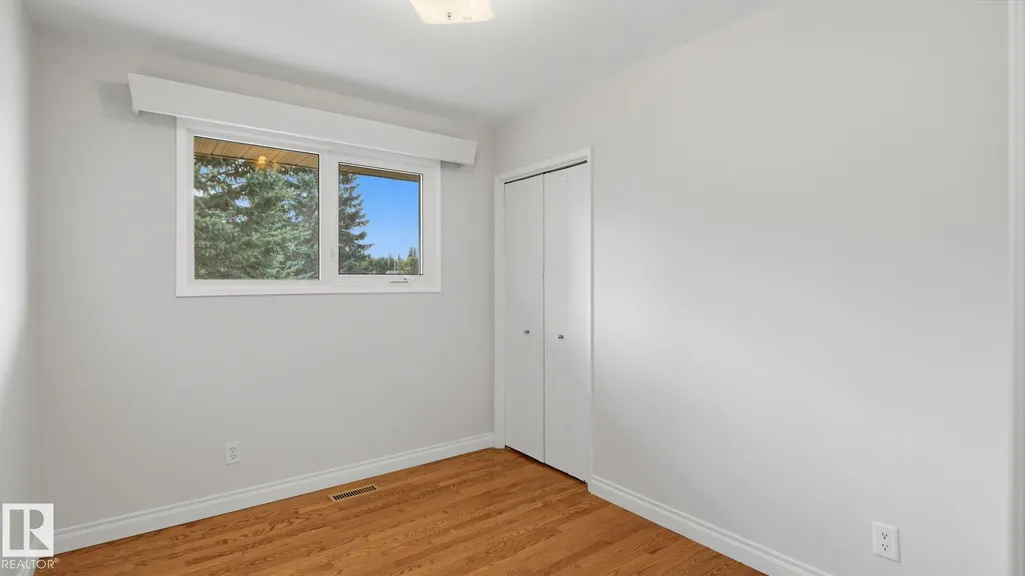
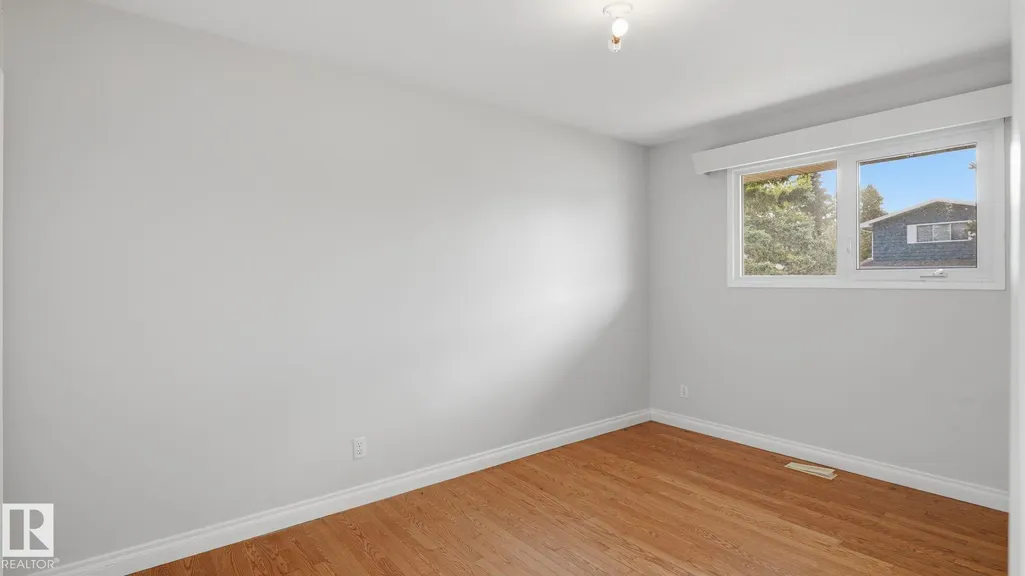
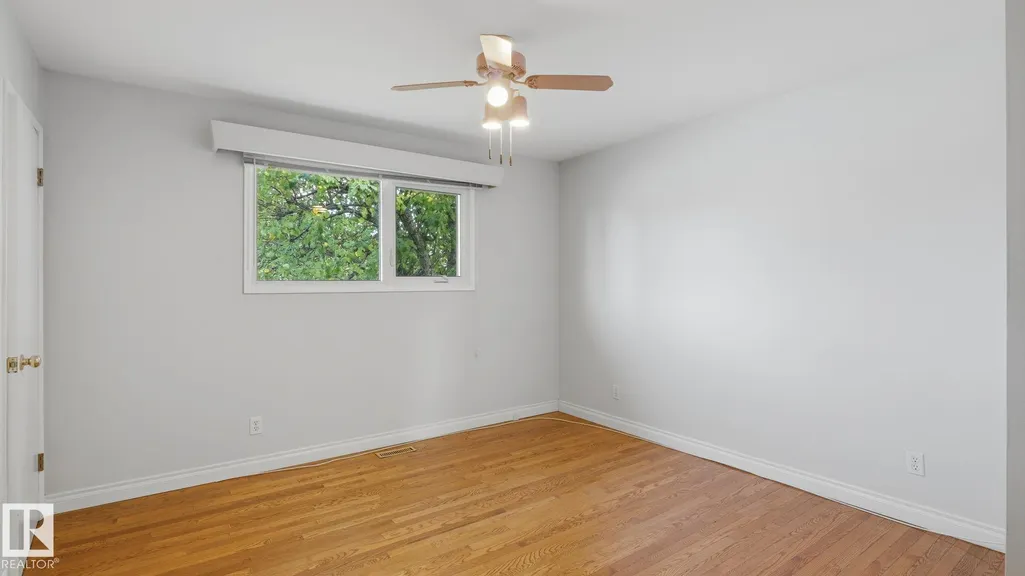
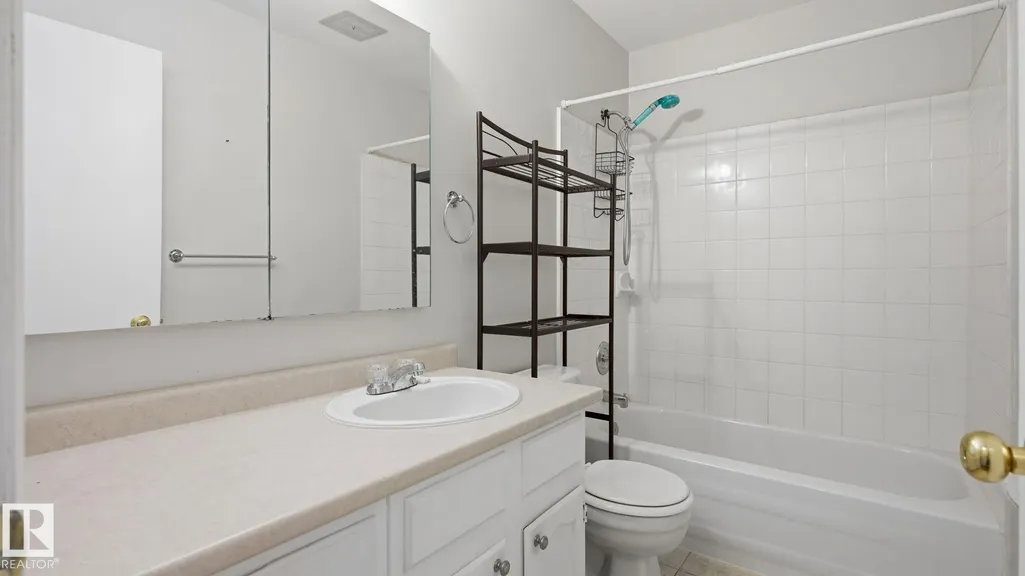
Address
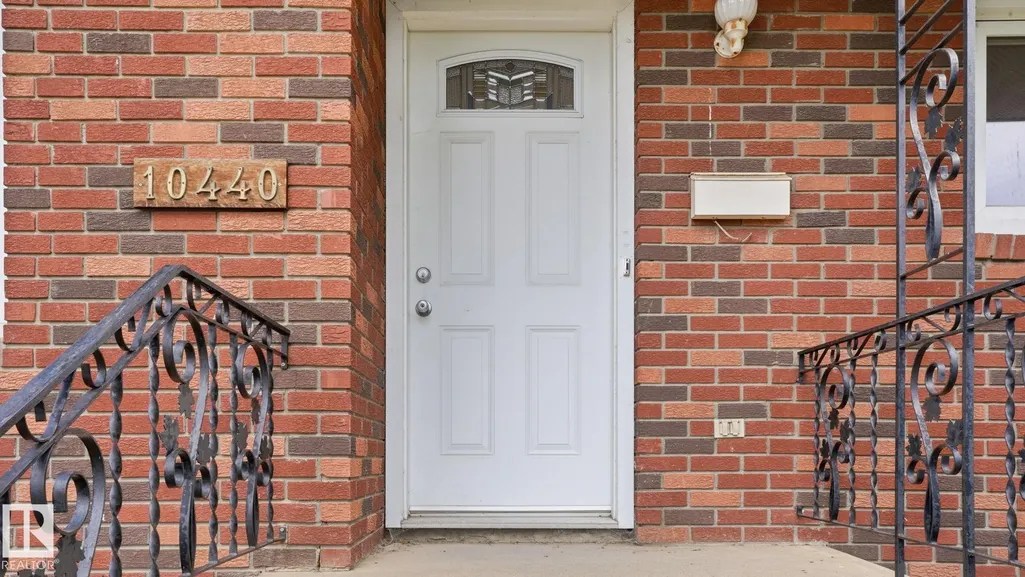
10440 36 Av Nw, Edmonton, AB
Price
$ 434,900
Property Attributes
- ID#E4508340
- TypeSingle Family
- Listing Status Active
- CityEdmonton
- AreaEdmonton
- NeighbourhoodDuggan
- Postal CodeT6J 2H4
- StyleBungalow
- Year Built1972
- Price$ 434,900
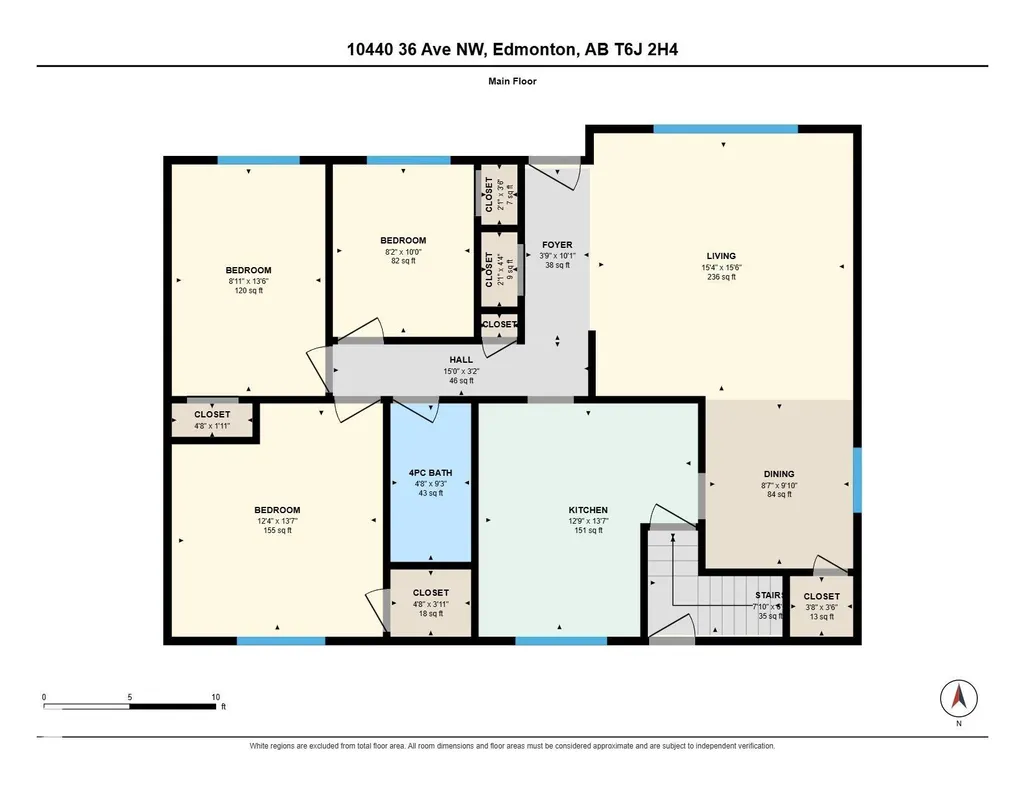
- Bedrooms4
- Full Bathrooms2
- Half Bathrooms0
- Sqr Footage1188
Data Source:
REALTORS® Association Of Edmonton - RAE
Property Description
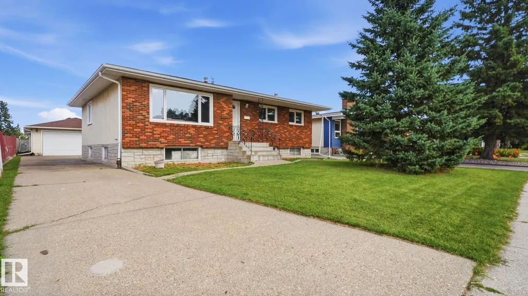
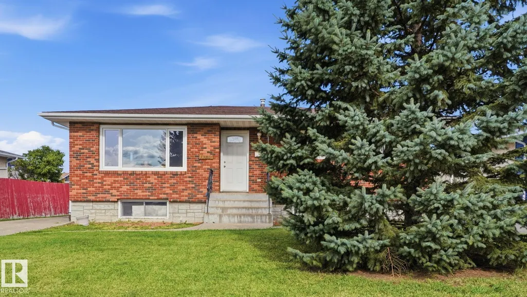
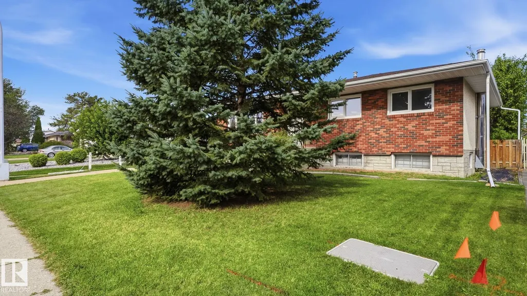
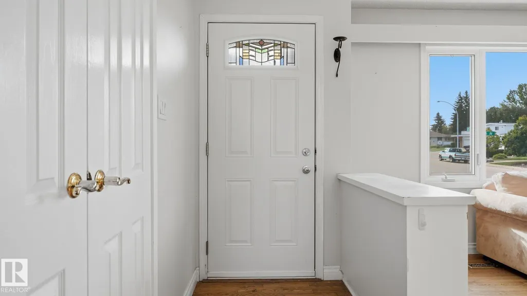
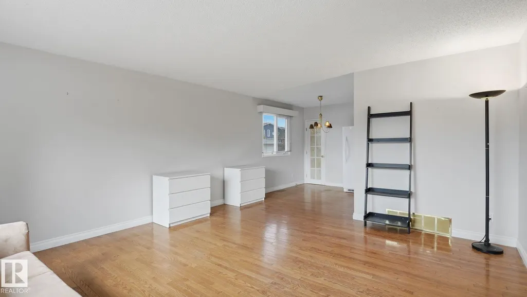
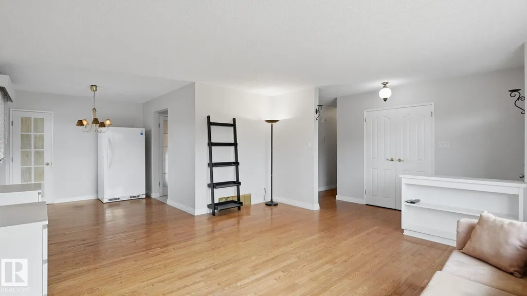
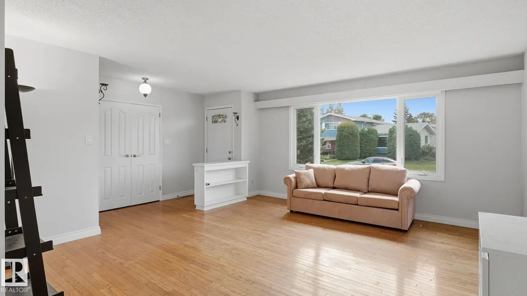
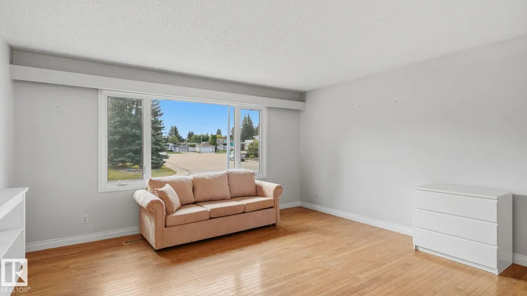
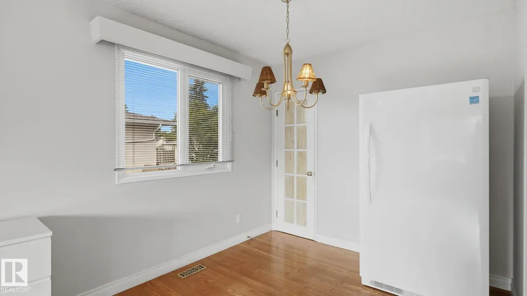
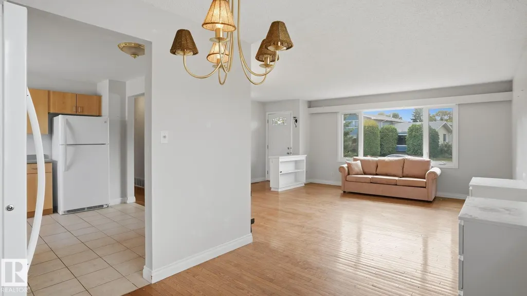
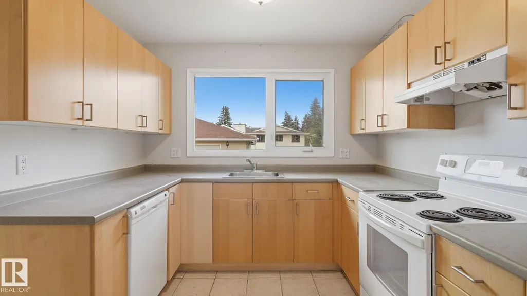
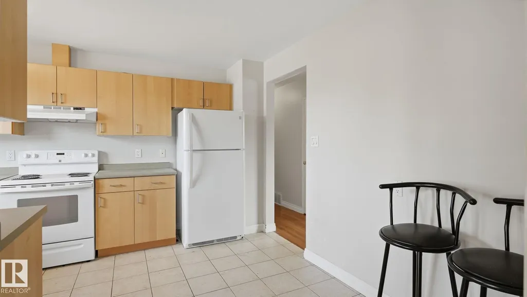
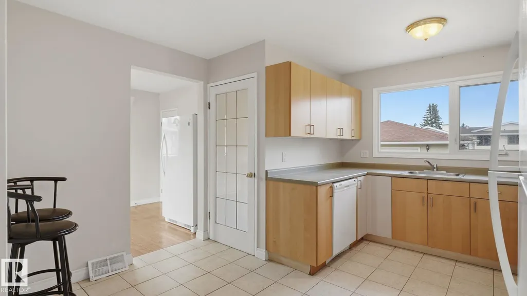
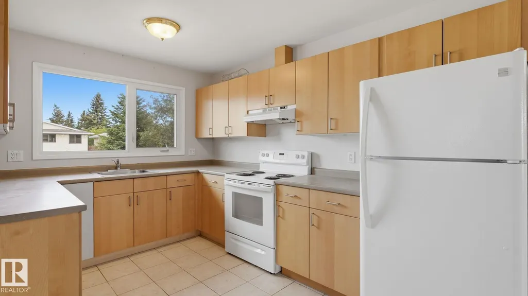
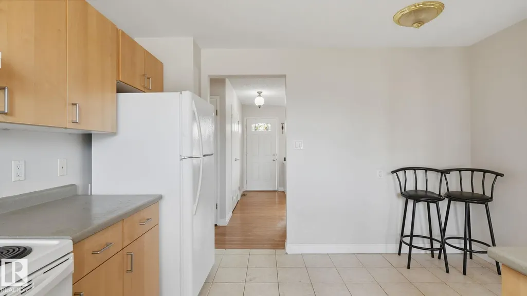
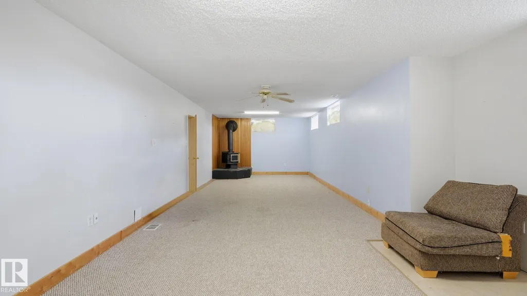
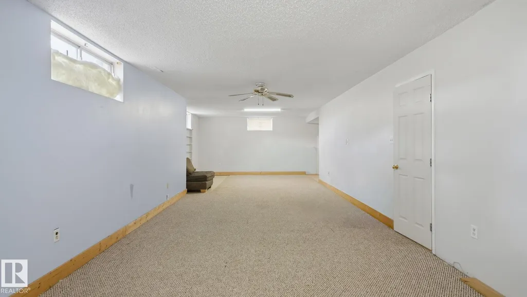
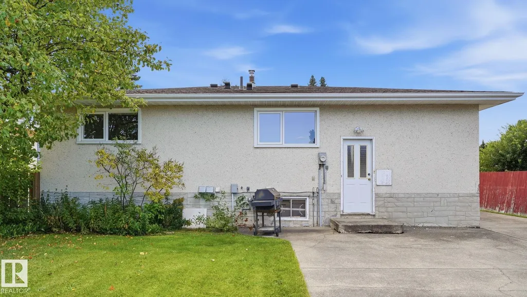
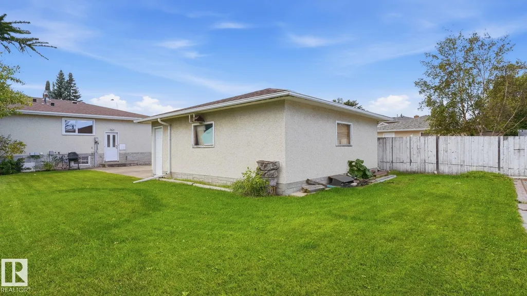
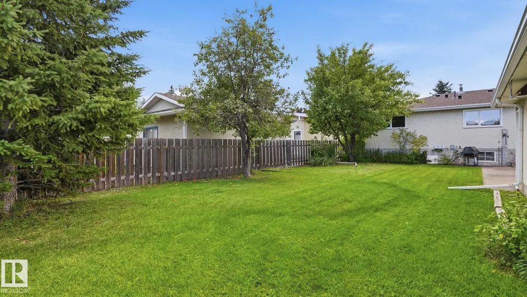
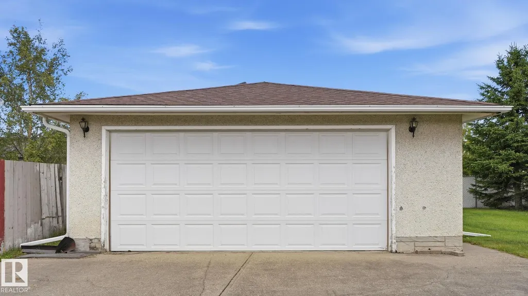
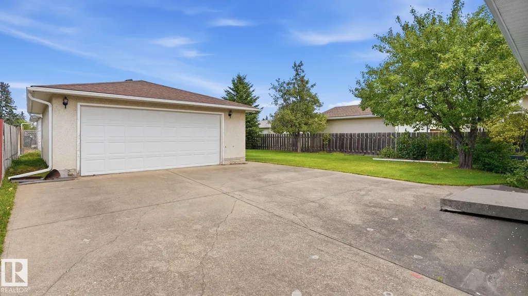
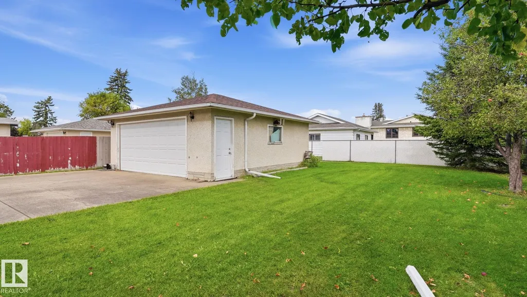
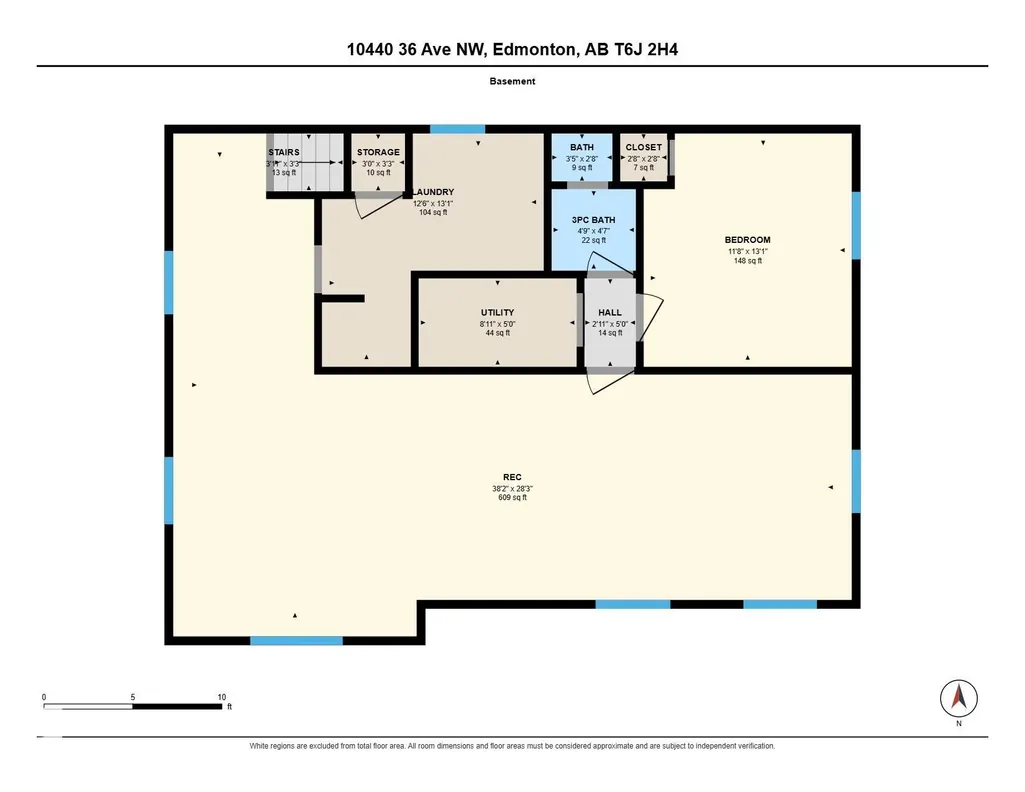
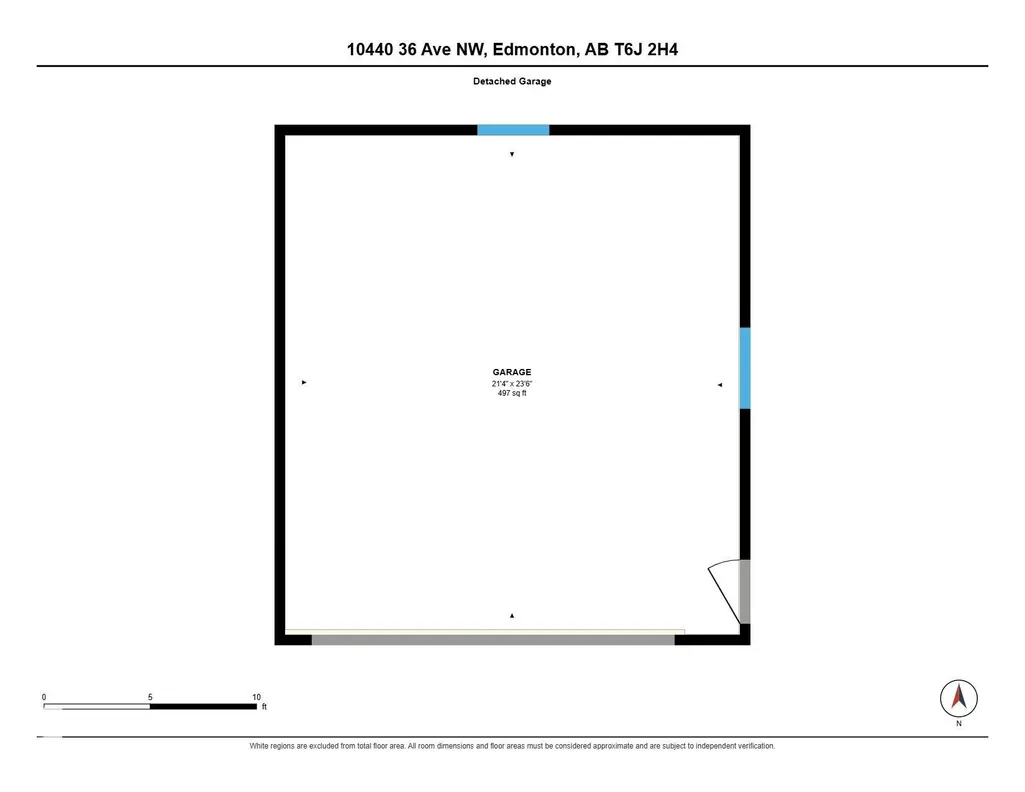
Location, Location, Location! This solid bungalow in Duggan puts you minutes from Whitemud Freeway, schools, Southgate Mall, and transit connecting to the University of Alberta and U of A Hospital. 3+1 bedrooms, 2 baths, and hardwood floors on the main level. Enjoy the large landscaped lot, a mature apple tree out back, and a double detached garage, makes this a perfect home for a young and growing family, with the ability to build equity with your added TLC. Also an excellent opportunity for investors as a revenue property, with converting the basement to a legal suite.
* Sold date and price as reported on the RAE's MLS® System.
| Elementary School | Middle School | High School |
|---|---|---|
| Duggan Elementary School | Louis St. Laurent Catholic Middle School | Harry Ainlay High School |
General Features
| Living Area | 1188.24 |
|---|---|
| Heating | Forced Air-1,Natural Gas |
| Roof | Asphalt Shingles |
| Appliances | Dishwasher-Built-In,Dryer,Refrigerator,Stove-Electric,Washer |
| Zoning | Zone 16 |
| Architectural Style | Bungalow |
| Construction Materials | Wood,Brick,Stucco |
| Year Built | 1972 |
| Levels | 2 |
| Property Subtype | Detached Single Family |
| Ownership | Private |
| Parcel Number | 0014940084 |
| Community Features | Off Street Parking,On Street Parking,No Smoking Home |
| Property Type | Residential |
| Facing Direction | South |
| Garage Y/N | true |
| Full Baths | 2 |
| Status | Active |
| High School | Harry Ainlay, |
| City | Edmonton |
| MLS Area | Duggan |
| Elementary School | Duggan, Steinhauer, |
| Middle/Junior High School | Louis St. Laurent Catholic |
| Living Area Units | Square Feet |
| Standard Status | Active |
| Virtual Tour | https://rms.homes/t/10440_36_ave_nw_edmonton_ab_t6j_2h4/ |
| Lot Shape | Rectangular |
| Restrictions | None Known |
| Primary Property Type | Single Family |
| Legal Block | 19 |
| Title to Land | Fee Simple |
Interior Features
| Basement | Full,Finished |
|---|---|
| Flooring | Carpet Over Hardwood,Ceramic Tile |
| Fireplace Features | Woodstove |
| Kitchen Level | Main |
| Heating Y/N | true |
| Fireplace Y/N | true |
| Total Bedrooms | 4 |
| Grade Level Entry Y/N | No |
| Living Room Level | Main |
| Room Type | LivingRoom,DiningRoom,Kitchen |
| Dining Room Level | Main |
Exterior Features
| Exterior Amenities | Fenced,Fruit Trees/Shrubs,Golf Nearby,Landscaped,Playground Nearby,Public Transportation,Schools,Shopping Nearby,Ski Hill Nearby |
|---|---|
| Parking Features | Double Garage Detached |
| Lot Size Area | 612.85 |
| Foundation Details | Concrete Perimeter |
Amenities
- Views
- New Construction
- Adult 55+
- Lease To Own
- No Strata Fees
- Furnished
- Primary On Main
- Air Conditioning
- Seller Finance
- Green
- Fixer Upper
- Horse
- Golf
- Fireplace
- Deck
- Garage
- Basement
- Pool
Property vs Single Family Average in T6J 2H4
Statistics provided by Inside Real Estate
Price
Year Built
