

Just Listed
Address
11411 79 Av Nw, Edmonton, AB
Price
$ 700,000
Property Attributes
- ID#E4508489
- TypeSingle Family
- Listing Status Active
- CityEdmonton
- AreaEdmonton
- NeighbourhoodMcKernan
- Postal CodeT6G 0P5
- Style1 and Half Storey
- Year Built1948
- Price$ 700,000
- Bedrooms6
- Full Bathrooms2
- Half Bathrooms1
- Sqr Footage1502
Data Source:
REALTORS® Association Of Edmonton - RAE
Property Description
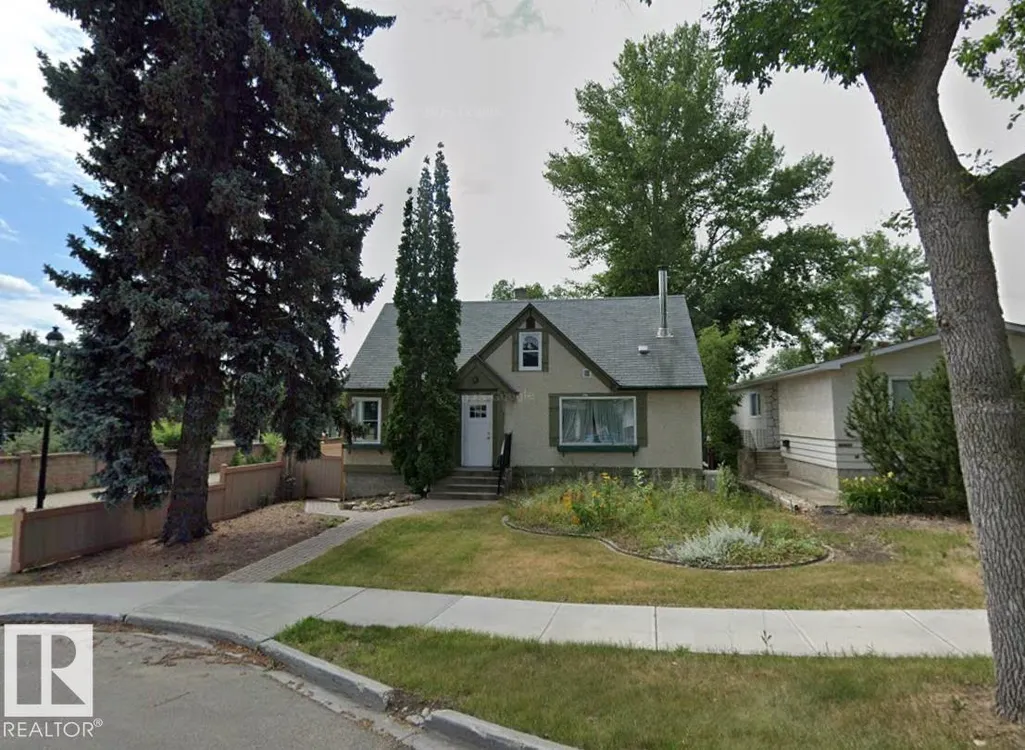
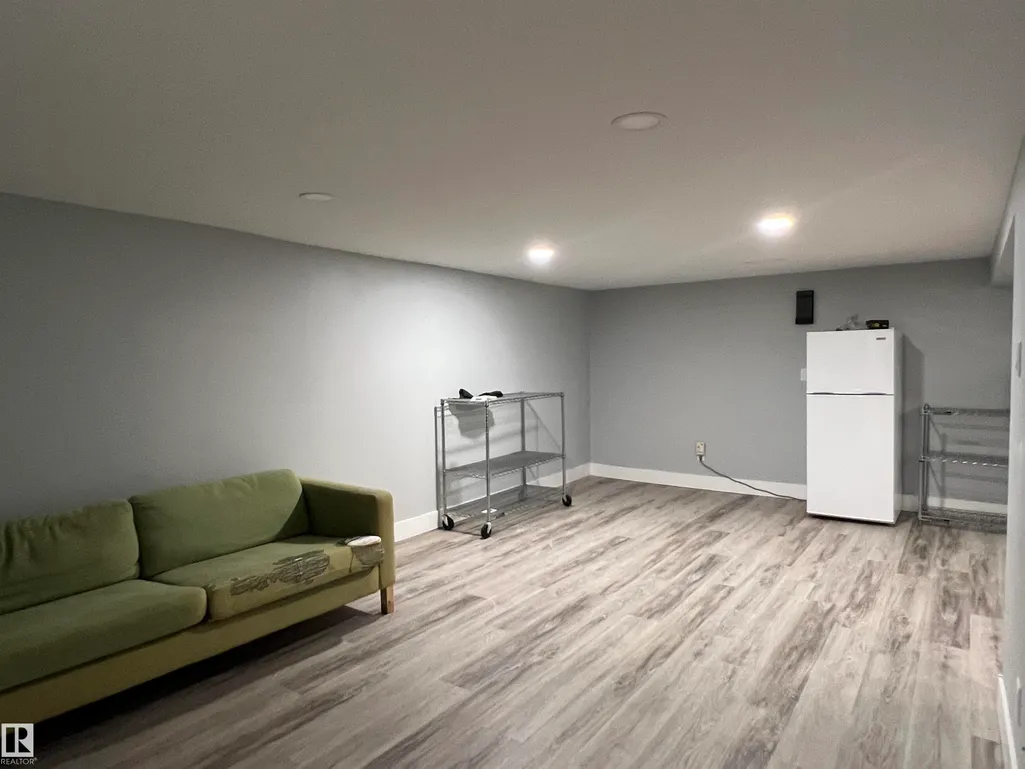
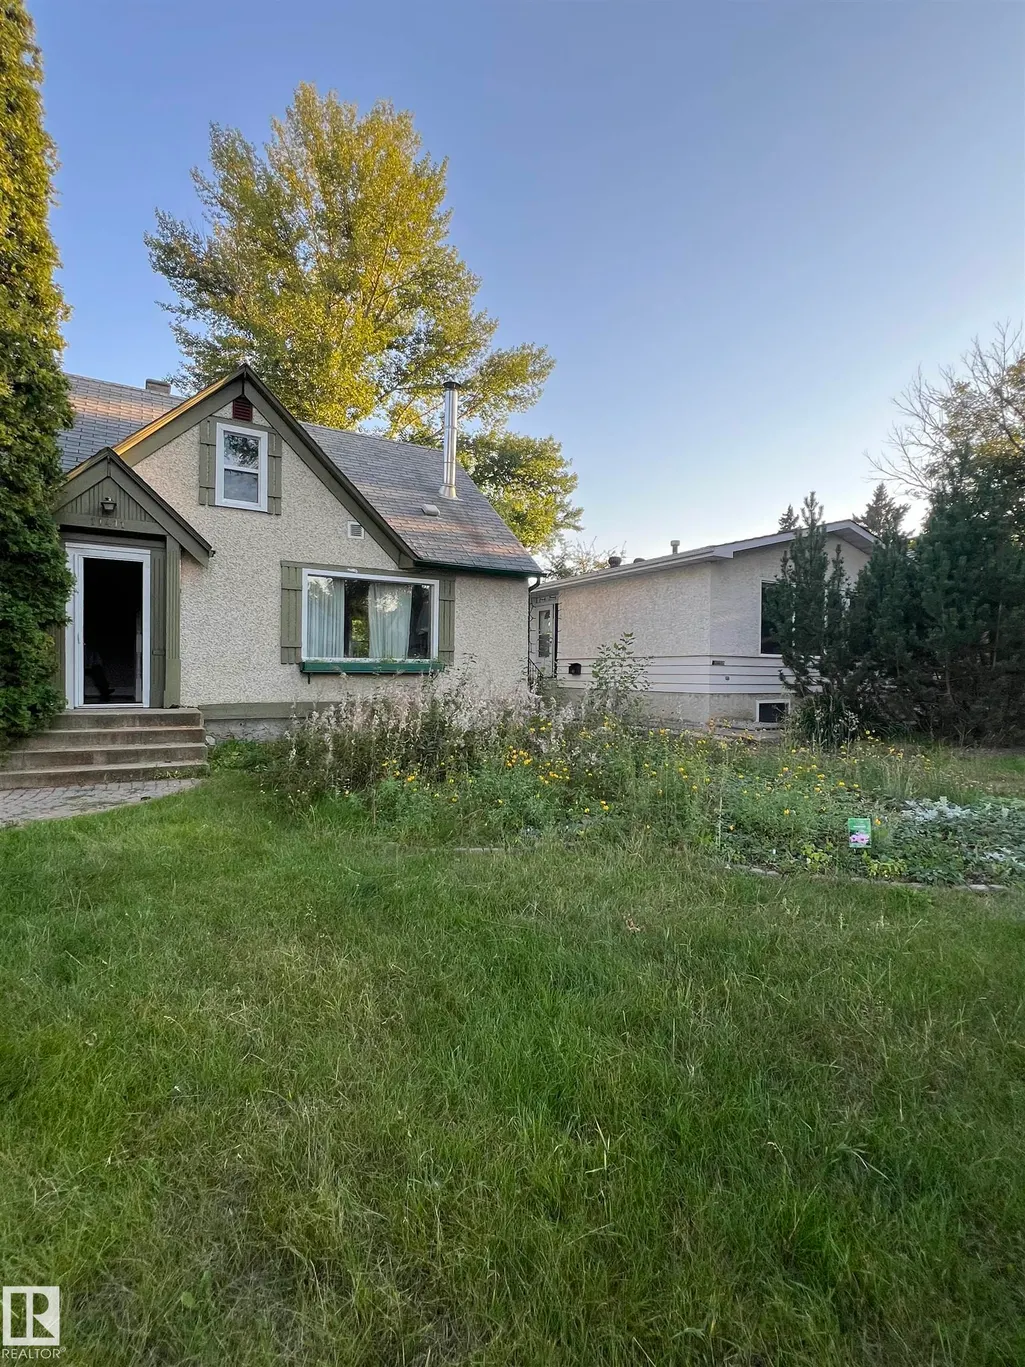
Corner lot opportunity in sought-after McKernan! This tenant-occupied property offers rental income today and potential for future rezoning and redevelopment, subject to City approval. Located within walking distance of McKernan/Belgravia LRT Station and the University of Alberta Hospital, it is well positioned as a long-term holding property. The home features six bedrooms—two on the main floor, two upstairs and two in the basement—and three bathrooms, one on each level. A side entrance provides additional access, with shared laundry serving the upper and lower levels. The roof is approximately 15 years old, NEW AC and Furnace,NEWER HOT WATER TANK(2019) and the window exteriors have protective capping, and FEW NEW WINDOWS. An excellent opportunity for investors seeking an income-producing property with future development potential in an established university-area neighbourhood.
* Sold date and price as reported on the RAE's MLS® System.
General Features
| Living Area | 1502.65 |
|---|---|
| Heating | Forced Air-1,Natural Gas |
| Roof | Asphalt Shingles |
| Appliances | Air Conditioning-Central,Dishwasher - Energy Star,Dishwasher-Built-In,Dryer,Refrigerator,Washer,Refrigerators-Two,Stoves-Two |
| Zoning | Zone 15 |
| Architectural Style | 1 and Half Storey |
| Construction Materials | Wood,Stucco |
| Year Built | 1948 |
| Levels | 3 |
| Property Subtype | Detached Single Family |
| Ownership | Private |
| Parcel Number | 0011153392 |
| Community Features | Air Conditioner |
| Property Type | Residential |
| Facing Direction | North |
| Garage Y/N | true |
| Full Baths | 2 |
| Status | Active |
| City | Edmonton |
| MLS Area | McKernan |
| Living Area Units | Square Feet |
| Standard Status | Active |
| Lot Shape | Rectangular |
| Restrictions | None Known |
| Primary Property Type | Single Family |
| Separate Entrance | true |
| Legal Block | 3 |
| Title to Land | Fee Simple |
Interior Features
| Interior Amenities | ensuite bathroom |
|---|---|
| Basement | Full,Partially Finished |
| Flooring | Ceramic Tile,Laminate Flooring |
| Kitchen Level | Main |
| Heating Y/N | true |
| Half Baths | 1 |
| Total Bedrooms | 6 |
| Grade Level Entry Y/N | Yes |
| Living Room Level | Main |
| Room Type | LivingRoom,DiningRoom,Kitchen,FamilyRoom |
| Family Room Level | Above Grade |
| Dining Room Level | Main |
Exterior Features
| Exterior Amenities | Corner Lot,Cul-De-Sac,Public Transportation |
|---|---|
| Parking Features | Double Garage Detached |
| Lot Size Area | 605 |
| Foundation Details | Concrete Perimeter |
Amenities
- Views
- New Construction
- Adult 55+
- Lease To Own
- No Strata Fees
- Furnished
- Primary On Main
- Air Conditioning
- Seller Finance
- Green
- Fixer Upper
- Horse
- Golf
- Fireplace
- Deck
- Garage
- Basement
- Pool
Property vs Single Family Average in T6G 0P5
Statistics provided by Inside Real Estate
Price
Year Built
