

Just Listed
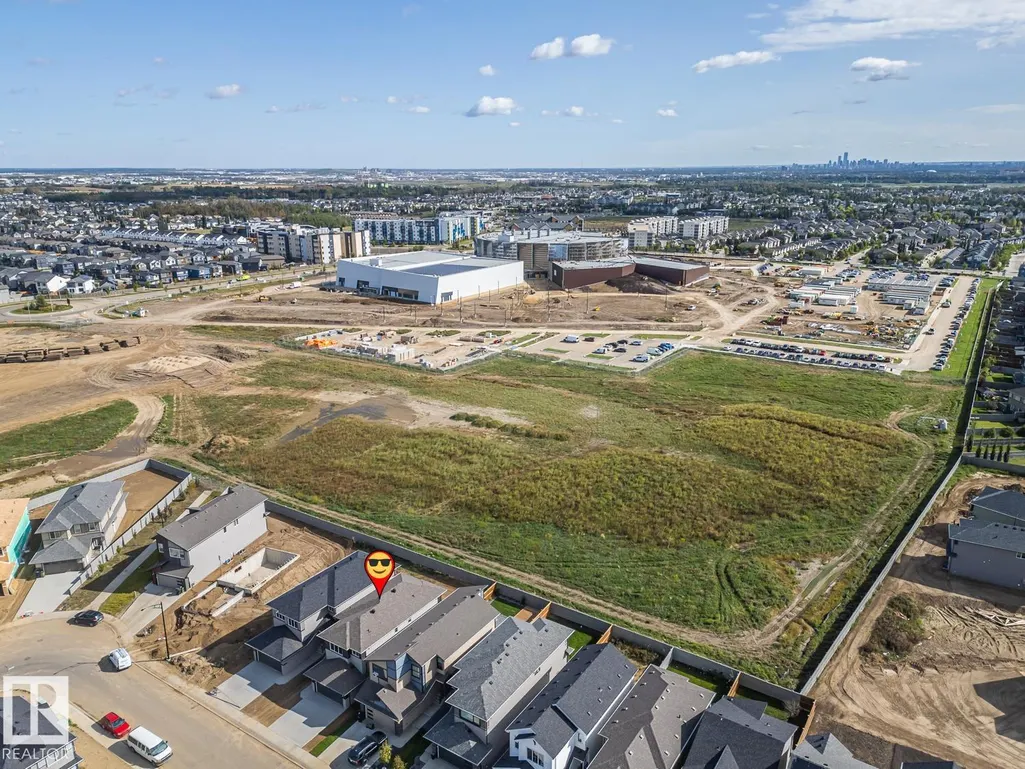
Address
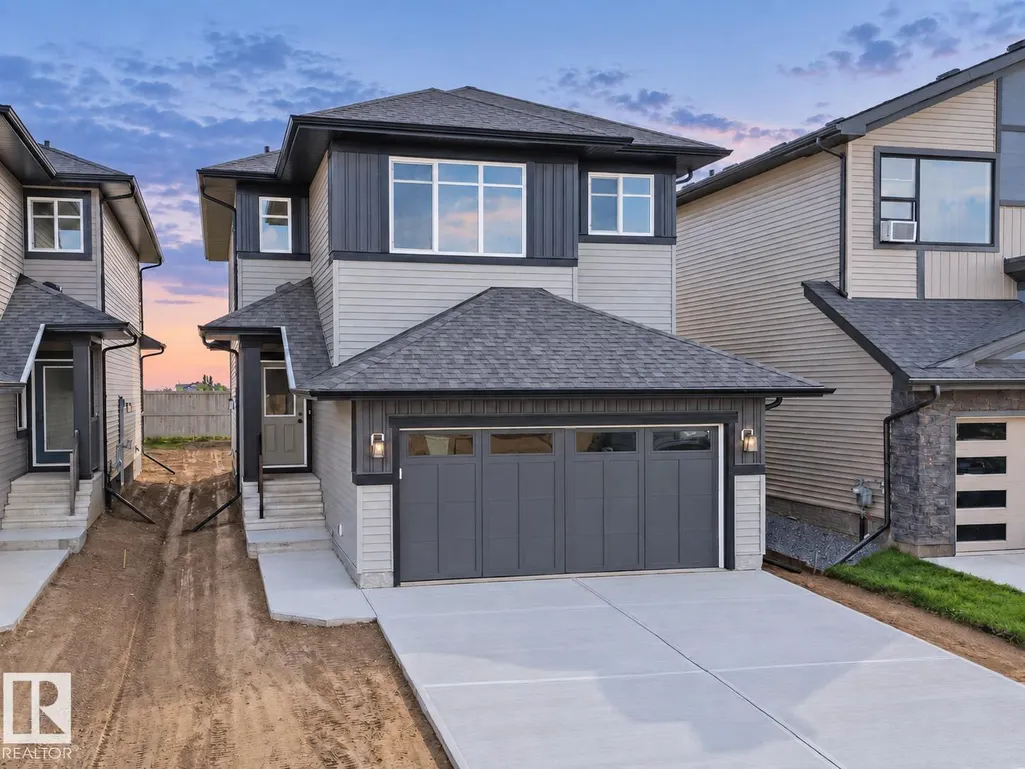
8921 223a St Nw, Edmonton, AB
Price
$ 599,500
Property Attributes
- ID#E4508792
- TypeSingle Family
- Listing Status Active
- CityEdmonton
- AreaEdmonton
- NeighbourhoodRosenthal (Edmonton)
- Postal CodeT5T 7X2
- Style2 Storey
- Year Built2026
- Price$ 599,500
- Bedrooms3
- Full Bathrooms2
- Half Bathrooms1
- Sqr Footage2000
Data Source:
REALTORS® Association Of Edmonton - RAE
Property Description
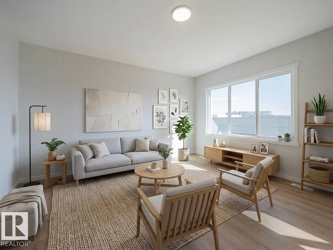
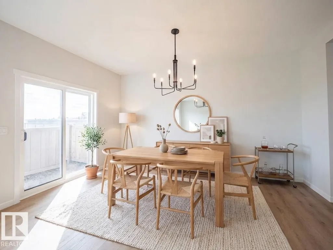
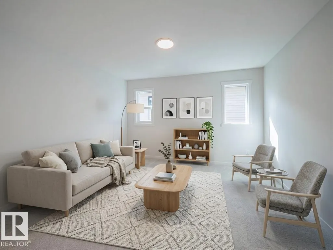
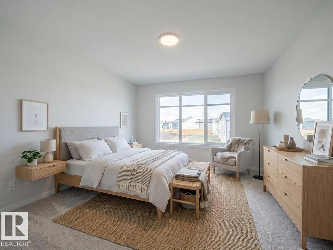
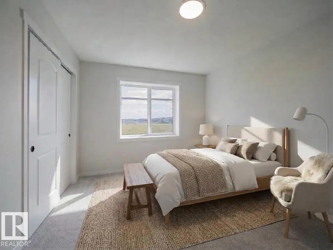
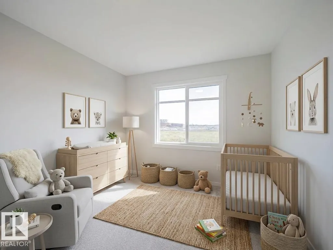
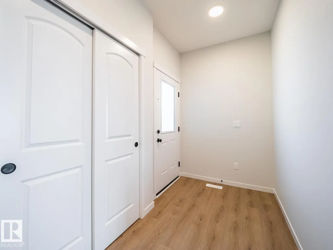
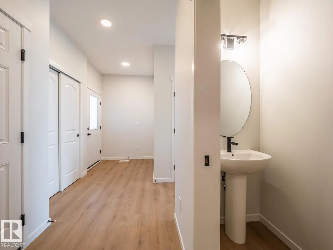
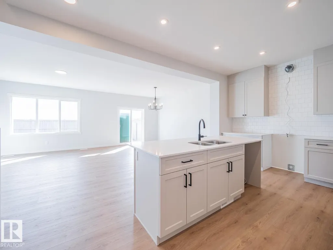
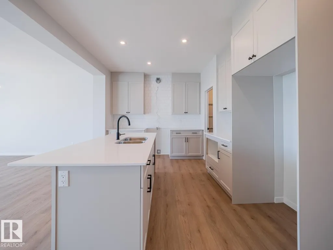
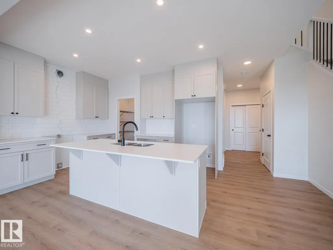
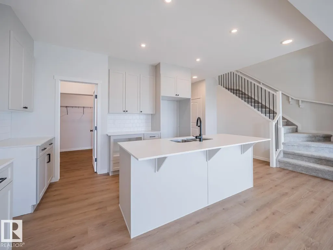
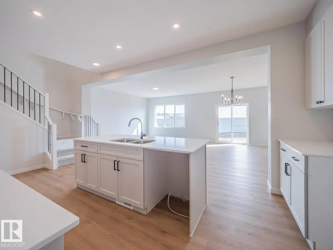
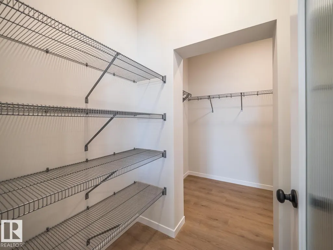
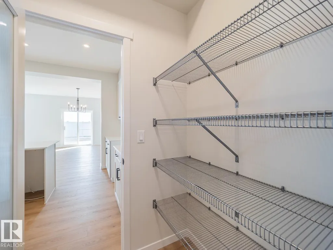
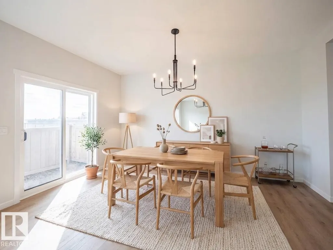
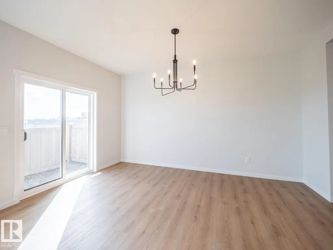
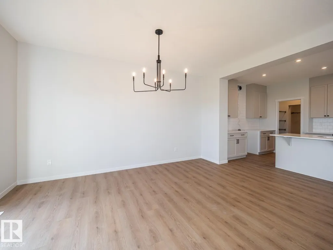
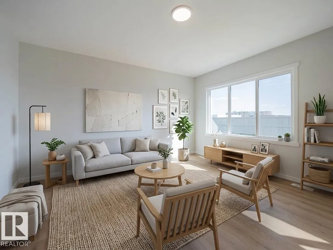
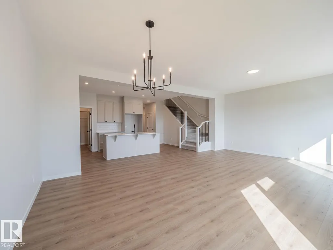
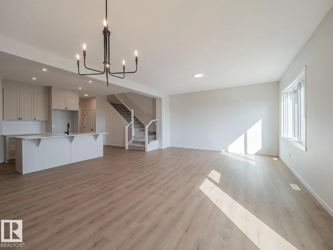
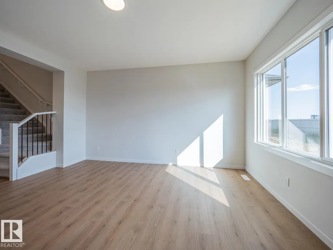
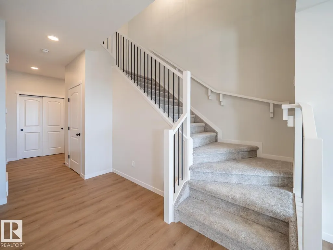
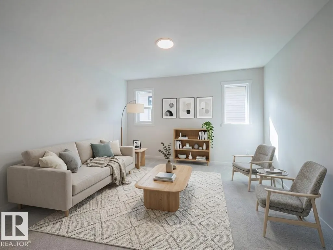
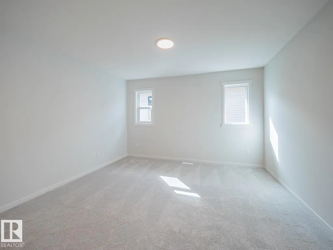
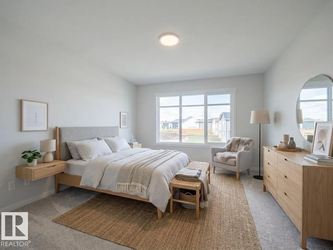
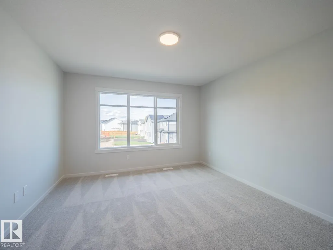
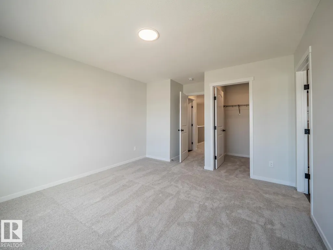
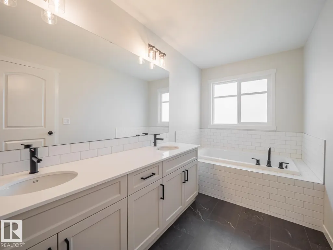
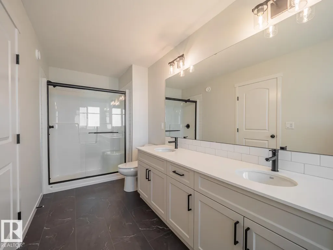
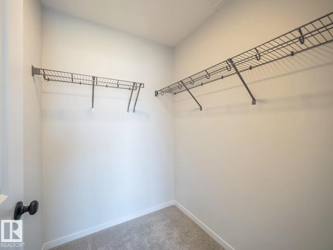
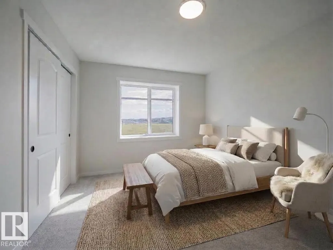
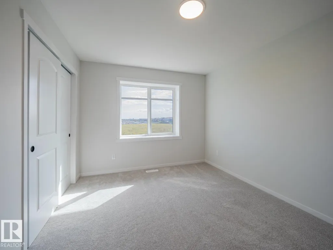
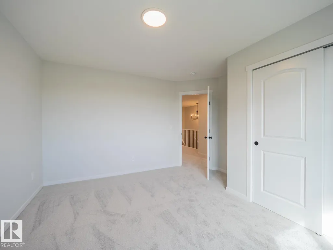
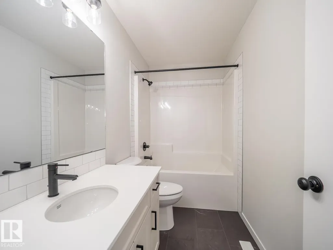
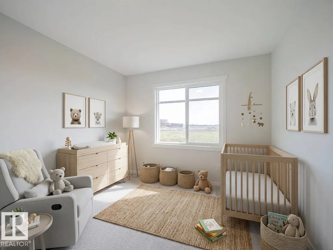
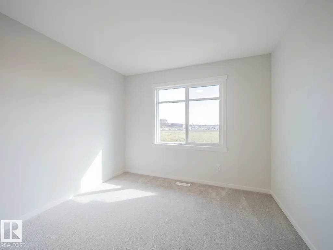
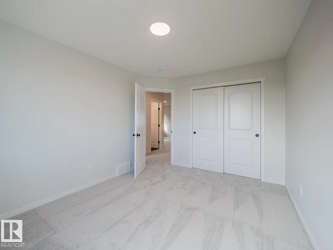
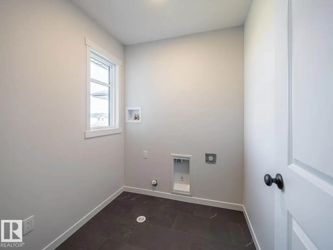
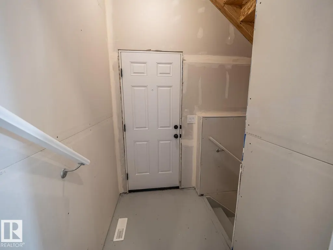
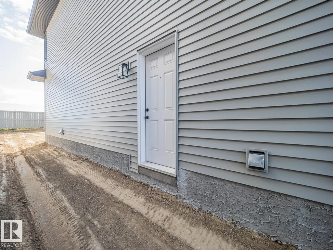
Step into a home designed for comfort, connection & the moments that matter most. This thoughtfully crafted Coventry Home welcomes you w/ 9' ceilings on both the main floor & basement, creating a bright, open feel with exciting future possibilities. A SEPARATE ENTRANCE adds even more flexibility. At the heart of the home, the kitchen pairs style & function w/ quartz countertops, tile backsplash, S/S appliances, beautiful cabinetry & a walkthrough pantry. The Great Room features a cozy fireplace & flows effortlessly into the dining nook, perfect for quiet mornings, family dinners & memorable gatherings. A mudroom & half bath add everyday convenience. Upstairs, retreat to the primary suite w/ a spa-inspired 5-piece ensuite & walk-in closet. Two additional bedrooms, a full bath, bonus room & upstairs laundry offer space for everyone. Built w/ care & backed by the Alberta New Home Warranty Program. Some photos are virtually staged.
* Sold date and price as reported on the RAE's MLS® System.
General Features
| Living Area | 2000.06 |
|---|---|
| Heating | Forced Air-1,Natural Gas |
| Roof | Asphalt Shingles |
| Appliances | Dishwasher-Built-In,Hood Fan,Oven-Microwave,Refrigerator,Stove-Electric |
| Zoning | Zone 58 |
| HOA Fee | 150 |
| Association Fee Includes | See Remarks |
| Architectural Style | 2 Storey |
| Construction Materials | Other,Vinyl |
| Year Built | 2026 |
| Levels | 2 |
| Property Subtype | Detached Single Family |
| Ownership | Private |
| Parcel Number | 0039925905 |
| Community Features | Carbon Monoxide Detectors,Ceiling 9 ft.,Detectors Smoke,Smart/Program. Thermostat,Vinyl Windows,HRV System,9 ft. Basement Ceiling |
| Assoc Fee Paid Per | Annually |
| Property Type | Residential |
| Facing Direction | West |
| Garage Y/N | true |
| Full Baths | 2 |
| Status | Active |
| City | Edmonton |
| MLS Area | Rosenthal (Edmonton) |
| Home Warranty Y/N | true |
| Living Area Units | Square Feet |
| Standard Status | Active |
| Virtual Tour | https://youtu.be/N3pbDZO21TE |
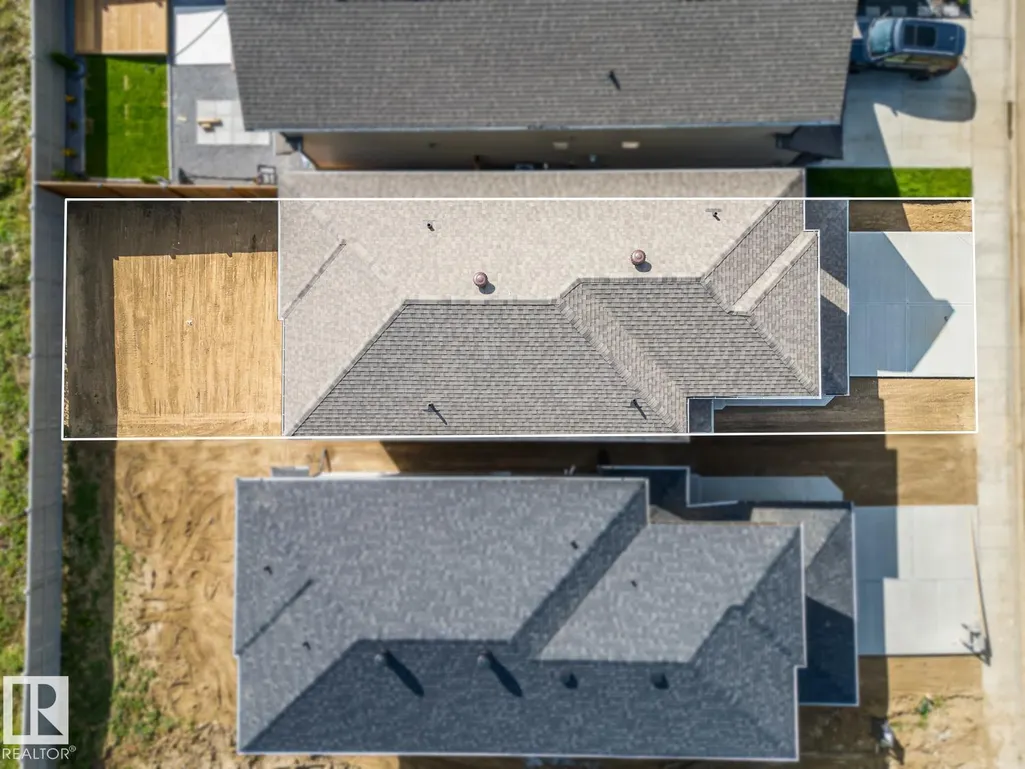
| Lot Shape | Rectangular |
| Restrictions | Utility Right Of Way |
| Primary Property Type | Single Family |
| Separate Entrance | true |
| Legal Block | 10 |
| Title to Land | Fee Simple |
Interior Features
| Interior Amenities | ensuite bathroom |
|---|---|
| Basement | Full,Unfinished |
| Flooring | Carpet,Non-Ceramic Tile,Vinyl Plank |
| Kitchen Level | Main |
| Heating Y/N | true |
| Half Baths | 1 |
| Total Bedrooms | 3 |
| Grade Level Entry Y/N | No |
| Living Room Level | Main |
| Room Type | LivingRoom,DiningRoom,Kitchen |
| Dining Room Level | Main |
Exterior Features
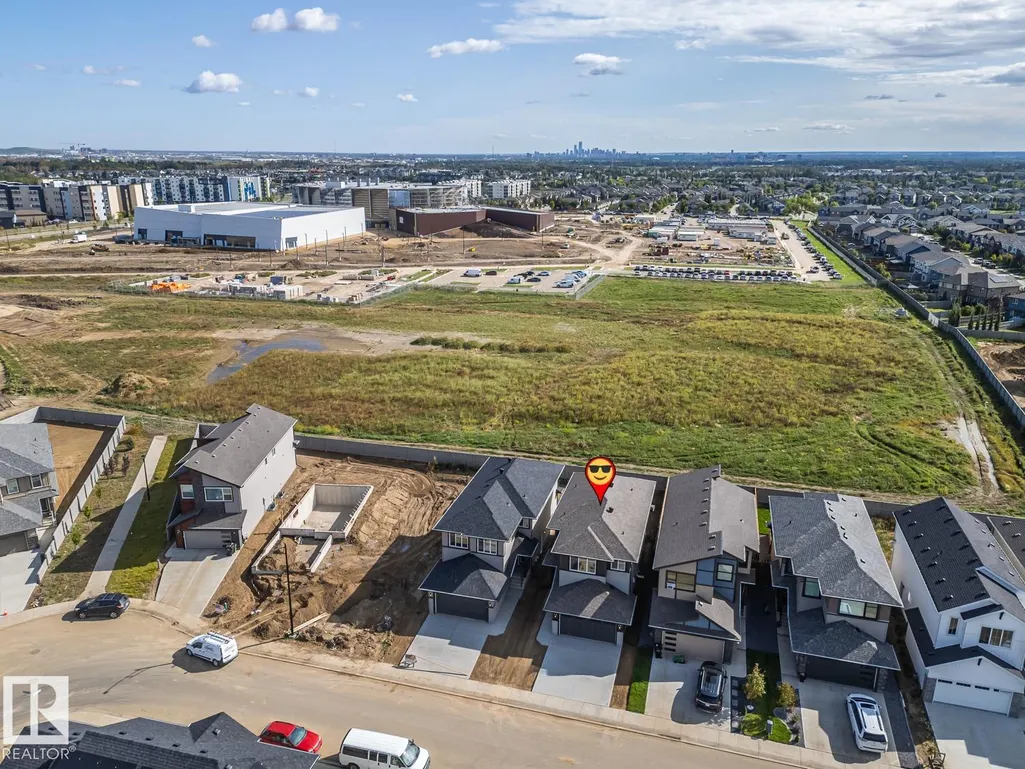
| Exterior Amenities | Backs Onto Park/Trees,Playground Nearby,Public Transportation,Schools,Shopping Nearby,Partially Fenced |
|---|---|
| Parking Features | Double Garage Attached |
| Lot Size Area | 347.67 |
| Foundation Details | Concrete Perimeter |
Amenities
- Views
- New Construction
- Adult 55+
- Lease To Own
- No Strata Fees
- Furnished
- Primary On Main
- Air Conditioning
- Seller Finance
- Green
- Fixer Upper
- Horse
- Golf
- Fireplace
- Deck
- Garage
- Basement
- Pool
Property vs Single Family Average in T5T 7X2
Statistics provided by Inside Real Estate
Price
Year Built
In The Neighbourhood
Just Listed
Edmonton
$ 599,500
- Type
- Single Family
 Listed by Matthew G Harrison of MaxWell Challenge Realty
Just Listed
Edmonton
$ 575,000
- Type
- Single Family
Listed by Matthew G Harrison of MaxWell Challenge Realty