

Just Listed
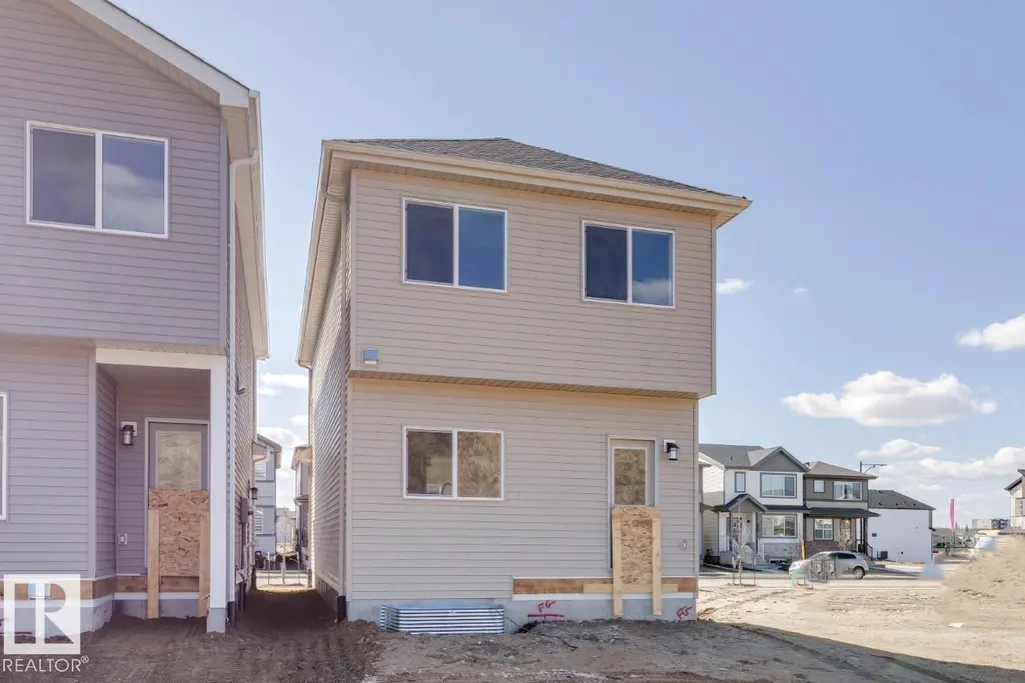
Address
319 Edgemont Dr Nw, Edmonton, AB
Price
$ 440,895
Property Attributes
- ID#E4508908
- TypeSingle Family
- Listing Status Active
- CityEdmonton
- AreaEdmonton
- NeighbourhoodEdgemont (Edmonton)
- Postal CodeT6M 3G7
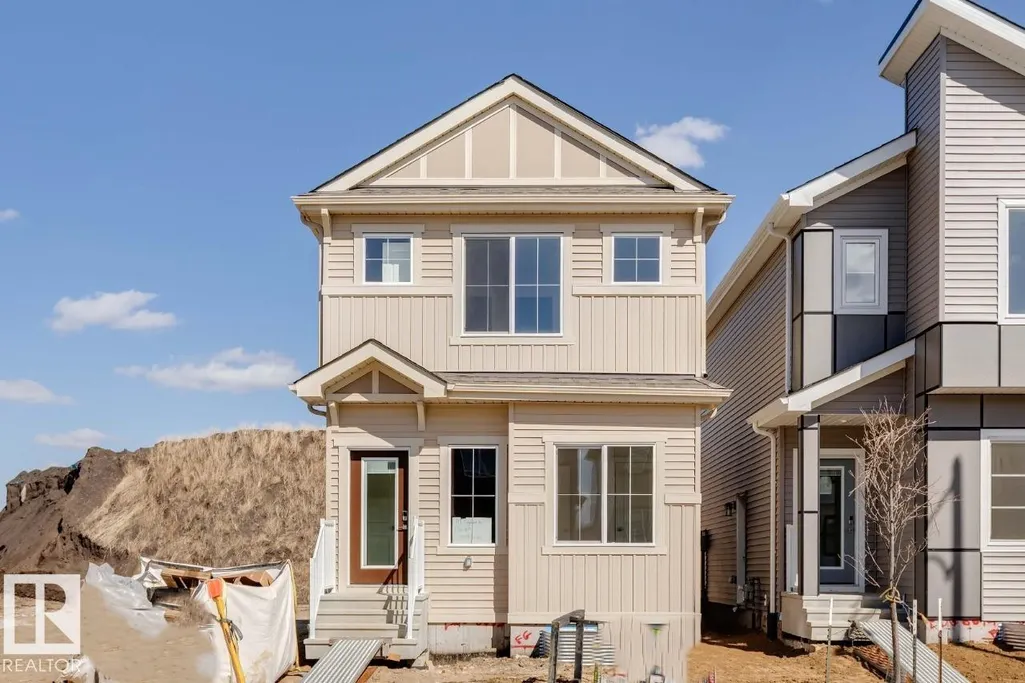
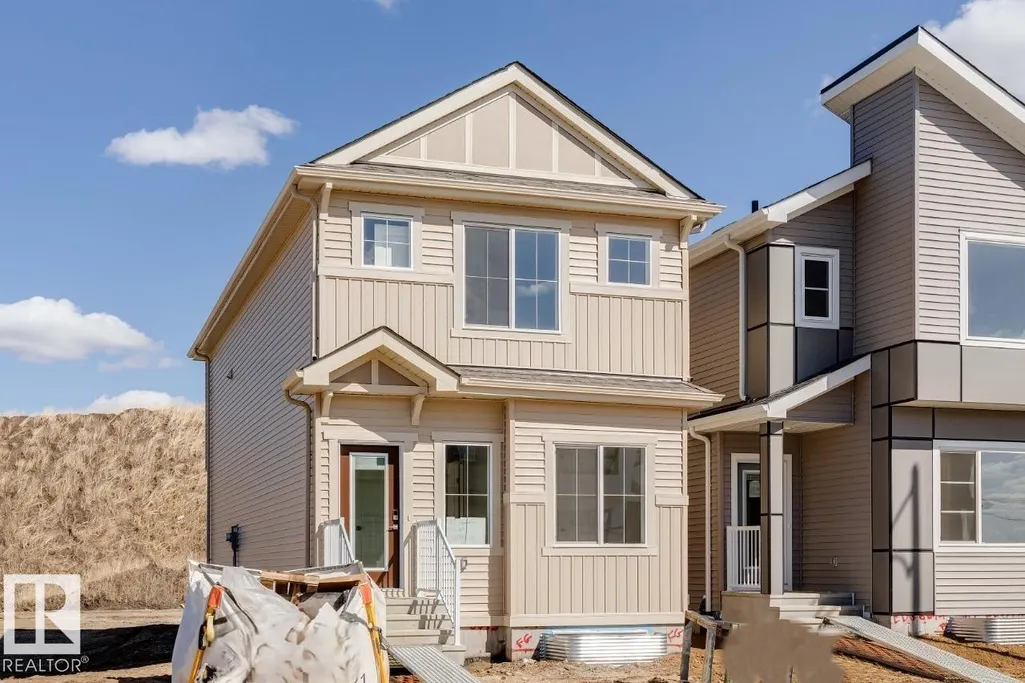
- Style2 Storey
- Year Built2025
- Price$ 440,895
- Bedrooms4
- Full Bathrooms2
- Half Bathrooms1
- Sqr Footage1646
Data Source:
REALTORS® Association Of Edmonton - RAE
Property Description
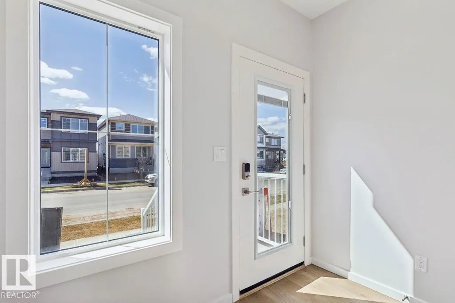
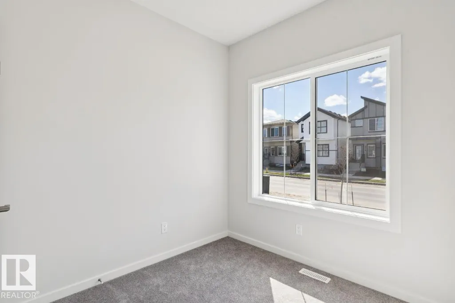
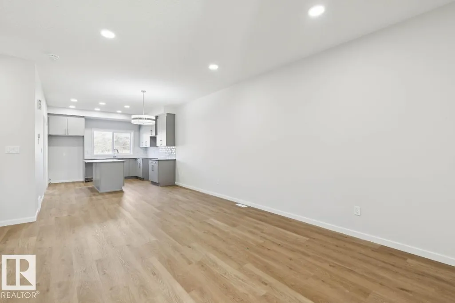
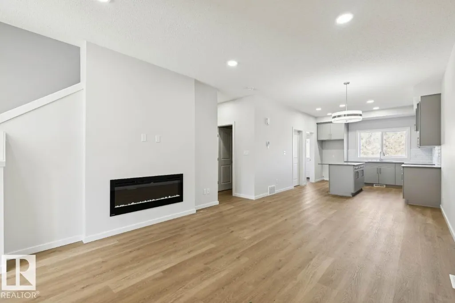
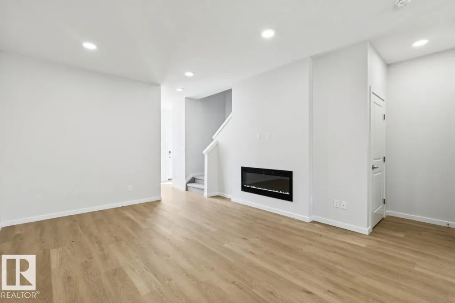
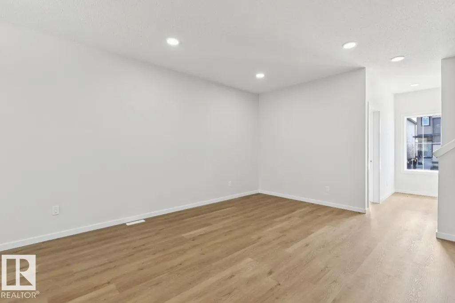
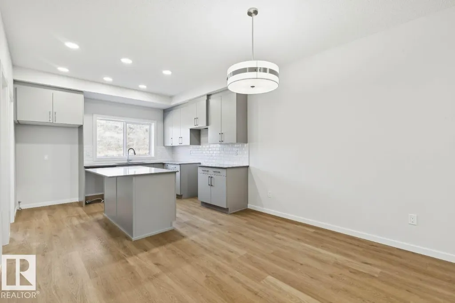
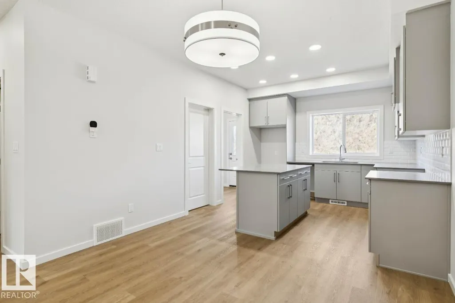
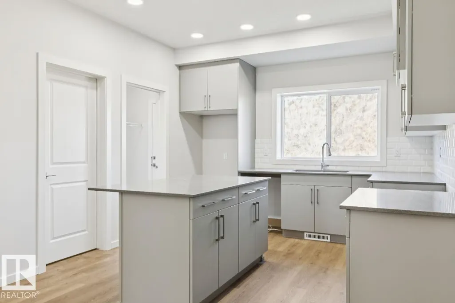
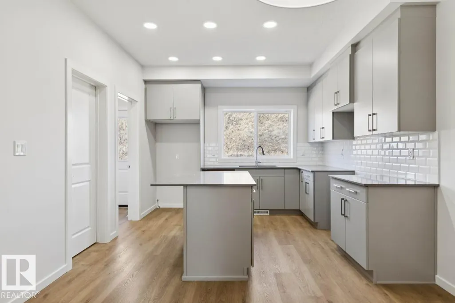
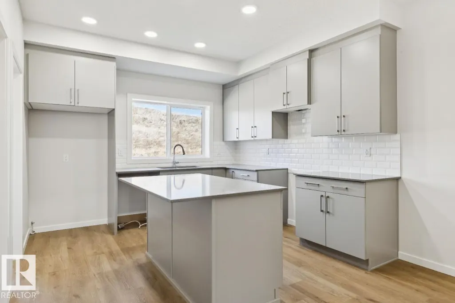
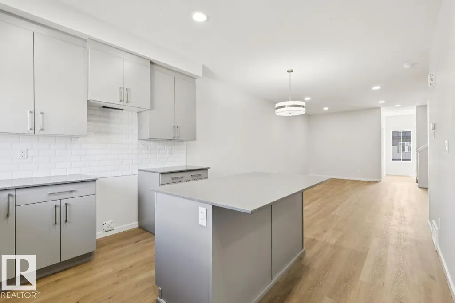
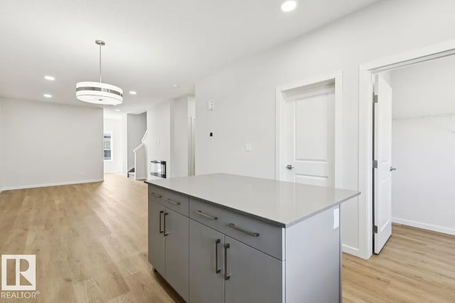
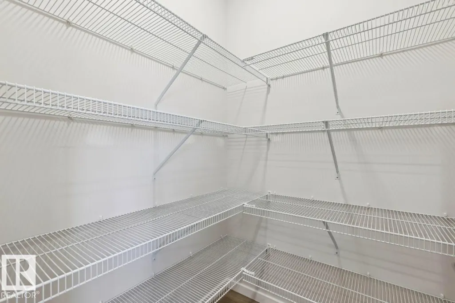
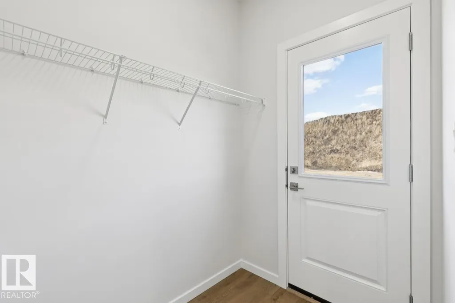
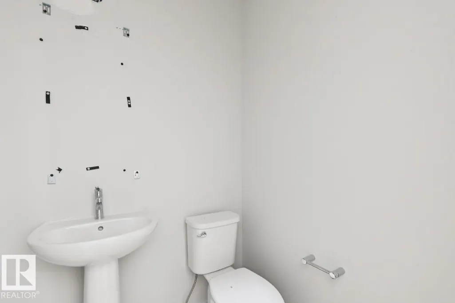
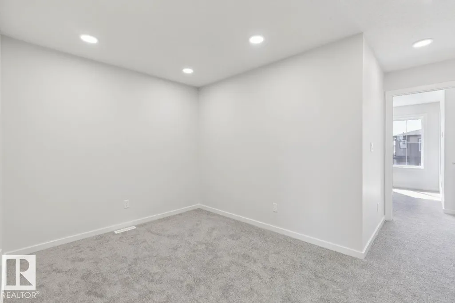
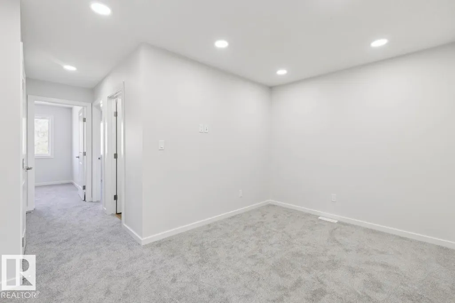
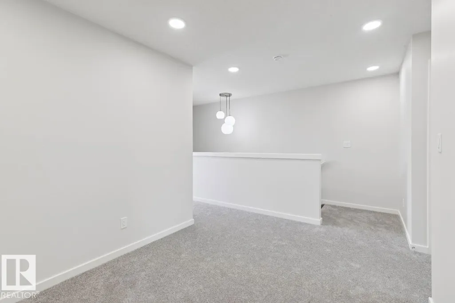
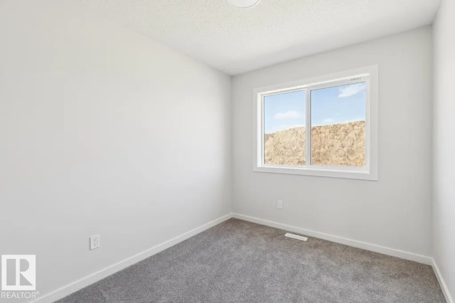
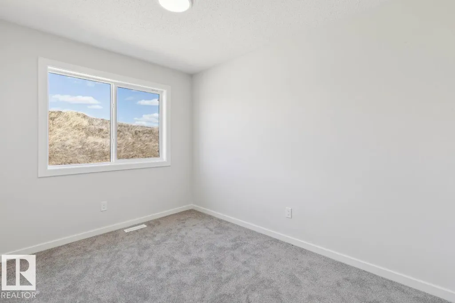
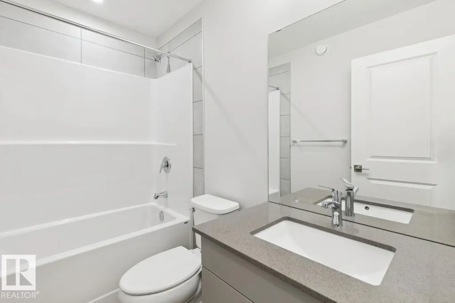
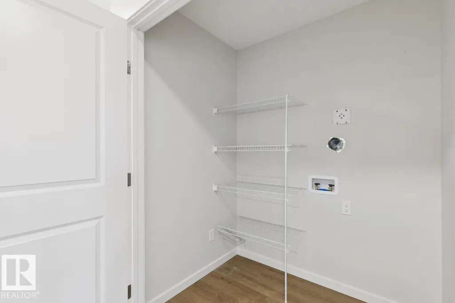
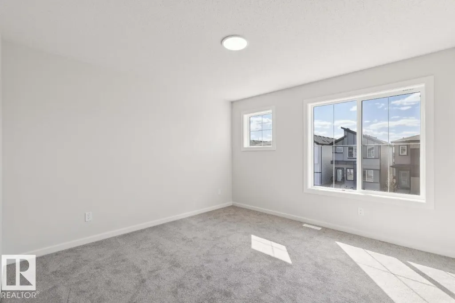
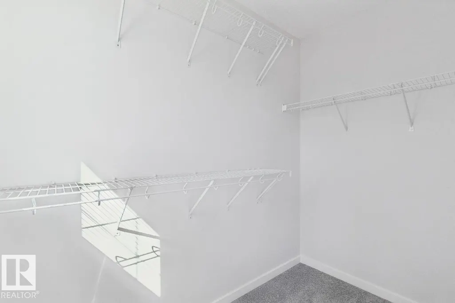
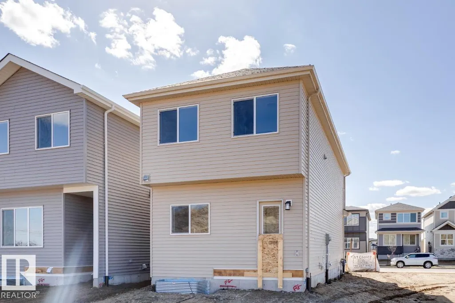
Welcome to the FLORA! This ~1600 SQFT gem built by Bedrock Homes is located near a pond and walking trails in Weston at Edgemont! This home comes with 4 bedrooms (3 upstairs / 1 on main floor), along with 2.5 baths and an open-concept design that will leave you speechless! The spacious great room with electric fireplace is the perfect entertainment space. The large kitchen is conveniently located in the rear of the home overlooking your yard. Upstairs, you will find your primary bedroom which contains a HUGE walk-in closet and 3pc bath with stand-up shower. Completing the second floor is 2 oversized bedrooms, laundry, a 4pc main bath, and a massive bonus room!
* Sold date and price as reported on the RAE's MLS® System.
General Features
| Living Area | 1646.57 |
|---|---|
| Heating | Forced Air-1,Natural Gas |
| Roof | Asphalt Shingles |
| Appliances | None |
| Zoning | Zone 57 |
| Architectural Style | 2 Storey |
| Construction Materials | Wood,Vinyl |
| Year Built | 2025 |
| Levels | 2 |
| Property Subtype | Detached Single Family |
| Ownership | Private |
| Parcel Number | 0040112567 |
| Community Features | See Remarks |
| Property Type | Residential |
| Facing Direction | West |
| Garage Y/N | false |
| Full Baths | 2 |
| Status | Active |
| City | Edmonton |
| MLS Area | Edgemont (Edmonton) |
| Living Area Units | Square Feet |
| Standard Status | Active |
| Lot Shape | Rectangular |
| Restrictions | Easement Reg. On Title,Utility Right Of Way |
| Primary Property Type | Single Family |
| Separate Entrance | false |
| Legal Block | 37 |
| Title to Land | Fee Simple |
Interior Features
| Interior Amenities | ensuite bathroom |
|---|---|
| Basement | Full,Unfinished |
| Flooring | Carpet,Vinyl Plank |
| Fireplace Features | Insert |
| Kitchen Level | Main |
| Heating Y/N | true |
| Fireplace Y/N | true |
| Half Baths | 1 |
| Total Bedrooms | 4 |
| Grade Level Entry Y/N | No |
| Room Type | DiningRoom,Kitchen,BonusRoom,MasterBedroom,Bedroom2,Bedroom3,Bedroom4,OtherRoom1 |
| Dining Room Dimensions | 11.6x9.0 |
| Kitchen Dimensions | 11.6x15.0 |
| Bonus Room Dimensions | 8.3x8.8 |
| Bedroom 4 Dimensions | 9.0x10.3 |
| Bedroom 3 Dimensions | 8.3x10.0 |
| Bedroom 2 Dimensions | 8.3x11.4 |
| Dining Room Level | Main |
| RoomMasterBedroomDimensions | 12.0x12.0 |
Exterior Features
| Exterior Amenities | Back Lane,Level Land,Park/Reserve,Schools,Shopping Nearby |
|---|---|
| Parking Features | Parking Pad Cement/Paved |
| Total Parking | 2 |
| Lot Size Area | 248.03 |
| Foundation Details | Concrete Perimeter |
Amenities
- Views
- New Construction
- Adult 55+
- Lease To Own
- No Strata Fees
- Furnished
- Primary On Main
- Air Conditioning
- Seller Finance
- Green
- Fixer Upper
- Horse
- Golf
- Fireplace
- Deck
- Garage
- Basement
- Pool
Property vs Single Family Average in T6M 3G7
Statistics provided by Inside Real Estate
Price
Year Built
