


Address
12 Wellington Cr Nw, Edmonton, AB
Price
$ 3,950,000
Property Attributes
- ID#E4478304
- TypeSingle Family
- Listing Status Active
- CityEdmonton
- AreaEdmonton
- NeighbourhoodGlenora
- Postal CodeT5N 3V2
- StyleBungalow
- Year Built2006
- Price$ 3,950,000
- Bedrooms3
- Full Bathrooms4
- Half Bathrooms1
- Sqr Footage5429
Data Source:
REALTORS® Association Of Edmonton - RAE
Property Description
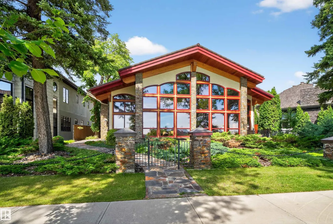
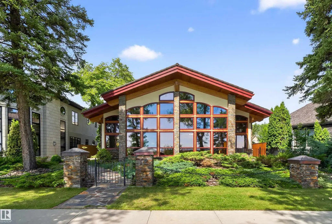
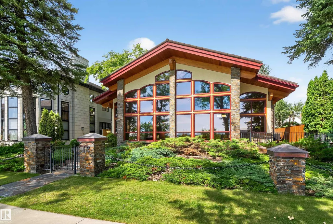
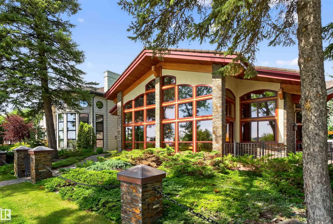
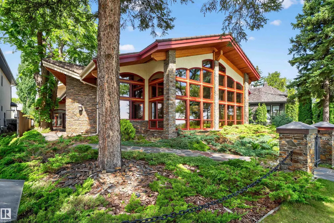
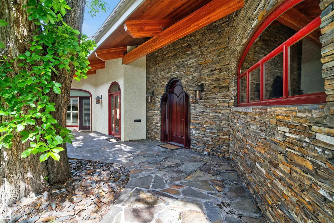
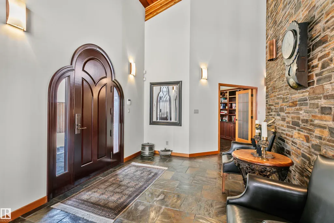
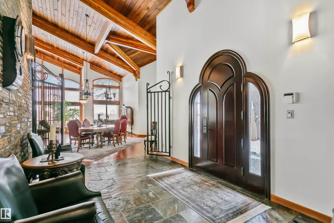
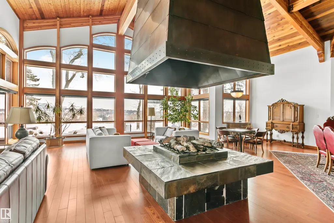
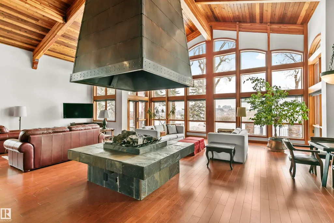
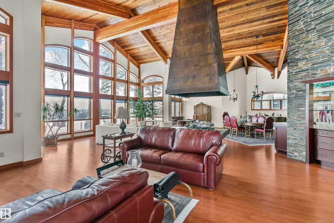
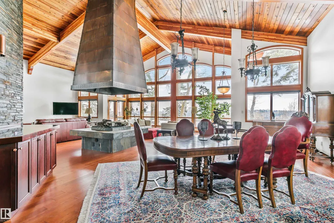
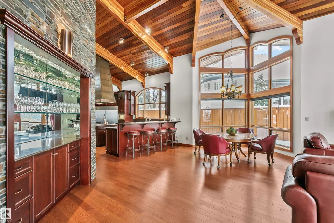
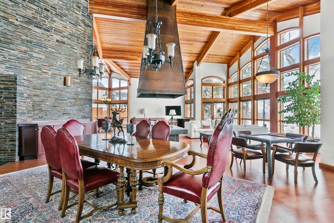
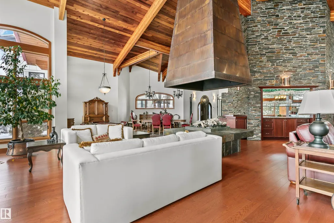
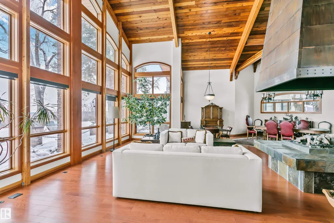
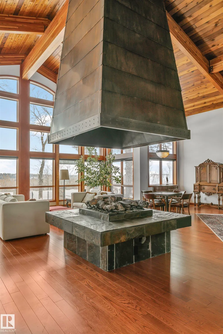
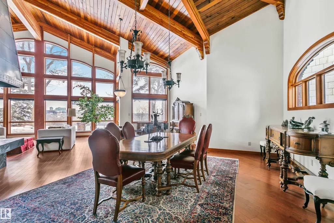
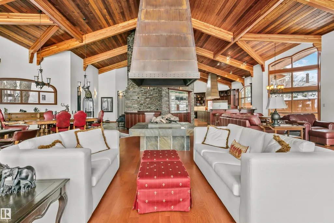
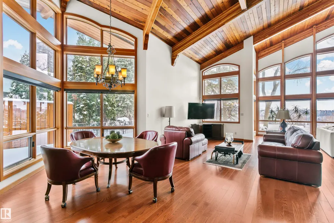
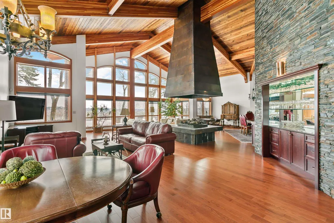
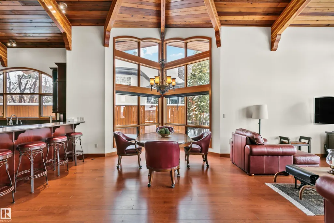
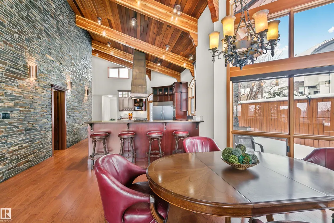
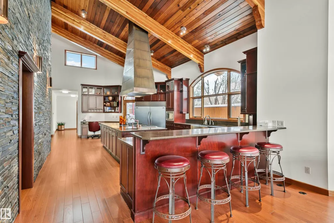
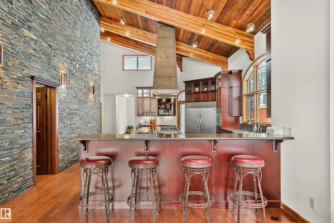
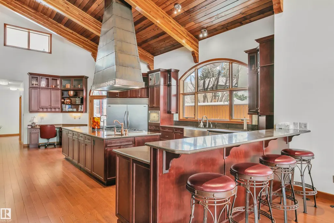
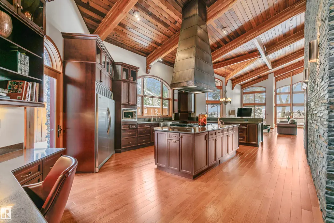
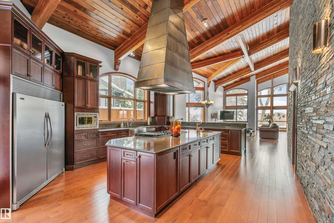
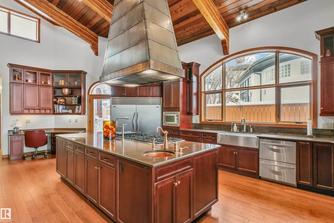
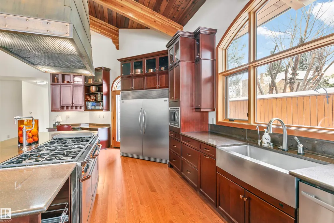
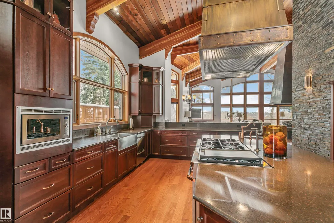
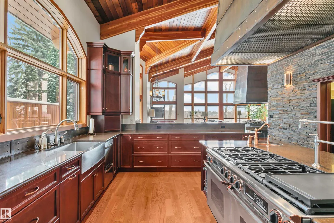
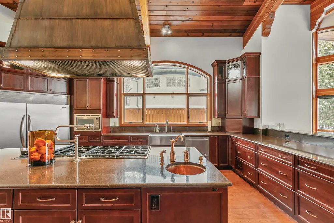
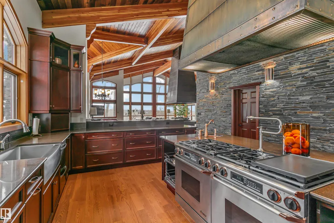
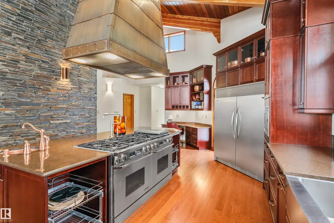
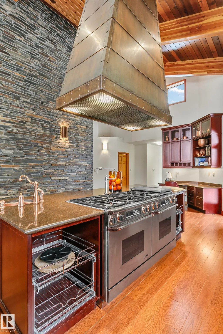
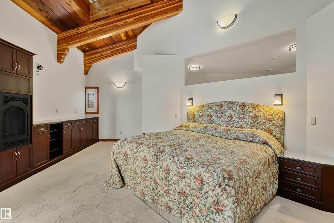
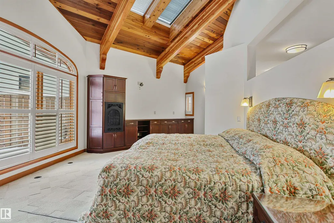
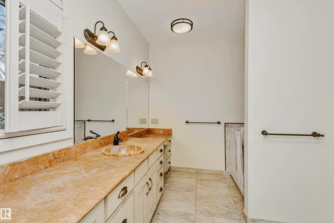
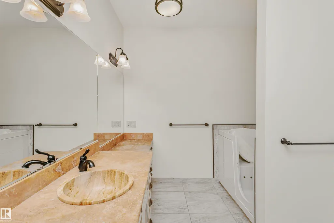
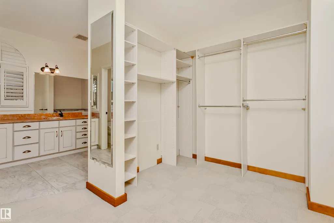
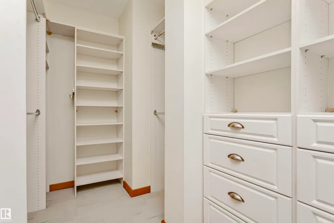
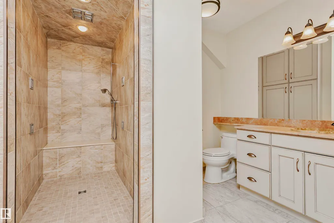
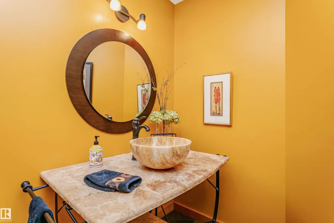
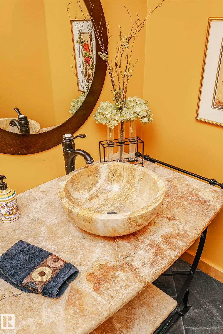
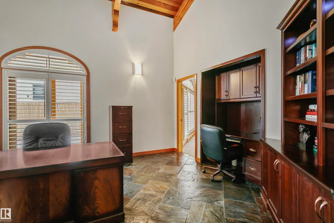
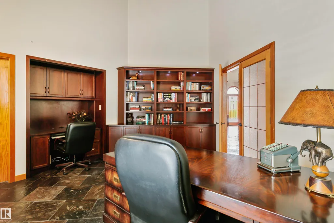
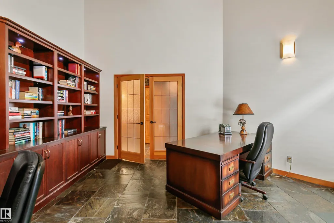
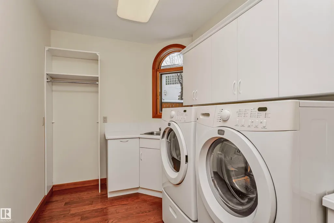
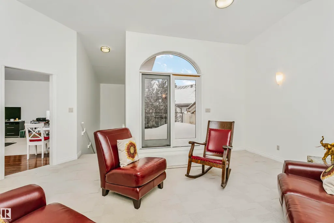
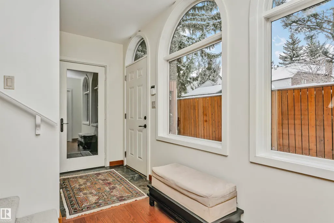
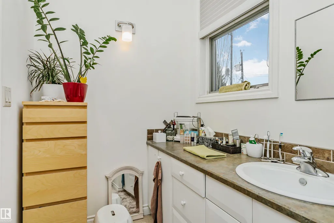
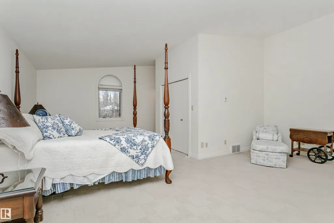
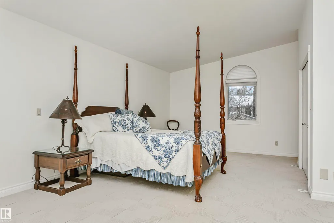
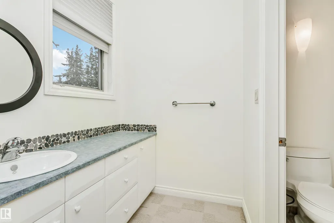
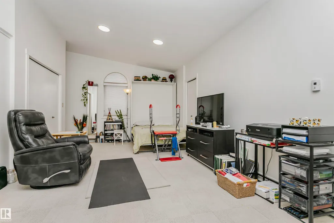
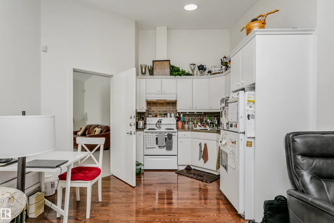
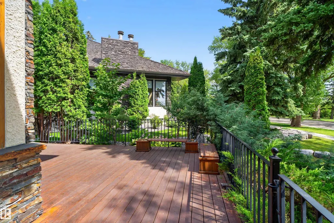
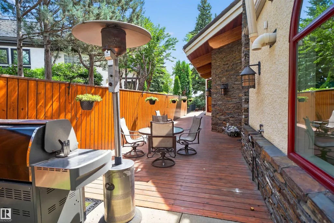
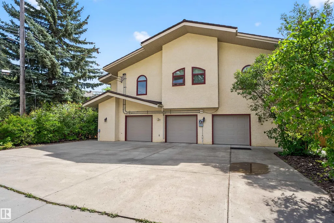
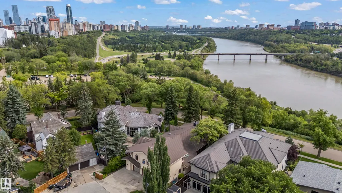
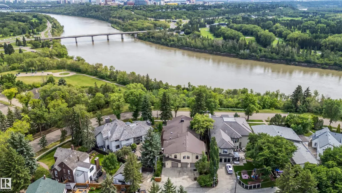
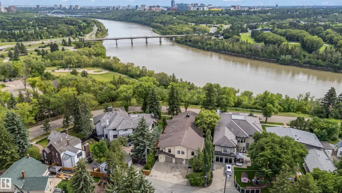
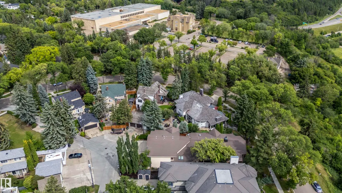
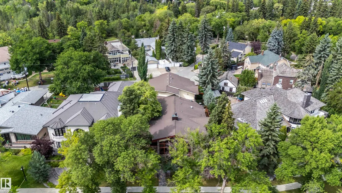
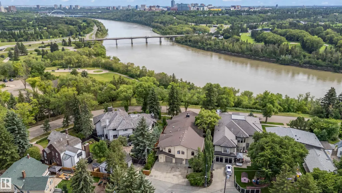
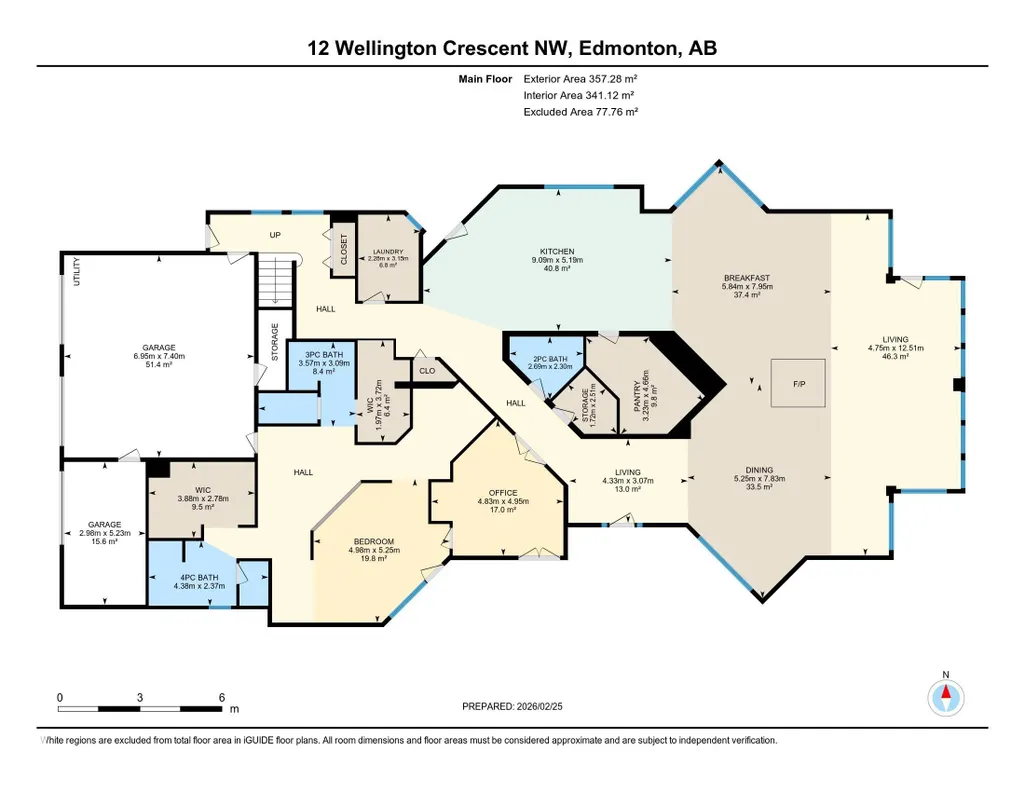
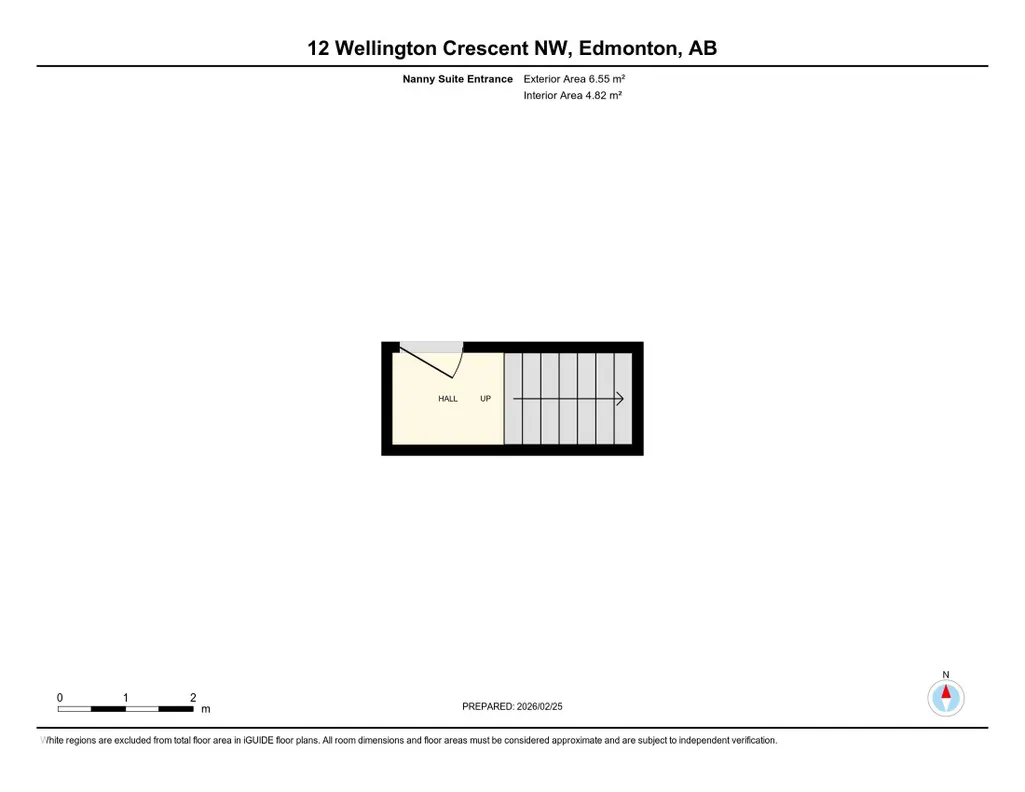
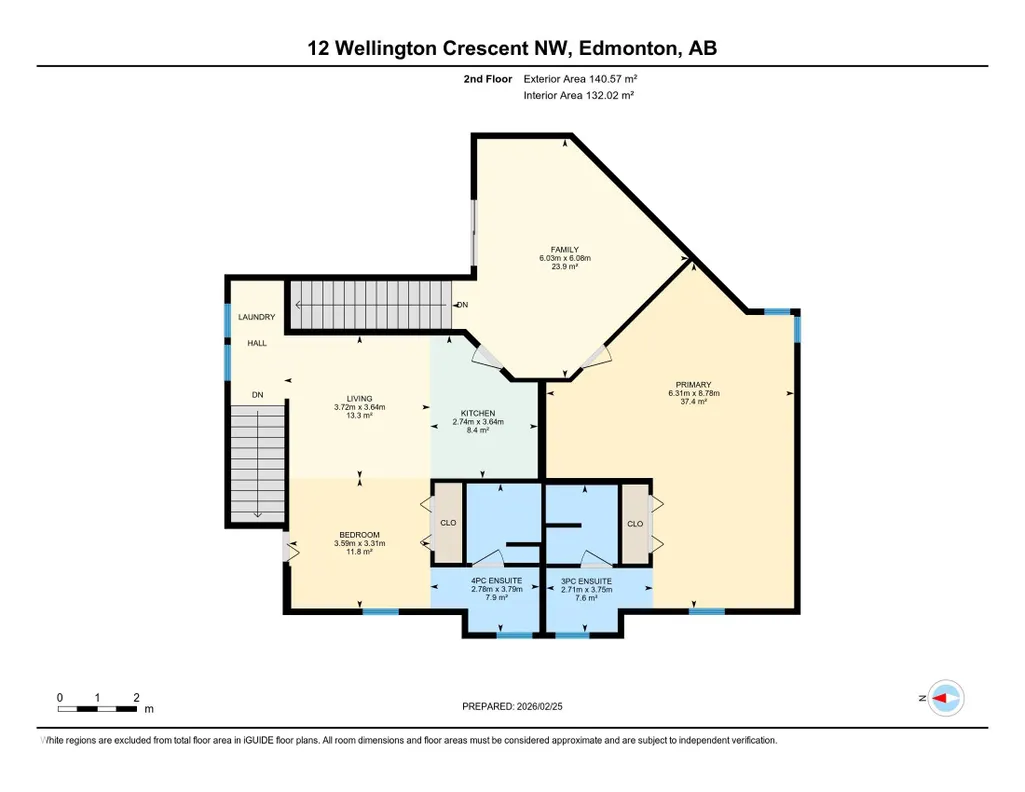
Prestigious Old Glenora with breathtaking river views. This extraordinary custom design built bungalow with upper floor nanny/children wing with separate entrance is superior construction. 5,429 sf above grade, m/f 3,845 sf upper floor 1513 sf. The residence blends timeless elegance with modern sophistication, featuring expansive principal rooms, soaring ceilings & impeccable craftsmanship throughout. The gourmet kitchen is designed for both entertaining & everyday luxury, flowing seamlessly into formal & casual living spaces filled with natural light & framed by stunning vistas. Recently installed brand new hardwood floors & updated decor. The primary retreat on the main floor offers a spa inspired ensuite & generous walk-in closet. Upper level has 2 additional bedrooms with ensuites & a spacious family room perfect for guests or growing families. Designed for effortless living without compromise, this rare offering is set on a beautifully landscaped lot with one Edmonton’s most coveted address.
* Sold date and price as reported on the RAE's MLS® System.
| Elementary School | Middle School | High School |
|---|---|---|
| Glenora School Elementary School | St. Mark School Middle School | St. Francis Xavier High School |
General Features
| Living Area | 5429.36 |
|---|---|
| Heating | Forced Air-1,In Floor Heat System,Natural Gas,Water |
| Roof | Concrete Tiles |
| Appliances | Air Conditioning-Central,Dishwasher-Built-In,Dryer,Garage Opener,Hood Fan,Oven-Microwave,Stove-Gas,Washer,Water Distiller,Water Softener,Window Coverings,See Remarks,Oven Built-In-Two |
| Zoning | Zone 11 |
| Architectural Style | Bungalow |
| Construction Materials | Wood,Stone,Stucco |
| Year Built | 2006 |
| Levels | 2 |
| Property Subtype | Detached Single Family |
| Ownership | Private |
| Parcel Number | 0038847406 |
| Community Features | Air Conditioner,Closet Organizers,Deck,Detectors Smoke,No Animal Home,No Smoking Home,Sprinkler Sys-Underground,Vaulted Ceiling,Natural Gas BBQ Hookup |
| Property Type | Residential |
| Facing Direction | South |
| Garage Y/N | true |
| Full Baths | 4 |
| Status | Active |
| High School | St. Francis Xavier |
| City | Edmonton |
| MLS Area | Glenora |
| Elementary School | Glenora School |
| Home Warranty Y/N | false |
| Middle/Junior High School | St. Mark School |
| Living Area Units | Square Feet |
| Standard Status | Active |
| Virtual Tour | https://drive.google.com/file/d/1oKY43hpfnOGGmaQbky0XmrRFj5fU1PP5/view?usp=drive_link |
| Major Business Type | No |
| Minor Business Type | No |
| Lot Shape | Rectangular |
| Restrictions | Caveat on Title |
| Primary Property Type | Single Family |
| Separate Entrance | true |
| Legal Block | 122 |
| Title to Land | Fee Simple |
Interior Features
| Interior Amenities | ensuite bathroom |
|---|---|
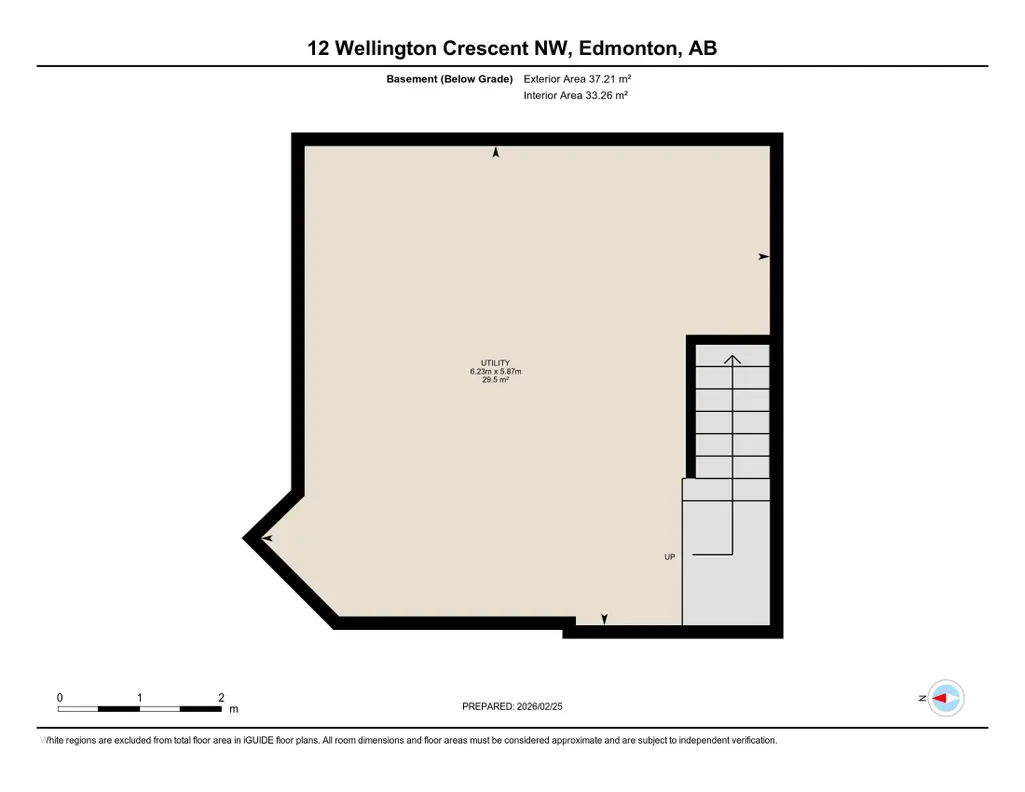
| Basement | Partial,Unfinished |
| Flooring | Carpet,Hardwood,Non-Ceramic Tile |
| Fireplace Features | Freestanding |
| Kitchen Level | Main |
| Heating Y/N | true |
| Fireplace Y/N | true |
| Above Grade Finished Area | 70.5 |
| Half Baths | 1 |
| Total Bedrooms | 3 |
| Below Grade Finished Area | 37.21 |
| Grade Level Entry Y/N | No |
| Living Room Level | Main |
| Room Type | LivingRoom,DiningRoom,Kitchen,FamilyRoom,Den,BonusRoom,MasterBedroom,Bedroom2,Bedroom3,OtherRoom1,OtherRoom2,OtherRoom3,OtherRoom4 |
| Below Grade Finished Area Unit Type | Square Meters |
| Dining Room Dimensions | 25.7x17.2 |
| Kitchen Dimensions | 17.0x29.8 |
| Living Room Dimensions | 41.0x15.6 |
| Above Grade Finished Area Unit Type | Square Feet |
| Den Dimensions | 15.8x16.2 |
| Bonus Room Dimensions | 19.8x19.9 |
| Bedroom 3 Dimensions | 11.8x10.9 |
| Bedroom 2 Dimensions | 20.7x28.8 |
| Family Room Level | Main |
| Dining Room Level | Main |
| RoomFamilyRoomDimensions | 14.2x10.1 |
| RoomMasterBedroomDimensions | 16.3x17.2 |
Exterior Features
| Exterior Amenities | Golf Nearby,Landscaped,Picnic Area,Playground Nearby,Private Setting,Ravine View,River Valley View,Schools,Shopping Nearby,View City |
|---|---|
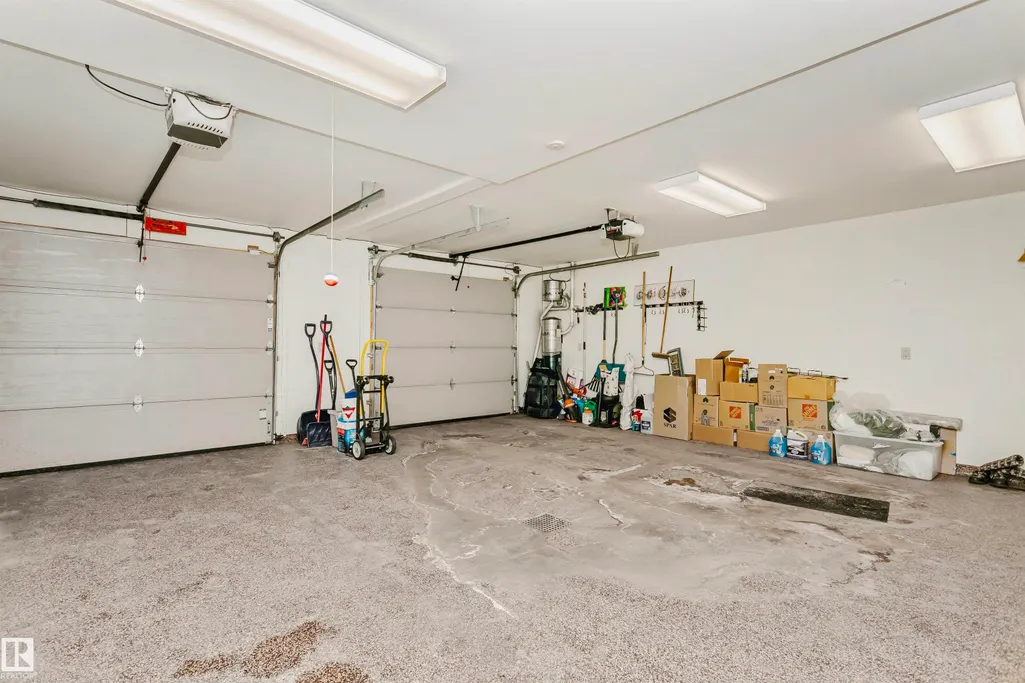
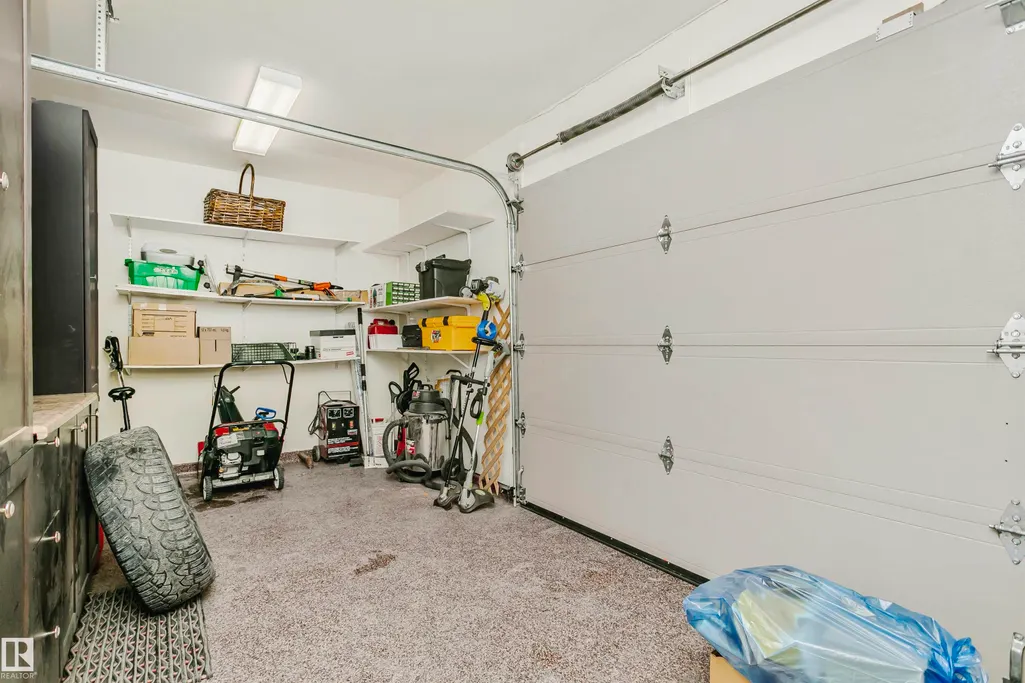
| Parking Features | Triple Garage Attached |
| Total Parking | 6 |
| Lot Size Area | 909.74 |
| Foundation Details | Concrete Perimeter |
Amenities
- Views
- New Construction
- Adult 55+
- Lease To Own
- No Strata Fees
- Furnished
- Primary On Main
- Air Conditioning
- Seller Finance
- Green
- Fixer Upper
- Horse
- Golf
- Fireplace
- Deck
- Garage
- Basement
- Pool
Property vs Single Family Average in T5N 3V2
Statistics provided by Inside Real Estate
Price
Year Built
