

Address
10621 175a Av Nw, Edmonton, AB
Price
$ 599,900
Property Attributes
- ID#E4486776
- TypeSingle Family
- Listing Status Active
- CityEdmonton
- AreaEdmonton
- NeighbourhoodChambery
- Postal CodeT5X 6C1
- Style2 Storey
- Year Built2001
- Price$ 599,900
- Bedrooms5
- Full Bathrooms3
- Half Bathrooms1
- Sqr Footage2228
Data Source:
REALTORS® Association Of Edmonton - RAE
Property Description
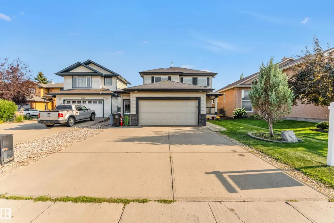
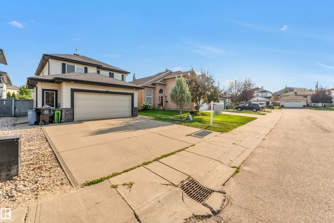
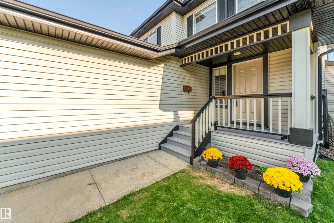
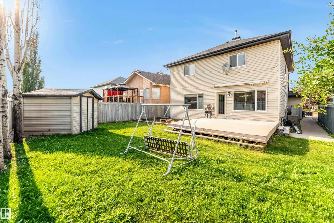
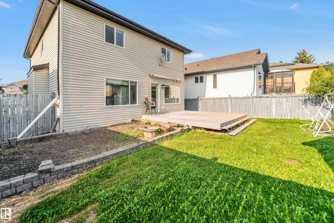
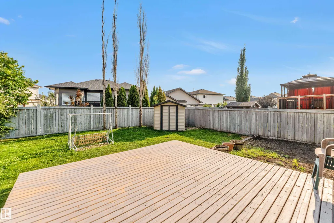
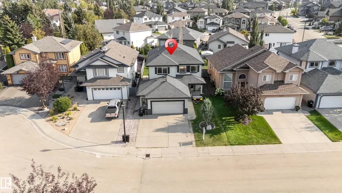
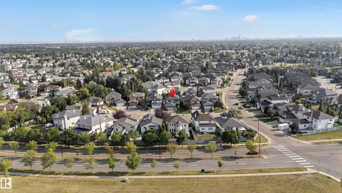
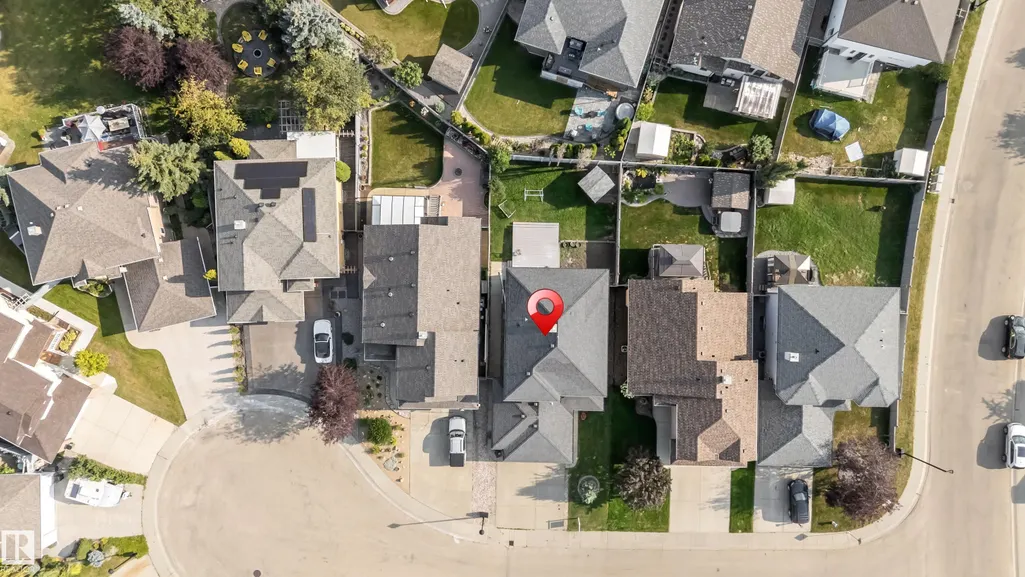
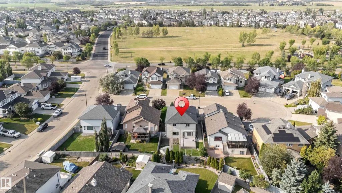
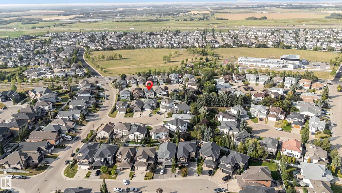
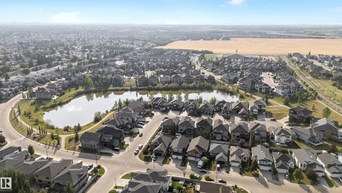
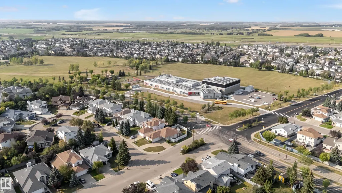
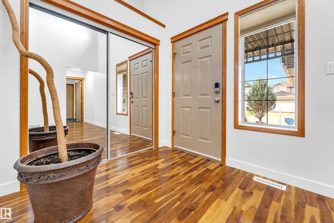
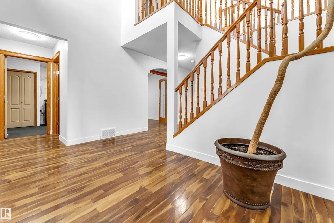
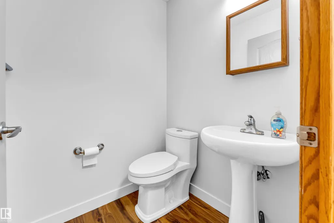
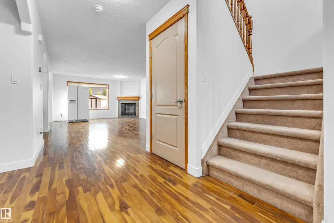
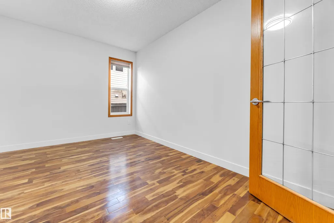
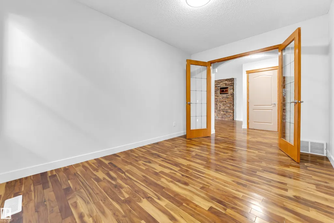
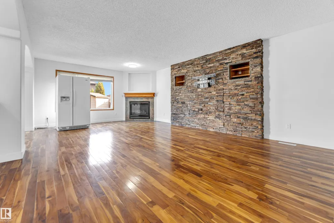
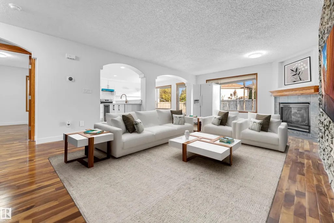
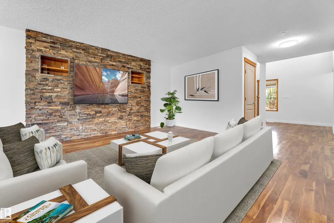
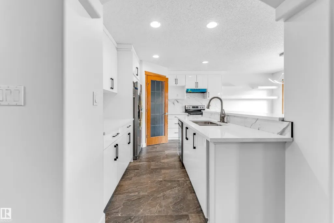
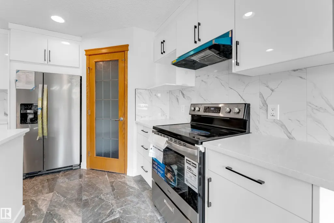
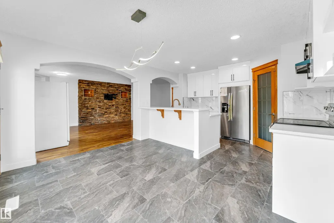
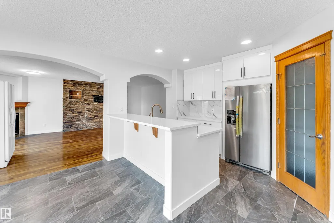
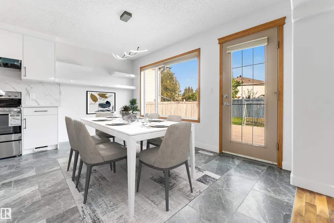
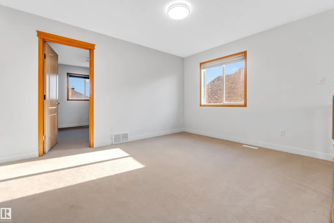
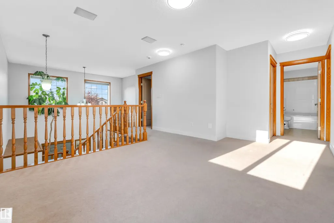
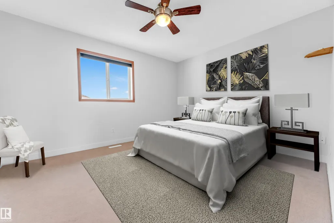
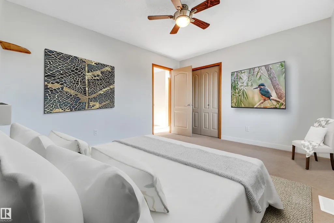
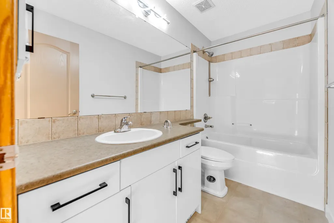
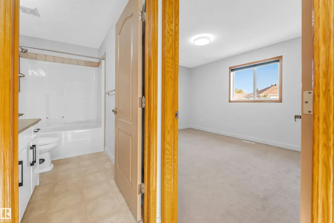
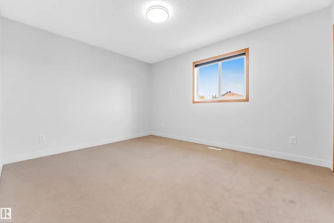
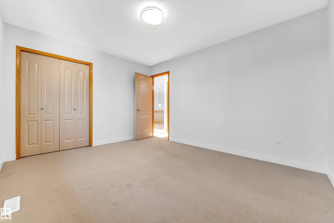
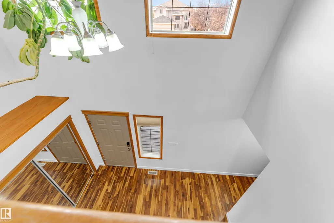
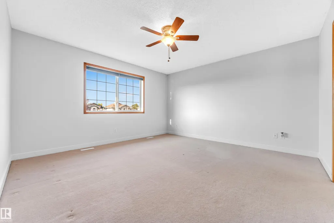
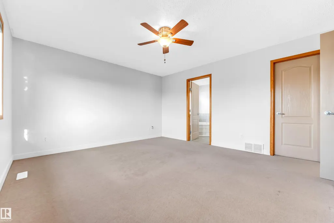
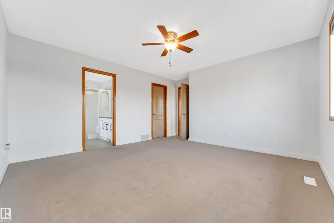
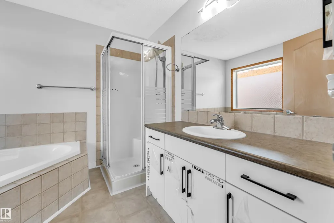
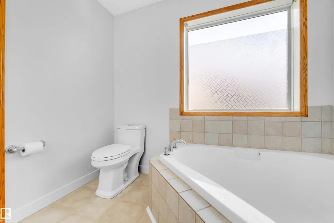
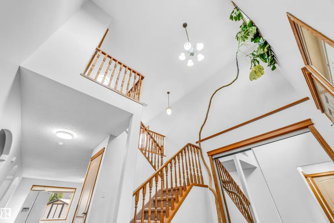
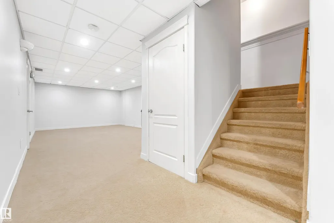
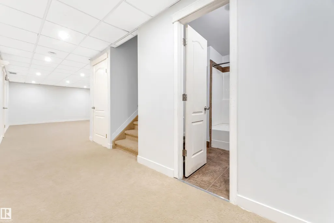
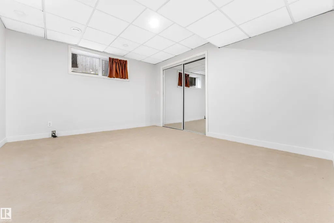
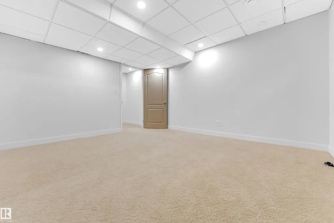
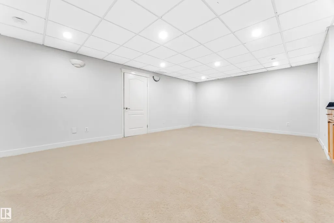
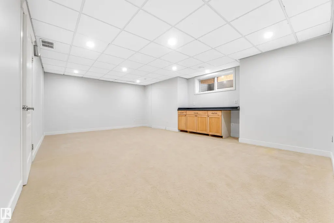
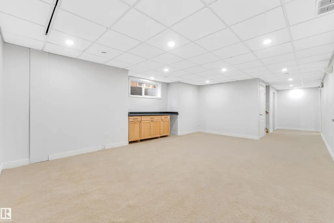
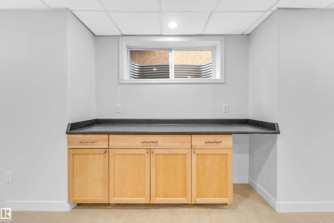
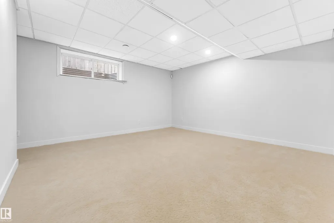
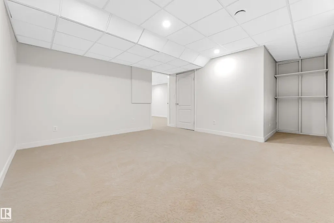
JUST LISTED IN Chambery. This GORGEOUS FAMILY HOME is tucked away in a QUIET CUL-DE-SAC on a SPACIOUS REGULAR LOT and offers the perfect combination of LUXURY, COMFORT, AND FUNCTIONALITY. The main floor features a LARGE OFFICE and convenient HALF BATH, while the FULLY UPDATED KITCHEN showcases BRAND-NEW APPLIANCES, NEW CABINETS, and BEAUTIFUL QUARTZ COUNTERTOPS. Upstairs you’ll find a STUNNING PRIMARY BEDROOM with an ELEGANT ENSUITE, a SPACIOUS BONUS ROOM, TWO ADDITIONAL BEDROOMS, and a FULL BATHROOM. The FULLY FINISHED BASEMENT includes 2 BEDROOMS, a FULL BATH, and a MASSIVE REC ROOM perfect for ENTERTAINING or FAMILY GATHERINGS. Additional highlights include FRESH PAINT THROUGHOUT, an OVERSIZED DOUBLE ATTACHED GARAGE, CENTRAL A/C, and a FULLY FENCED BACKYARD. Located within WALKING DISTANCE to Chambery Park, Walter F. George Lake, Chambery Lake, SCHOOLS, PARKS, and WALKING TRAILS, this home is PERFECT FOR GROWING FAMILIES looking to live in one of NORTH EDMONTON’S MOST DESIRABLE COMMUNITIES
* Sold date and price as reported on the RAE's MLS® System.
General Features
| Living Area | 2228.9 |
|---|---|
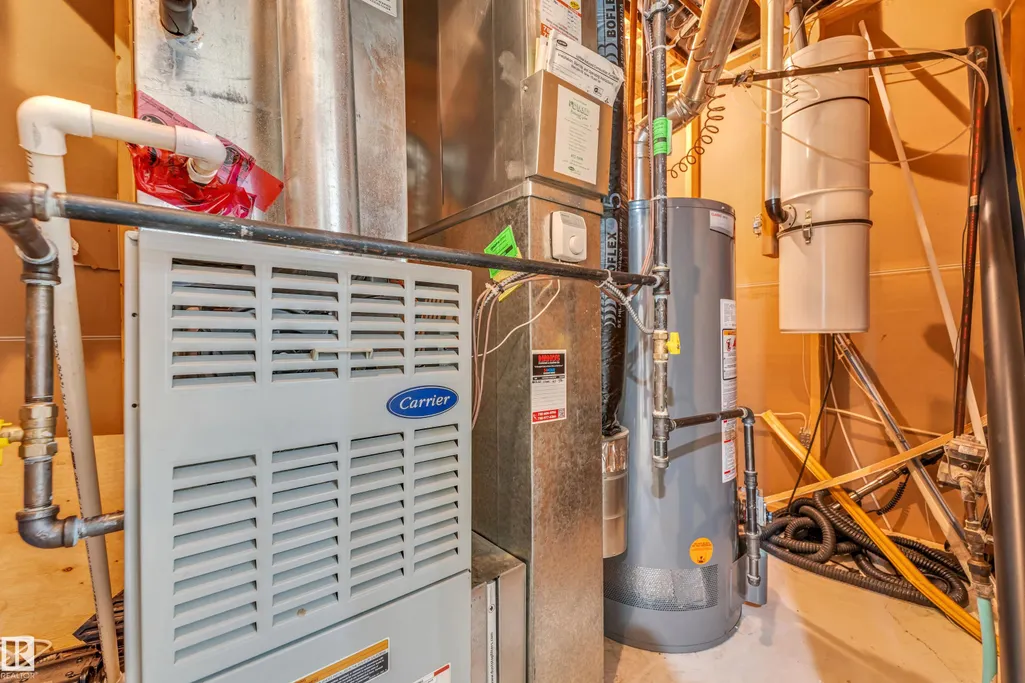
| Heating | Forced Air-1,Natural Gas |
| Roof | Asphalt Shingles |
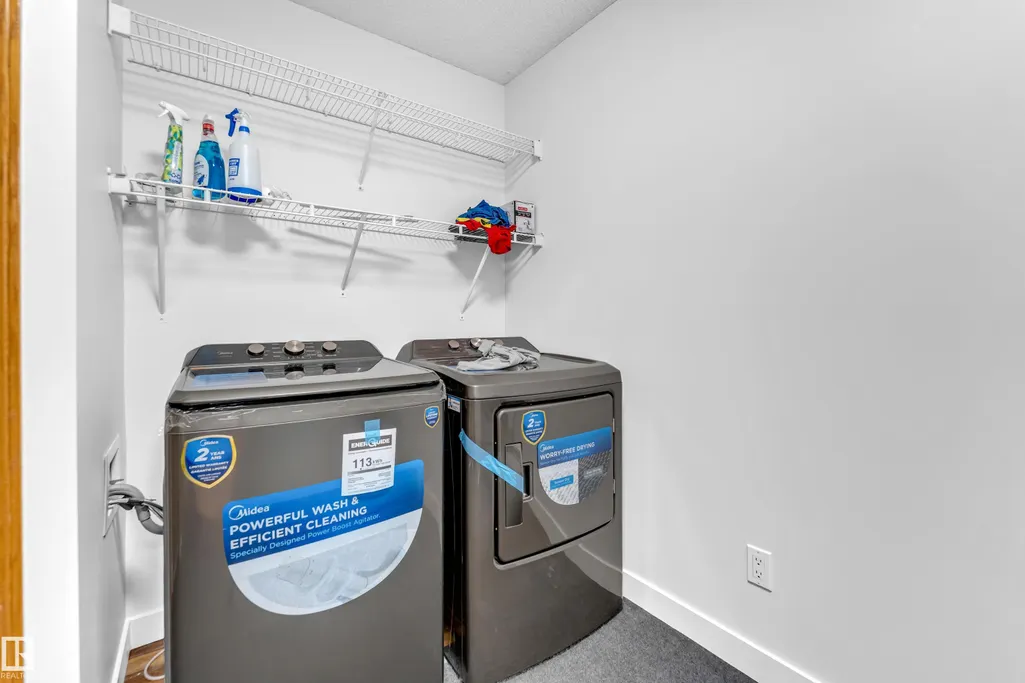
| Appliances | Dishwasher-Built-In,Dryer,Refrigerator,Stove-Electric,Washer |
| Zoning | Zone 27 |
| Architectural Style | 2 Storey |
| Construction Materials | Wood,Vinyl,See Remarks |
| Year Built | 2001 |
| Levels | 3 |
| Property Subtype | Detached Single Family |
| Ownership | Private |
| Parcel Number | 0028738227 |
| Community Features | Air Conditioner |
| Property Type | Residential |
| Facing Direction | North |
| Garage Y/N | true |
| Full Baths | 3 |
| Status | Active |
| City | Edmonton |
| MLS Area | Chambery |
| Living Area Units | Square Feet |
| Standard Status | Active |
| Lot Shape | Rectangular |
| Restrictions | None Known |
| Primary Property Type | Single Family |
| Legal Block | 84 |
| Title to Land | Fee Simple |
Interior Features
| Interior Amenities | ensuite bathroom |
|---|---|
| Basement | Full,Finished |
| Flooring | Carpet |
| Kitchen Level | Main |
| Heating Y/N | true |
| Half Baths | 1 |
| Total Bedrooms | 5 |
| Grade Level Entry Y/N | No |
| Living Room Level | Main |
| Room Type | LivingRoom,DiningRoom,Kitchen,Den,MasterBedroom,Bedroom2,Bedroom3,Bedroom4,OtherRoom1 |
| Dining Room Dimensions | 13.5x9.5 |
| Kitchen Dimensions | 13.5x9.1 |
| Living Room Dimensions | 14.5x29.7 |
| Den Dimensions | 12.8x9.0 |
| Bedroom 4 Dimensions | 13.6x12.1 |
| Bedroom 3 Dimensions | 13.2x11.0 |
| Bedroom 2 Dimensions | 13.2x11.0 |
| Dining Room Level | Main |
| RoomMasterBedroomDimensions | 16.2x13.5 |
Exterior Features
| Exterior Amenities | Airport Nearby,Public Transportation,Schools,Shopping Nearby |
|---|---|
| Parking Features | Double Garage Attached |
| Lot Size Area | 509.85 |
| Foundation Details | Concrete Perimeter |
Amenities
- Views
- New Construction
- Adult 55+
- Lease To Own
- No Strata Fees
- Furnished
- Primary On Main
- Air Conditioning
- Seller Finance
- Green
- Fixer Upper
- Horse
- Golf
- Fireplace
- Deck
- Garage
- Basement
- Pool
Property vs Single Family Average in T5X 6C1
Statistics provided by Inside Real Estate
Price
Year Built
In The Neighbourhood
Just Listed
Edmonton
$ 489,000
- Type
- Single Family
 Listed by David Frazier of Royal Lepage Premier Real Estate