

Address
17815 111 St Nw, Edmonton, AB
Price
$ 707,000
Property Attributes
- ID#E4506911
- TypeSingle Family
- Listing Status Active
- CityEdmonton
- AreaEdmonton
- NeighbourhoodChambery
- Postal CodeT5X 6J3
- Style2 Storey
- Year Built2005
- Price$ 707,000
- Bedrooms5
- Full Bathrooms3
- Half Bathrooms1
- Sqr Footage2186
Data Source:
REALTORS® Association Of Edmonton - RAE
Property Description
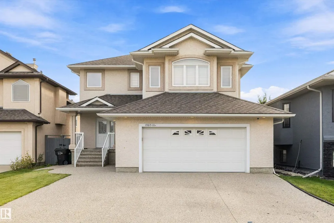
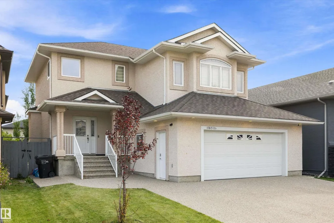
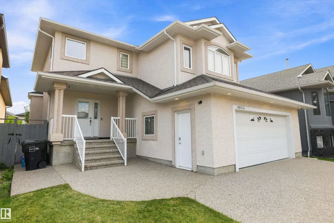
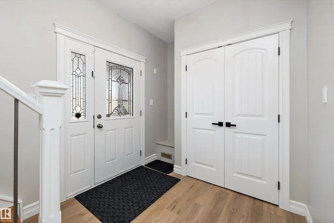
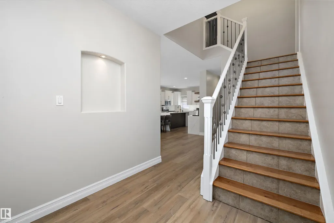
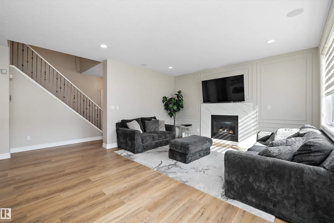
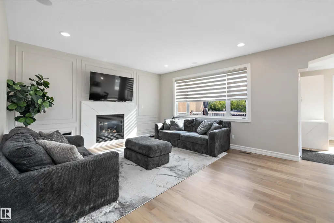
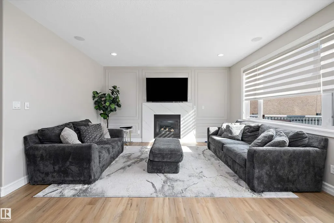
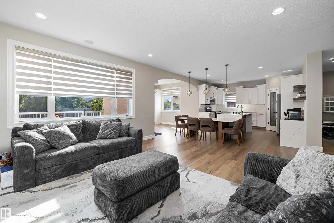
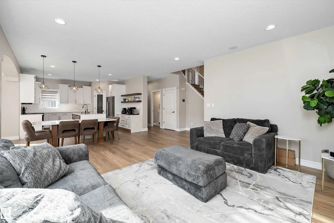
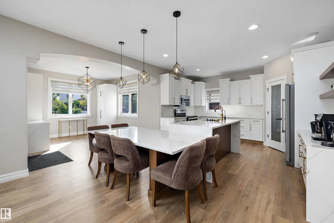
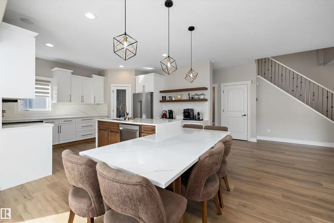
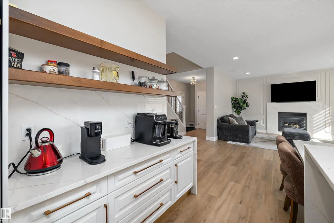
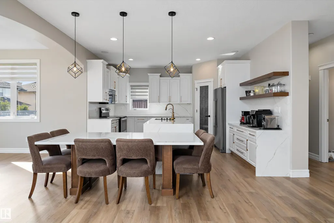
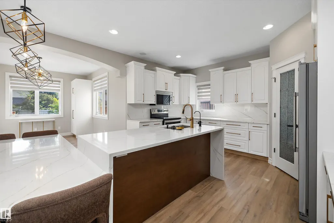
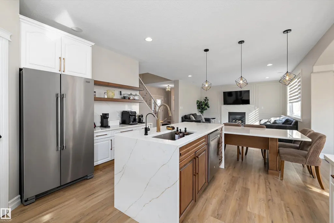
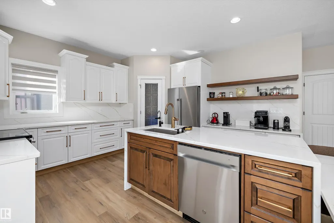
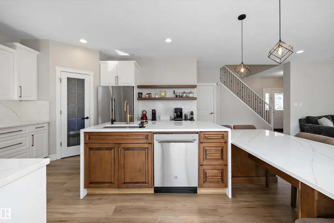
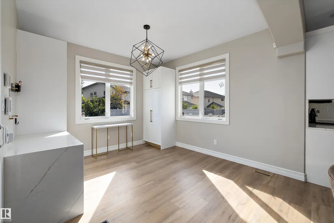
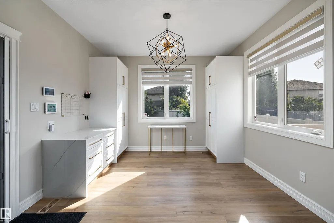
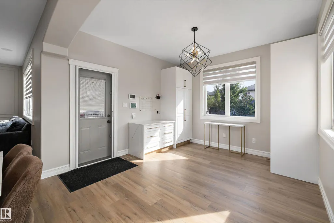
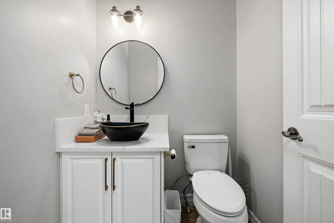
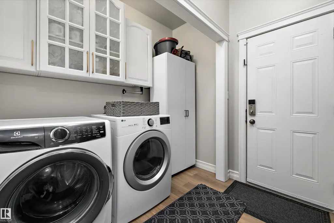
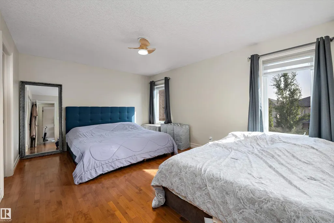
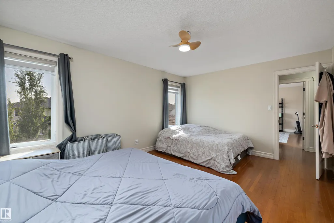
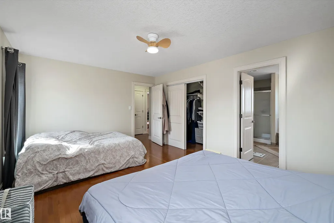
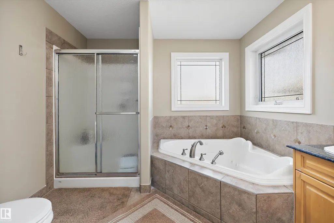
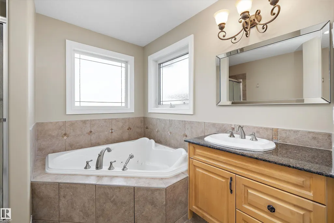
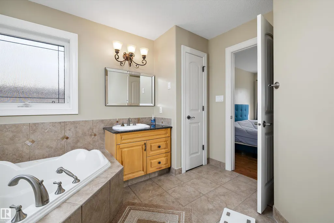
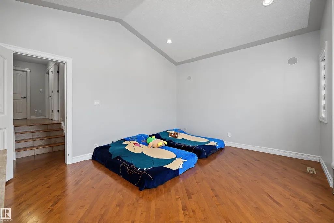
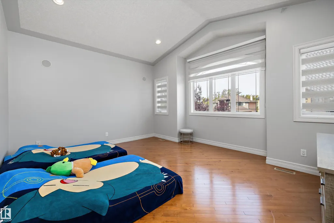
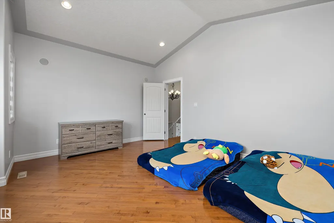
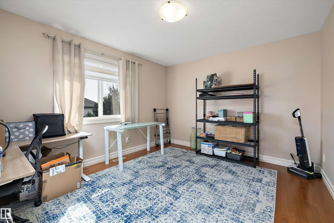
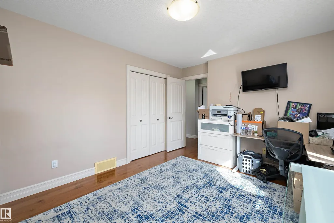
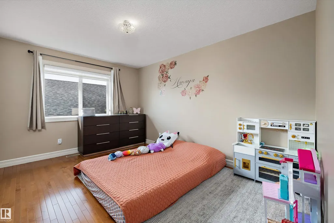
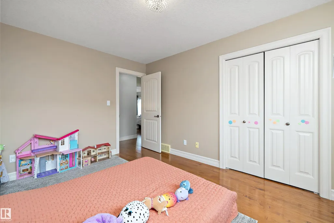
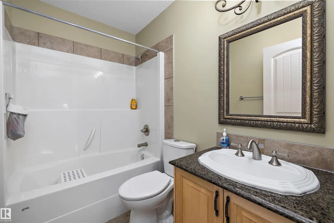
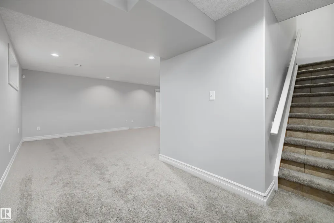
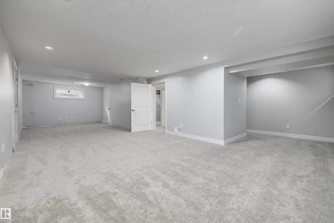
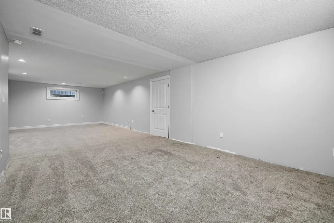
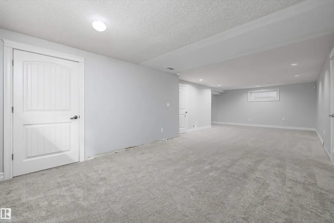
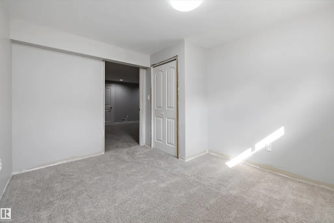
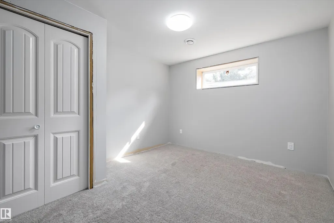
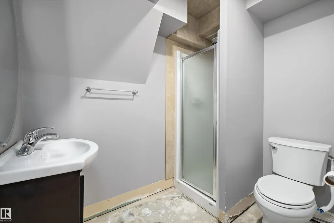
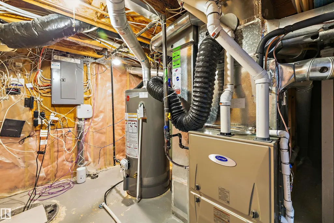
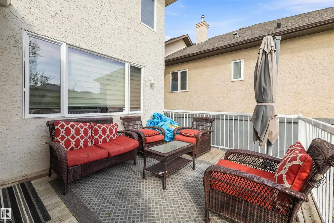
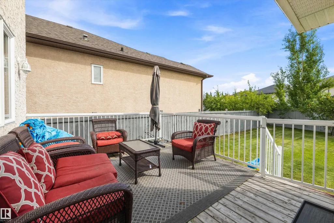
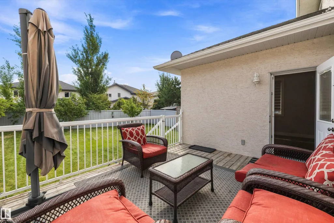
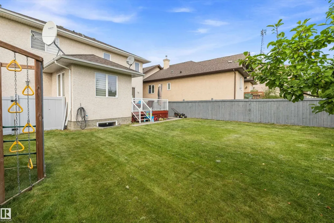
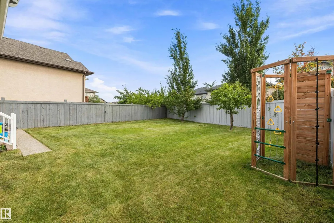
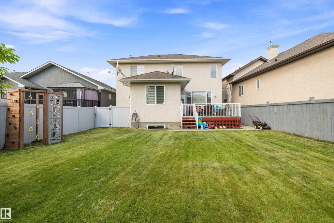
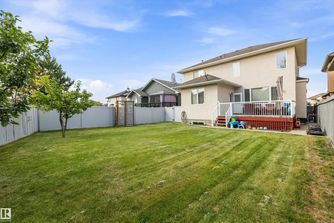
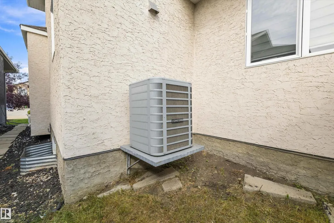
Welcome home to this stunning executive 2-storey in a quiet cul-de-sac in Chambery! This 4+1 bedroom former show-home is loaded with upgrades and natural light, with 4 bedrooms up (the bonus room was converted into a 4th bedroom) and 1 in the basement. The open-concept main floor features durable vinyl plank flooring, 9' ceilings, a high-end kitchen with maple cabinetry, 2 pull-out pantries, an island with fixed dining table, quartz counters and a glass rinser (2025 renos), plus a nook with garden door to the deck. Stainless steel appliances and a gas fireplace complete the family room. Upstairs, the primary bedroom offers a spa-like ensuite with a jetted tub and private shower. Enjoy custom blinds, central A/C, new furnace with transferrable warranty, and newer basement carpet. Outside, an aggregate driveway fits 4 vehicles, an oversized, heated double garage with floor drain. Steps to walkways, a park, school, and a man-made lake. A rare combination of quality, location, and upgrades.
* Sold date and price as reported on the RAE's MLS® System.
General Features
| Living Area | 2186.38 |
|---|---|
| Heating | Forced Air-1,Natural Gas |
| Roof | Asphalt Shingles |
| Appliances | Air Conditioning-Central,Dishwasher-Built-In,Dryer,Garage Control,Microwave Hood Fan,Refrigerator,Stove-Electric,Washer |
| Zoning | Zone 27 |
| Architectural Style | 2 Storey |
| Construction Materials | Wood,Stucco |
| Year Built | 2005 |
| Levels | 3 |
| Property Subtype | Detached Single Family |
| Ownership | Dower |
| Parcel Number | 0030134985 |
| Community Features | Air Conditioner,Deck,No Animal Home,No Smoking Home,Natural Gas BBQ Hookup |
| Property Type | Residential |
| Facing Direction | West |
| Garage Y/N | true |
| Full Baths | 3 |
| Status | Active |
| City | Edmonton |
| MLS Area | Chambery |
| Living Area Units | Square Feet |
| Standard Status | Active |
| Lot Shape | Rectangular |
| Restrictions | None Known |
| Primary Property Type | Single Family |
| Legal Block | 97 |
| Title to Land | Fee Simple |
Interior Features
| Interior Amenities | ensuite bathroom |
|---|---|
| Basement | Full,Finished |
| Flooring | Carpet,Hardwood,Vinyl Plank |
| Kitchen Level | Main |
| Heating Y/N | true |
| Half Baths | 1 |
| Total Bedrooms | 5 |
| Grade Level Entry Y/N | No |
| Living Room Level | Main |
| Room Type | LivingRoom,DiningRoom,Kitchen,FamilyRoom |
| Family Room Level | Basement |
| Dining Room Level | Main |
Exterior Features
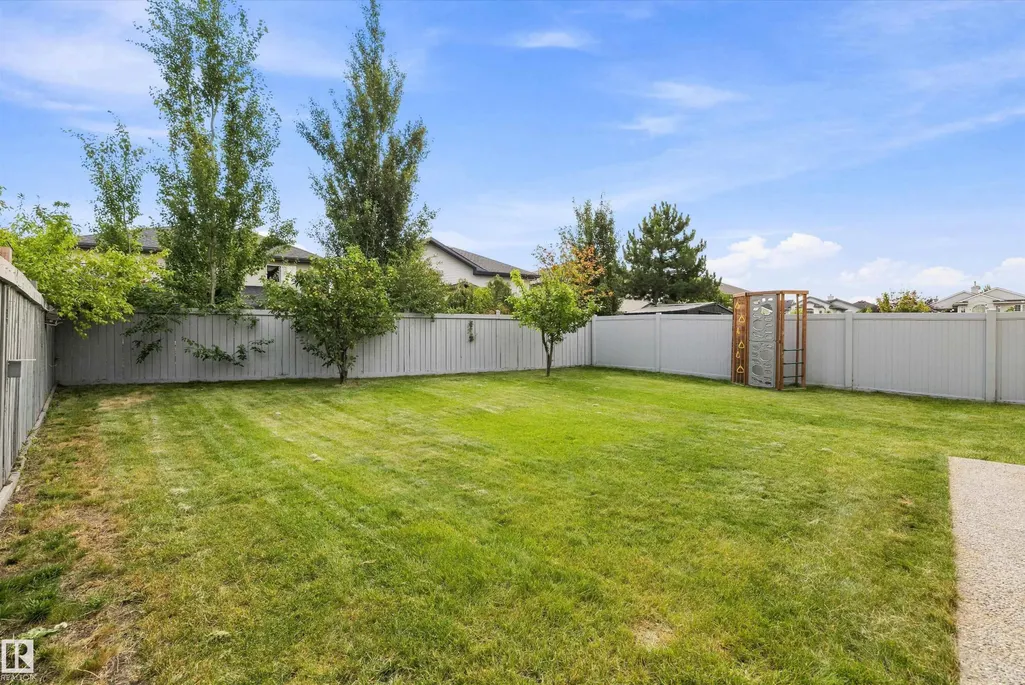
| Exterior Amenities | Fenced,Landscaped,Playground Nearby,Schools,Shopping Nearby |
|---|---|
| Parking Features | Double Garage Attached,Over Sized |
| Lot Size Area | 506.84 |
| Foundation Details | Concrete Perimeter |
Amenities
- Views
- New Construction
- Adult 55+
- Lease To Own
- No Strata Fees
- Furnished
- Primary On Main
- Air Conditioning
- Seller Finance
- Green
- Fixer Upper
- Horse
- Golf
- Fireplace
- Deck
- Garage
- Basement
- Pool
Property vs Single Family Average in T5X 6J3
Statistics provided by Inside Real Estate
Price
Year Built
In The Neighbourhood
Just Listed
Edmonton
$ 489,000
- Type
- Single Family
 Listed by David Frazier of Royal Lepage Premier Real Estate