

Address
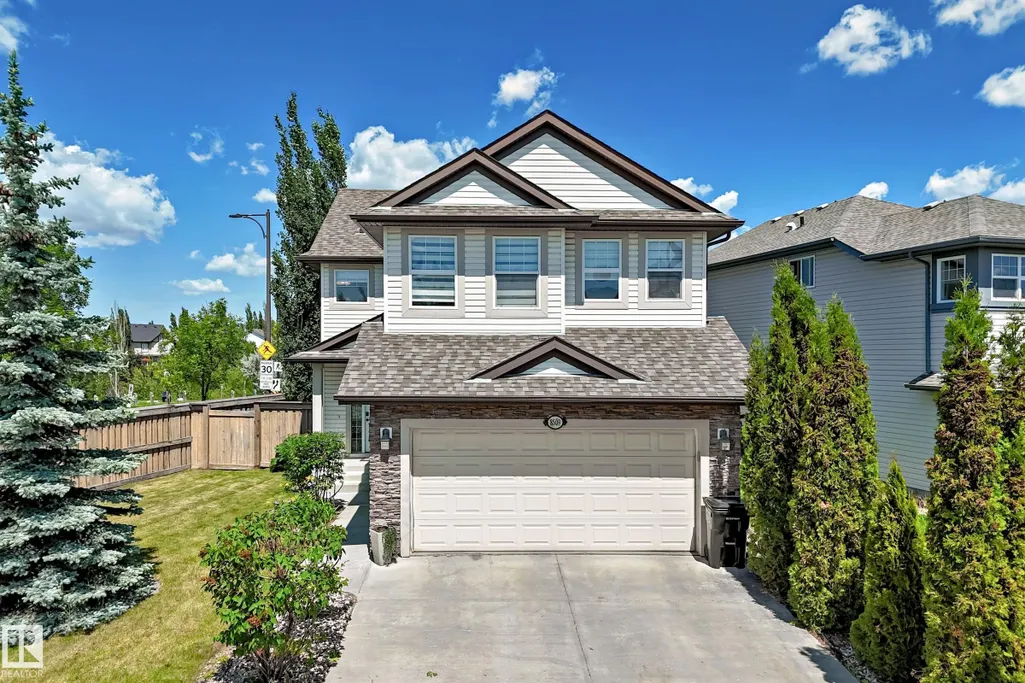
8509 Sloane Cr Nw, Edmonton, AB
Price
$ 664,500
Property Attributes
- ID#E4495545
- TypeSingle Family
- Listing Status Active
- CityEdmonton
- AreaEdmonton
- NeighbourhoodSouth Terwillegar
- Postal CodeT6R 0L1
- Style2 Storey
- Year Built2007
- Price$ 664,500
- Bedrooms4
- Full Bathrooms3
- Half Bathrooms1
- Sqr Footage1995
Data Source:
REALTORS® Association Of Edmonton - RAE
Property Description
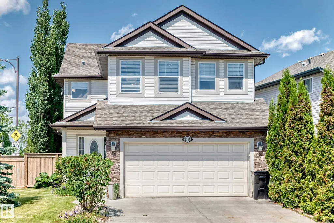
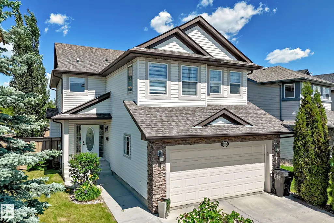
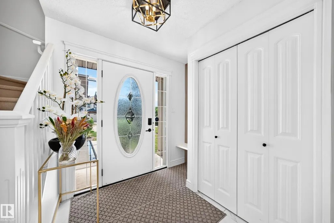
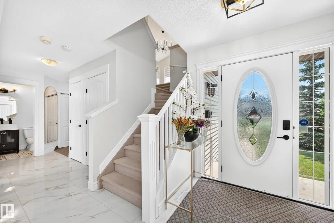
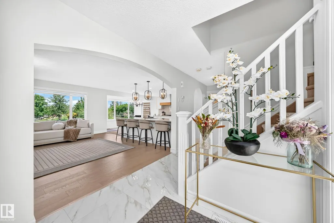
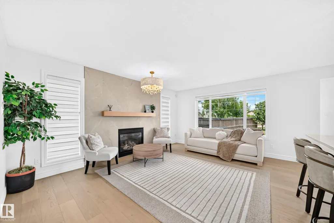
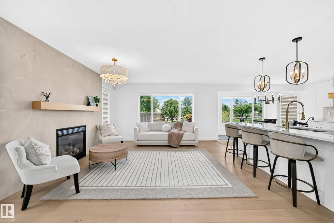
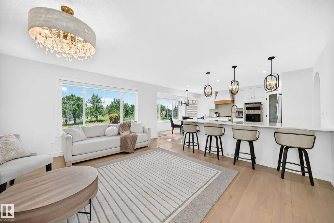
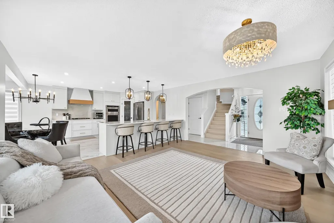
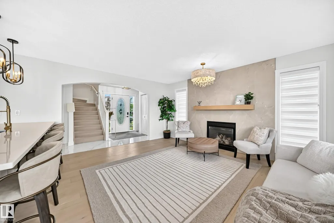
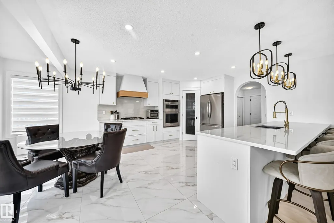
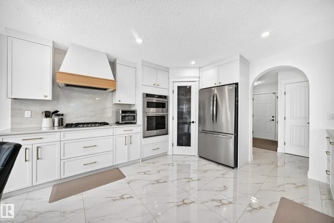
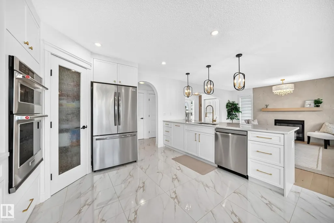
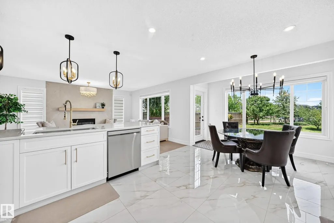
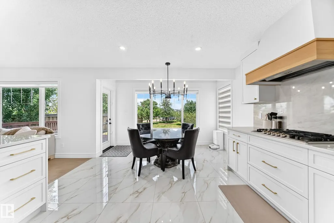
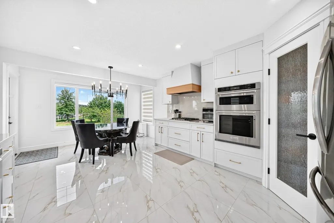
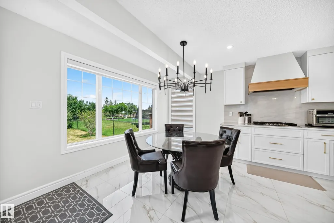
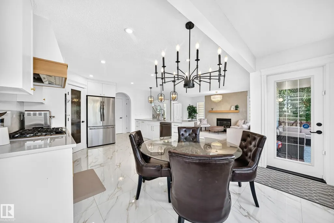
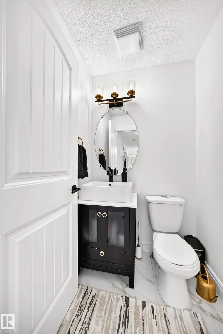
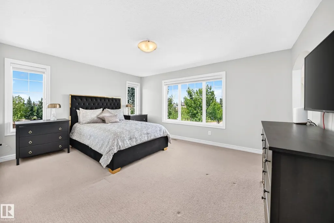
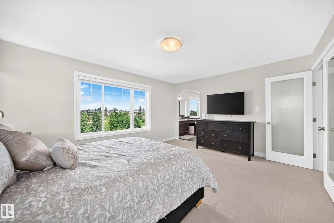
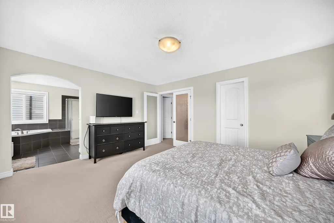
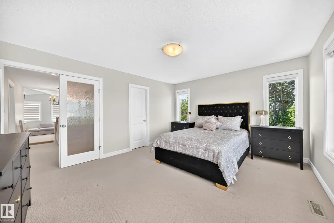
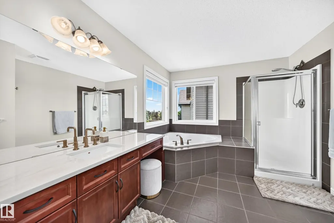
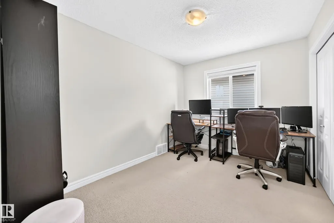
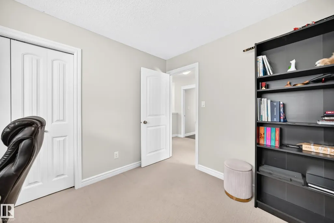
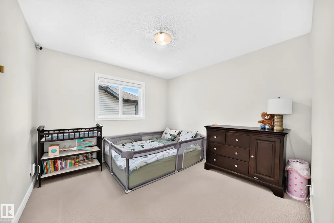
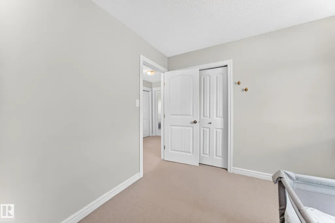
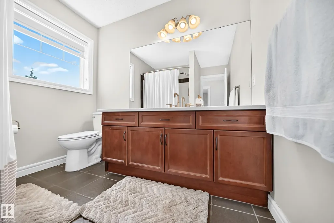
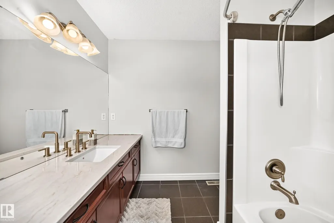
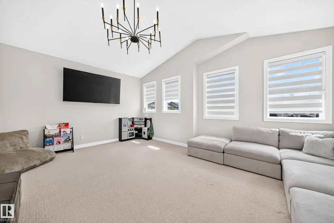
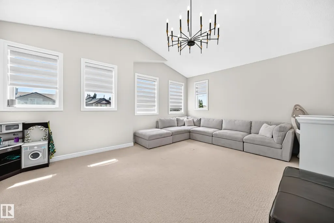
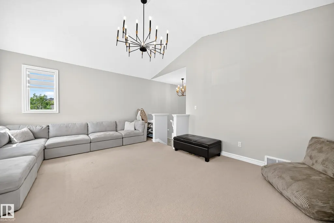
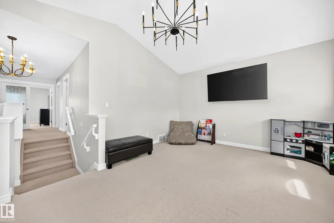
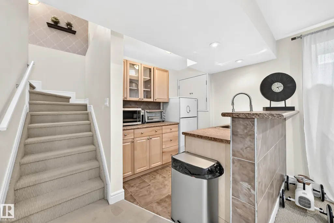
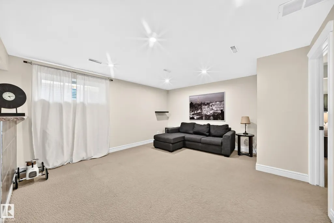
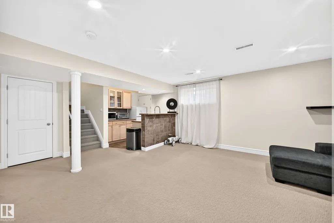
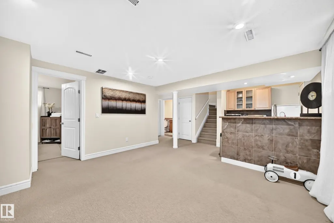
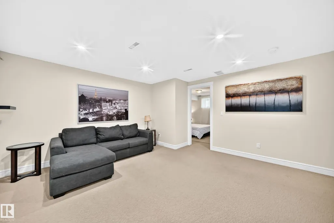
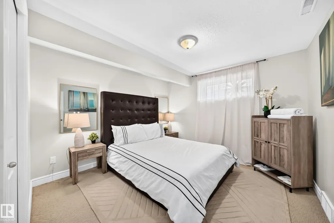
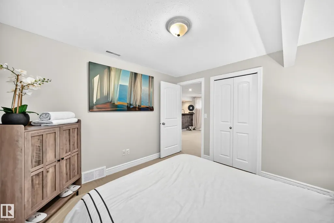
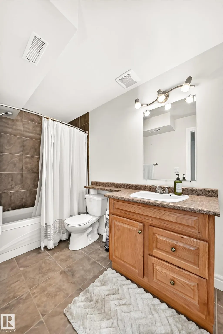
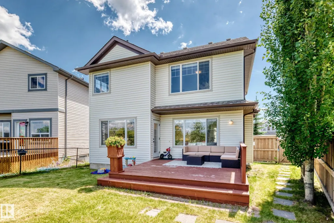
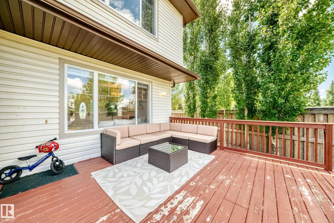
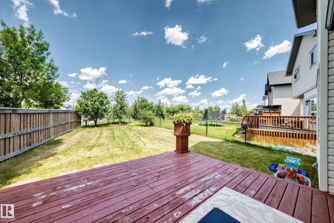
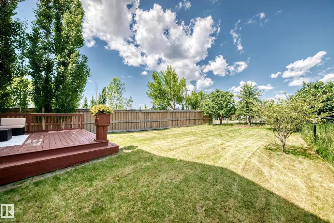
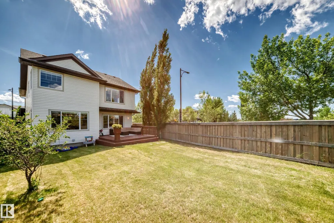
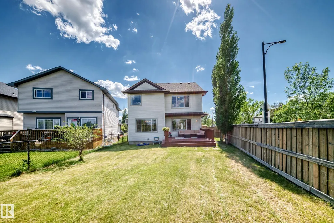
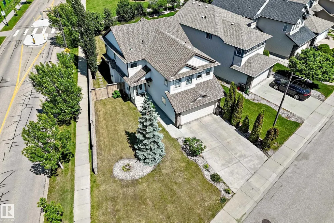
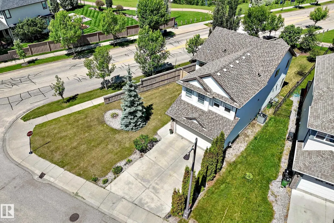
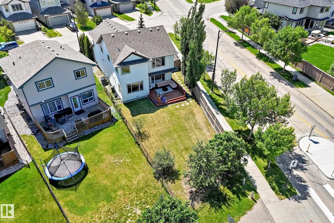
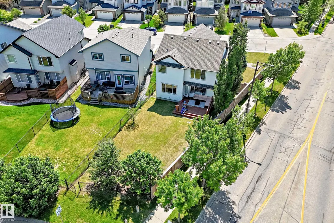
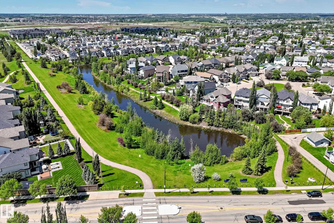
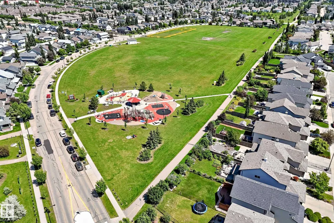
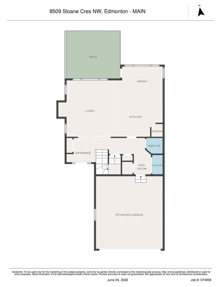
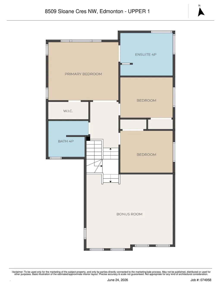
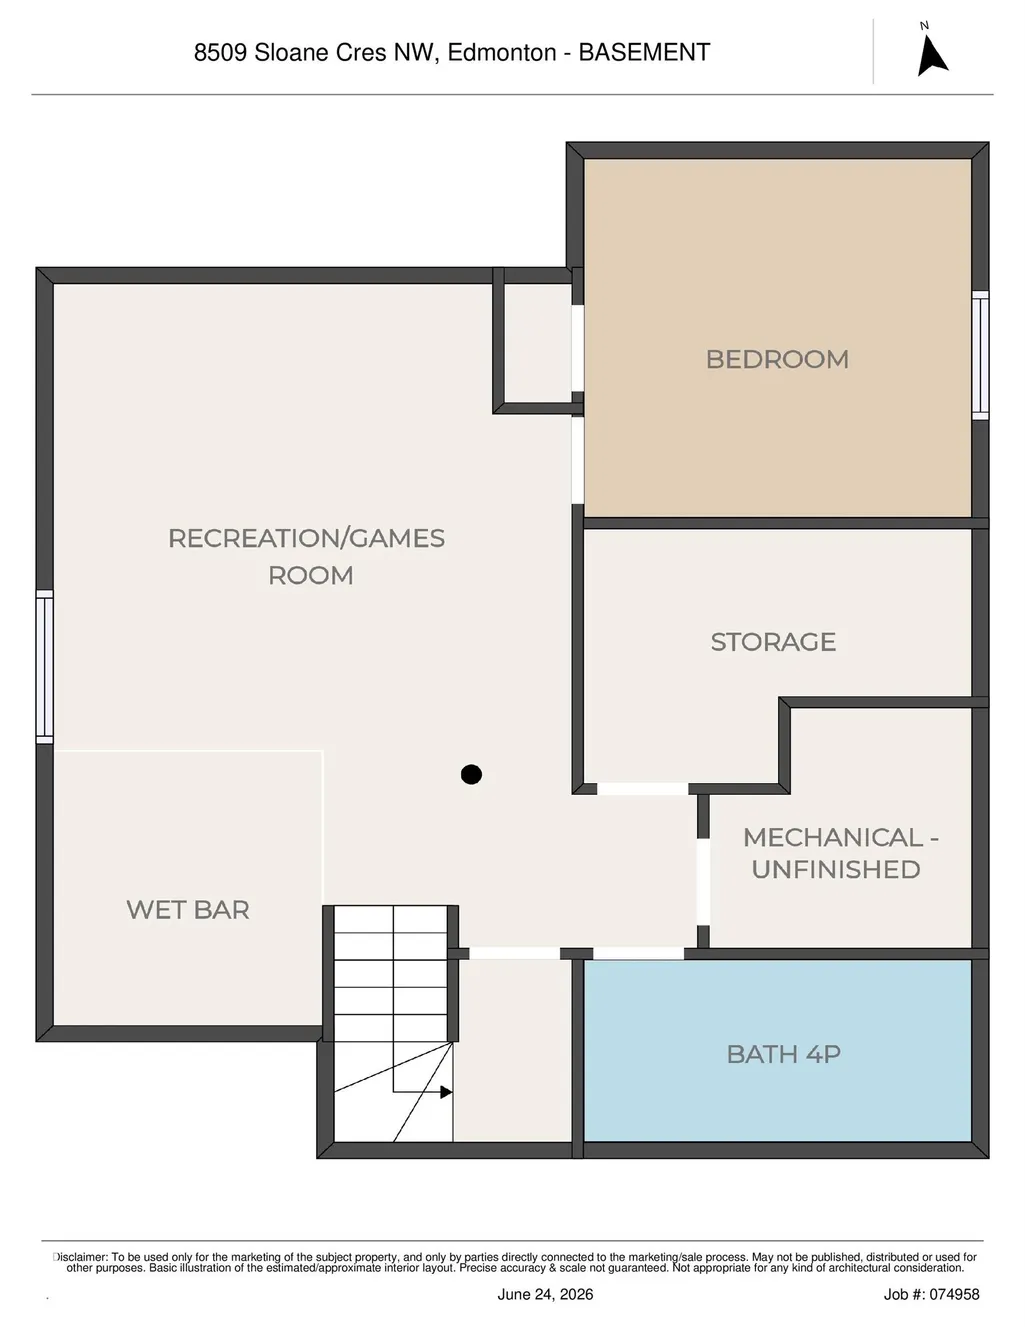
BRAND NEW MAIN FLOOR, FULLY FINISHED BASEMENT, CENTRAL AC, ON A CORNER LOT WITH EXTRA WINDOWS, AND BACKING A PARK!!! OVER $100,000 IN RENOVATIONS including: light fixtures, bathroom vanities, and the entire main floor with new engineered hardwood flooring, walls were opened up, and a bright and functional chef's kitchen with tons of cabinets & counter space was added - it looks just like your Instagram feed of dream kitchens! The second floor has a large bonus room, 2 bedrooms, a full bathroom, and primary bedroom with walk-in closet and full ensuite with corner tub. The basement is fully finished with a kitchenette/wet bar, rec room, 4th bedroom, den, full bathroom, and storage. Backing the park gives you a good view and allows you to sit on your deck to watch the kids as they race around. This property is a phenomenal value as you have so much usable living space, and it's located backing a park (which the kids will love) in a great family friendly neighborhood close to every amenity all of you need!
* Sold date and price as reported on the RAE's MLS® System.
General Features
| Living Area | 1995.54 |
|---|---|
| Heating | Forced Air-1,Natural Gas |
| Roof | Asphalt Shingles |
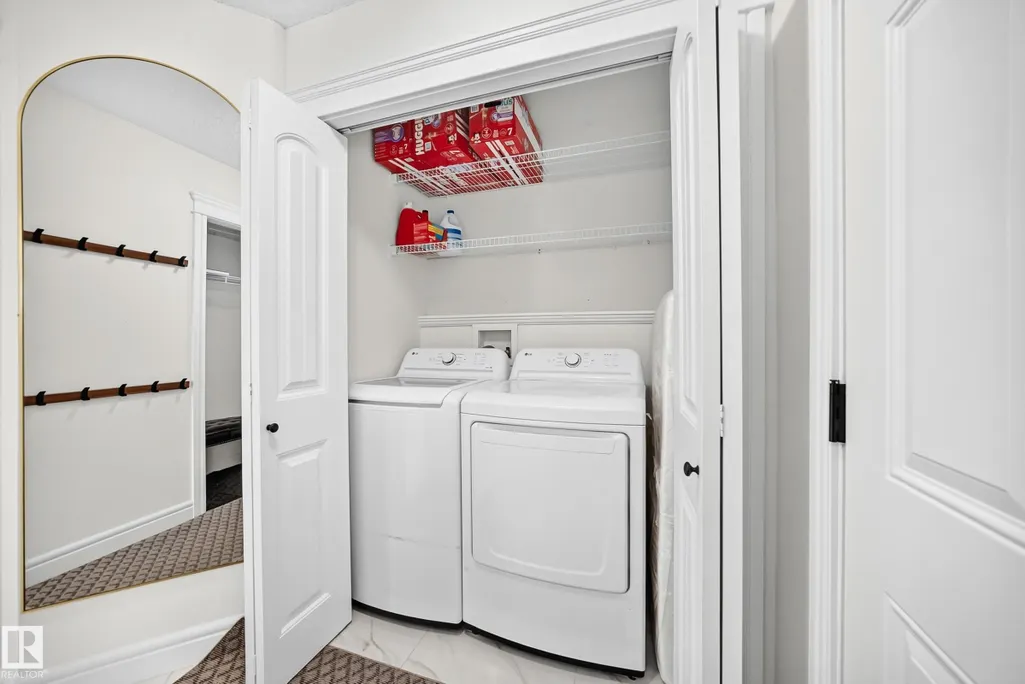
| Appliances | Air Conditioning-Central,Dishwasher-Built-In,Dryer,Hood Fan,Refrigerator,Stove-Electric,Washer |
| Zoning | Zone 14 |
| Architectural Style | 2 Storey |
| Construction Materials | Wood,Stone,Vinyl |
| Year Built | 2007 |
| Levels | 3 |
| Property Subtype | Detached Single Family |
| Ownership | Private |
| Parcel Number | 0031874241 |
| Community Features | Deck,Detectors Smoke,No Animal Home,No Smoking Home,Smart/Program. Thermostat,Wet Bar |
| Property Type | Residential |
| Facing Direction | Southwest |
| Garage Y/N | true |
| Full Baths | 3 |
| Status | Active |
| City | Edmonton |
| MLS Area | South Terwillegar |
| Living Area Units | Square Feet |
| Standard Status | Active |
| Virtual Tour | https://3dtour.listsimple.com/p/8boIUoCK |
| Lot Shape | Irregular |
| Restrictions | Utility Right Of Way |
| Primary Property Type | Single Family |
| Legal Block | 88 |
| Title to Land | Fee Simple |
Interior Features
| Interior Amenities | ensuite bathroom |
|---|---|
| Basement | Full,Finished |
| Flooring | Carpet,Ceramic Tile,Hardwood |
| Fireplace Features | Mantel |
| Kitchen Level | Main |
| Heating Y/N | true |
| Fireplace Y/N | true |
| Half Baths | 1 |
| Total Bedrooms | 4 |
| Below Grade Finished Area | 63.98 |
| Grade Level Entry Y/N | No |
| Living Room Level | Main |
| Room Type | LivingRoom,DiningRoom,Kitchen,BonusRoom,MasterBedroom,Bedroom2,Bedroom3,Bedroom4,OtherRoom1,OtherRoom2,OtherRoom3,OtherRoom4,OtherRoom5,OtherRoom6 |
| Below Grade Finished Area Unit Type | Square Meters |
| Dining Room Dimensions | 6.6 |
| Kitchen Dimensions | 13.4 |
| Living Room Dimensions | 16.0 |
| Bonus Room Dimensions | 14.3 |
| Bedroom 4 Dimensions | 11.2 |
| Bedroom 3 Dimensions | 11.1 |
| Bedroom 2 Dimensions | 11.0 |
| Dining Room Level | Main |
| RoomMasterBedroomDimensions | 15.6 |
Exterior Features
| Exterior Amenities | Backs Onto Park/Trees,Corner Lot,Fenced,Golf Nearby,Landscaped,No Back Lane,Park/Reserve,Playground Nearby,Public Swimming Pool,Public Transportation,Schools,Shopping Nearby |
|---|---|
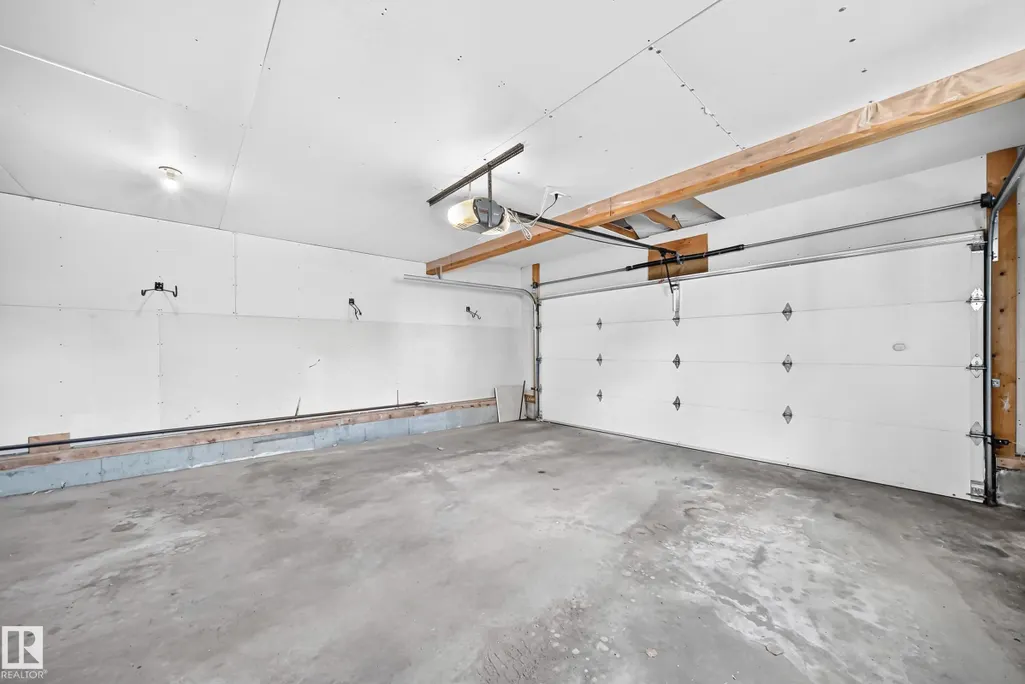
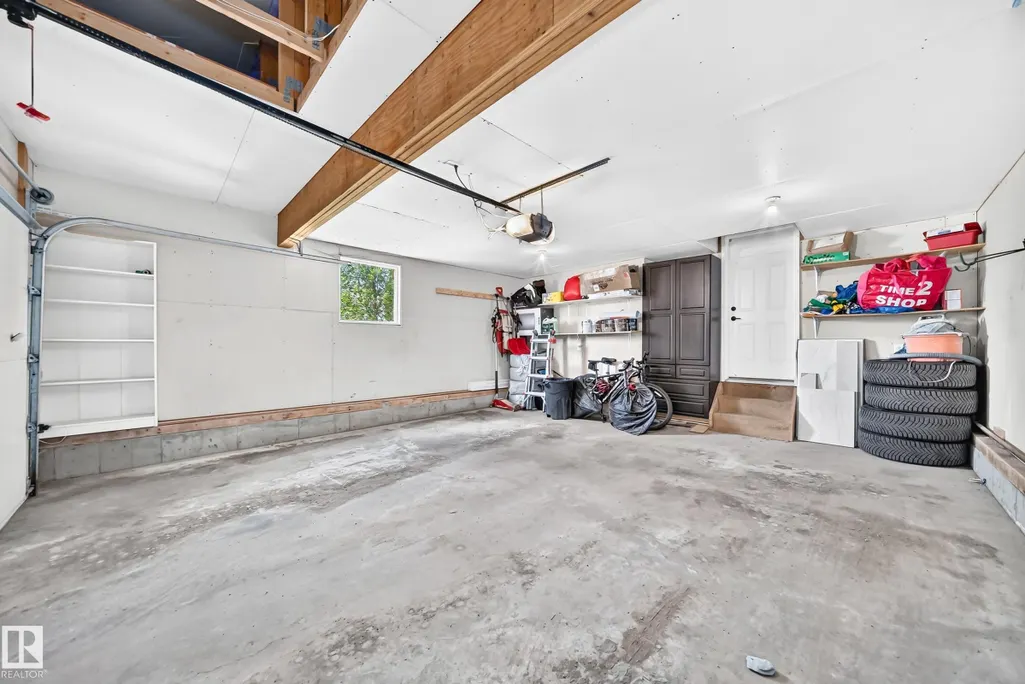
| Parking Features | Double Garage Attached |
| Total Parking | 4 |
| Lot Size Area | 546.46 |
| Foundation Details | Concrete Perimeter |
Amenities
- Views
- New Construction
- Adult 55+
- Lease To Own
- No Strata Fees
- Furnished
- Primary On Main
- Air Conditioning
- Seller Finance
- Green
- Fixer Upper
- Horse
- Golf
- Fireplace
- Deck
- Garage
- Basement
- Pool
Property vs Single Family Average in T6R 0L1
Statistics provided by Inside Real Estate
Price
Year Built
