

Address
8315 Shaske Cr Nw, Edmonton, AB
Price
$ 539,000
Property Attributes
- ID#E4503911
- TypeSingle Family
- Listing Status Pending
- CityEdmonton
- AreaEdmonton
- NeighbourhoodSouth Terwillegar
- Postal CodeT6R 3V8
- StyleBi-Level
- Year Built2006
- Price$ 539,000
- Bedrooms4
- Full Bathrooms3
- Half Bathrooms0
- Sqr Footage1370
Data Source:
REALTORS® Association Of Edmonton - RAE
Property Description
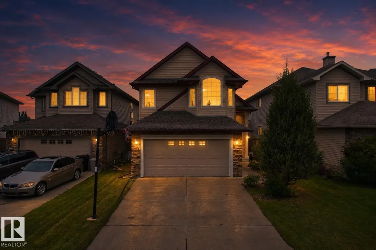
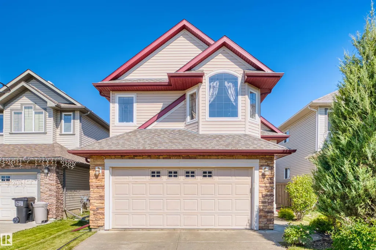
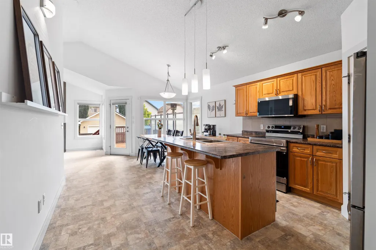
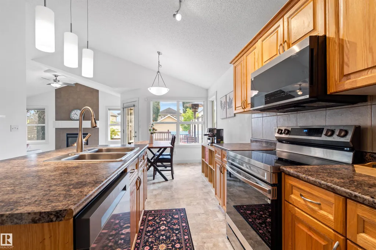
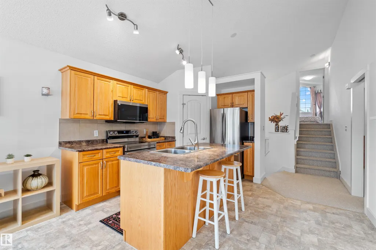
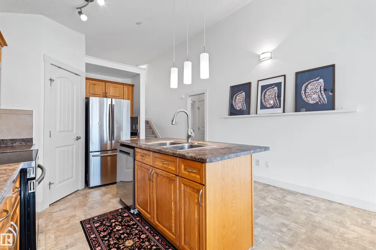
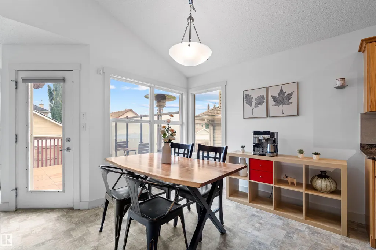
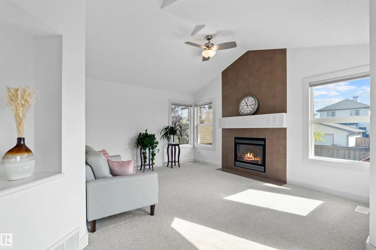
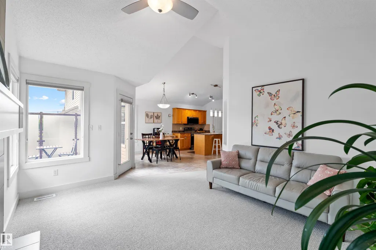
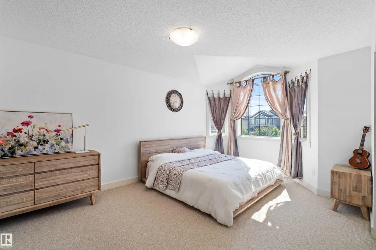
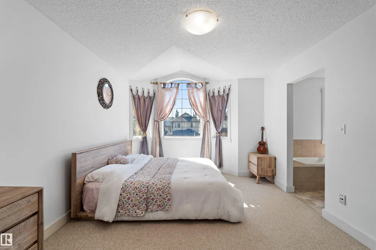
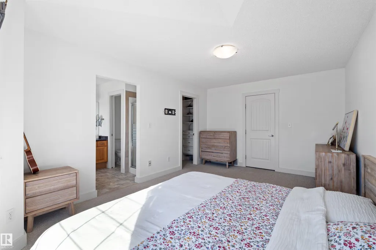
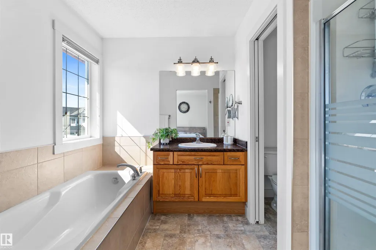
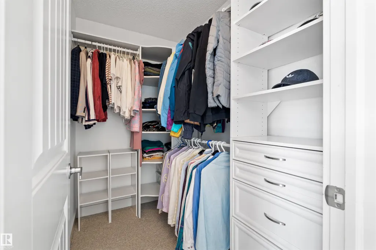
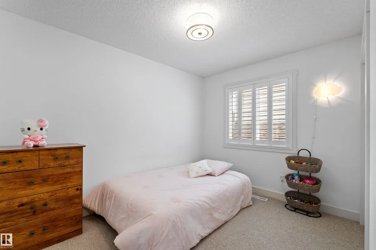
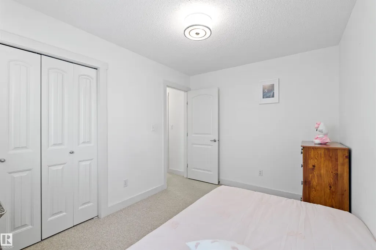
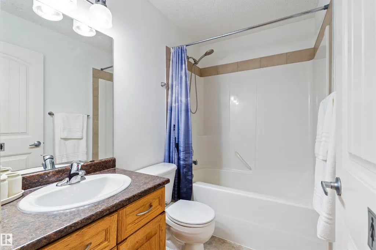
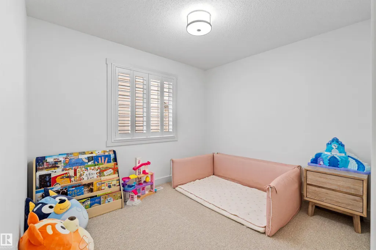
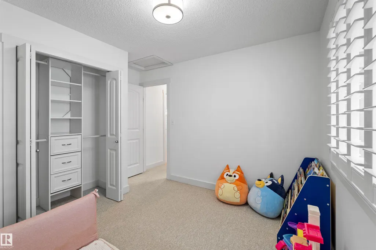
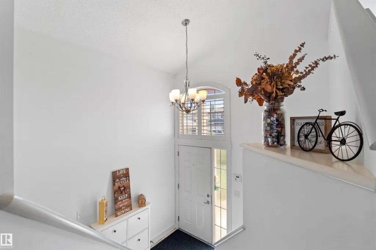
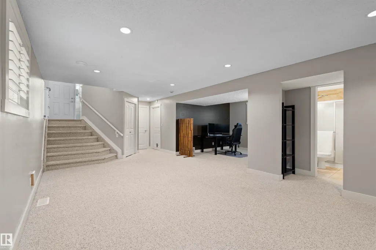
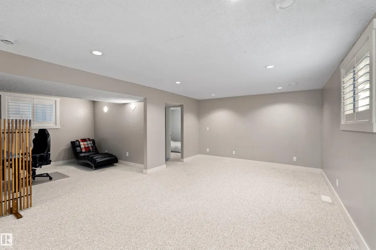
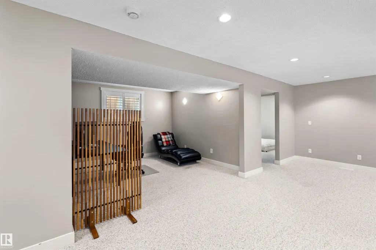
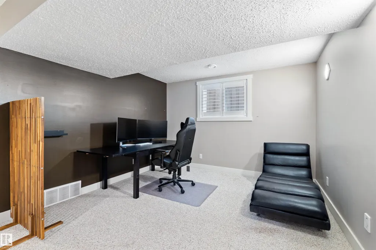
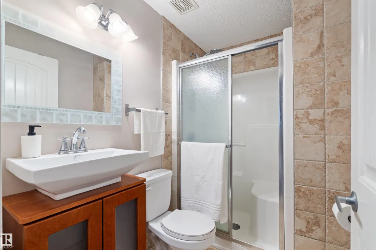
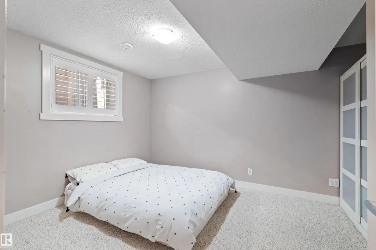
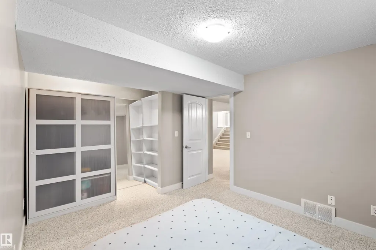
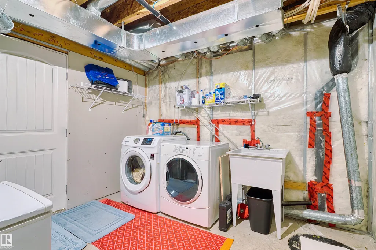
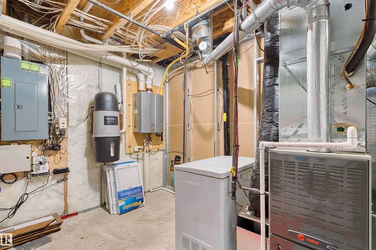
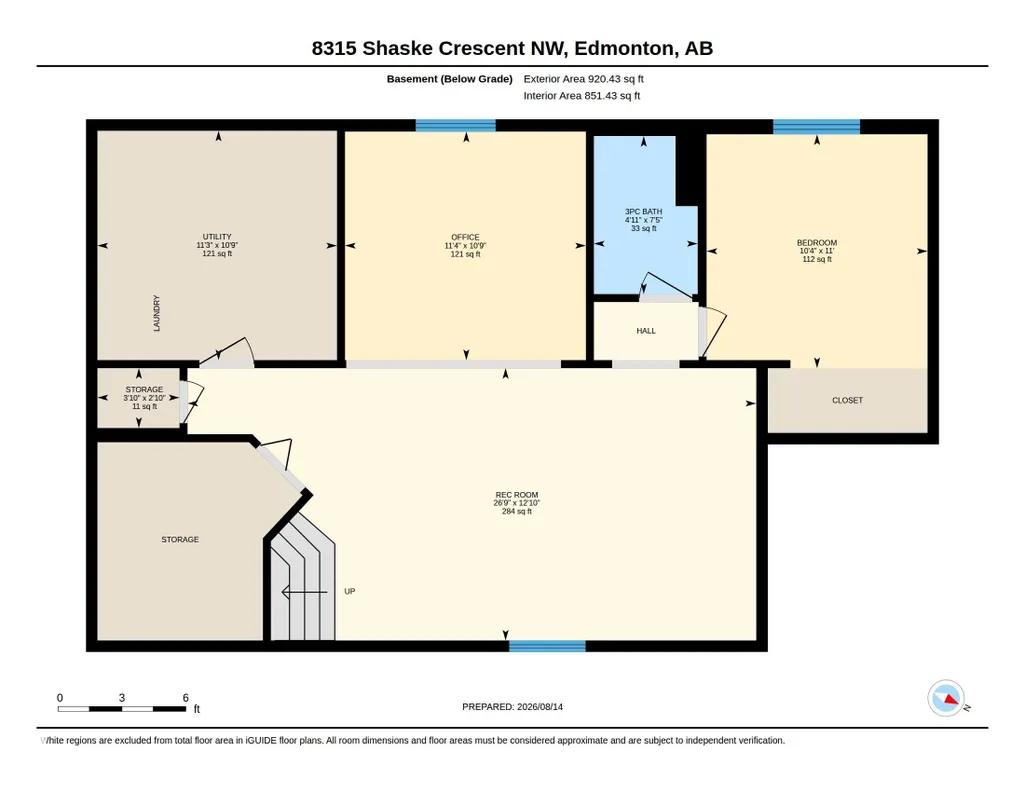
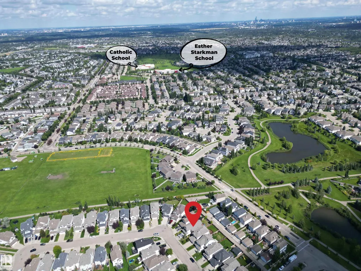
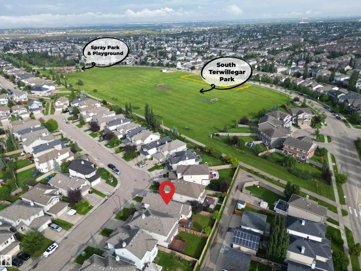
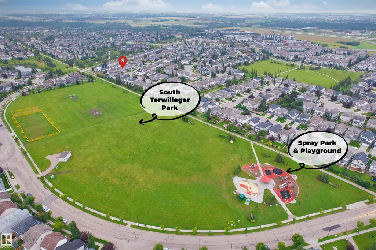
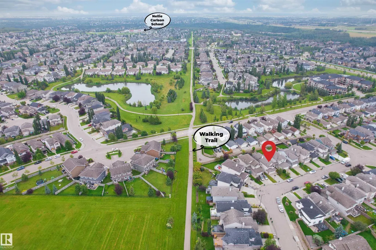
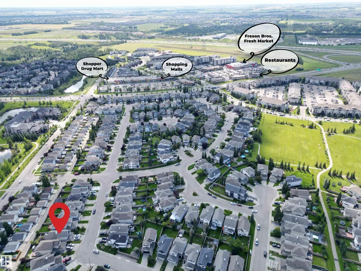
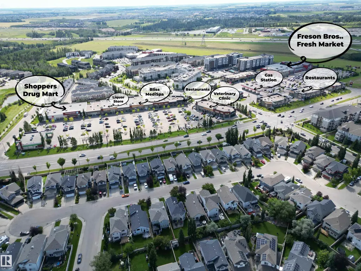
Exceptionally WELL CARED FOR & truly MOVE-IN READY, this South Terwillegar home offers OVER 2,000 SQ FT OF FULLY FINISHED LIVING SPACE with abundant NATURAL LIGHT & a highly functional layout. Featuring 4 BEDROOMS + 1 DEN WITH A WINDOW & 3 FULL BATHROOMS, there’s plenty of flexibility for family, guests or a home office. Three bedrooms are ABOVE GRADE, while the finished basement offers a 4th bedroom, den, 3-pc bath & spacious rec room. The bright main level features a welcoming great room with GAS FIREPLACE and a stylish kitchen with cappuccino cabinetry, NEWER STAINLESS STEEL APPLIANCES & corner pantry. Upstairs, the generous primary suite includes a walk-in closet & 4-pc ensuite, plus 2 additional bedrooms & full bath. TANKLESS HOT WATER, CENTRAL A/C (2017) & NO HOA FEE. Steps to SOUTH TERWILLEGAR PARK, POND & SPRAY PARK, with schools, shops, cafés & TERWILLEGAR COMMUNITY RECREATION CENTRE nearby. EASY ACCESS TO ANTHONY HENDAY & WHITEMUD.
* Sold date and price as reported on the RAE's MLS® System.
General Features
| Living Area | 1370.15 |
|---|---|
| Heating | Forced Air-1,Natural Gas |
| Roof | Asphalt Shingles |
| Appliances | Air Conditioning-Central,Dishwasher-Built-In,Dryer,Fan-Ceiling,Garage Opener,Microwave Hood Fan,Refrigerator,Stove-Electric,Washer,Window Coverings |
| Zoning | Zone 14 |
| Architectural Style | Bi-Level |
| Construction Materials | Wood,Vinyl |
| Year Built | 2006 |
| Levels | 3 |
| Property Subtype | Detached Single Family |
| Ownership | Private |
| Parcel Number | 0030879480 |
| Community Features | Air Conditioner,No Animal Home,No Smoking Home |
| Property Type | Residential |
| Facing Direction | Southwest |
| Garage Y/N | true |
| Full Baths | 3 |
| Status | Pending |
| City | Edmonton |
| MLS Area | South Terwillegar |
| Living Area Units | Square Feet |
| Standard Status | Pending |
| Virtual Tour | https://unbranded.youriguide.com/8315_shaske_crescent_nw_edmonton_ab/ |
| Lot Shape | Rectangular |
| Restrictions | Utility Right Of Way,Caveat on Title |
| Primary Property Type | Single Family |
| Legal Block | 88 |
| Title to Land | Fee Simple |
Interior Features
| Interior Amenities | ensuite bathroom |
|---|---|
| Basement | Full,Finished |
| Flooring | Carpet,Linoleum,See Remarks |
| Kitchen Level | Main |
| Heating Y/N | true |
| Total Bedrooms | 4 |
| Grade Level Entry Y/N | No |
| Living Room Level | Main |
| Room Type | LivingRoom,DiningRoom,Kitchen,Den,MasterBedroom,Bedroom2,Bedroom3,Bedroom4,OtherRoom1 |
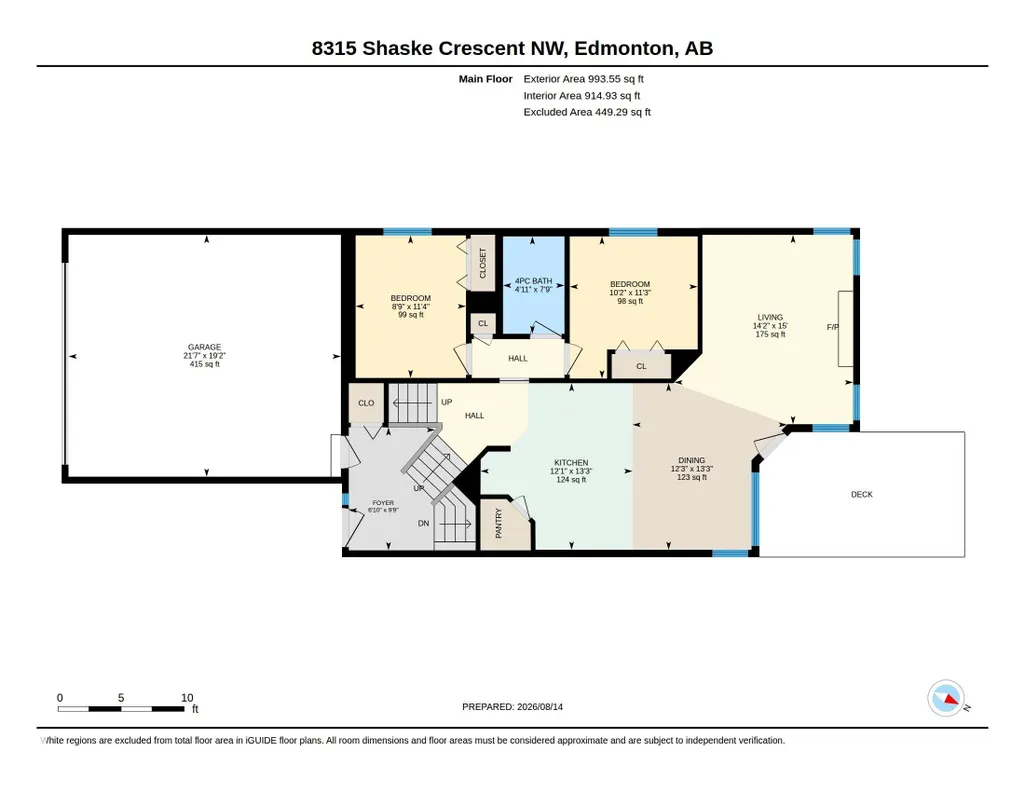
| Dining Room Dimensions | 13.2x12.2 |
| Kitchen Dimensions | 13.2x12.0 |
| Living Room Dimensions | 15.0x14.2 |
| Den Dimensions | 10.7x11.3 |
| Bedroom 4 Dimensions | 11.0x10.4 |
| Bedroom 3 Dimensions | 11.3x8.8 |
| Bedroom 2 Dimensions | 11.3x10.1 |
| Dining Room Level | Main |
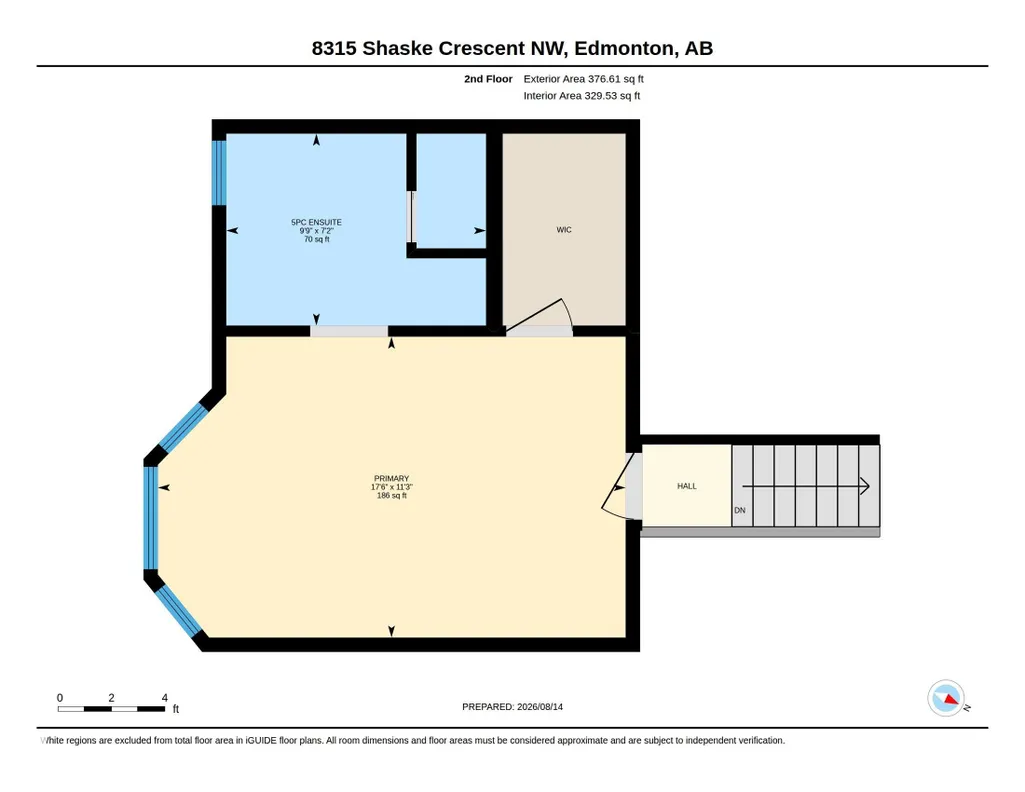
| RoomMasterBedroomDimensions | 11.3x17.5 |
Exterior Features
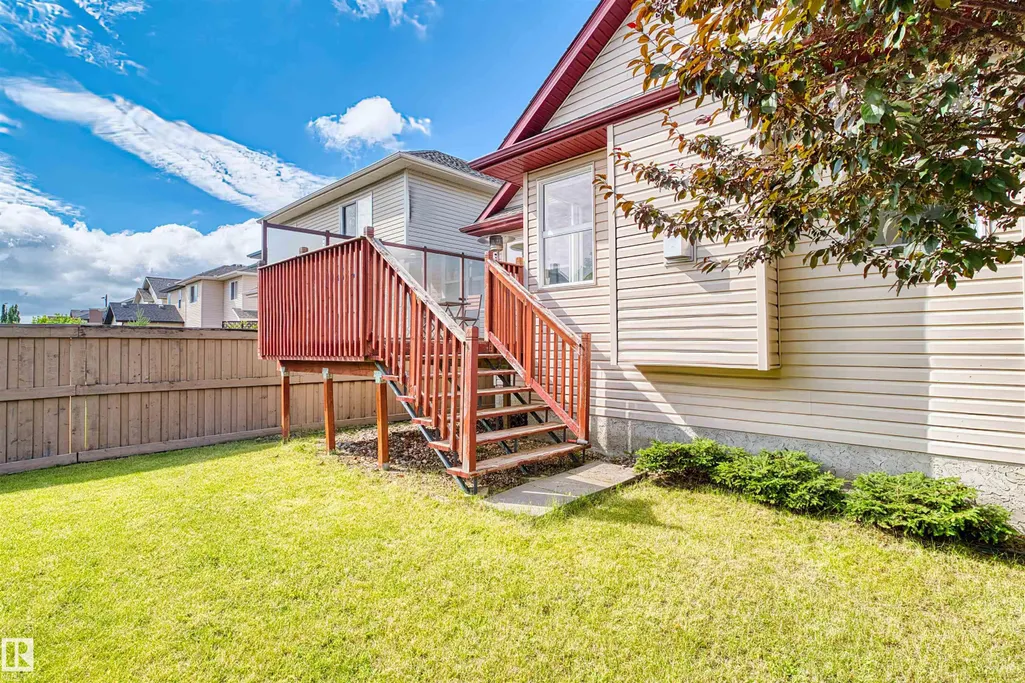
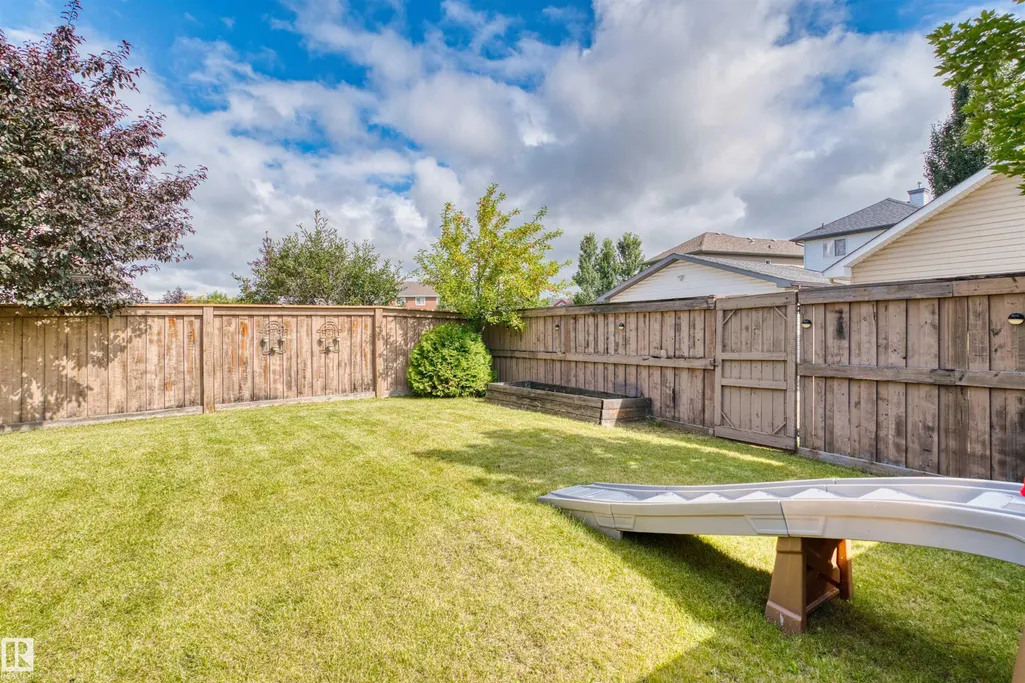
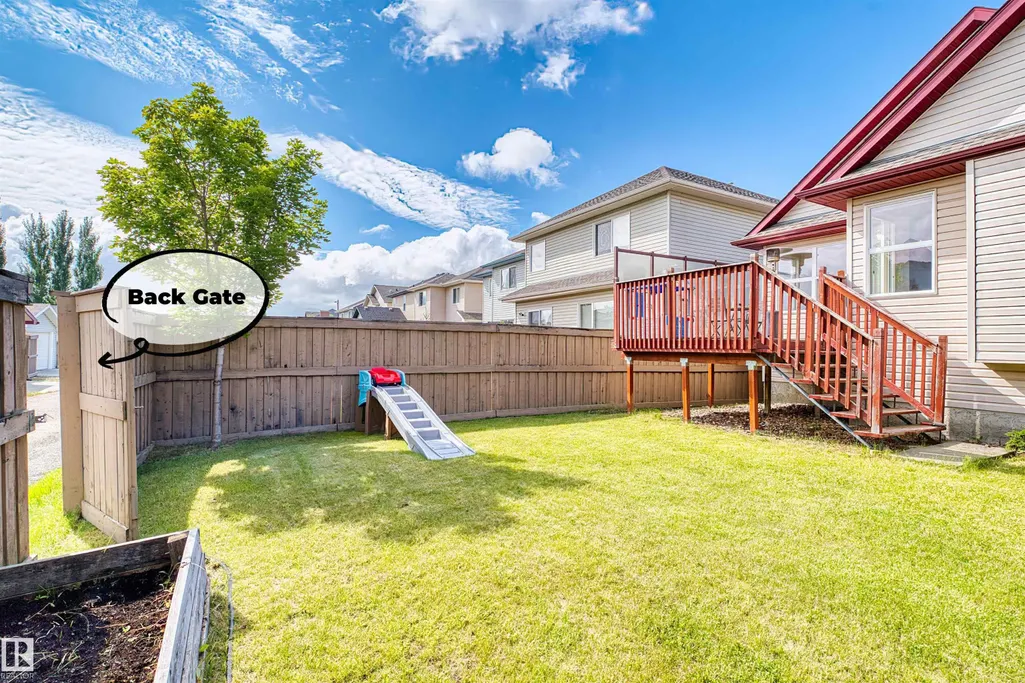
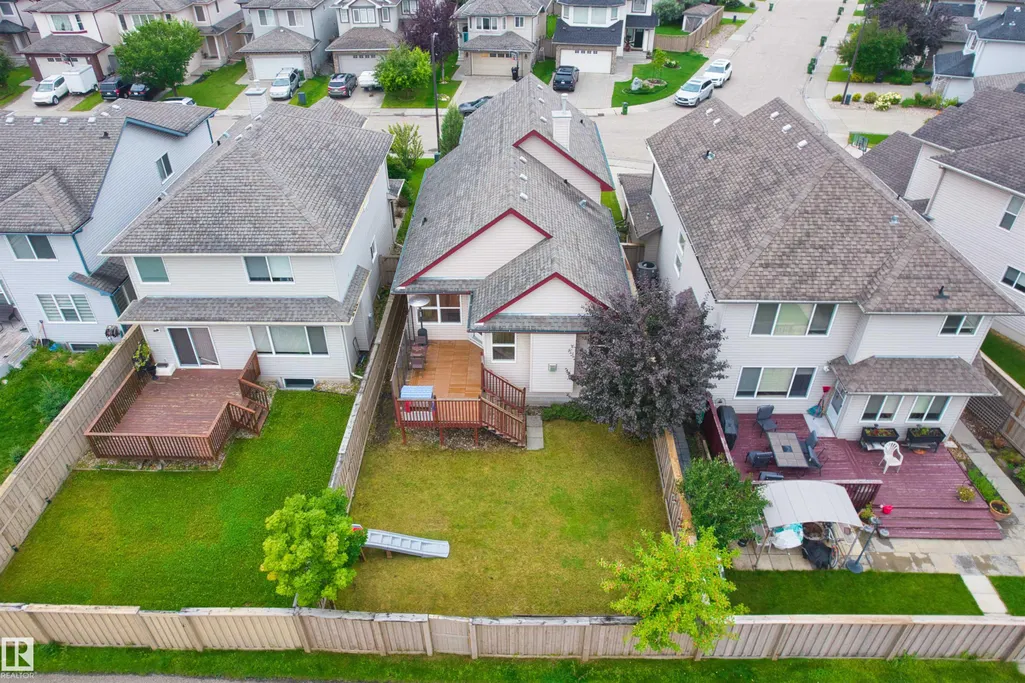
| Exterior Amenities | Fenced,Flat Site,Park/Reserve,Playground Nearby,Public Swimming Pool,Public Transportation,Schools,Shopping Nearby,Ski Hill Nearby |
|---|---|
| Parking Features | Double Garage Attached |
| Lot Size Area | 363.08 |
| Foundation Details | Concrete Perimeter |
Amenities
- Views
- New Construction
- Adult 55+
- Lease To Own
- No Strata Fees
- Furnished
- Primary On Main
- Air Conditioning
- Seller Finance
- Green
- Fixer Upper
- Horse
- Golf
- Fireplace
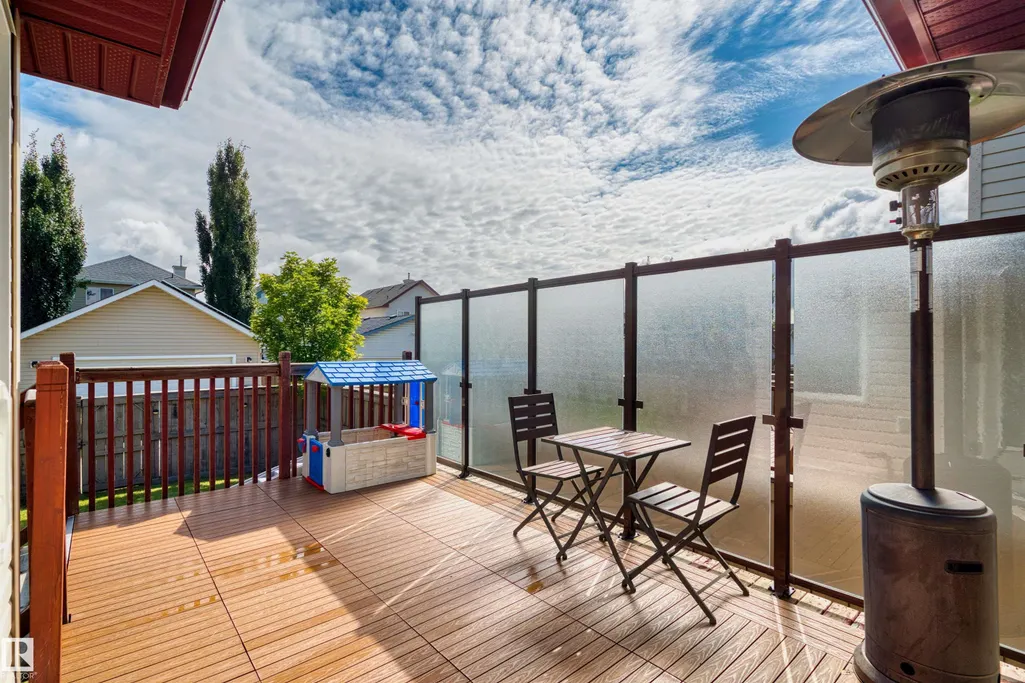
- Deck
- Garage
- Basement
- Pool
Property vs Single Family Average in T6R 3V8
Statistics provided by Inside Real Estate
Price
Year Built
