

Address
13207 77 St Nw, Edmonton, AB
Price
$ 375,000
Property Attributes
- ID#E4500800
- TypeSingle Family
- Listing Status Pending
- CityEdmonton
- AreaEdmonton
- NeighbourhoodDelwood
- Postal CodeT5C 1C8
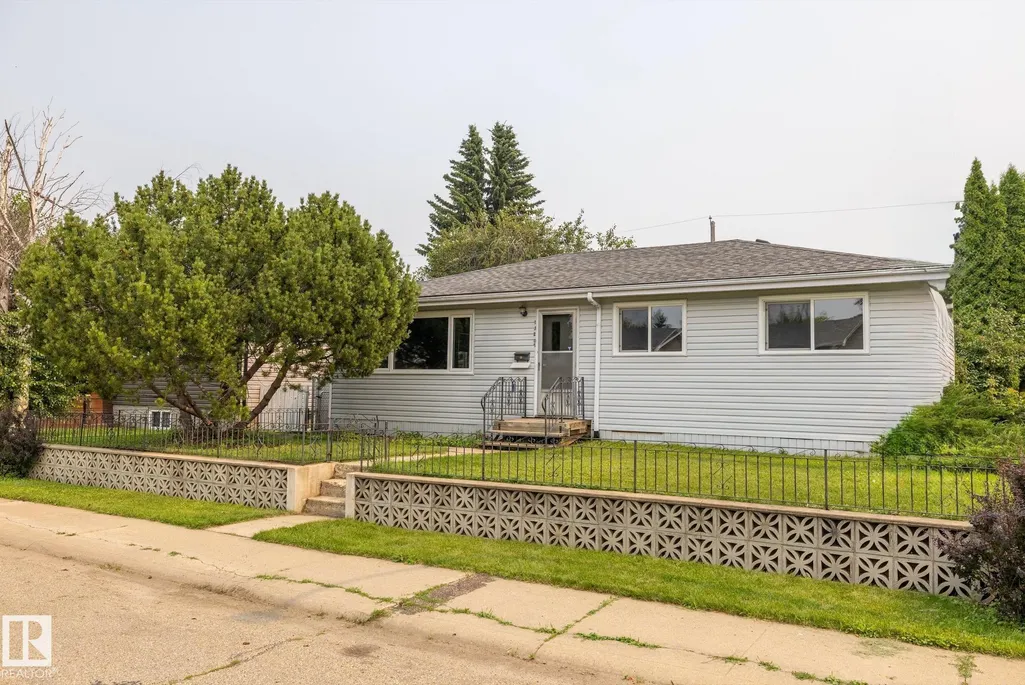
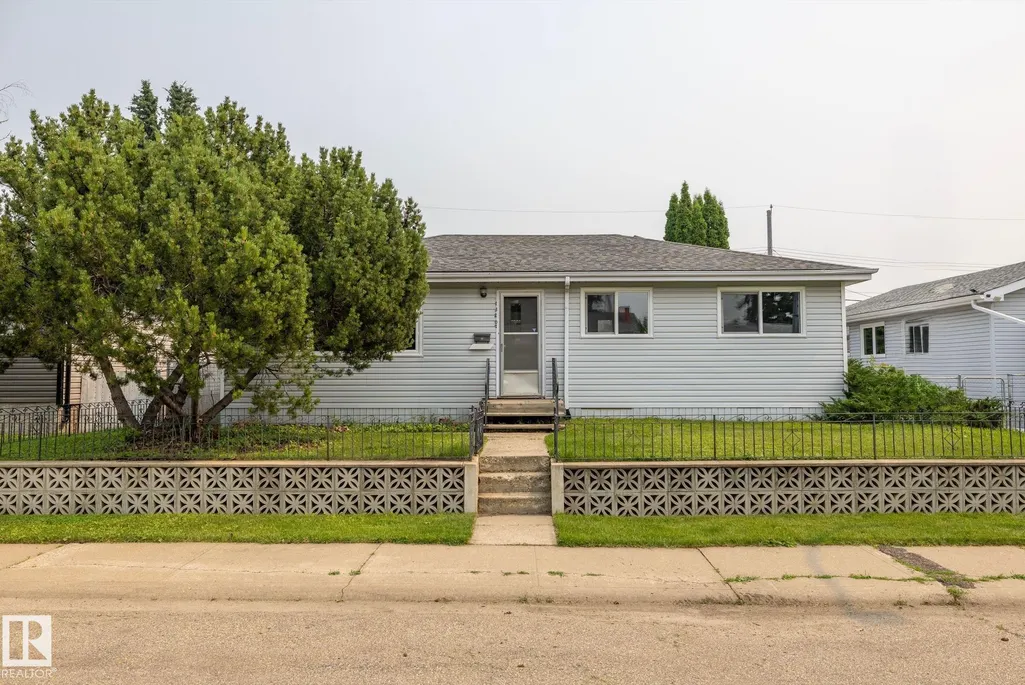
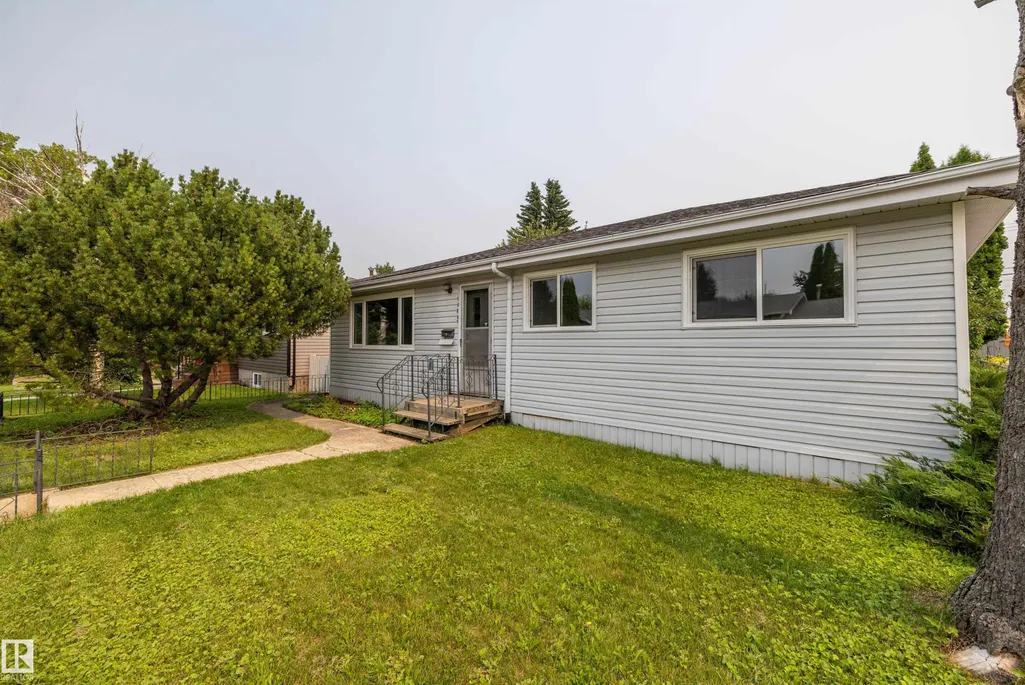
- StyleBungalow
- Year Built1965
- Price$ 375,000
- Bedrooms3
- Full Bathrooms2
- Half Bathrooms0
- Sqr Footage1041
Data Source:
REALTORS® Association Of Edmonton - RAE
Property Description
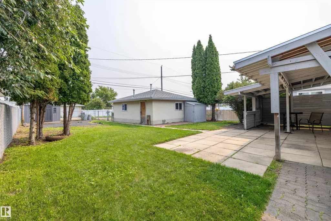
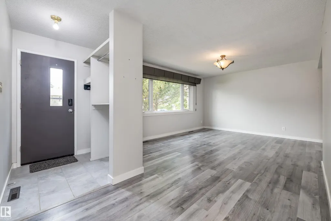
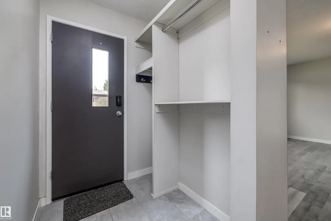
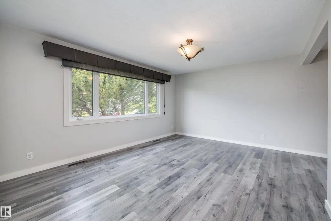
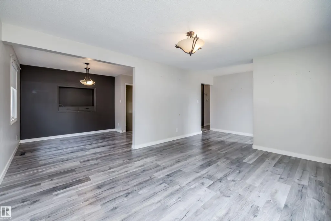
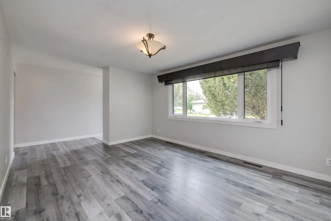
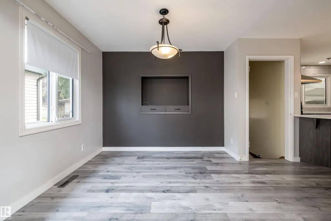
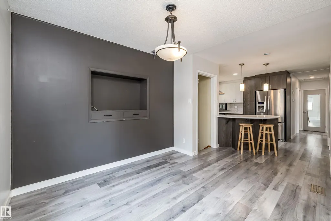
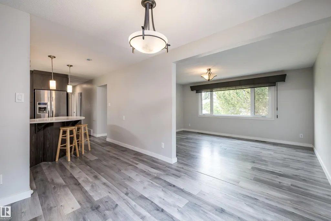
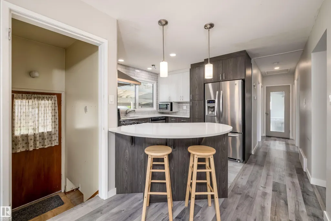
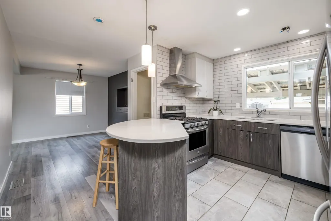
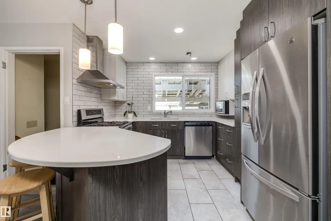
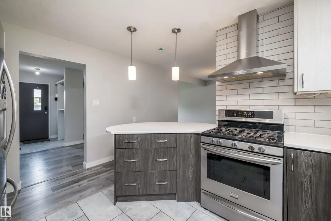
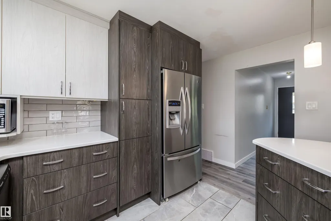
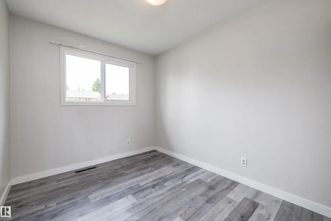
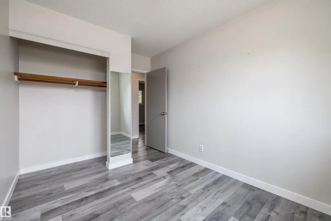
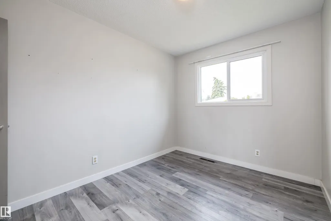
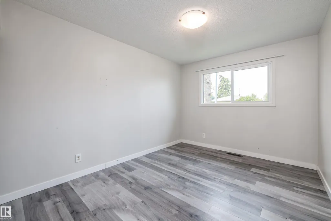
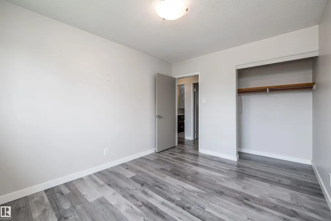
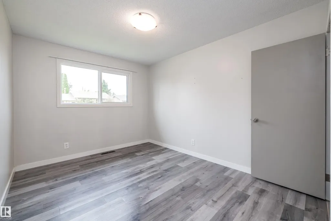
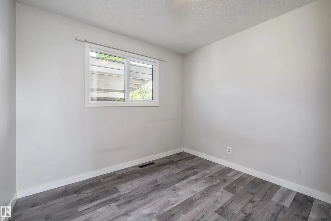
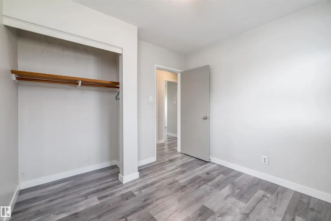
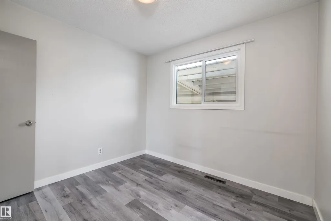
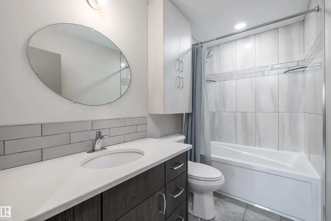
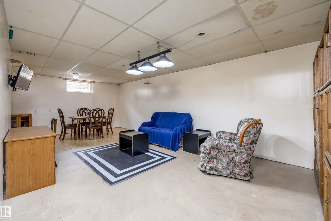
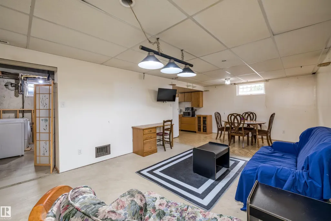
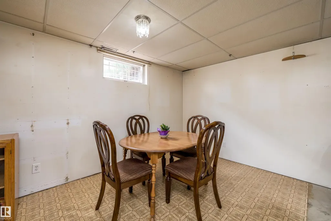
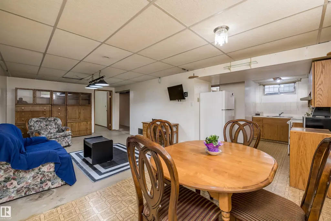
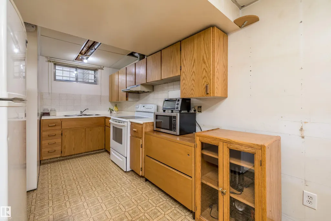
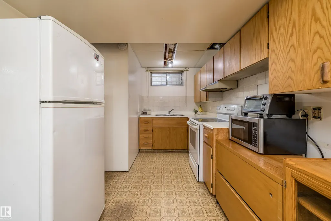
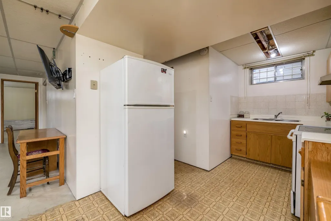
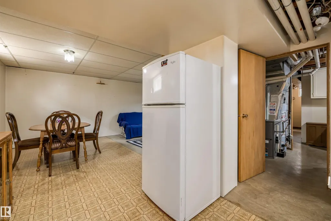
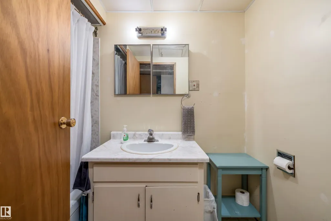
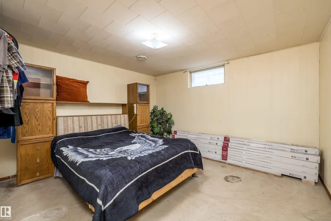
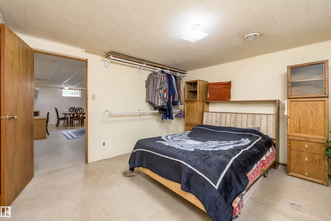
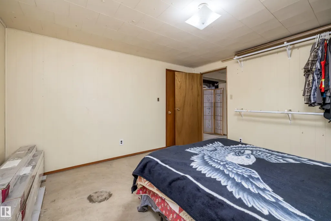
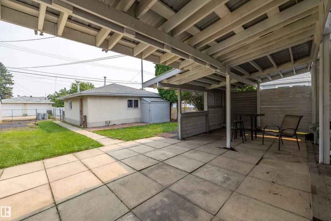
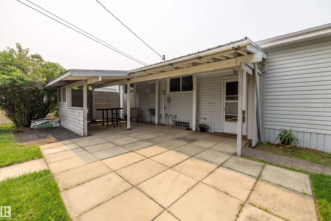
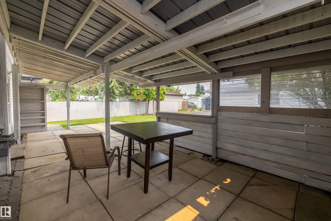
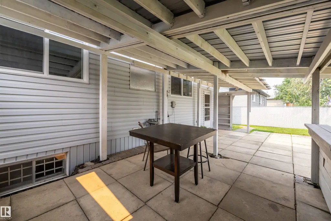
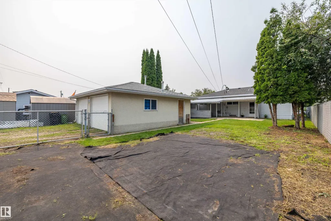
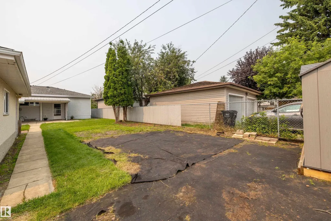
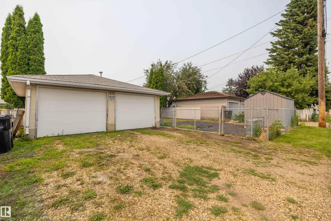
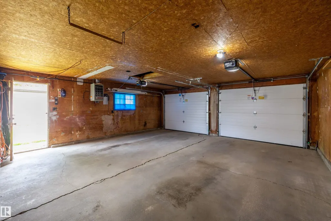
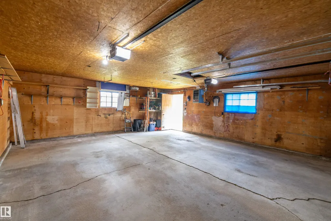
1964 Bungalow w/Full Basement Double Detached Garage 23'5" x 21'5" Finished, Insulated, Heated *Total Main Floor Renovations 2019-2025 *New Windows 2020/2021 *New Garage Doors 2025 *New Garage Door Openers & Controls 2025 *Completely Renovated Kitchen 2019 ((*2-Tone European Style Cabinets *Quartz Countertops *Subway Tile Back Splash *Designer Hood Fan *Stainless Steel Appliances *Stainless Sink *Taps)) *Totally Renovated Main Bath 2025 *Plank Laminate Flooring *Ceramic Tile Kitchen & Bath *Furnace & Hot Water Tank 2018 *Convenient Lower Flr 2nd Kitchen *New Vinyl Shed 7.5’x9.5’ 2025 *Shed 7’x4’ *Chain-link Fenced Large Back Yard *Garden *Gazebo & Patio *Family Friendly Neighbourhood *Plenty of Green Space, Close to K-6, K-9 & High Schools *Near Public Transit
* Sold date and price as reported on the RAE's MLS® System.
| Elementary School | Middle School | High School |
|---|---|---|
| Delwood & St Valdimir K-6 Elementary School | Baldwin7-9 &St Cecilia K-9 Middle School | LaZerte & O'Leary 10-12 High School |
General Features
| Living Area | 1041.2 |
|---|---|
| Heating | Forced Air-1,Natural Gas |
| Roof | Asphalt Shingles |
| Appliances | Dishwasher-Built-In,Dryer,Garage Control,Garage Opener,Hood Fan,Oven-Microwave,Storage Shed,Stove-Electric,Stove-Gas,Window Coverings,See Remarks,Refrigerators-Two,Garage Heater |
| Zoning | Zone 02 |
| Architectural Style | Bungalow |
| Construction Materials | Wood,Stucco,Vinyl |
| Year Built | 1965 |
| Levels | 1 |
| Property Subtype | Detached Single Family |
| Ownership | Private |
| Parcel Number | 0016230758 |
| Community Features | Deck,Gazebo |
| Property Type | Residential |
| Facing Direction | West |
| Garage Y/N | true |
| Full Baths | 2 |
| Status | Pending |
| High School | LaZerte & O'Leary 10-12 |
| City | Edmonton |
| MLS Area | Delwood |
| Elementary School | Delwood & St Valdimir K-6 |
| Middle/Junior High School | Baldwin7-9 &St Cecilia K-9 |
| Living Area Units | Square Feet |
| Standard Status | Pending |
| Virtual Tour | https://my.matterport.com/show/?m=Et49npNQkZw |
| Lot Shape | Rectangular |
| Restrictions | None Known |
| Primary Property Type | Single Family |
| Legal Block | 28 |
| Title to Land | Fee Simple |
Interior Features
| Basement | Full,Partially Finished |
|---|---|
| Flooring | Ceramic Tile,Linoleum,Vinyl Plank |
| Kitchen Level | Main |
| Heating Y/N | true |
| Total Bedrooms | 3 |
| Below Grade Finished Area | 84.61 |
| Grade Level Entry Y/N | No |
| Living Room Level | Main |
| Room Type | LivingRoom,DiningRoom,Kitchen,MasterBedroom,Bedroom2,Bedroom3,OtherRoom1,OtherRoom2,OtherRoom3,OtherRoom4 |
| Below Grade Finished Area Unit Type | Square Meters |
| Dining Room Dimensions | 29.5x29.5 |
| Kitchen Dimensions | 39.4x32.8 |
| Living Room Dimensions | 39.4x49.2 |
| Bedroom 3 Dimensions | 39.4x26.2 |
| Bedroom 2 Dimensions | 29.5x29.5 |
| Dining Room Level | Main |
| RoomMasterBedroomDimensions | 39.4x29.5 |
Exterior Features
| Exterior Amenities | Back Lane,Fenced,Landscaped,Playground Nearby,Public Swimming Pool,Public Transportation,Schools,Shopping Nearby |
|---|---|
| Parking Features | Double Garage Detached |
| Lot Size Area | 592.29 |
| Foundation Details | Concrete Perimeter |
Amenities
- Views
- New Construction
- Adult 55+
- Lease To Own
- No Strata Fees
- Furnished
- Primary On Main
- Air Conditioning
- Seller Finance
- Green
- Fixer Upper
- Horse
- Golf
- Fireplace
- Deck
- Garage
- Basement
- Pool
Property vs Single Family Average in T5C 1C8
Statistics provided by Inside Real Estate
Price
Year Built
