

Address
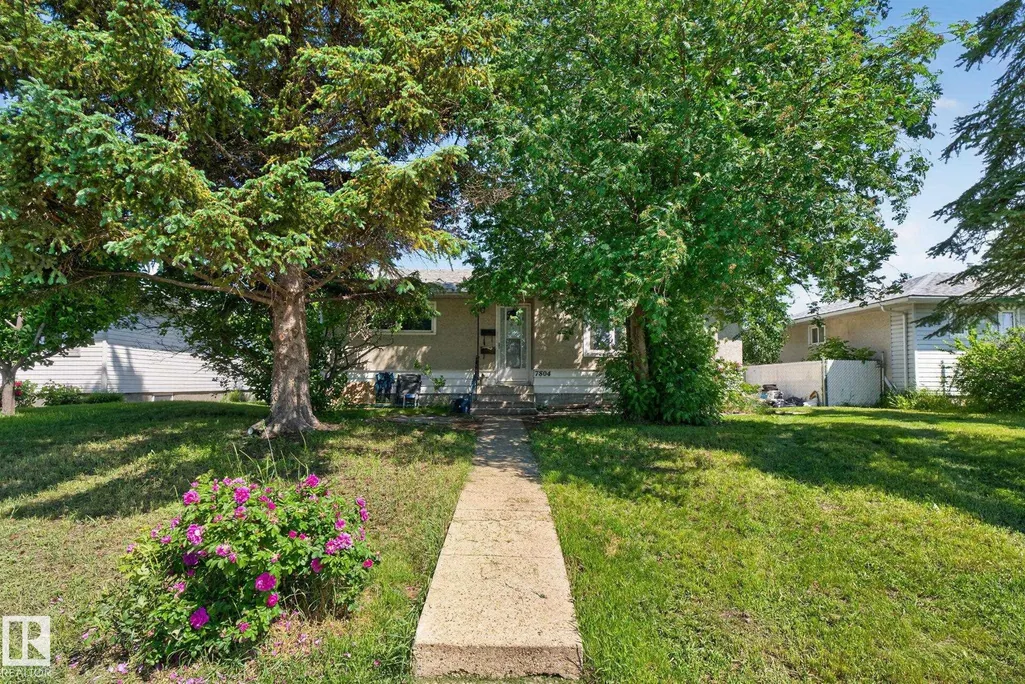
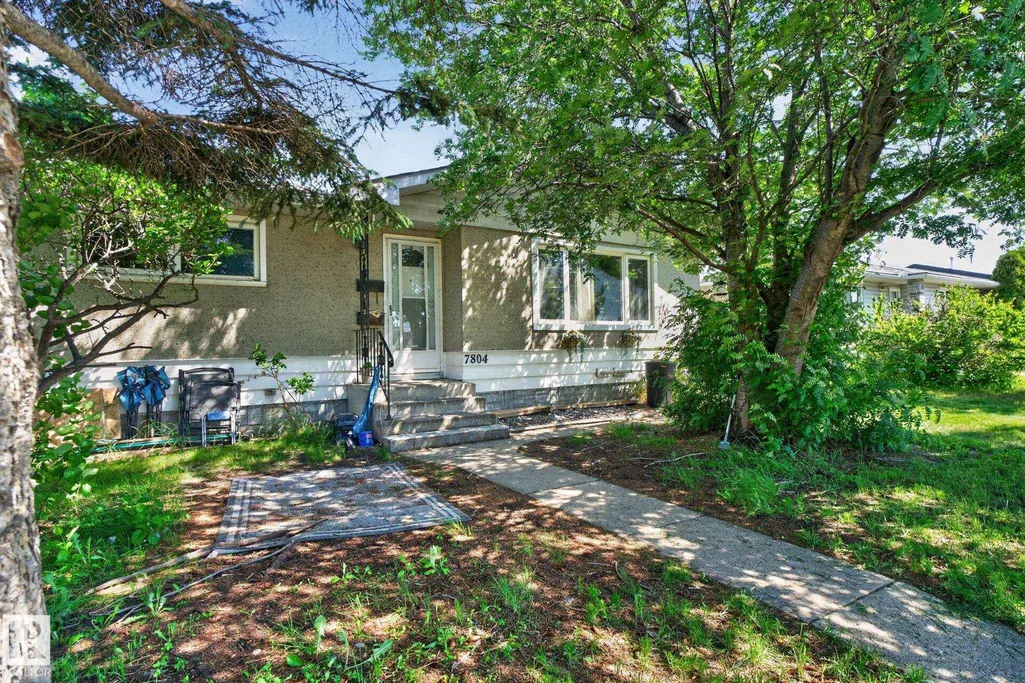
7804 136 Av Nw, Edmonton, AB
Price
$ 449,900
Property Attributes
- ID#E4504415
- TypeSingle Family
- Listing Status Active
- CityEdmonton
- AreaEdmonton
- NeighbourhoodDelwood
- Postal CodeT5C 2K5
- StyleBungalow
- Year Built1966
- Price$ 449,900
- Bedrooms6
- Full Bathrooms2
- Half Bathrooms0
- Sqr Footage1071
Data Source:
REALTORS® Association Of Edmonton - RAE
Property Description
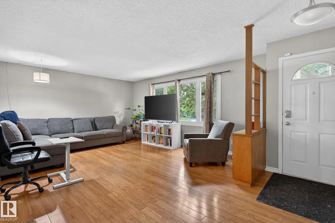
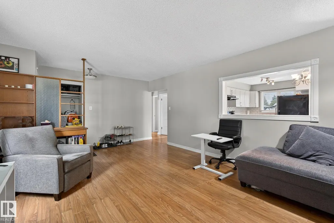
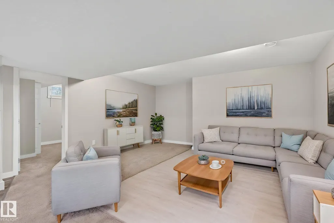
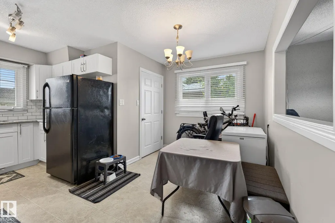
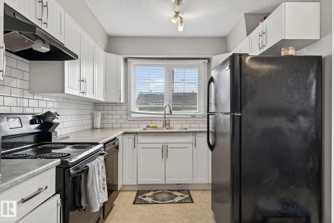
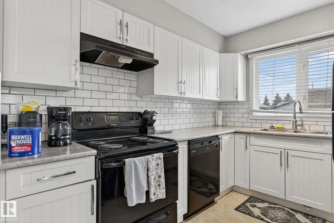
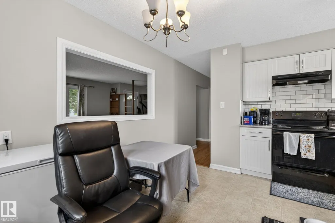
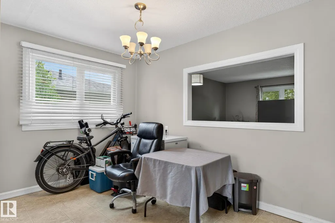
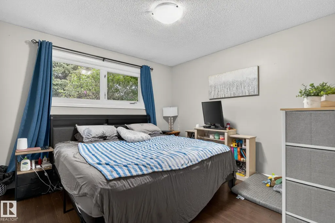
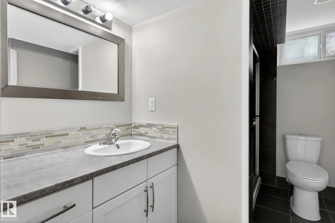
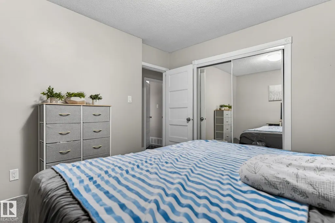
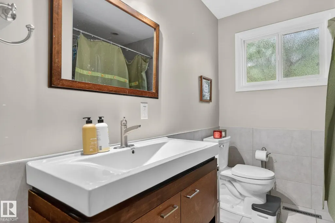
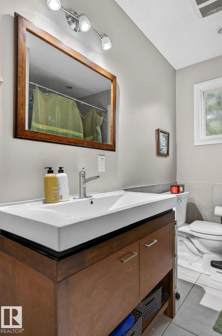
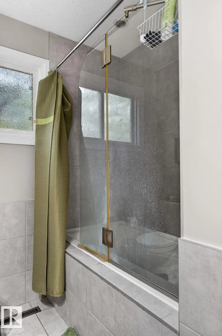
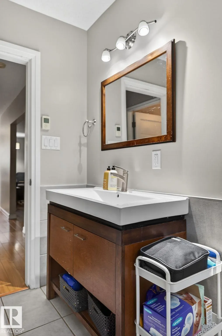
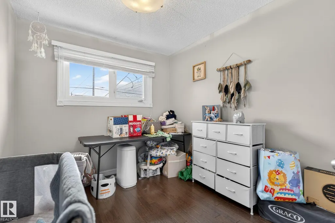
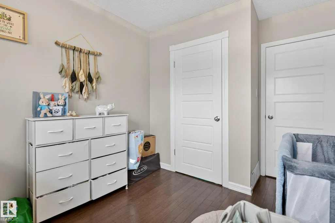
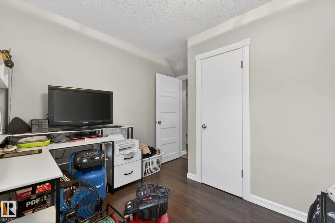
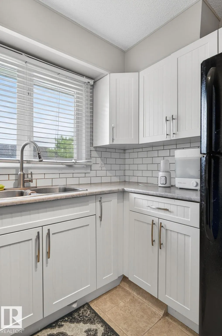
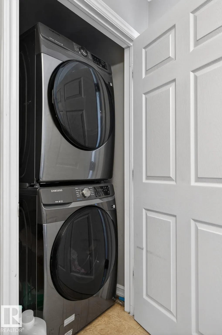
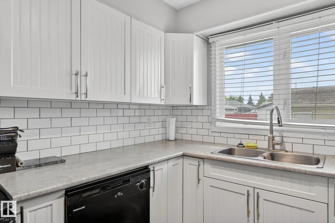
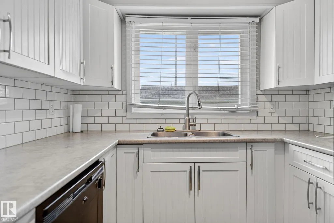
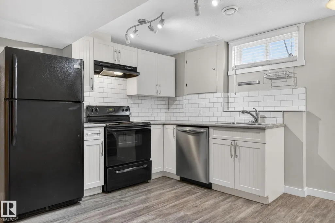
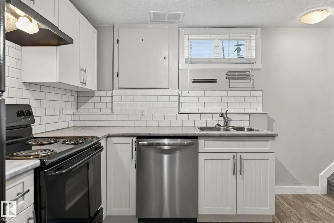
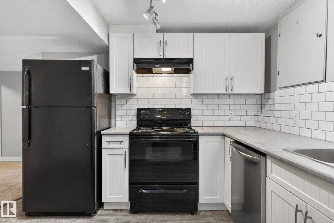
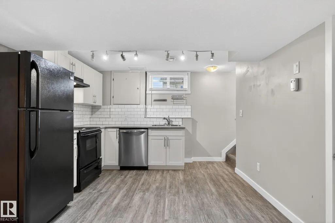
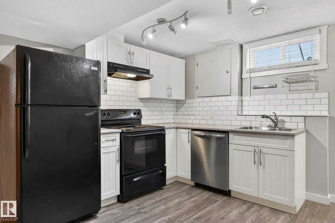
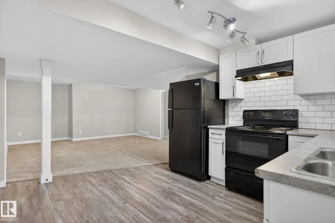
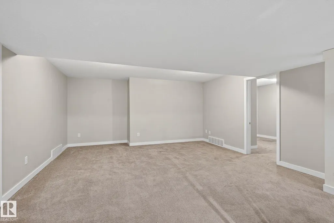
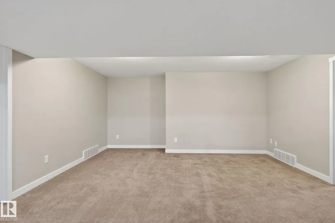
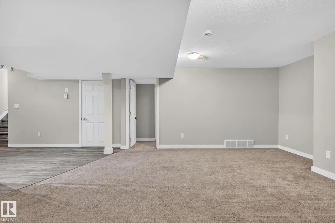
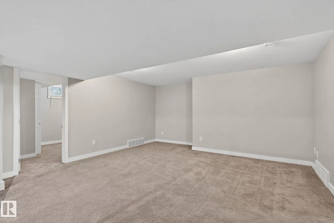
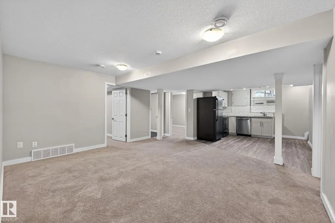
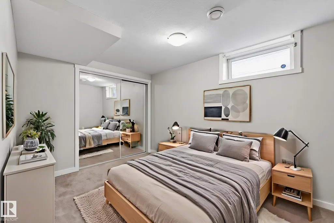
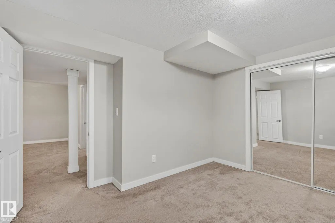
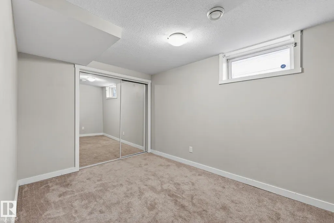
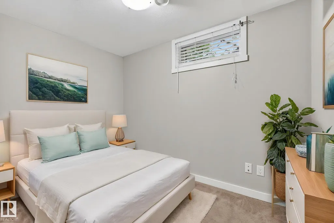
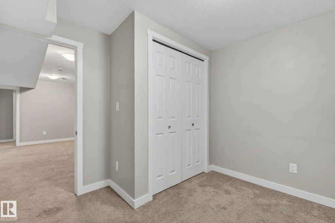
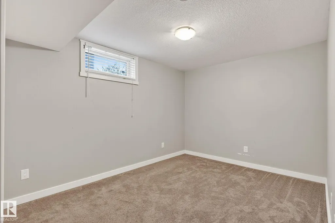
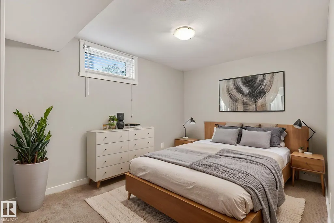
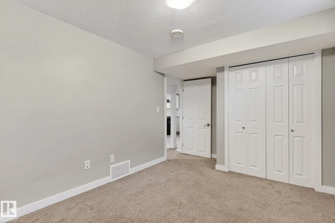
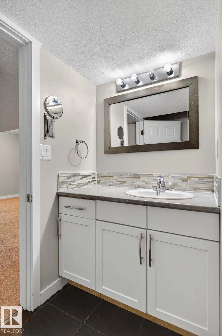
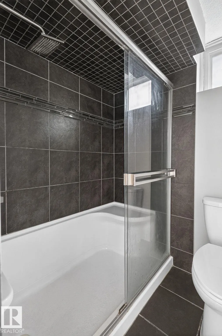
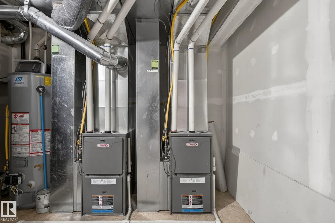
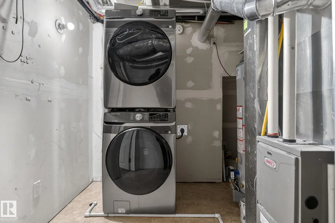
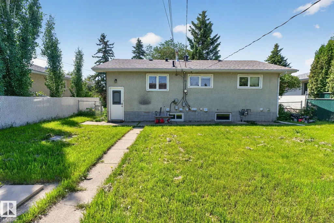
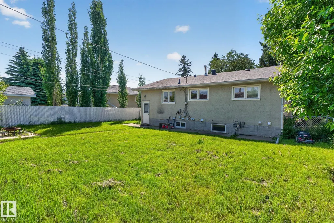
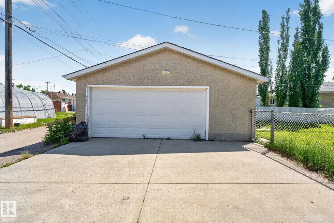
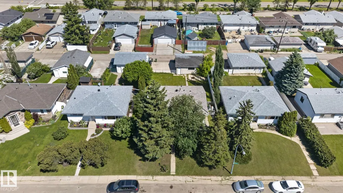
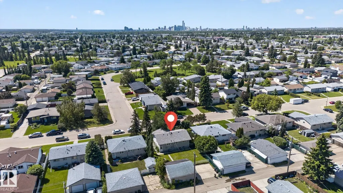
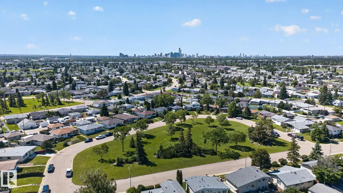
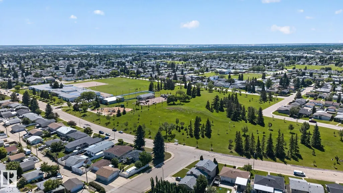
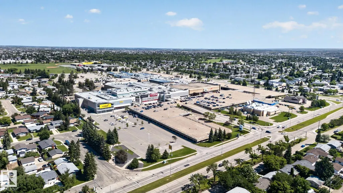
Smart money looks for properties that work this hard. This legal up and down bungalow in established Delwood offers two fully separate 3 bedroom, 1 bathroom suites, each with its own kitchen, in suite laundry, and private entrance. Live in one suite and let the other help carry your mortgage, or hold both for steady cash flow. The big ticket items are done, with furnace and hot water tank from 2015 and windows from 2004, so you focus on returns, not repairs. Out back sits an oversized double detached garage off the paved alley, plus extra parking on a large fenced and landscaped lot. You are minutes to transit, schools, shopping, and the community pool. Turnkey and well maintained, with a layout configured for genuine dual income. Investors and first time buyers ready to house hack will see the upside here.
* Sold date and price as reported on the RAE's MLS® System.
General Features
| Living Area | 1071.13 |
|---|---|
| Heating | Forced Air-2,Natural Gas |
| Roof | Asphalt Shingles |
| Appliances | Window Coverings,Dryer-Two,Refrigerators-Two,Stoves-Two,Washers-Two,Dishwasher-Two |
| Zoning | Zone 02 |
| Architectural Style | Bungalow |
| Construction Materials | Wood,Stucco,Vinyl |
| Year Built | 1966 |
| Levels | 2 |
| Property Subtype | Detached Single Family |
| Ownership | Private |
| Parcel Number | 0018699165 |
| Community Features | Detectors Smoke,Smart/Program. Thermostat,Vinyl Windows,See Remarks |
| Property Type | Residential |
| Facing Direction | South |
| Garage Y/N | true |
| Full Baths | 2 |
| Status | Active |
| City | Edmonton |
| MLS Area | Delwood |
| Living Area Units | Square Feet |
| Standard Status | Active |
| Virtual Tour | https://youriguide.com/7804_136_ave_nw_edmonton_ab |
| Lot Shape | Rectangular |
| Restrictions | None Known |
| Primary Property Type | Single Family |
| Separate Entrance | true |
| Legal Block | 20 |
| Title to Land | Fee Simple |
Interior Features
| Basement | Full,Finished |
|---|---|
| Flooring | Carpet,Linoleum |
| Kitchen Level | Main |
| Heating Y/N | true |
| Total Bedrooms | 6 |
| Grade Level Entry Y/N | No |
| Living Room Level | Main |
| Room Type | LivingRoom,DiningRoom,Kitchen,MasterBedroom,Bedroom2,Bedroom3,Bedroom4,OtherRoom1,OtherRoom2 |
| Dining Room Dimensions | 8.0x12.4 |
| Kitchen Dimensions | 10.4x8.5 |
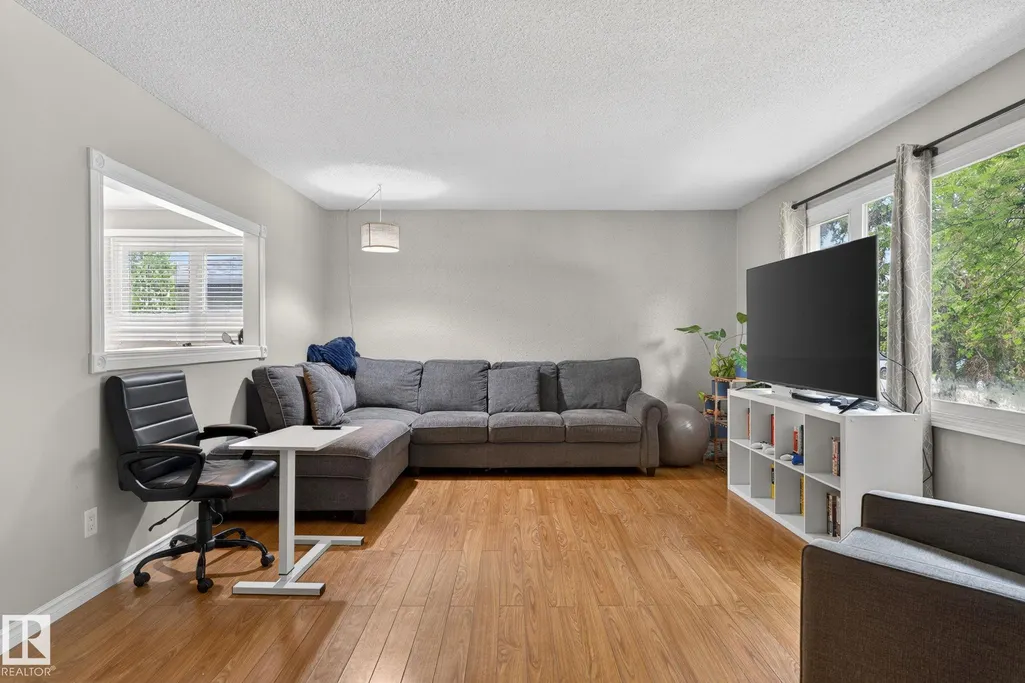
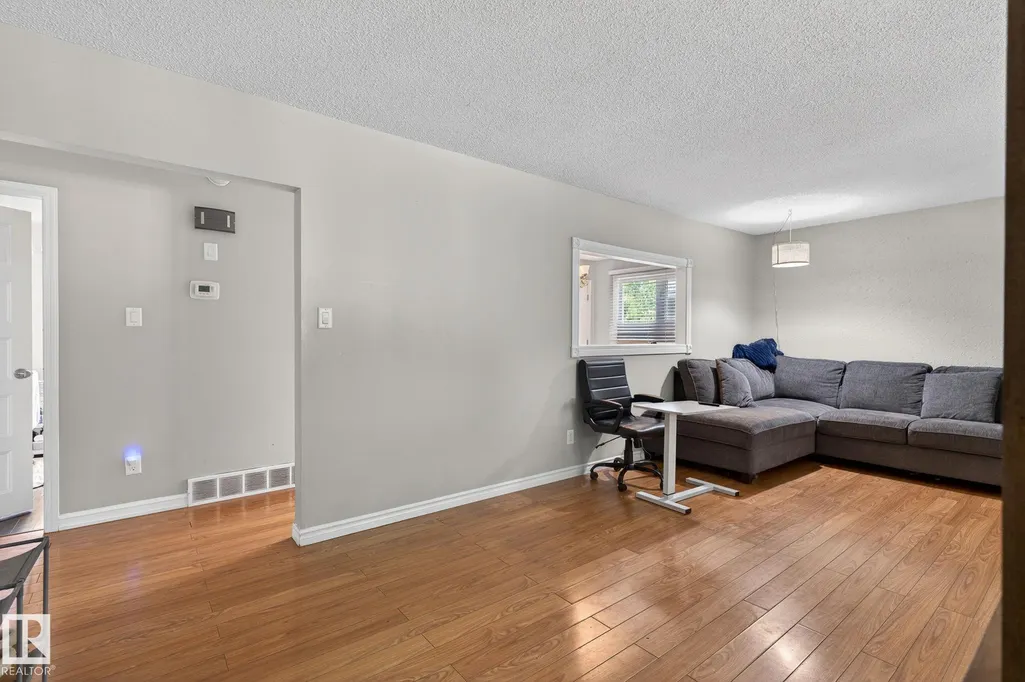
| Living Room Dimensions | 13.6x20.9 |
| Bedroom 4 Dimensions | 14.0x9.1 |
| Bedroom 3 Dimensions | 11.8x8.4 |
| Bedroom 2 Dimensions | 11.1x11.8 |
| Dining Room Level | Main |
| RoomMasterBedroomDimensions | 11.6x11.7 |
Exterior Features
| Exterior Amenities | Back Lane,Fenced,Park/Reserve,Playground Nearby,Schools,Shopping Nearby,See Remarks |
|---|---|
| Parking Features | Double Garage Detached |
| Lot Size Area | 585.86 |
| Foundation Details | Concrete Perimeter |
Amenities
- Views
- New Construction
- Adult 55+
- Lease To Own
- No Strata Fees
- Furnished
- Primary On Main
- Air Conditioning
- Seller Finance
- Green
- Fixer Upper
- Horse
- Golf
- Fireplace
- Deck
- Garage
- Basement
- Pool
Property vs Single Family Average in T5C 2K5
Statistics provided by Inside Real Estate
Price
Year Built
