

Address
182 Elliott Wd, Fort Saskatchewan, AB
Price
$ 597,000
Property Attributes
- ID#E4504561
- TypeSingle Family
- Listing Status Active
- CityFort Saskatchewan
- AreaFort Saskatchewan
- NeighbourhoodSouth Pointe
- Postal CodeT8L 1V1
- Style2 Storey
- Year Built2026
- Price$ 597,000
- Bedrooms3
- Full Bathrooms3
- Half Bathrooms0
- Sqr Footage1964
Data Source:
REALTORS® Association Of Edmonton - RAE
Property Description
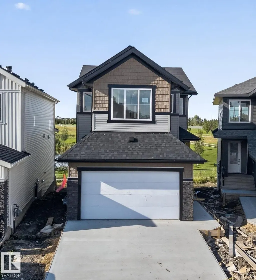
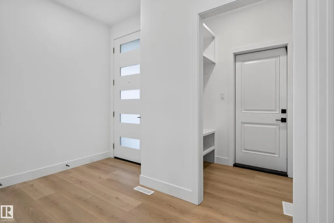
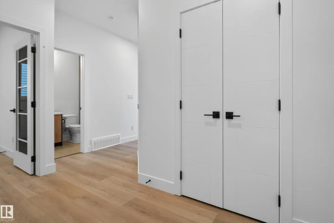
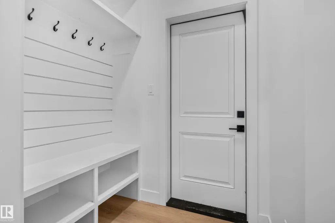
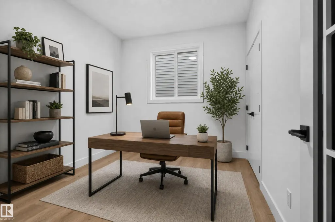
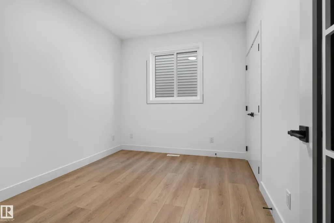
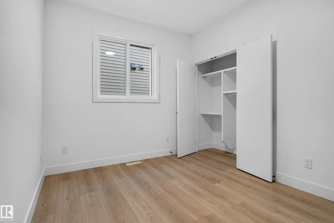
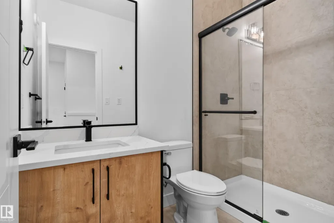
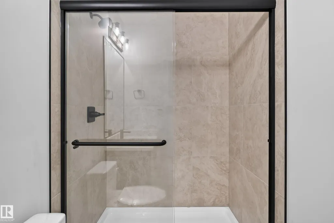
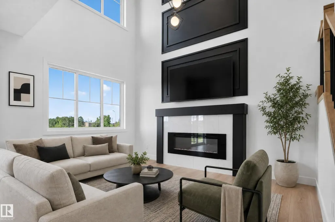
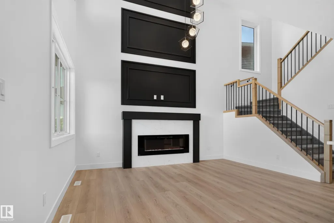
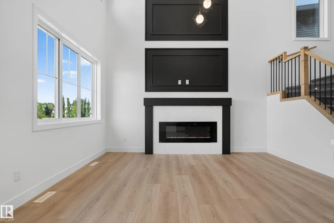
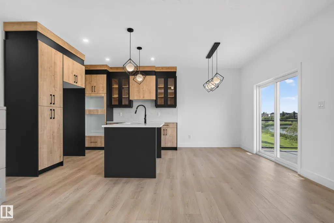
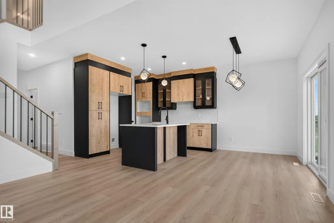
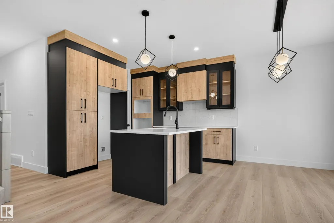
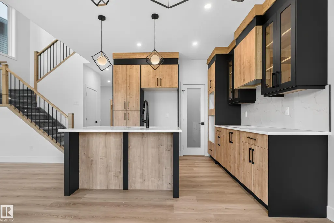
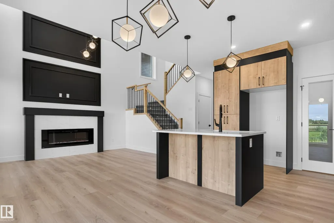
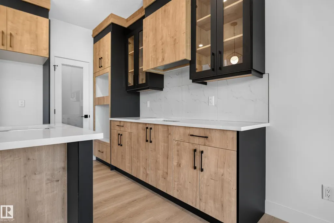
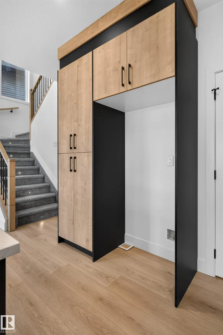
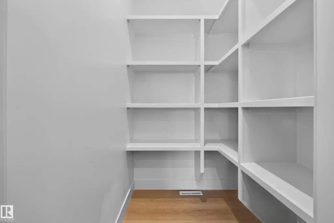
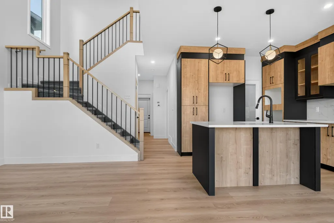
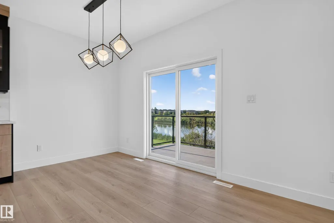
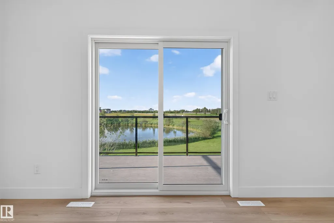
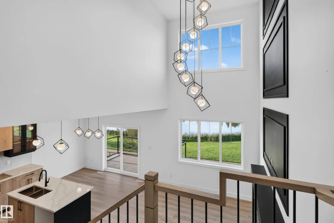
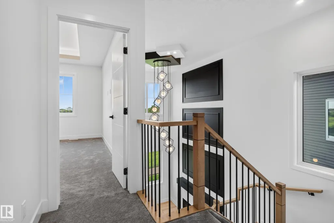
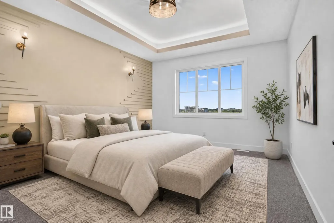
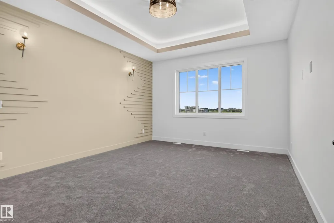
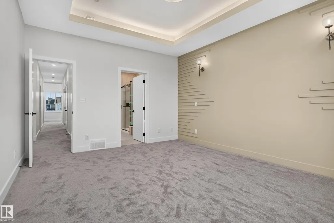
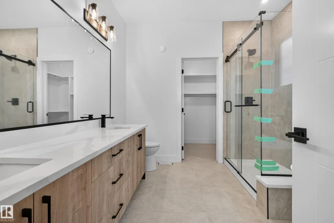
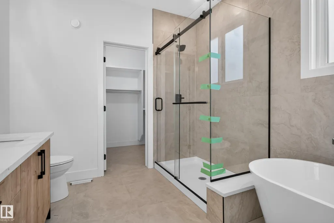
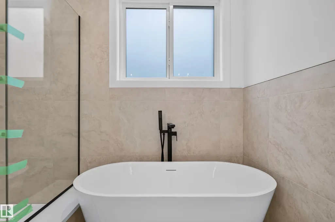
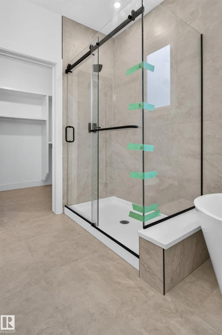
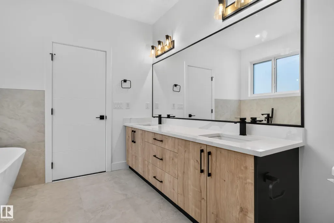
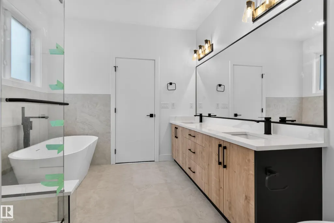
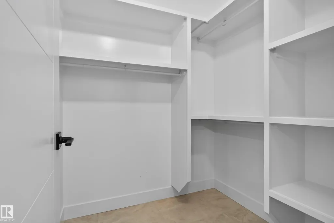
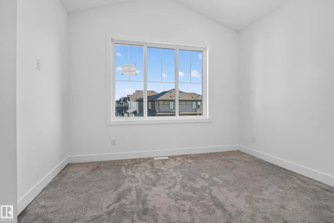
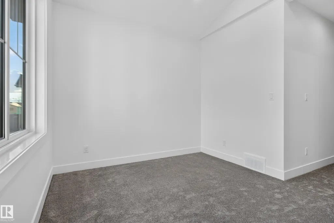
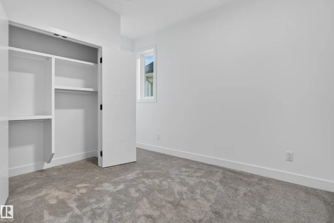
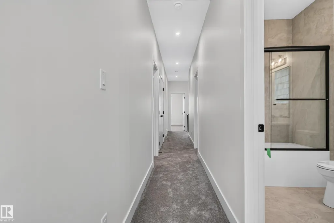
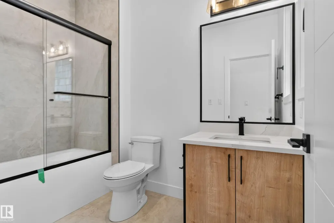
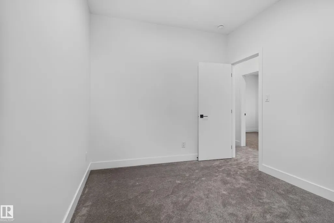
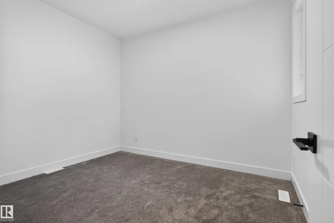
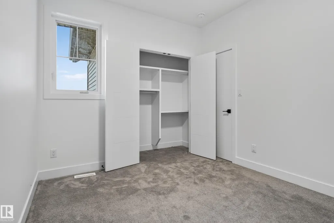
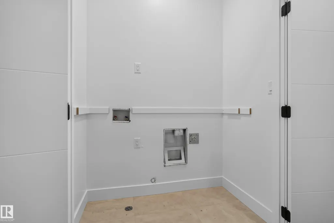
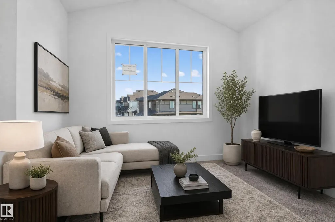
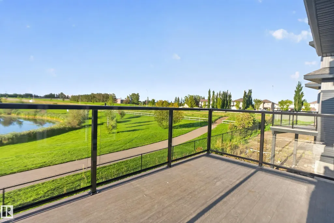
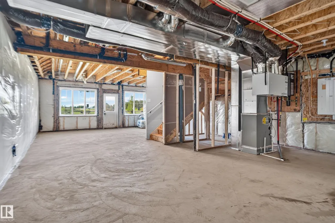
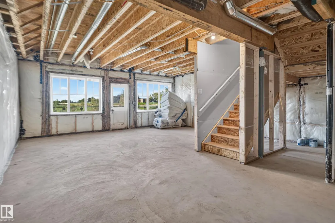
Your dream home is waiting! This stunning home features 1964 sqft of living space built on a POND BACKING PIE-SHAPED WALKOUT LOT. Homes like this don't come around often. The main floor features a mud room with built in bench and hooks, a full sized bedroom/den with a 3-piece bathroom, an incredible two tone kitchen, dining room and living room. The upper floor features the primary bedroom that has an indented ceiling, feature wall, wall sconces, 5-piece ensuite, and walk-in pantry. The second floor is finished off with 2 additional bedrooms, 4-piece bathroom, laundry, and a bonus room with vaulted ceilings, perfect for entertaining. The upgrades throughout this home are sure to impress!
* Sold date and price as reported on the RAE's MLS® System.
General Features
| Living Area | 1964.86 |
|---|---|
| Heating | Forced Air-1,Natural Gas |
| Roof | Asphalt Shingles |
| Appliances | Garage Control,Garage Opener,Builder Appliance Credit |
| Zoning | Zone 62 |
| Architectural Style | 2 Storey |
| Construction Materials | Wood,Stone,Vinyl |
| Year Built | 2026 |
| Levels | 2 |
| Property Subtype | Detached Single Family |
| Ownership | Private |
| Parcel Number | 0040152498 |
| Community Features | Walkout Basement |
| Property Type | Residential |
| Facing Direction | South |
| Garage Y/N | true |
| Full Baths | 3 |
| Status | Active |
| City | Fort Saskatchewan |
| MLS Area | South Pointe |
| Home Warranty Y/N | true |
| Living Area Units | Square Feet |
| Standard Status | Active |
| Lot Shape | Pie Shaped |
| Restrictions | Utility Right Of Way |
| Primary Property Type | Single Family |
| Separate Entrance | true |
| Legal Block | 18 |
| Title to Land | Fee Simple |
Interior Features
| Interior Amenities | ensuite bathroom |
|---|---|
| Basement | Full,Unfinished |
| Flooring | Carpet,Ceramic Tile,Vinyl Plank |
| Fireplace Features | Insert |
| Kitchen Level | Main |
| Heating Y/N | true |
| Fireplace Y/N | true |
| Total Bedrooms | 3 |
| Grade Level Entry Y/N | Yes |
| Living Room Level | Main |
| Room Type | LivingRoom,DiningRoom,Kitchen |
| Dining Room Level | Main |
Exterior Features
| Exterior Amenities | Stream/Pond |
|---|---|
| Parking Features | Double Garage Attached |
| Lot Size Area | 359.91 |
| Foundation Details | Concrete Perimeter |
Amenities
- Views
- New Construction
- Adult 55+
- Lease To Own
- No Strata Fees
- Furnished
- Primary On Main
- Air Conditioning
- Seller Finance
- Green
- Fixer Upper
- Horse
- Golf
- Fireplace
- Deck
- Garage
- Basement
- Pool
Property vs Single Family Average in T8L 1V1
Statistics provided by Inside Real Estate
Price
Year Built
In The Neighbourhood
Just Listed
Fort Saskatchewan
$ 674,900
- Type
- Single Family
 Listed by Marc A McMahon of The Foundry Real Estate Company Ltd
Just Listed
Fort Saskatchewan
$ 479,900
- Type
- Single Family
Listed by Alexys Buckley of Century 21 All Stars Realty Ltd