

Just Listed
Address
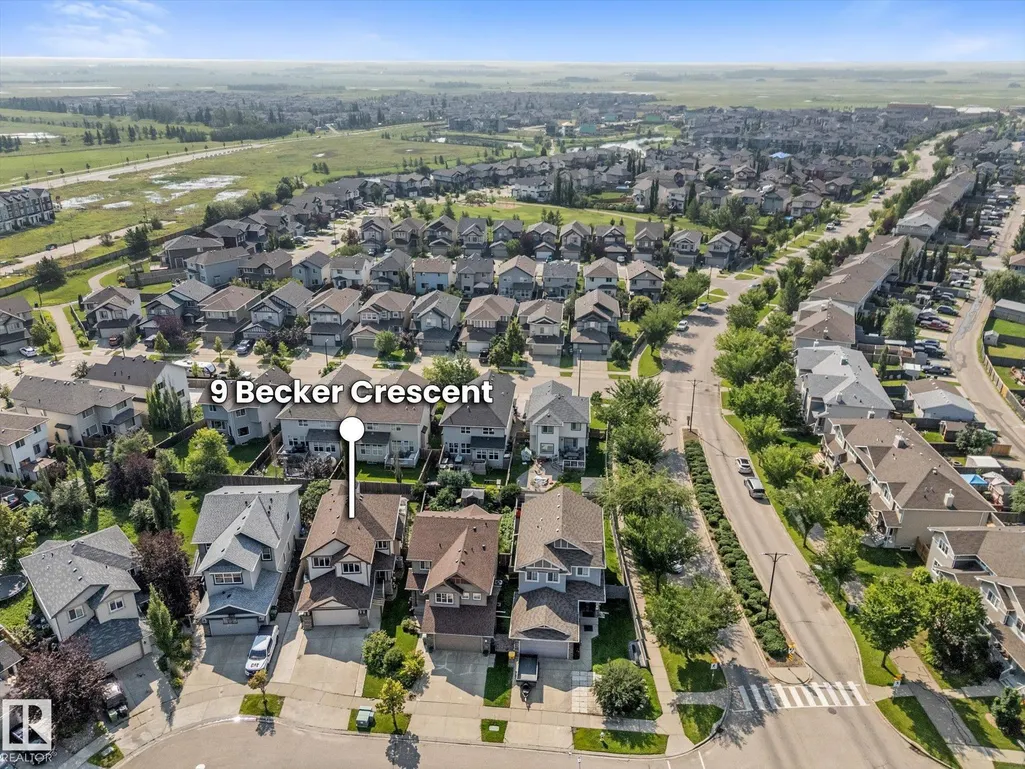
9 Becker Cr, Fort Saskatchewan, AB
Price
$ 539,900
Property Attributes
- ID#E4508193
- TypeSingle Family
- Listing Status Pending
- CityFort Saskatchewan
- AreaFort Saskatchewan
- NeighbourhoodSouth Pointe
- Postal CodeT8L 0C1
- Style2 Storey
- Year Built2007
- Price$ 539,900
- Bedrooms3
- Full Bathrooms2
- Half Bathrooms1
- Sqr Footage1919
Data Source:
REALTORS® Association Of Edmonton - RAE
Property Description
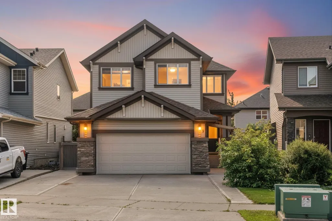
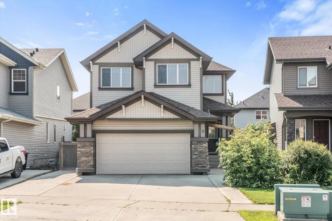
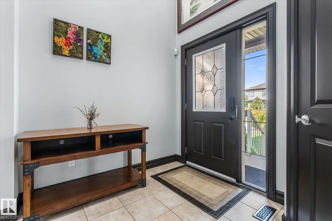
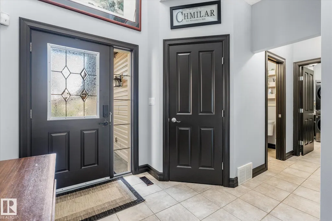
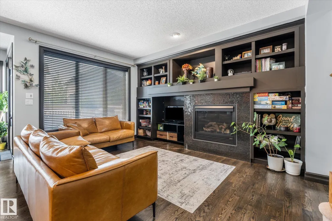
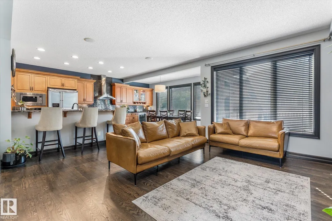
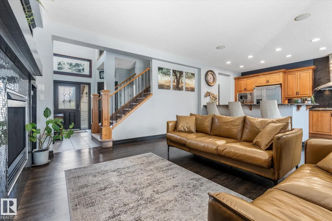
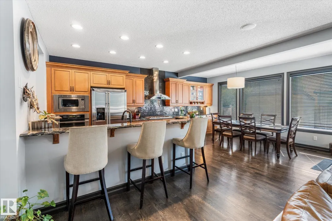
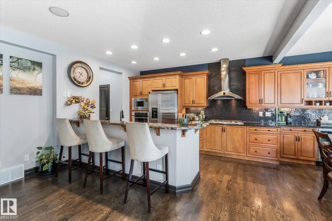
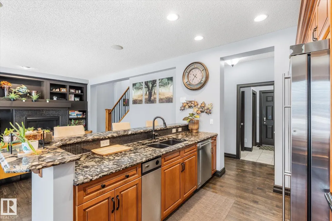
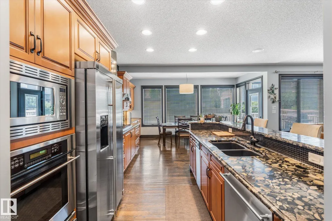
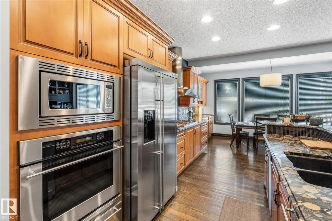
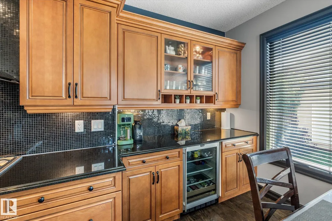
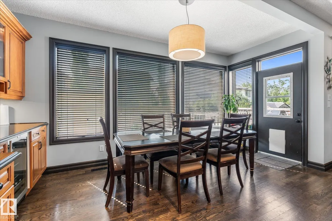
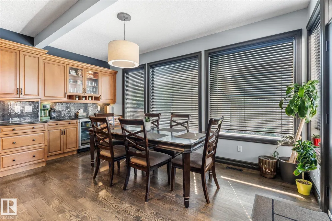
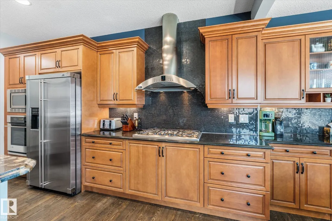
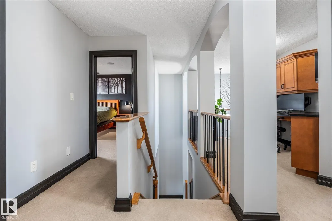
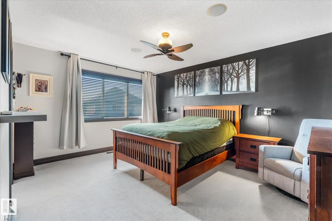
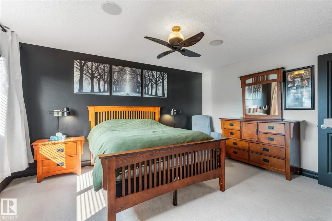
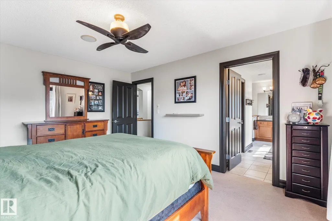
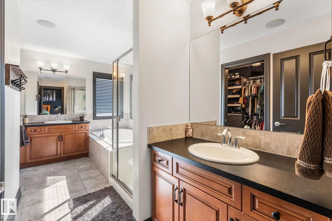
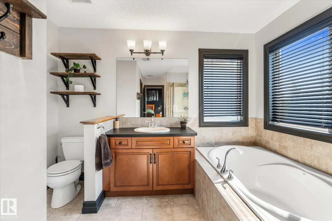
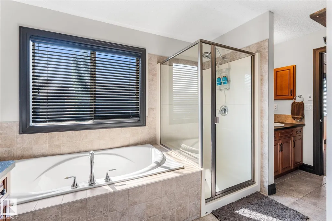
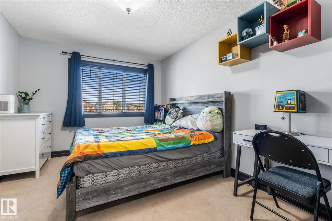
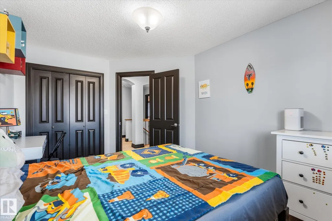
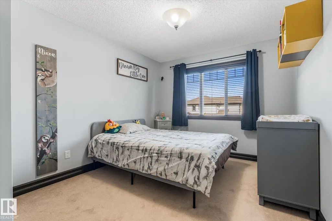
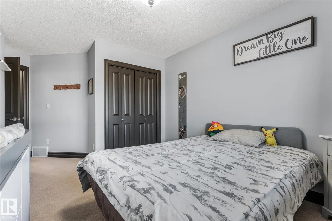
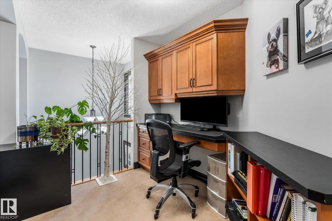
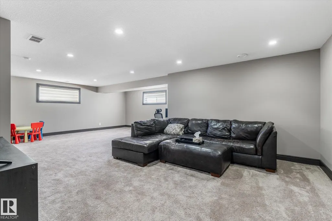
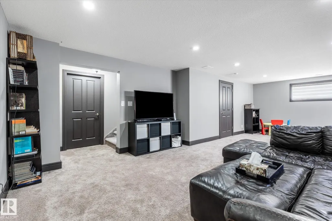
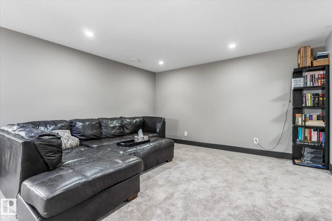
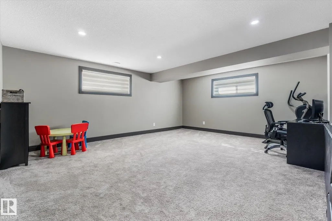
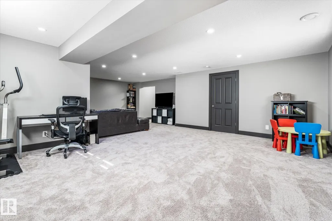
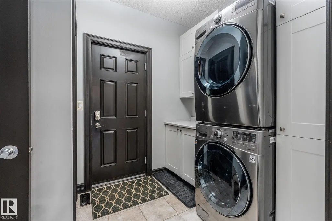
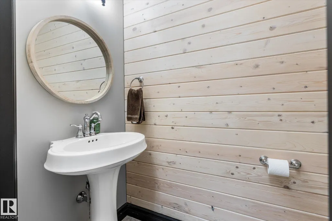
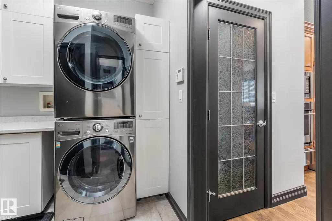
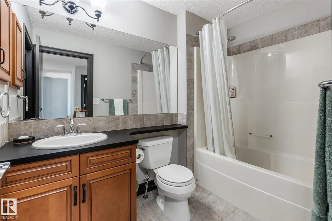
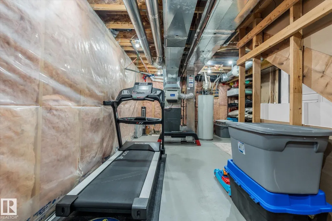
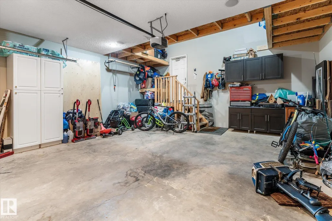
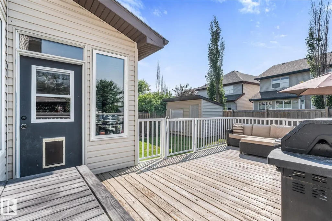
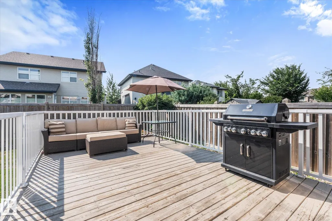
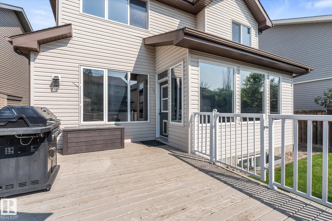
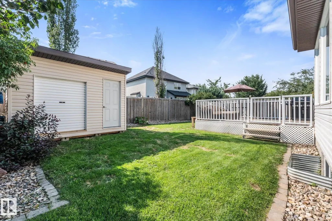
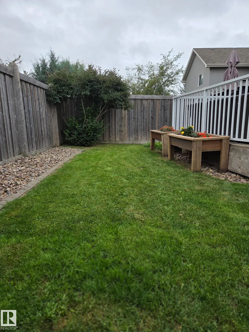
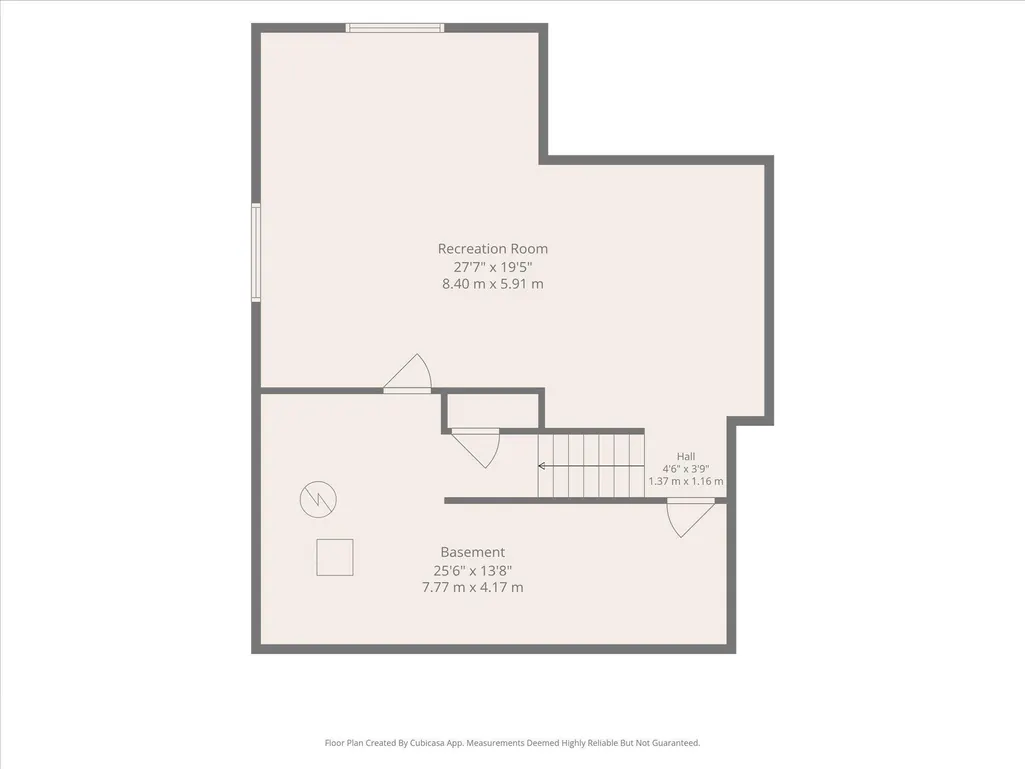
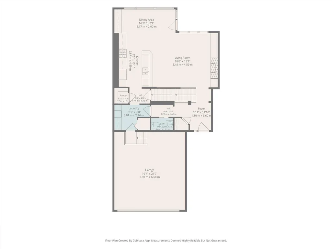
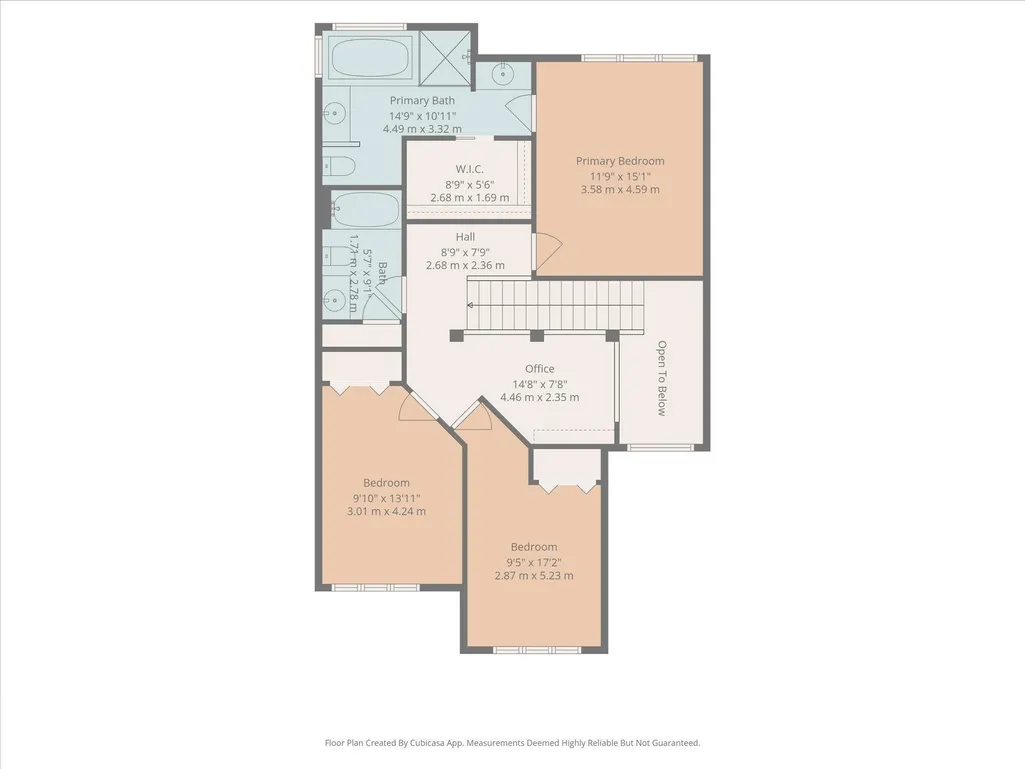
Former Showhome with extensive upgrades and a bright, open layout! The home impresses immediately as you walk through the door, greeted by a soaring open- to-above ceiling. The main floor features dark oak hardwood, a custom media wall, built-in sound system, air conditioning and a gas fireplace. The large Chef's kitchen offers abundant storage, granite counters, stainless steel appliances, a gas cooktop, pantry, eating bar, under-cabinet lighting, and even a coffee/wine bar area. The dining area opens to a large deck with a BBQ gas line, great for indoor/outdoor entertaining! Upstairs includes an office/library area, three large bedrooms including a spacious primary suite with a walk-in closet and luxurious five-piece ensuite. The developed basement features a theatre-ready, HUGE recreation room with potential for an additional bedroom and bathroom. Outside you have new shingles, a heated garage, extra-wide driveway - big enough for 3 vehicles or RV parking, a spacious side yard and shed! CHECK IT OUT!
* Sold date and price as reported on the RAE's MLS® System.
General Features
| Living Area | 1919.22 |
|---|---|
| Heating | Forced Air-1,Natural Gas |
| Roof | Asphalt Shingles |
| Appliances | Air Conditioning-Central,Dishwasher-Built-In,Dryer,Garage Control,Garage Opener,Hood Fan,Oven-Built-In,Refrigerator,Storage Shed,Stove-Countertop Gas,Washer,Window Coverings,Garage Heater |
| Zoning | Zone 62 |
| Architectural Style | 2 Storey |
| Construction Materials | Wood,Vinyl |
| Year Built | 2007 |
| Levels | 3 |
| Property Subtype | Detached Single Family |
| Ownership | Private |
| Parcel Number | 0032053597 |
| Community Features | Off Street Parking,Air Conditioner,Deck,Detectors Smoke,Exterior Walls- 2"x6",Vinyl Windows |
| Property Type | Residential |
| Facing Direction | Northwest |
| Garage Y/N | true |
| Full Baths | 2 |
| Status | Pending |
| City | Fort Saskatchewan |
| MLS Area | South Pointe |
| Living Area Units | Square Feet |
| Standard Status | Pending |
| Lot Shape | Rectangular |
| Restrictions | Utility Right Of Way |
| Primary Property Type | Single Family |
| Legal Block | 6 |
| Title to Land | Fee Simple |
Interior Features
| Interior Amenities | ensuite bathroom |
|---|---|
| Basement | Full,Finished |
| Flooring | Carpet,Ceramic Tile,Hardwood |
| Kitchen Level | Main |
| Heating Y/N | true |
| Half Baths | 1 |
| Total Bedrooms | 3 |
| Grade Level Entry Y/N | No |
| Living Room Level | Main |
| Room Type | LivingRoom,DiningRoom,Kitchen,FamilyRoom,MasterBedroom,Bedroom2,Bedroom3 |
| Dining Room Dimensions | 55.8x55.8 |
| Kitchen Dimensions | 29.5x49.2 |
| Living Room Dimensions | 59.0x49.2 |
| Bedroom 3 Dimensions | 29.5x55.8 |
| Bedroom 2 Dimensions | 32.8x45.9 |
| Family Room Level | Basement |
| Dining Room Level | Main |
| RoomFamilyRoomDimensions | 91.8x62.3 |
| RoomMasterBedroomDimensions | 39.4x49.2 |
Exterior Features
| Exterior Amenities | Fenced,Flat Site,Golf Nearby,Landscaped,Playground Nearby,Schools,Shopping Nearby |
|---|---|
| Parking Features | Double Garage Attached |
| Lot Size Area | 443.89 |
| Foundation Details | Concrete Perimeter |
Amenities
- Views
- New Construction
- Adult 55+
- Lease To Own
- No Strata Fees
- Furnished
- Primary On Main
- Air Conditioning
- Seller Finance
- Green
- Fixer Upper
- Horse
- Golf
- Fireplace
- Deck
- Garage
- Basement
- Pool
Property vs Single Family Average in T8L 0C1
Statistics provided by Inside Real Estate
Price
Year Built
In The Neighbourhood
Just Listed
Fort Saskatchewan
$ 674,900
- Type
- Single Family
 Listed by Marc A McMahon of The Foundry Real Estate Company Ltd
Just Listed
Fort Saskatchewan
$ 479,900
- Type
- Single Family
Listed by Alexys Buckley of Century 21 All Stars Realty Ltd