

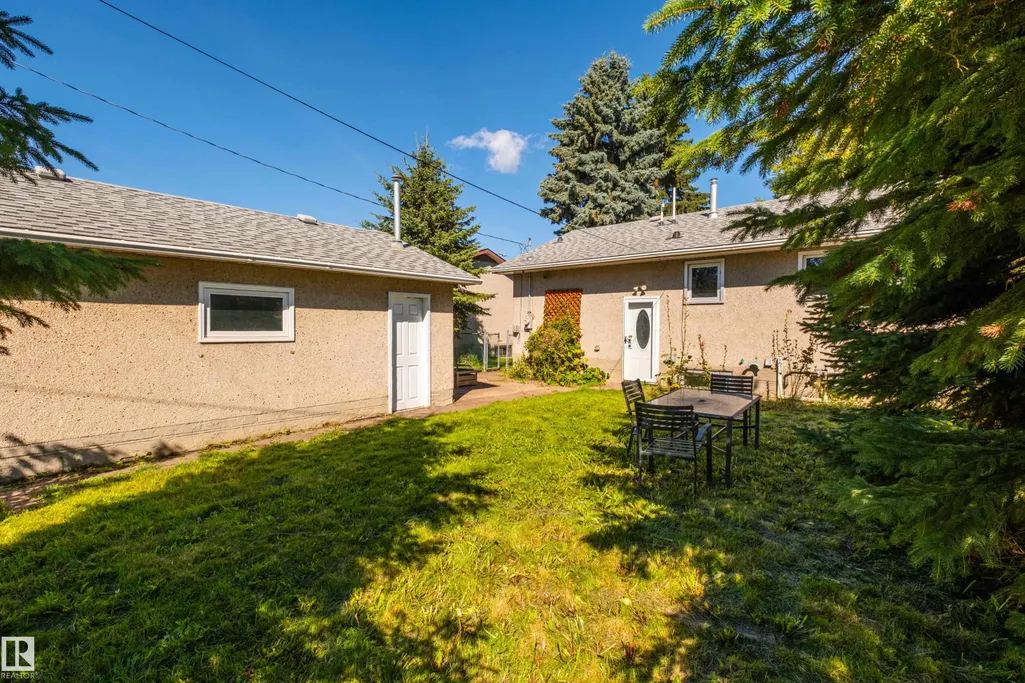
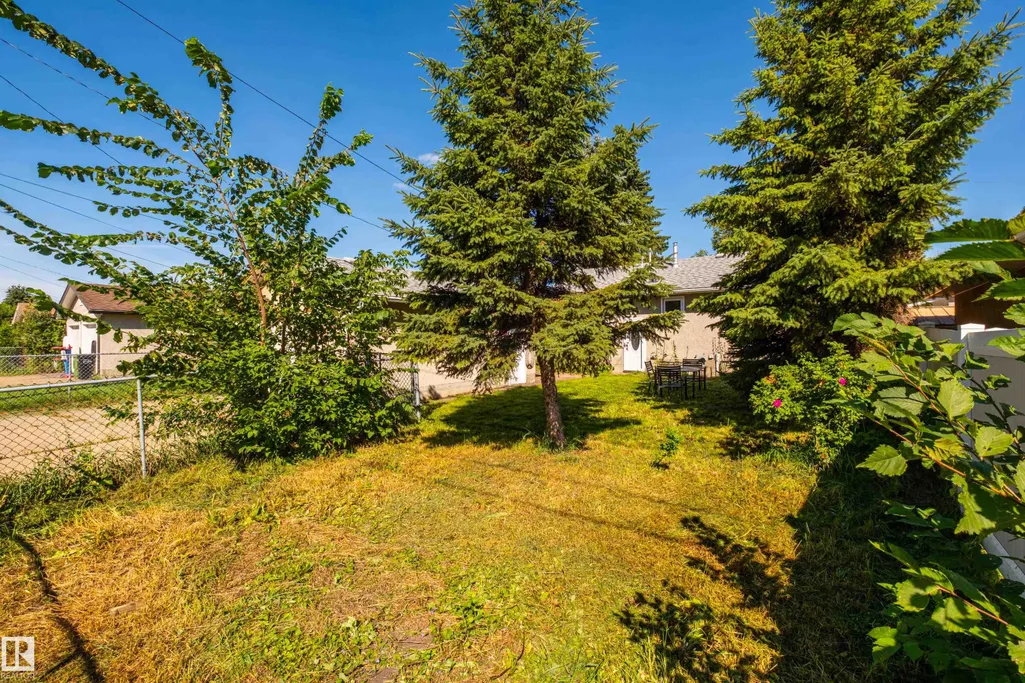
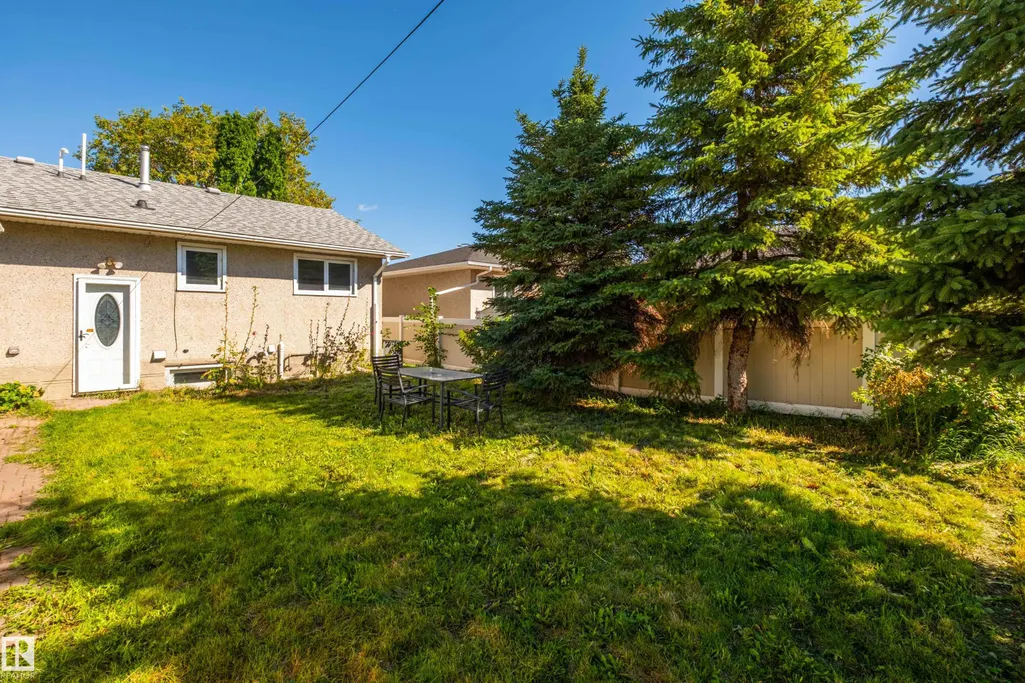
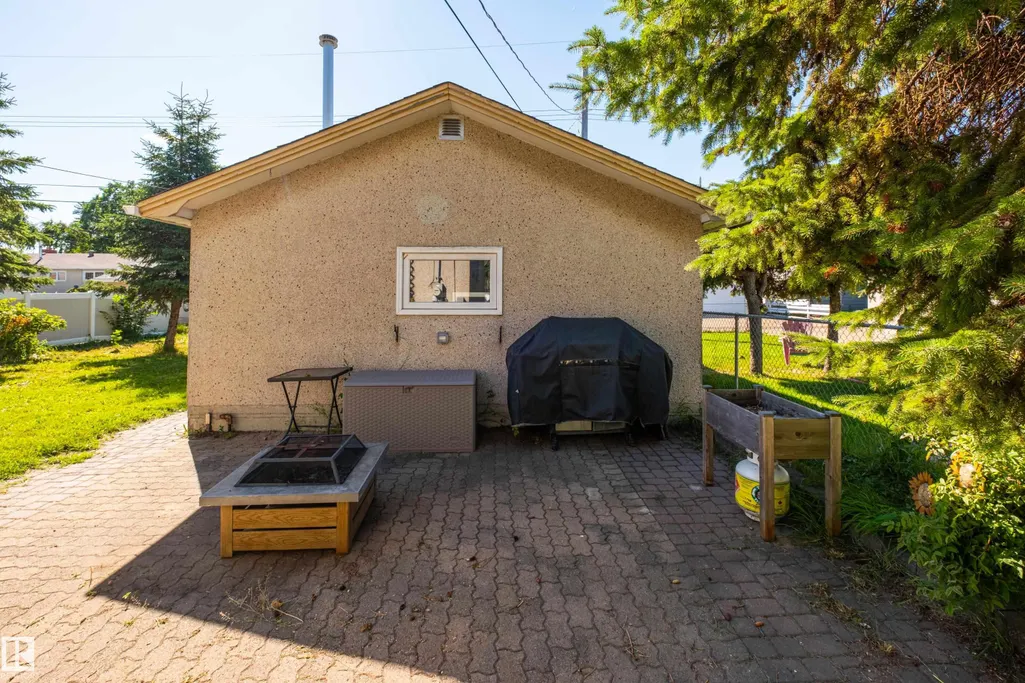
Address
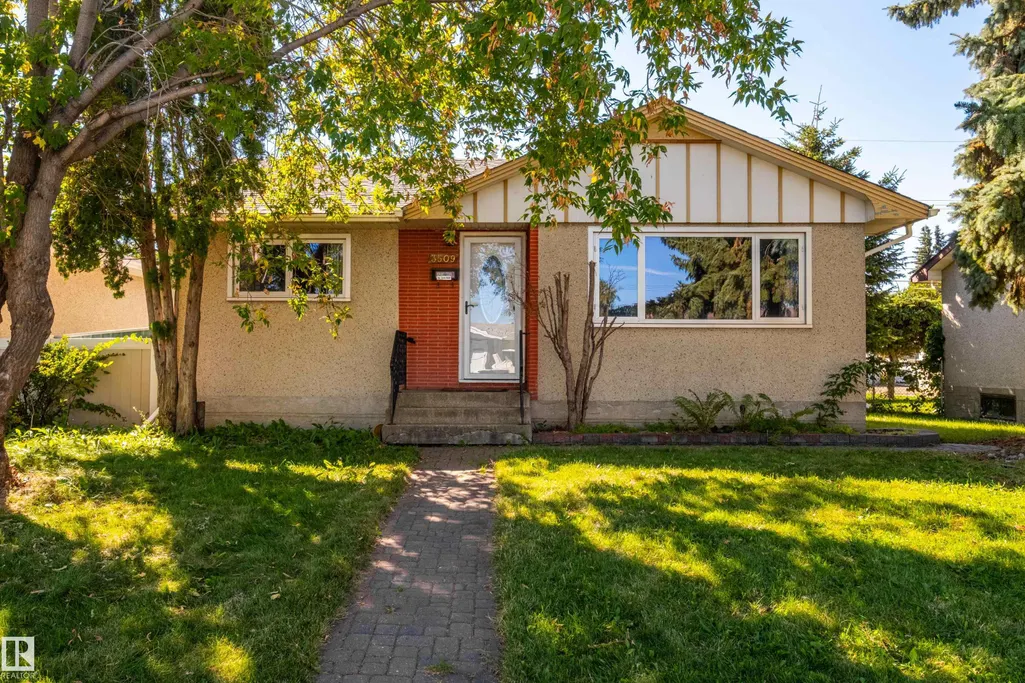
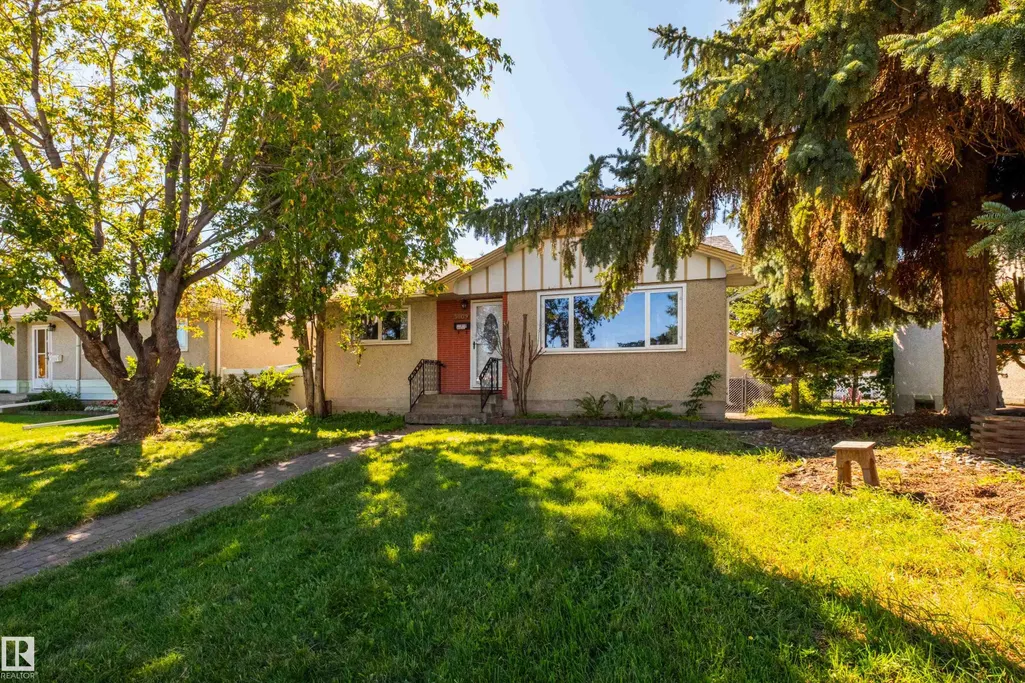
3509 121a Av Nw, Edmonton, AB
Price
$ 295,000
Property Attributes
- ID#E4506597
- TypeSingle Family
- Listing Status Pending
- CityEdmonton
- AreaEdmonton
- NeighbourhoodBeacon Heights
- Postal CodeT5W 1P5
- StyleBungalow
- Year Built1959
- Price$ 295,000
- Bedrooms2
- Full Bathrooms1
- Half Bathrooms0
- Sqr Footage849
Data Source:
REALTORS® Association Of Edmonton - RAE
Property Description
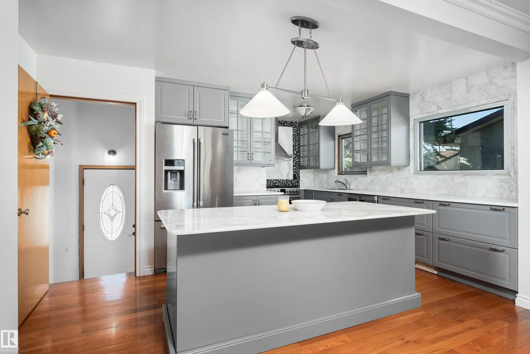
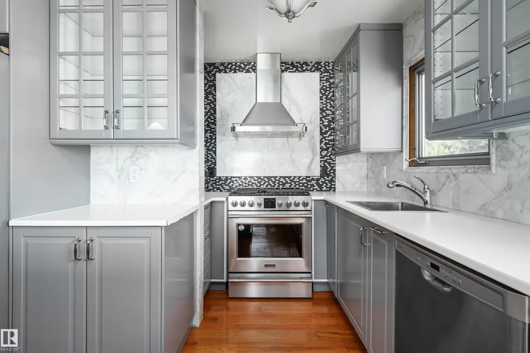
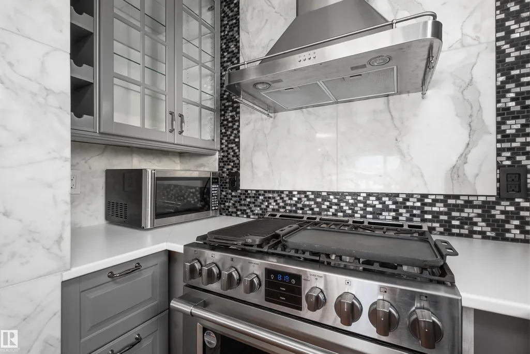
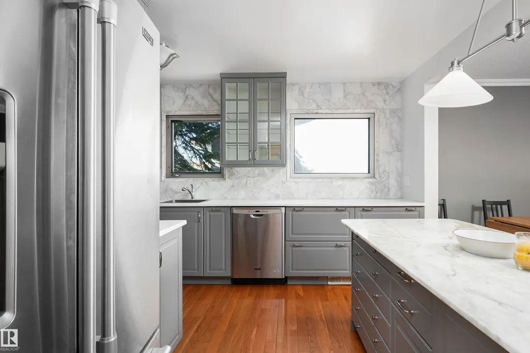
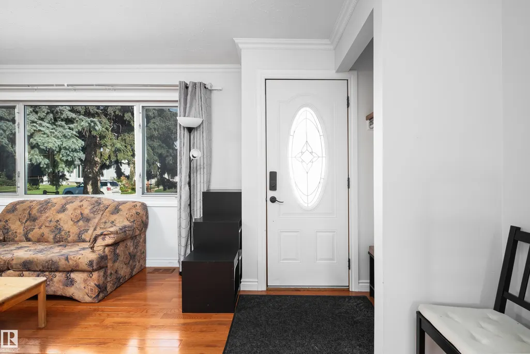
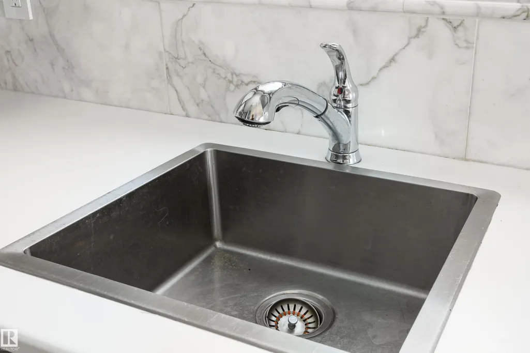
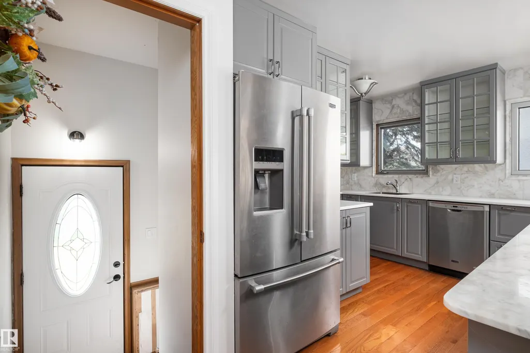
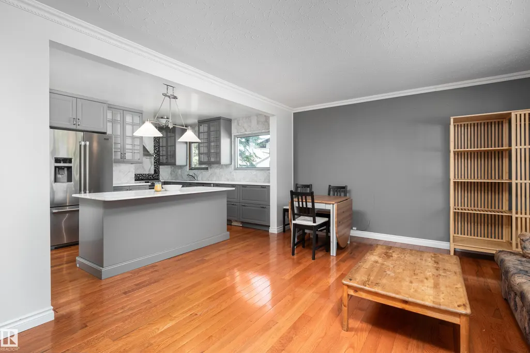
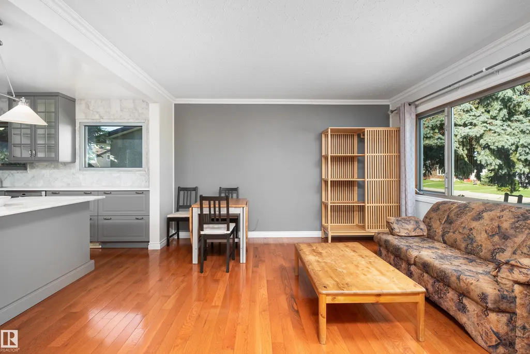
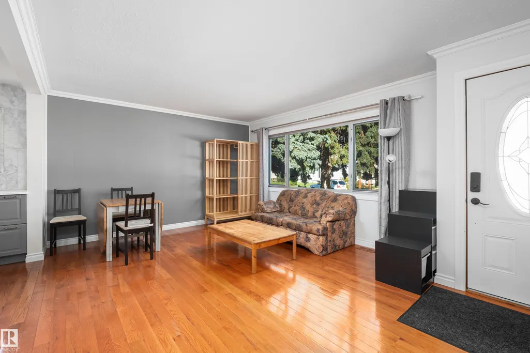
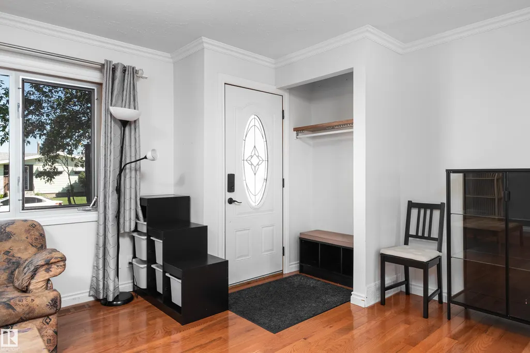
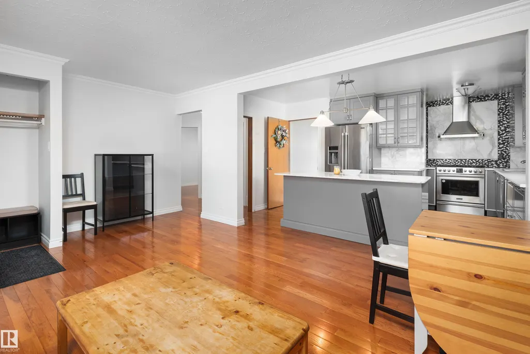
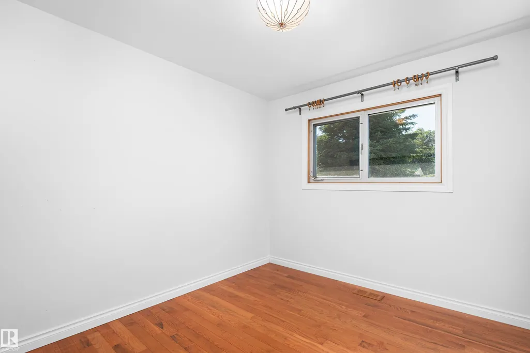
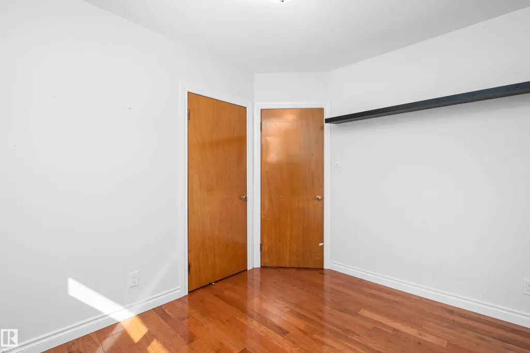
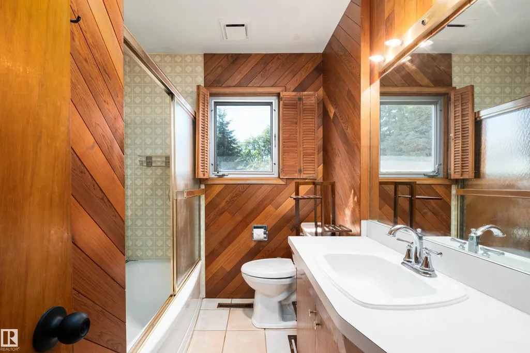
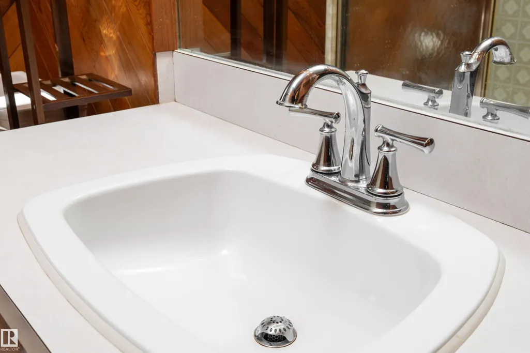
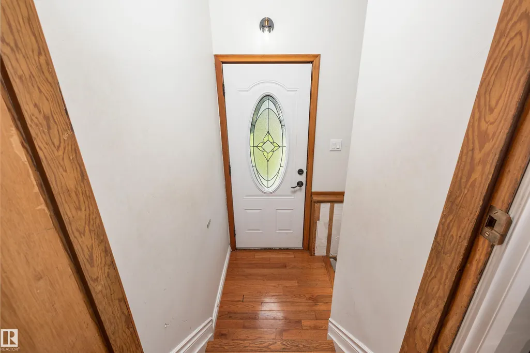
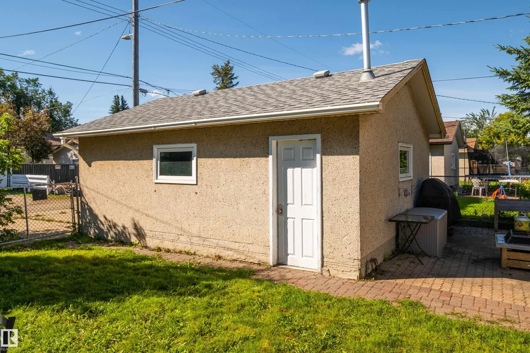
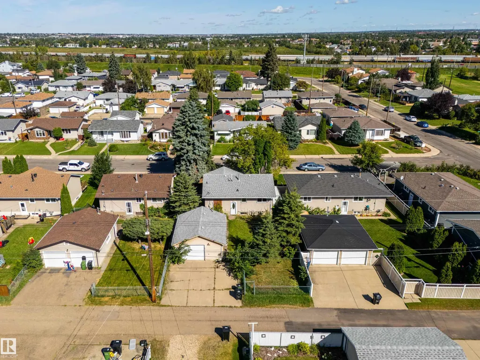
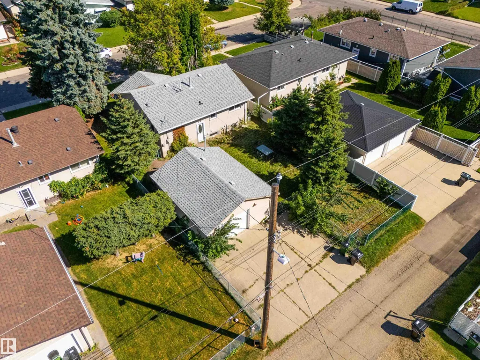
This home perfectly combines affordability with high-quality upgrades, making it a must-see for anyone seeking a beautiful, move-in-ready property. Don’t miss out on the opportunity to make this adorable home yours! The heart of this home is undoubtedly the chef's kitchen featuring: abundant grey cabinets, stylish and spacious, providing ample storage, large island with marble top, designer backsplash, high-end SS Appliances (gas stove, fridge with water service, chimney-hood fan). Home boasts upgraded flooring with a combination of hardwood and ceramic tile. Additional finishes include: crown molding and crow foot ceiling texture, some newer windows, lighting, plumbing fixtures, baseboards and casing. Electrical Upgrades: featuring a 100 Amp service, new panel, switches, and plugs. Newer garage heater and overhead door and opener. Easy access to the Yellowhead & Henday Hwys.
* Sold date and price as reported on the RAE's MLS® System.
General Features
| Living Area | 849.17 |
|---|---|
| Heating | Forced Air-1,Natural Gas |
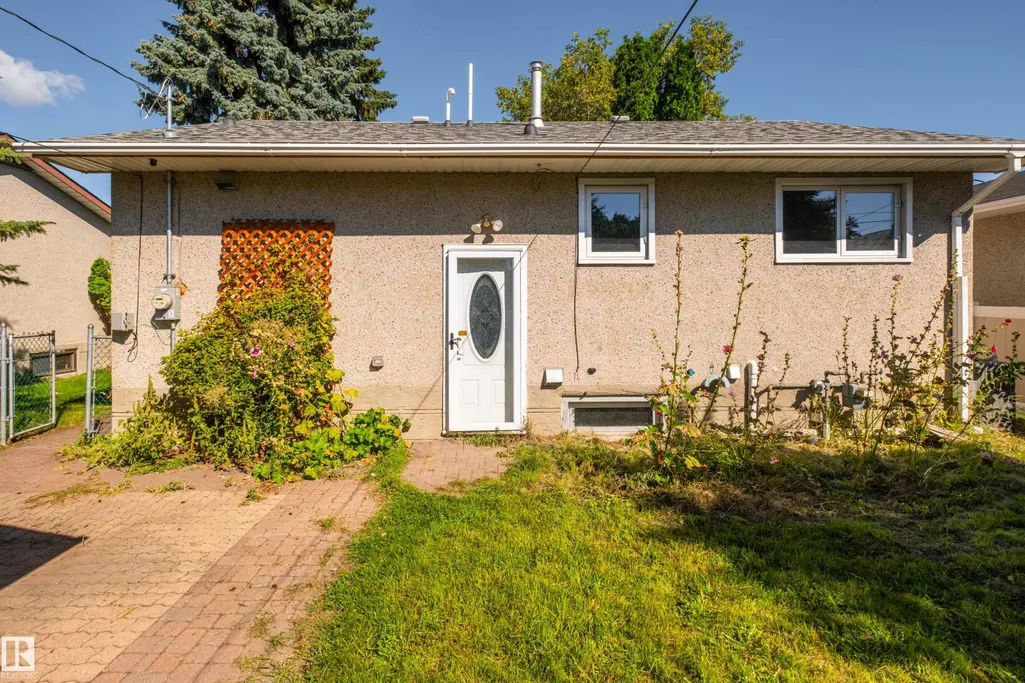
| Roof | Asphalt Shingles |
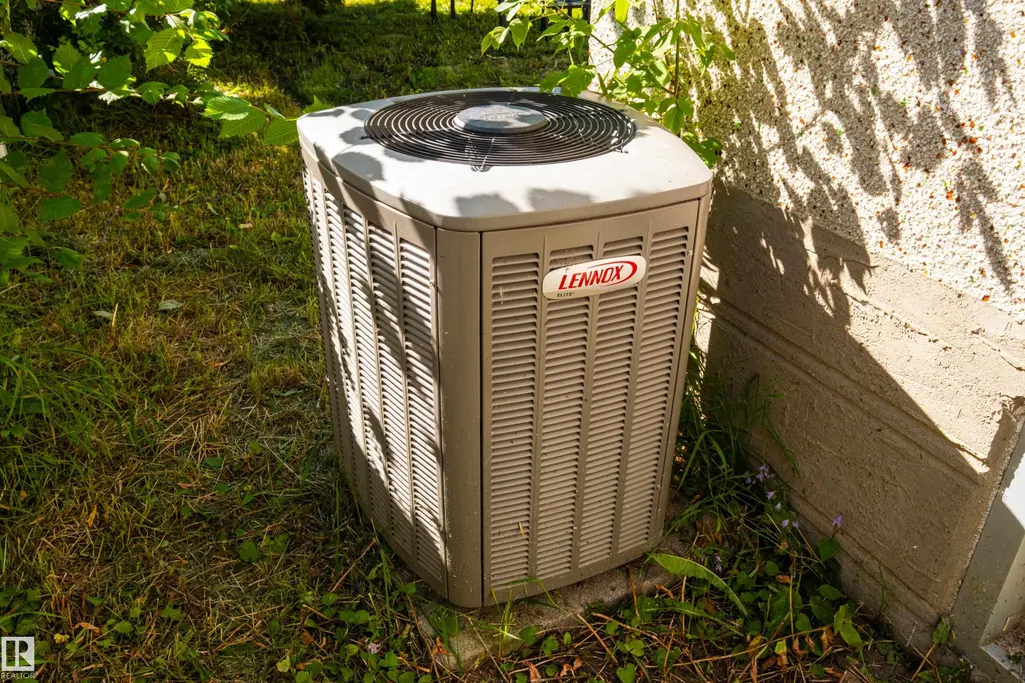
| Appliances | Air Conditioning-Central,Dishwasher-Built-In,Dryer,Garage Control,Garage Opener,Hood Fan,Oven-Microwave,Refrigerator,Stove-Gas,Washer,Window Coverings |
| Zoning | Zone 23 |
| Architectural Style | Bungalow |
| Construction Materials | Wood,Stucco |
| Year Built | 1959 |
| Levels | 1 |
| Property Subtype | Detached Single Family |
| Ownership | Private |
| Parcel Number | 0016583388 |
| Community Features | Air Conditioner,Detectors Smoke |
| Property Type | Residential |
| Facing Direction | North |
| Garage Y/N | true |
| Full Baths | 1 |
| Status | Pending |
| City | Edmonton |
| MLS Area | Beacon Heights |
| Living Area Units | Square Feet |
| Standard Status | Pending |
| Virtual Tour | https://youriguide.com/3509_121a_ave_nw_edmonton_ab/ |
| Major Business Type | No |
| Minor Business Type | No |
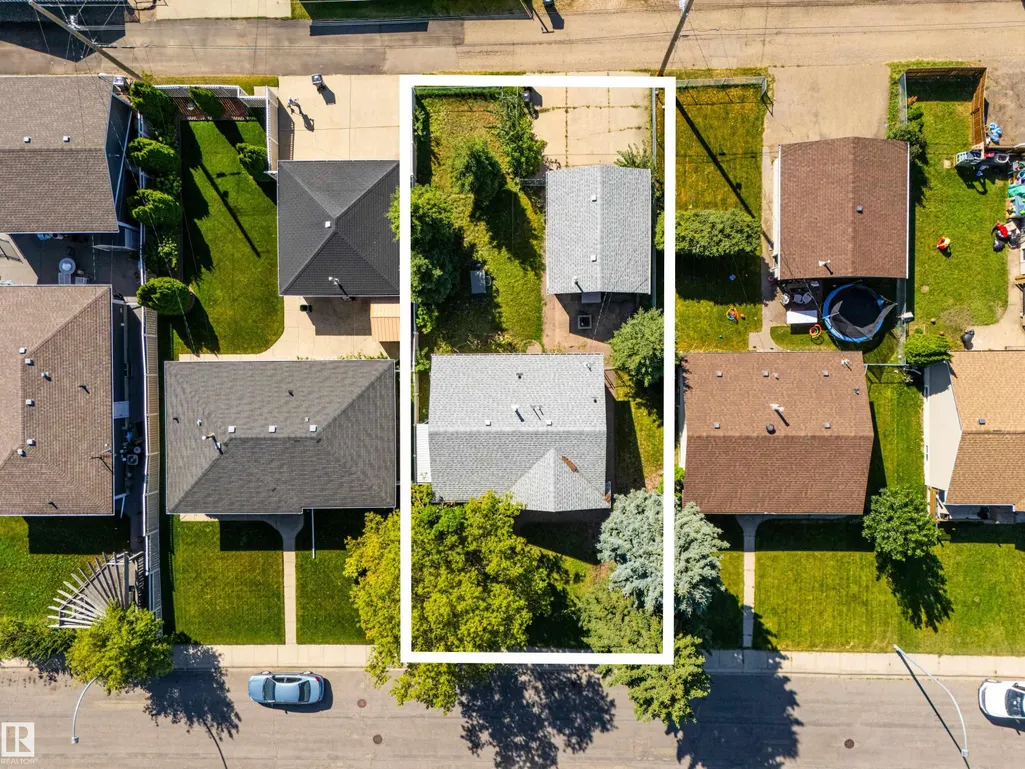
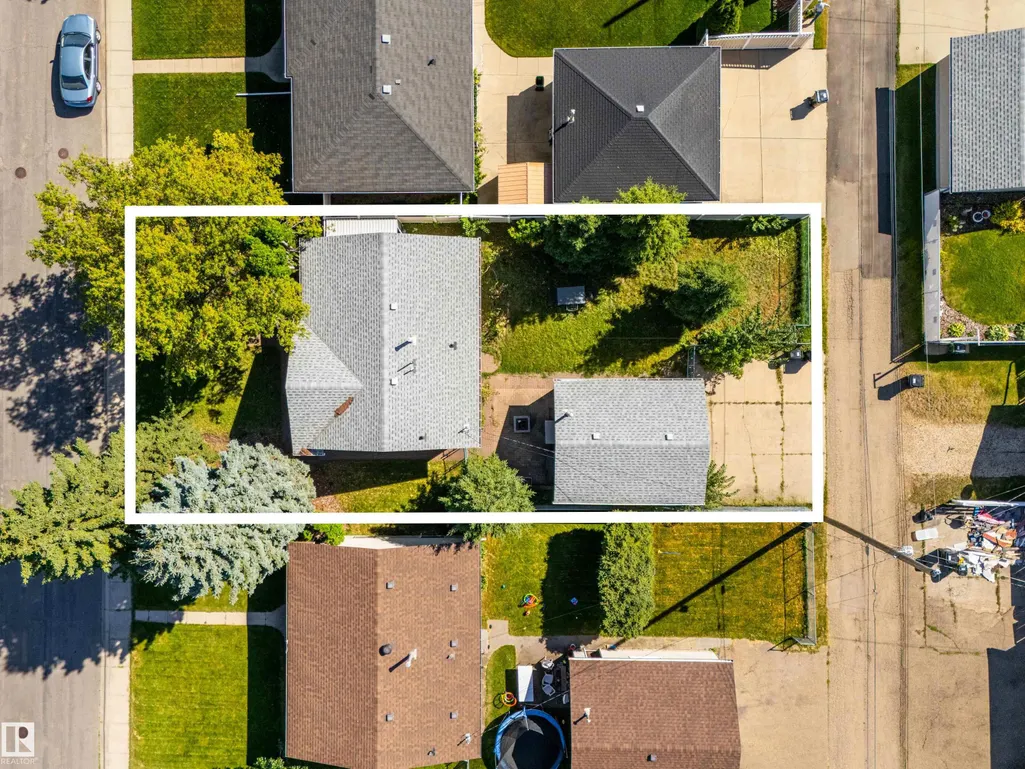
| Lot Shape | Rectangular |
| Restrictions | None Known |
| Primary Property Type | Single Family |
| Separate Entrance | false |
| Legal Block | 27 |
| Title to Land | Fee Simple |
Interior Features
| Basement | Full,Unfinished |
|---|---|
| Flooring | Hardwood |
| Kitchen Level | Main |
| Heating Y/N | true |
| Total Bedrooms | 2 |
| Grade Level Entry Y/N | No |
| Living Room Level | Main |
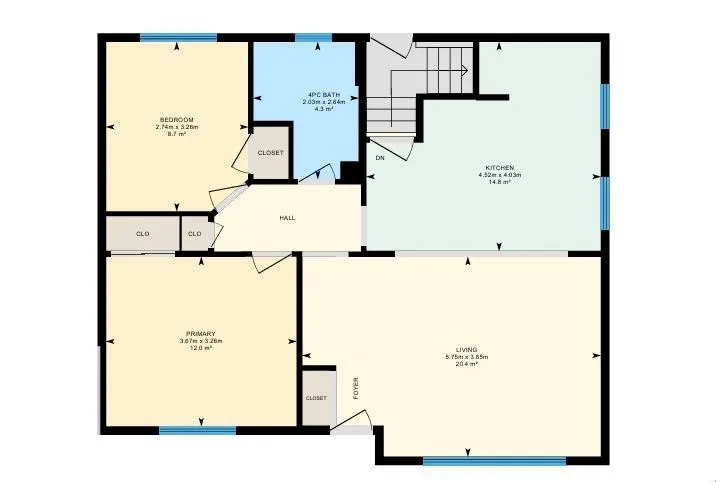
| Room Type | LivingRoom,Kitchen,MasterBedroom,Bedroom2 |
| Kitchen Dimensions | 13.2x14.8 |
| Living Room Dimensions | 12.6x18.9 |
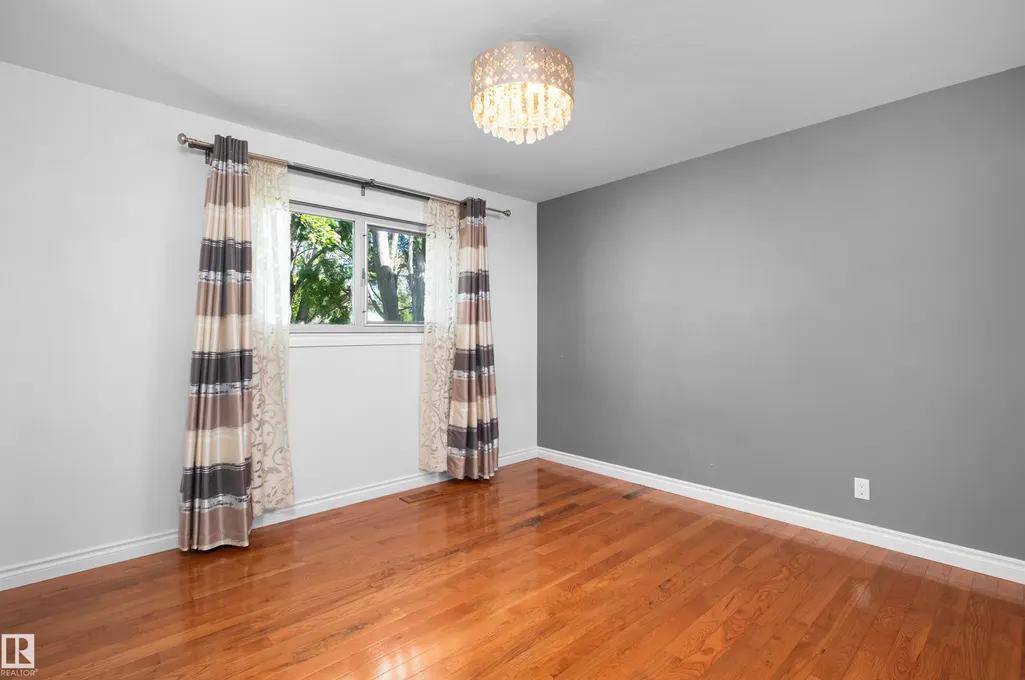
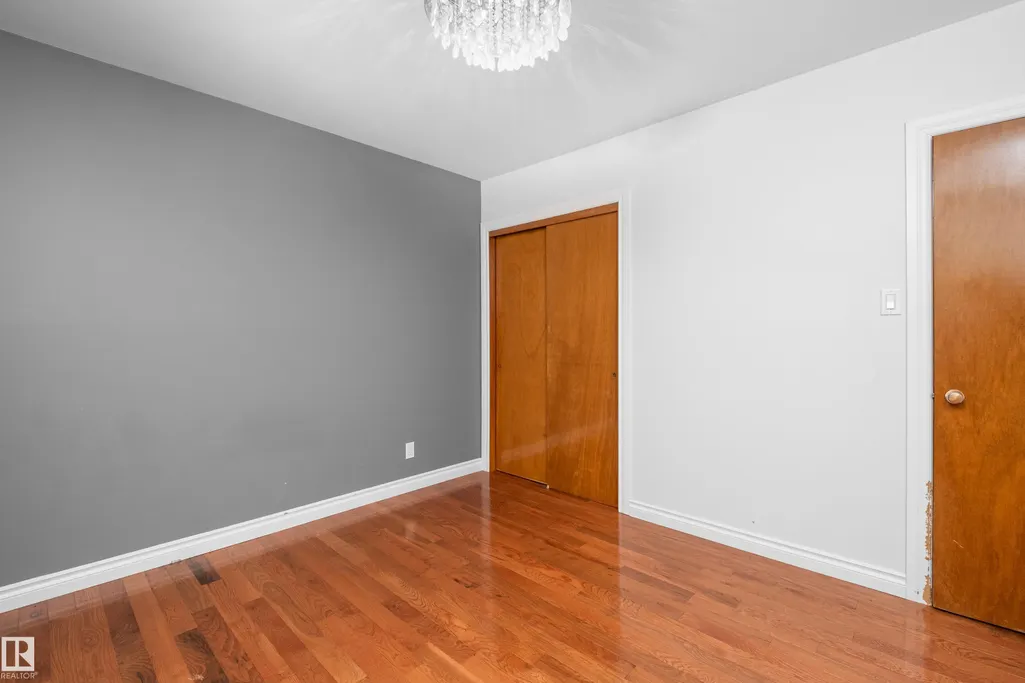
| Bedroom 2 Dimensions | 10.7x9.0 |
| RoomMasterBedroomDimensions | 10.7x12.0 |
Exterior Features
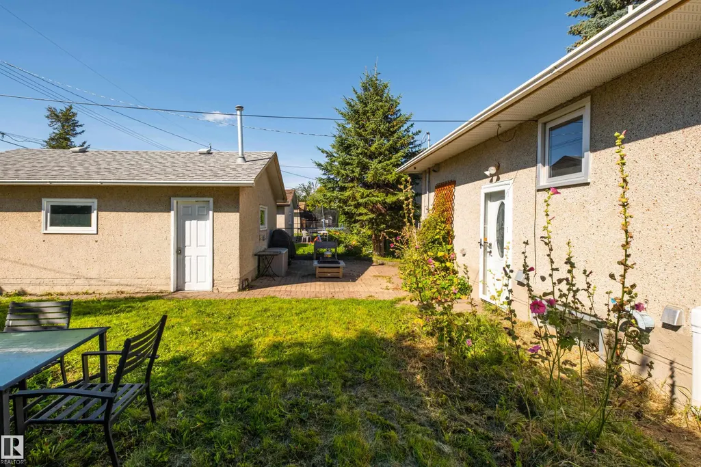
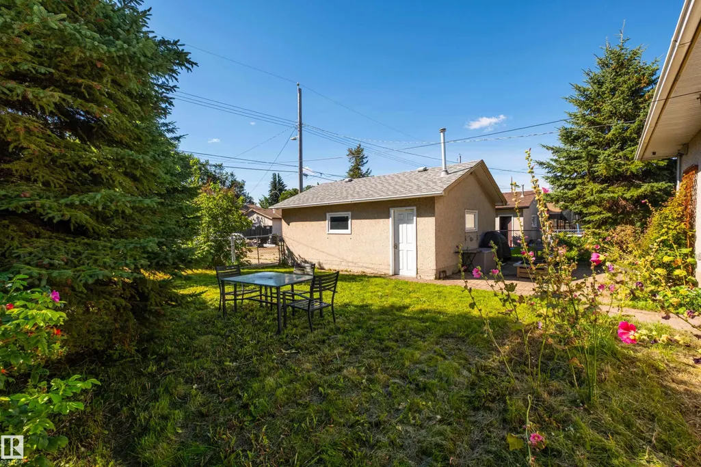
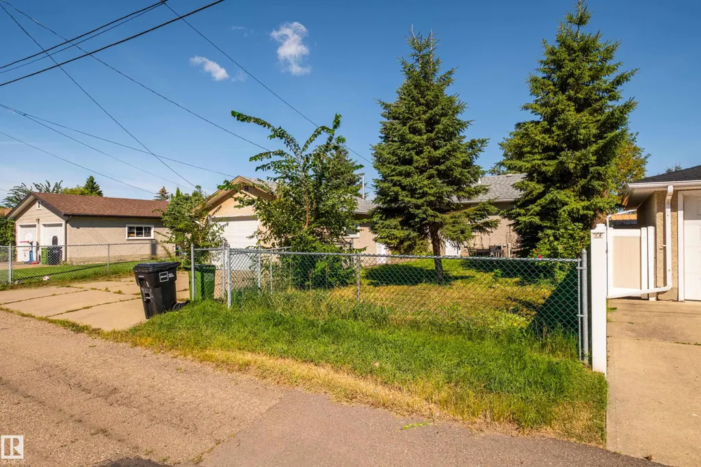
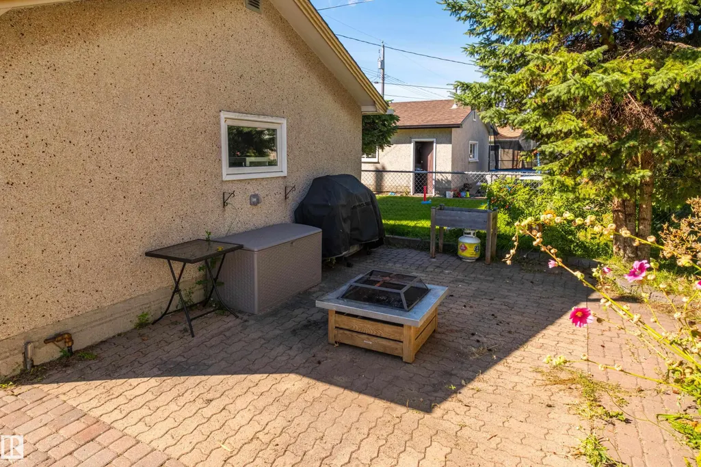
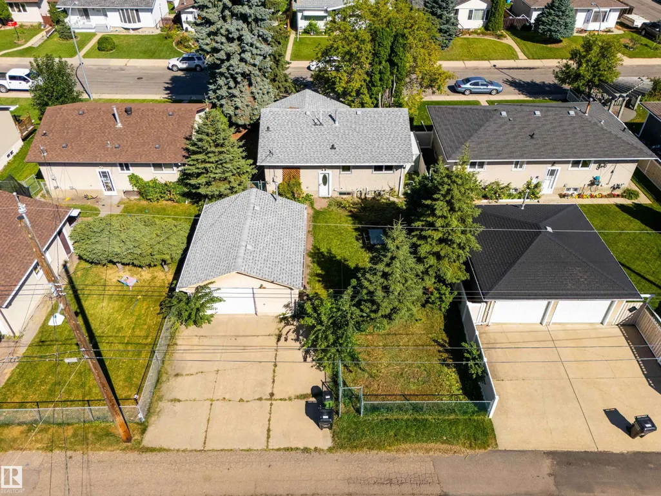
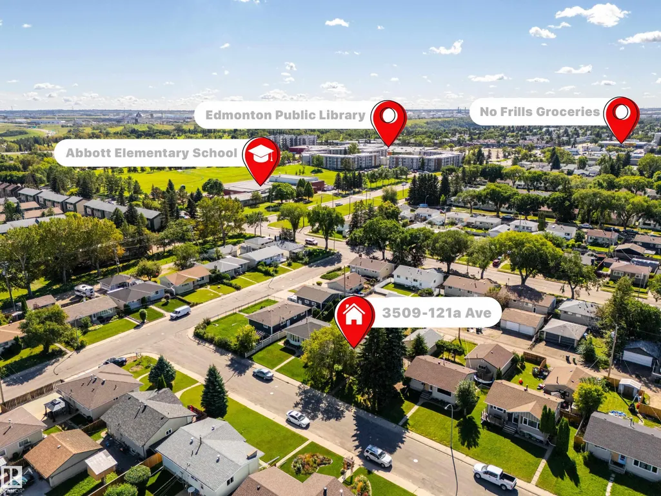
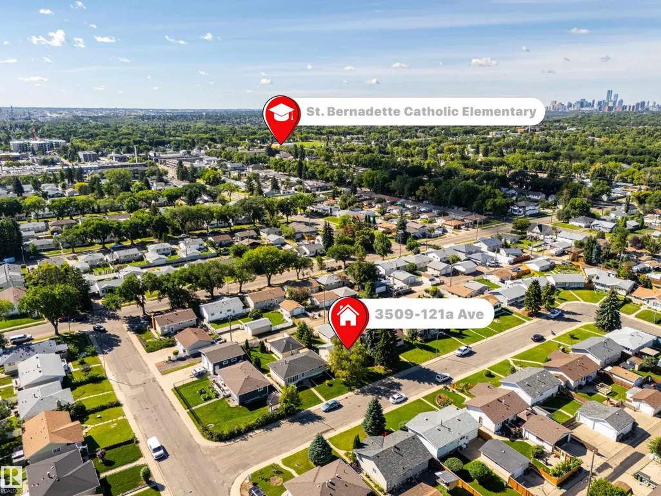
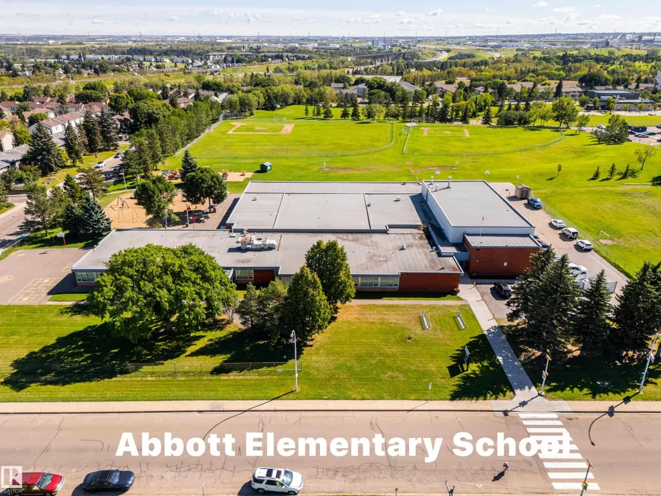
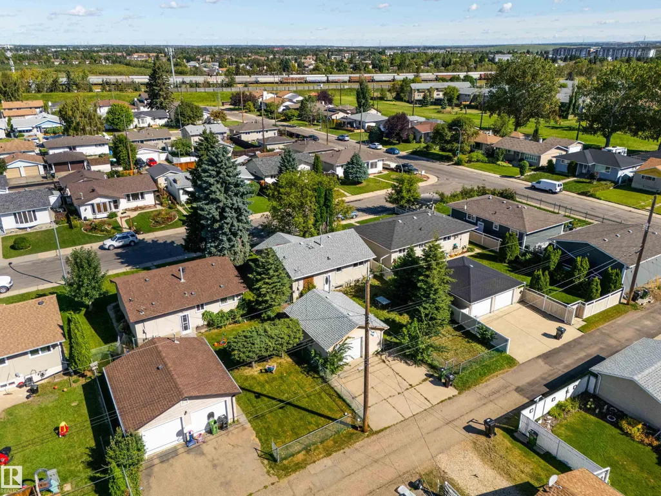
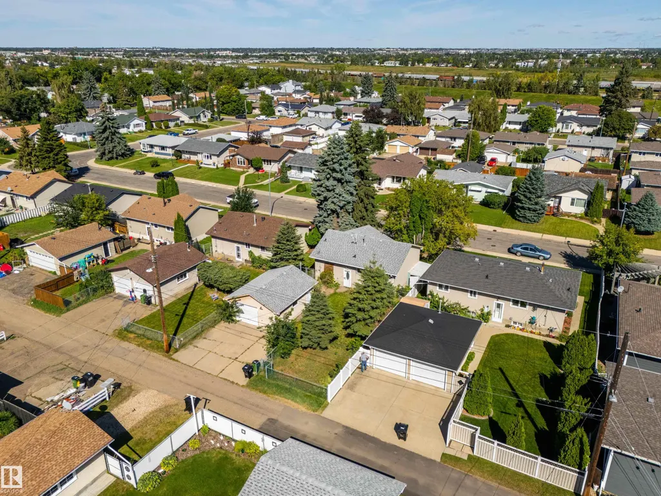
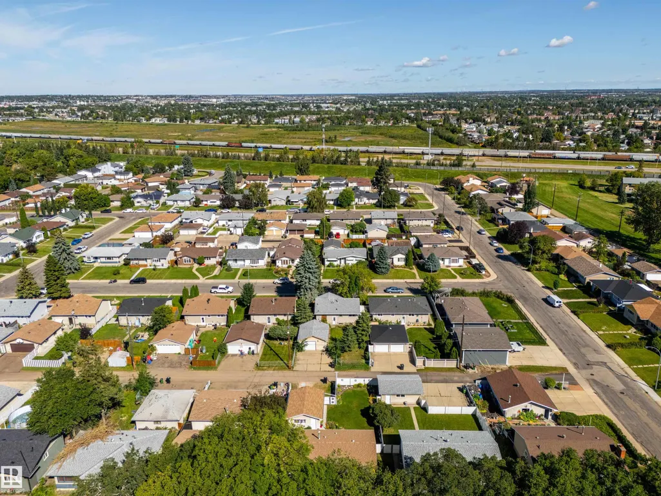
| Exterior Amenities | Fenced,Landscaped,Playground Nearby,Public Transportation,Schools,Shopping Nearby |
|---|---|
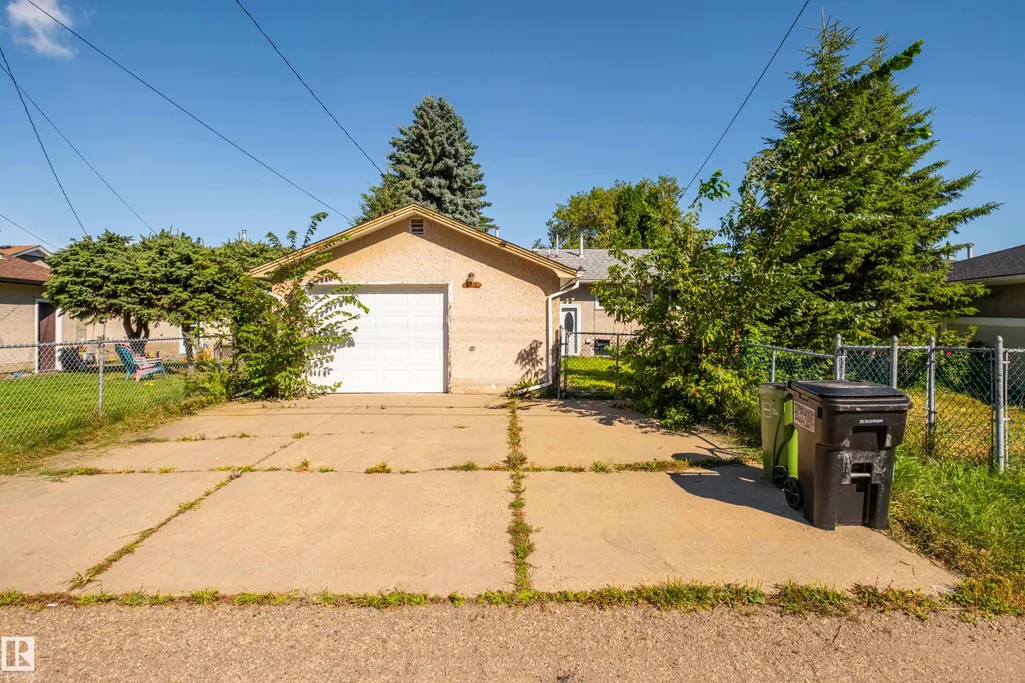
| Parking Features | Heated,Over Sized,Single Garage Detached |
| Lot Size Area | 513.03 |
| Foundation Details | Concrete Perimeter |
Amenities
- Views
- New Construction
- Adult 55+
- Lease To Own
- No Strata Fees
- Furnished
- Primary On Main
- Air Conditioning
- Seller Finance
- Green
- Fixer Upper
- Horse
- Golf
- Fireplace
- Deck
- Garage
- Basement
- Pool
Property vs Single Family Average in T5W 1P5
Statistics provided by Inside Real Estate
Price
Year Built
