

Address
12002 48 St Nw, Edmonton, AB
Price
$ 369,000
Property Attributes
- ID#E4507193
- TypeSingle Family
- Listing Status Active
- CityEdmonton
- AreaEdmonton
- NeighbourhoodBeacon Heights
- Postal CodeT5W 2Y8
- StyleBungalow
- Year Built1959
- Price$ 369,000
- Bedrooms5
- Full Bathrooms2
- Half Bathrooms0
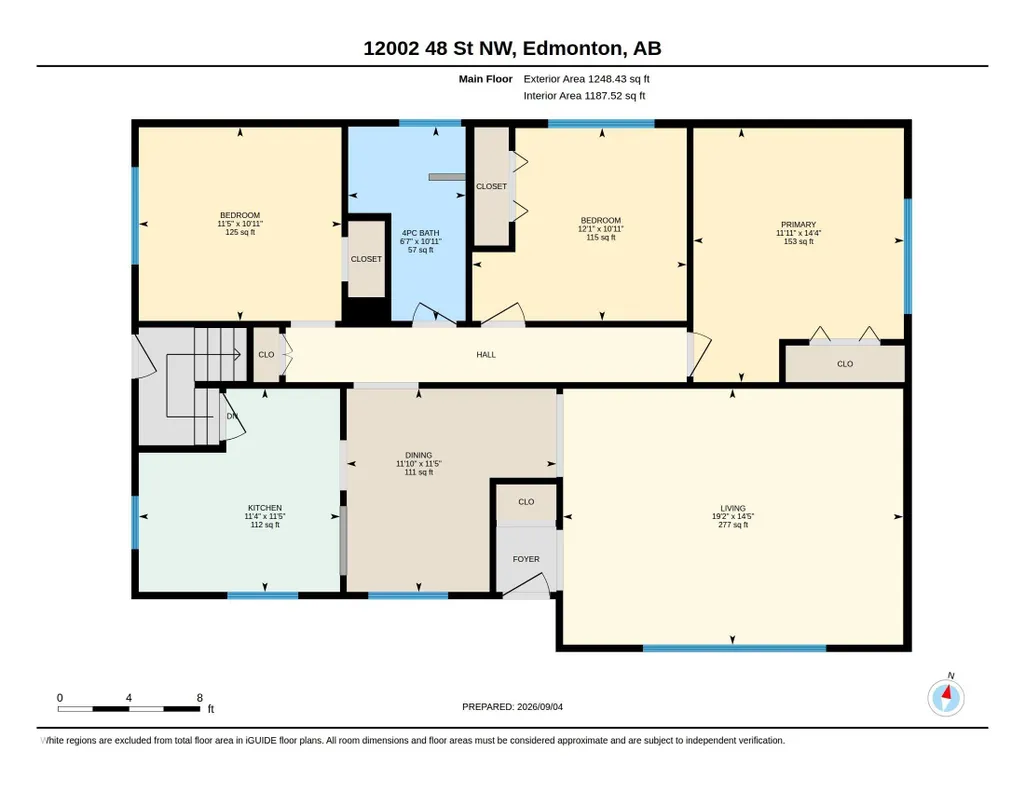
- Sqr Footage1248
Data Source:
REALTORS® Association Of Edmonton - RAE
Property Description
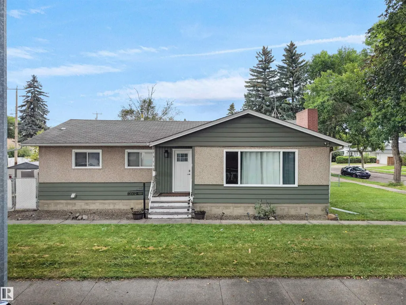
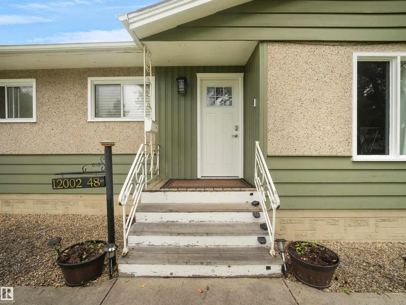
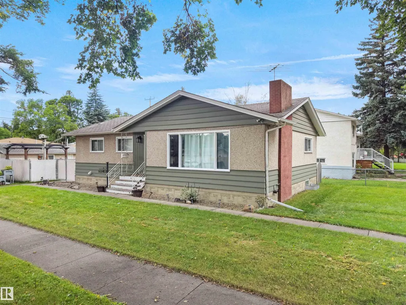
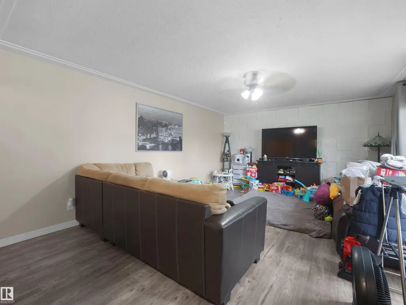
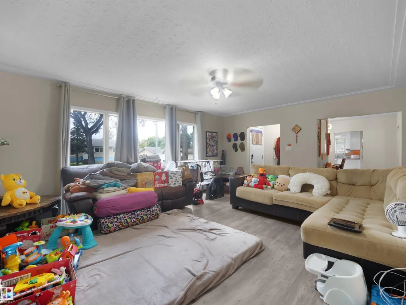
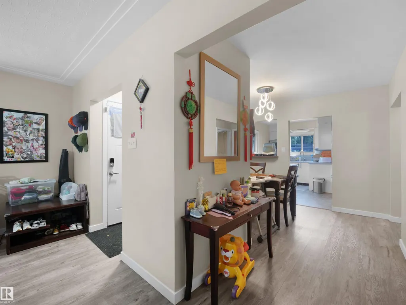
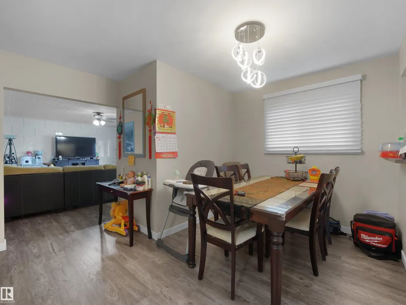
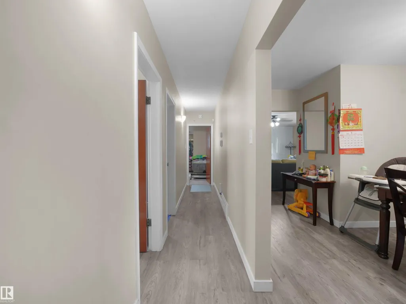
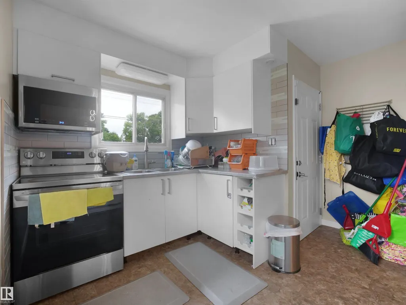
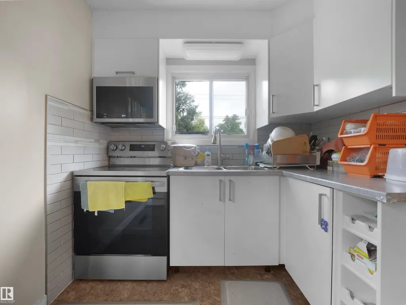
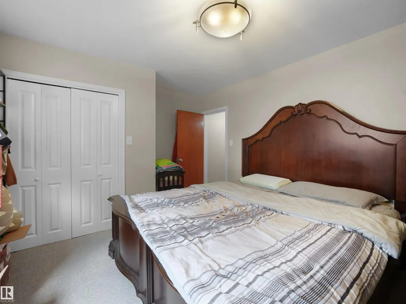
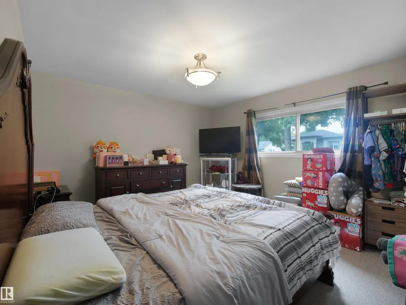
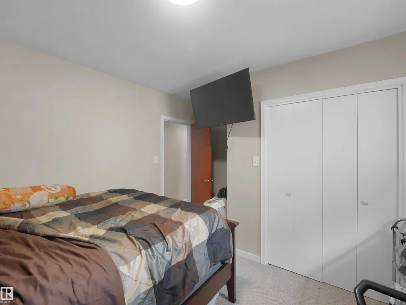
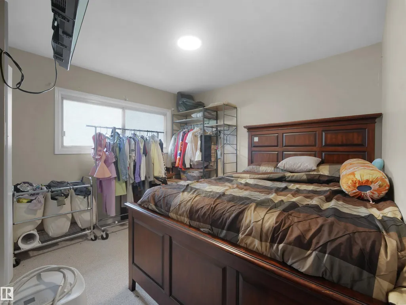
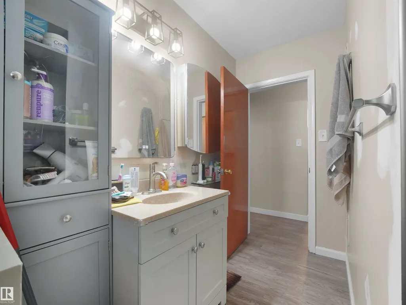
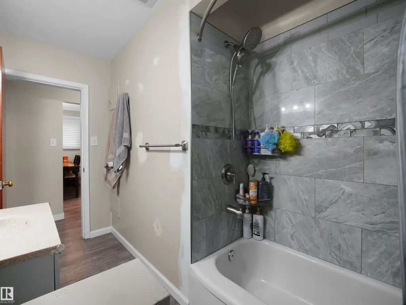
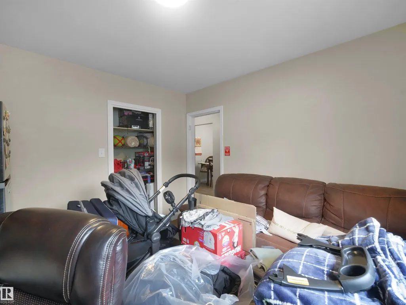
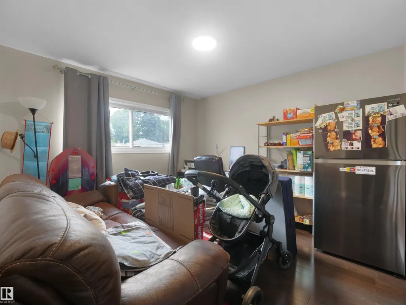
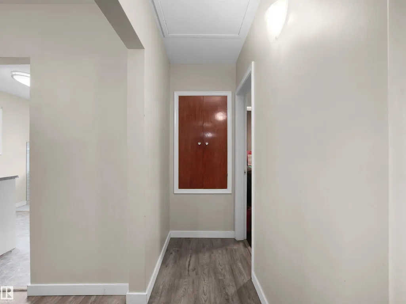
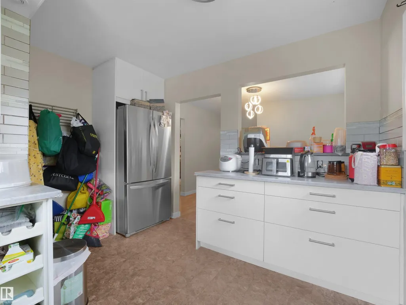
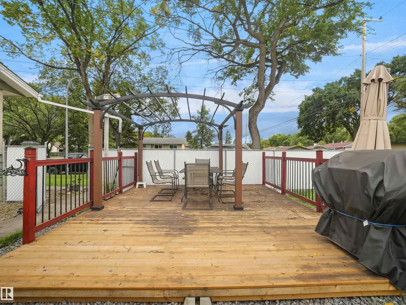
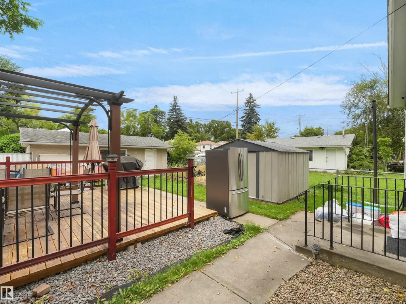
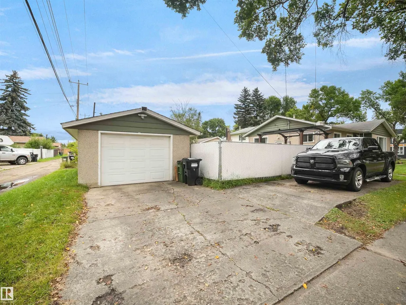
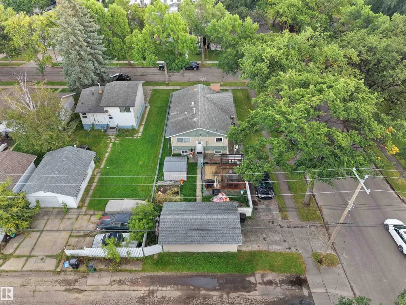
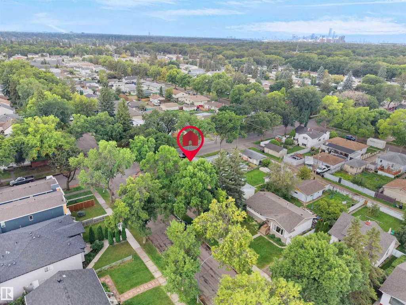
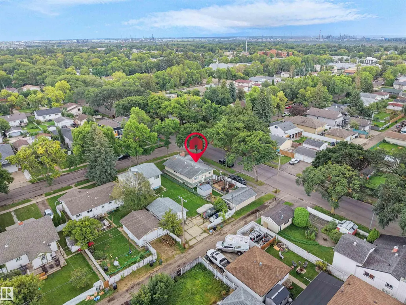
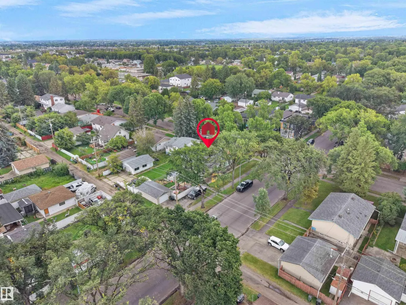
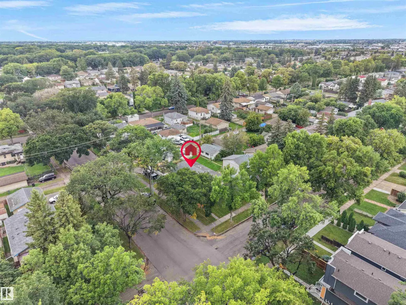
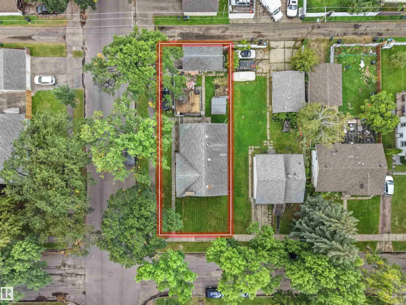
Opportunity knocks in this updated Beacon Heights bungalow on a large CORNER LOT with back-lane access. Approximately 1,249 sq. ft. above grade plus a FINISHED BASEMENT with SEPARATE ENTRANCE. Main floor offers 3 Bedrooms and a 4-piece Bath, Living and Dining with gorgeous ebony laminate, and a renovated kitchen with stainless steel appliances. BASEMENT adds 2 Bedrooms, a 4-piece Bath for 5 bedrooms and 2 full baths in total. Front porch, single detached garage, and a paved parking pad for an RV or boat. Flat south-facing corner site with long-term potential under current zoning. Close to School, Playgrounds, Shops, groceries and quick Yellowhead access. Few more pictures are on the way. Versatile home for families or investors seeking space, parking and flexibility. Come view this home today!
* Sold date and price as reported on the RAE's MLS® System.
| Elementary School | Middle School | High School |
|---|---|---|
| Beacon Heights School Elementary School | St. Nicholas Catholic Middle School | Eastglen High School High School |
General Features
| Living Area | 1248.41 |
|---|---|
| Heating | Forced Air-1,Natural Gas |
| Roof | Asphalt Shingles |
| Appliances | Dryer,Garage Control,Garage Opener,Microwave Hood Fan,Refrigerator,Stove-Electric,Washer |
| Zoning | Zone 23 |
| Architectural Style | Bungalow |
| Construction Materials | Wood,Stucco |
| Year Built | 1959 |
| Levels | 2 |
| Property Subtype | Detached Single Family |
| Ownership | Private |
| Parcel Number | 0018546367 |
| Community Features | On Street Parking,Carbon Monoxide Detectors,Deck,Hot Water Natural Gas,No Smoking Home |
| Property Type | Residential |
| Facing Direction | South |
| Garage Y/N | true |
| Full Baths | 2 |
| Status | Active |
| High School | Eastglen High School |
| City | Edmonton |
| MLS Area | Beacon Heights |
| Elementary School | Beacon Heights School |
| Middle/Junior High School | St. Nicholas Catholic |
| Living Area Units | Square Feet |
| Standard Status | Active |
| Virtual Tour | https://youriguide.com/12002_48_st_nw_edmonton_ab |
| Lot Shape | Rectangular |
| Restrictions | None Known |
| Primary Property Type | Single Family |
| Separate Entrance | true |
| Legal Block | 23 |
| Title to Land | Fee Simple |
Interior Features
| Basement | Full,Finished |
|---|---|
| Flooring | Carpet,Laminate Flooring |
| Kitchen Level | Main |
| Heating Y/N | true |
| Total Bedrooms | 5 |
| Grade Level Entry Y/N | Yes |
| Living Room Level | Main |
| Room Type | LivingRoom,DiningRoom,Kitchen,FamilyRoom |
| Family Room Level | Main |
| Dining Room Level | Main |
Exterior Features
| Exterior Amenities | Back Lane,Corner Lot,Fenced,Public Transportation,Schools,Shopping Nearby,See Remarks |
|---|---|
| Parking Features | Parking Pad Cement/Paved,Single Garage Detached |
| Lot Size Area | 575.87 |
| Foundation Details | Concrete Perimeter |
Amenities
- Views
- New Construction
- Adult 55+
- Lease To Own
- No Strata Fees
- Furnished
- Primary On Main
- Air Conditioning
- Seller Finance
- Green
- Fixer Upper
- Horse
- Golf
- Fireplace
- Deck
- Garage
- Basement
- Pool
Property vs Single Family Average in T5W 2Y8
Statistics provided by Inside Real Estate
Price
Year Built
