

Just Listed
Address
1139 68 St Nw, Edmonton, AB
Price
$ 399,900
Property Attributes
- ID#E4508654
- TypeSingle Family
- Listing Status Active
- CityEdmonton
- AreaEdmonton
- NeighbourhoodMenisa
- Postal CodeT6K 3K3
- StyleBungalow
- Year Built1977
- Price$ 399,900
- Bedrooms3
- Full Bathrooms1
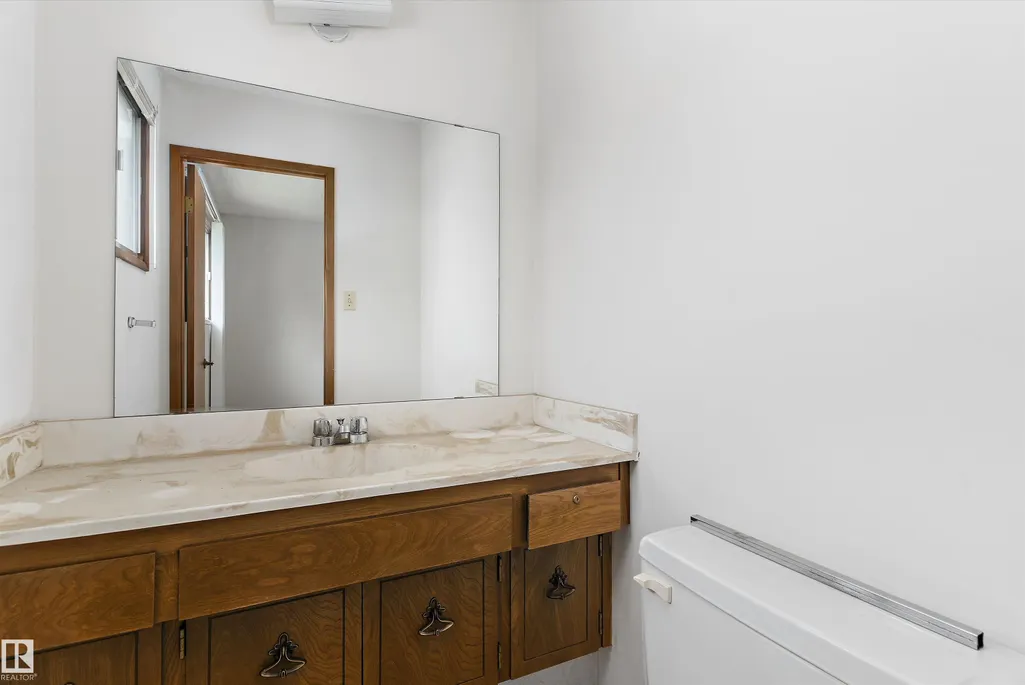
- Half Bathrooms1
- Sqr Footage1191
Data Source:
REALTORS® Association Of Edmonton - RAE
Property Description
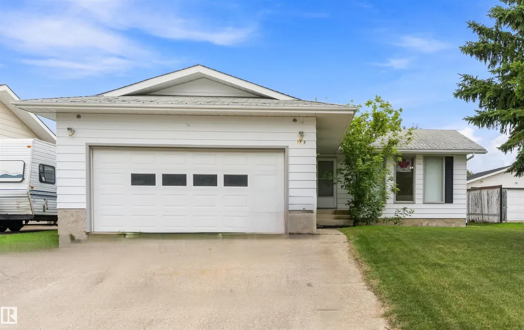
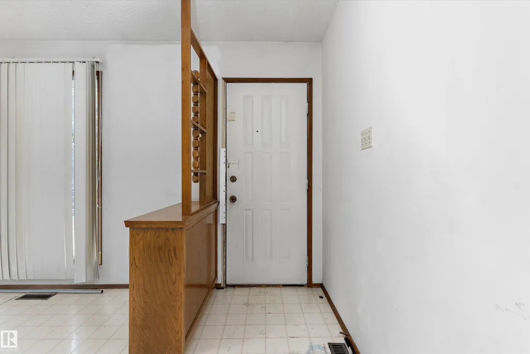
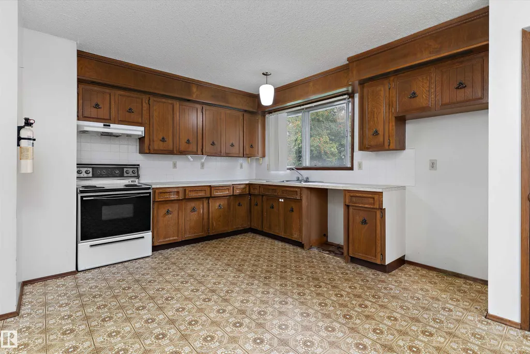
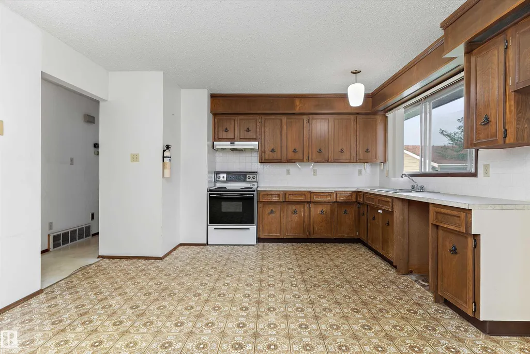
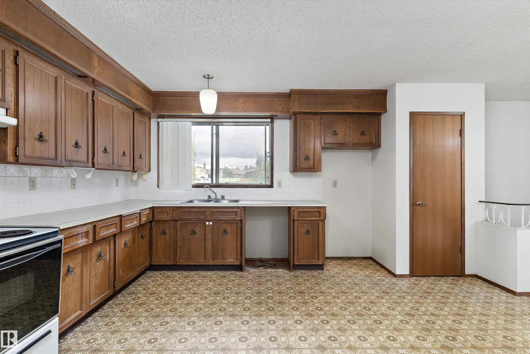
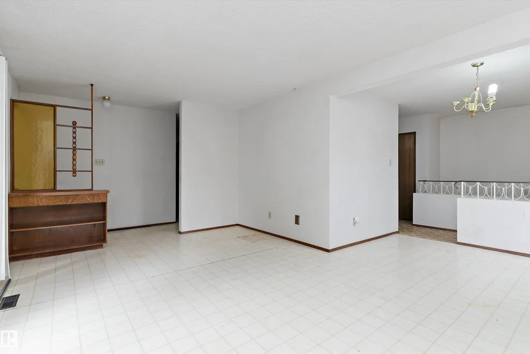
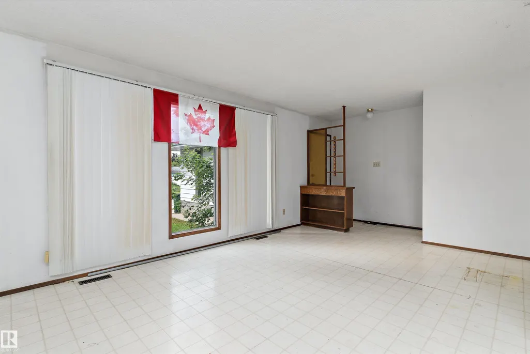
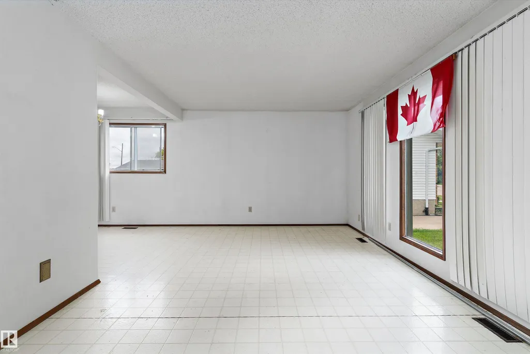
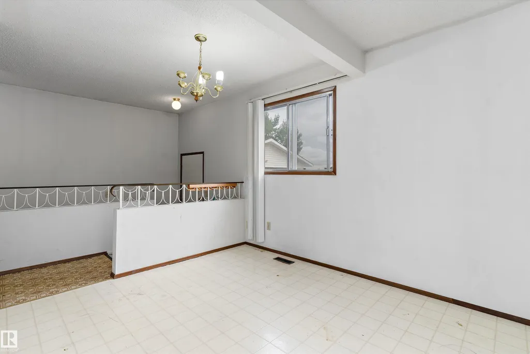
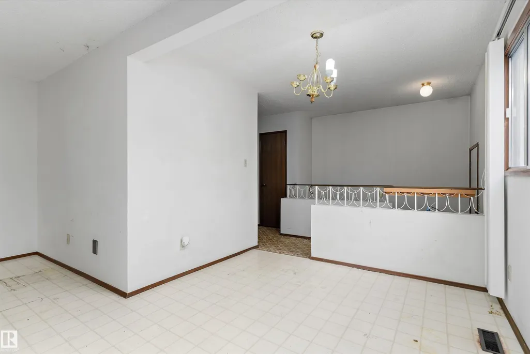
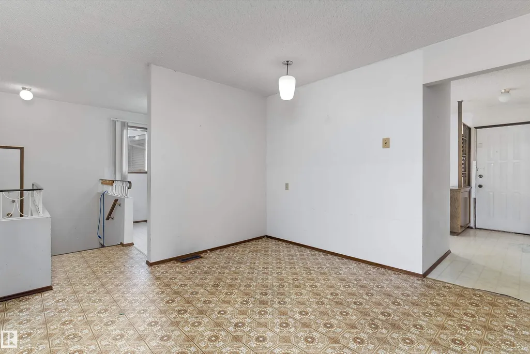
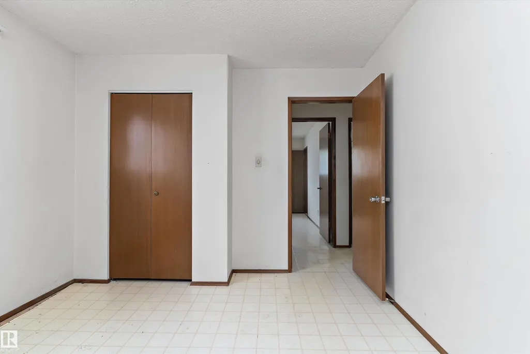
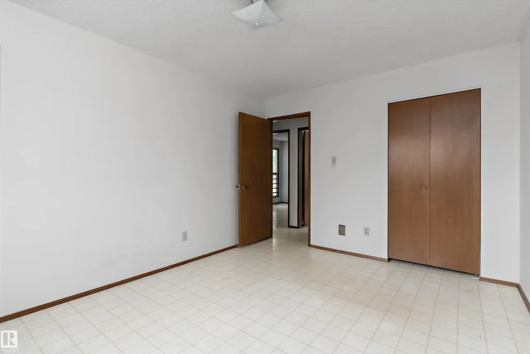
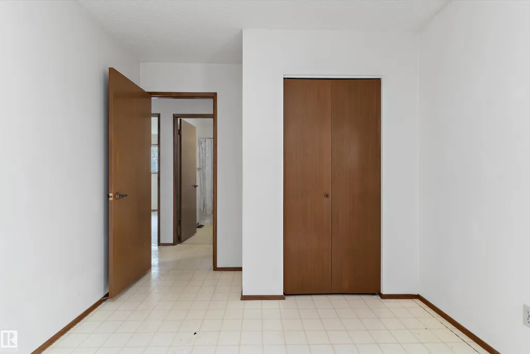
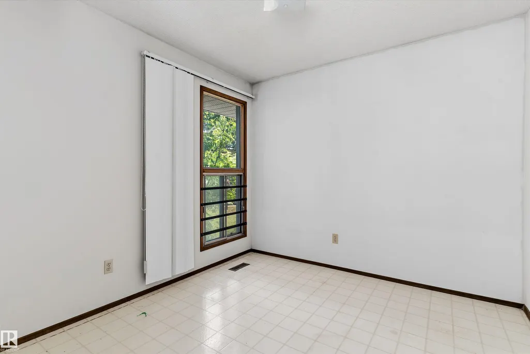
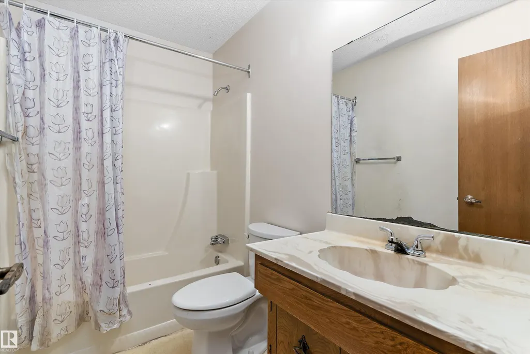
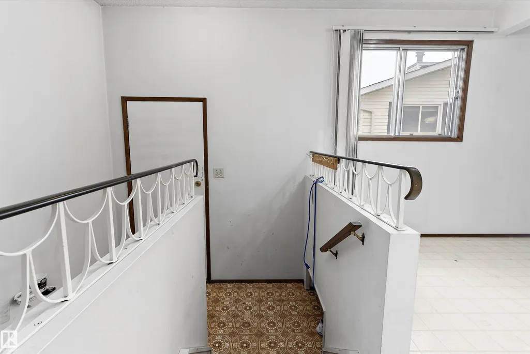
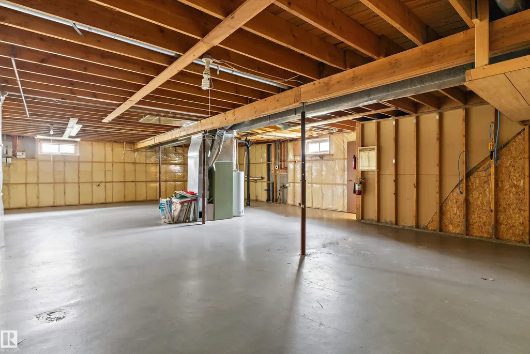
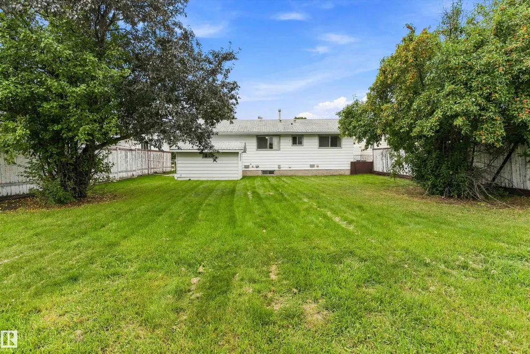
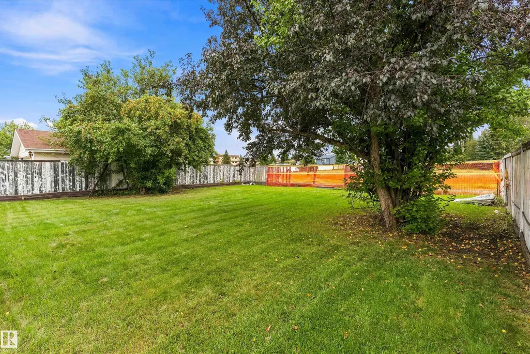
Nestled in the desirable neighborhood of Menisa, this almost 1200 Sq. Ft, functionally planned BUNGALOW with HEATED FRONT DRIVE garage, offers incredible potential for investors, renovators or a family home to call your own. With updating, this could be your forever home. Naturally Bright, the upstairs offers a spacious kitchen, a primary bedroom with 2 pc ensuite, 2 more good sized bedrooms supported with linen/hallway closets. The basement is open to your creative planning. This home is being sold AS IS. A solid home with great bones allows you to bring your own vision and unlock the potential of this well built home. Spacious backyard. Wide streets with ample parking. Fantastic location close to schools, shopping, parks, public transit with ease of access and exit. Move In…update & enjoy!
* Sold date and price as reported on the RAE's MLS® System.
General Features
| Living Area | 1191.9 |
|---|---|
| Heating | Forced Air-1,Natural Gas |
| Roof | Asphalt Shingles |
| Appliances | Storage Shed,Stove-Electric |
| Zoning | Zone 29 |
| Architectural Style | Bungalow |
| Construction Materials | Wood,Brick,Vinyl |
| Year Built | 1977 |
| Levels | 1 |
| Property Subtype | Detached Single Family |
| Ownership | Private |
| Parcel Number | 0014626618 |
| Community Features | Parking-Extra |
| Property Type | Residential |
| Facing Direction | West |
| Garage Y/N | true |
| Full Baths | 1 |
| Status | Active |
| City | Edmonton |
| MLS Area | Menisa |
| Living Area Units | Square Feet |
| Standard Status | Active |
| Lot Shape | Rectangular |
| Restrictions | None Known |
| Primary Property Type | Single Family |
| Legal Block | 34 |
| Title to Land | Fee Simple |
Interior Features
| Interior Amenities | ensuite bathroom |
|---|---|
| Basement | Full,Unfinished |
| Flooring | Linoleum |
| Kitchen Level | Main |
| Heating Y/N | true |
| Fireplace Y/N | false |
| Above Grade Finished Area | 1191.9 |
| Half Baths | 1 |
| Total Bedrooms | 3 |
| Below Grade Finished Area | 97.4 |
| Grade Level Entry Y/N | Yes |
| Living Room Level | Main |
| Room Type | LivingRoom,DiningRoom,Kitchen,MasterBedroom,Bedroom2,Bedroom3 |
| Below Grade Finished Area Unit Type | Square Meters |
| Dining Room Dimensions | 9.3x7.7 |
| Kitchen Dimensions | 15.6x13.5 |
| Living Room Dimensions | 17.1x11.6 |
| Above Grade Finished Area Unit Type | Square Feet |
| Bedroom 3 Dimensions | 12.0x10.5 |
| Bedroom 2 Dimensions | 12.0x9.4 |
| Dining Room Level | Main |
| RoomMasterBedroomDimensions | 13.5x10.5 |
Exterior Features
| Exterior Amenities | Flat Site,Playground Nearby,Schools,Shopping Nearby |
|---|---|
| Parking Features | Double Garage Attached |
| Total Parking | 6 |
| Lot Size Area | 723.35 |
| Foundation Details | Concrete Perimeter |
Amenities
- Views
- New Construction
- Adult 55+
- Lease To Own
- No Strata Fees
- Furnished
- Primary On Main
- Air Conditioning
- Seller Finance
- Green
- Fixer Upper
- Horse
- Golf
- Fireplace
- Deck
- Garage
- Basement
- Pool
Property vs Single Family Average in T6K 3K3
Statistics provided by Inside Real Estate
Price
Year Built
In The Neighbourhood
Just Listed
Edmonton
$ 449,000
- Type
- Single Family
 Listed by Amy P Stevens of Hope Street Real Estate Corp