

Address
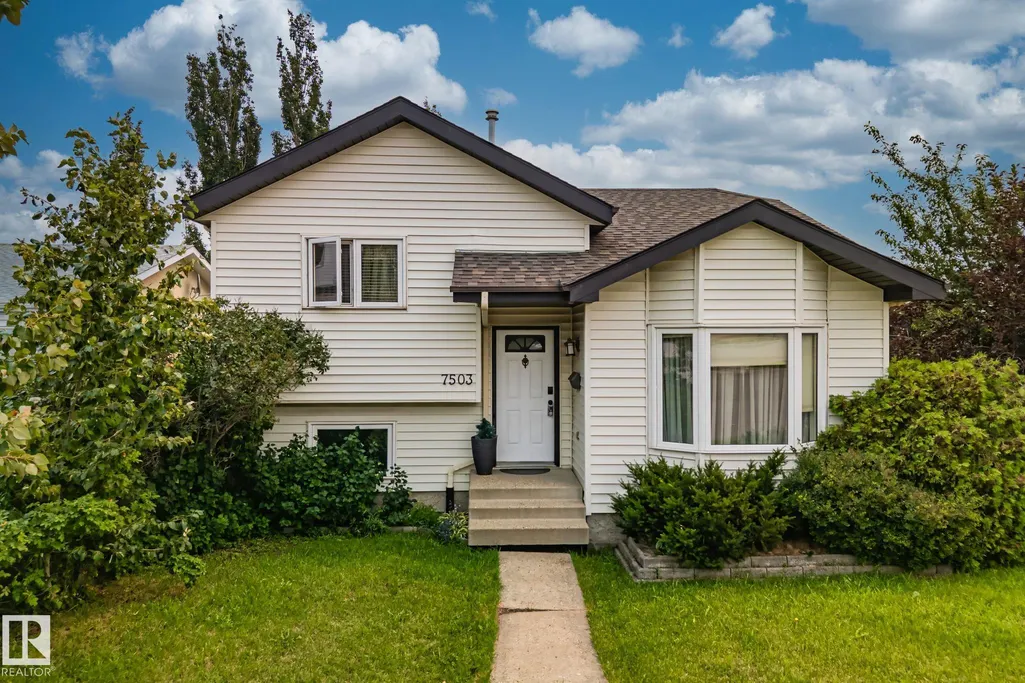
7503 190 St Nw, Edmonton, AB
Price
$ 386,000
Property Attributes
- ID#E4501068
- TypeSingle Family
- Listing Status Active
- CityEdmonton
- AreaEdmonton
- NeighbourhoodLymburn
- Postal CodeT5T 5H6
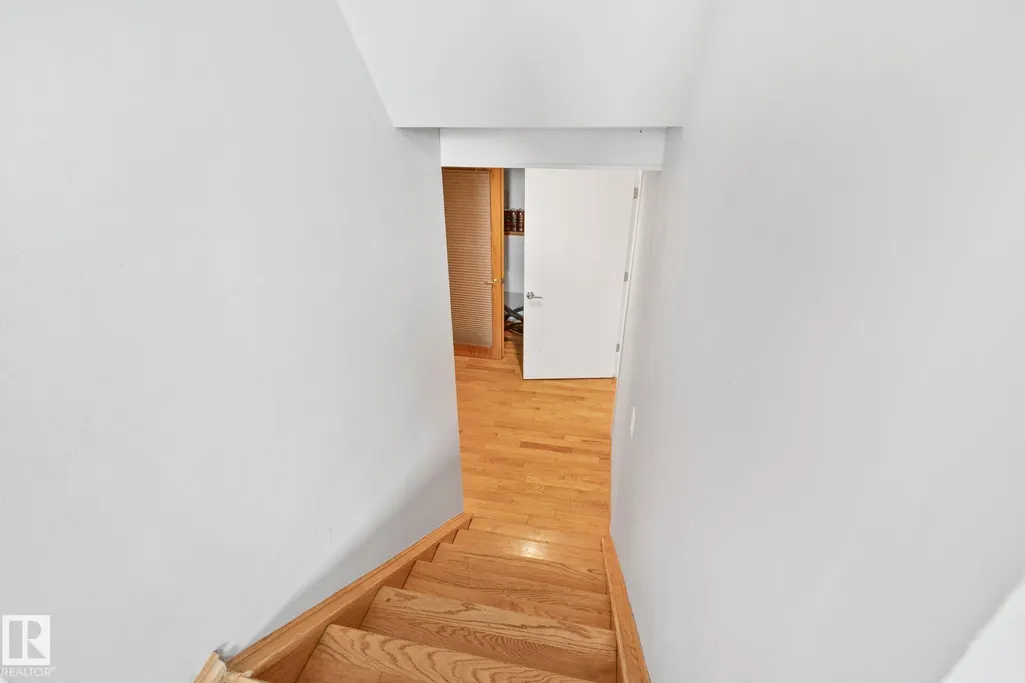
- Style4 Level Split
- Year Built1986
- Price$ 386,000
- Bedrooms4
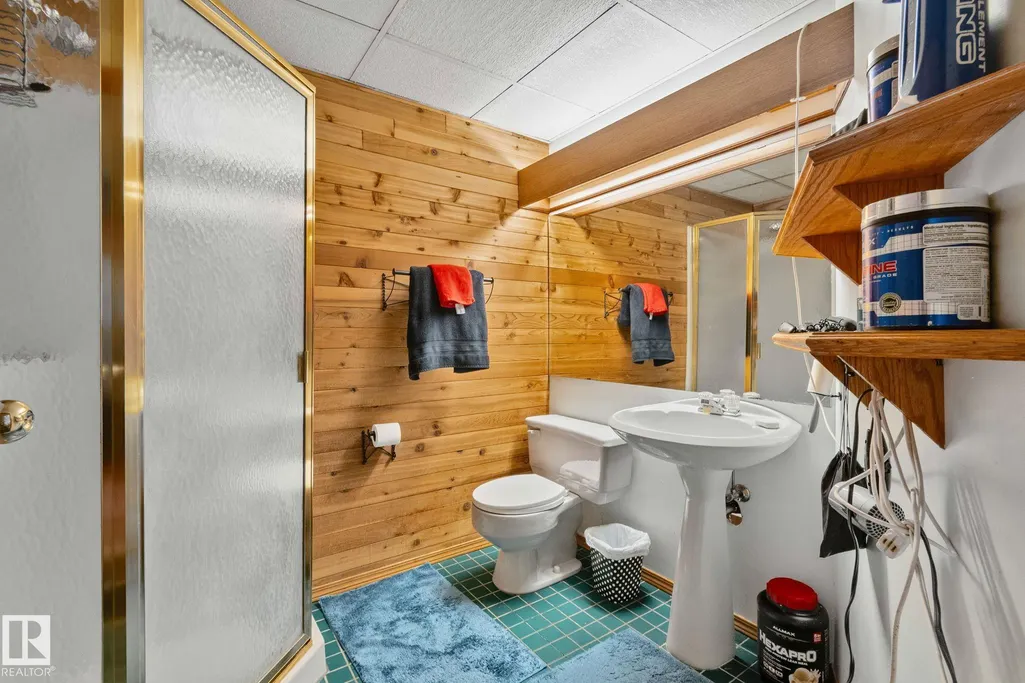
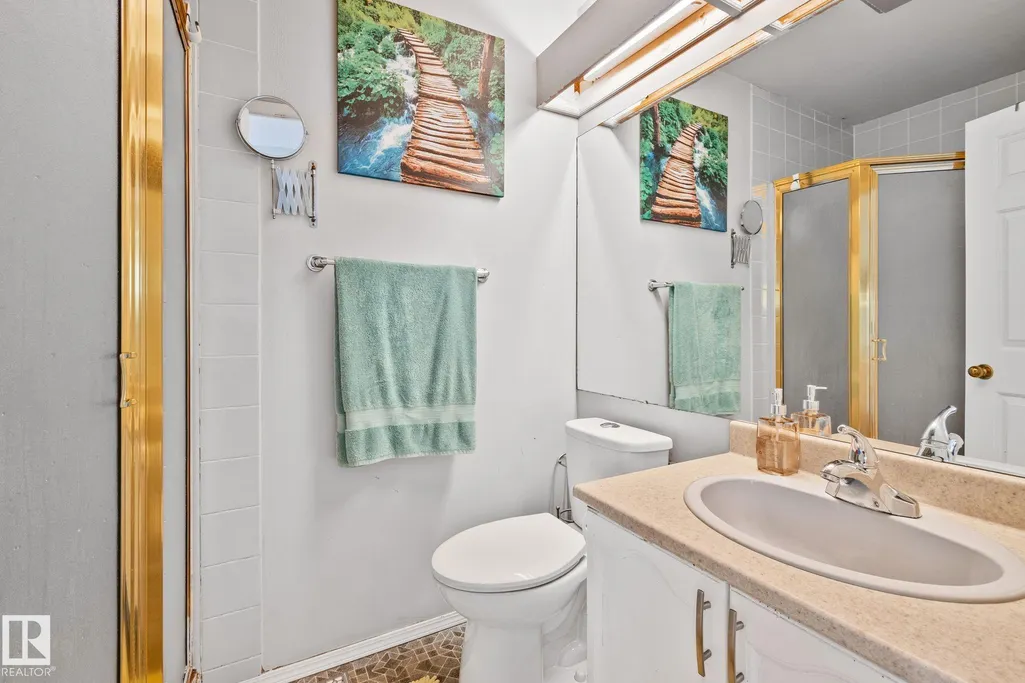
- Full Bathrooms3
- Half Bathrooms0
- Sqr Footage1217
Data Source:
REALTORS® Association Of Edmonton - RAE
Property Description
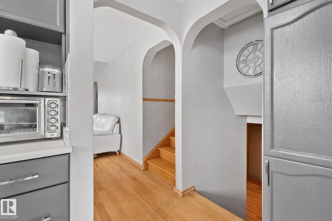
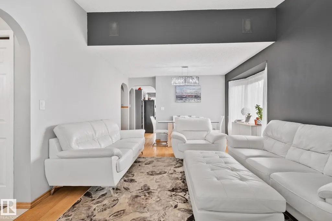
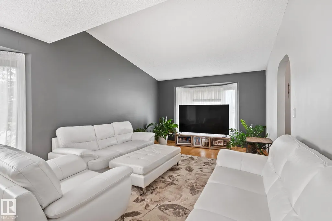
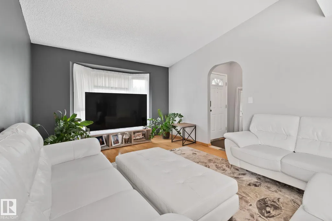
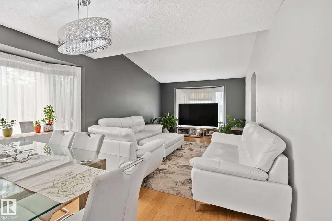
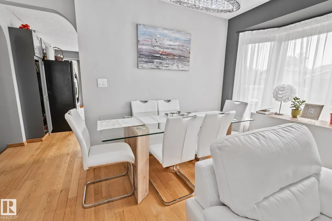
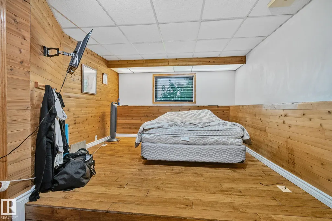
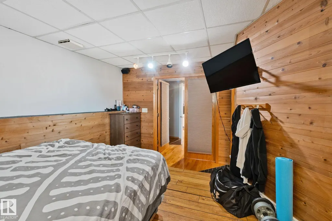
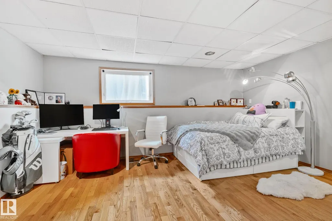
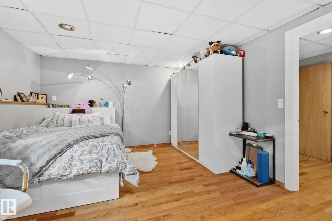
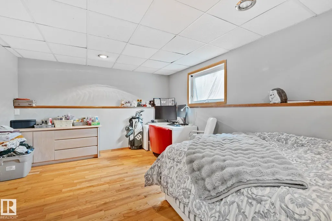
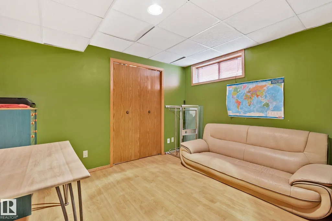
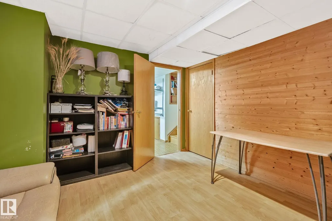
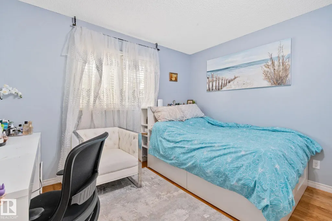
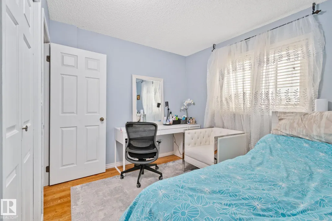
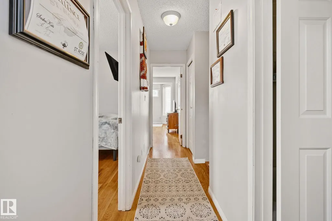
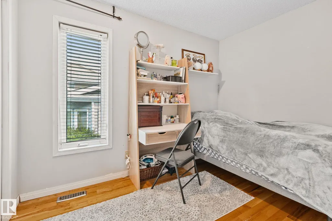
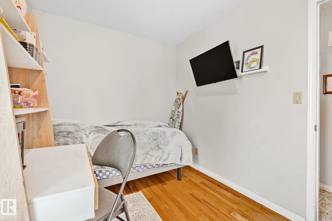
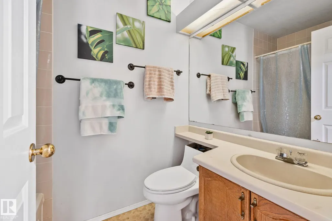
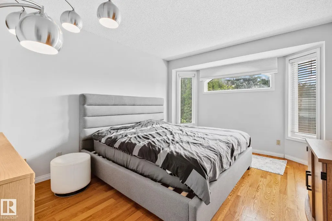
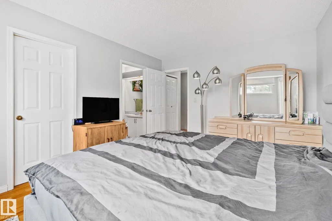
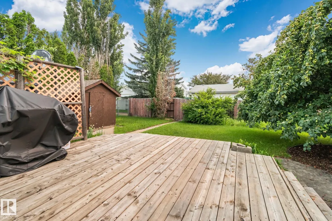
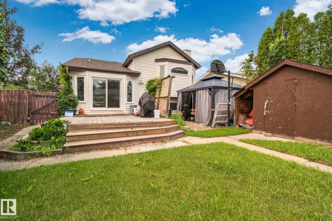
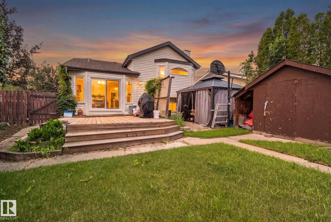
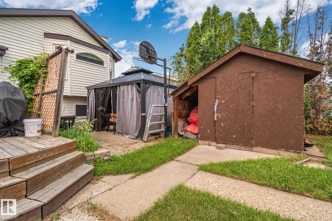
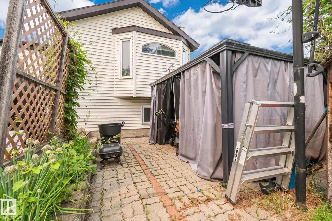
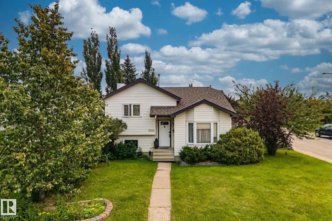
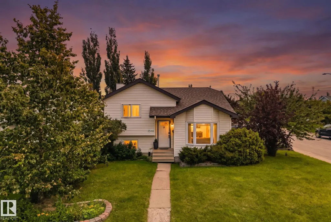
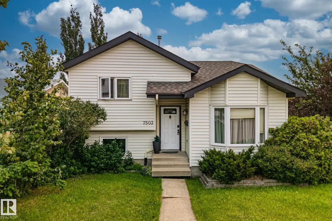
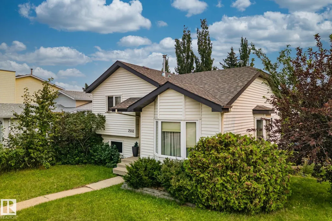
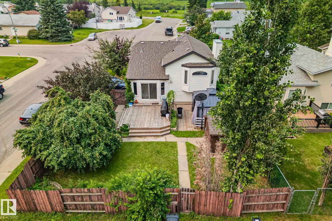
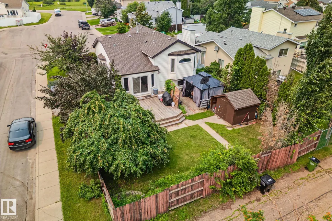
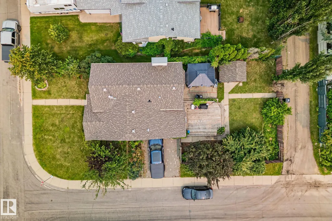
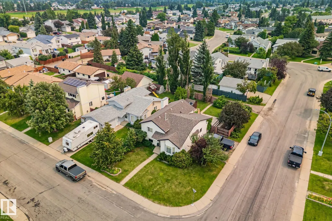
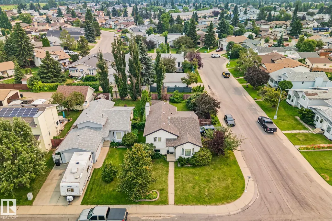
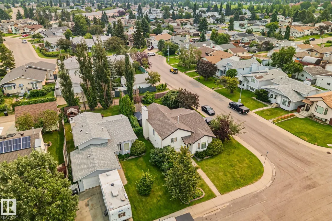
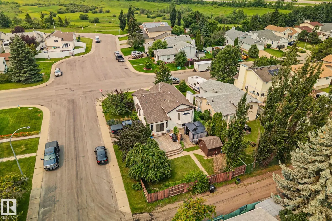
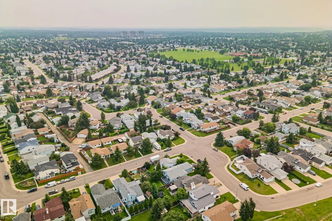
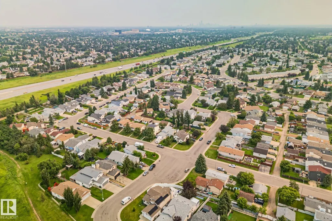
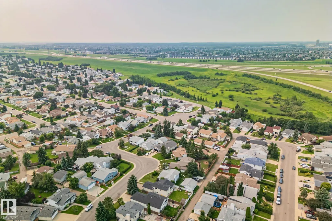
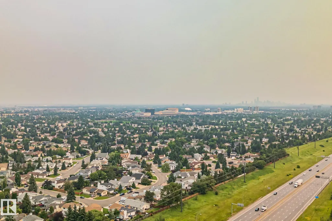
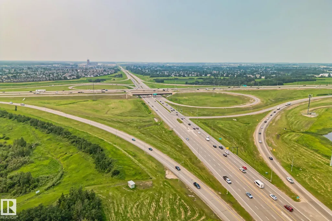
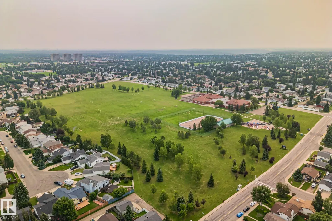
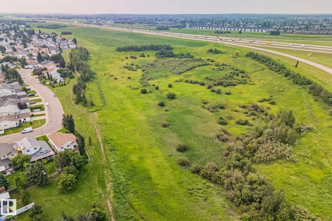
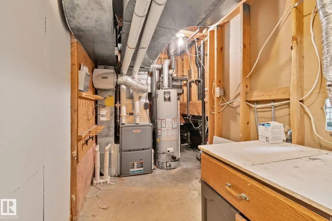
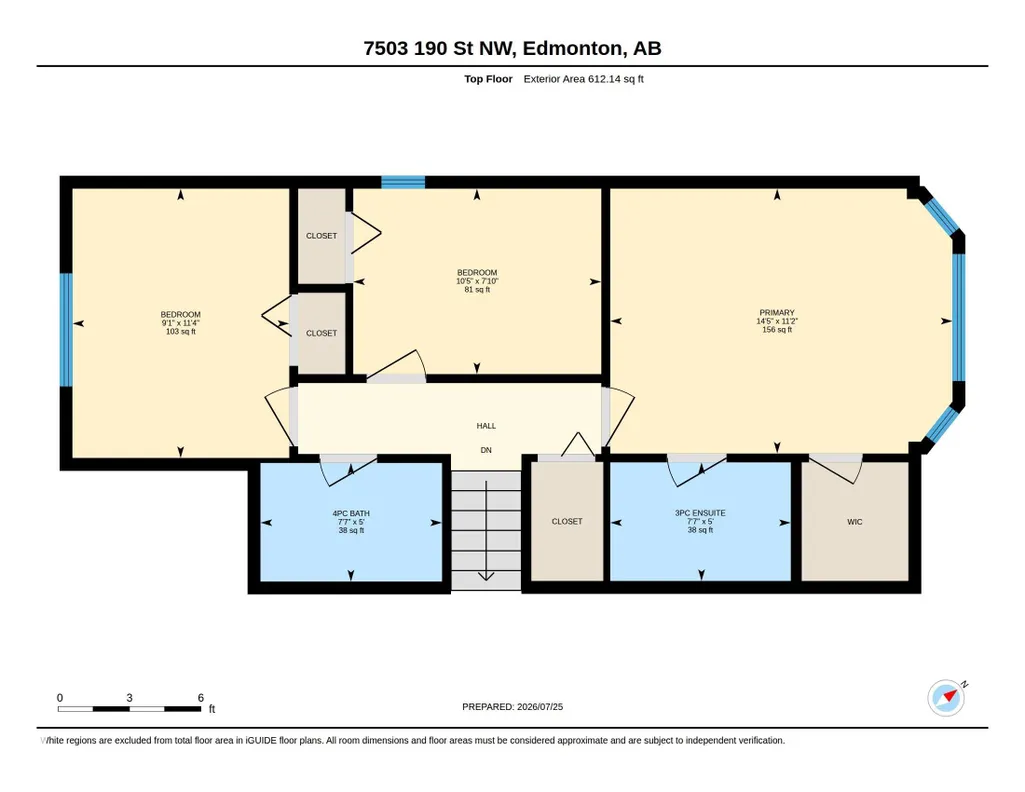
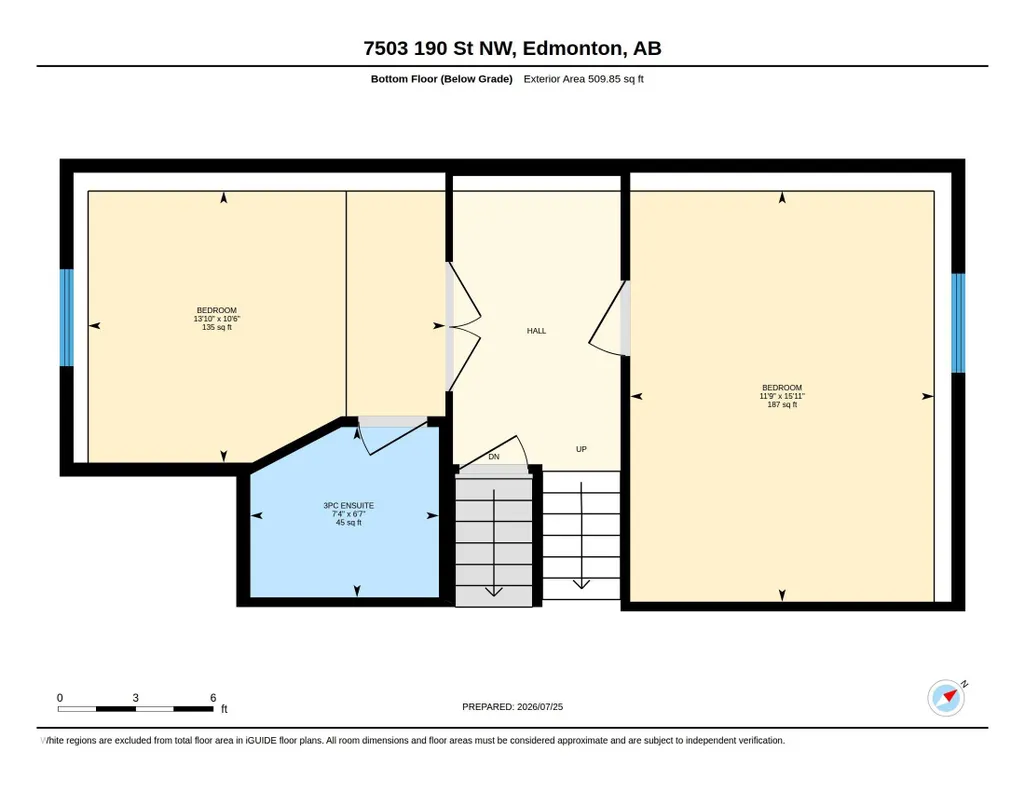
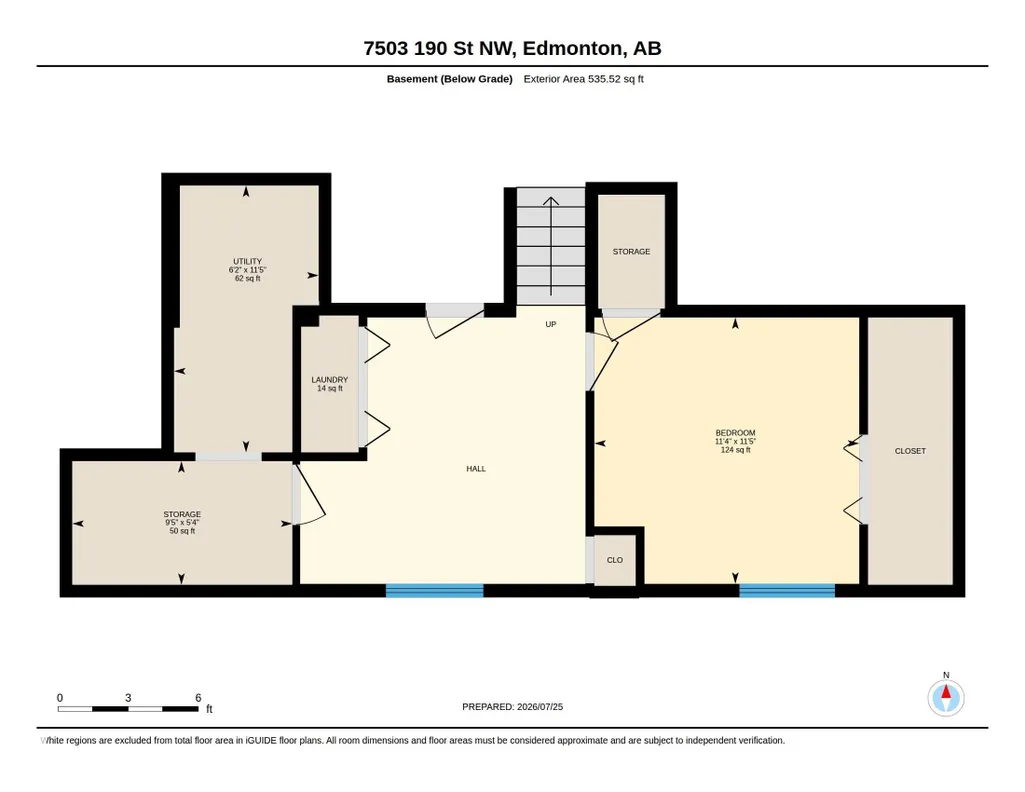
4 BEDROOMS / 2 DENS / 3 FULL BATHROOMS — 4-LEVEL SPLIT IN ESTABLISHED LYMBURN ON A HUGE CORNER LOT & MATURE APPLE TREE! FURNACE & HOT WATER TANK REPLACED 1.5 years ago. Spacious 4-level split offering genuine separation of space — ideal for growing families, multi-generational living, or work-from-home flexibility. 2 dens for home office, gym, or playroom. Large, private backyard perfect for entertaining. Abundant street parking. Located in one of West Edmonton’s most established, family-friendly communities — close to schools, parks, and quick access to Whitemud Drive and Anthony Henday Drive.
* Sold date and price as reported on the RAE's MLS® System.
General Features
| Living Area | 1217.09 |
|---|---|
| Heating | Forced Air-1,Natural Gas |
| Roof | Asphalt Shingles |
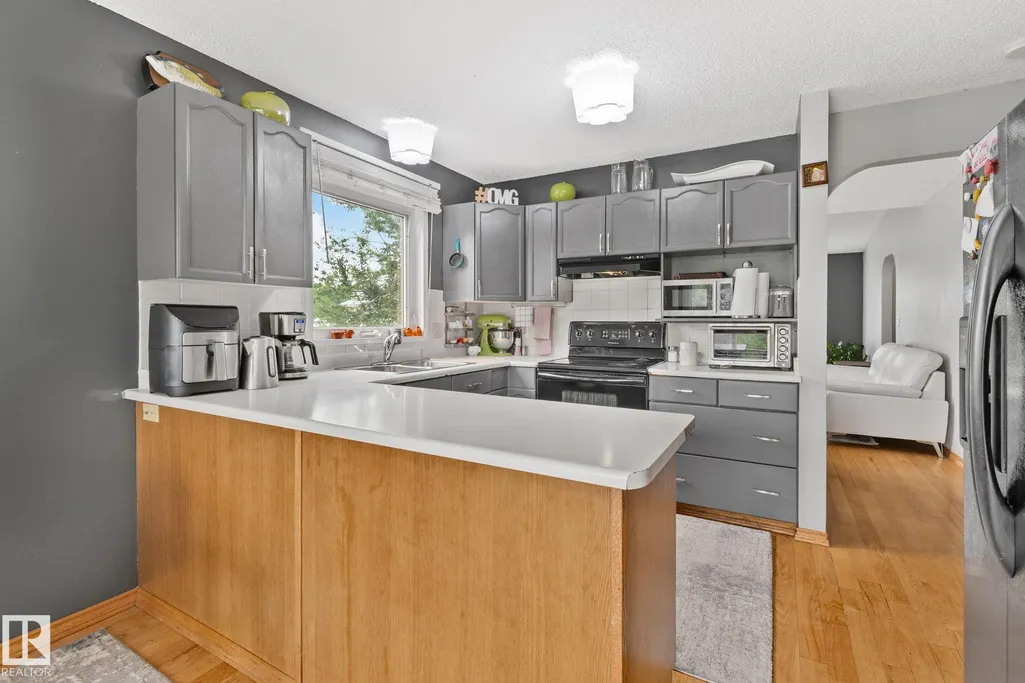
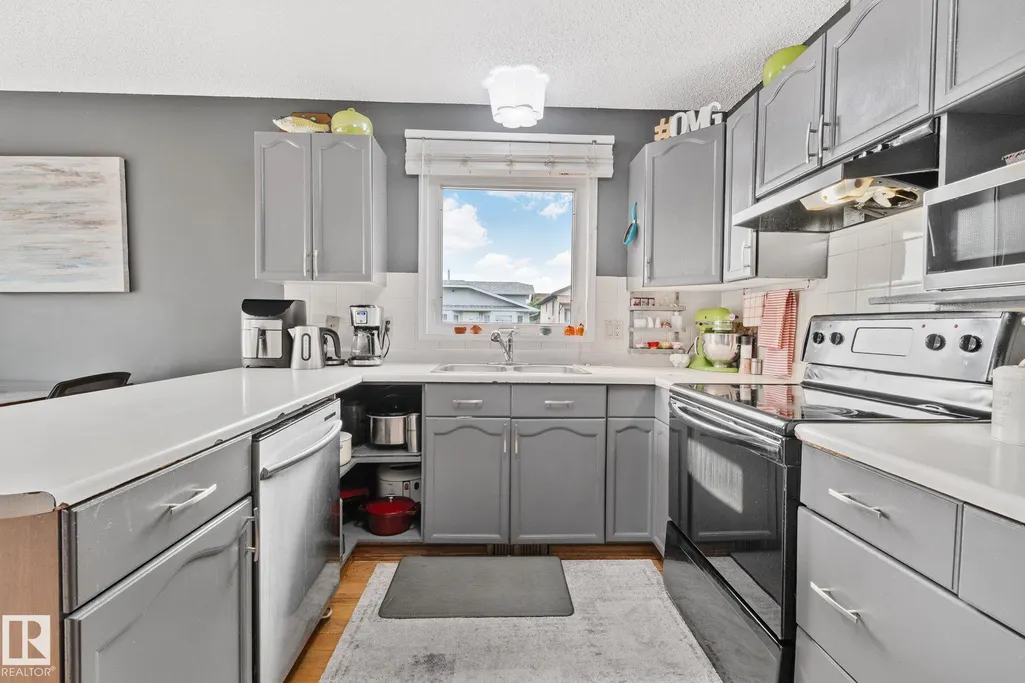
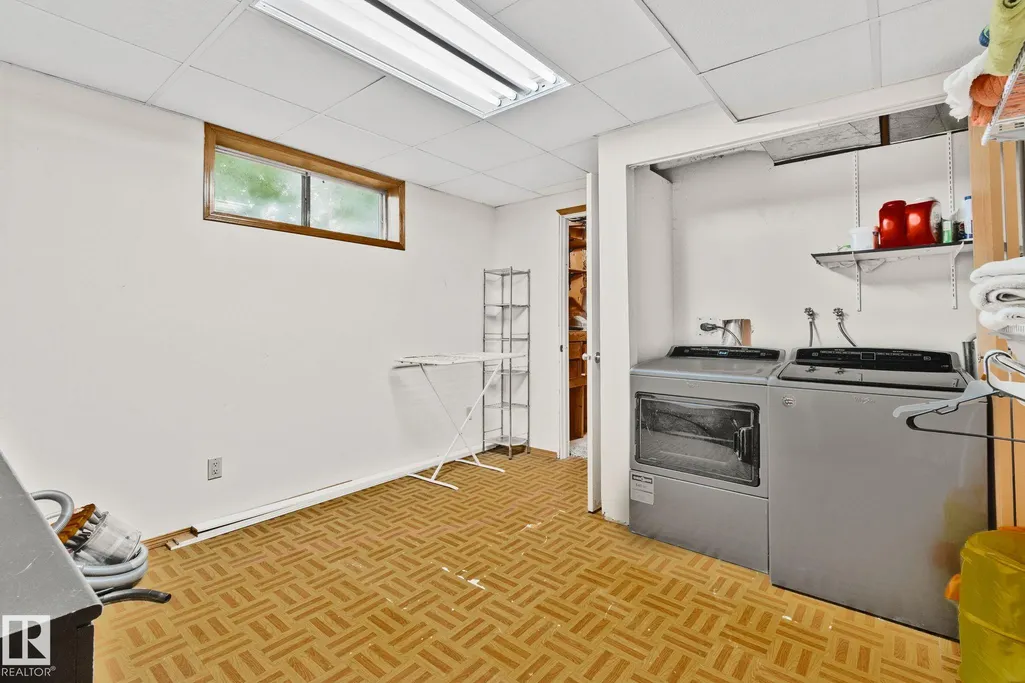
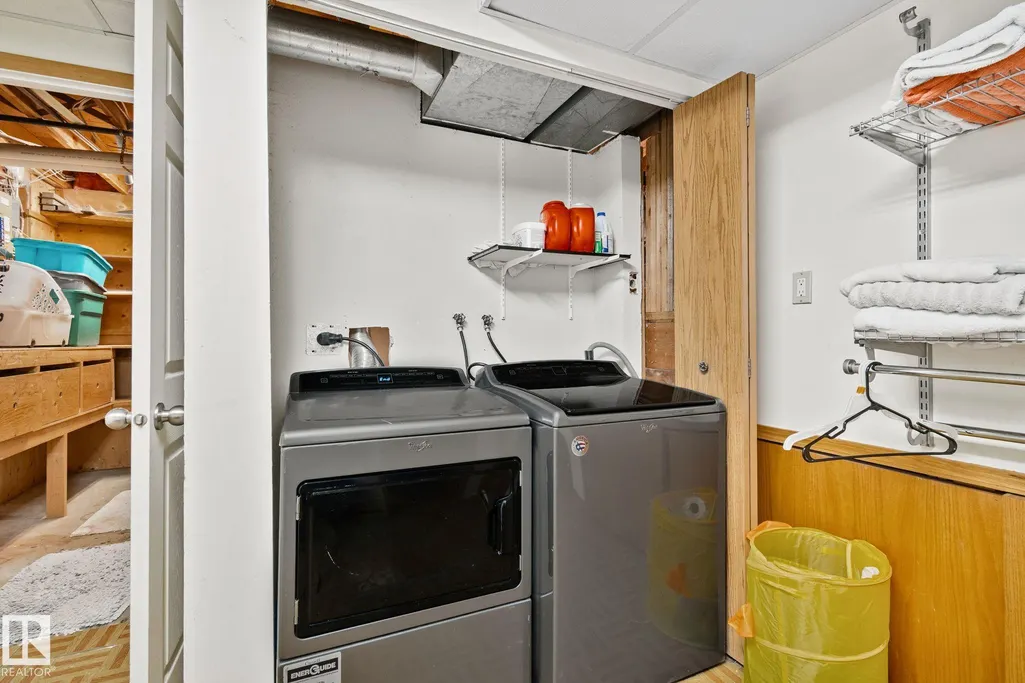
| Appliances | Dishwasher-Built-In,Dryer,Oven-Microwave,Refrigerator,Stove-Electric,Washer,Window Coverings |
| Zoning | Zone 20 |
| Architectural Style | 4 Level Split |
| Construction Materials | Wood,Vinyl |
| Year Built | 1986 |
| Levels | 4 |
| Property Subtype | Detached Single Family |
| Ownership | Private |
| Parcel Number | 0011624889 |
| Community Features | On Street Parking,Crawl Space,Deck,Detectors Smoke,No Animal Home,No Smoking Home,Vaulted Ceiling |
| Property Type | Residential |
| Facing Direction | West |
| Garage Y/N | false |
| Full Baths | 3 |
| Status | Active |
| City | Edmonton |
| MLS Area | Lymburn |
| Living Area Units | Square Feet |
| Standard Status | Active |
| Virtual Tour | https://youriguide.com/7503_190_st_nw_edmonton_ab |
| Major Business Type | No |
| Lot Shape | Rectangular |
| Restrictions | None Known |
| Primary Property Type | Single Family |
| Separate Entrance | false |
| Legal Block | 48 |
| Title to Land | Fee Simple |
Interior Features
| Interior Amenities | ensuite bathroom |
|---|---|
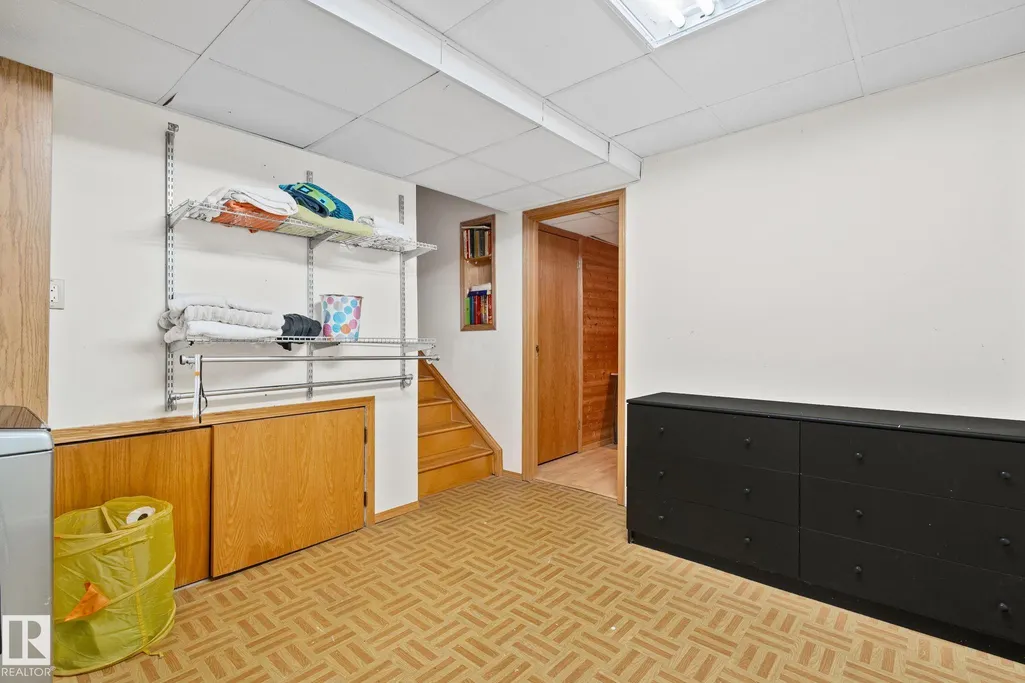
| Basement | Full,Finished |
| Flooring | Ceramic Tile,Hardwood,Linoleum |
| Kitchen Level | Main |
| Heating Y/N | true |
| Fireplace Y/N | false |
| Total Bedrooms | 4 |
| Grade Level Entry Y/N | No |
| Living Room Level | Main |
| Room Type | LivingRoom,DiningRoom,Kitchen,Den,MasterBedroom,Bedroom2,Bedroom3,Bedroom4,OtherRoom1,OtherRoom2,OtherRoom3,OtherRoom4,OtherRoom5 |
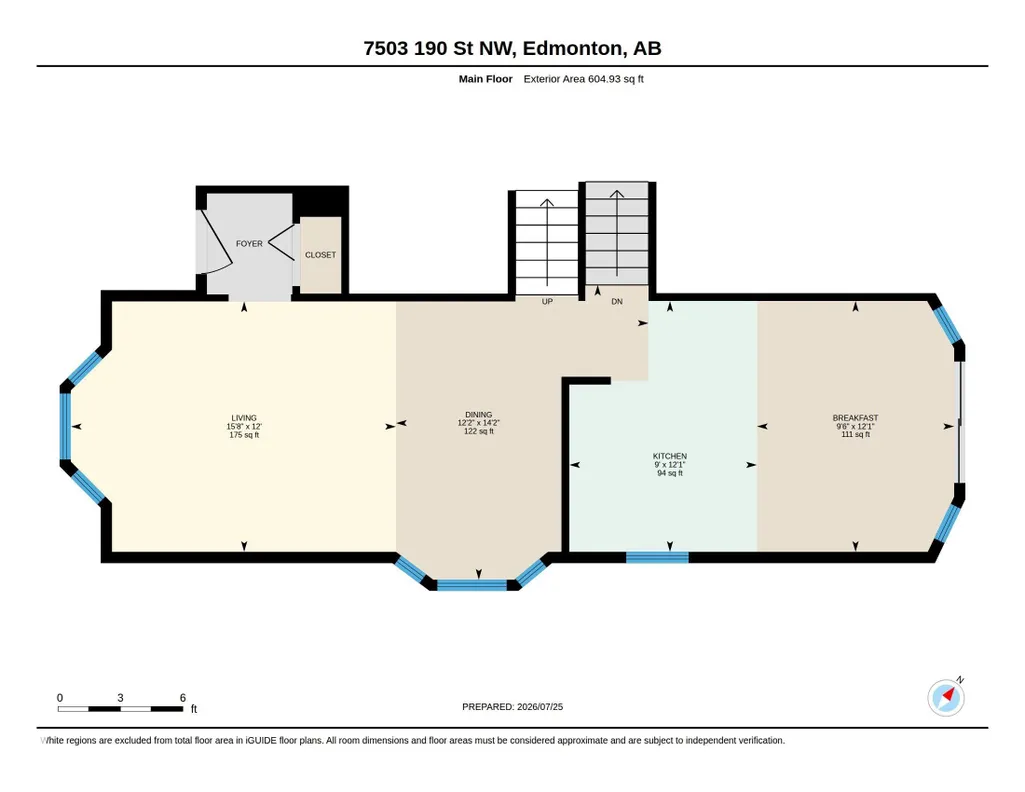
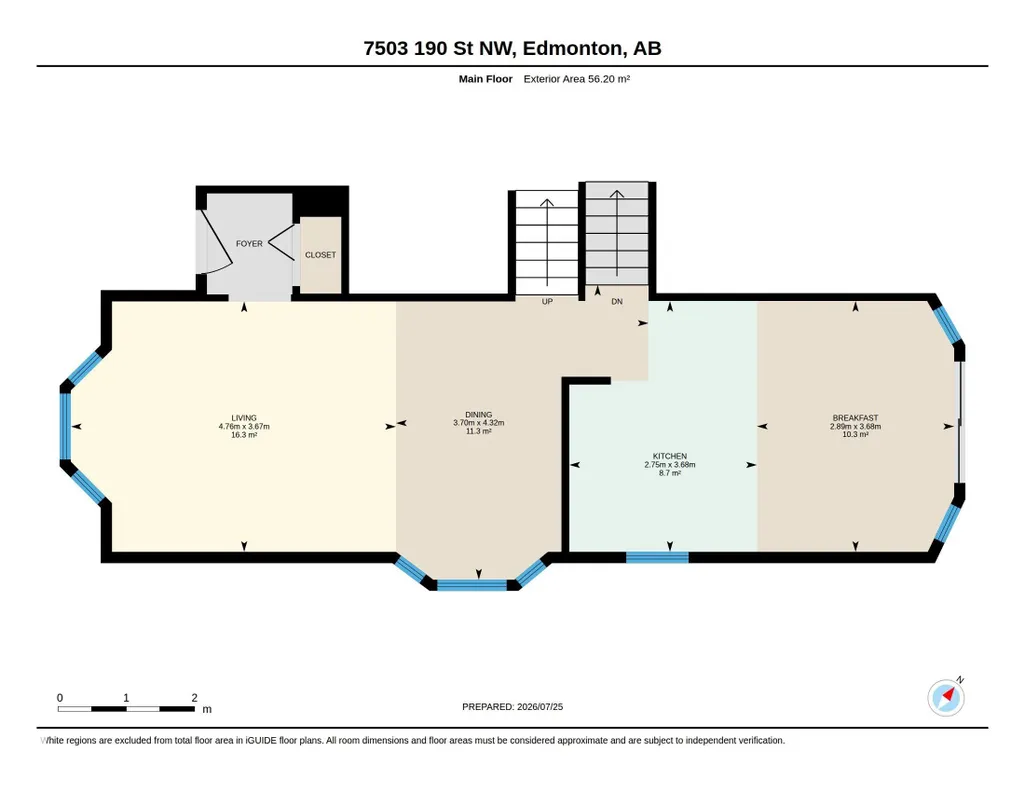
| Dining Room Dimensions | 14.2x12.1 |
| Kitchen Dimensions | 12.1x9.0 |
| Living Room Dimensions | 12.0x15.6 |
| Den Dimensions | 11.4x11.3 |
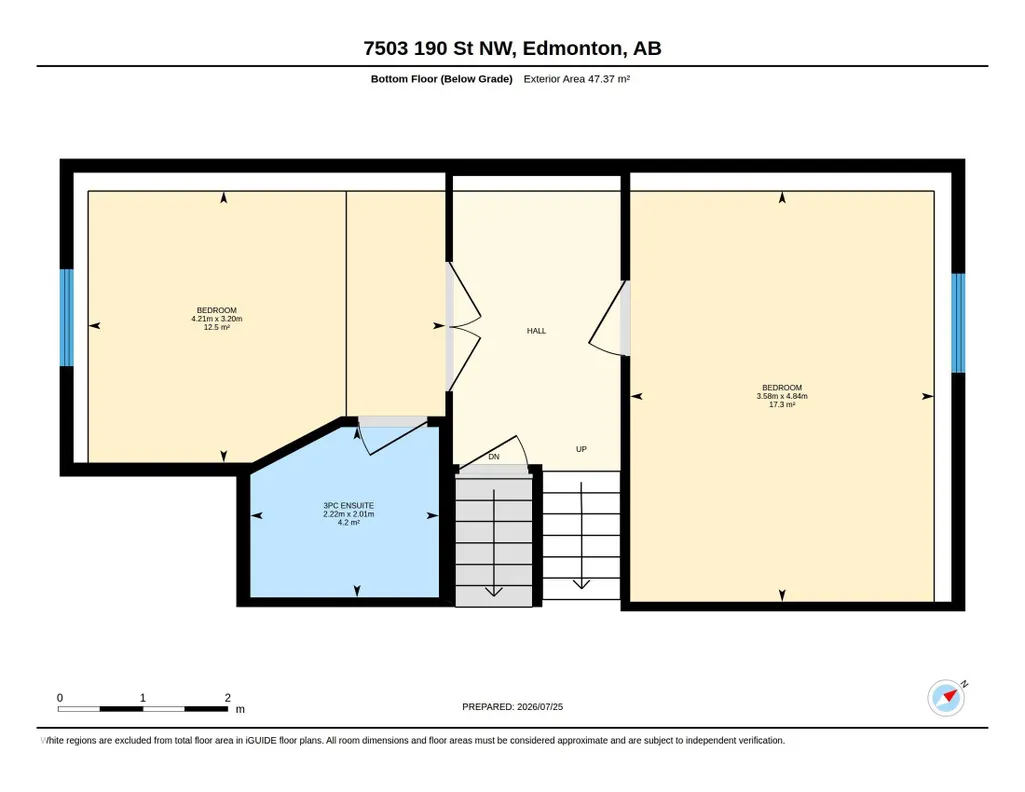
| Bedroom 4 Dimensions | 14.7x11.7 |
| Bedroom 3 Dimensions | 11.3x9.1 |
| Bedroom 2 Dimensions | 7.8x10.4 |
| Dining Room Level | Main |
| RoomMasterBedroomDimensions | 11.1x14.4 |
Exterior Features
| Exterior Amenities | Corner Lot,Fenced,Fruit Trees/Shrubs,Golf Nearby,Landscaped,Playground Nearby,Public Transportation,Schools,Shopping Nearby |
|---|---|
| Parking Features | Parking Pad Cement/Paved |
| Lot Size Area | 478.18 |
| Foundation Details | Brick |
Amenities
- Views
- New Construction
- Adult 55+
- Lease To Own
- No Strata Fees
- Furnished
- Primary On Main
- Air Conditioning
- Seller Finance
- Green
- Fixer Upper
- Horse
- Golf
- Fireplace
- Deck
- Garage
- Basement
- Pool
Property vs Single Family Average in T5T 5H6
Statistics provided by Inside Real Estate
Price
Year Built
In The Neighbourhood
Just Listed
Edmonton
$ 429,900
- Type
- Single Family
 Listed by Kimberly Will of Royal Lepage Arteam Realty