

Address
7408 180 Street Nw, Edmonton, AB
Price
$ 429,000
Property Attributes
- ID#E4506309
- TypeSingle Family
- Listing Status Active
- CityEdmonton
- AreaEdmonton
- NeighbourhoodLymburn
- Postal CodeT5T 2K8
- StyleBi-Level
- Year Built1978
- Price$ 429,000
- Bedrooms3
- Full Bathrooms2
- Half Bathrooms0
- Sqr Footage951
Data Source:
REALTORS® Association Of Edmonton - RAE
Property Description
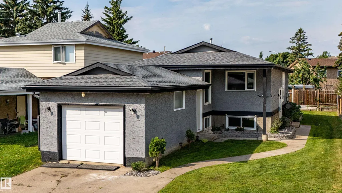
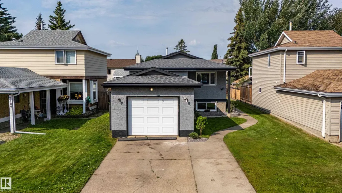
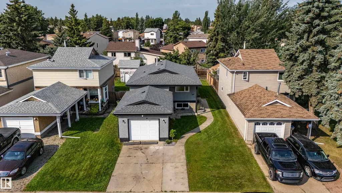
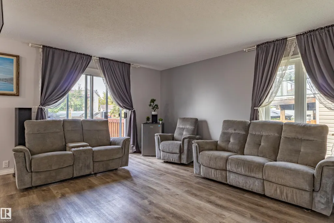
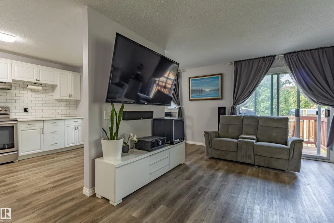
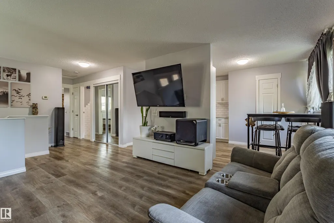
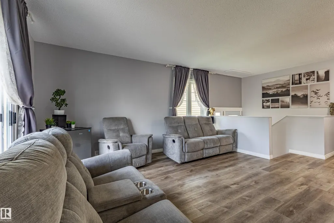
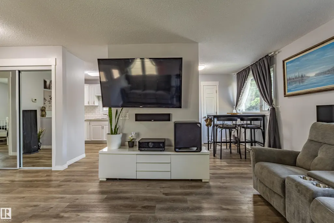
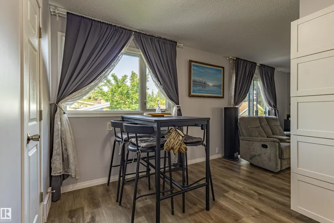
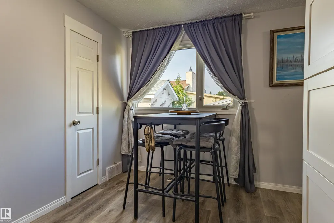
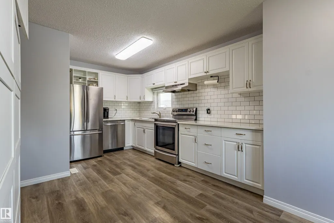
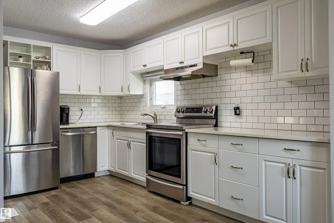
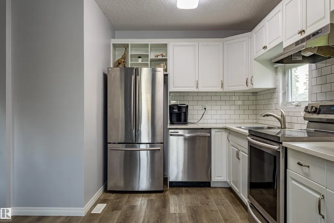
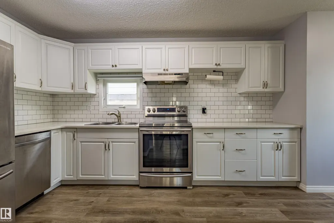
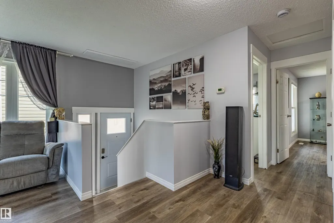
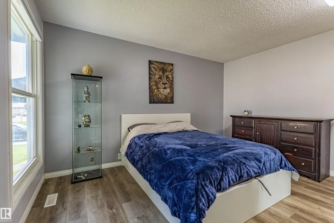
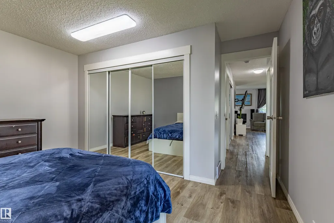
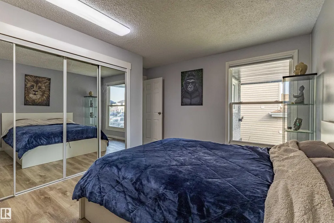
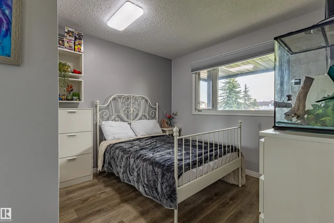
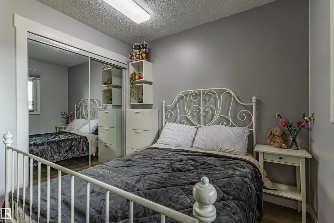
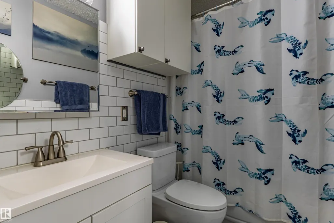
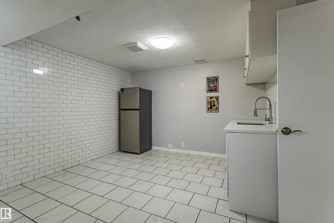
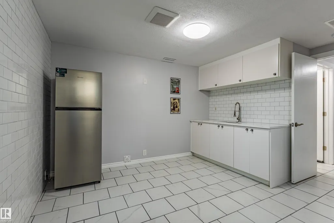
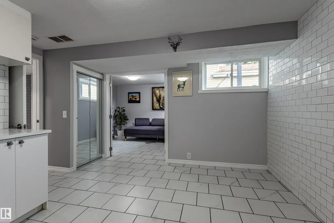
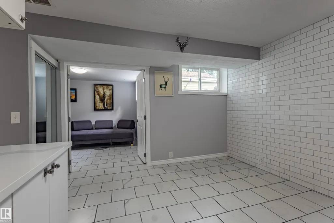
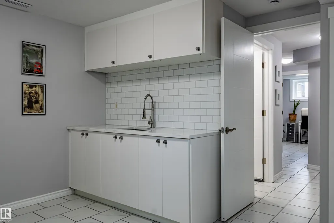
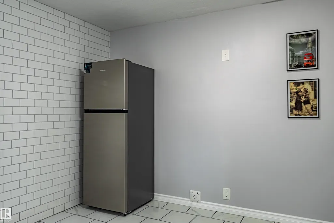
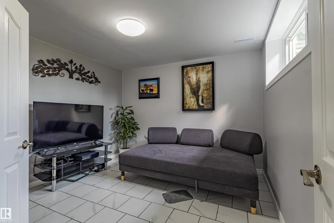
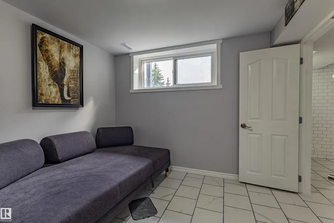
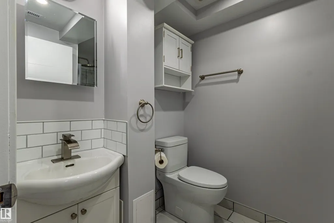
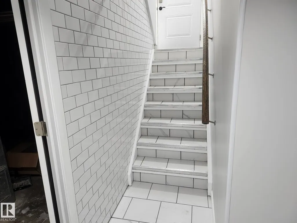
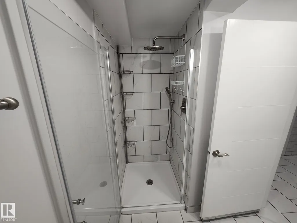
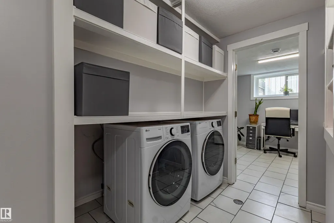
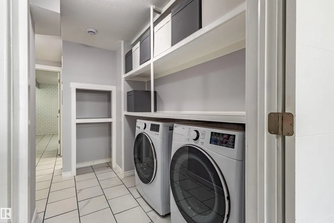
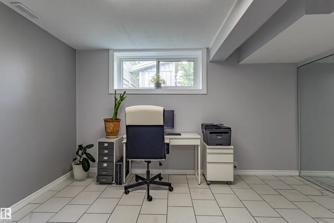
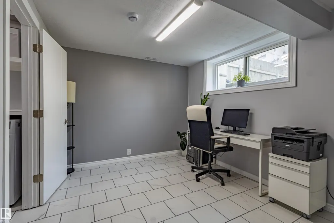
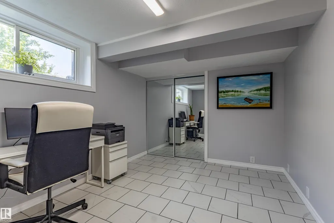
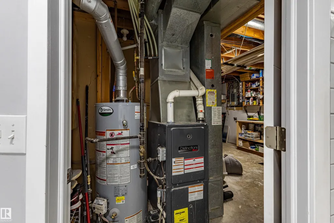
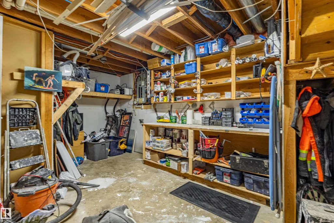
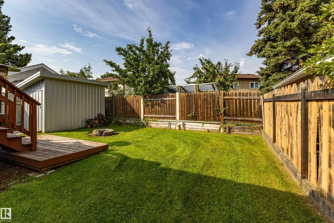
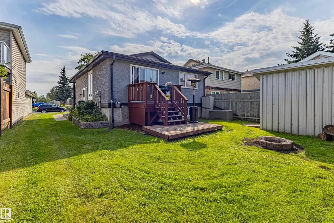
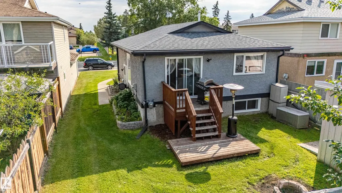
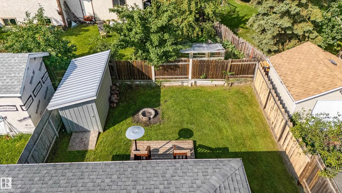
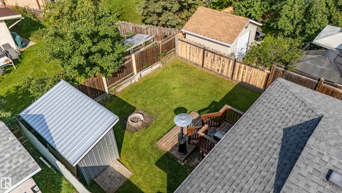
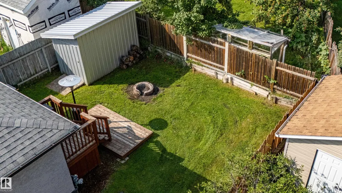
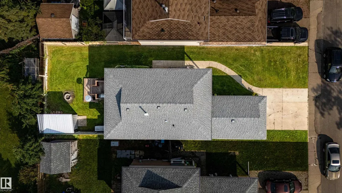
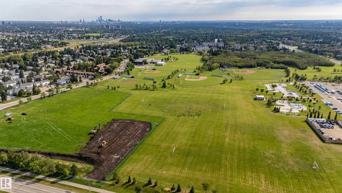
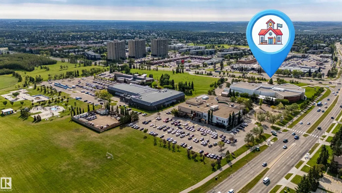
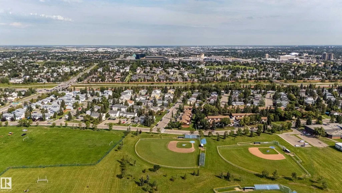
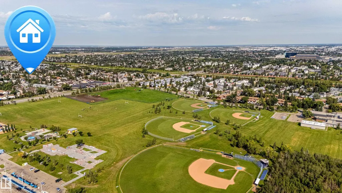
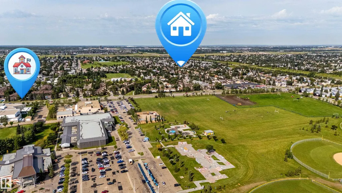
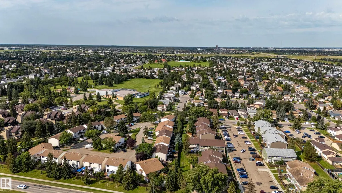
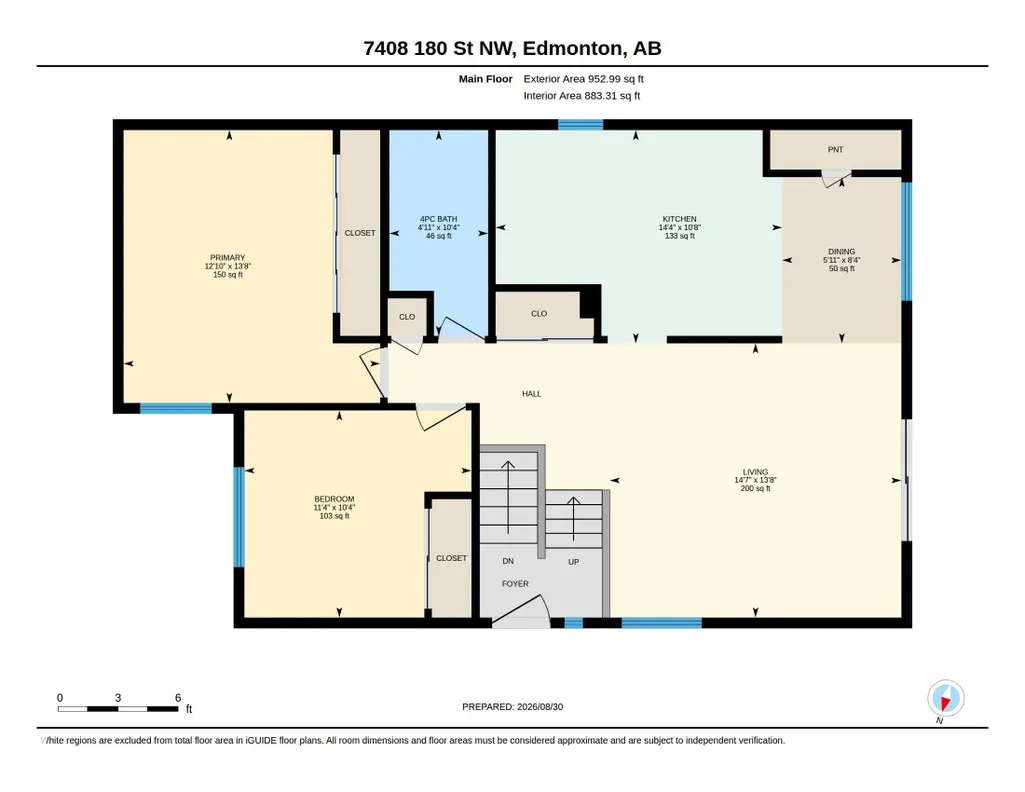
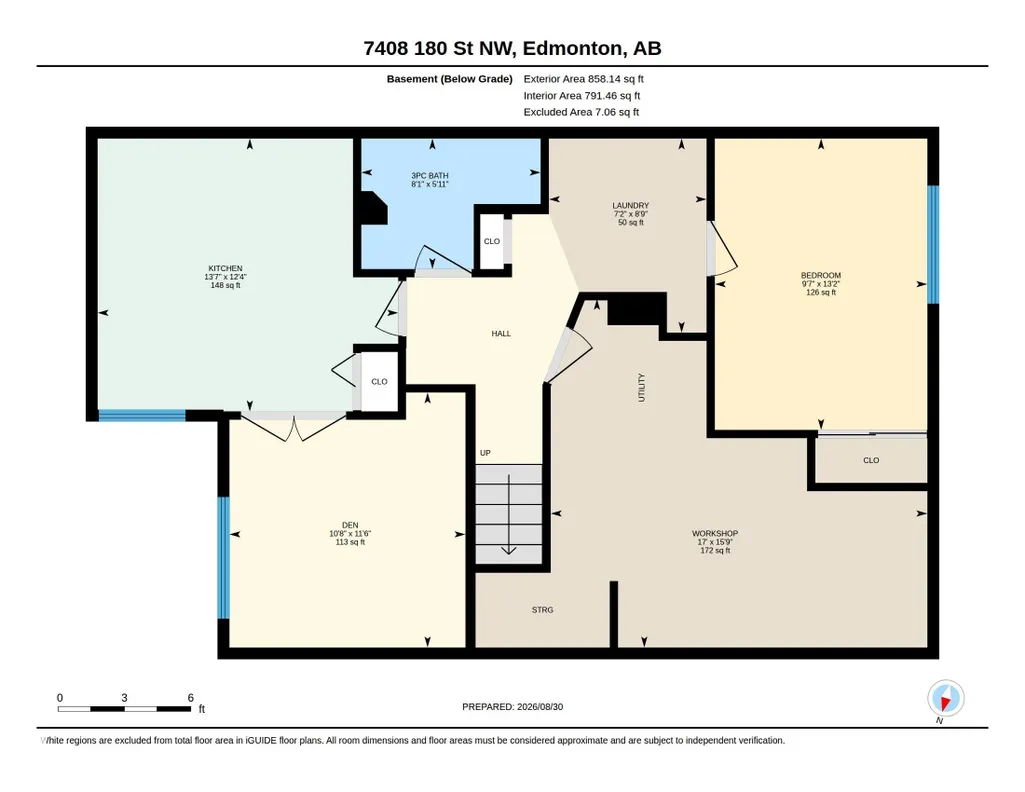
Beautifully maintained and extensively renovated 3-bedroom bi-level family home in desirable Lymburn. The bright main floor features a sunny living room with a ample natural light, an inviting dining area, and a modern kitchen with quartz countertops and stainless steel appliances. Two spacious bedrooms and a full 4-piece bath complete the main level. The fully permitted, renovated lower level offers a third bedroom, den, kitchenette, laundry and storage, high effecient furnace and a modern 3-piece bath—ideal for family living. All basement renovations are permitted. Enjoy outdoor access to a side deck for barbecuing on a quiet backyard. Just minutes from Callingwood Farmers Market, schools, parks, and amenities including restaurants, transportation, and the YMCA. Recent updates include complete basement, window trim, baseboards, paint, closet doors, light fixtures, list can go on. This home combines space, comfort, and value in a friendly neighborhood—an absolute must-see!
* Sold date and price as reported on the RAE's MLS® System.
General Features
| Living Area | 951.54 |
|---|---|
| Heating | Forced Air-1,Natural Gas |
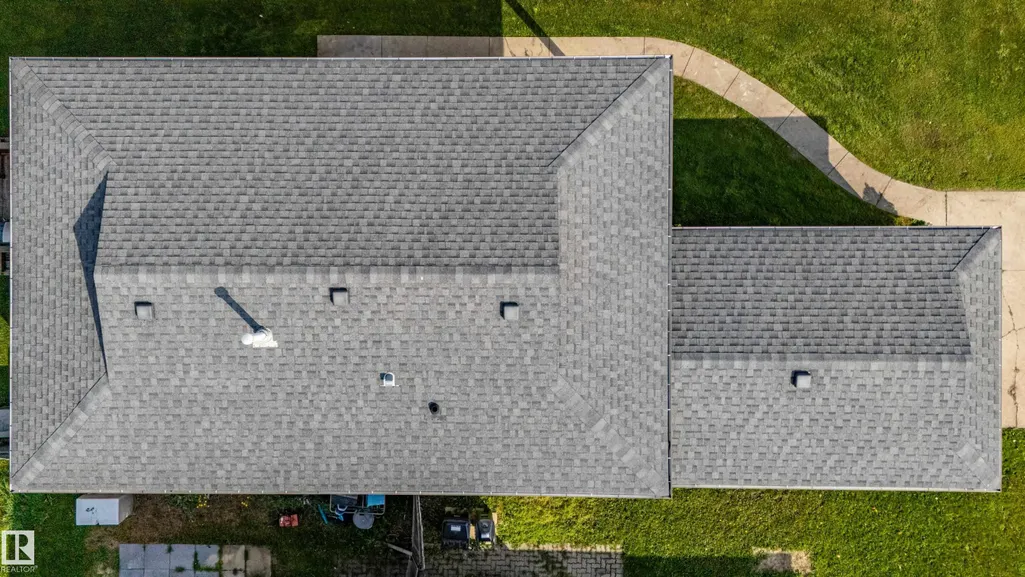
| Roof | Asphalt Shingles |
| Appliances | Dishwasher-Built-In,Dryer,Hood Fan,Refrigerator,Stove-Electric,Washer |
| Zoning | Zone 20 |
| Architectural Style | Bi-Level |
| Construction Materials | Wood,Stucco |
| Year Built | 1978 |
| Levels | 2 |
| Property Subtype | Detached Single Family |
| Ownership | Private |
| Parcel Number | 0013995205 |
| Community Features | Deck,Detectors Smoke,Vinyl Windows |
| Property Type | Residential |
| Facing Direction | East |
| Garage Y/N | true |
| Full Baths | 2 |
| Status | Active |
| City | Edmonton |
| MLS Area | Lymburn |
| Living Area Units | Square Feet |
| Standard Status | Active |
| Virtual Tour | https://unbranded.youriguide.com/7408_180_st_nw_edmonton_ab/ |
| Lot Shape | Rectangular |
| Restrictions | None Known |
| Primary Property Type | Single Family |
| Legal Block | 22 |
| Title to Land | Fee Simple |
Interior Features
| Basement | Full,Partially Finished |
|---|---|
| Flooring | Ceramic Tile,Vinyl Plank |
| Kitchen Level | Main |
| Heating Y/N | true |
| Total Bedrooms | 3 |
| Grade Level Entry Y/N | No |
| Living Room Level | Main |
| Room Type | LivingRoom,Kitchen |
Exterior Features
| Exterior Amenities | Fenced,Flat Site,No Back Lane,Playground Nearby,Schools,Shopping Nearby |
|---|---|
| Parking Features | Single Garage Attached |
| Total Parking | 3 |
| Foundation Details | Concrete Perimeter |
Amenities
- Views
- New Construction
- Adult 55+
- Lease To Own
- No Strata Fees
- Furnished
- Primary On Main
- Air Conditioning
- Seller Finance
- Green
- Fixer Upper
- Horse
- Golf
- Fireplace
- Deck
- Garage
- Basement
- Pool
Property vs Single Family Average in T5T 2K8
Statistics provided by Inside Real Estate
Price
Year Built
In The Neighbourhood
Just Listed
Edmonton
$ 429,900
- Type
- Single Family
 Listed by Kimberly Will of Royal Lepage Arteam Realty