

Address
7232 189 St Nw, Edmonton, AB
Price
$ 449,900
Property Attributes
- ID#E4506544
- TypeSingle Family
- Listing Status Pending
- CityEdmonton
- AreaEdmonton
- NeighbourhoodLymburn
- Postal CodeT5T 5W5
- StyleBi-Level
- Year Built1991
- Price$ 449,900
- Bedrooms3
- Full Bathrooms3
- Half Bathrooms0
- Sqr Footage1264
Data Source:
REALTORS® Association Of Edmonton - RAE
Property Description
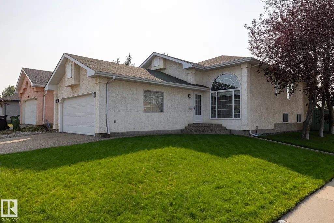
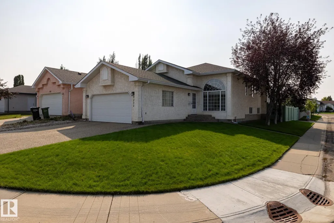
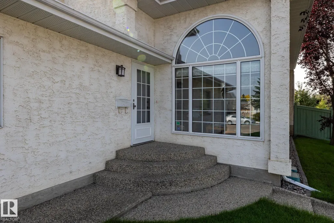
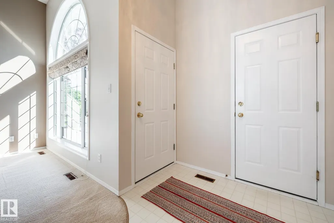
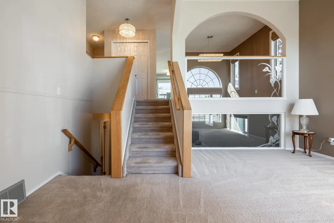
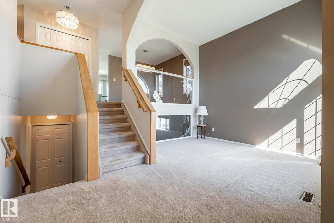
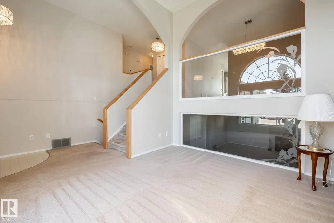
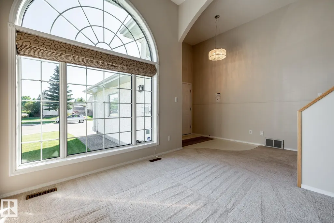
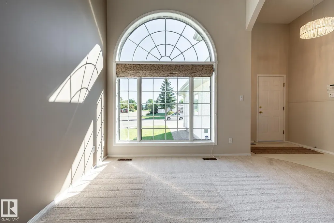
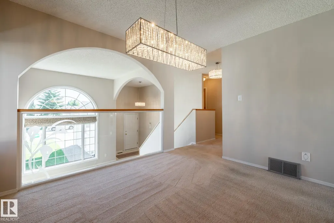
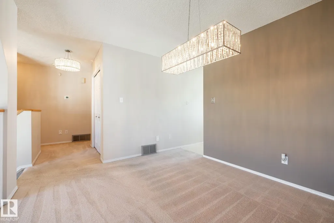
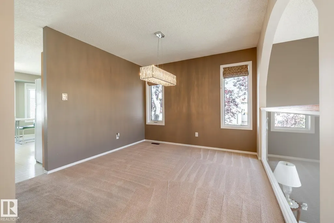
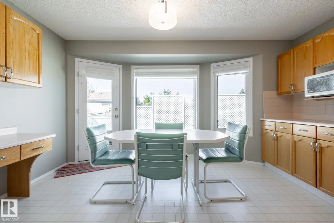
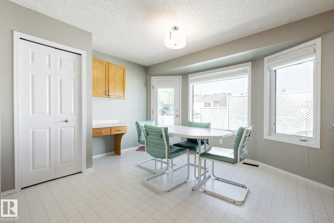
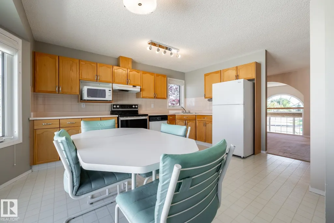
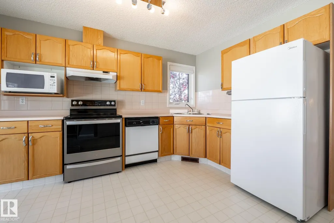
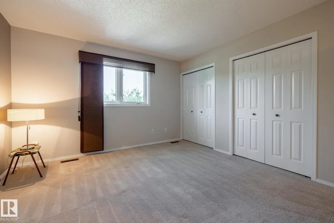
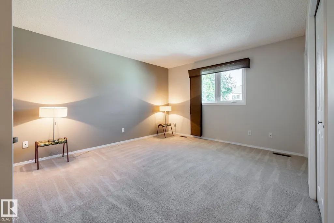
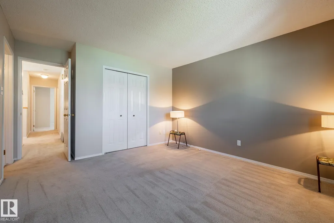
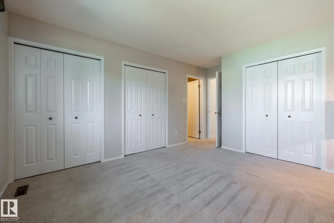
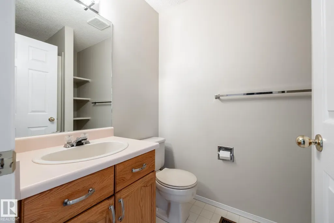
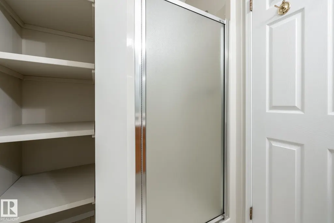
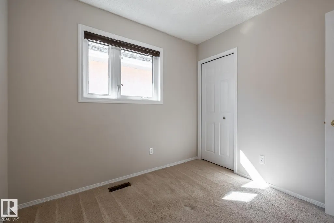
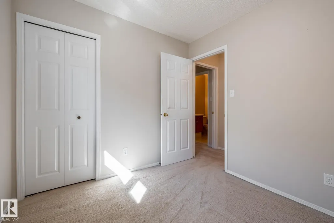
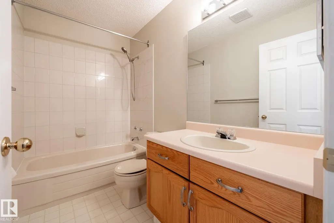
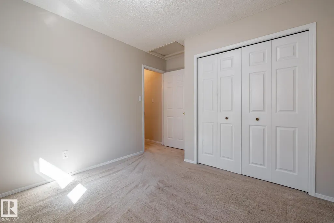
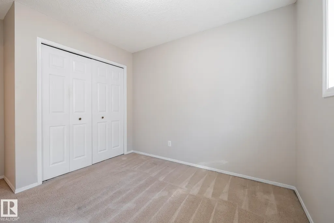
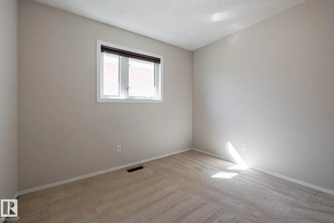
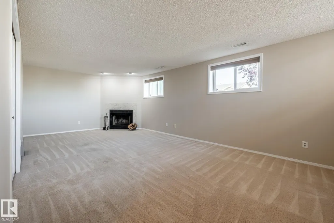
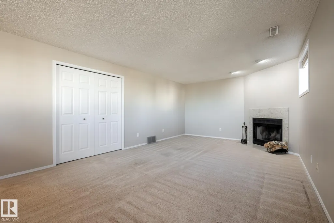
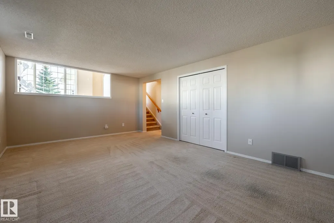
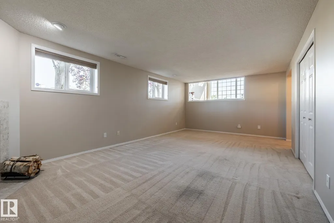
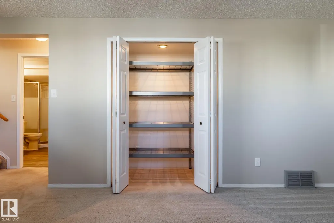
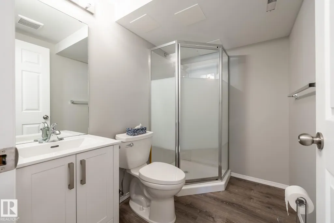
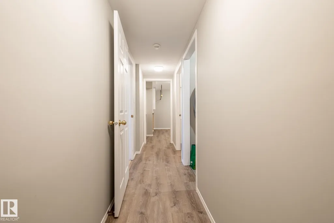
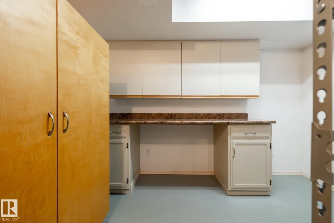
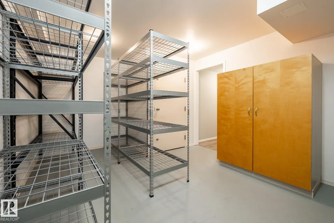
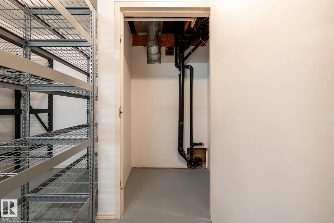
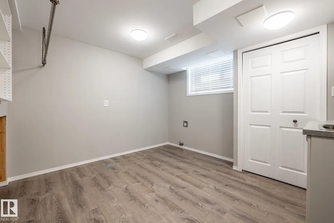
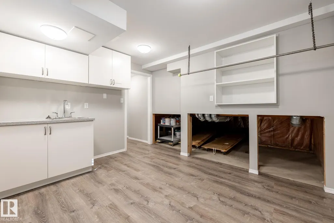
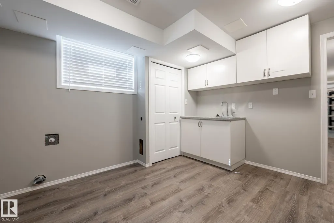
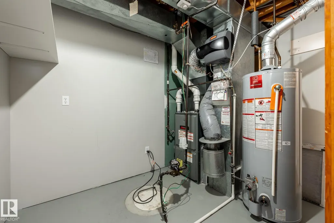
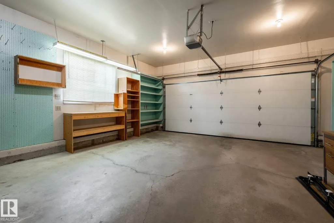
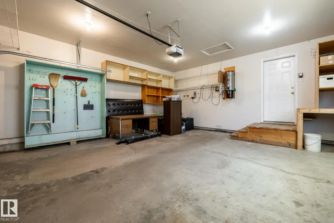
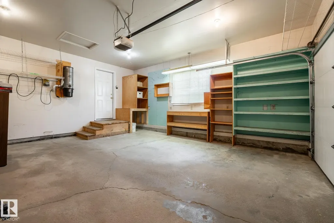
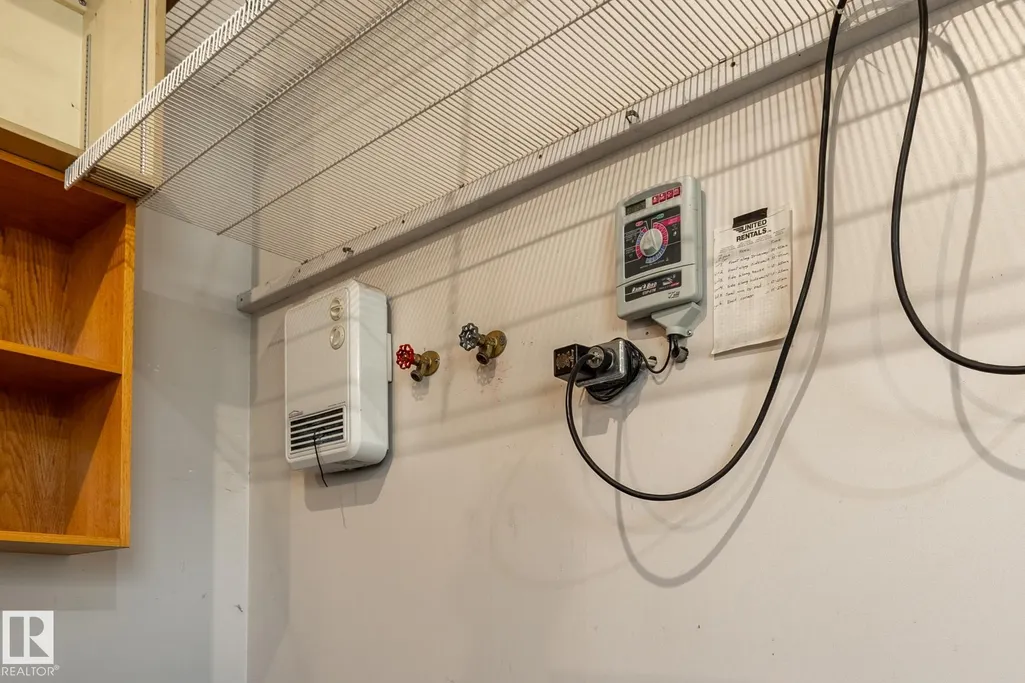
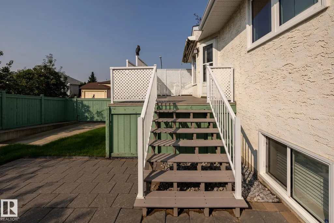
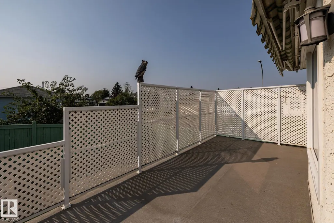
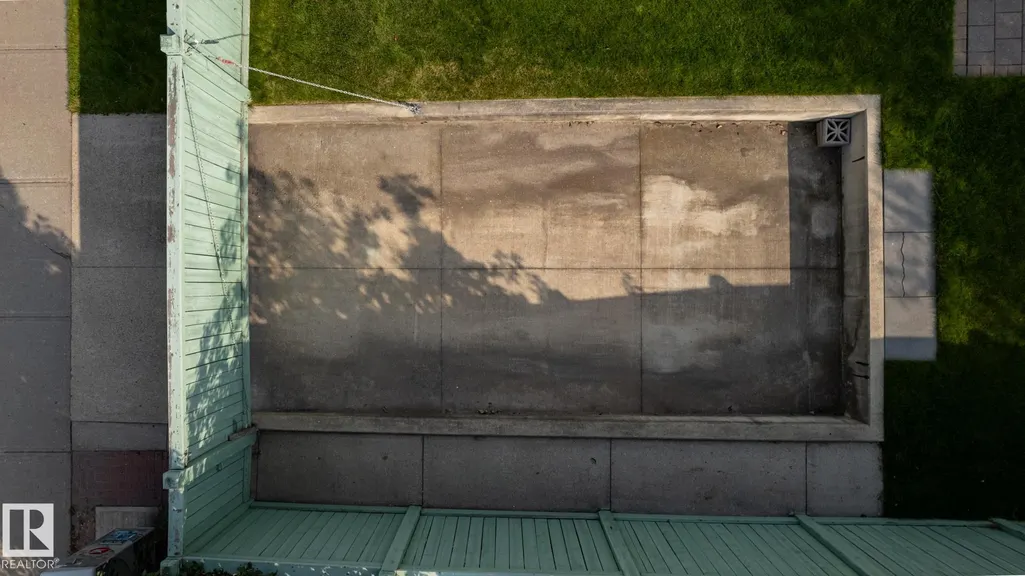
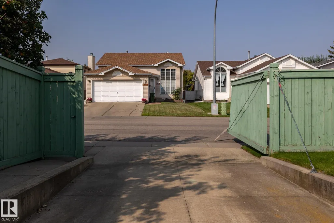
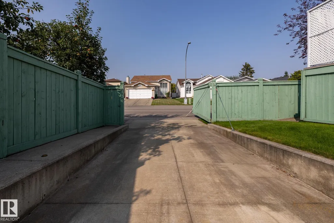
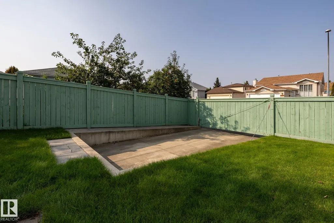
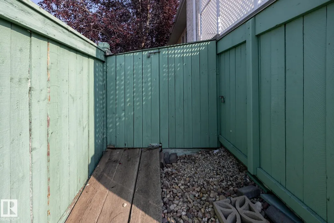
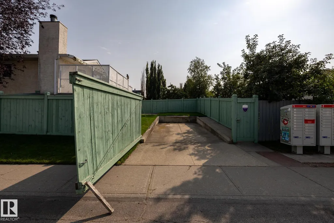
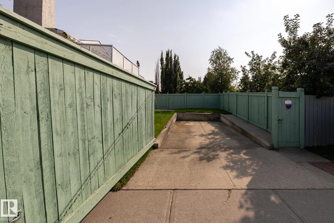
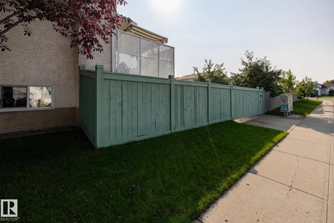
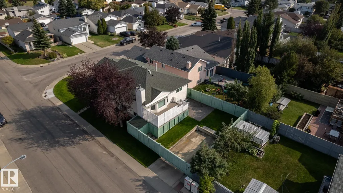
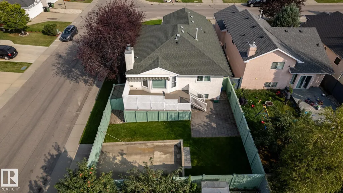
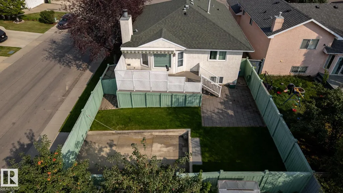
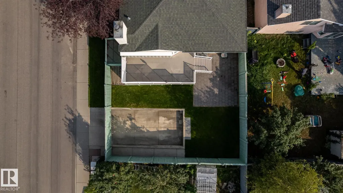
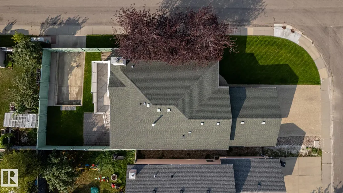
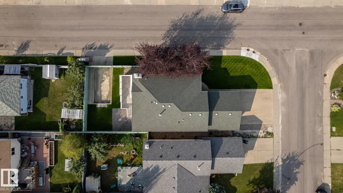
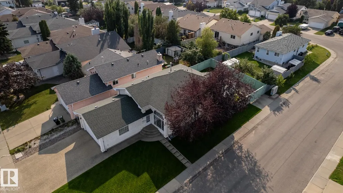
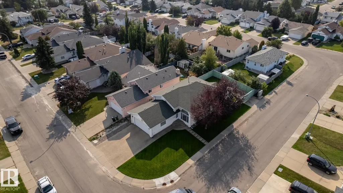
Original owner home, Very well cared for and maintained. 3 Bedrooms with Primary having 3 Closets and a 3 piece Bathroom. 2 more good sized bedrooms and a full 4 piece bath. Also on main floor Kitchen and Dinning room over looking the lovely sitting room with vaulted ceiling. Basement features very large family room with wood burning fireplace, good sized work shop that could be converted to a 4th bedroom with built in desk. 3 piece bathroom and large Laundry room with access to crawl space. This home has loads of storage space. Double insolated and drywalled attached garage, Central Air Conditioning, Central Vacuum System, Underground irrigation System, RV Parking.
* Sold date and price as reported on the RAE's MLS® System.
| Elementary School |
|---|
| Lymburn Elementary School |
General Features
| Living Area | 1264.02 |
|---|---|
| Heating | Forced Air-1,Natural Gas |
| Roof | Asphalt Shingles |
| Appliances | Air Conditioning-Central,Alarm/Security System,Dishwasher-Built-In,Garage Control,Garage Opener,Hood Fan,Oven-Microwave,Refrigerator,Storage Shed,Vacuum System Attachments,Window Coverings |
| Zoning | Zone 20 |
| Architectural Style | Bi-Level |
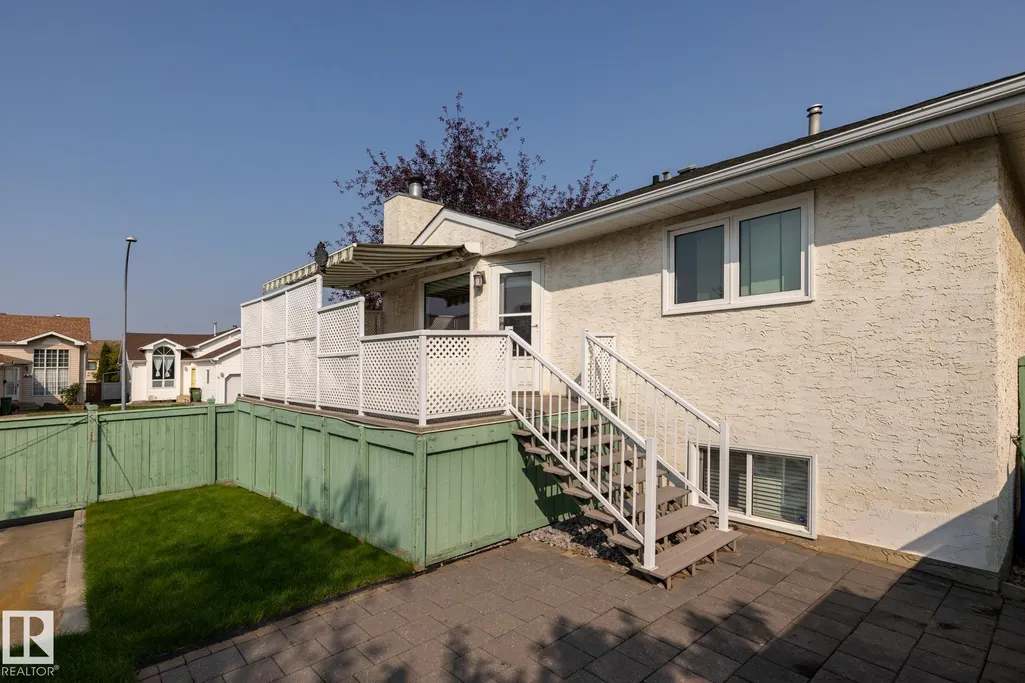
| Construction Materials | Wood,Stucco |
| Year Built | 1991 |
| Levels | 3 |
| Property Subtype | Detached Single Family |
| Ownership | Estate Trust |
| Parcel Number | 0014889810 |
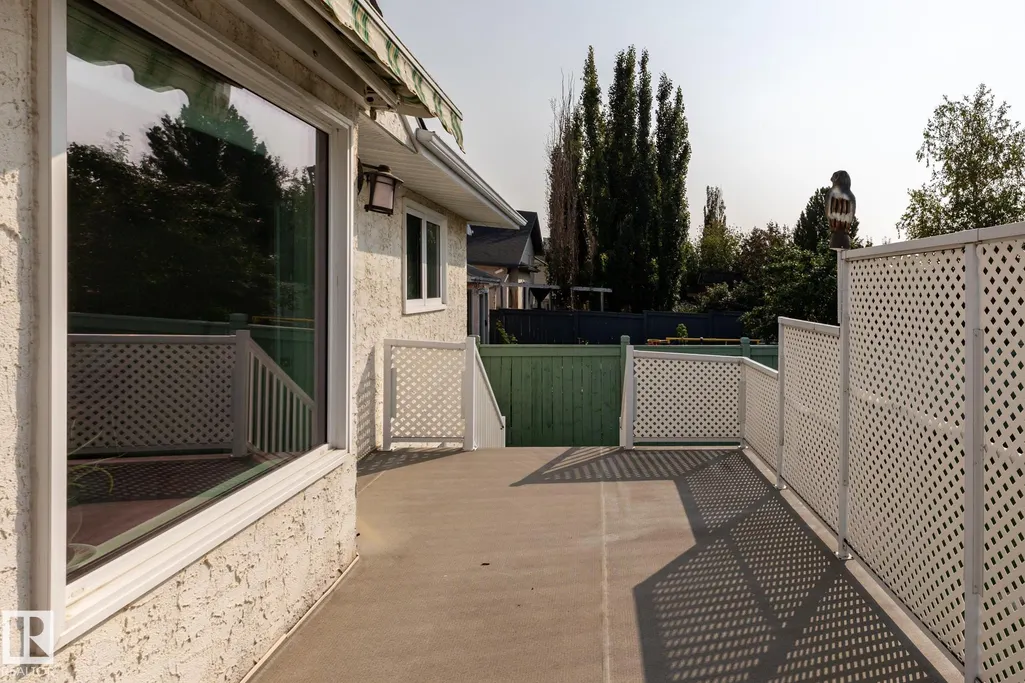
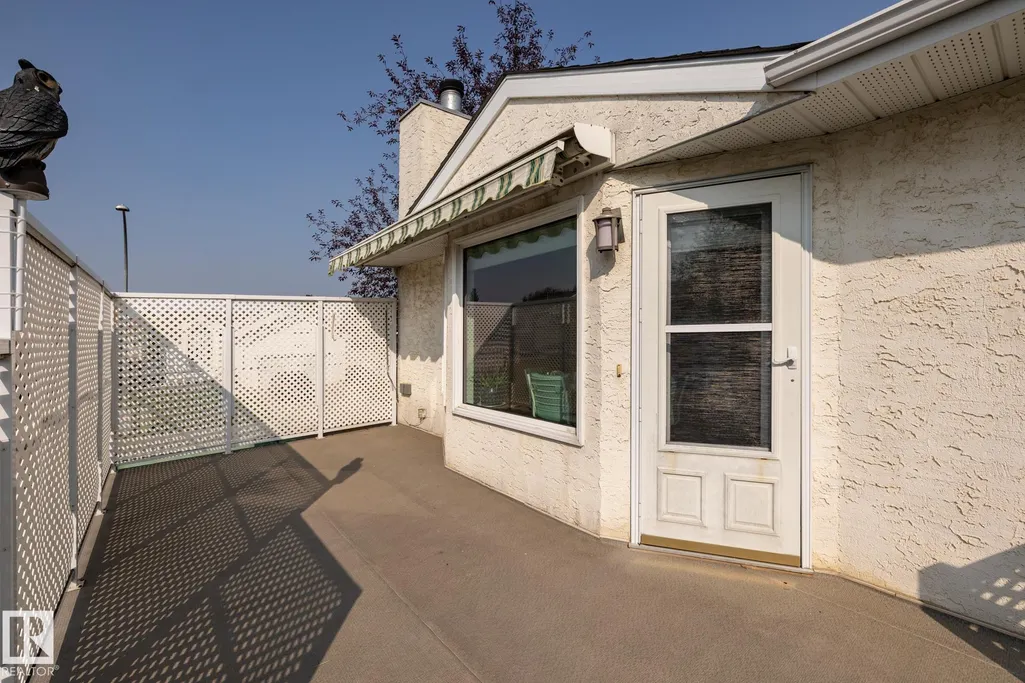
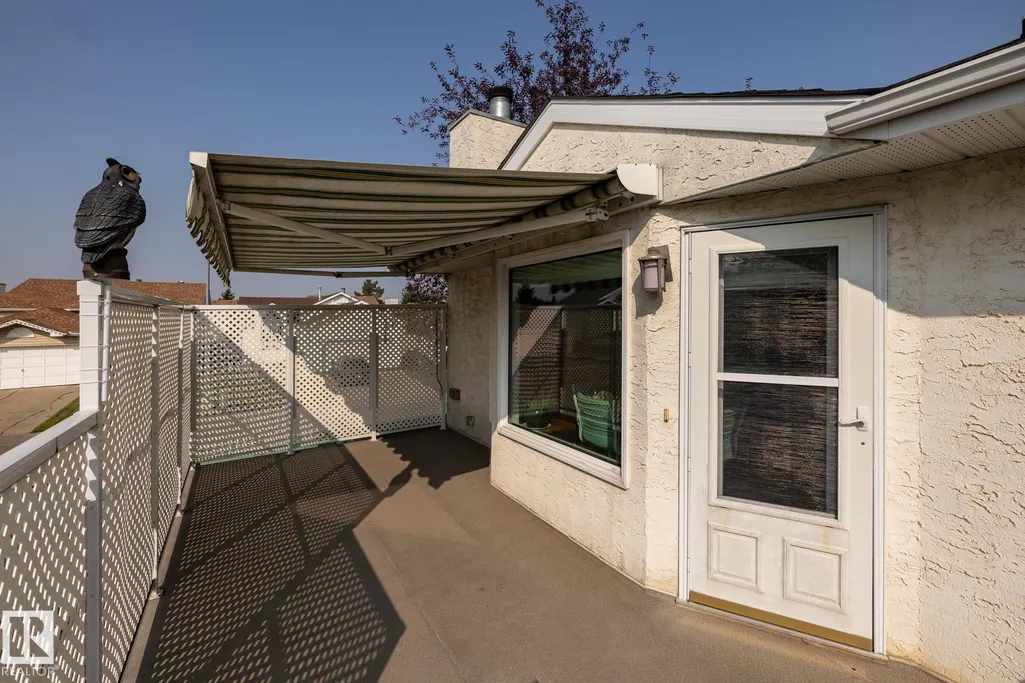
| Community Features | Off Street Parking,On Street Parking,Air Conditioner,Crawl Space,Deck,No Animal Home,No Smoking Home,R.V. Storage,Sprinkler Sys-Underground,Vinyl Windows,See Remarks |
| Property Type | Residential |
| Facing Direction | East |
| Garage Y/N | true |
| Full Baths | 3 |
| Status | Pending |
| City | Edmonton |
| MLS Area | Lymburn |
| Elementary School | Lymburn |
| Living Area Units | Square Feet |
| Standard Status | Pending |
| Lot Shape | Irregular |
| Restrictions | None Known |
| Primary Property Type | Single Family |
| Legal Block | 54 |
| Title to Land | Fee Simple |
Interior Features
| Interior Amenities | ensuite bathroom |
|---|---|
| Basement | Full,Finished |
| Flooring | Carpet,Laminate Flooring,Vinyl Plank |
| Fireplace Features | Mantel |
| Kitchen Level | Upper |
| Heating Y/N | true |
| Fireplace Y/N | true |
| Total Bedrooms | 3 |
| Below Grade Finished Area | 79.34 |
| Grade Level Entry Y/N | No |
| Living Room Level | Main |
| Room Type | LivingRoom,DiningRoom,Kitchen,FamilyRoom,MasterBedroom,Bedroom2,Bedroom3,OtherRoom1,OtherRoom2 |
| Below Grade Finished Area Unit Type | Square Meters |
| Dining Room Dimensions | 11.6x10.3 |
| Kitchen Dimensions | 14.6x15.8 |
| Living Room Dimensions | 10.1x12.0 |
| Bedroom 3 Dimensions | 9.8x10.0 |
| Bedroom 2 Dimensions | 8.7x9.1 |
| Family Room Level | Basement |
| Dining Room Level | Upper |
| RoomFamilyRoomDimensions | 12.8x23.5 |
| RoomMasterBedroomDimensions | 12.1x13.3 |
Exterior Features
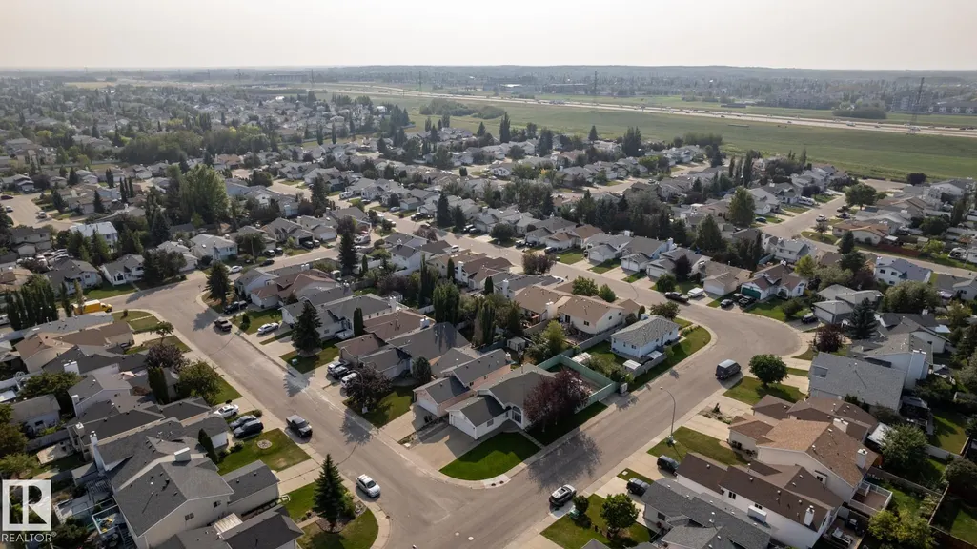
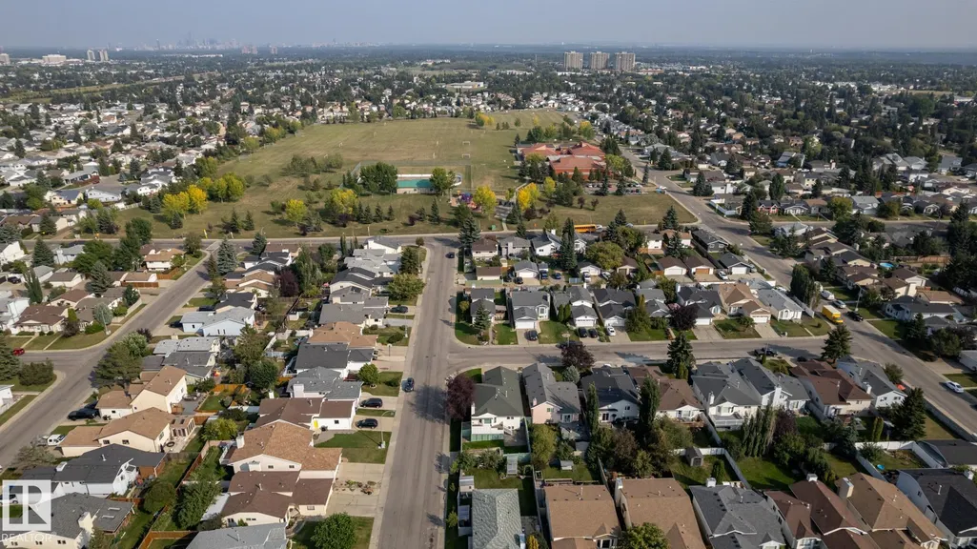
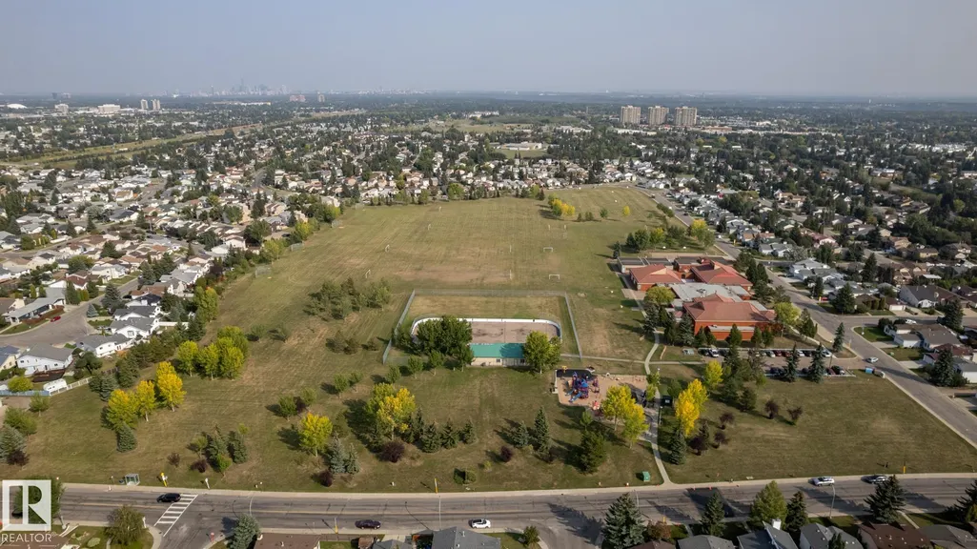
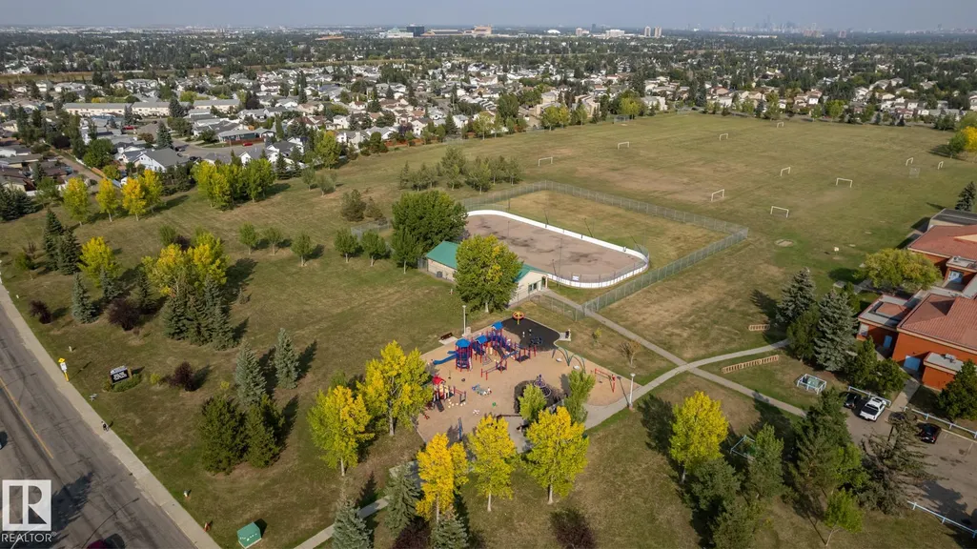
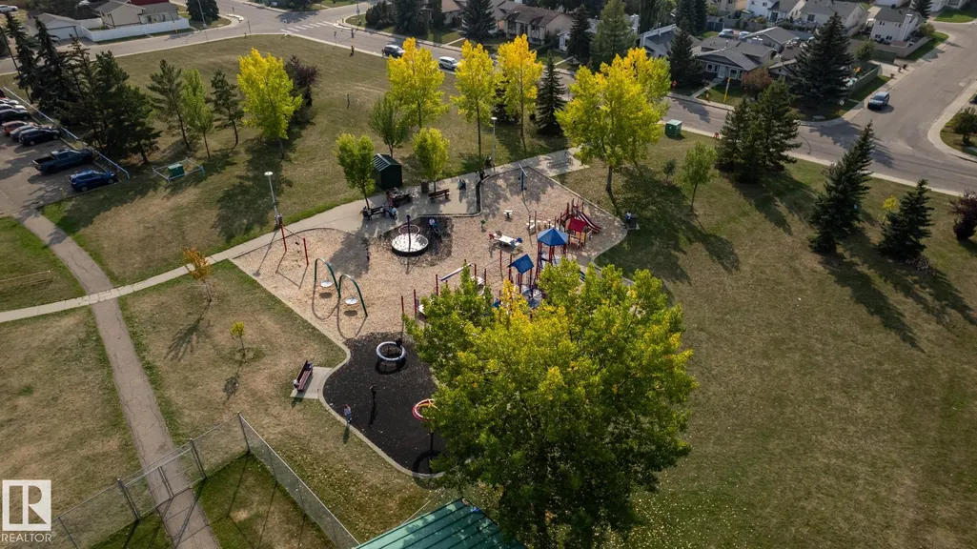
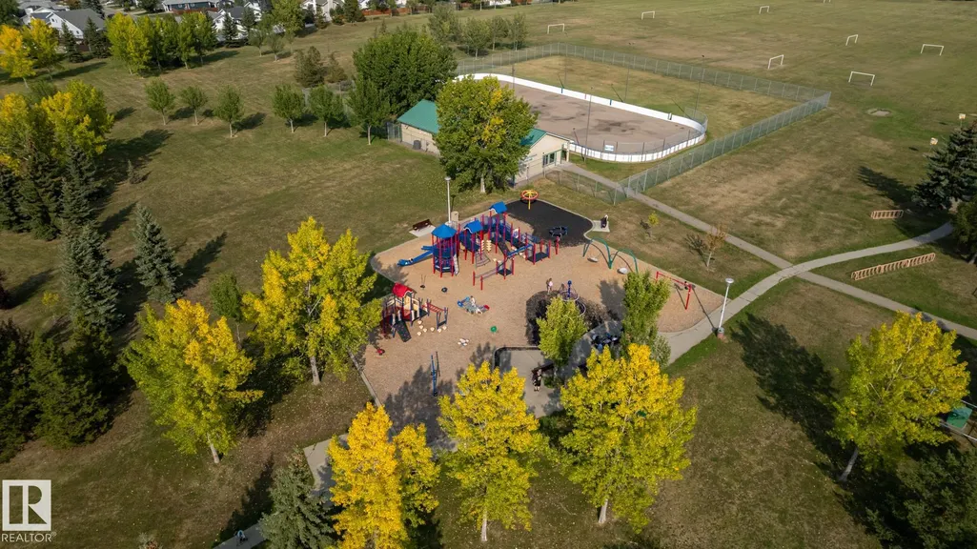
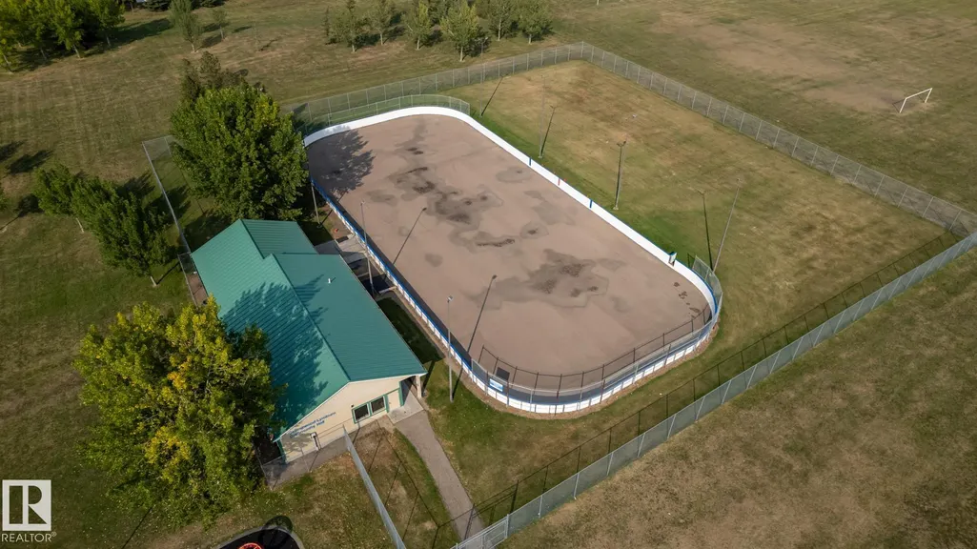
| Exterior Amenities | Corner Lot,Fenced,Golf Nearby,Landscaped,No Back Lane,No Through Road,Park/Reserve,Playground Nearby,Public Transportation,Schools,Shopping Nearby,See Remarks |
|---|---|
| Parking Features | Double Garage Attached |
| Lot Size Area | 467.14 |
| Foundation Details | Concrete Perimeter |
Amenities
- Views
- New Construction
- Adult 55+
- Lease To Own
- No Strata Fees
- Furnished
- Primary On Main
- Air Conditioning
- Seller Finance
- Green
- Fixer Upper
- Horse
- Golf
- Fireplace
- Deck
- Garage
- Basement
- Pool
Property vs Single Family Average in T5T 5W5
Statistics provided by Inside Real Estate
Price
Year Built
In The Neighbourhood
Just Listed
Edmonton
$ 429,900
- Type
- Single Family
 Listed by Kimberly Will of Royal Lepage Arteam Realty