

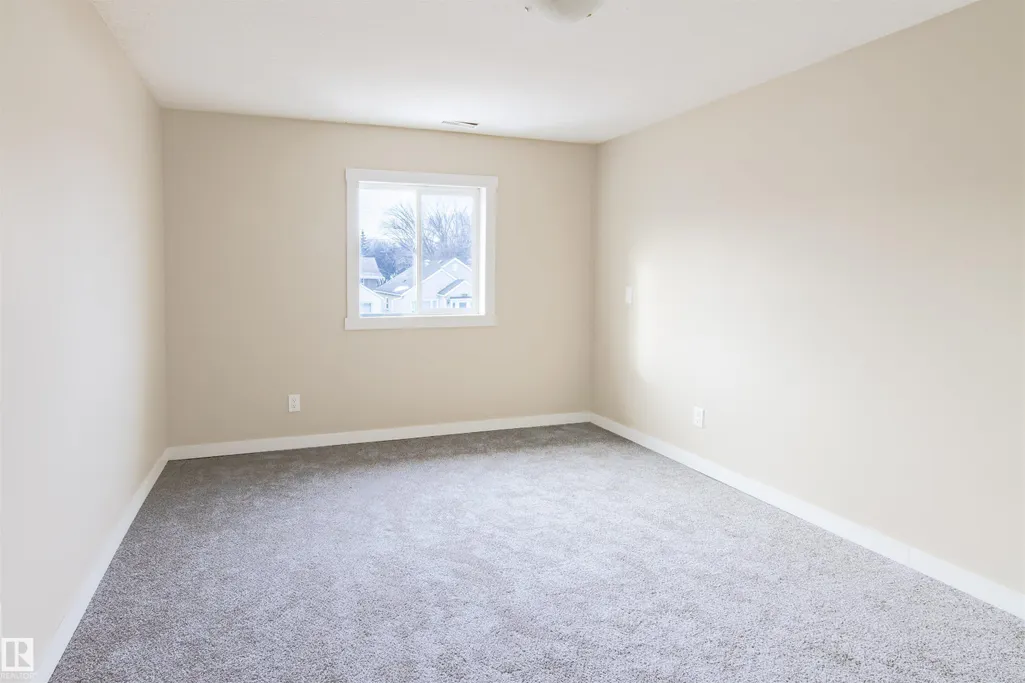
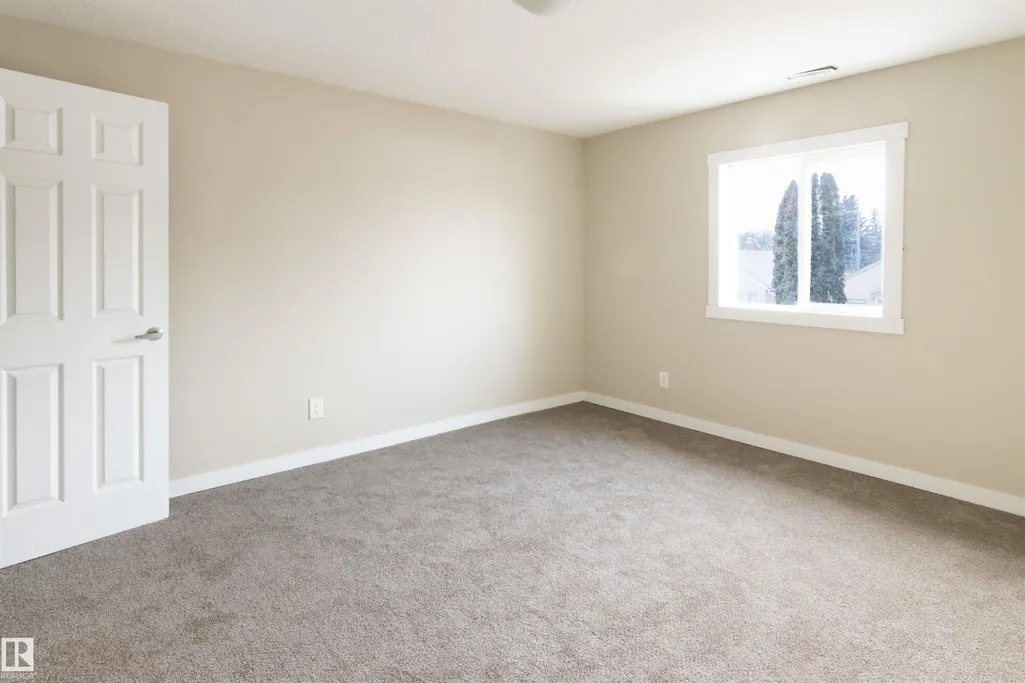
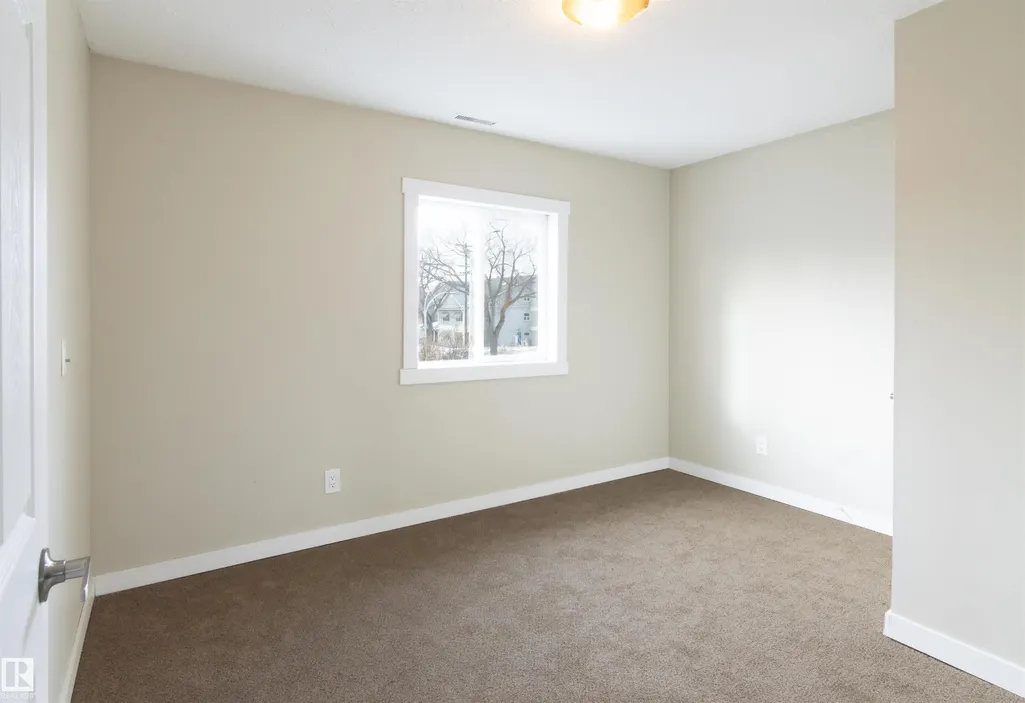
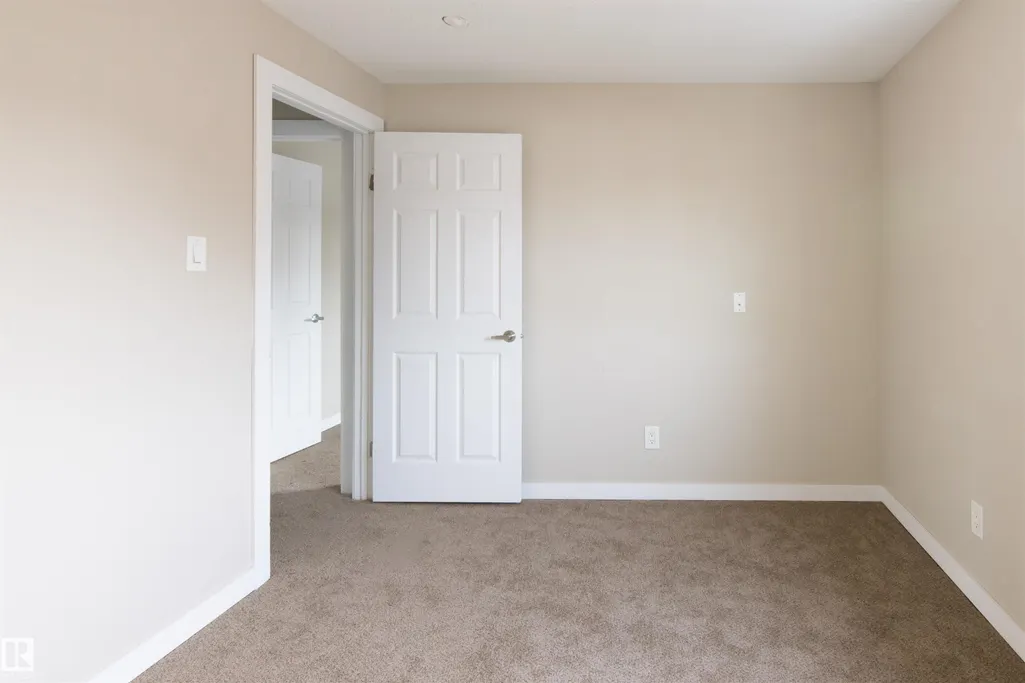
Address
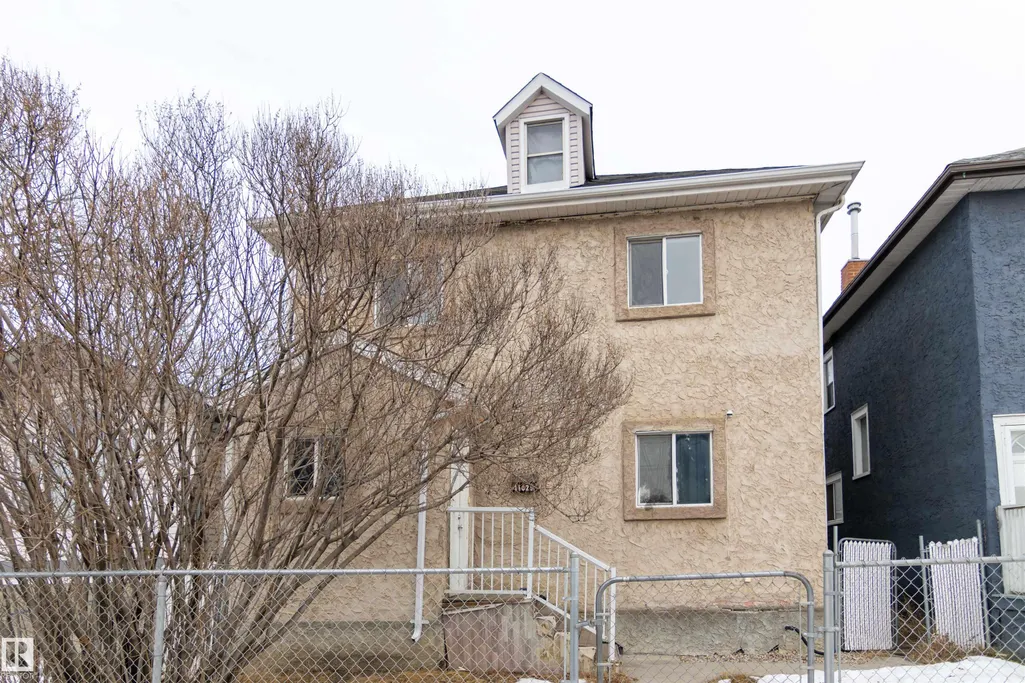
11029 95 St Nw, Edmonton, AB
Price
$ 250,000
Property Attributes
- ID#E4502380
- TypeSingle Family
- Listing Status Active
- CityEdmonton
- AreaEdmonton
- NeighbourhoodMccauley
- Postal CodeT5H 2E9
- Style2 Storey
- Year Built1908
- Price$ 250,000
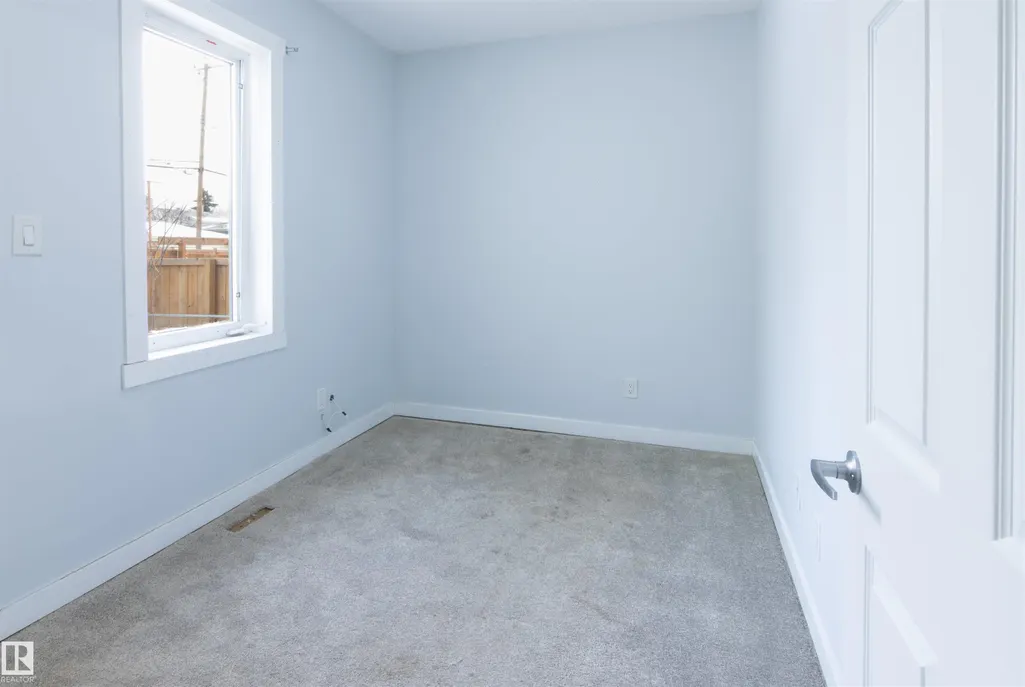
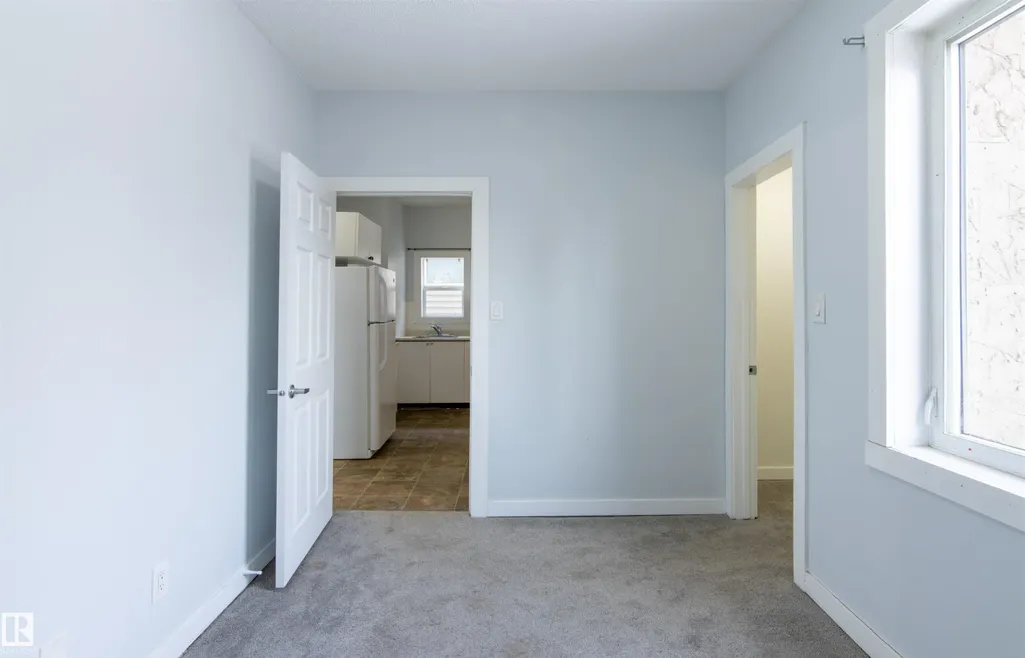
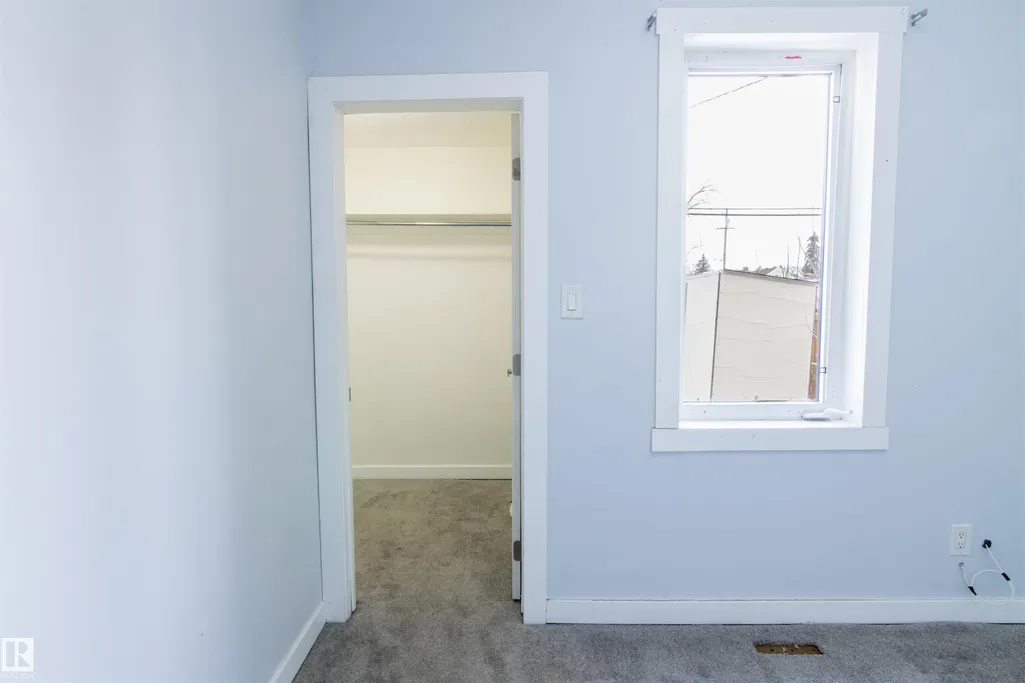
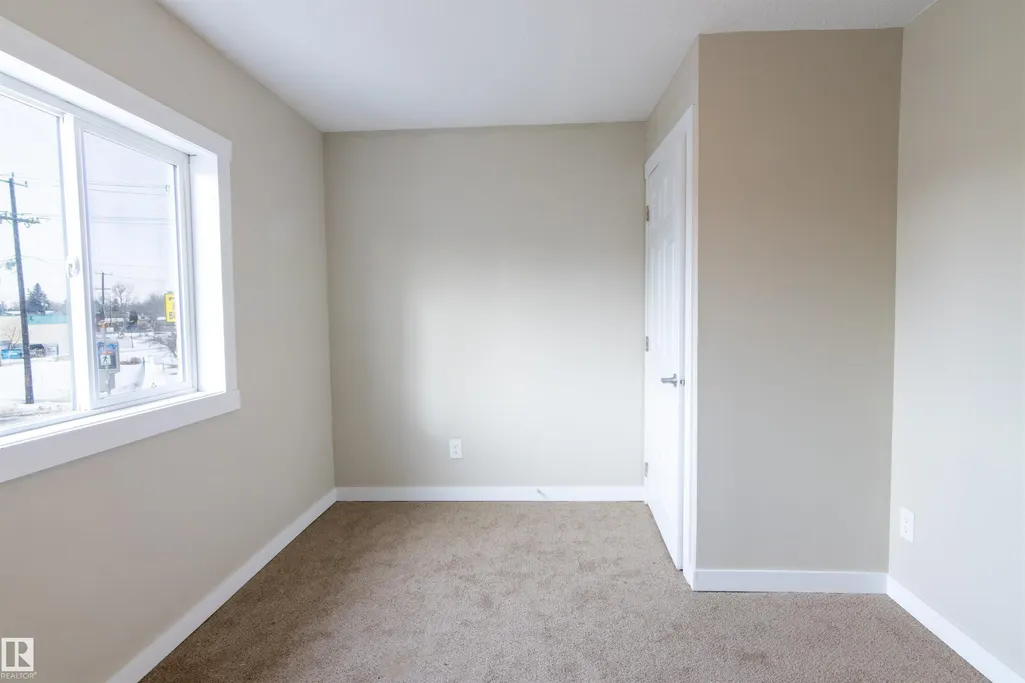
- Bedrooms4
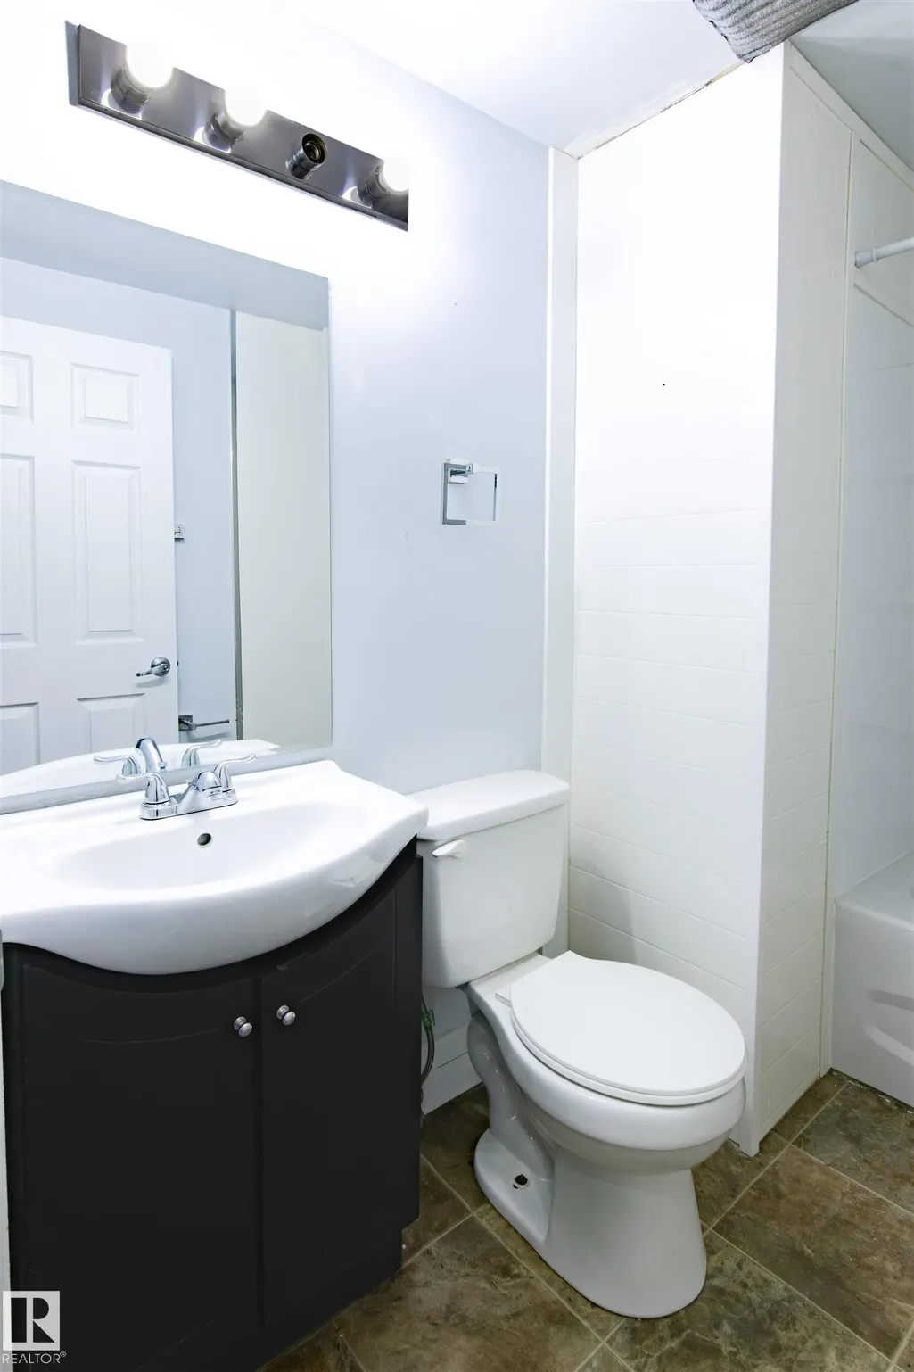
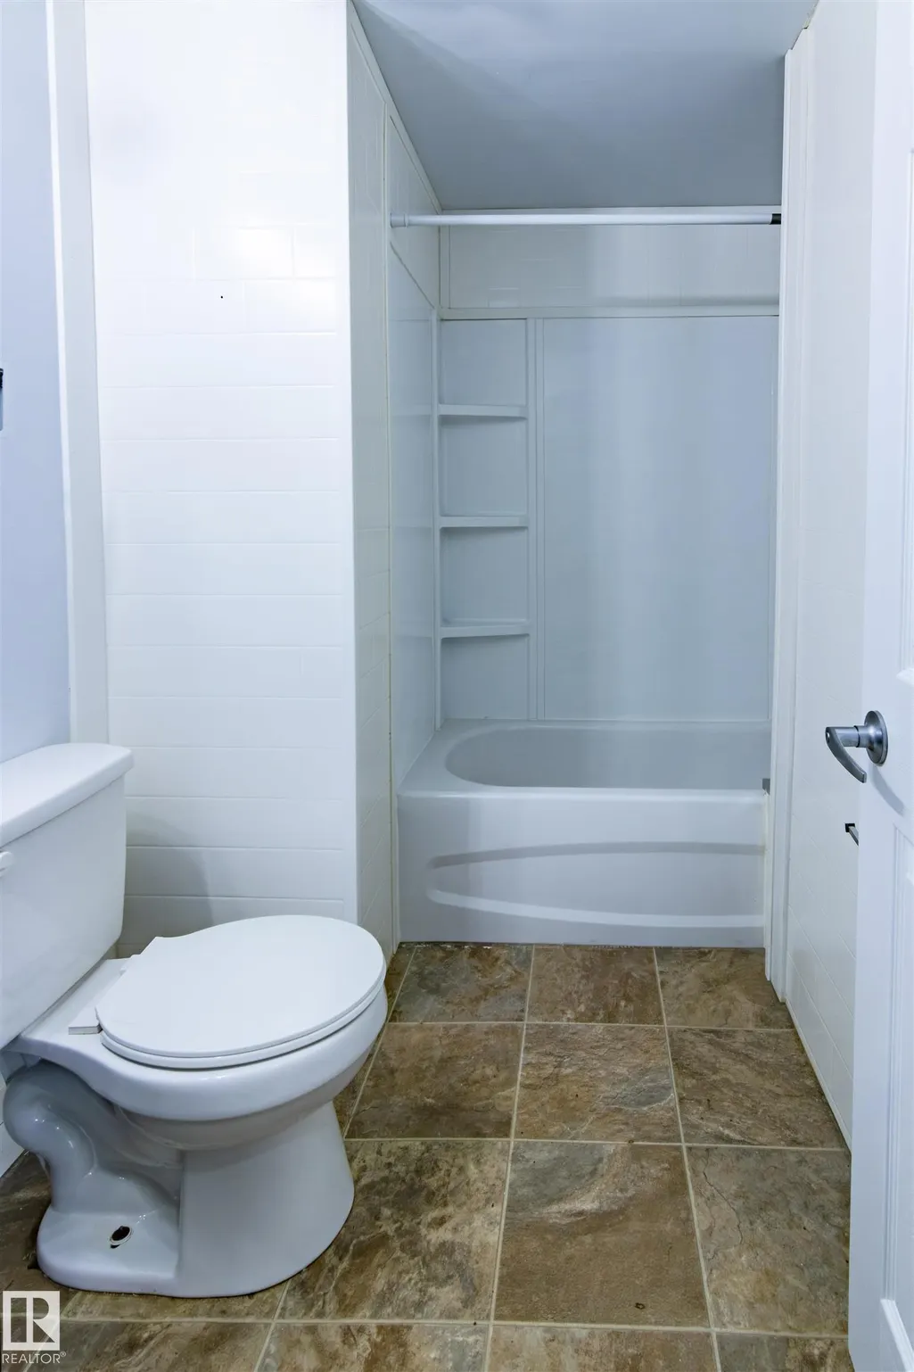
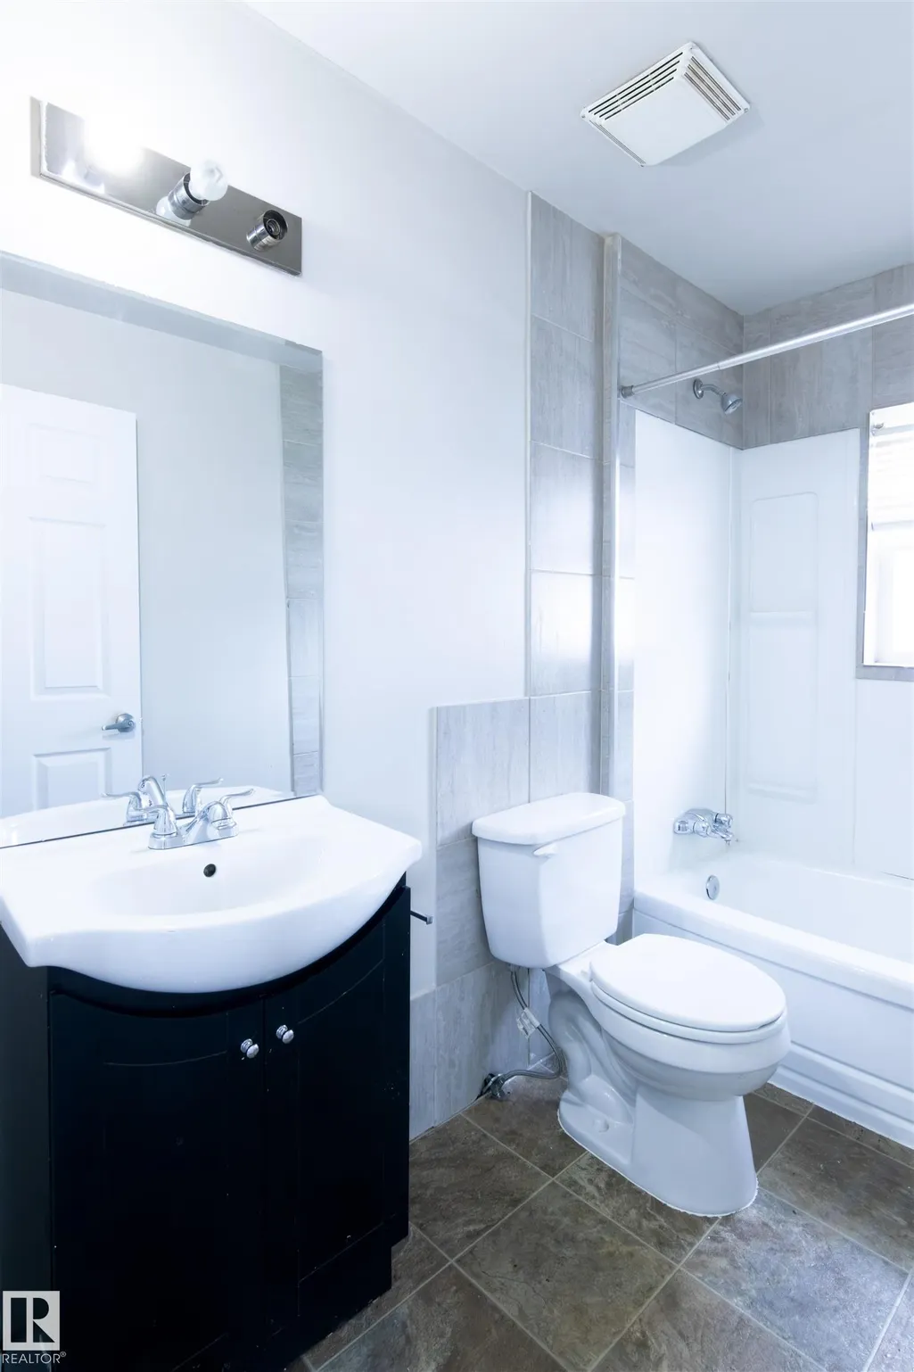
- Full Bathrooms2
- Half Bathrooms0
- Sqr Footage1547
Data Source:
REALTORS® Association Of Edmonton - RAE
Property Description
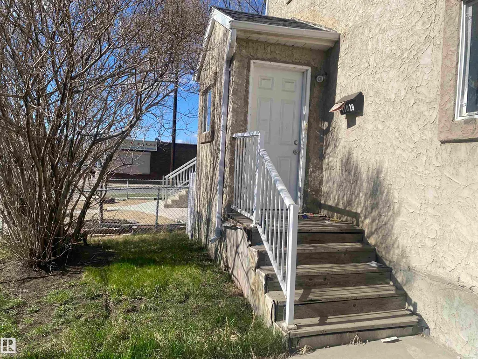
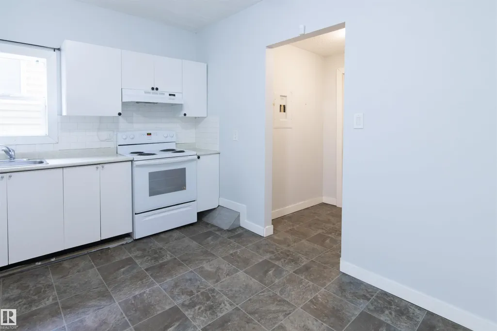
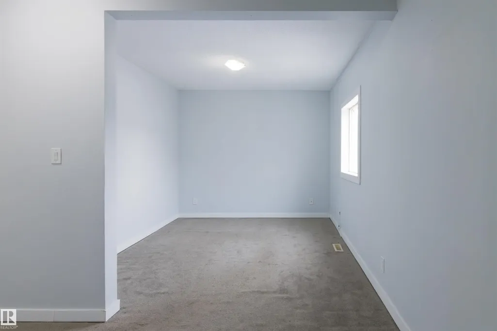
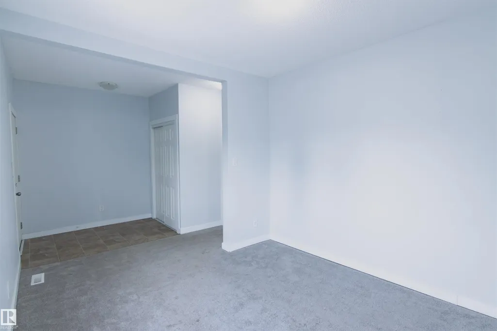
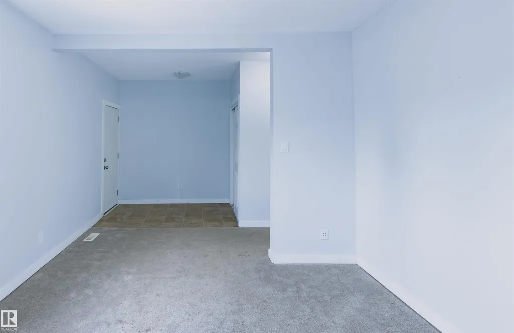
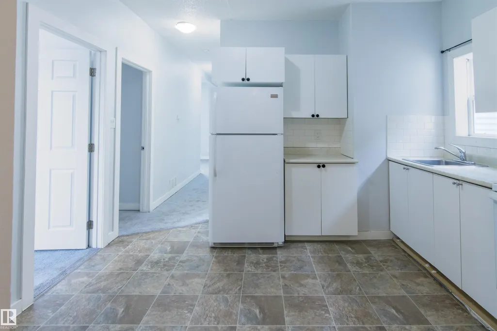
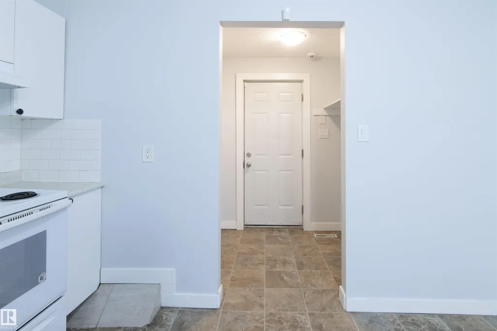
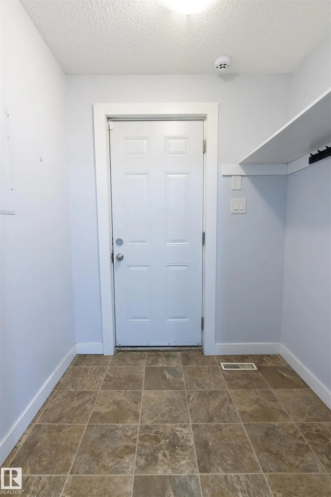
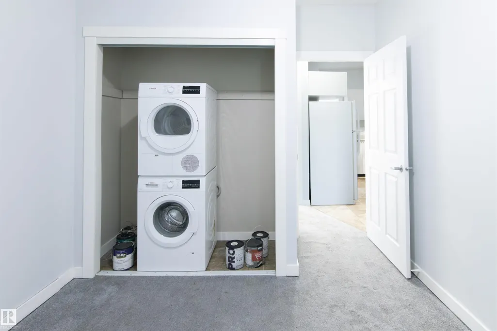
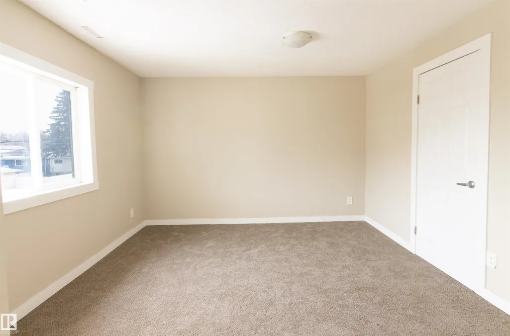
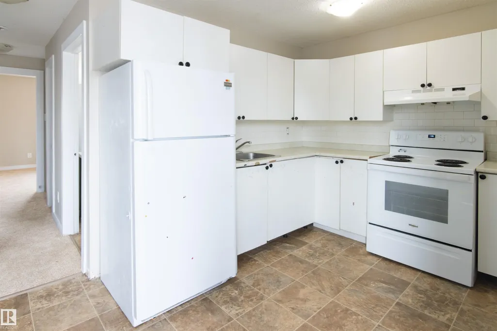
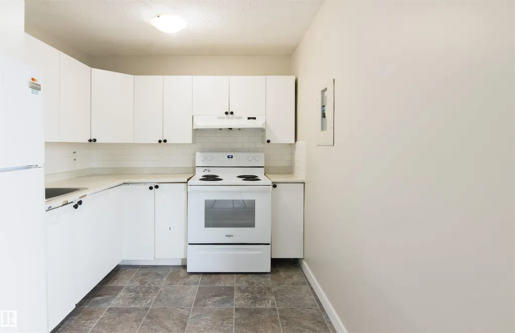
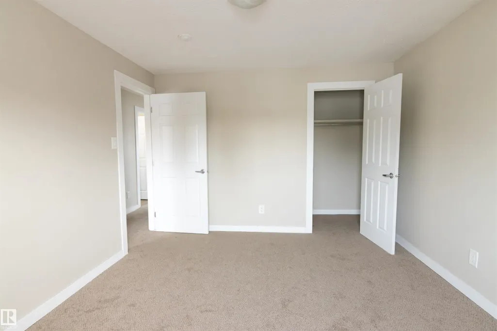
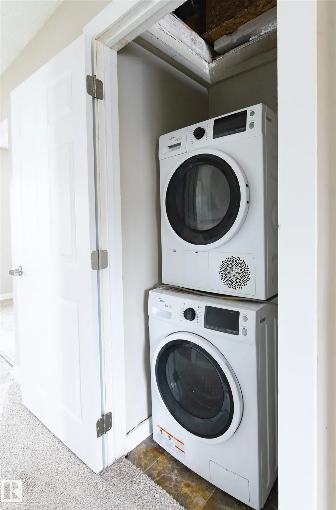
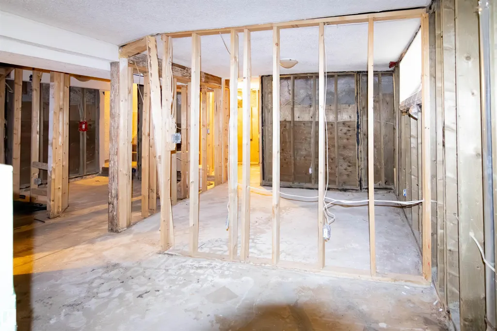
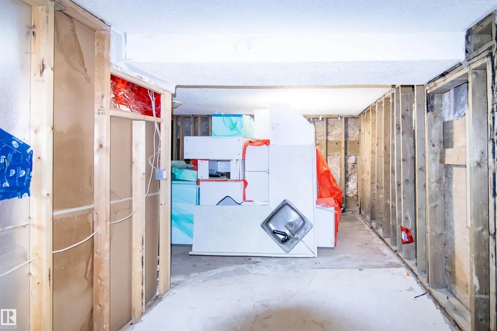
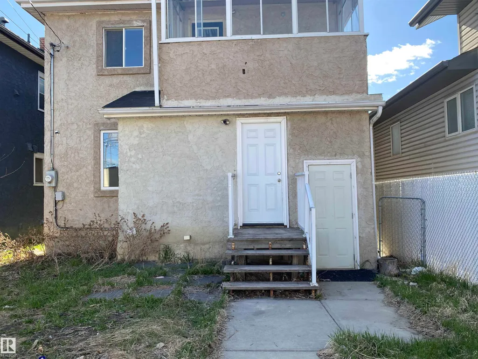
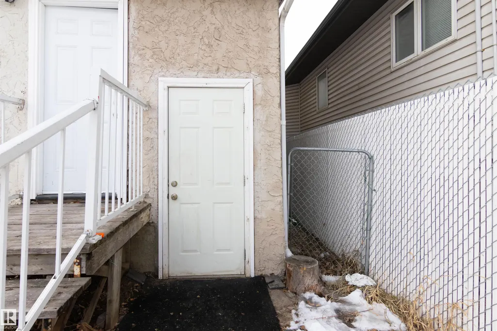
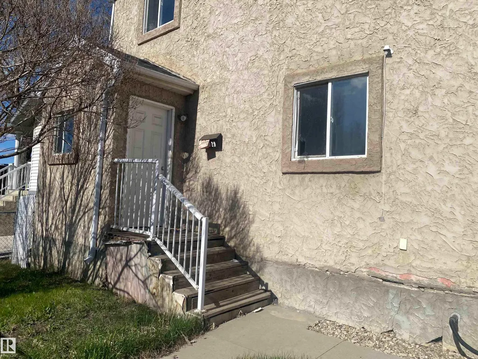
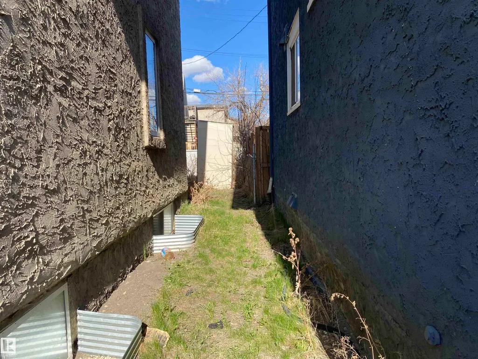
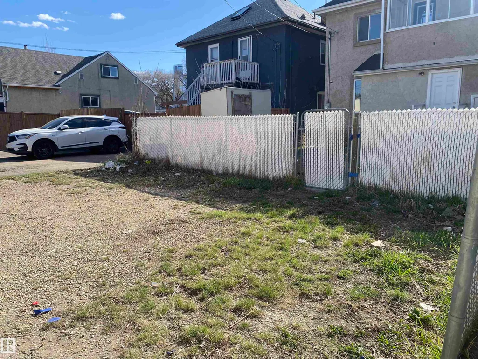
Excellent investment opportunity in the heart of McCauley! This well located three plex features an upper suite, main floor suite, and an unfinished basement suite all with separate entrances and kitchens & laundries, offering outstanding rental income potential and future value-add opportunities. The basement is ready for development, allowing investors to increase cash flow and maximize return. Situated in a great location with convenient access to downtown Edmonton, public transit, schools, shopping, and major roadways, this property is ideally positioned for strong tenant demand. Whether you’re looking to expand your rental portfolio or live in one unit while renting out the others, this versatile multi-family property presents a solid long-term investment opportunity in a central, revitalizing neighbourhood.
* Sold date and price as reported on the RAE's MLS® System.
General Features
| Living Area | 1547.86 |
|---|---|
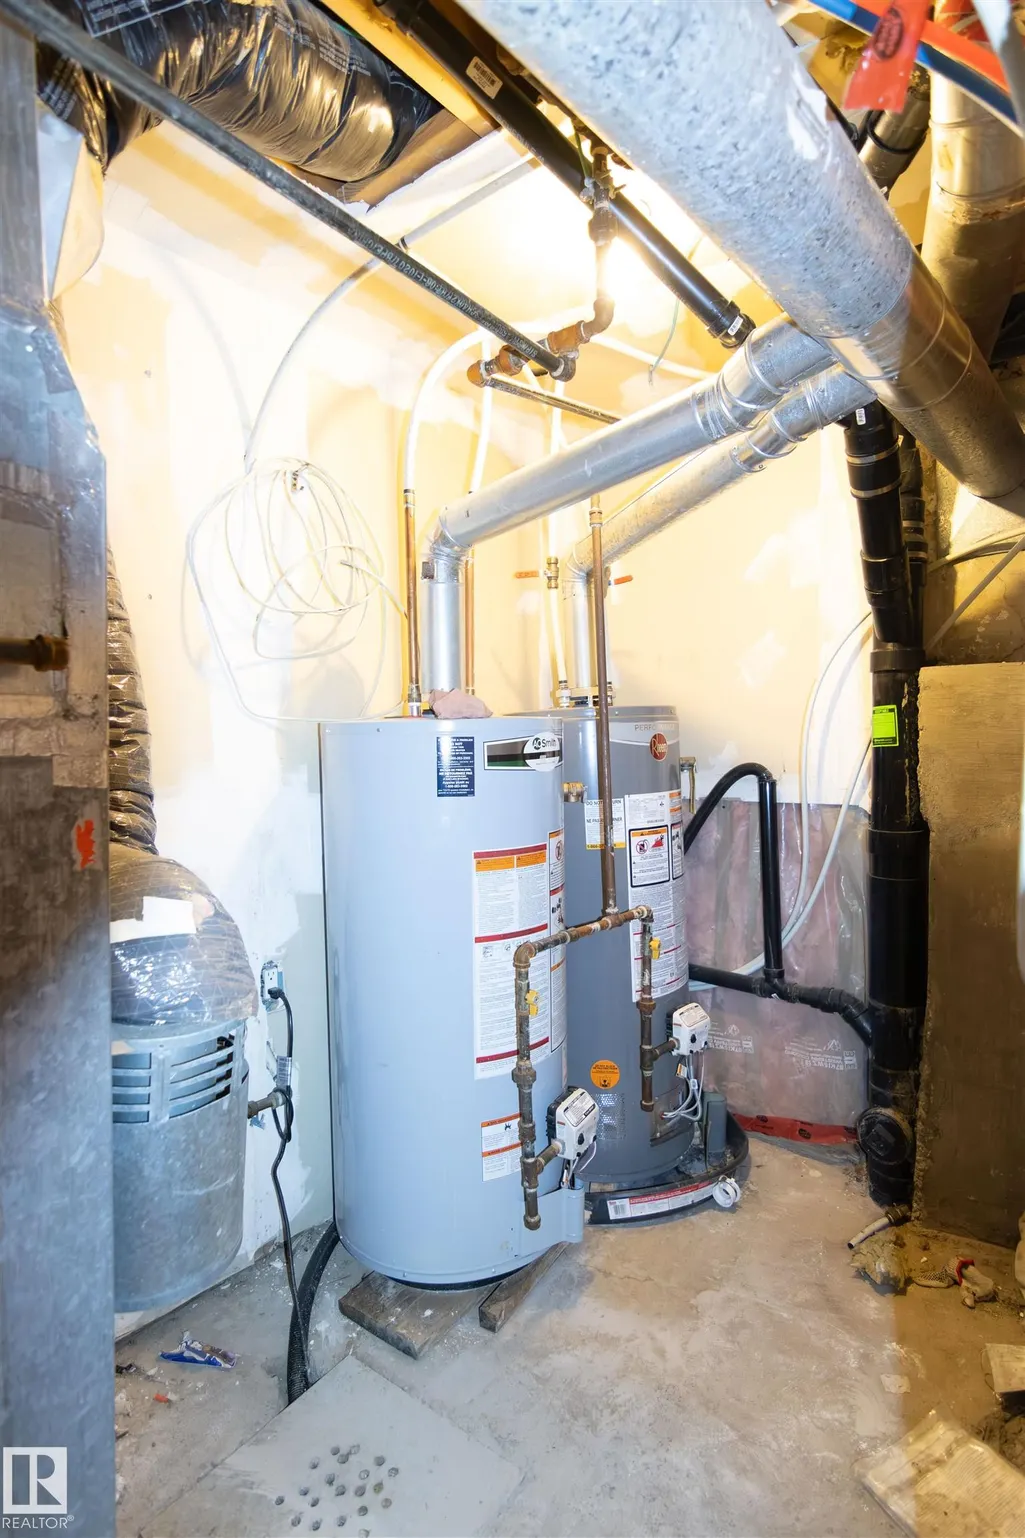
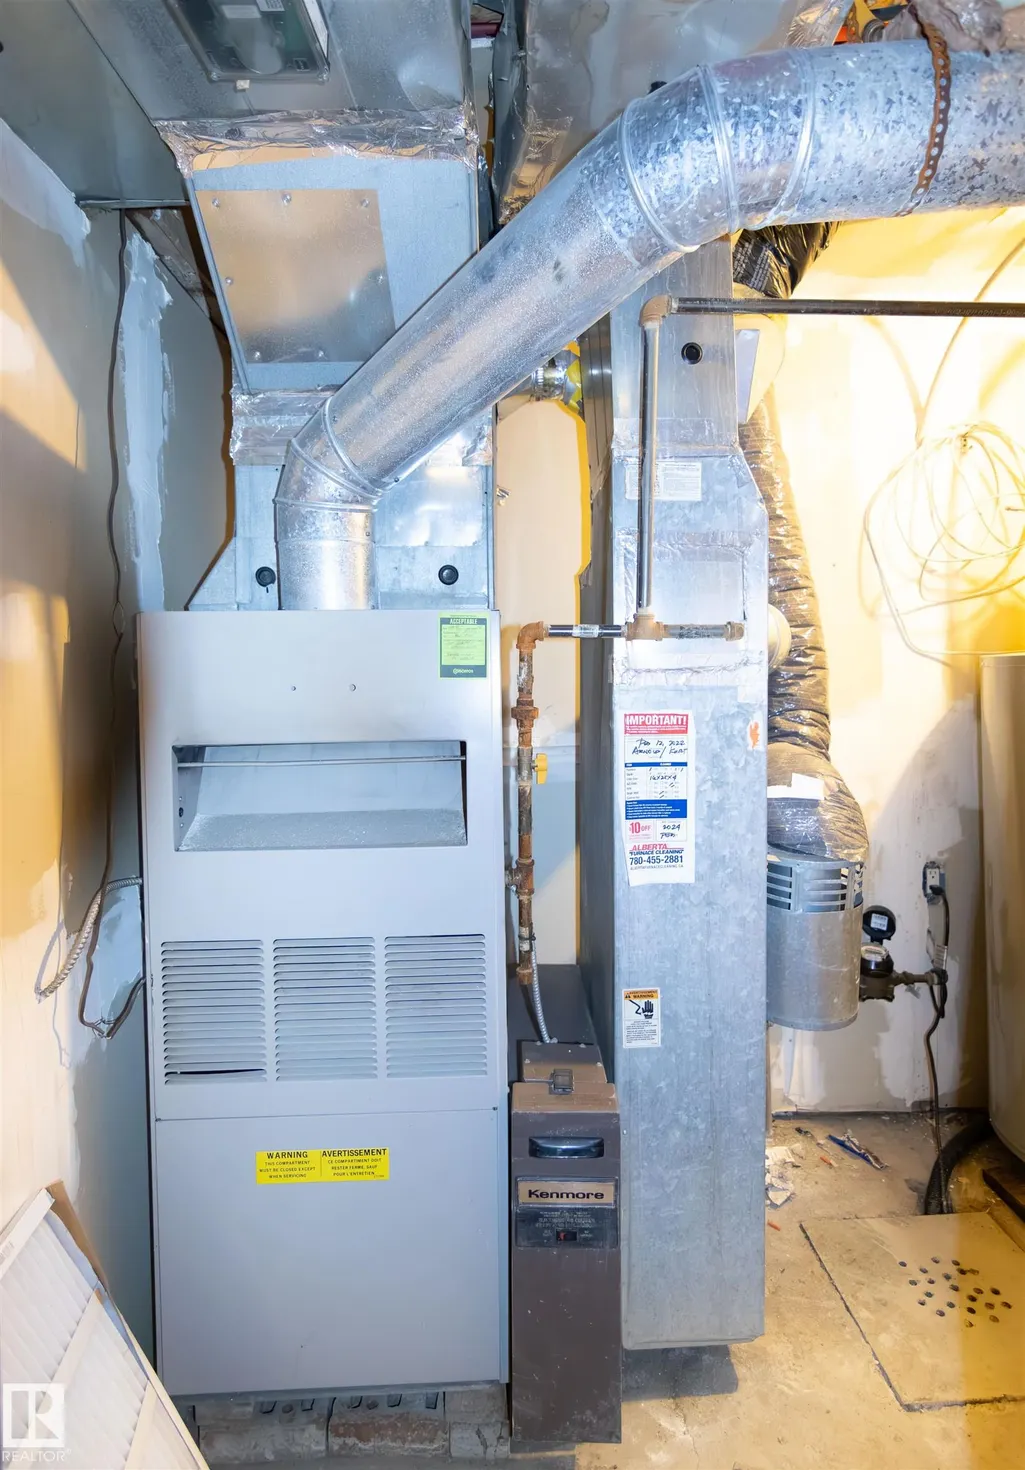
| Heating | Forced Air-1,Natural Gas |
| Roof | Asphalt Shingles |
| Appliances | Dryer-Two,Refrigerators-Two,Stoves-Two,Washers-Two,Microwave Hood Fan-Two |
| Zoning | Zone 13 |
| Architectural Style | 2 Storey |
| Construction Materials | Wood,Stucco |
| Year Built | 1908 |
| Levels | 2 |
| Property Subtype | Detached Single Family |
| Ownership | Private |
| Parcel Number | 0012253688 |
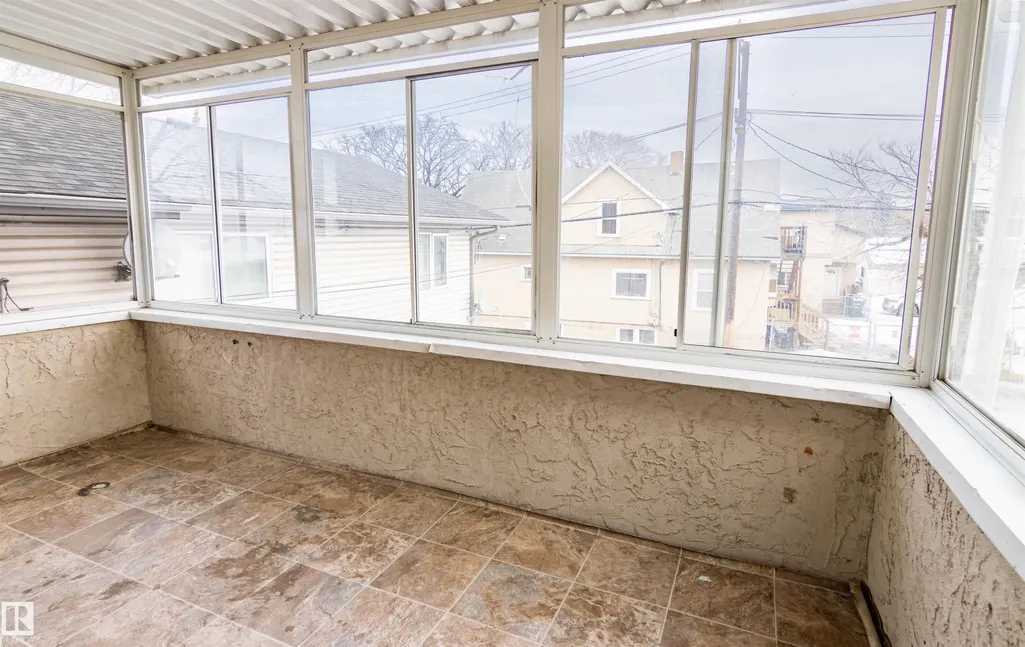
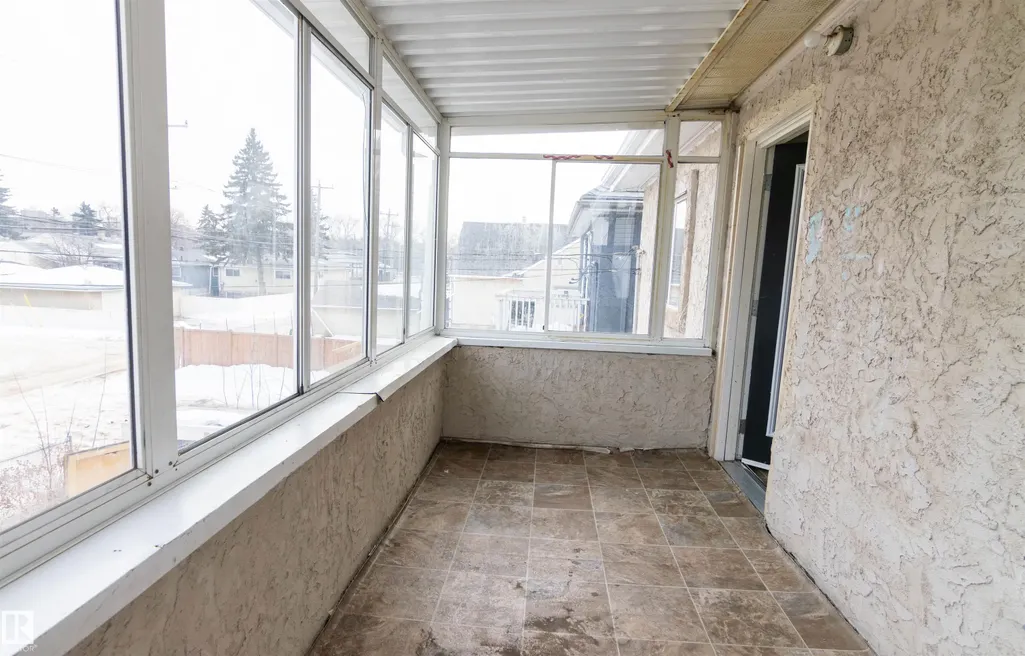
| Community Features | On Street Parking,Detectors Smoke,Parking-Extra,Sunroom,Vinyl Windows |
| Property Type | Residential |
| Facing Direction | West |
| Garage Y/N | false |
| Full Baths | 2 |
| Status | Active |
| City | Edmonton |
| MLS Area | Mccauley |
| Living Area Units | Square Feet |
| Standard Status | Active |
| Virtual Tour | https://youriguide.com/11029_95_st_edmonton_ab |
| Lot Shape | Rectangular |
| Restrictions | None Known |
| Primary Property Type | Single Family |
| Title to Land | Fee Simple |
Interior Features
| Basement | Full,Unfinished |
|---|---|
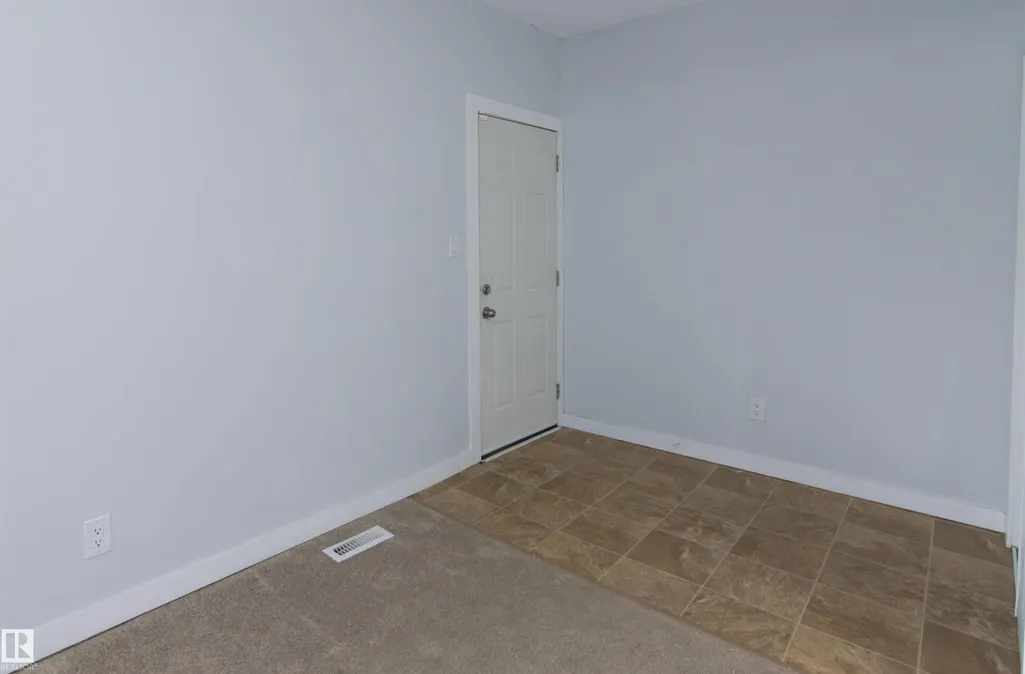
| Flooring | Carpet,Ceramic Tile,Linoleum |
| Kitchen Level | Main |
| Heating Y/N | true |
| Total Bedrooms | 4 |
| Grade Level Entry Y/N | No |
| Living Room Level | Main |
| Room Type | LivingRoom,Kitchen,FamilyRoom,MasterBedroom,Bedroom2,Bedroom3,Bedroom4,OtherRoom1,OtherRoom2 |
| Kitchen Dimensions | 11.9x10.0 |
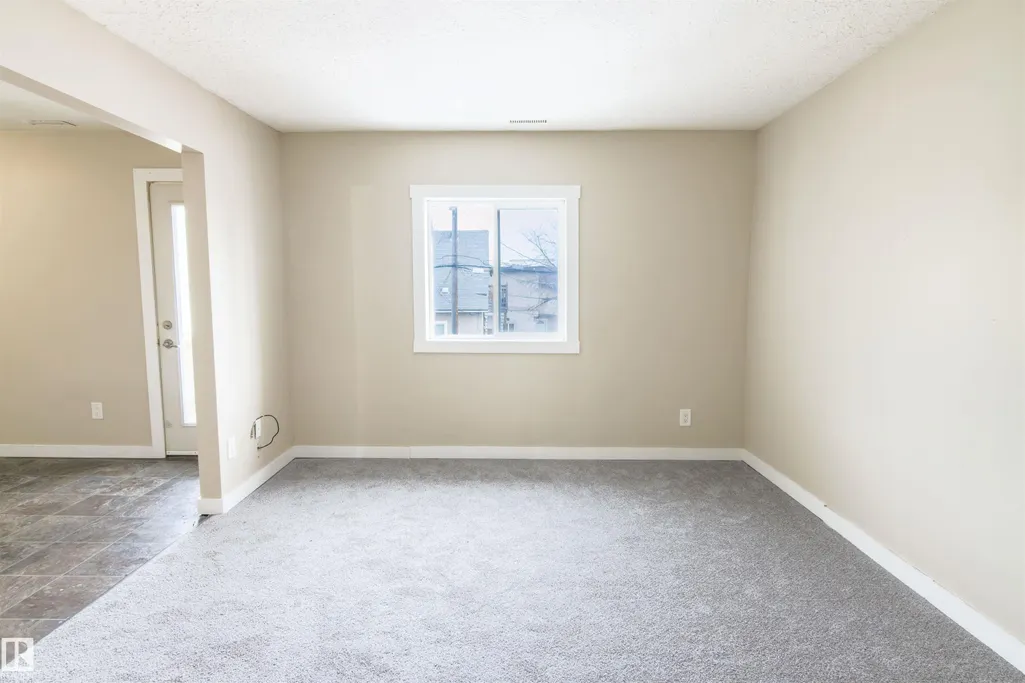
| Living Room Dimensions | 11.0x10.6 |
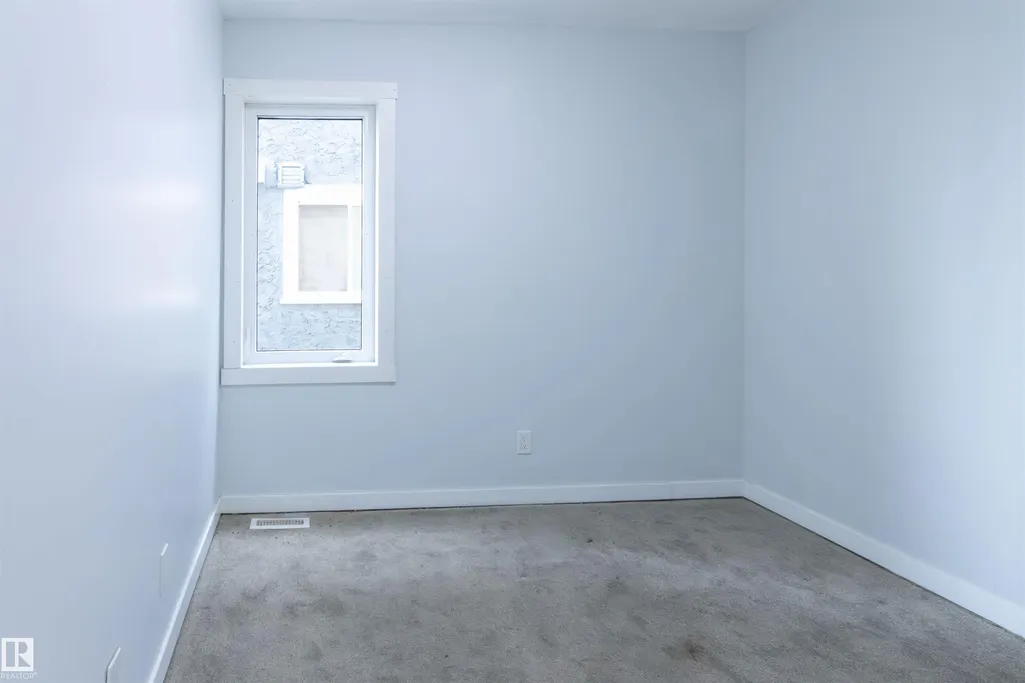
| Bedroom 4 Dimensions | 11.0x7.7 |
| Bedroom 3 Dimensions | 11.0x9.5 |
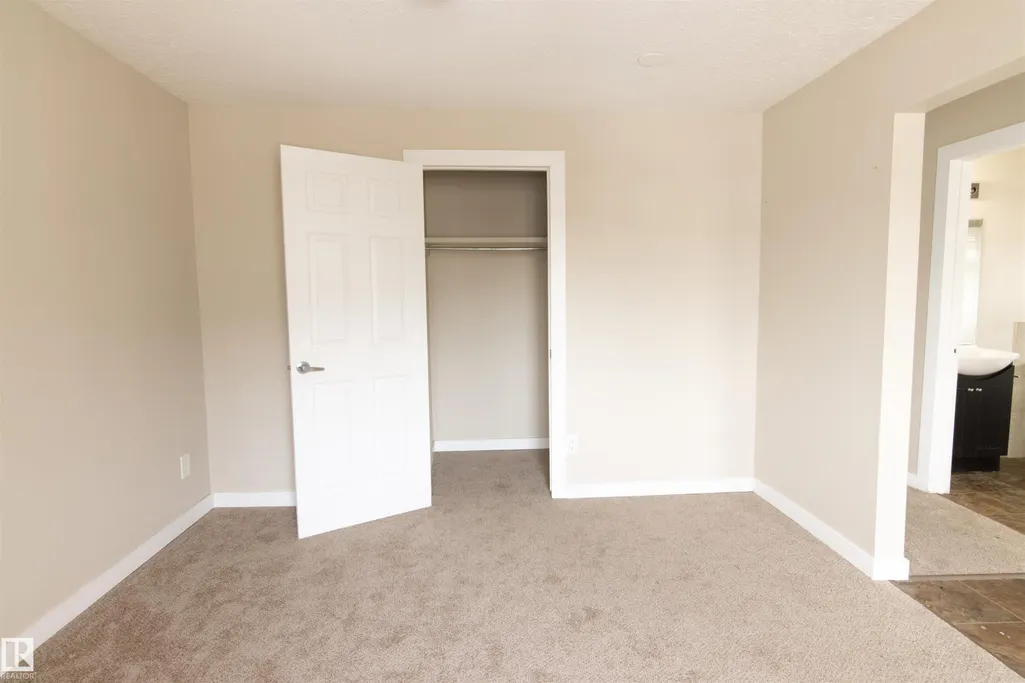
| Bedroom 2 Dimensions | 12.0x9.6 |
| Family Room Level | Upper |
| RoomFamilyRoomDimensions | 11.2x11.7 |
| RoomMasterBedroomDimensions | 11.2x13.2 |
Exterior Features
| Exterior Amenities | Fenced,Landscaped,Playground Nearby,Public Swimming Pool,Public Transportation,Schools,Shopping Nearby |
|---|---|
| Parking Features | Stall |
| Foundation Details | Concrete Perimeter |
Amenities
- Views
- New Construction
- Adult 55+
- Lease To Own
- No Strata Fees
- Furnished
- Primary On Main
- Air Conditioning
- Seller Finance
- Green
- Fixer Upper
- Horse
- Golf
- Fireplace
- Deck
- Garage
- Basement
- Pool
Property vs Single Family Average in T5H 2E9
Statistics provided by Inside Real Estate
Price
Year Built
In The Neighbourhood
Just Listed
Edmonton
$ 248,000
- Type
- Single Family
 Listed by Eddy Chang of Royal LePage Noralta Real Estate
Just Listed
Edmonton
$ 249,900
- Type
- Single Family
Listed by Anna Trojanowicz of Century 21 All Stars Realty Ltd