

Just Listed
Address
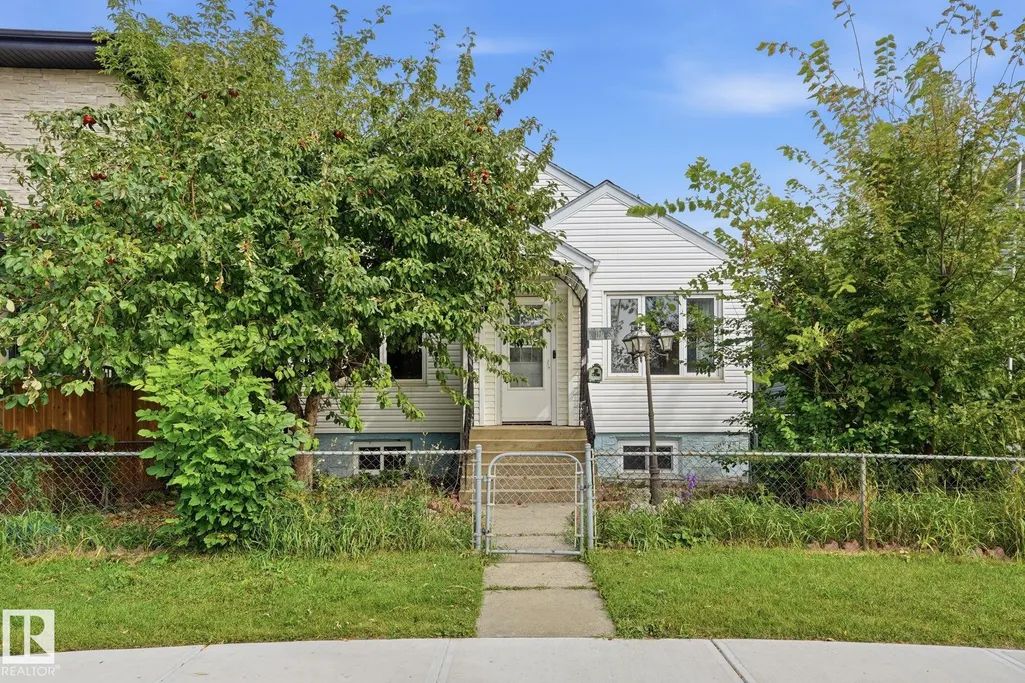
10917 96 St Nw, Edmonton, AB
Price
$ 248,000
Property Attributes
- ID#E4508314
- TypeSingle Family
- Listing Status Active
- CityEdmonton
- AreaEdmonton
- NeighbourhoodMccauley
- Postal CodeT5H 2K4
- StyleRaised Bungalow
- Year Built1944
- Price$ 248,000
- Bedrooms3
- Full Bathrooms2
- Half Bathrooms0
- Sqr Footage830
Data Source:
REALTORS® Association Of Edmonton - RAE
Property Description
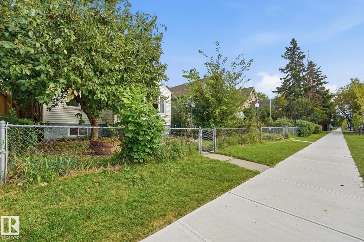
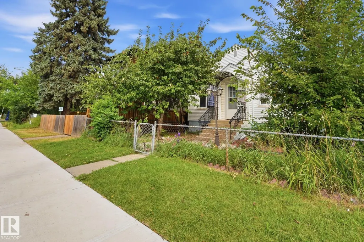
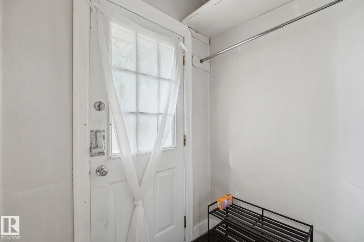
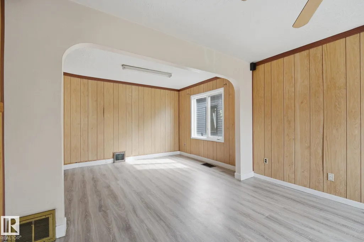
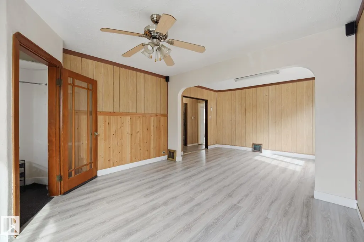
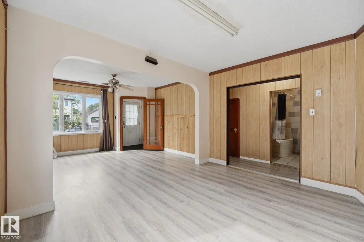
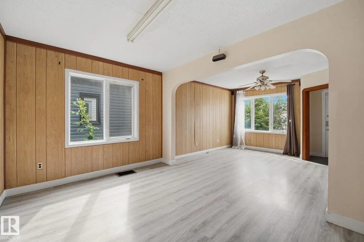
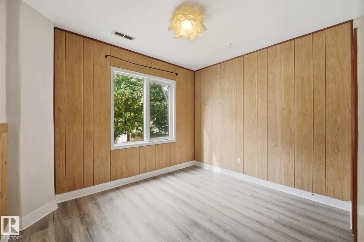
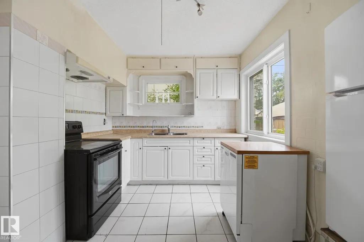
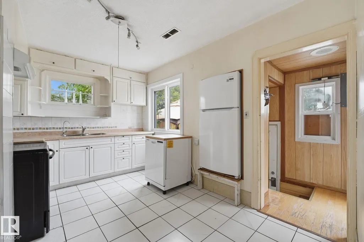
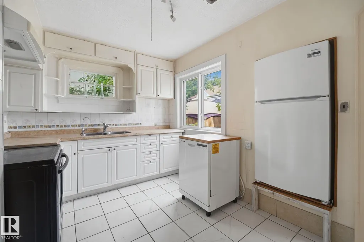
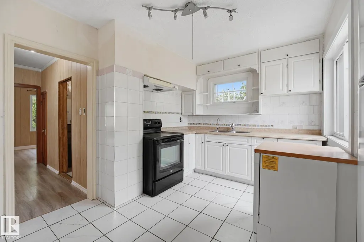
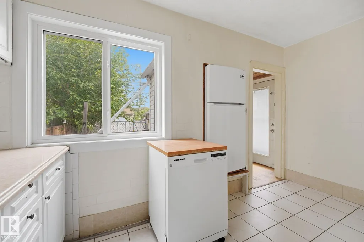
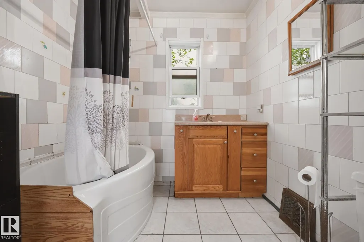
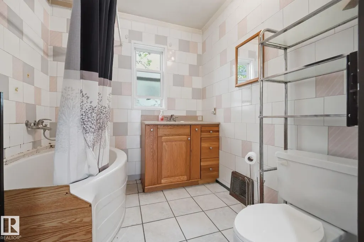
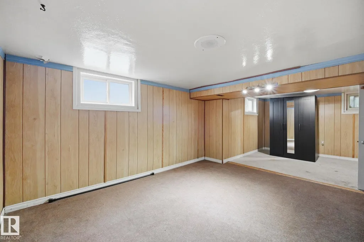
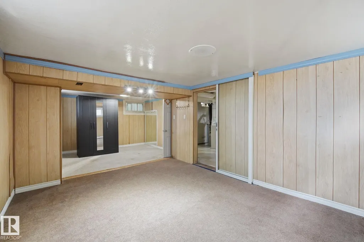
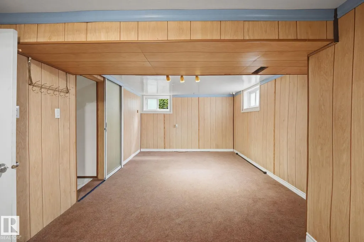
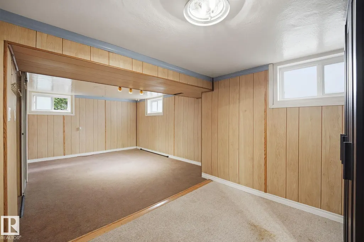
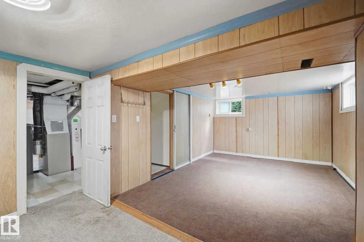
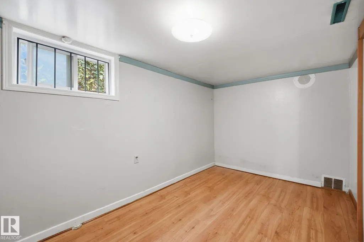
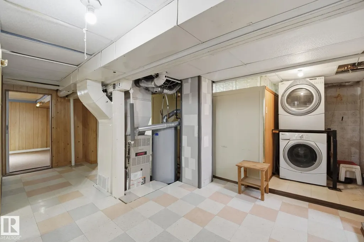
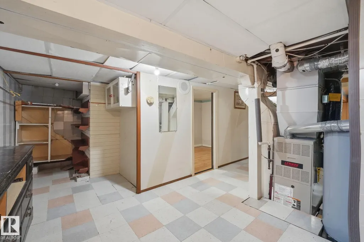
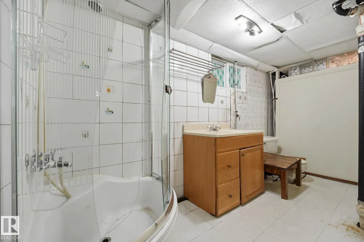
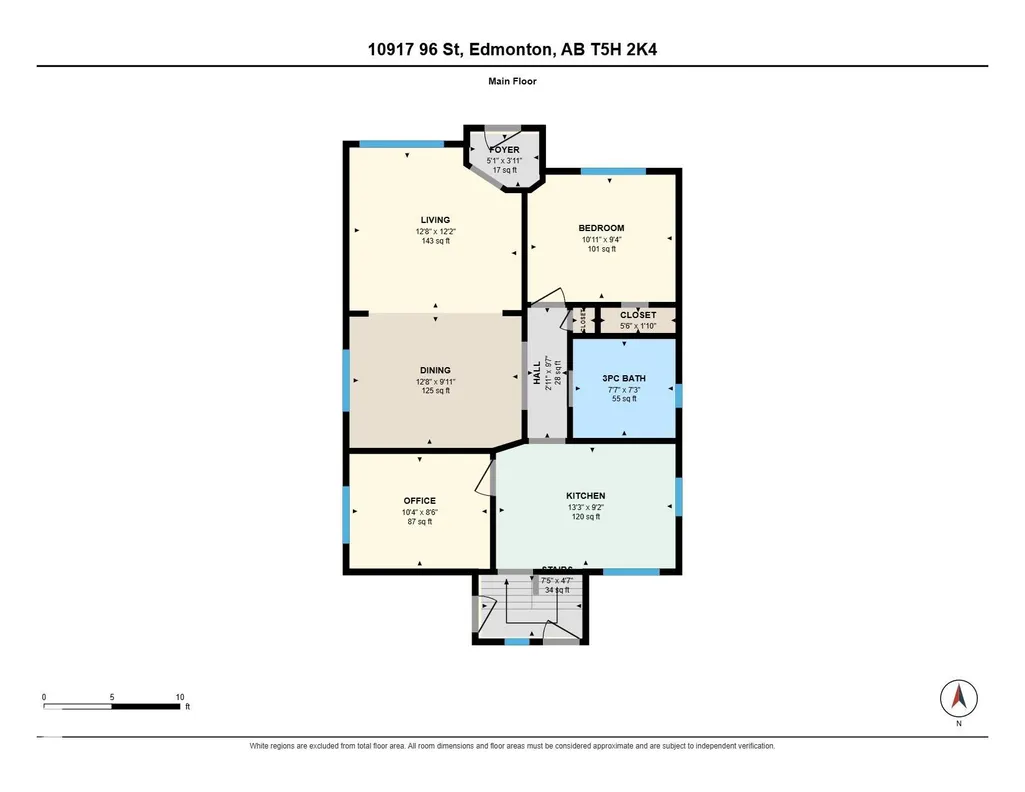
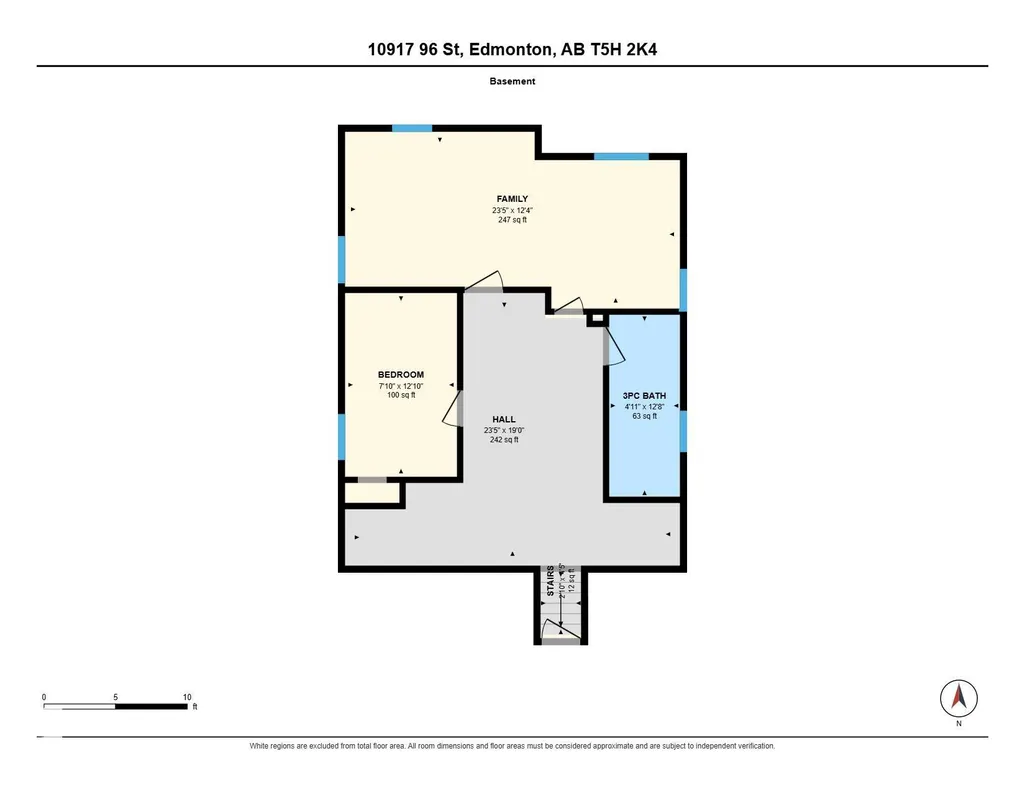
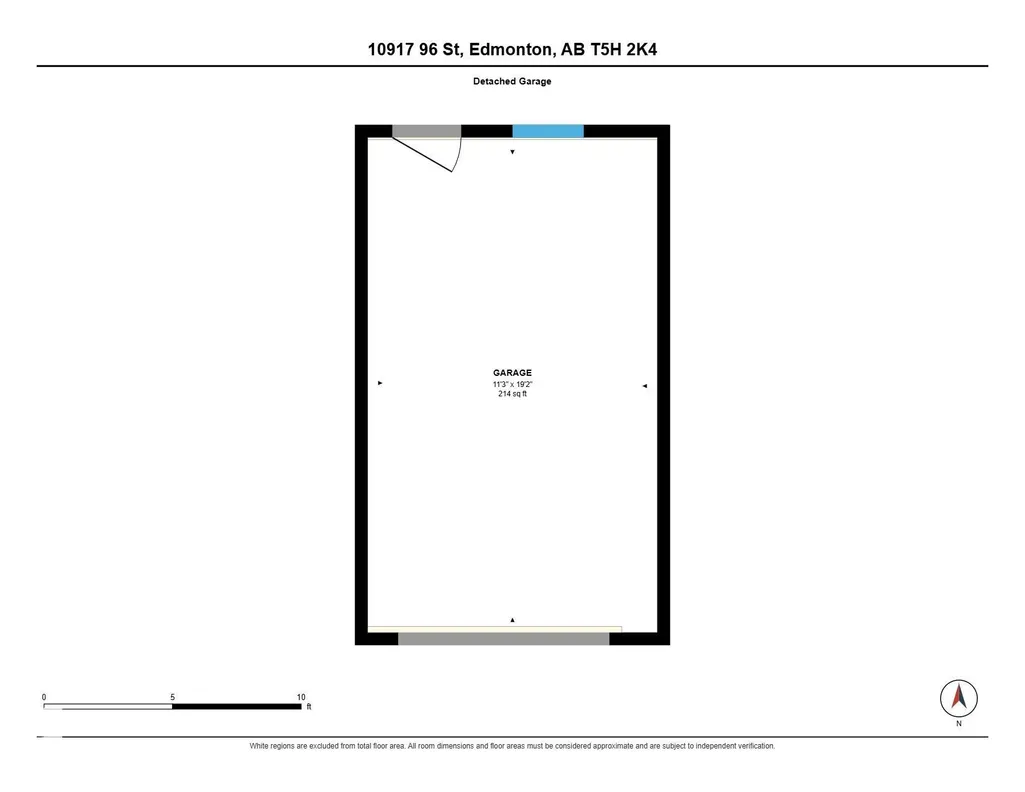
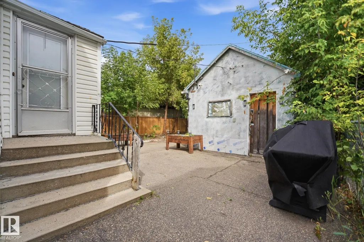
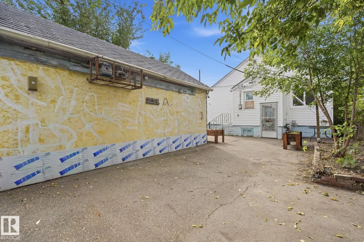
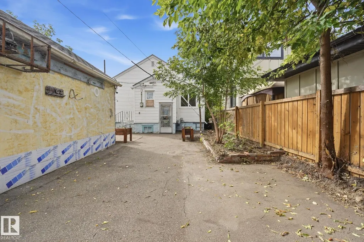
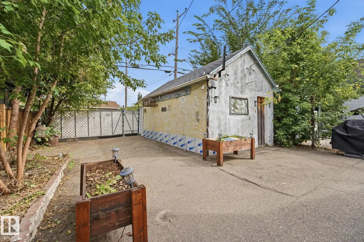
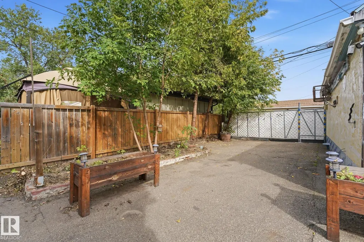
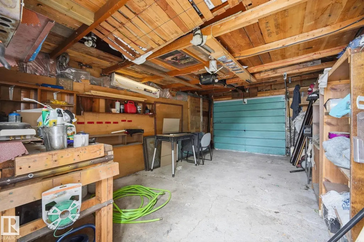
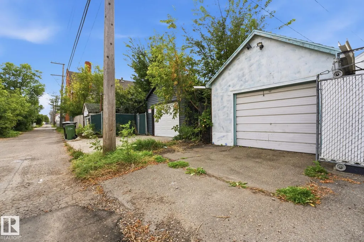
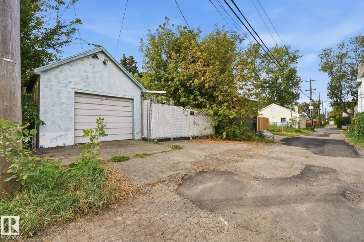
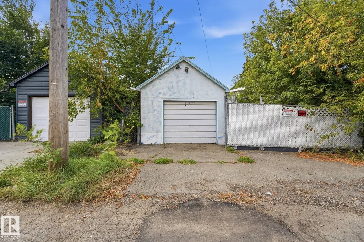
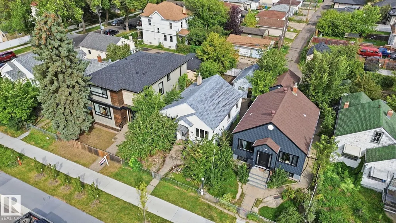
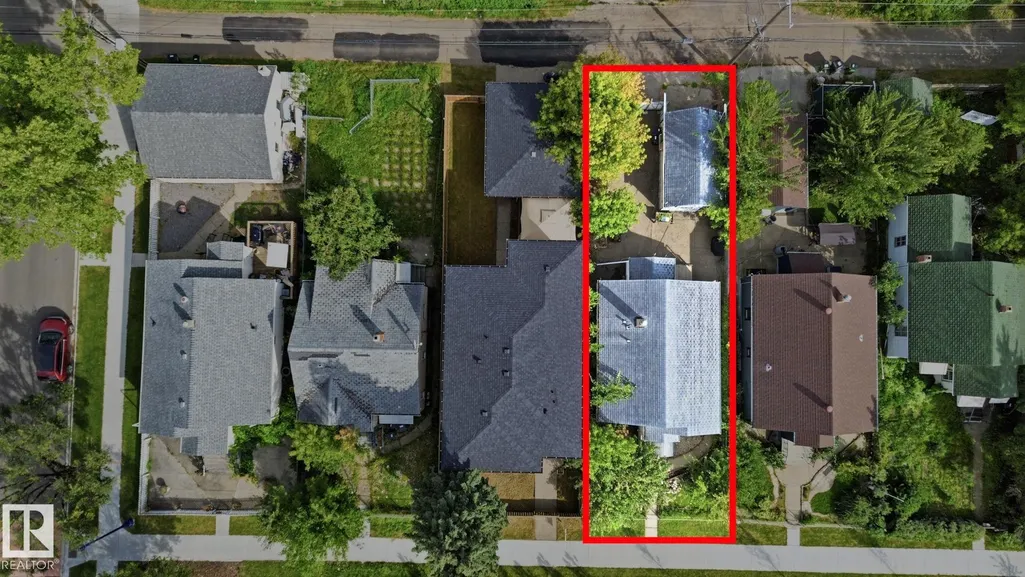
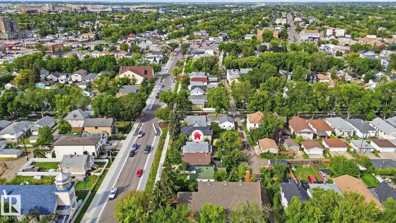
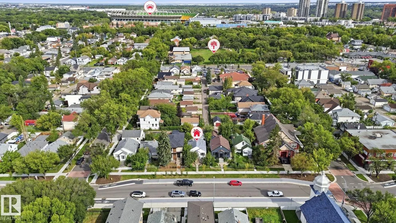
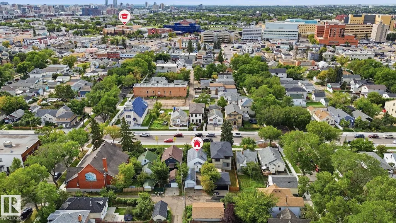
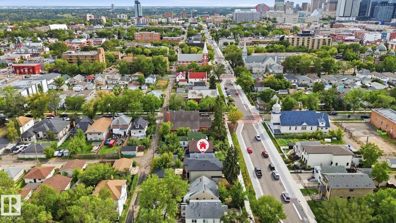
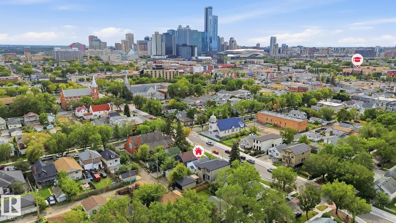
Affordable, walkable and minutes from downtown. This 3 bed, 2 bath bungalow sits on one of the quietest stretches of 96 Street in McCauley, with dedicated bike lanes out front and 111 Ave steps away for a quick route anywhere in the city. The bright main floor features an open living and dining area with vinyl plank flooring, a white kitchen with a sunny window over the sink, two bedrooms and a full bath. The fully finished basement has its a separate entrance, a large family room, a third bedroom, a second full bath and laundry. Outside, the fenced and fully asphalted yard is nearly maintenance free, with a single detached garage, RV parking behind a sliding gate, and plenty of extra parking off the back lane. Updated windows, 5 year old hot water tank, and a recently serviced furnace with plenty of life left. Vacant and ready for quick possession. A great fit for first-time buyers, investors, or anyone who wants to live near Rogers Place, Commonwealth Stadium and downtown without paying condo fees.
* Sold date and price as reported on the RAE's MLS® System.
General Features
| Living Area | 830.77 |
|---|---|
| Heating | Forced Air-1,Natural Gas |
| Roof | Asphalt Shingles |
| Appliances | Dishwasher-Portable,Dryer,Hood Fan,Refrigerator,Stove-Electric,Washer |
| Zoning | Zone 13 |
| Architectural Style | Raised Bungalow |
| Construction Materials | Wood,Vinyl |
| Year Built | 1944 |
| Levels | 2 |
| Property Subtype | Detached Single Family |
| Ownership | Private |
| Parcel Number | 0013987763 |
| Community Features | No Animal Home,No Smoking Home |
| Property Type | Residential |
| Facing Direction | West |
| Garage Y/N | true |
| Full Baths | 2 |
| Status | Active |
| City | Edmonton |
| MLS Area | Mccauley |
| Living Area Units | Square Feet |
| Standard Status | Active |
| Lot Shape | Rectangular |
| Restrictions | None Known |
| Primary Property Type | Single Family |
| Separate Entrance | true |
| Legal Block | 32 |
| Title to Land | Fee Simple |
Interior Features
| Basement | Full,Finished |
|---|---|
| Flooring | Carpet,Ceramic Tile,Vinyl Plank |
| Kitchen Level | Main |
| Heating Y/N | true |
| Total Bedrooms | 3 |
| Below Grade Finished Area | 69.57 |
| Grade Level Entry Y/N | No |
| Living Room Level | Main |
| Room Type | LivingRoom,DiningRoom,Kitchen,FamilyRoom,MasterBedroom,Bedroom2,Bedroom3 |
| Below Grade Finished Area Unit Type | Square Meters |
| Dining Room Dimensions | 12.7x9.9 |
| Kitchen Dimensions | 13.2x9.2 |
| Living Room Dimensions | 12.7x12.1 |
| Bedroom 3 Dimensions | 7.8x9.5 |
| Bedroom 2 Dimensions | 10.3x8.5 |
| Family Room Level | Basement |
| Dining Room Level | Main |
| RoomFamilyRoomDimensions | 23.4x12.3 |
| RoomMasterBedroomDimensions | 10.9x9.3 |
Exterior Features
| Exterior Amenities | Back Lane,Fenced,Schools,Shopping Nearby,See Remarks |
|---|---|
| Parking Features | RV Parking,Single Garage Detached |
| Lot Size Area | 307.37 |
| Foundation Details | Concrete Perimeter |
Amenities
- Views
- New Construction
- Adult 55+
- Lease To Own
- No Strata Fees
- Furnished
- Primary On Main
- Air Conditioning
- Seller Finance
- Green
- Fixer Upper
- Horse
- Golf
- Fireplace
- Deck
- Garage
- Basement
- Pool
Property vs Single Family Average in T5H 2K4
Statistics provided by Inside Real Estate
Price
Year Built
In The Neighbourhood
Just Listed
Edmonton
$ 249,900
- Type
- Single Family
 Listed by Anna Trojanowicz of Century 21 All Stars Realty Ltd