

Address
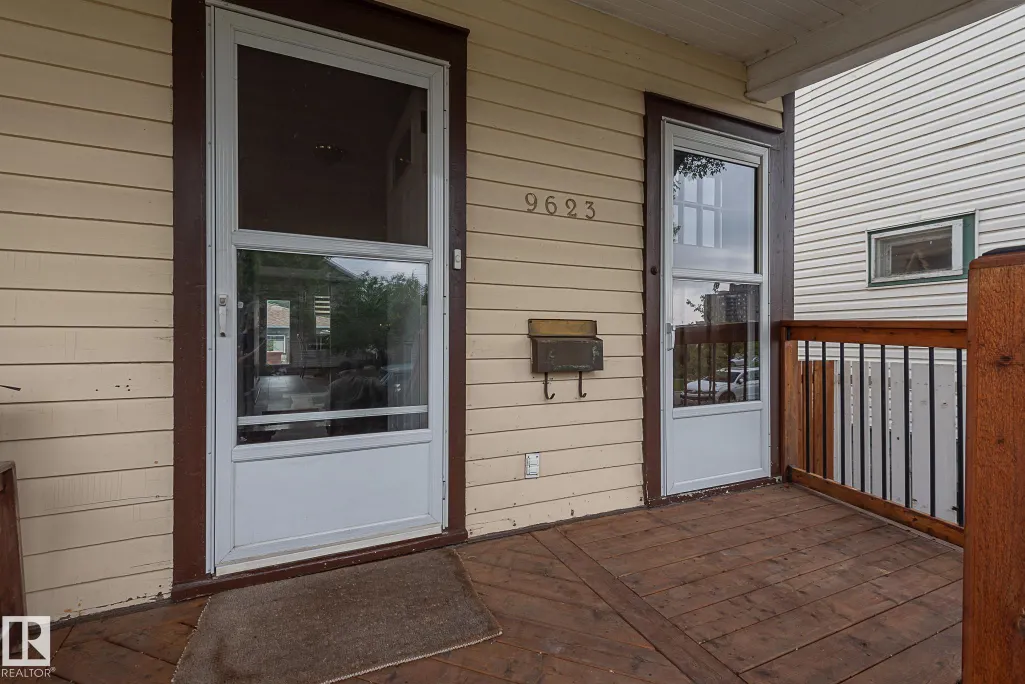
9623 110a Av Nw, Edmonton, AB
Price
$ 364,900
Property Attributes
- ID#E4502461
- TypeSingle Family
- Listing Status Active
- CityEdmonton
- AreaEdmonton
- NeighbourhoodMccauley
- Postal CodeT5H 1J8
- Style2 Storey
- Year Built1920
- Price$ 364,900
- Bedrooms3
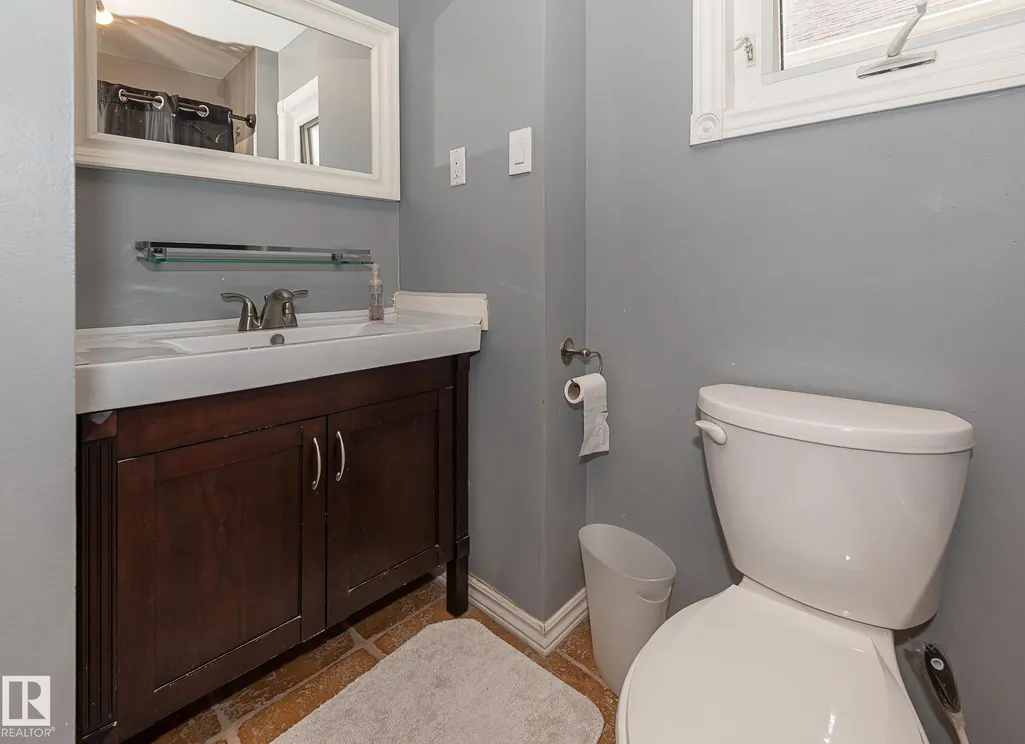
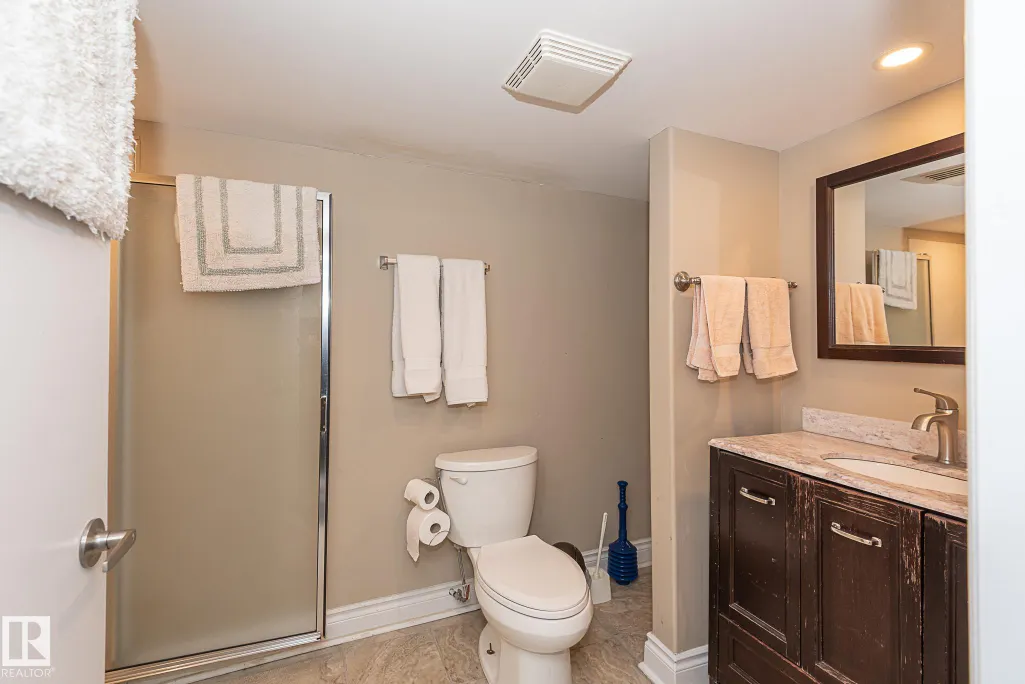
- Full Bathrooms3
- Half Bathrooms0
- Sqr Footage1756
Data Source:
REALTORS® Association Of Edmonton - RAE
Property Description
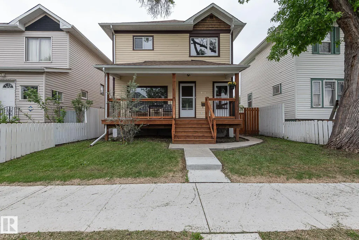
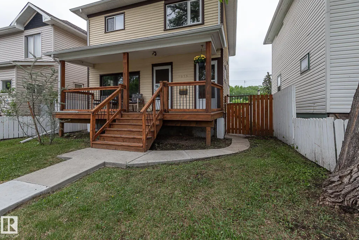
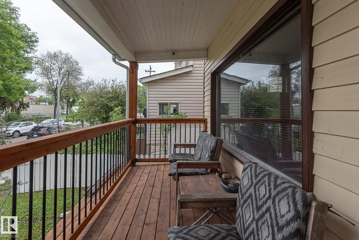
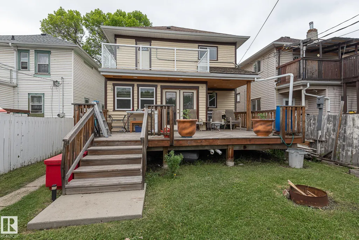
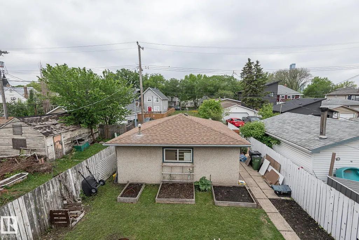
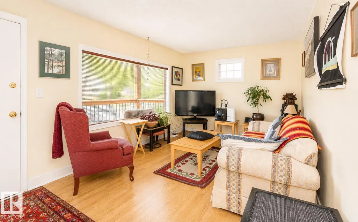
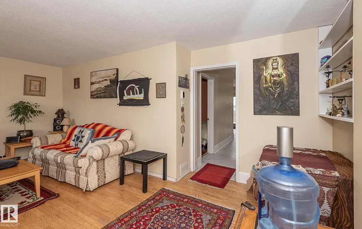
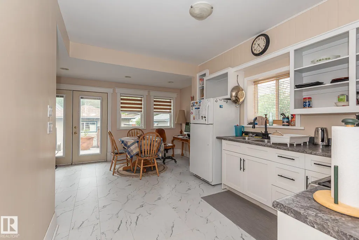
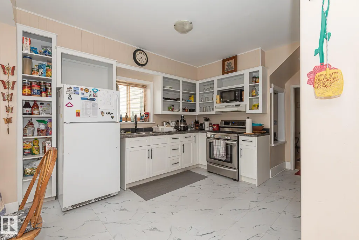
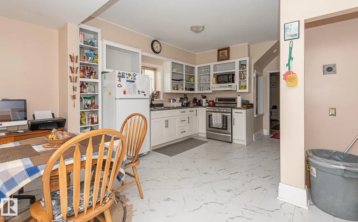
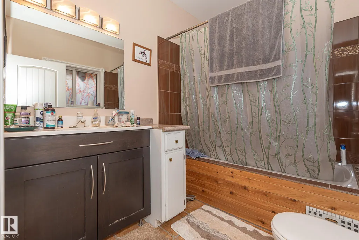
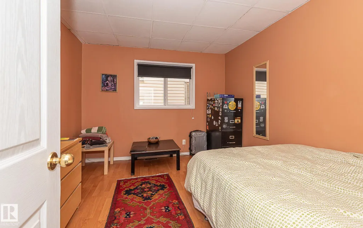
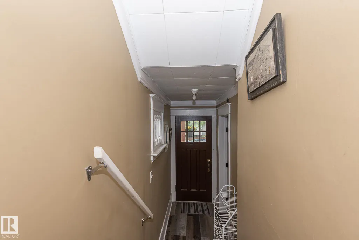
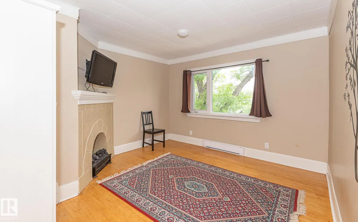
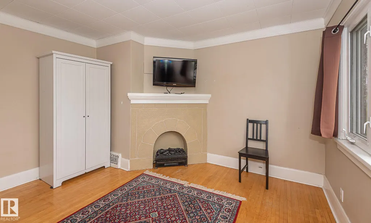
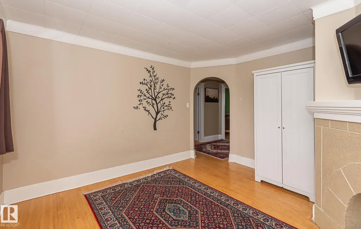
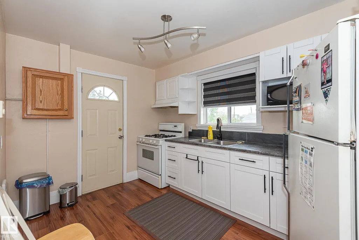
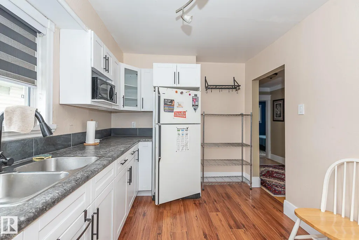
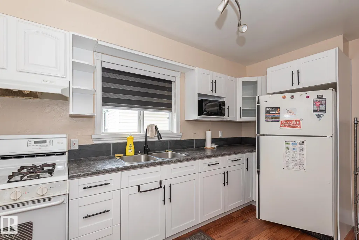
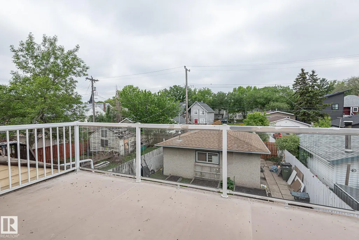
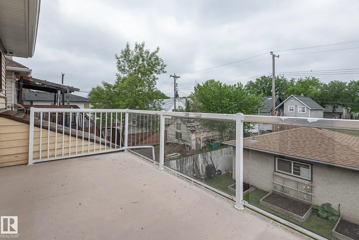
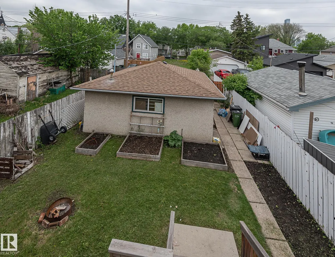
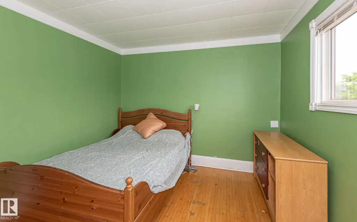
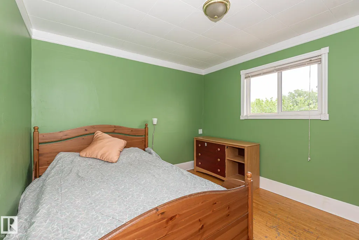
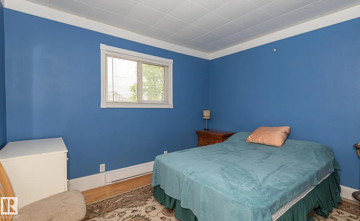
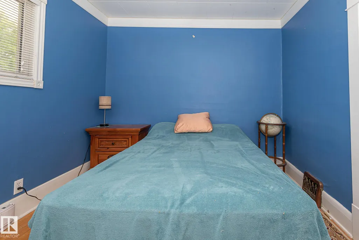
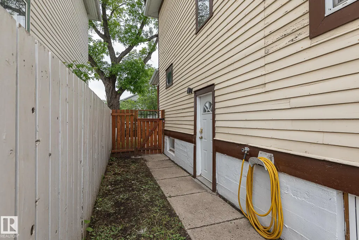
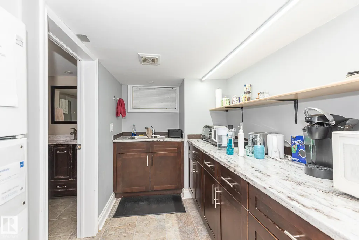
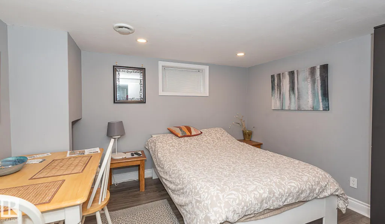
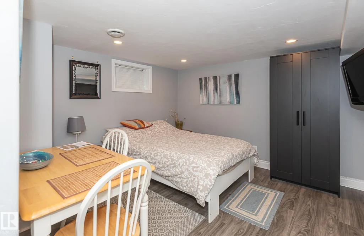
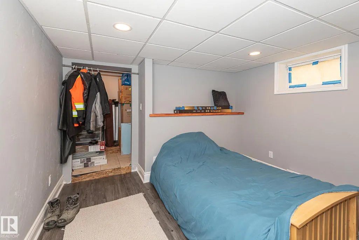
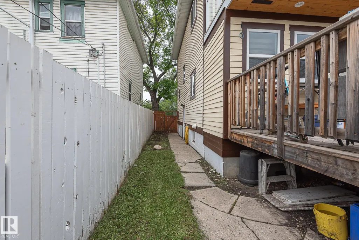
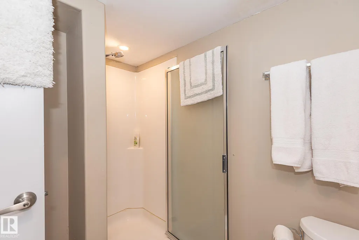
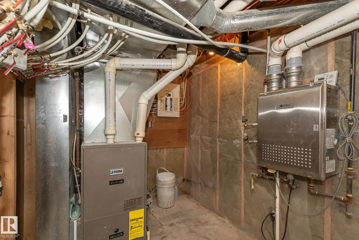
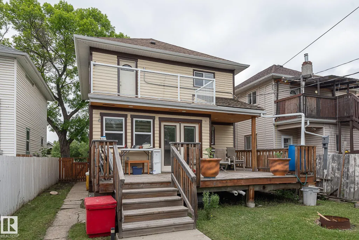
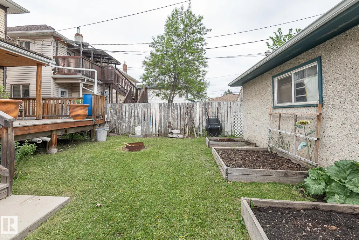
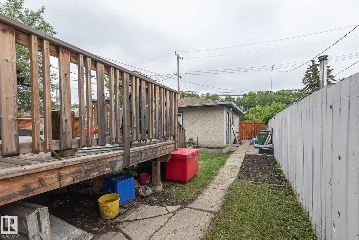
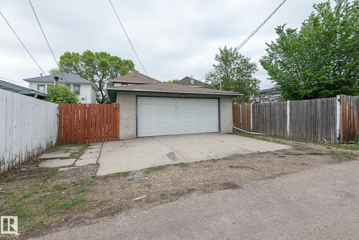
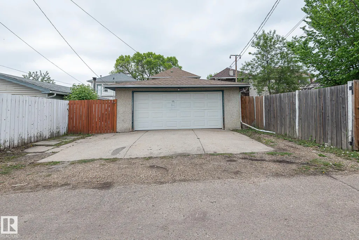
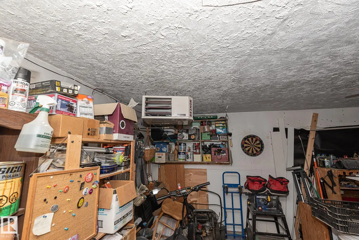
Excellent opportunity in revitalizing McCauley! This character home offers flexible living space with separate entrances to the upper and lower levels. The upper level features a new kitchen, living room, 2 bedrooms & full bathroom & huge balcony! While the lower level includes a recently finished bedroom, new kitchen, living area and bathroom. this home includes 2 stoves & 3 fridges. The main floor offers comfortable living space with classic character & charm & a large deck over looking the garden & firepit. Situated on a centrally located 33' x 129' lot with future redevelopment potential. Minutes to downtown, Royal Alexandra Hospital, Kingsway, NAIT, MacEwan, Rogers Place, shopping & restaurants.. Upgrades include a newer furnace, electrical and tankless hot water system. Oversized double heated & insulated detached garage plus additional off-street parking. Ideal for homeowners, investors or those seeking future redevelopment potential in one of Edmonton's most accessible central neighbourhoods.
* Sold date and price as reported on the RAE's MLS® System.
General Features
| Living Area | 1756.68 |
|---|---|
| Heating | Forced Air-1,Natural Gas |
| Roof | Asphalt Shingles |
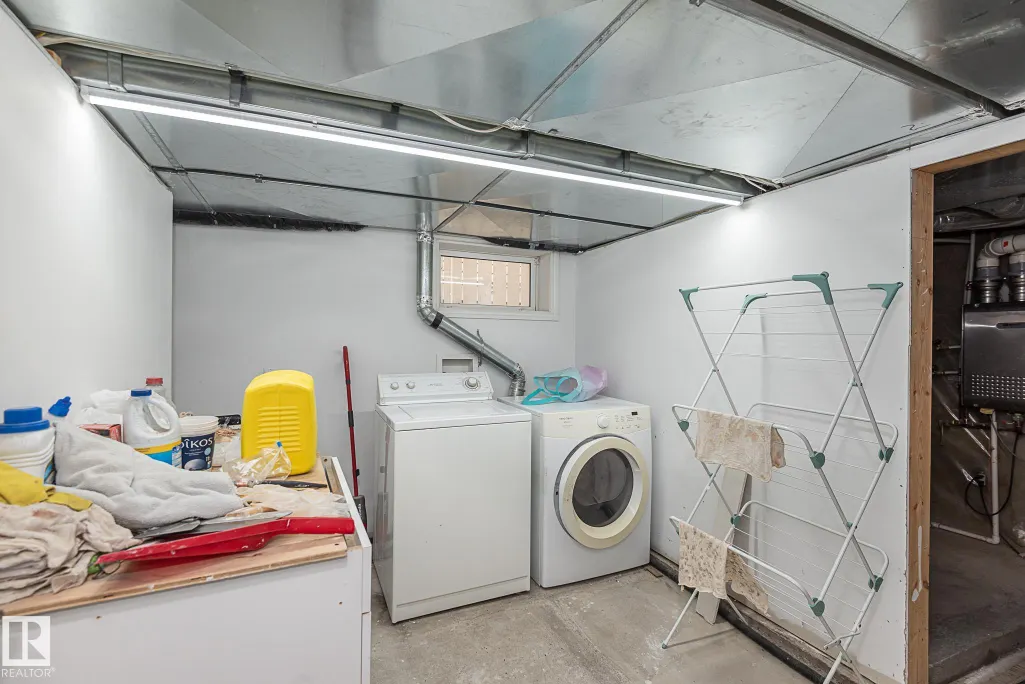
| Appliances | Dryer,Washer,Refrigerators-Two,Stoves-Two |
| Zoning | Zone 13 |
| Architectural Style | 2 Storey |
| Construction Materials | Wood |
| Year Built | 1920 |
| Levels | 3 |
| Property Subtype | Detached Single Family |
| Ownership | Private |
| Parcel Number | 0014574066 |
| Community Features | Deck |
| Property Type | Residential |
| Facing Direction | North |
| Garage Y/N | true |
| Full Baths | 3 |
| Status | Active |
| City | Edmonton |
| MLS Area | Mccauley |
| Living Area Units | Square Feet |
| Standard Status | Active |
| Lot Shape | Rectangular |
| Restrictions | None Known |
| Primary Property Type | Single Family |
| Legal Block | 35 |
| Title to Land | Fee Simple |
Interior Features
| Basement | Full,Finished |
|---|---|
| Flooring | Ceramic Tile,Hardwood |
| Kitchen Level | Main |
| Heating Y/N | true |
| Total Bedrooms | 3 |
| Grade Level Entry Y/N | Yes |
| Living Room Level | Main |
| Room Type | LivingRoom,DiningRoom,Kitchen |
| Dining Room Level | Main |
Exterior Features
| Exterior Amenities | Back Lane,Fenced,Landscaped,Low Maintenance Landscape,Public Swimming Pool,Public Transportation,Schools,Shopping Nearby |
|---|---|
| Parking Features | Double Garage Detached,Heated,Over Sized |
| Foundation Details | Concrete Perimeter |
Amenities
- Views
- New Construction
- Adult 55+
- Lease To Own
- No Strata Fees
- Furnished
- Primary On Main
- Air Conditioning
- Seller Finance
- Green
- Fixer Upper
- Horse
- Golf
- Fireplace
- Deck
- Garage
- Basement
- Pool
Property vs Single Family Average in T5H 1J8
Statistics provided by Inside Real Estate
Price
Year Built
In The Neighbourhood
Just Listed
Edmonton
$ 248,000
- Type
- Single Family
 Listed by Eddy Chang of Royal LePage Noralta Real Estate
Just Listed
Edmonton
$ 249,900
- Type
- Single Family
Listed by Anna Trojanowicz of Century 21 All Stars Realty Ltd